< Back
318760 GREY ROAD 1
Georgian Bluffs, Ontario
About This Property:
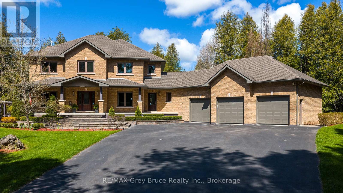
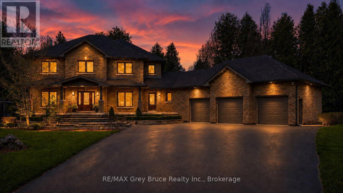
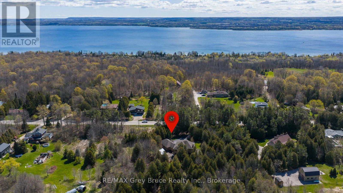
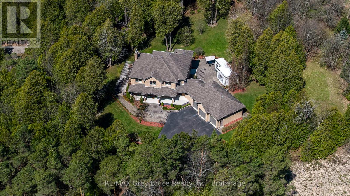
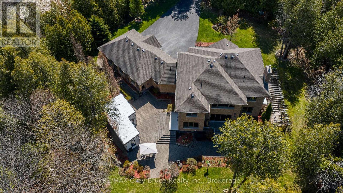
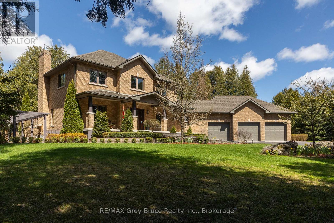
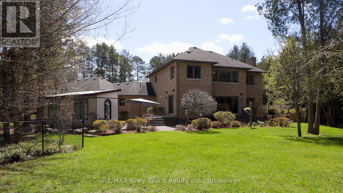
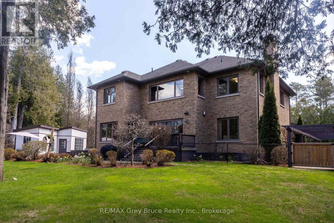
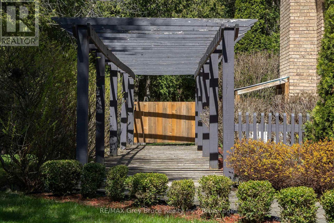
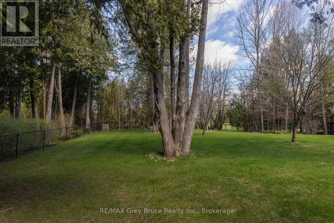
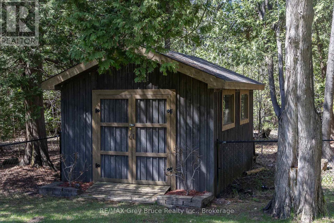
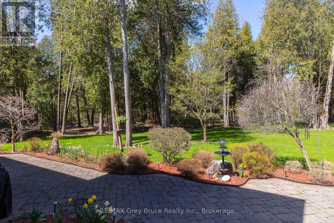
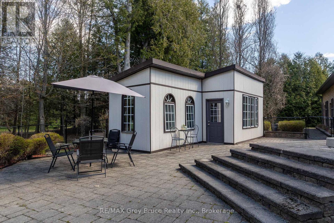
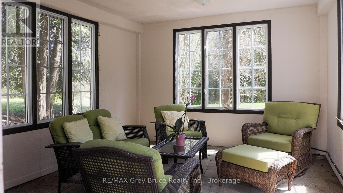
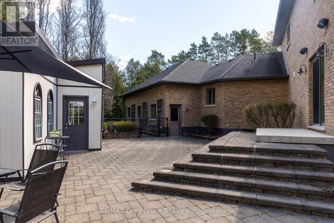
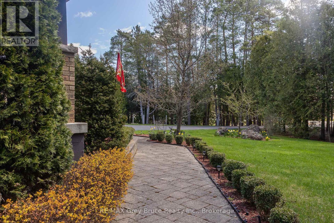
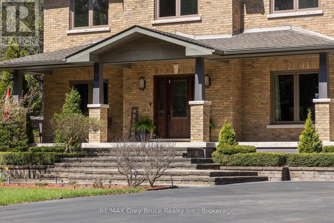
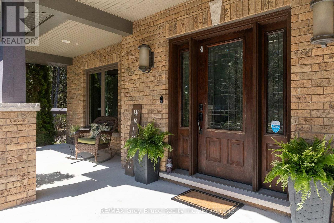
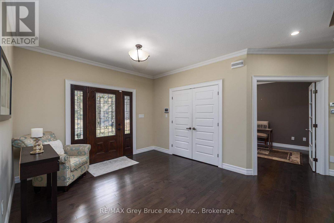
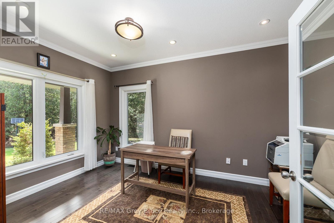
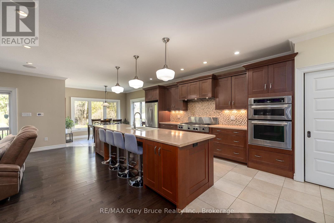
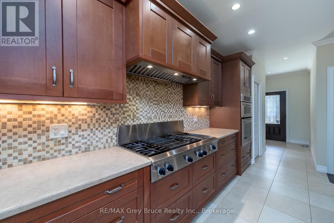
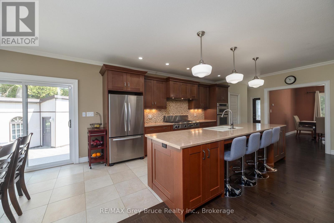
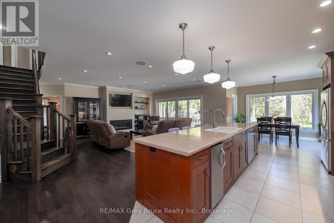
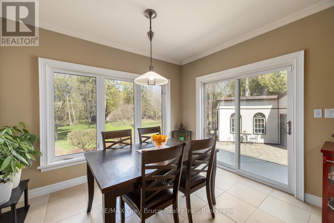
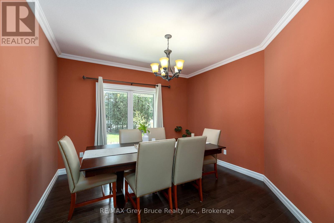
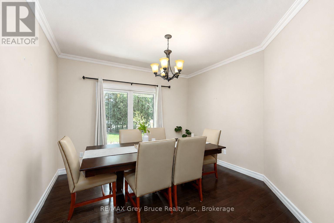
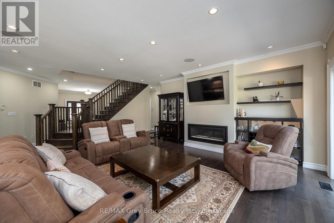
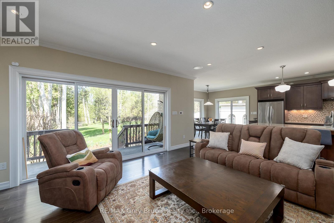
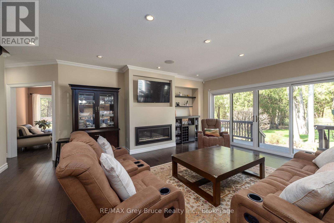
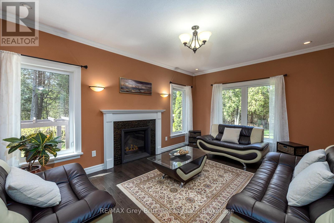
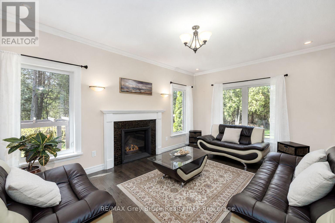
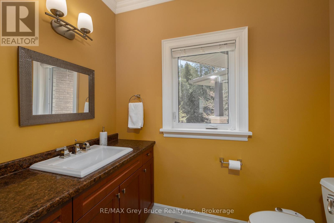
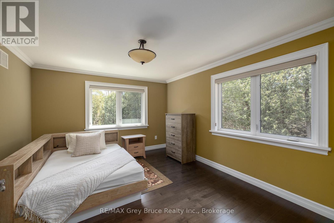
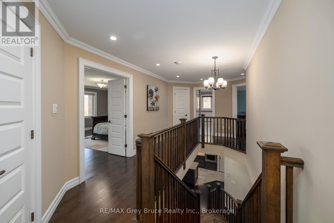
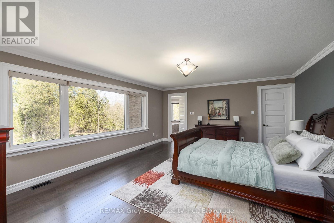
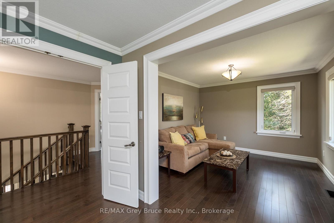
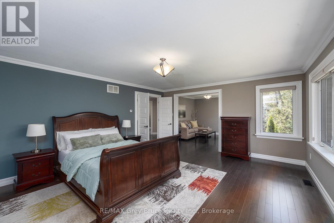
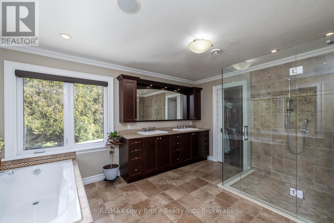
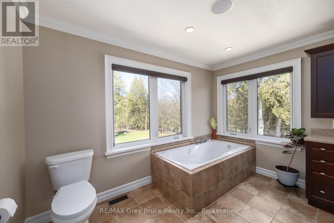
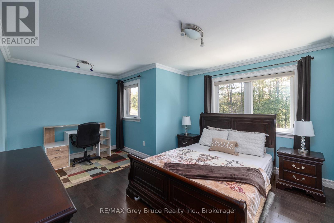
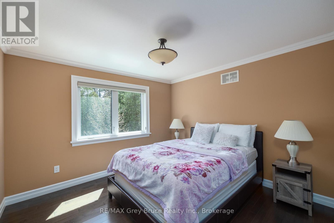
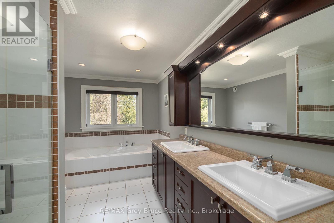
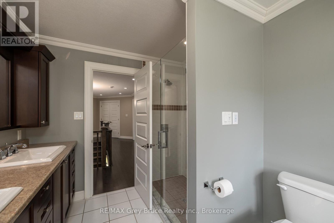
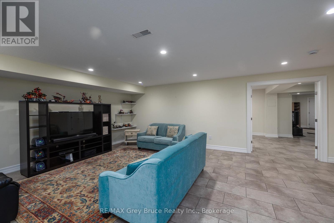
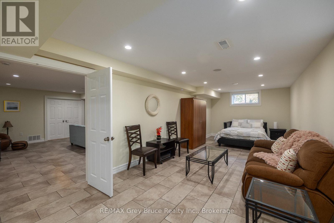
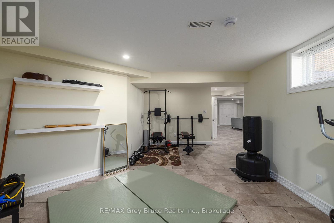
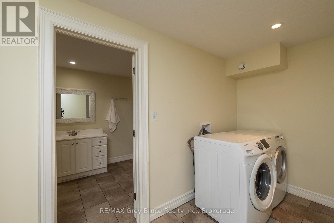
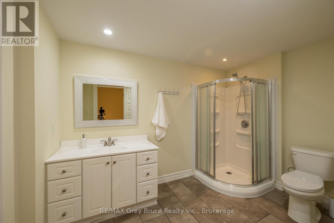
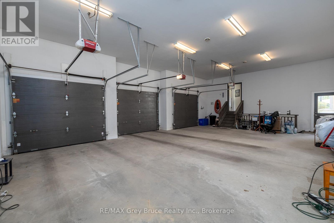
Sheltered and private from the road, on approximately 2 beautifully landscaped acres, this impressive all-brick estate offers the perfect blend of space, privacy, and timeless quality craftsmanship. From the triple car garage to the park-like backyard oasis with expansive patio spaces, and an incredible heated she-shed/gazebo, every inch of this property has been thoughtfully designed and meticulously maintained. Inside, the grand foyer and elegant staircase welcome you into a stunning great room, with a comfortable family room with fireplace and a wall of sliding doors captures breathtaking views of the backyard retreat. The spacious kitchen features a walk-in pantry, breakfast nook, and seamless flow to the formal dining room, backyard and living areas, perfect for hosting family get-togethers. There is also a more formal living room with a 2nd fireplace and an office. With 4 generous bedrooms upstairs, including a luxurious primary suite complete with sitting area, 5-piece ensuite, and walk-in closet, there is room for the whole family to spread out in comfort. The versatile lower level offers a large rec room, 5th bedroom and a full bath plus ample finished space ideal for creating an in-law suite or accessory apartment, making this an exceptional opportunity for multi-generational living. Municipal water, natural gas, in-floor heating throughout, central air, and irrigation system are just some of the practical features that complete this one-of-a-kind property.
Listing Info:
$1,449,900.00
Freehold
Single Family
2
5
4
1
285.7 x 300 FT
Detached
Brick
Poured Concrete
For sale
Room Information:
| Floor | Type | Size |
|---|
| Second level | Bedroom | 3.88 m x 4.13 m |
| Second level | Bedroom | 3.79 m x 4.45 m |
| Second level | Bedroom | 4.68 m x 3.75 m |
| Second level | Primary Bedroom | 5.06 m x 4.57 m |
| Second level | Sitting room | 3.99 m x 3.34 m |
| Main level | Dining room | 3.57 m x 3.99 m |
| Main level | Eating area | 3.36 m x 2.91 m |
| Main level | Great room | 6.35 m x 7 m |
| Main level | Kitchen | 3.63 m x 5.79 m |
| Main level | Living room | 3.8 m x 4.95 m |
| Main level | Office | 3.74 m x 4.45 m |
| Basement | Bedroom | 3.37 m x 7.31 m |
| Basement | Family room | 5.4 m x 9.35 m |
| Basement | Recreational, Games room | 6.38 m x 12.53 m |
Location:
Address: 318760 GREY ROAD 1, Georgian Bluffs, Ontario, N4K5N4