
213461 Baseline Rd. R. R. #1 Hanover, ON
519-369-7450
< Back
Main picture of 342499 14 CONCESSION
Secondary picture of 342499 14 CONCESSION
Third picture of 342499 14 CONCESSION

+43

342499 14 CONCESSION

Georgian Bluffs, Ontario

$1,200,000.00

  Mortgage Info

5
2
66 x 340 FT

About This Property:


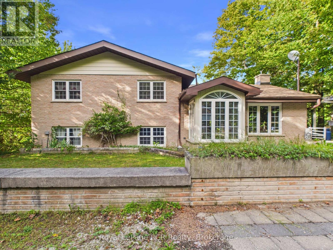
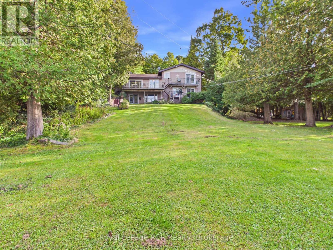
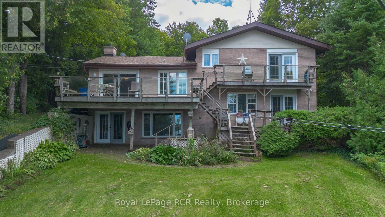
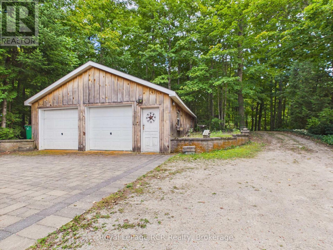
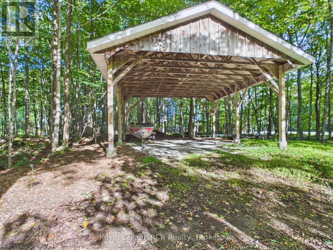
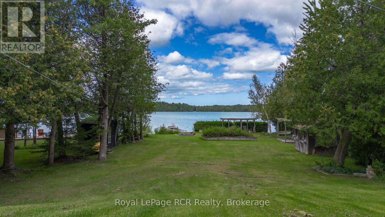
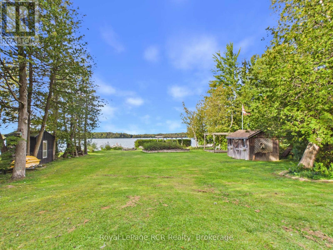
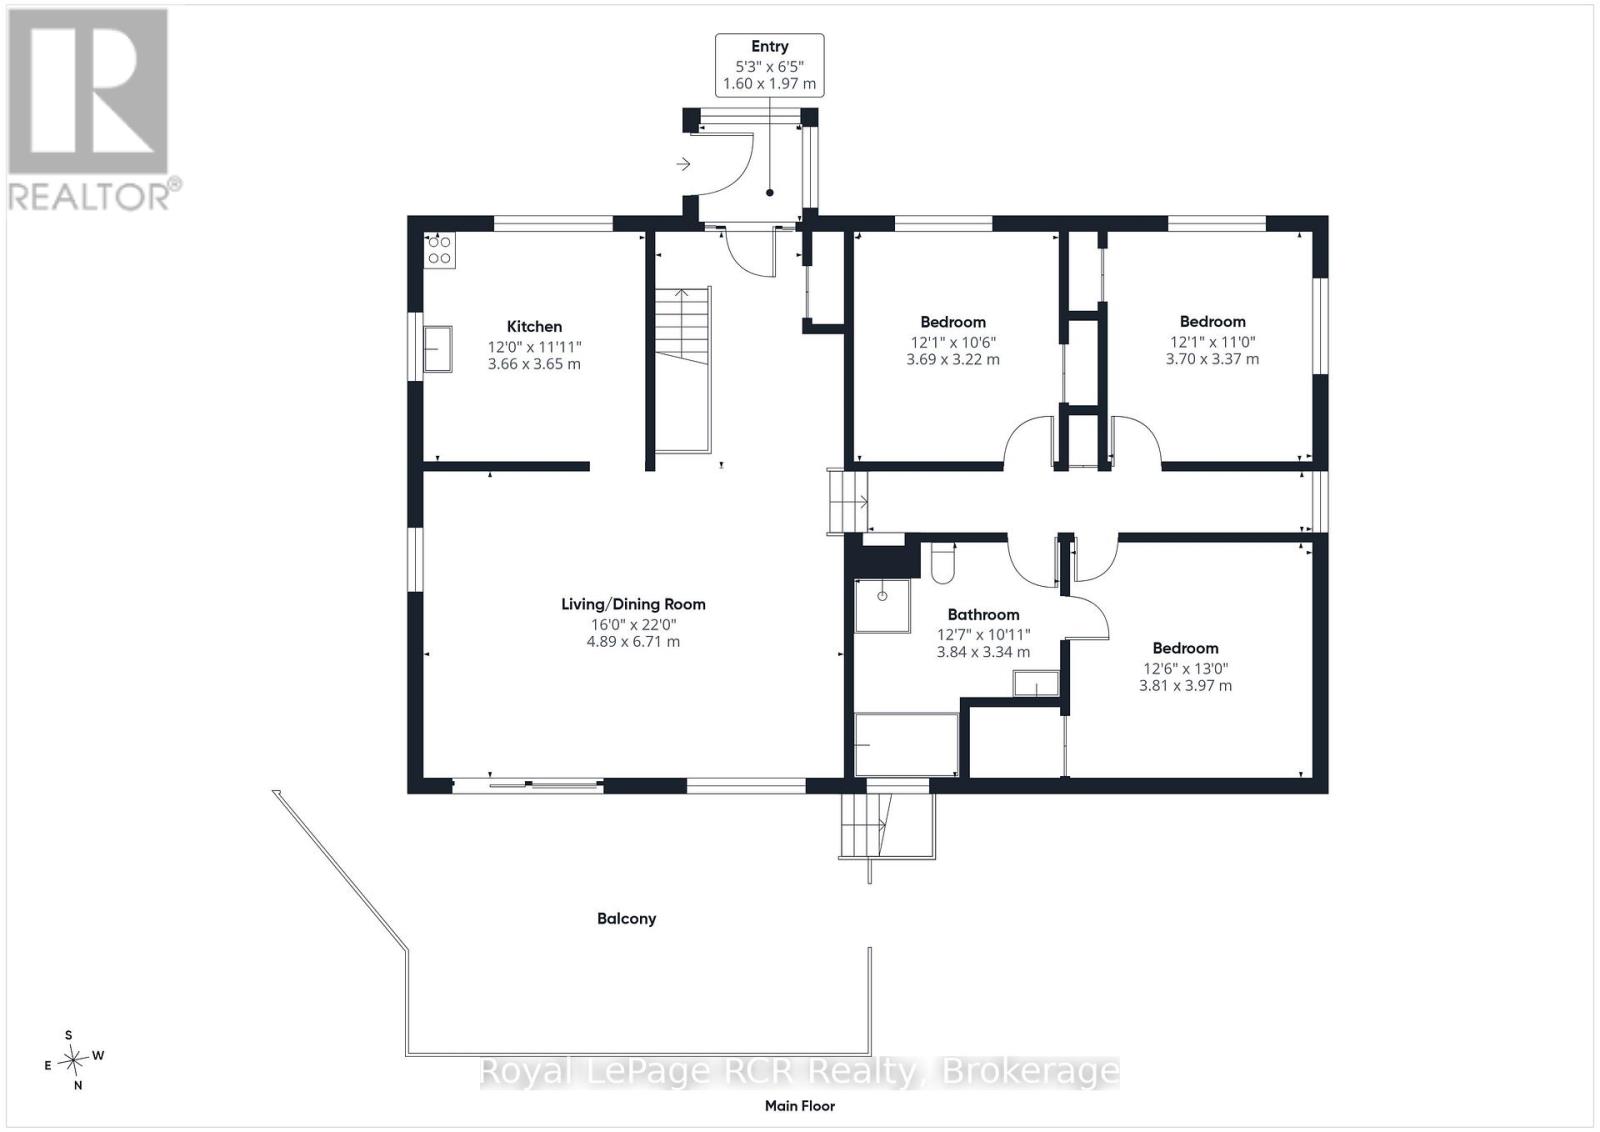
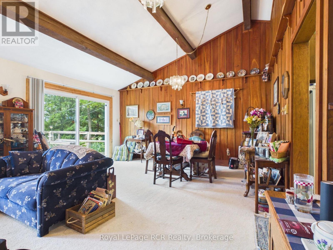
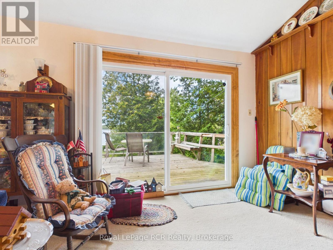
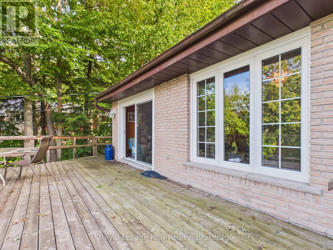
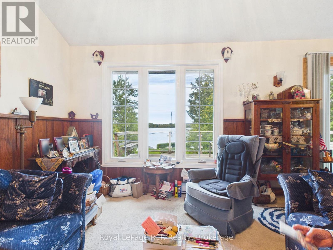
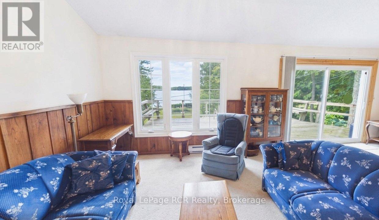
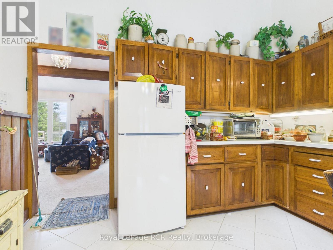
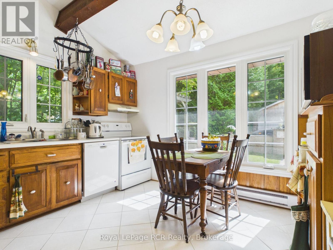
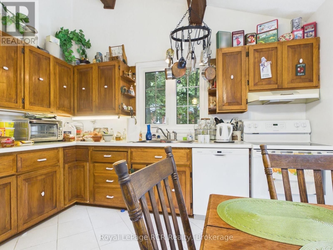
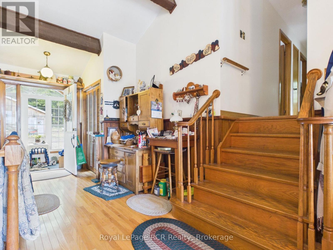
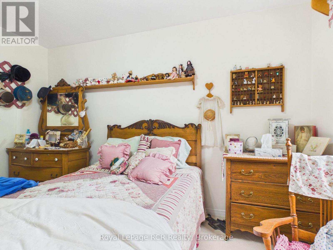
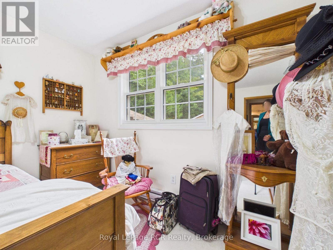
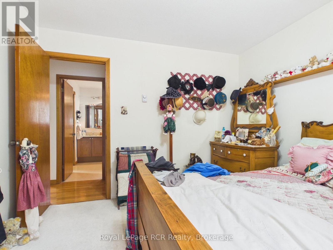
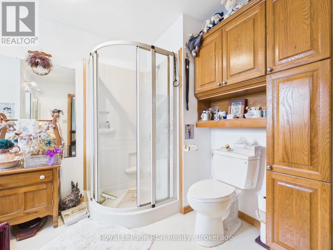
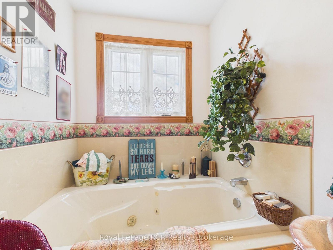
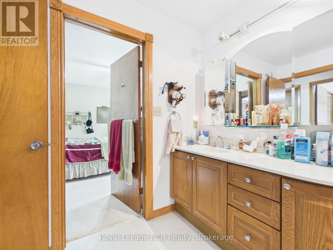
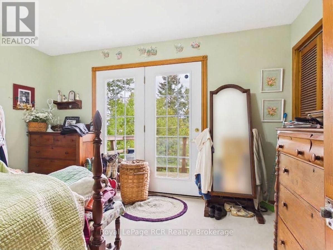
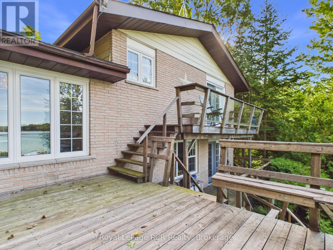
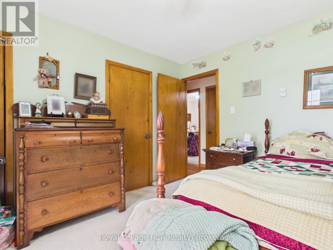
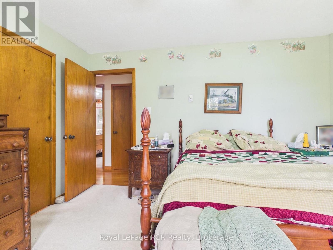
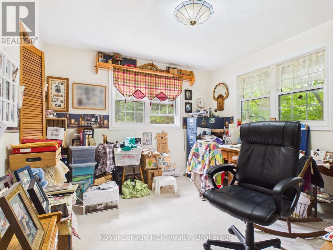
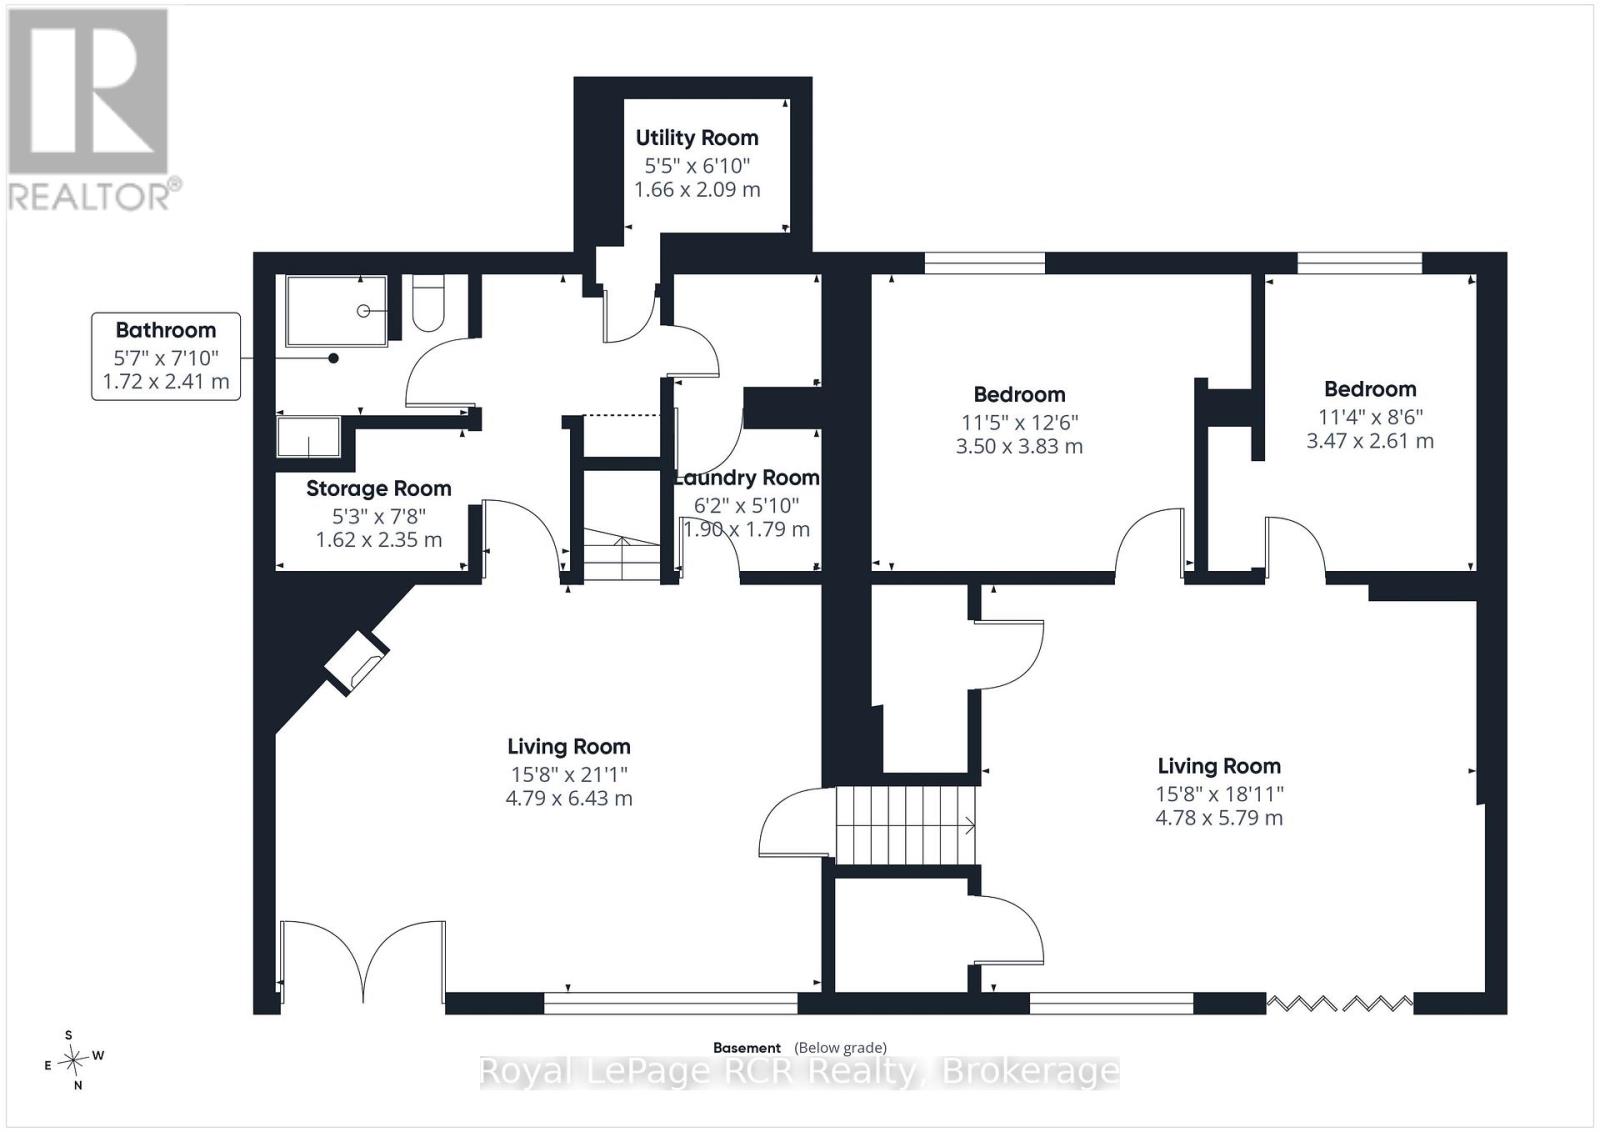
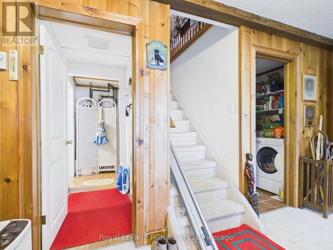
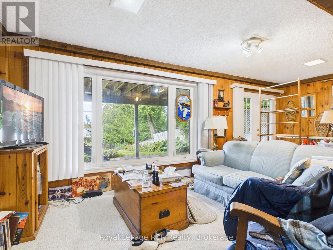
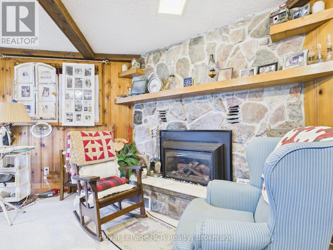
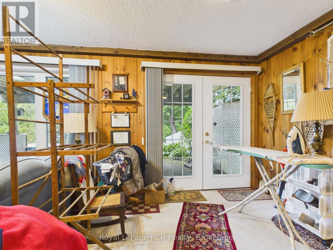
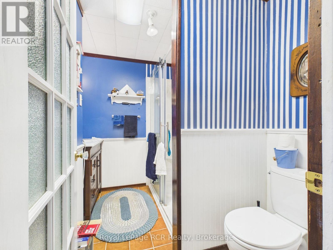
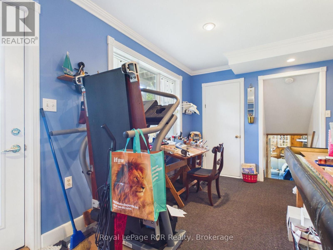
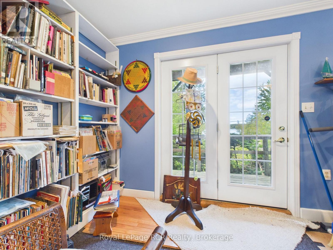
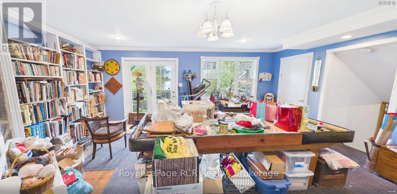
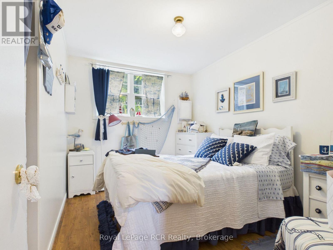
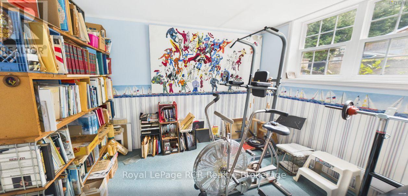
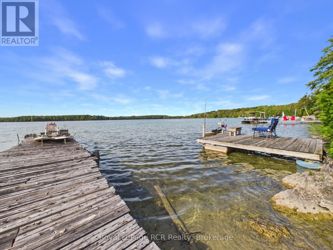
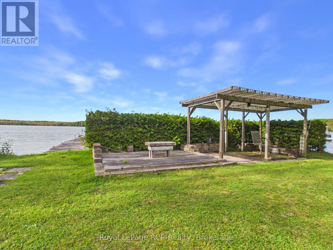
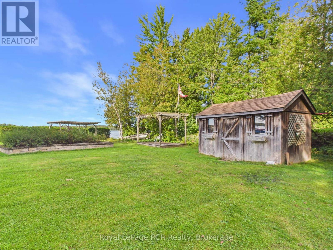
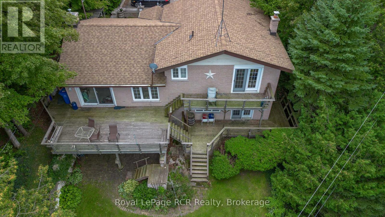
Direct Francis Lake waterfront living in scenic Georgian Bluffs! On a deep half acre lot with a clean shoreline, private dock, and water views, this brick sidesplit presents an outstanding investment and potential. The main floor features a bright kitchen with butternut cabinets, a living and dining space, accented by rich cherry board and batten detailing. Large windows flood the living area with natural light, while a walk-out from the dining space leads directly to the deck overlooking the water. The upper level features three spacious bedrooms and a four piece bathroom. The fully finished walk-out basement includes a cozy family room centered around a propane fireplace, a second living room, two additional bedrooms, a three piece bathroom. Recent updates deliver true peace of mind, featuring a newly installed shingles (2025) and an owned water heater (2021). For all your storage and parking needs, the property features a detached two-car garage paired with an expansive driveway. Step outside to enjoy mature trees, sweeping country views, and direct access to the water for swimming or kayaking. Situated on a year-round municipal road off Grey Road 17, this home combines quiet rural side road living with quick access to Owen Sound amenities, Georgian Bay, and local Bruce Trail hiking routes. Book your private showing today to experience the incredible value and lifestyle this Francis Lake property has to offer!

Listing Info:

Price:
$1,200,000.00
Dwelling Type:
Freehold
Property Type:
Single Family
Stories:
1
Bedrooms:
5
Bathrooms:
2
Partial Bathrooms:
0
Lot Size:
66 x 340 FT
Construction Style:
Detached
Exterior Finish:
Brick
Foundation Type:
Block, Poured Concrete
Status:
For sale

Room Information:

FloorTypeSize
Second levelBathroom3.84 m x 3.34 m
Second levelBedroom3.69 m x 3.22 m
Second levelBedroom 23 m x 3.37 m
Second levelBedroom 33.81 m x 3.97 m
Main levelKitchen3.66 m x 3.65 m
Main levelLiving room4.89 m x 6.71 m
BasementBathroom1.72 m x 2.41 m
BasementBedroom 43.47 m x 2.61 m
BasementBedroom 53.5 m x 3.83 m
BasementFamily room4.78 m x 5.79 m
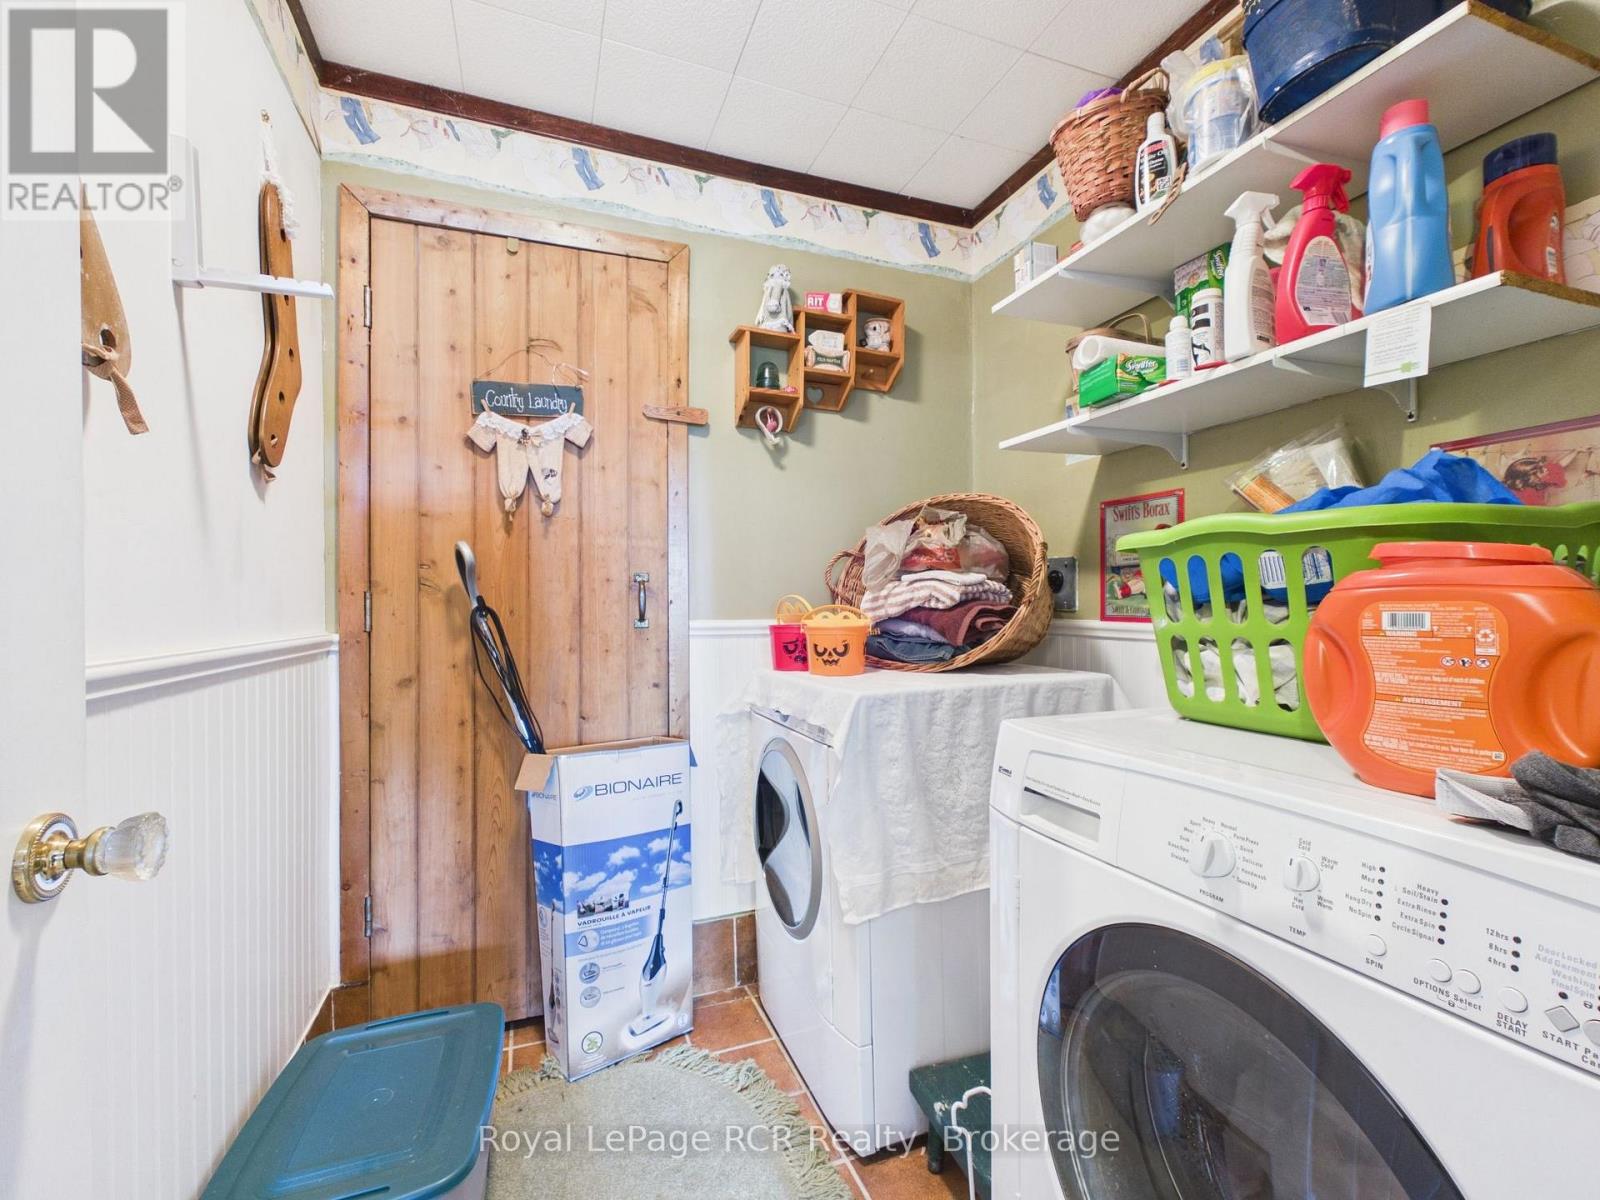
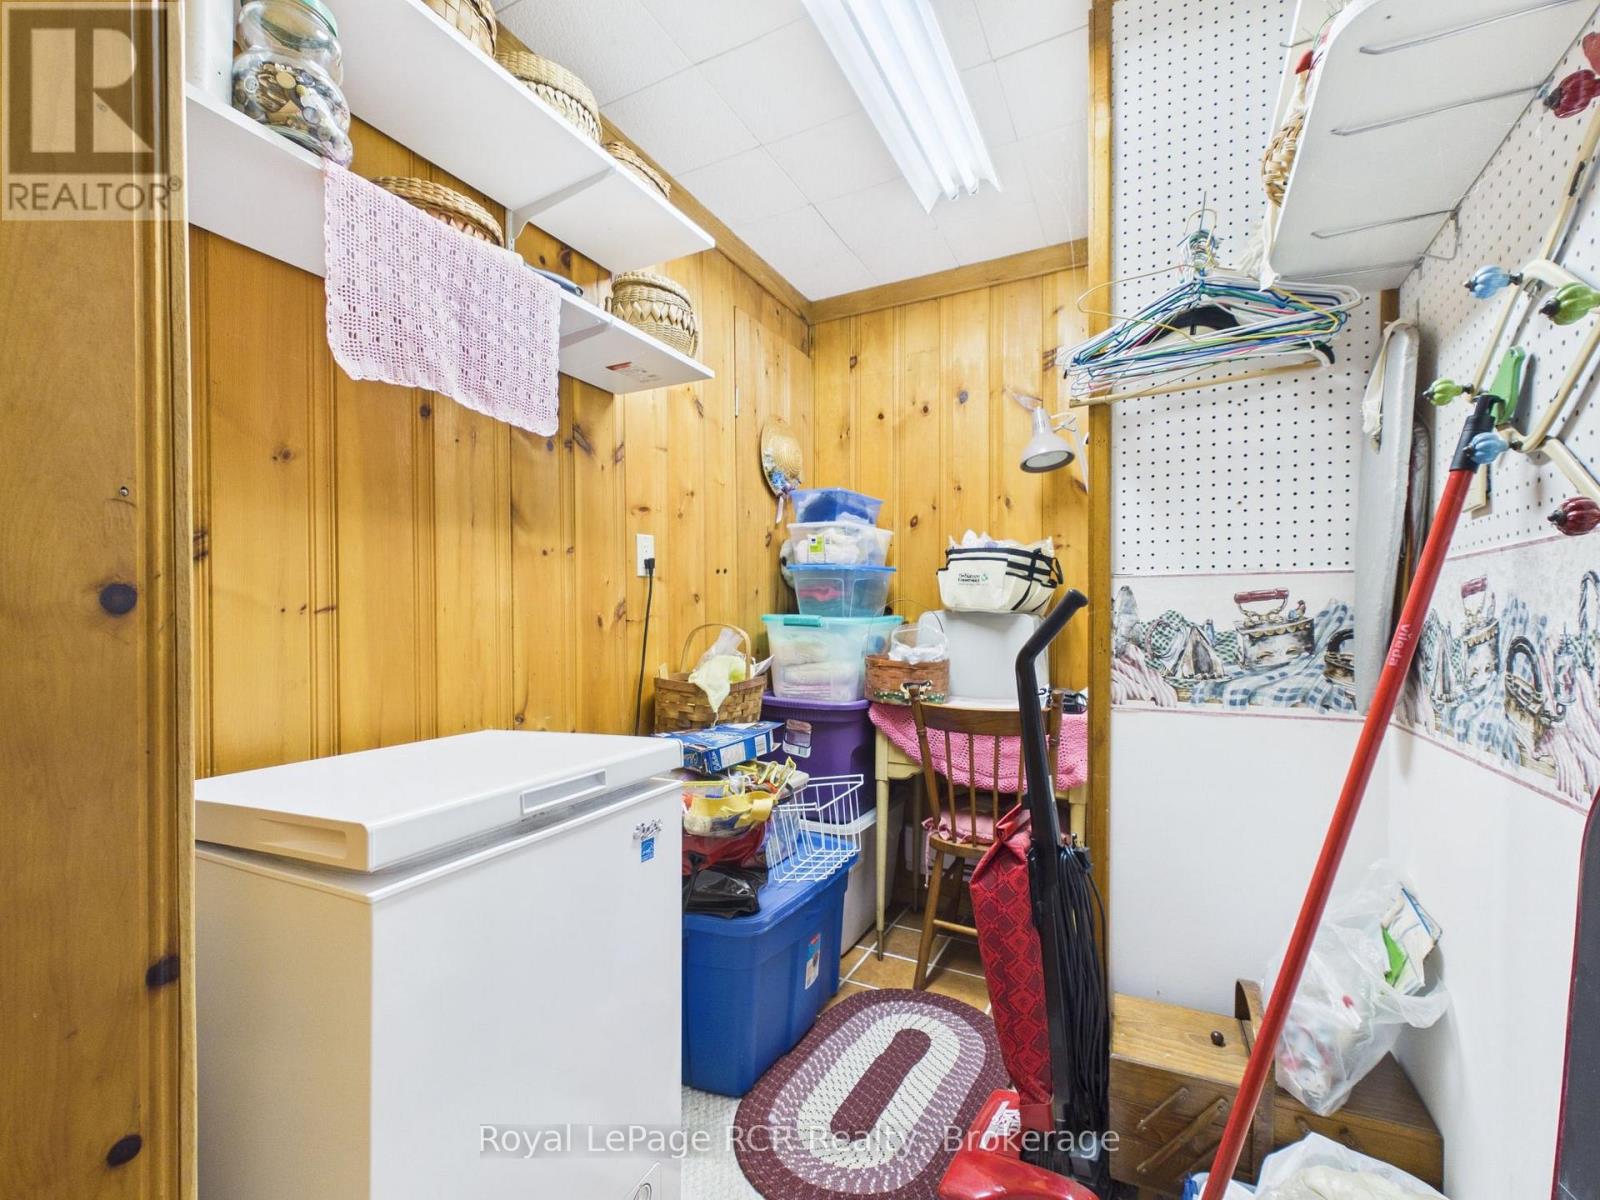
BasementLaundry room1.9 m x 1.79 m
BasementLiving room4.79 m x 6.43 m
BasementOther1.62 m x 2.35 m

Location:

Address: 342499 14 CONCESSION, Georgian Bluffs, Ontario, N0H2K0


Realtor

Get in Touch

Richard Graham

Sales Representative

Looking to buy Real Estate in Hanover or sell your Hanover property? Richard Graham can help.

Coldwell Banker Peter Benninger Realty

 

Address

Office
120 Jackson St S
Walkerton, ON
N0G 2V0

Personal
213461 Baseline Rd.
R. R. #1 Hanover, ON
N4N 3B8

Contact

Office: 519 881-2551
Cellular: 519 369-7450
richard@hanoverrealestate.ca


Please enter your name.
Please enter a valid email address.
Please enter your phone number.
Please enter a message.

MENU