< Back
549 PUNKINSEED LANE
Georgian Bluffs, Ontario
3
7
96.7 x 136.2 FT ; 96.65x136.15x153.53x142.71
About This Property:
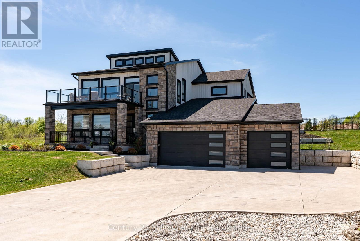
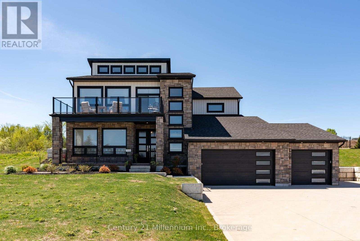
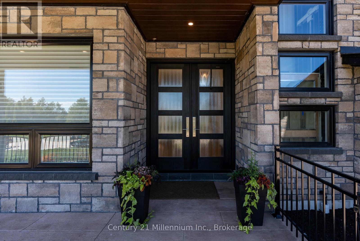
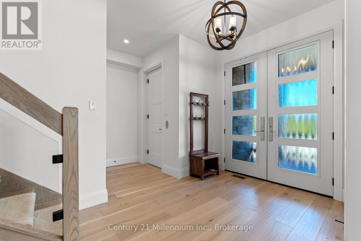
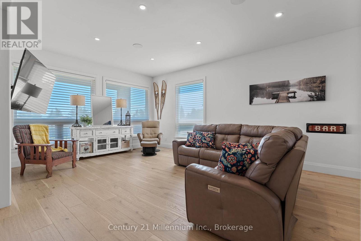
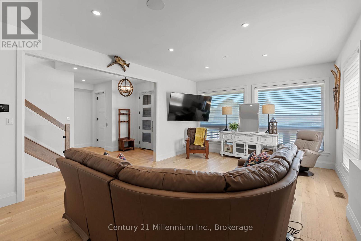
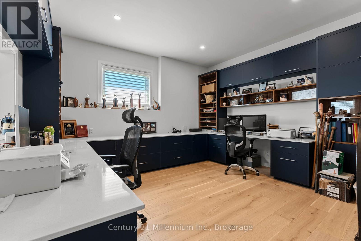
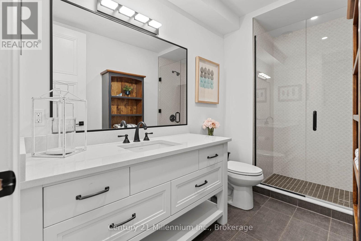
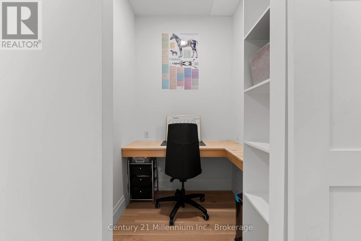
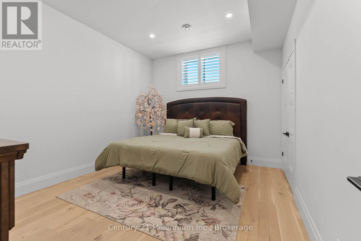
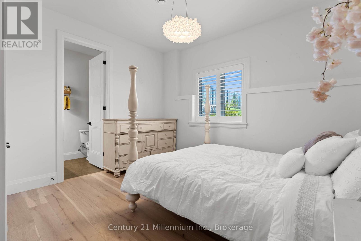
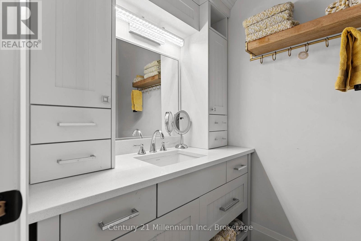
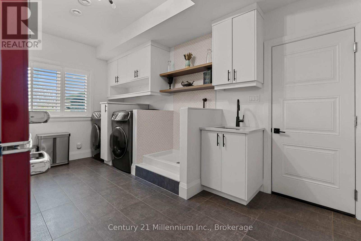
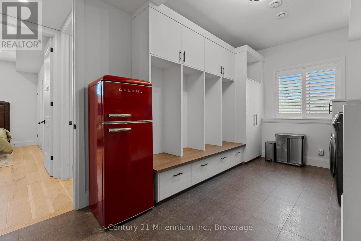
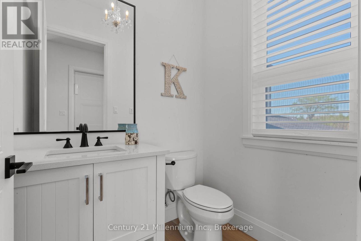
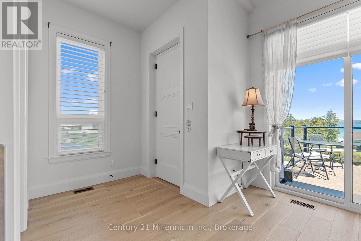
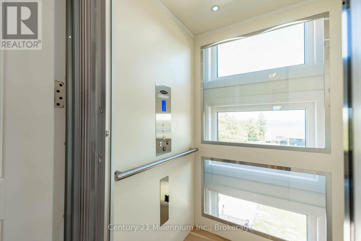
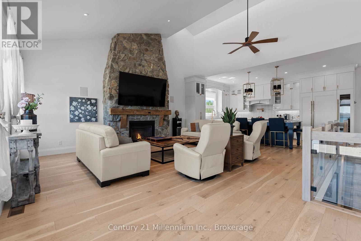
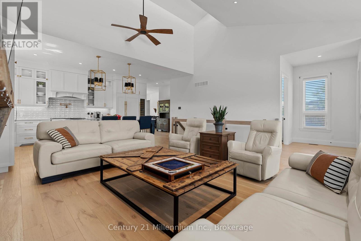
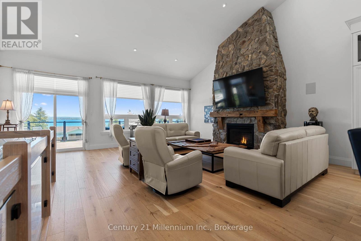
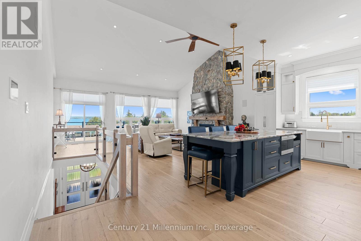
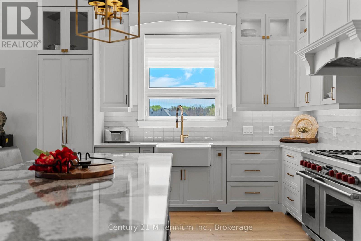
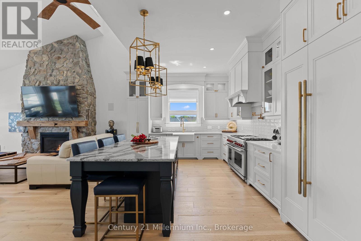
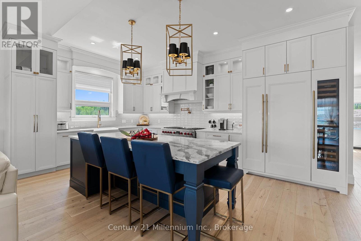
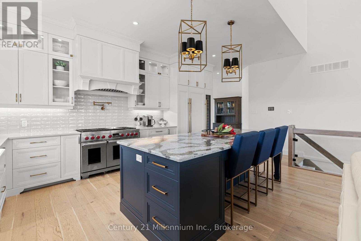
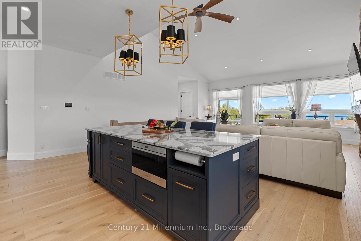
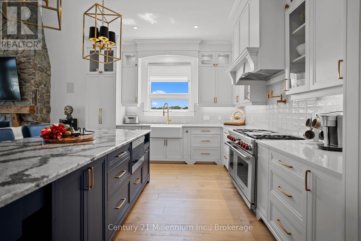
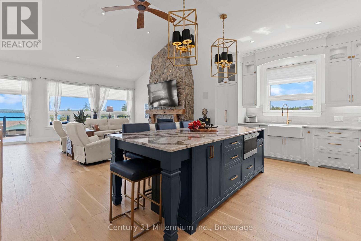
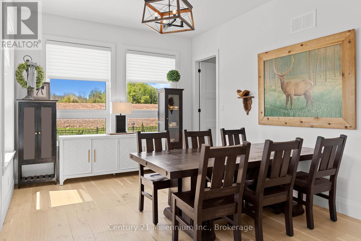
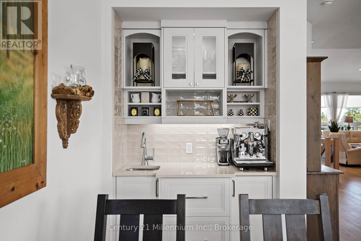
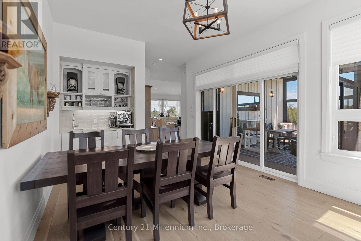
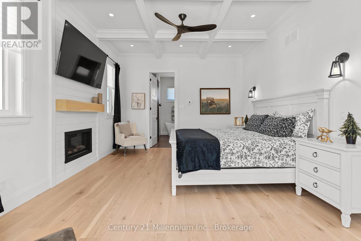
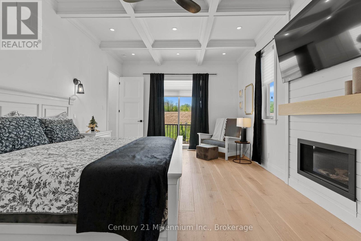
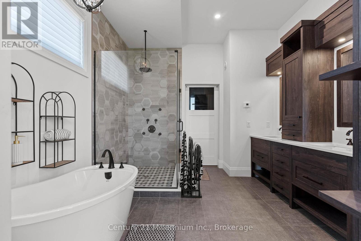
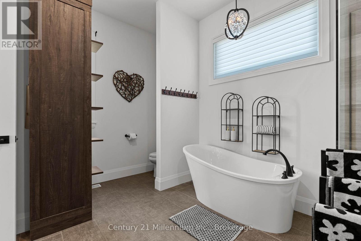
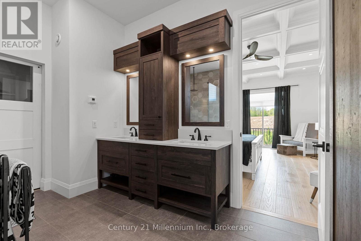
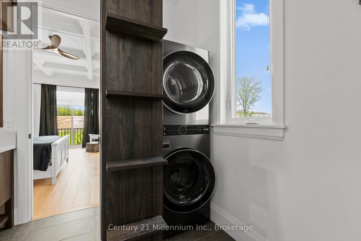
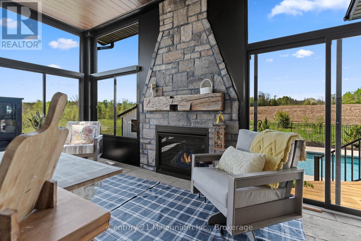
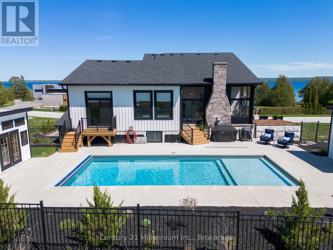
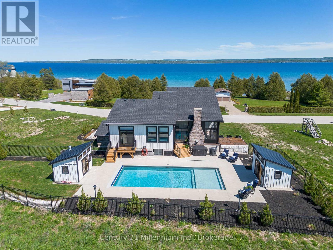
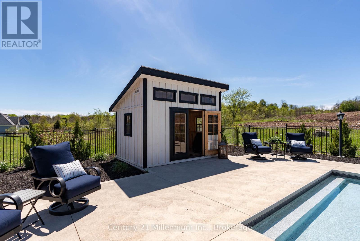
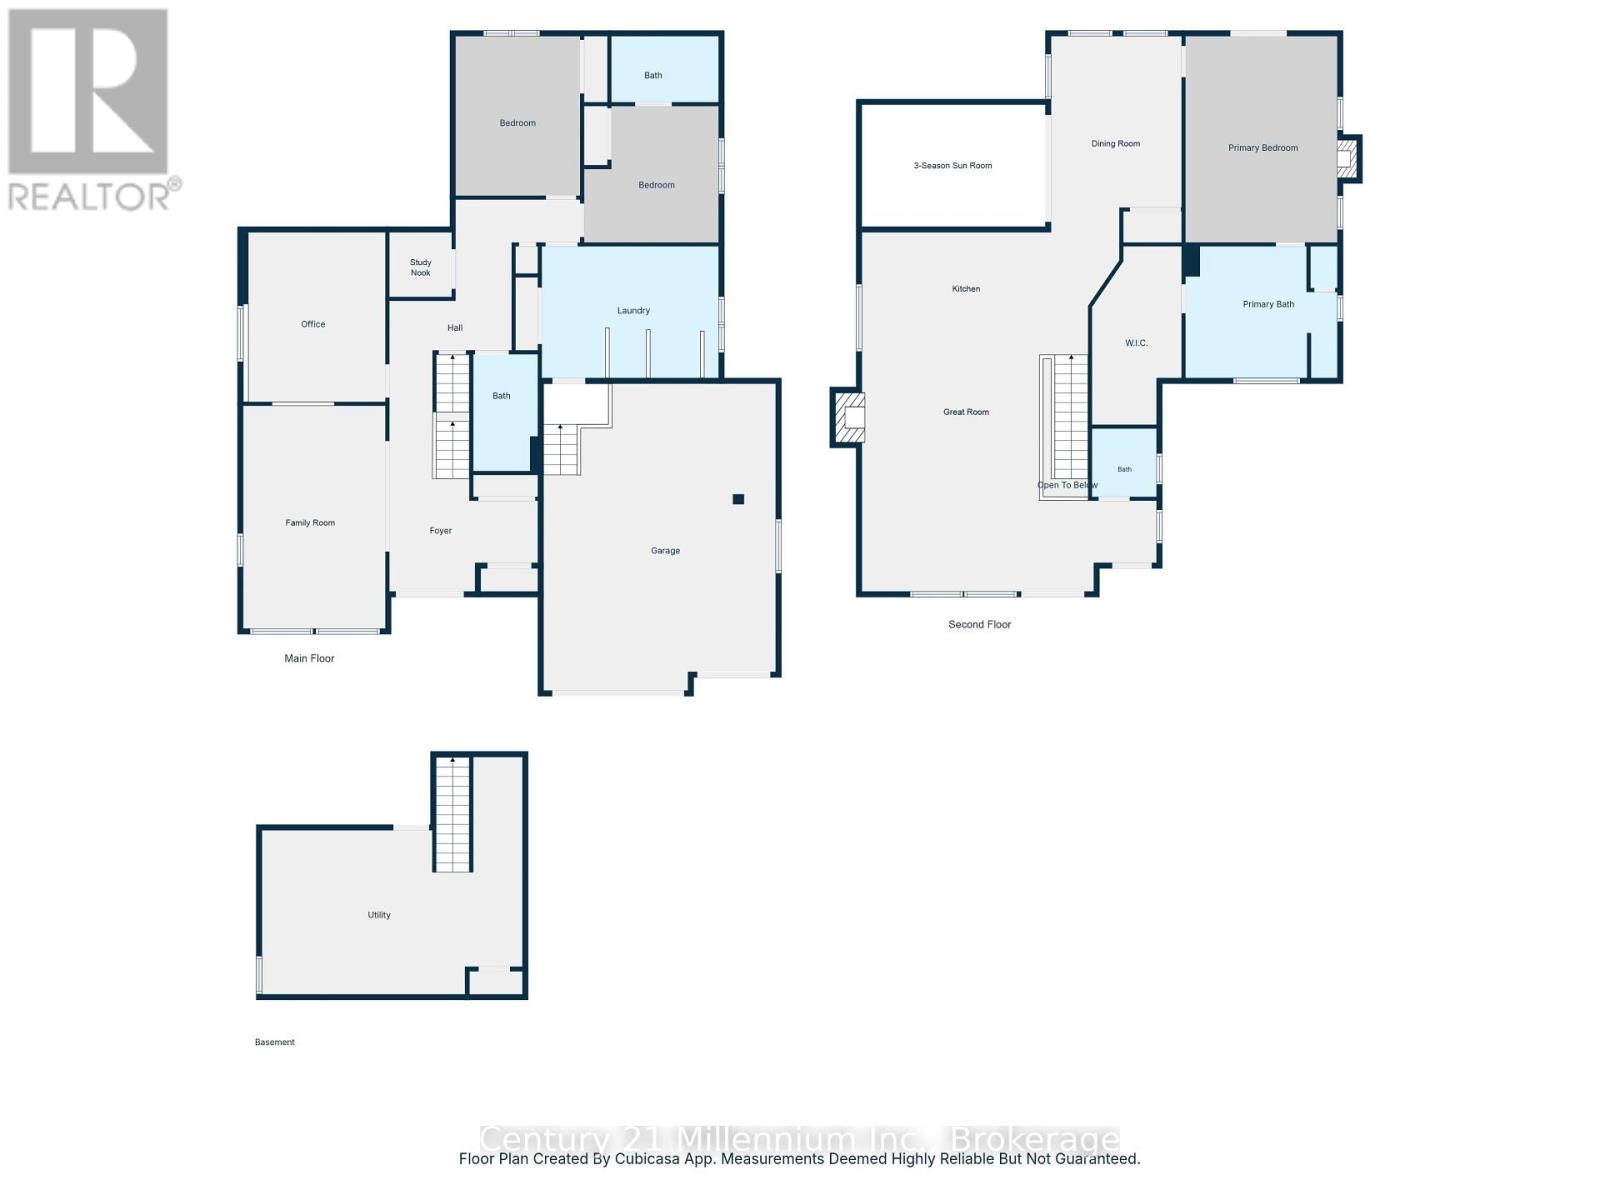
Are you searching for a truly one-of-a-kind custom home in the prestigious Cobble Beach Golf Resort? Dreaming of sweeping Georgian Bay views & the ultimate Ontario four season lifestyle? This remarkable property delivers it all. An impressive double-door entry welcomes you into a bright & inviting main-level family room, featuring wide-plank flooring, expansive windows w/stunning Georgian Bay views & convenient elevator access.The office is designed for both function & style, offering built-ins & heated flrs.This level also features two well appointed bdrms w/heated flrs, including one w/a private 4-piece ensuite, a study nook & a 3-piece bath w/heated flrs & granite counters. Completing this level is a laundry/mud room w/built-in cubbies, custom cabinetry, a dog wash station & direct garage access. The oak & glass staircase leads to the 2nd level great room, set beneath 14' ceilings. This impressive space is anchored by a dramatic floor-to-ceiling stone gas fireplace w/a rustic wood beam mantel & offers access to an expansive east-facing balcony showcasing panoramic Georgian Bay views, complete w/a 2-piece bath & direct elevator access. A chef's dream kitchen boasts a massive island, granite counters, a wall-mounted pot filler, a Wolf six-burner range w/griddle & double ovens, Wolf microwave drawer & range hood, Cove dishwasher & a Sub-Zero refrigeration system w/fridge, freezer & dual-zone wine storage. The dining room features a coffee/beverage station, custom cabinetry, sink, Sub-Zero ice maker & dual Sub-Zero refrigerator drawers. Sliding doors into the 3-season sunroom w/a stone gas fireplace, stamped concrete flrs & access to the pool. Serene primary bdrm offers a cozy gas fireplace, coffered ceilings, a luxurious 5-piece ensuite w/laundry & direct access to the pool. Expansive 3 car heated garage w/insulated flrs, side entry & cement driveway. Professionally landscaped including a 16' x 32' inground pool, fully fenced yard & exterior 2-piece bath
Listing Info:
$1,999,900.00
Freehold
Single Family
2
3
5
2
96.7 x 136.2 FT ; 96.65x136.15x153.53x142.71
Detached
Stone
Poured Concrete
For sale
Room Information:
| Floor | Type | Size |
|---|
| Second level | Dining room | 4.69 m x 3.63 m |
| Second level | Great room | 6.84 m x 6.14 m |
| Second level | Kitchen | 6.74 m x 3.3 m |
| Second level | Primary Bedroom | 5.62 m x 4.02 m |
| Second level | Sunroom | 5.56 m x 3.45 m |
| Main level | Bedroom 2 | 4.26 m x 3.43 m |
| Main level | Bedroom 3 | 3.82 m x 3.93 m |
| Main level | Family room | 6.39 m x 4.36 m |
| Main level | Foyer | 3.01 m x 2.33 m |
| Main level | Laundry room | 4.9 m x 3.11 m |
| Main level | Office | 4.36 m x 4.19 m |
| Main level | Other | 1.68 m x 1.51 m |
Location:
Address: 549 PUNKINSEED LANE, Georgian Bluffs, Ontario, N0H1S0