
213461 Baseline Rd. R. R. #1 Hanover, ON
519-369-7450
< Back
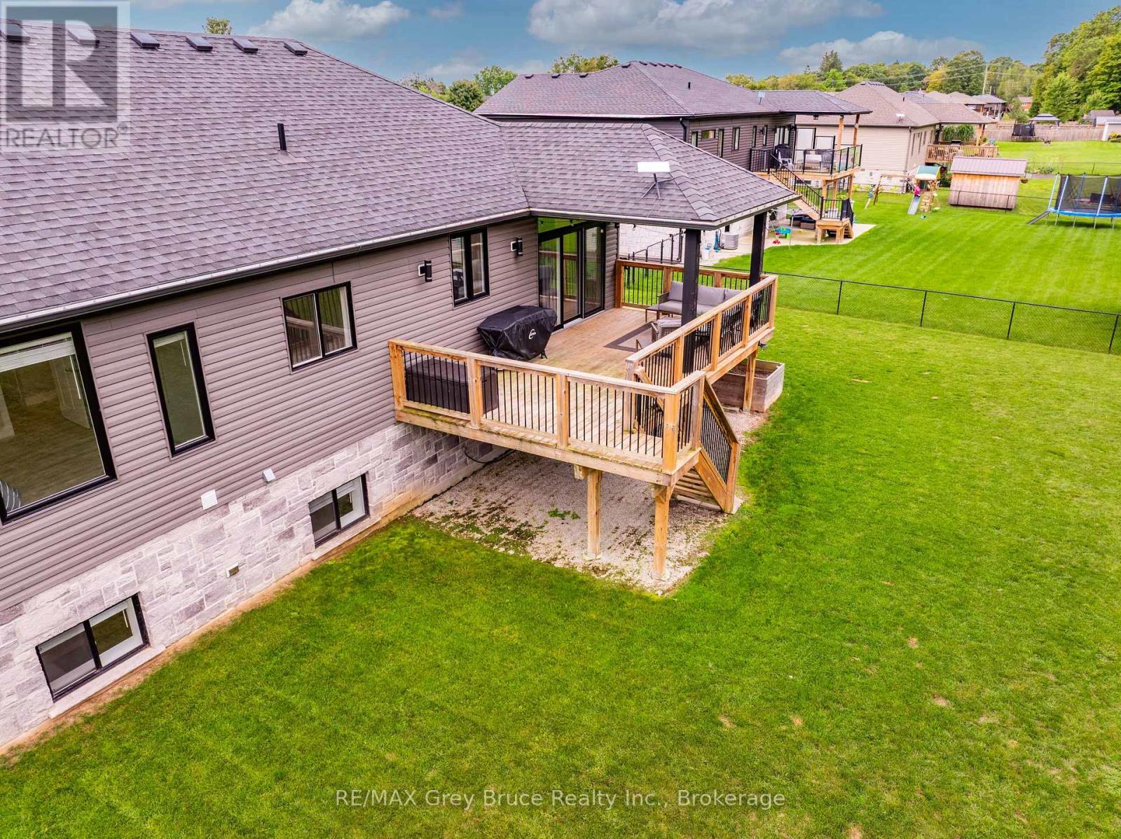
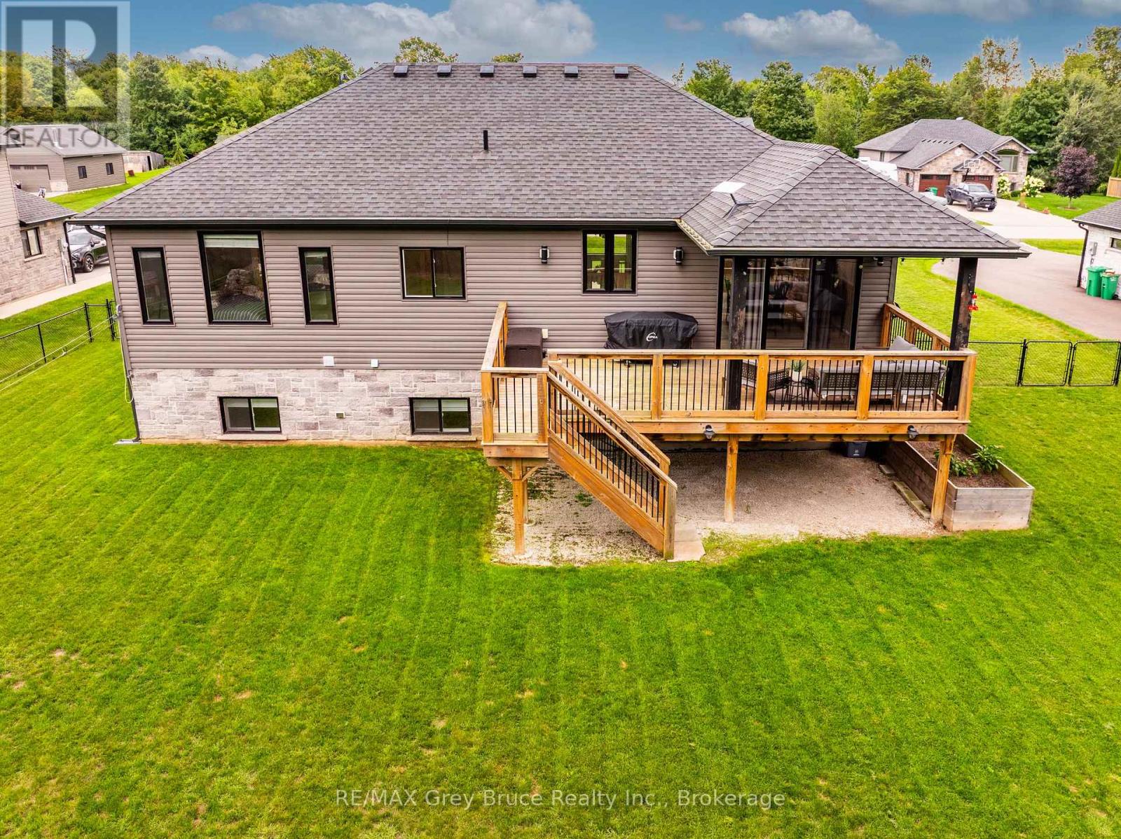
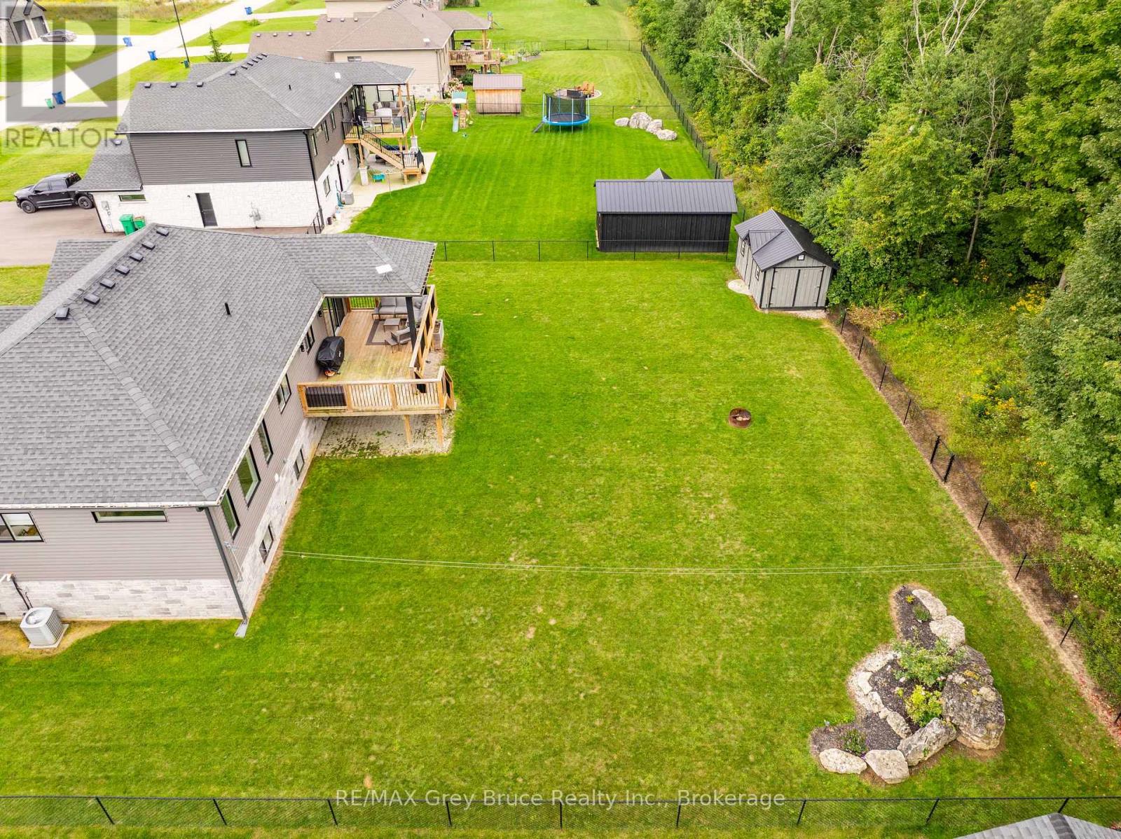
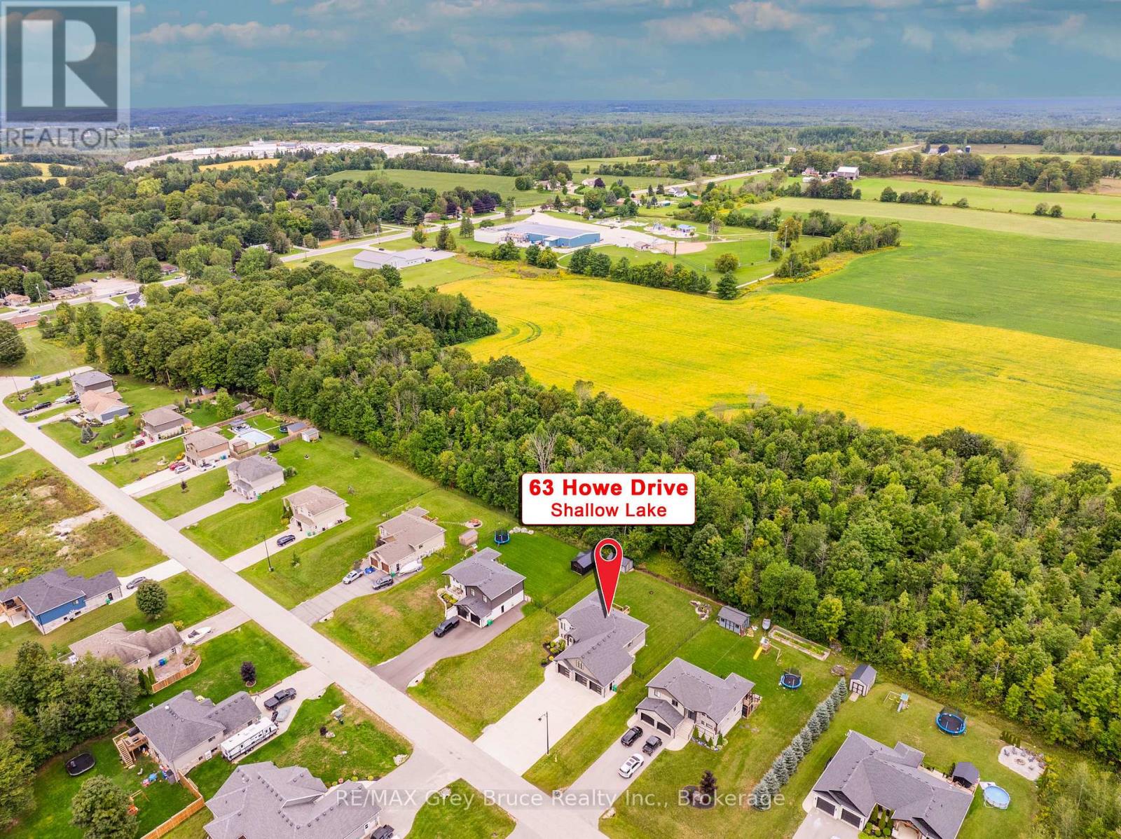
Main picture of 63 HOWE DRIVE
Secondary picture of 63 HOWE DRIVE
Third picture of 63 HOWE DRIVE

+38

63 HOWE DRIVE

Georgian Bluffs, Ontario

$1,100,000.00

  Mortgage Info

4
3
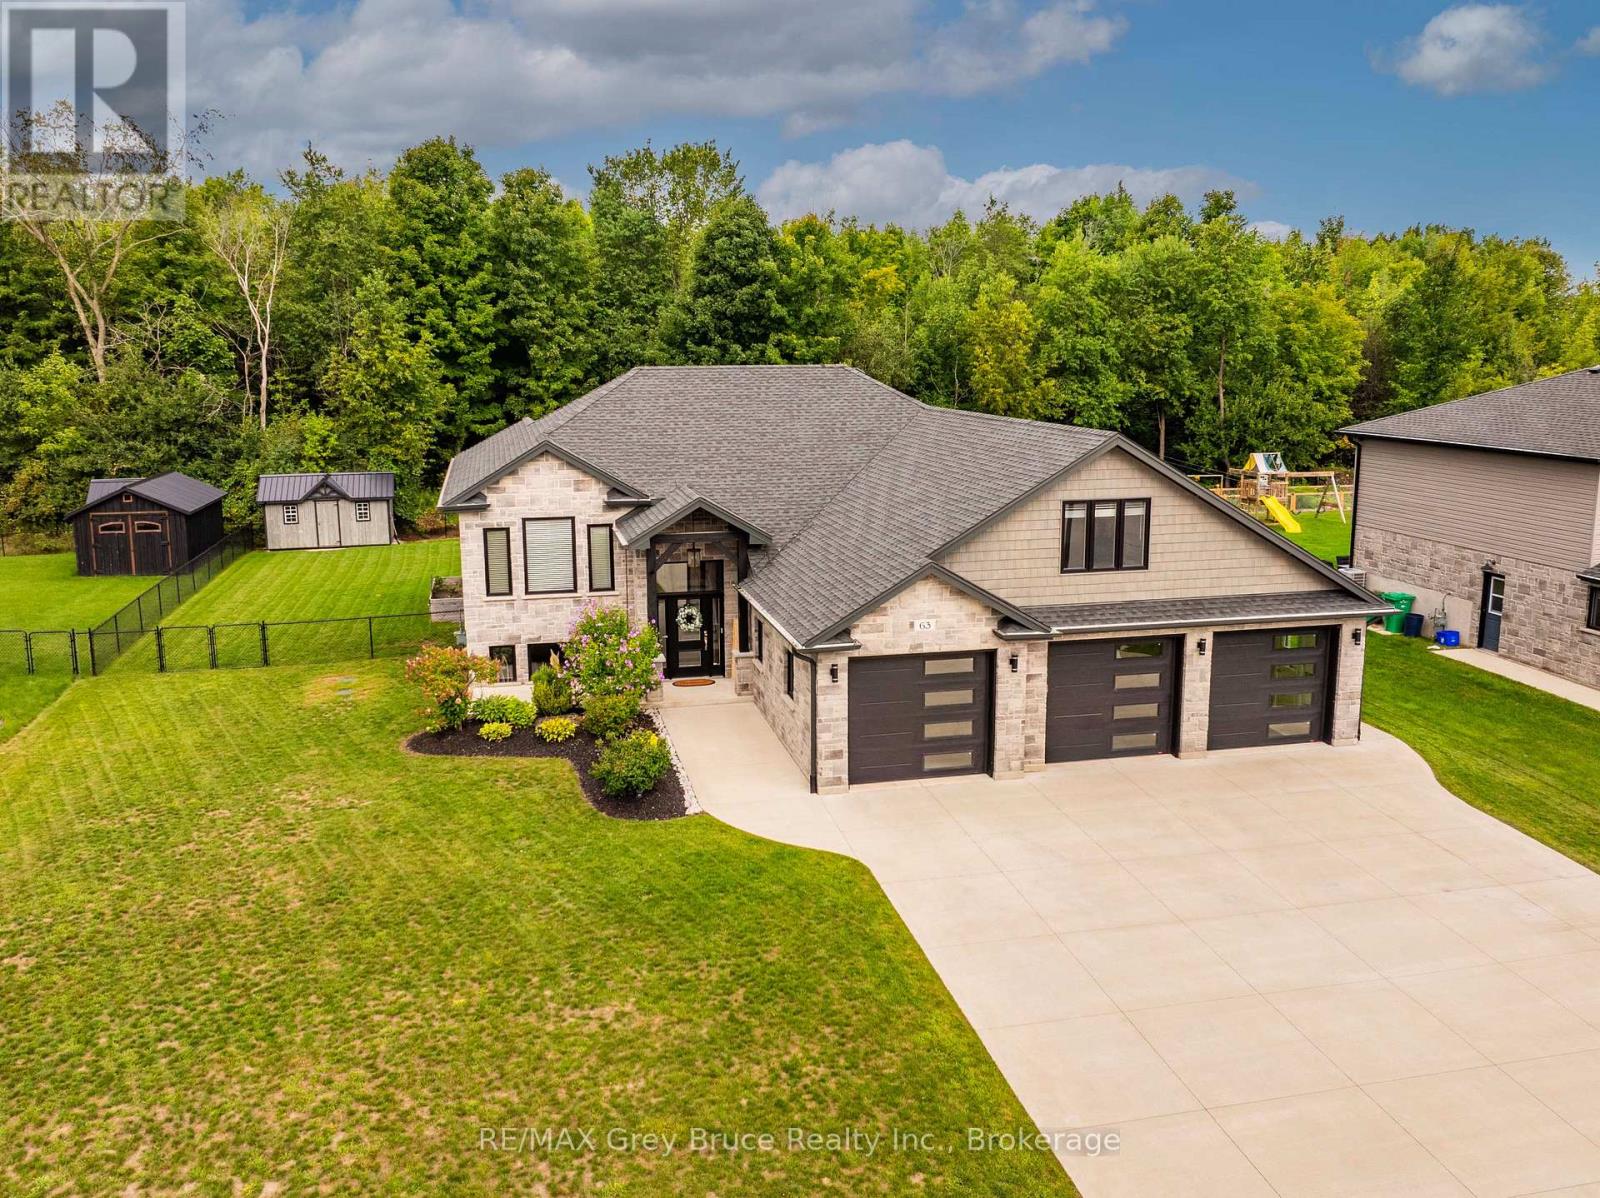
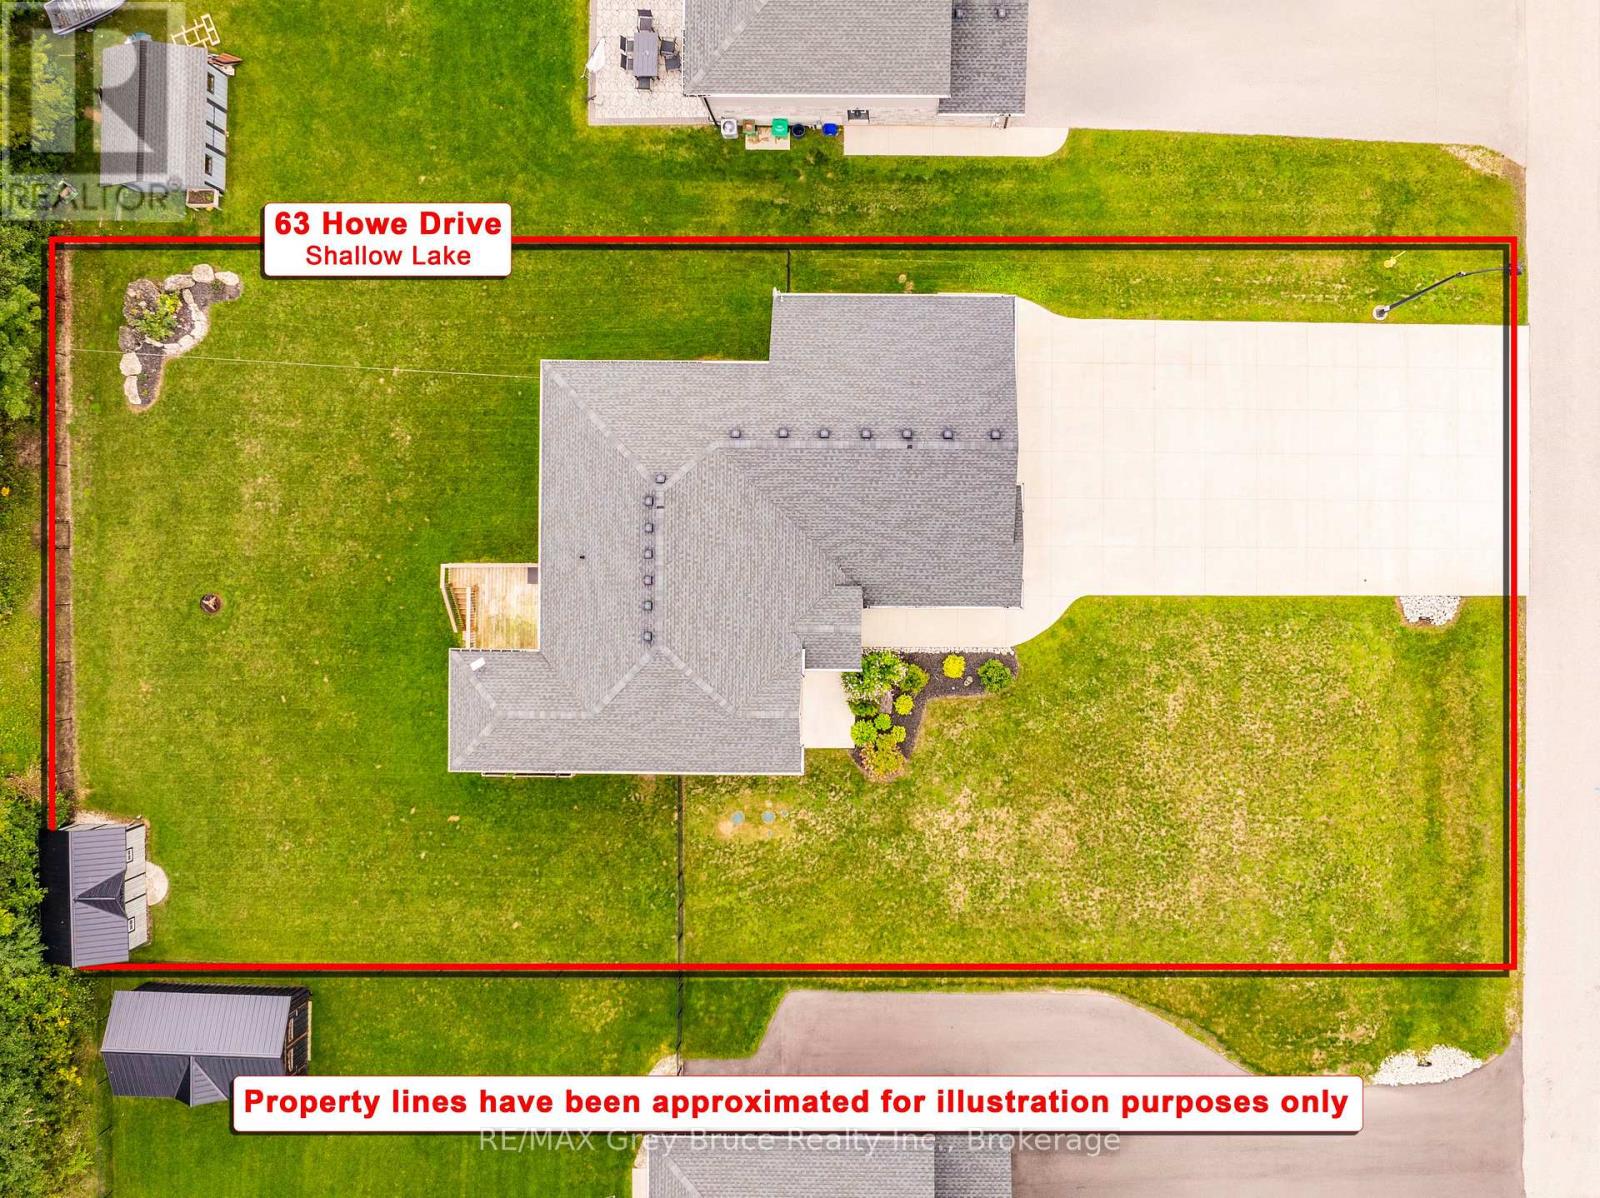
98.4 x 180.5 FT

About This Property:


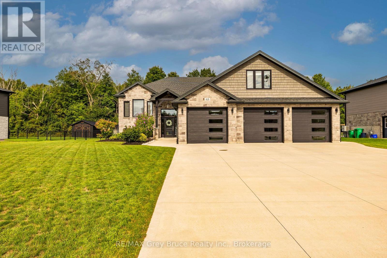
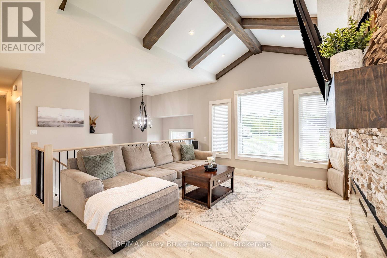
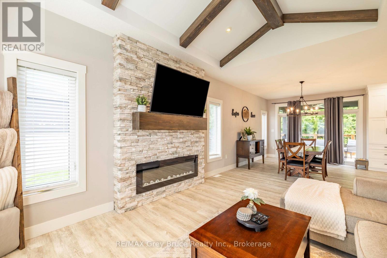
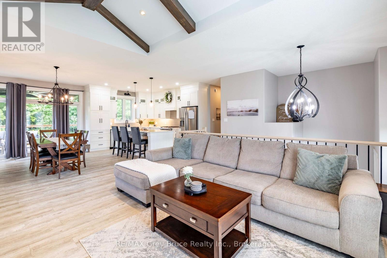
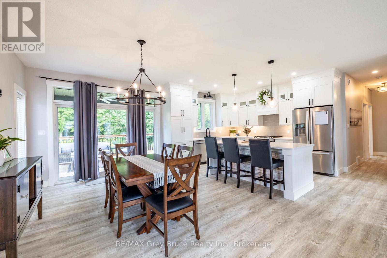
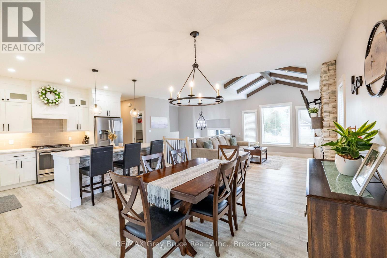
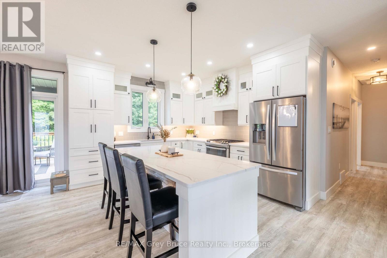
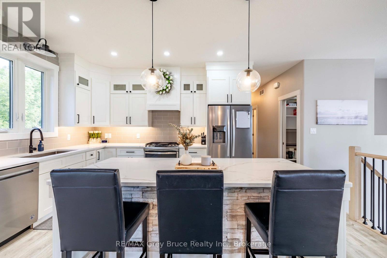
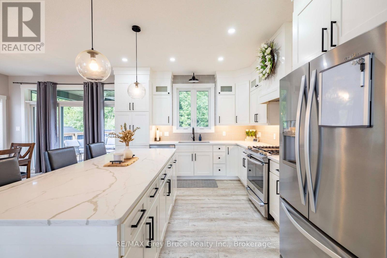
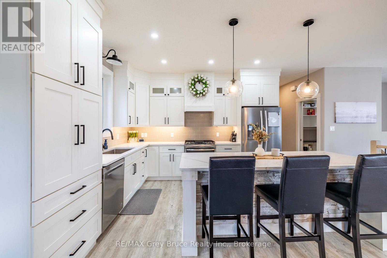
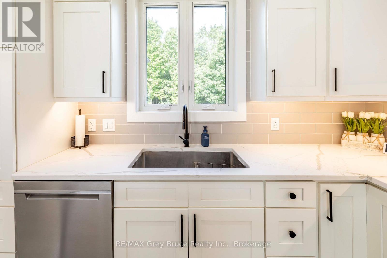
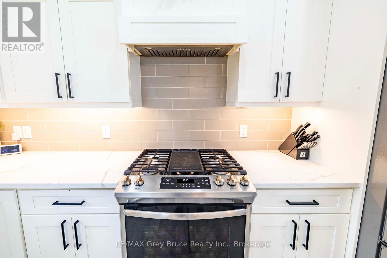
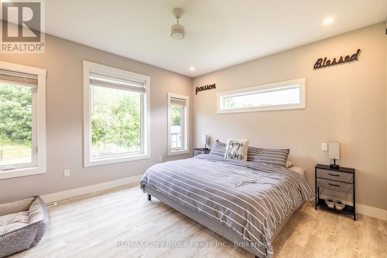
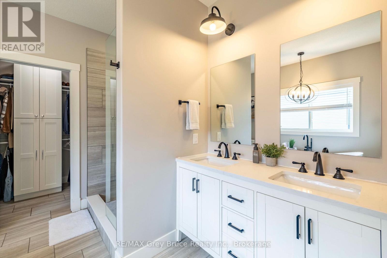
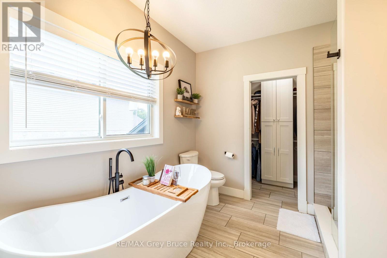
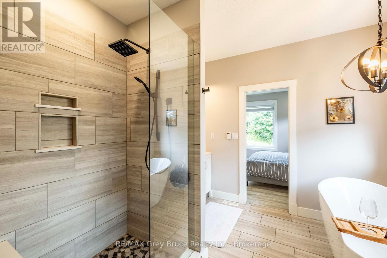
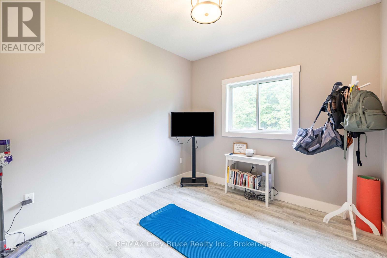
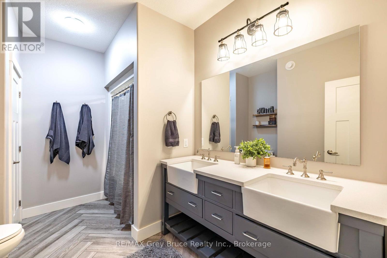
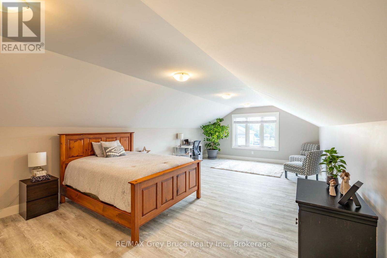
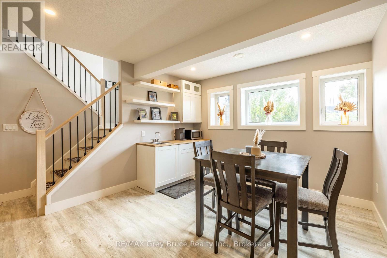
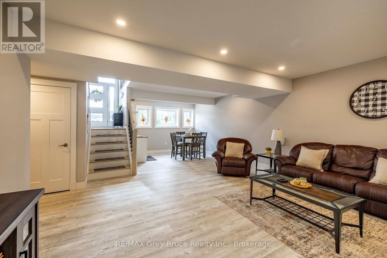
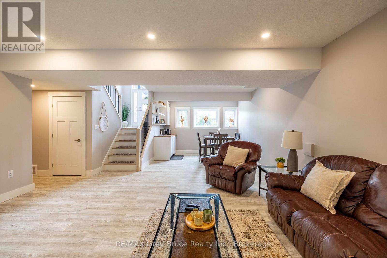
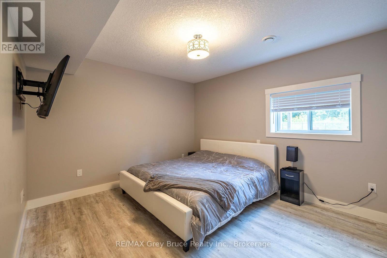
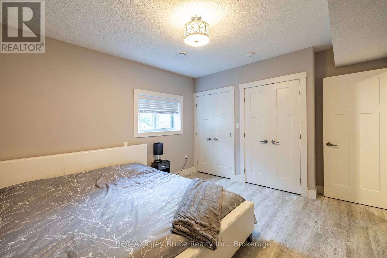
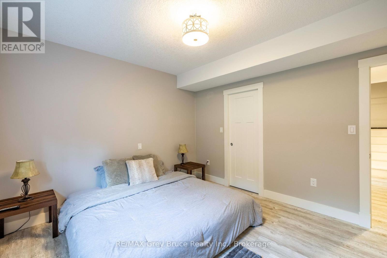
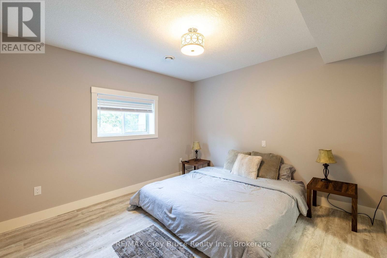
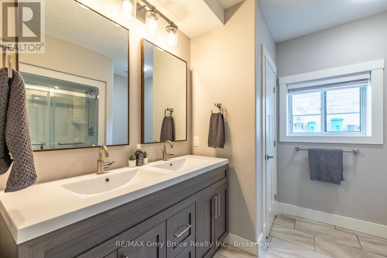
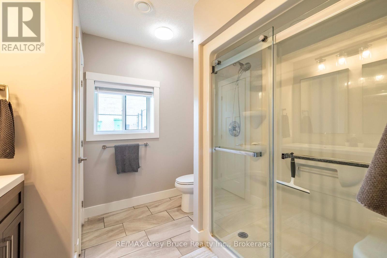
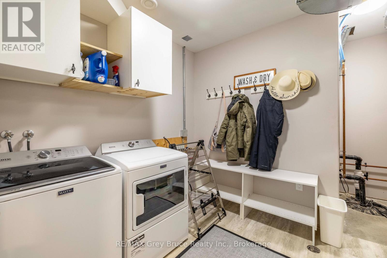
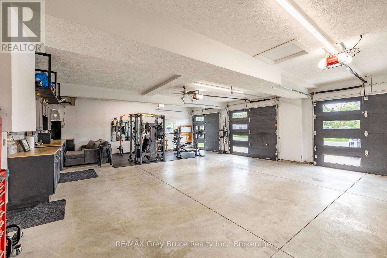
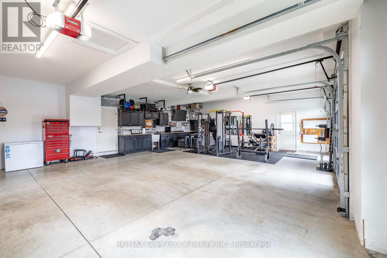
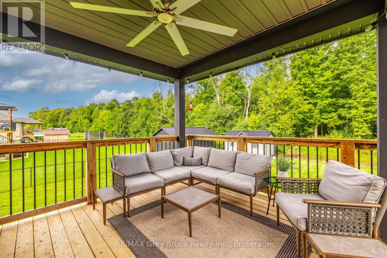
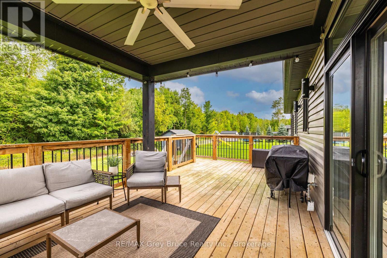
Welcome to 63 Howe Drive, in Shallow Lake! Built in 2020 and thoughtfully designed for modern family living, this impressive home offers a wonderful blend of style, comfort and versatility.The main level features a bright and airy open-concept kitchen, dining and living area, creating a beautiful space for both everyday living and entertaining. Large windows allow natural light to fill the home, enhancing its warm and inviting atmosphere. Two bedrooms are conveniently located on the main floor, including a spacious primary suite with a beautifully appointed ensuite featuring a separate shower and relaxing soaker tub.The fully finished lower level provides even more living space, with two additional bedrooms and plenty of room for family members or overnight guests. With two more bathrooms located throughout the home, the layout offers exceptional comfort and convenience for a growing or extended family.Located above the garage is a generous and versatile bonus room that can easily adapt to suit your lifestyle. Whether used as a playroom, home office, media room, private guest space or fifth bedroom, this flexible area adds another valuable dimension to the home.Outside, the fully fenced backyard offers a private setting for children, pets and outdoor entertaining, while the paved driveway provides a polished finishing touch. Modern, spacious and move-in ready, what are you waiting for? Call your realtor to schedule a viewing!

Listing Info:

Price:
$1,100,000.00
Dwelling Type:
Freehold
Property Type:
Single Family
Stories:
1
Bedrooms:
4
Bathrooms:
3
Partial Bathrooms:
0
Lot Size:
98.4 x 180.5 FT
Construction Style:
Detached
Exterior Finish:
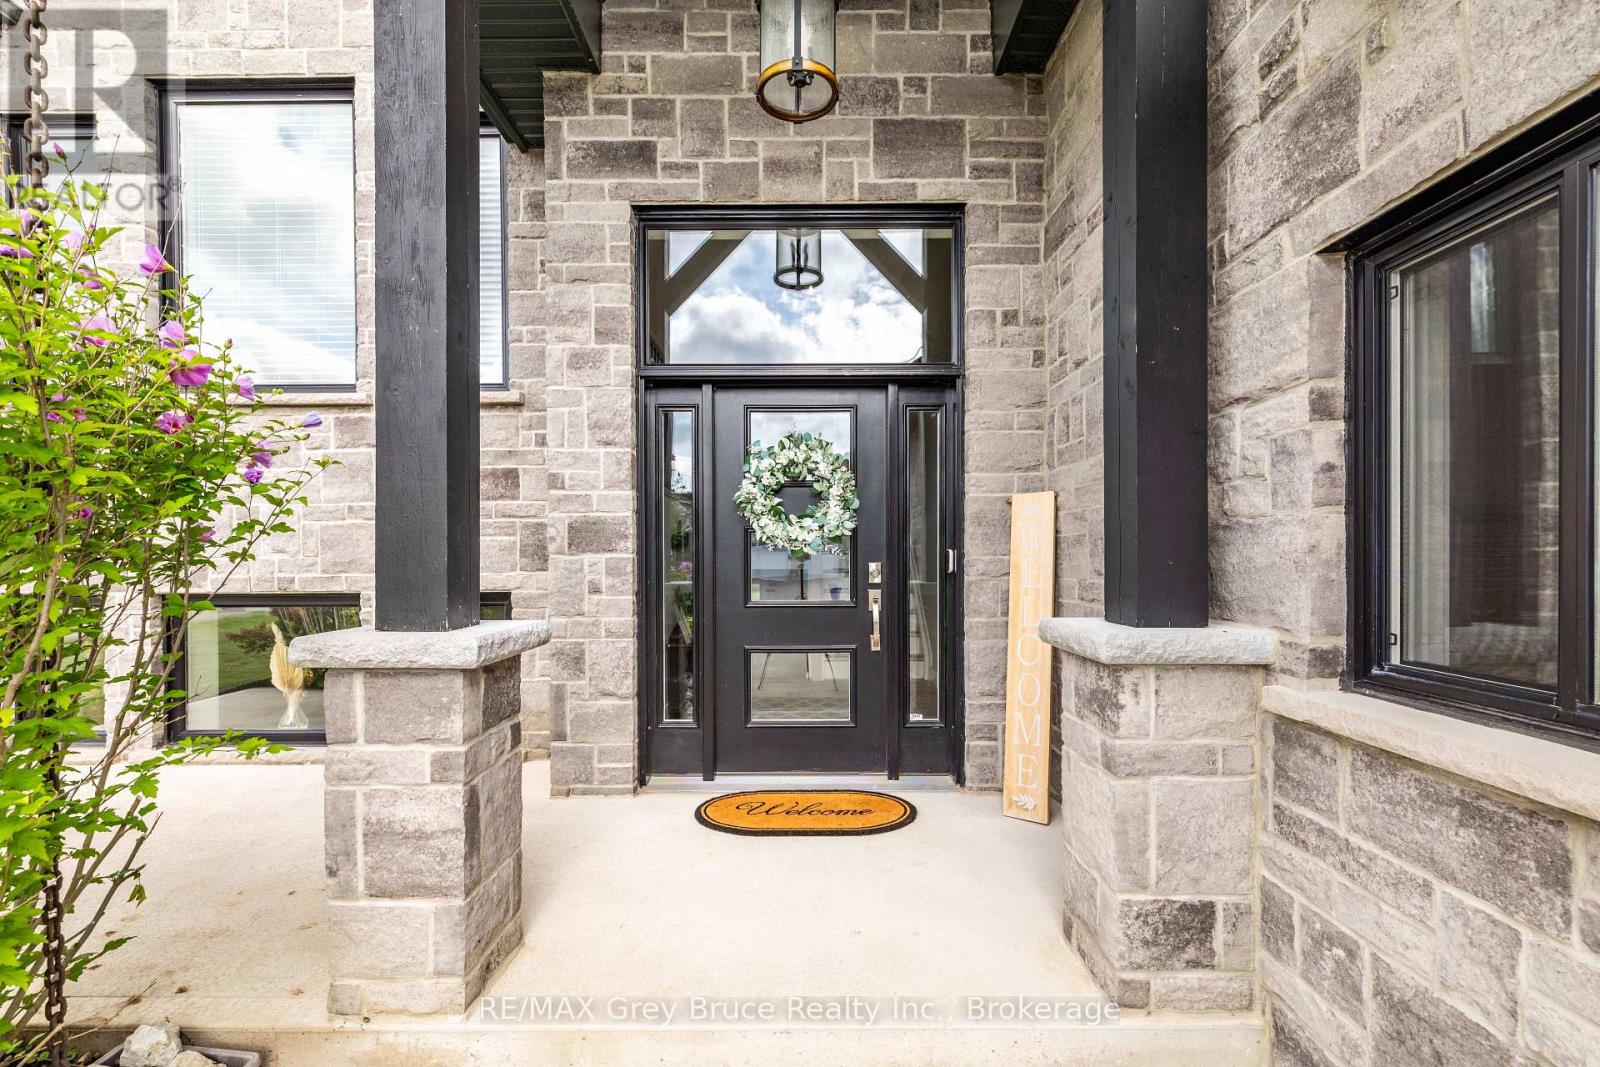
Vinyl siding, Stone
Foundation Type:
Poured Concrete
Status:
For sale

Room Information:

FloorTypeSize
Upper LevelOther4.21 m x 7.66 m
Main levelBathroom2.91 m x 2.92 m
Main levelBathroom2.6 m x 3.63 m
Main levelBedroom 22.99 m x 3.61 m
Main levelDining room2.77 m x 3.71 m
Main levelKitchen3.84 m x 3.71 m
Main levelLiving room6.61 m x 4.79 m
Main levelPrimary Bedroom4.09 m x 3.61 m
Lower levelBathroom2.9 m x 1.77 m
Lower levelBedroom 34.31 m x 3.61 m
Lower levelBedroom 44.09 m x 3.61 m
Lower levelOther3.5 m x 3.16 m
Lower levelRecreational, Games room5.29 m x 5.33 m
Lower levelUtility room3.29 m x 3.63 m
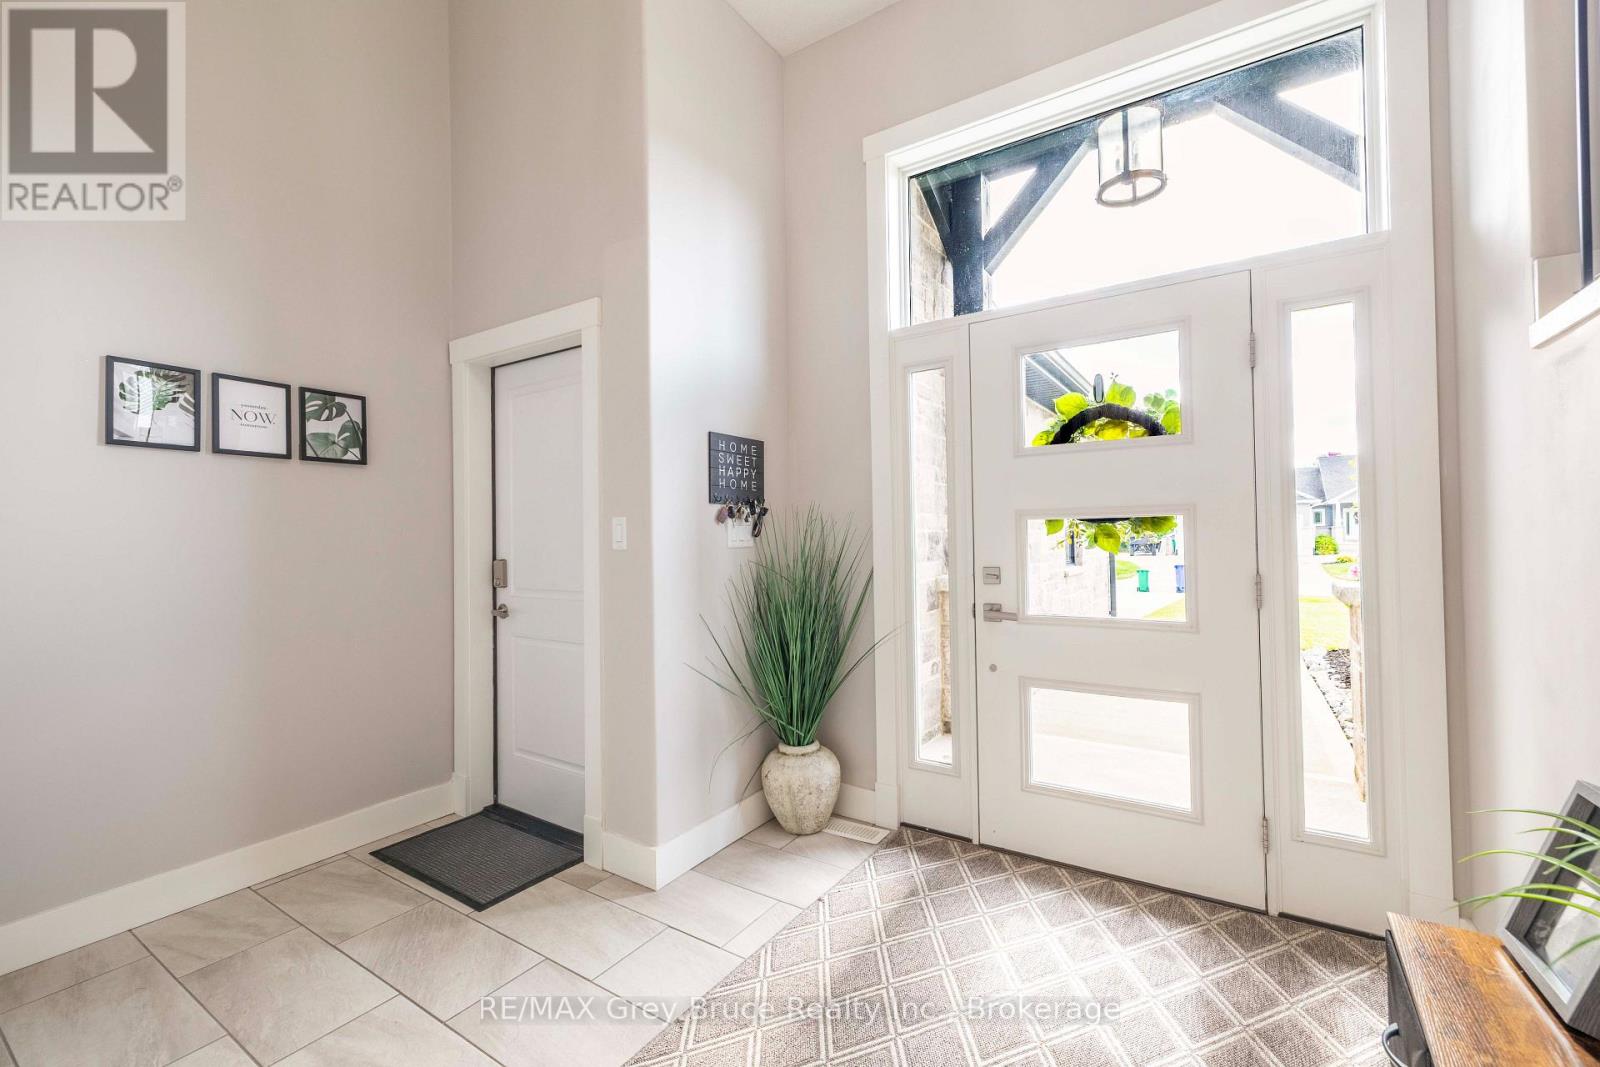
In betweenFoyer3.54 m x 2.42 m

Location:

Address: 63 HOWE DRIVE, Georgian Bluffs, Ontario, N0H2K0


Realtor

Get in Touch

Richard Graham

Sales Representative

Looking to buy Real Estate in Hanover or sell your Hanover property? Richard Graham can help.

Coldwell Banker Peter Benninger Realty

 

Address

Office
120 Jackson St S
Walkerton, ON
N0G 2V0

Personal
213461 Baseline Rd.
R. R. #1 Hanover, ON
N4N 3B8

Contact

Office: 519 881-2551
Cellular: 519 369-7450
richard@hanoverrealestate.ca


Please enter your name.
Please enter a valid email address.
Please enter your phone number.
Please enter a message.

MENU