< Back
187 PARK STREET
Grey Highlands, Ontario
About This Property:
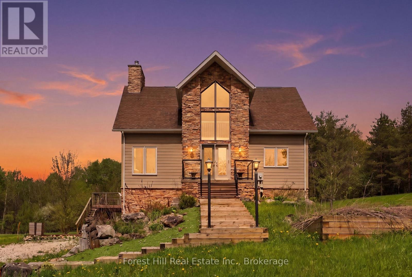
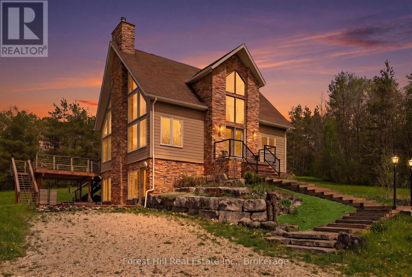
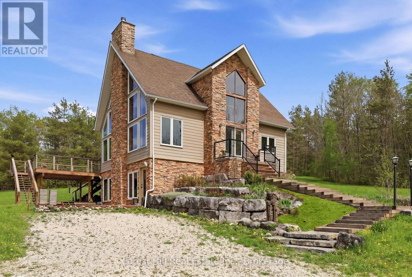
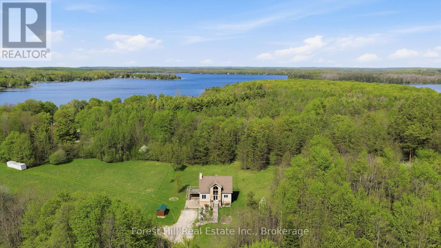
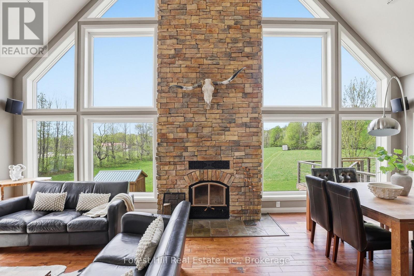
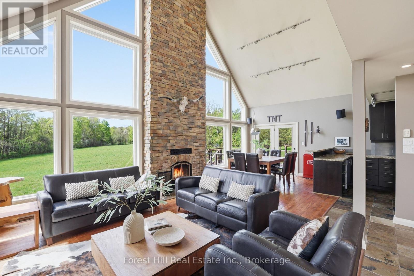
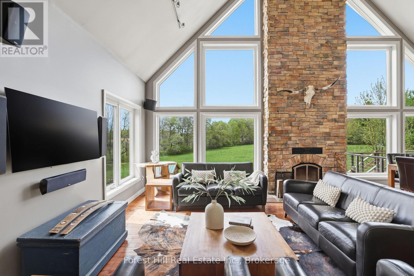
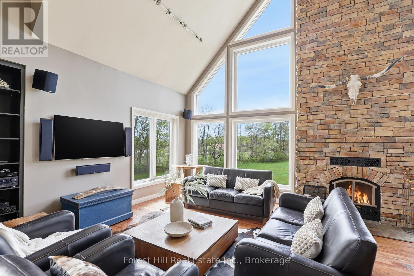
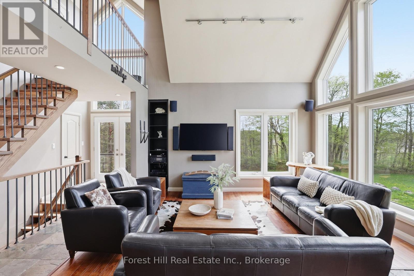
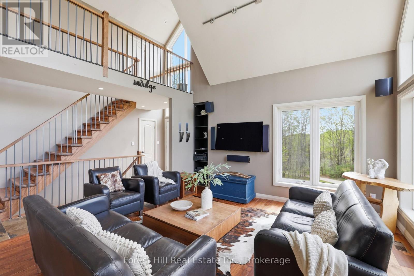
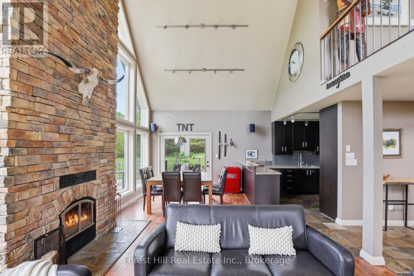
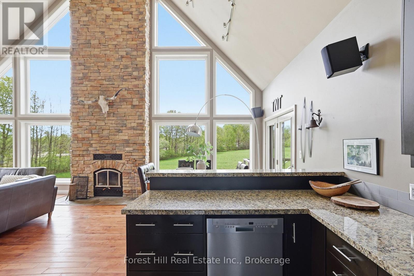
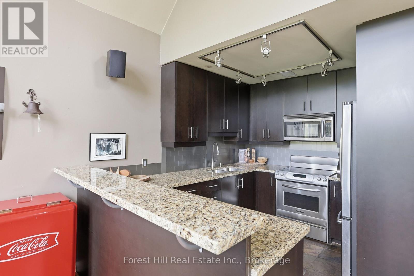
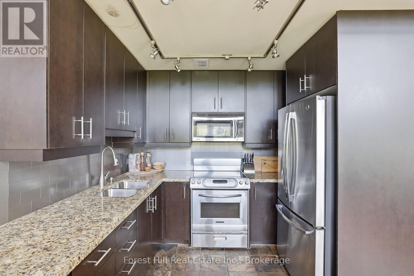
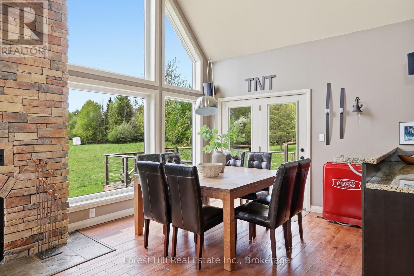
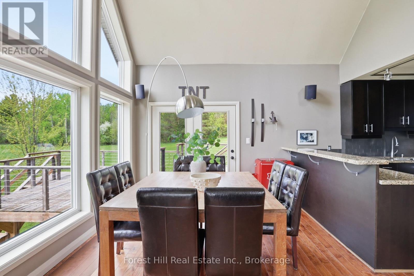
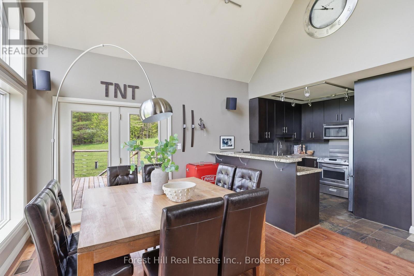
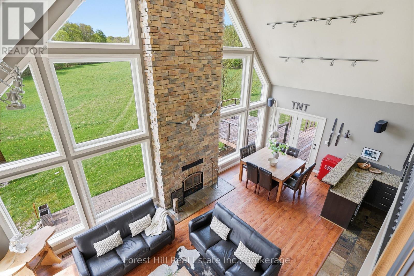
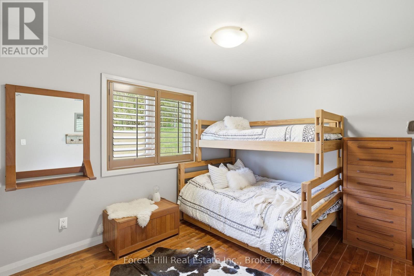
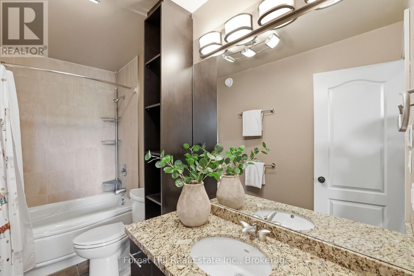
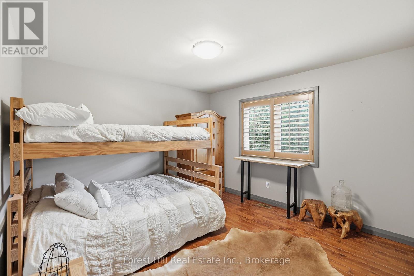
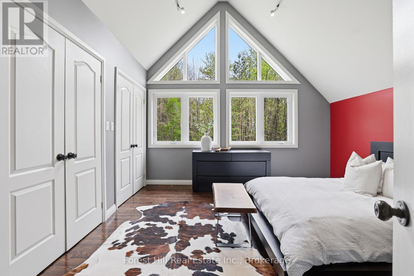
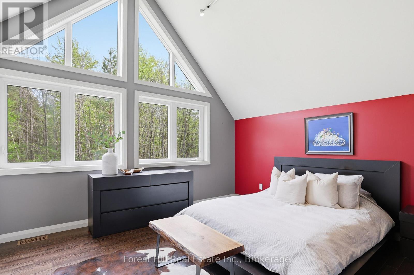
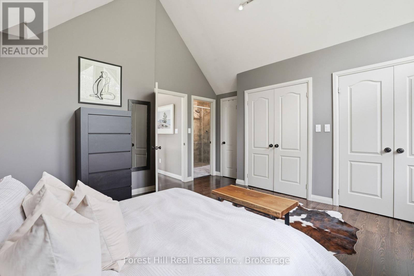
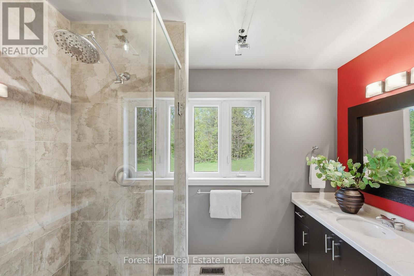
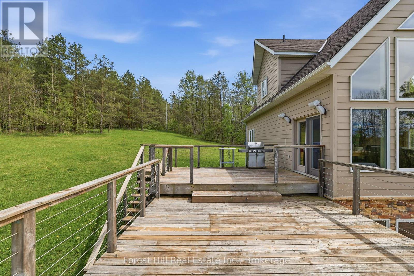
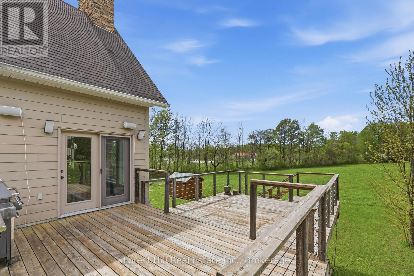
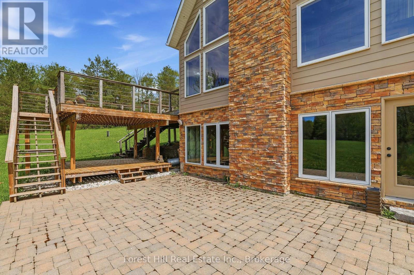
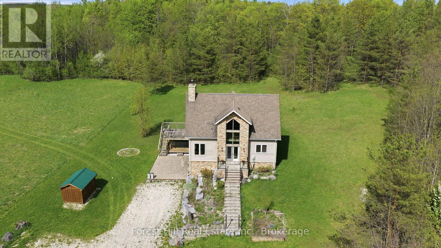
Tucked away in an incredibly private setting surrounded by expansive fields and mature trees, this exceptional home or chalet offers the perfect balance of peaceful retreat and four-season recreation. Just beyond the forest path lies Lake Eugenia, with Beaver Valley Ski Club only minutes away.Designed to embrace its natural surroundings, the home features soaring ceilings, a dramatic floor-to-ceiling wood-burning fireplace, and expansive windows that flood the interior with natural light. The open-concept kitchen and living area are ideal for entertaining, with walkout access to multi-tiered decks that extend the living space outdoors.The light-filled primary suite enjoys the privacy of its own level, creating a peaceful escape, while two additional bedrooms and a full bath are thoughtfully positioned off the main living area.The walkout lower level is ready for your imagination. Currently offering storage and workshop space, it presents exciting potential for additional living quarters, a ski tuning area, recreation room, or personalized retreat space.Whether a full-time residence or weekend chalet, this property is perfectly suited for recreation and retreat. Minutes to Kimberly, Markdale, and Feversham, and in the heart of all that Grey Highlands has to offer, this is country, lake, and ski country living at its finest.
Listing Info:
$875,000.00
Freehold
Single Family
2.5
3
2
0
248.3 x 744.1 FT
Detached
Stone, Vinyl siding
Poured Concrete
For sale
Room Information:
| Floor | Type | Size |
|---|
| Second level | Primary Bedroom | 4.29 m x 4.39 m |
| Main level | Bedroom | 4.29 m x 2.92 m |
| Main level | Bedroom 2 | 4.29 m x 3.5 m |
| Main level | Dining room | 3.21 m x 3.01 m |
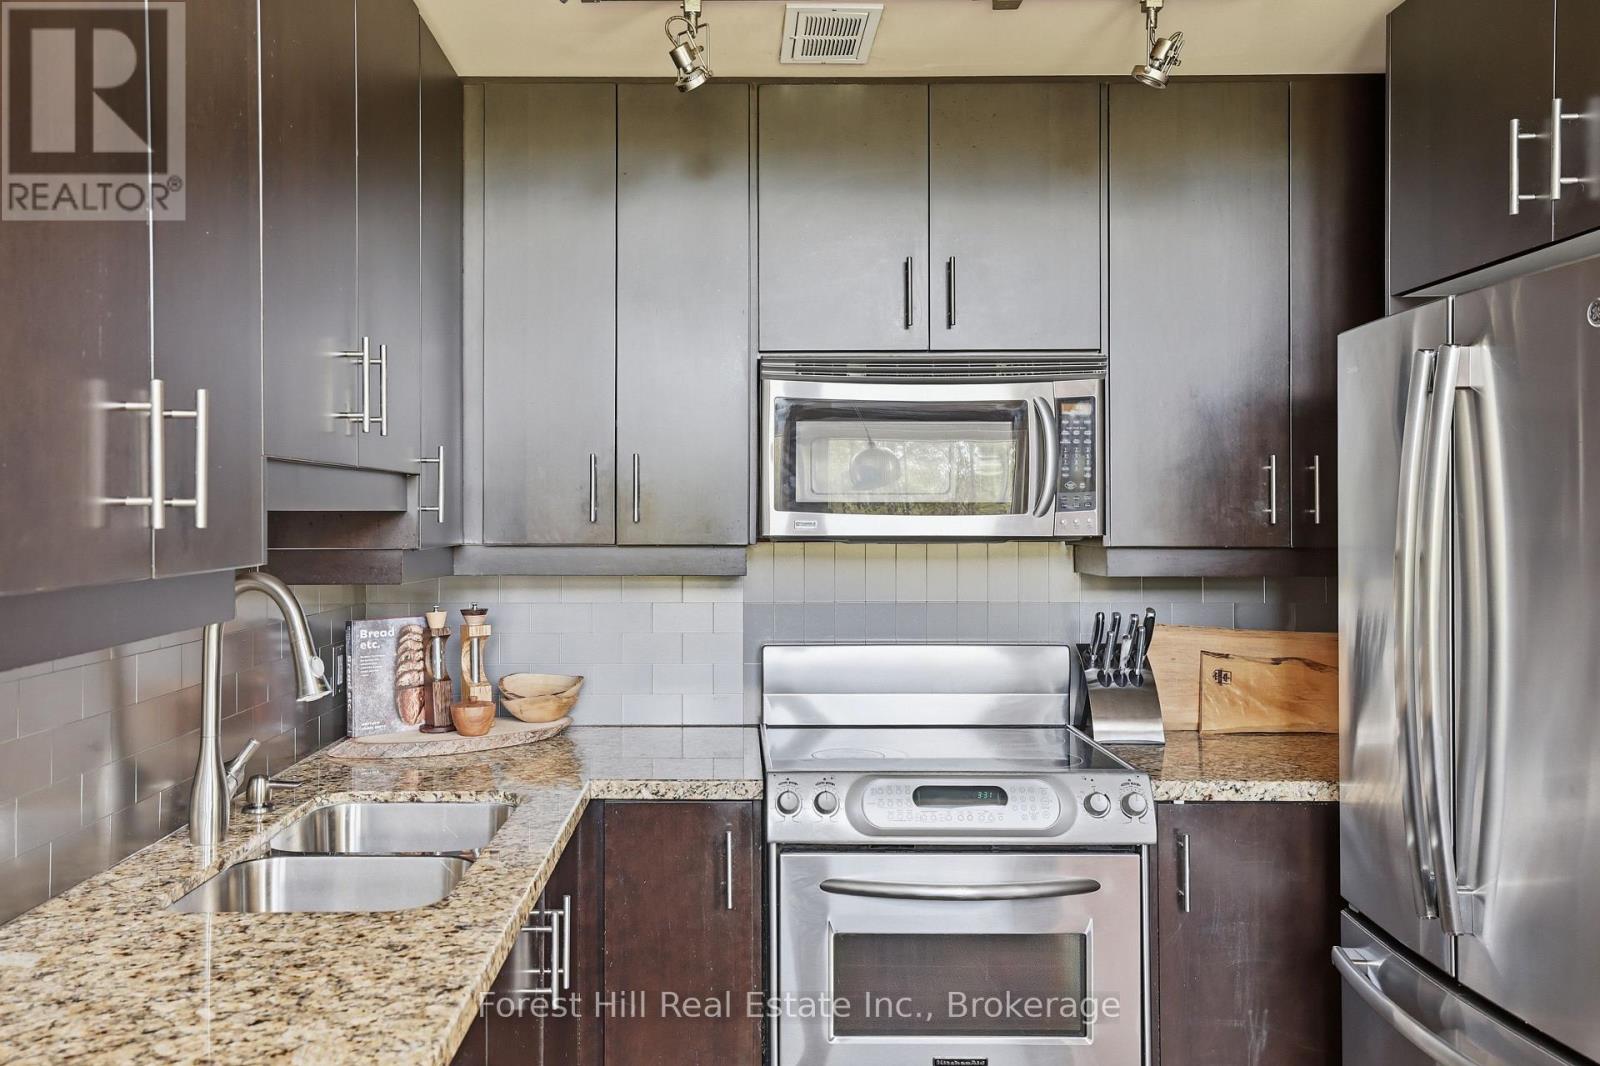
| Main level | Kitchen | 3.23 m x 3.02 m |
| Main level | Living room | 4.96 m x 5.64 m |
| Basement | Other | 6.45 m x 7.89 m |
| Basement | Other | 2.2 m x 2.43 m |
| Basement | Other | 4.29 m x 3.95 m |
| Basement | Utility room | 4.29 m x 4.61 m |
Location:
Address: 187 PARK STREET, Grey Highlands, Ontario, N0C1E0