< Back
565332 SIDEROAD 7A
Grey Highlands, Ontario
About This Property:
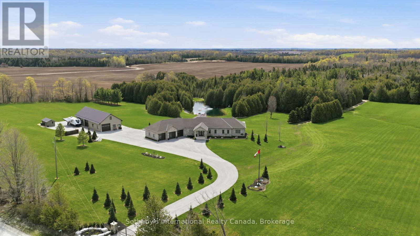
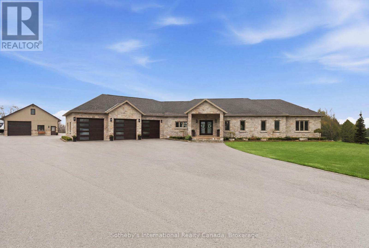
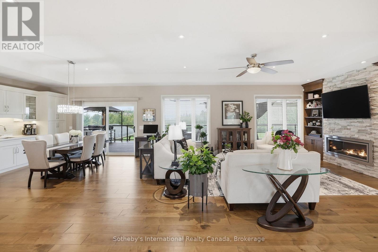
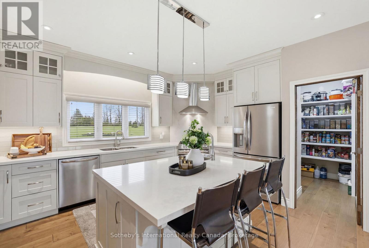
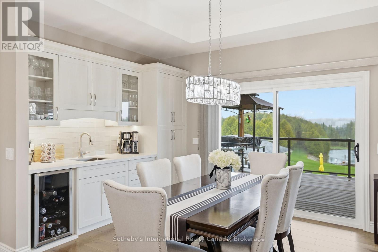
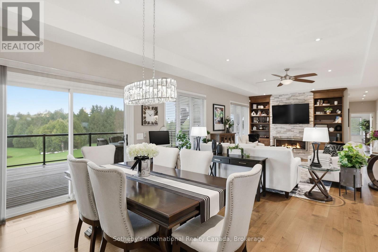
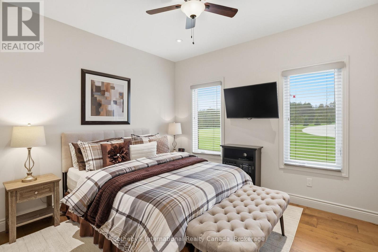
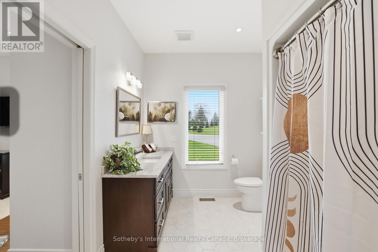
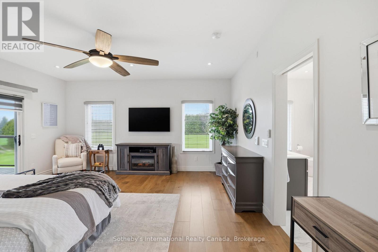
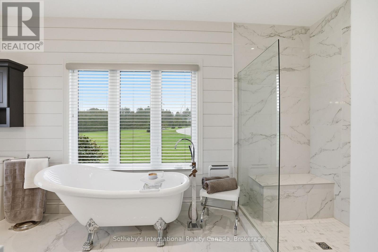
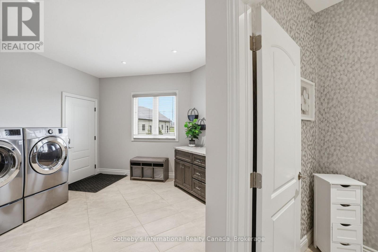
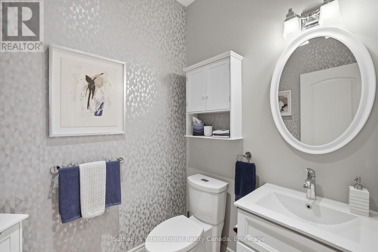
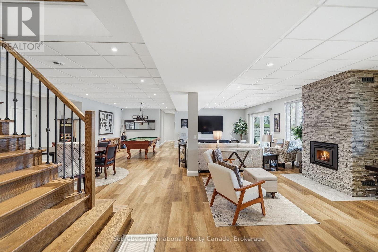
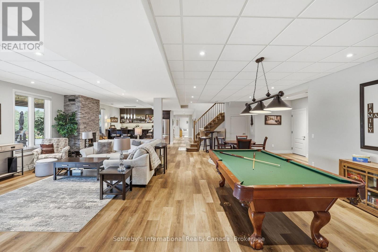
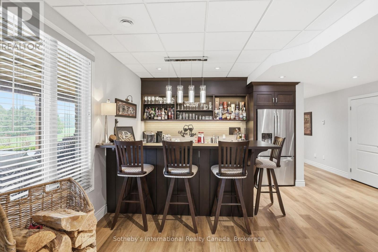
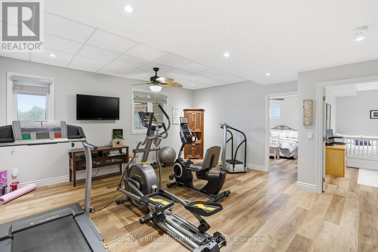
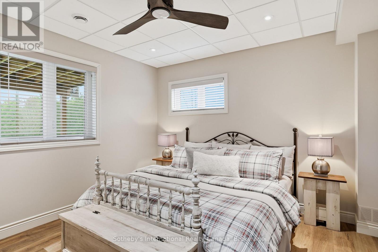
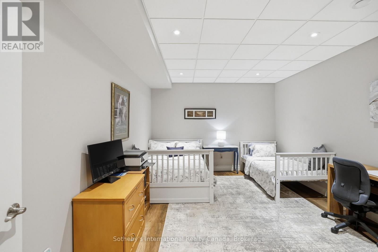
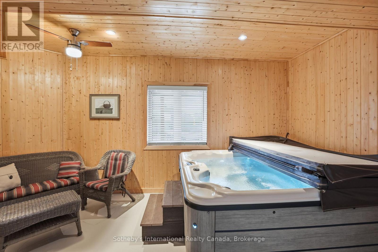
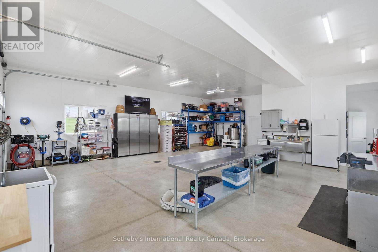
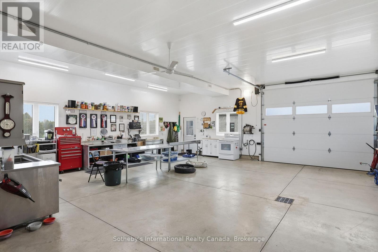
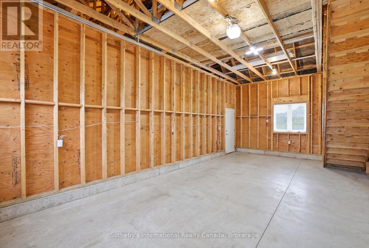
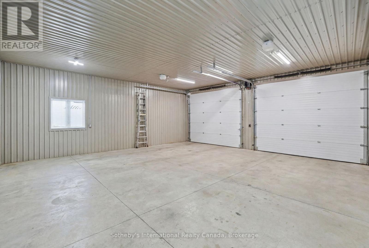
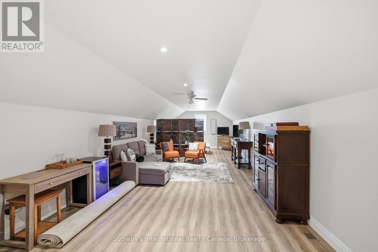
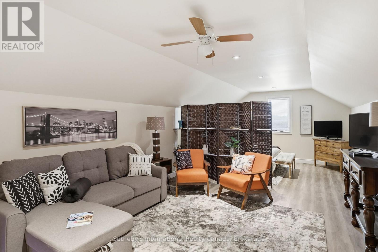
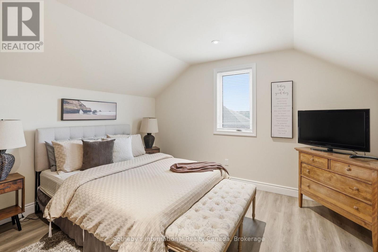
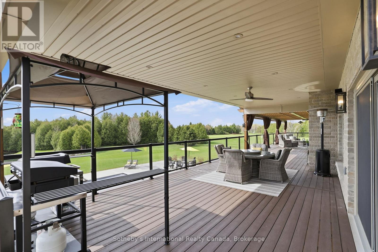
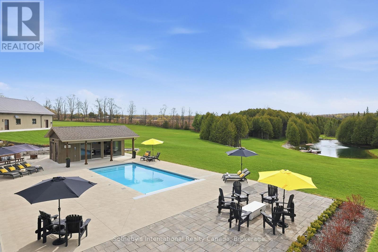
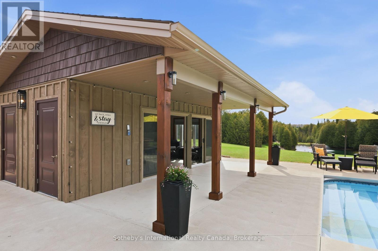
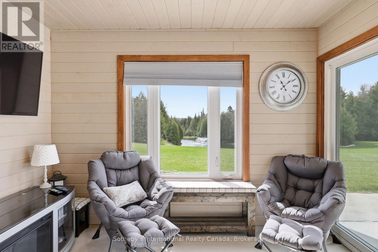
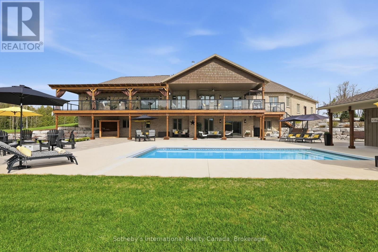
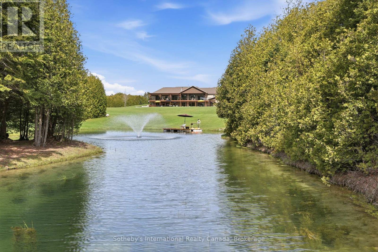
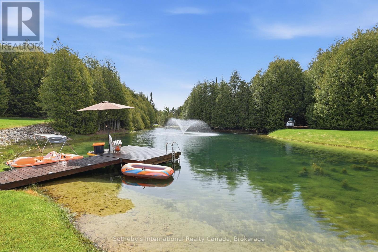
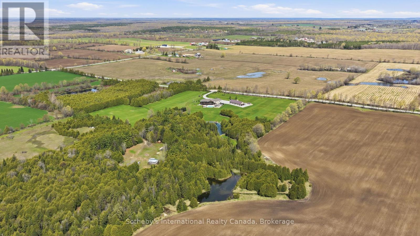
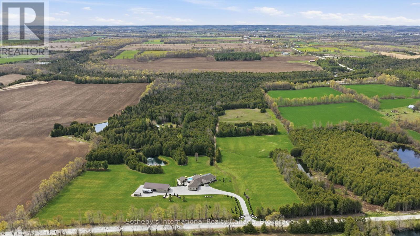
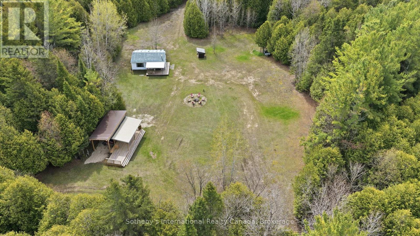
Approx. 43-acre estate near Markdale featuring a 2021 custom-built home, multiple ponds, trails, premium outbuildings, and resort-style amenities. The 5 bedroom, 3.5 bath home offers 9-ft ceilings (10-ft coffered in living room), maple hardwood floors on main level, luxury vinyl on the walkout level, heated bathroom floors, radiant lower-level heat, 8-ft sliders opening to a 100-ft covered deck on main level & covered patio on walkout level, both overlooking the pool and main pond.The main level offers a 3 car attached garage with entrance into a spacious mud/laundry room. The open plan space features extensive custom cabinetry throughout and a stacked stone f/p as its focal point. The primary bedroom includes an 8-ft slider and an ensuite bathroom with marble shower, claw-foot tub and double vanity. The 2nd bedroom has adjacent 4-pc bath and there is also a 3rd bedroom/office. The lower walkout level has a games room, wood-burning fireplace, workout room, custom bar, hot tub room, bedroom and full bath. Outdoor features include a propane heated 16' x32' saltwater pool and a fully equipped pool house with 2-pc bath, kitchen, live-edge bar, fireplace, TV, outdoor shower, and propane firepit. Property offers extensive trails and three ponds with the main pond being spring-fed, 15 ft deep, stocked with trout, and featuring a fountain, dock and paddle boat. Outbuildings include a multi-bay workshop with steel roof. The main shop features a 10' x 10' door, trusscore walls and ceiling, heat & A/C, hot water on demand, 200-amp panel, security and a kitchenette. Above the main workshop space is a finished loft space with roughed in bathroom. The non-insulated middle bay also features a 10' x 10' door and the large back bay as 2 10' x12' doors. The property also features a cleared area with RV covered storage, permanent trailer and has hydro & water (from pond). Approx. 5 km to Markdale, 15 km to BVSC, 35 km to Thornbury, 50 km to Collingwood.
Listing Info:
$5,495,000.00
Single Family
1
5
6
2
905.7 x 2119.8 FT
Brick, Stone
Poured Concrete
For sale
Room Information:
| Floor | Type | Size |
|---|
| Main level | Bedroom | 4.49 m x 3.36 m |
| Main level | Dining room | 4.08 m x 4.32 m |
| Main level | Family room | 4.96 m x 3.64 m |
| Main level | Foyer | 3.07 m x 3.63 m |
| Main level | Kitchen | 4.78 m x 4 m |
| Main level | Laundry room | 4.41 m x 4.47 m |
| Main level | Living room | 6.46 m x 6.53 m |
| Main level | Pantry | 2.33 m x 1.47 m |
| Main level | Primary Bedroom | 6.42 m x 5.04 m |
| Lower level | Bedroom | 5.03 m x 3.71 m |
| Lower level | Bedroom | 4.08 m x 3.97 m |
| Lower level | Exercise room | 5.29 m x 5.61 m |
| Lower level | Other | 5.36 m x 3.11 m |
| Lower level | Recreational, Games room | 12.42 m x 10.01 m |
Location:
Address: 565332 SIDEROAD 7A, Grey Highlands, Ontario, N0H1N0