
213461 Baseline Rd. R. R. #1 Hanover, ON
519-369-7450
< Back
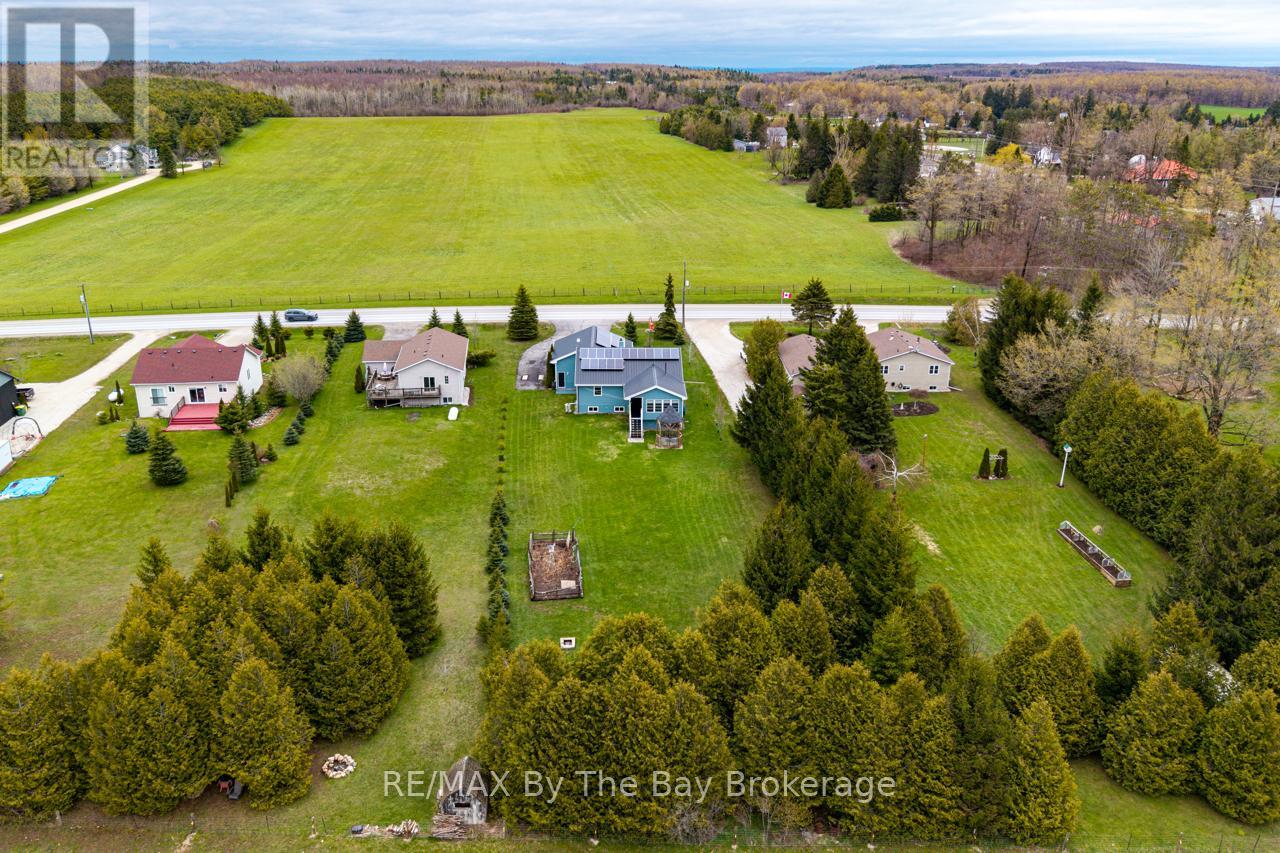
Main picture of 794140 OSPREY CLEARVIEW TOWNLINE
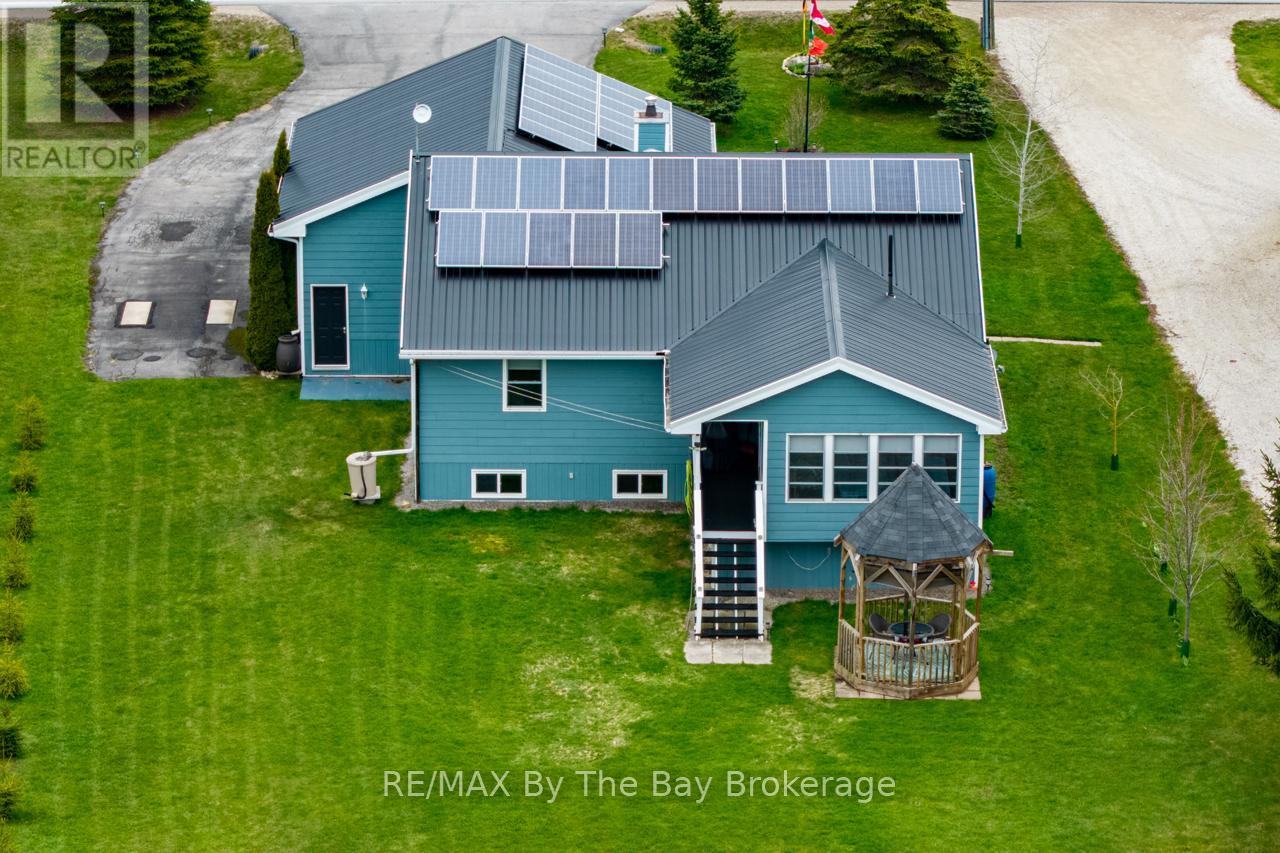
Secondary picture of 794140 OSPREY CLEARVIEW TOWNLINE
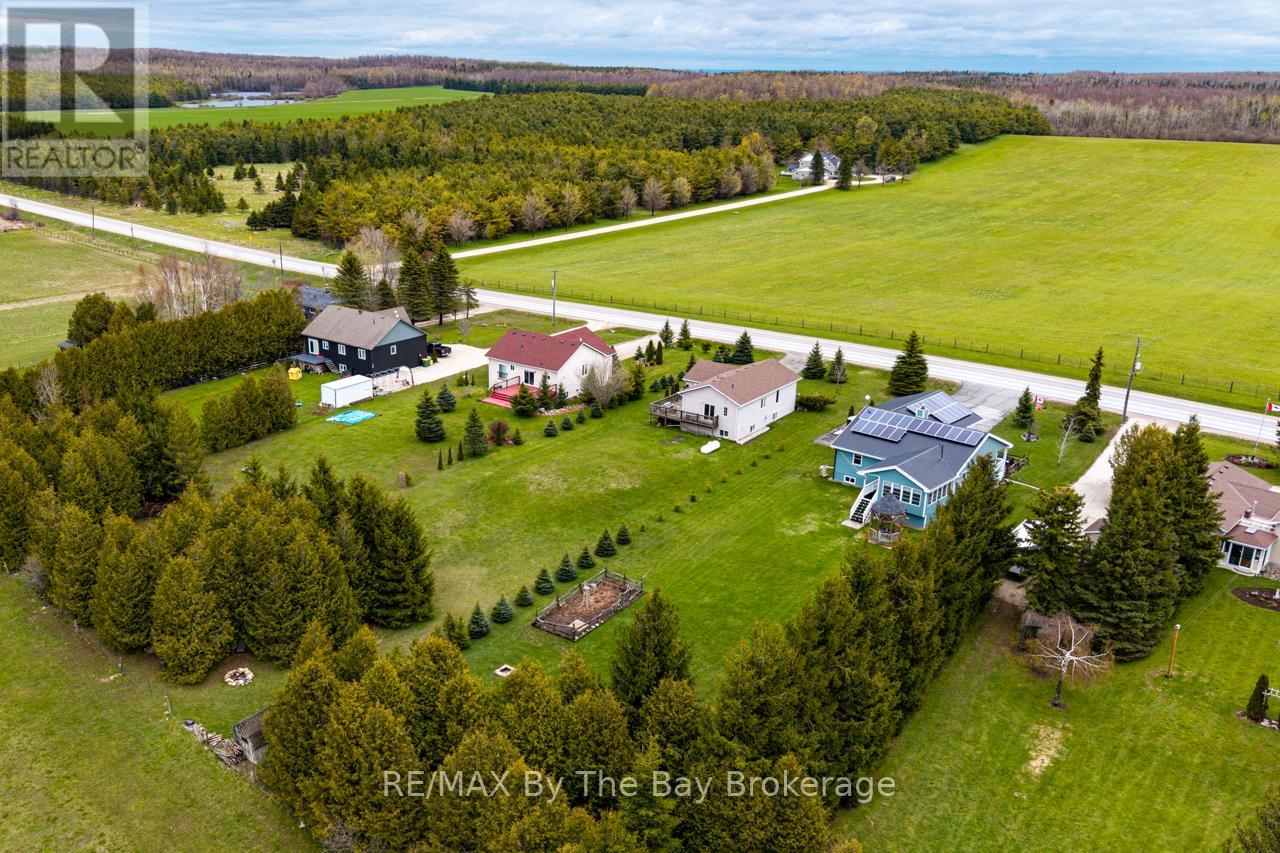
Third picture of 794140 OSPREY CLEARVIEW TOWNLINE

+47

794140 OSPREY CLEARVIEW TOWNLINE

Grey Highlands, Ontario

$749,900.00

  Mortgage Info

2
2
85 x 329.7 FT

About This Property:


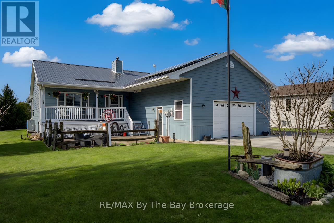
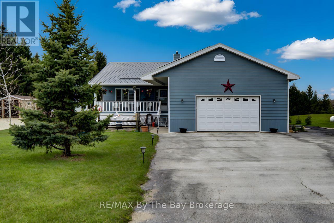
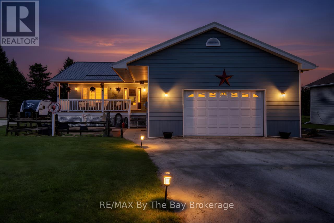
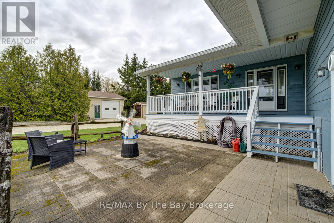
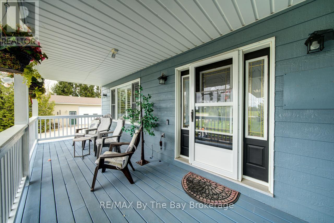
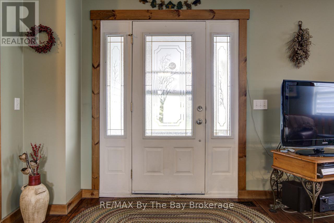
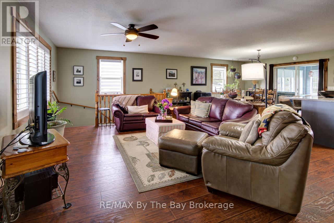
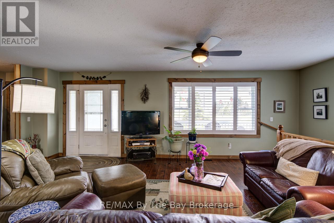
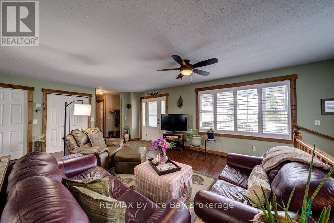
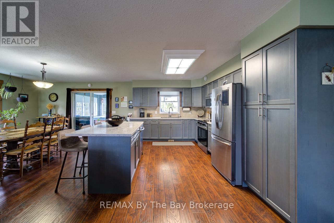
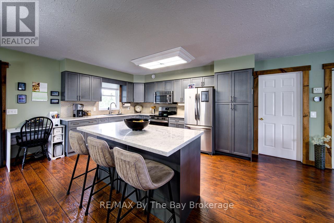
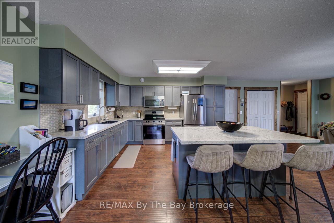
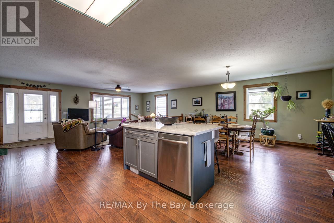
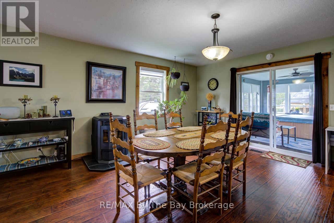
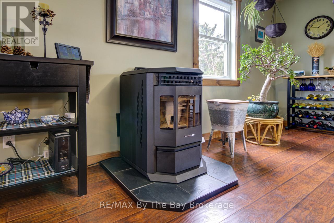
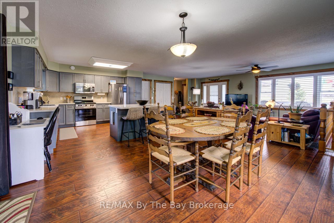
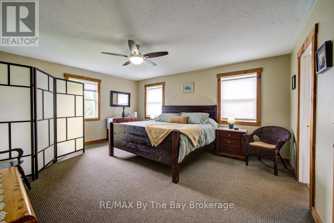
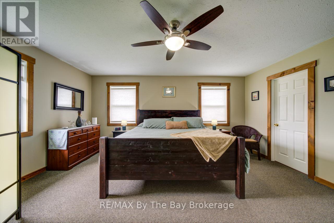
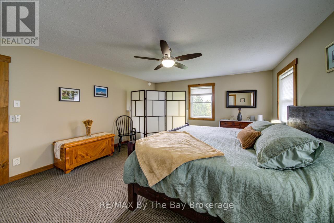
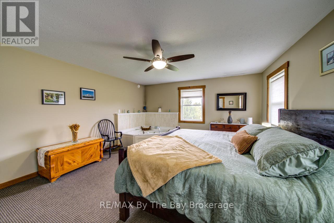
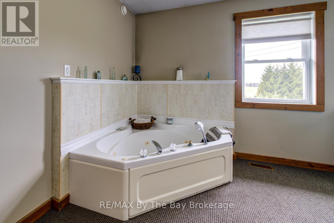
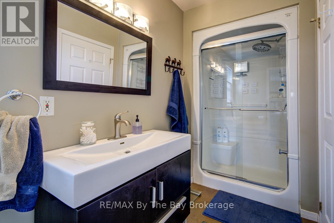
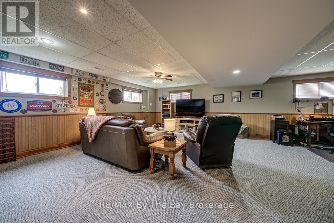
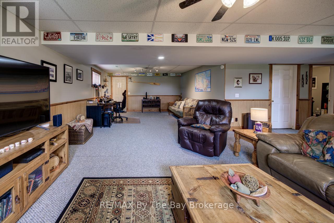
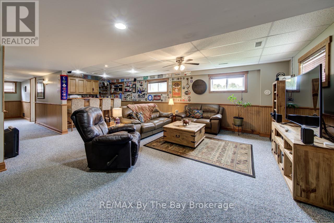
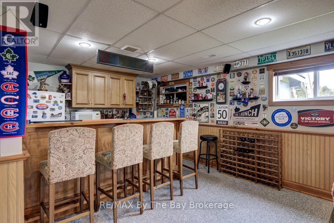
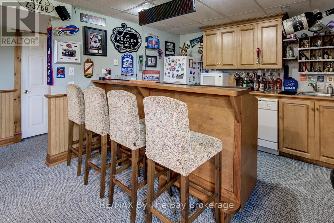
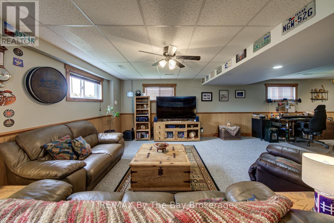
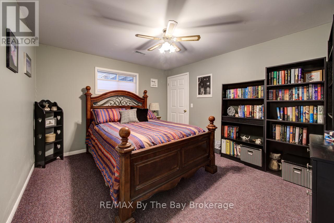
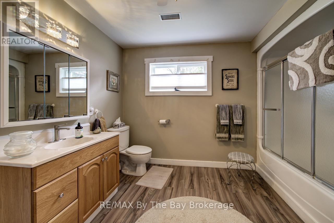
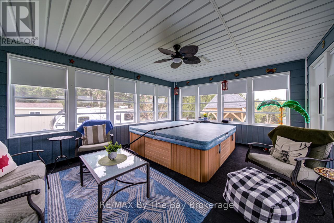
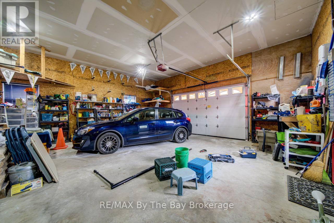
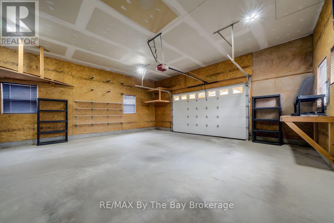
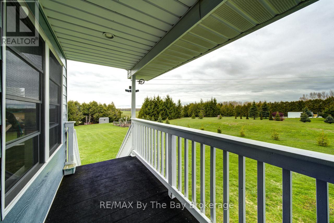
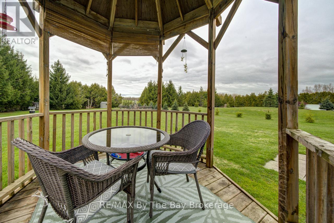
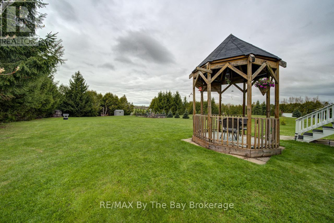
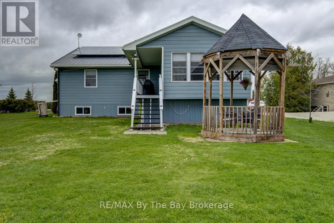
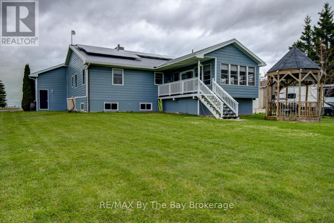
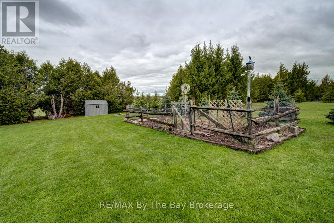
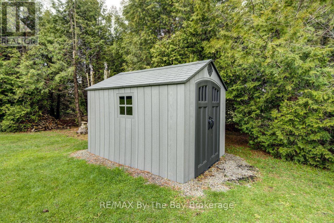
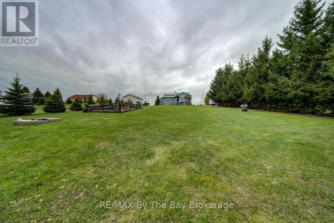
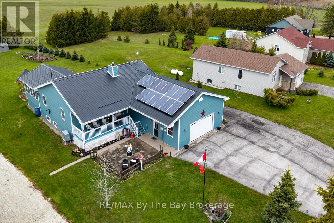
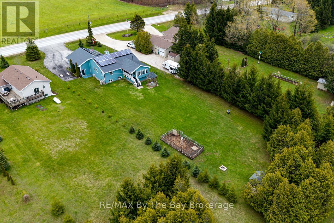
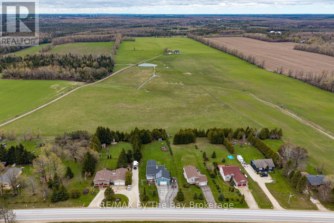
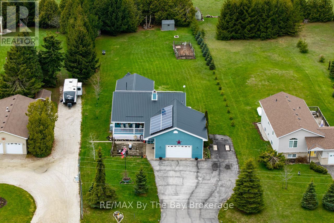
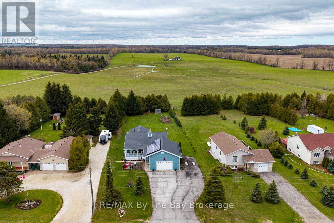
Escape to the peace and privacy of country living with this beautifully appointed acreage property designed for comfort, efficiency, and entertaining. Relax on the expansive front porch or unwind in the rear seasonal sunroom complete with a hot tub overlooking the surrounding landscape. Inside, the home features 2 bedrooms, 2 bathrooms, convenient main floor laundry, and a spacious open-concept layout with a bright living and dining area centered around a gourmet island kitchen perfect for gatherings. A cozy pellet stove provides an efficient supplemental heat source, adding warmth and charm during the cooler months. Built for low-maintenance living, the home also includes solar panels mounted on a durable steel roof, maintenance-free engineered wood siding, a backup generator, and dedicated RV parking. The oversized garage offers convenient access from both the main floor and directly from the basement, adding exceptional functionality and ease of use. Downstairs, the finished basement is an entertainer's dream with a large rec room, wet bar, full-sized fridge, and dishwasher - ideal for hosting family and friends or creating the ultimate games and media space. This home is sold completely furnished and move in ready.

Listing Info:

Price:
$749,900.00
Dwelling Type:
Freehold
Property Type:
Single Family
Stories:
1
Bedrooms:
2
Bathrooms:
2
Partial Bathrooms:
0
Lot Size:
85 x 329.7 FT
Construction Style:
Detached
Exterior Finish:
Wood, Hardboard
Foundation Type:
Wood
Status:
For sale

Room Information:

FloorTypeSize
Main levelDining room3.3528 m x 3.9624 m
Main levelFoyer2.1336 m x 1.8288 m
Main levelKitchen3.9624 m x 3.9624 m
Main levelLiving room3.3528 m x 4.2672 m
Main levelPrimary Bedroom4.4806 m x 5.2426 m
Main levelSunroom5.334 m x 4.2672 m
Lower levelBathroomMeasurements not available
Lower levelBedroom 23.8405 m x 3.5357 m
Lower levelOffice3.9624 m x 4.3586 m
Lower levelRecreational, Games room4.3585 m x 5.1816 m
Lower levelUtility room3.9319 m x 2.4384 m

Location:

Address: 794140 OSPREY CLEARVIEW TOWNLINE, Grey Highlands, Ontario, N0C1M0


Realtor

Get in Touch

Richard Graham

Sales Representative

Looking to buy Real Estate in Hanover or sell your Hanover property? Richard Graham can help.

Coldwell Banker Peter Benninger Realty

 

Address

Office
120 Jackson St S
Walkerton, ON
N0G 2V0

Personal
213461 Baseline Rd.
R. R. #1 Hanover, ON
N4N 3B8

Contact

Office: 519 881-2551
Cellular: 519 369-7450
richard@hanoverrealestate.ca


Please enter your name.
Please enter a valid email address.
Please enter your phone number.
Please enter a message.

MENU