< Back
471 9TH STREET
Hanover, Ontario
About This Property:
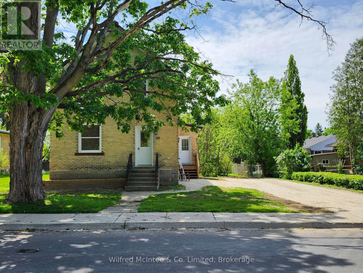
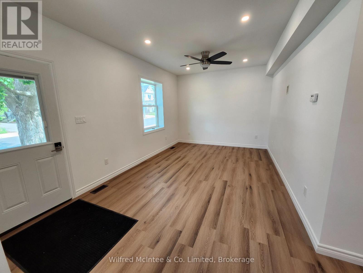
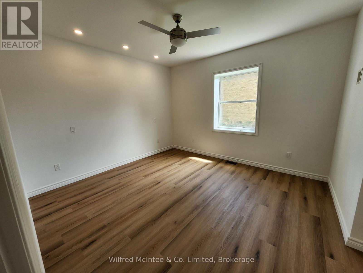
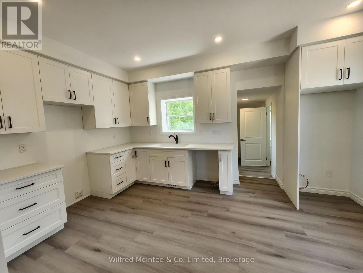
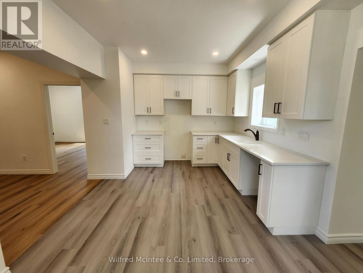
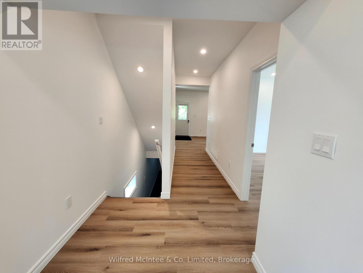
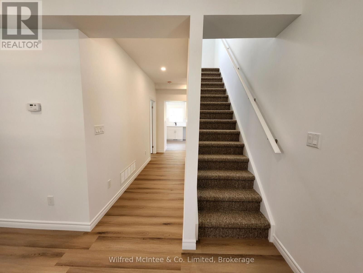
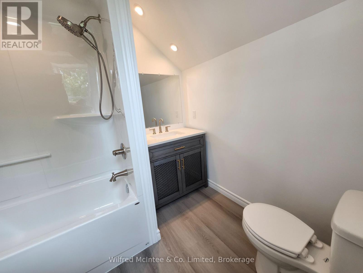
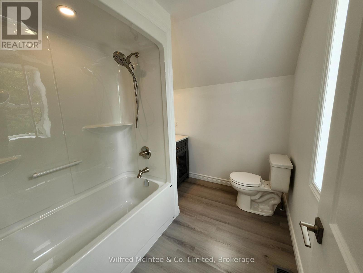
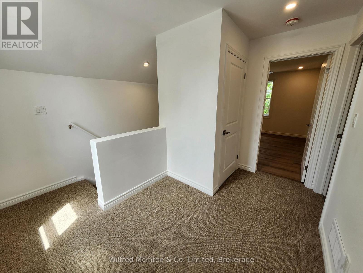
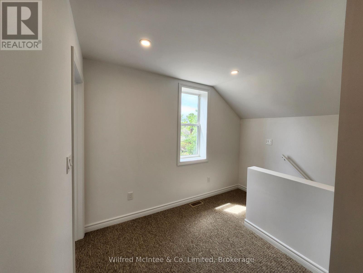
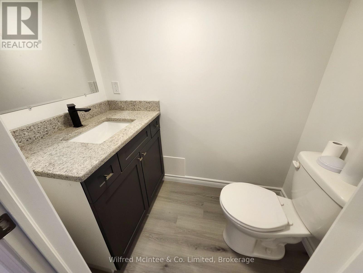
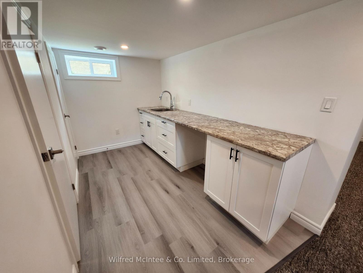
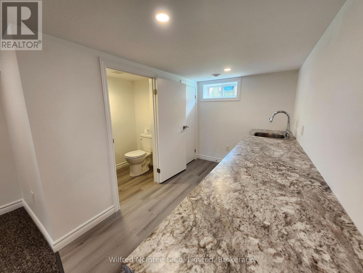
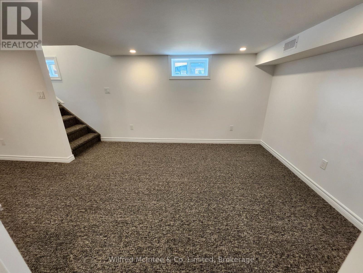
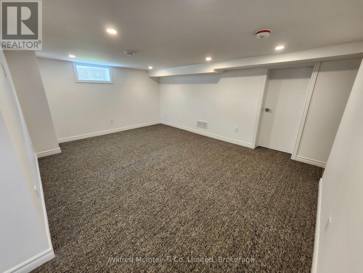
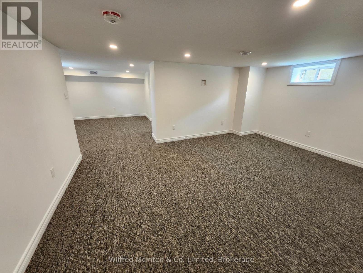
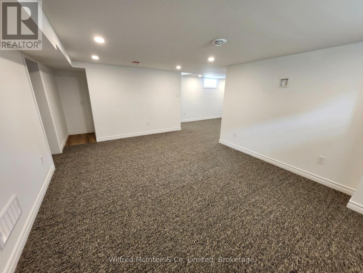
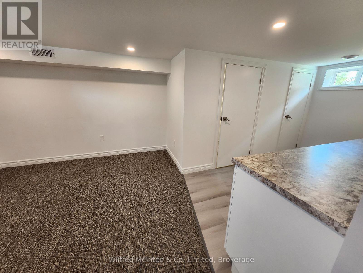
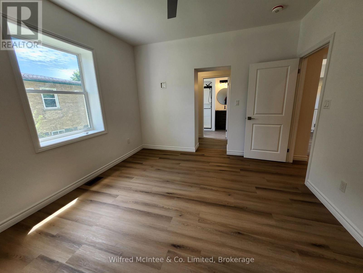
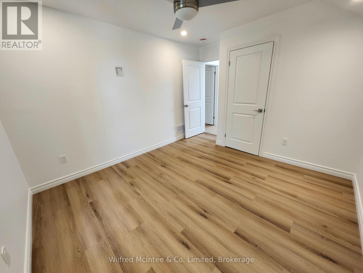
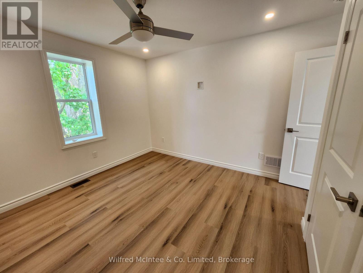
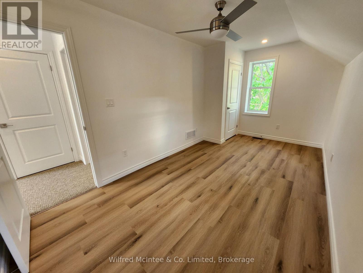
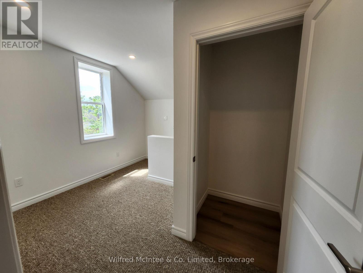
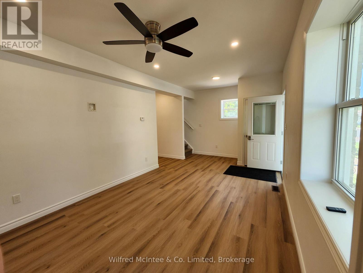
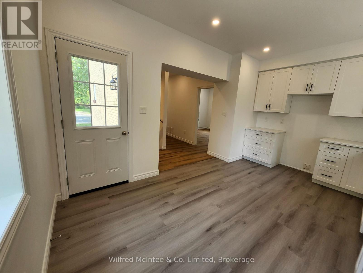
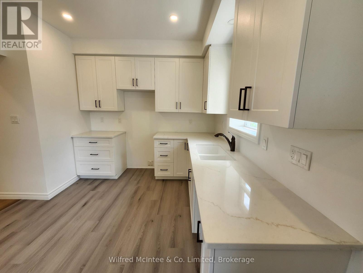
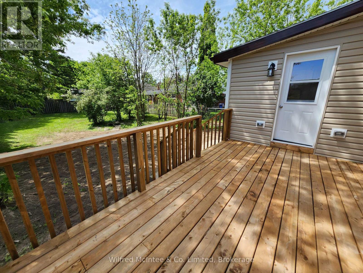
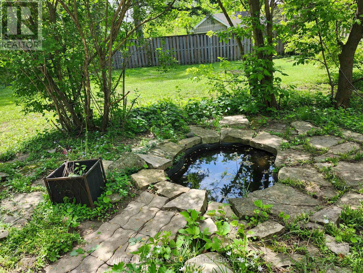
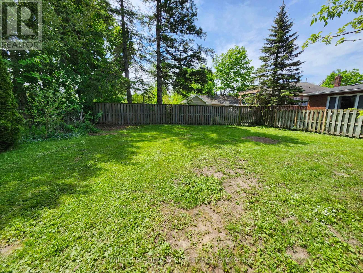
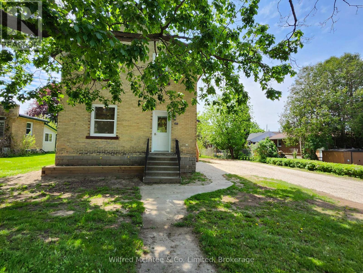
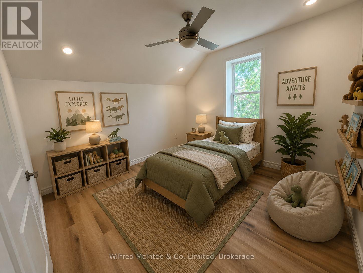
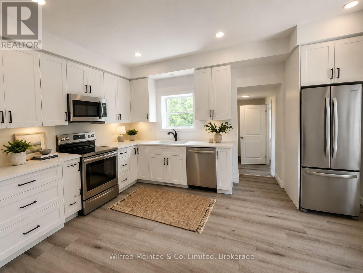
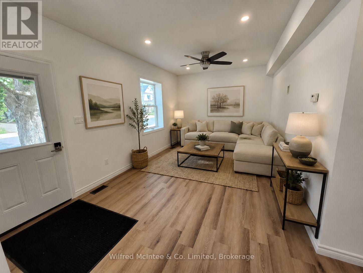
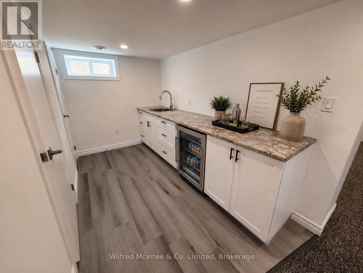
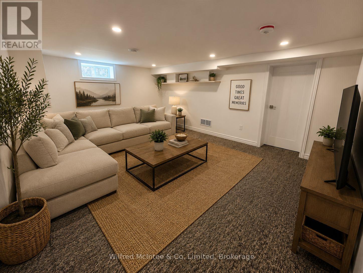
This charming brick home has been fully updated throughout and is move-in ready. Located on a quiet street just steps from Main Street and Hanover's vibrant downtown, it is also conveniently close to Kinsman Park. The home sits on a generous 55' x 165' treed lot, offering the perfect blend of modern comfort and classic character. The property features a brand new kitchen, with solid surface countertops, all new windows (except kitchen and ensuite), a new high-efficiency furnace installed in 2025, and a new roof on both the main house and back addition completed in 2025. New decks, updated plumbing fixtures, and full spray foam insulation throughout complete the extensive updates. With 3 bedrooms and 4 bathrooms, the flexible layout offers excellent potential for main floor living, while also having ample space upstairs for guests or the rest of the family. This stunning home also features a large finished basement area complete with bar area 2 pc bathroom and open space all in an energy efficient home. The large, beautifully treed lot provides plenty of outdoor space for relaxation, gardening, or family gatherings, while the driveway offers ample parking for everyone. The exterior has excavated and waterproofed and new grass and decks have been completed. Hanover is a friendly and thriving community with a strong downtown core, excellent schools, amenities, healthcare, recreation facilities, and beautiful trails along the Saugeen River. This ideal location gives you easy access to shopping, dining, parks, and all the conveniences town living has to offer. A wonderful opportunity for families, first-time buyers, retirees or investors seeking a fully updated, turn-key home in a prime central location. Some of the pics are marked "staged with ai."
Listing Info:
$599,000.00
Freehold
Single Family
1.5
3
4
2
57 x 155 FT
Detached
Vinyl siding, Brick
Block
For sale
Room Information:
| Floor | Type | Size |
|---|
| Second level | Bathroom | 2.5 m x 2.1 m |
| Second level | Bedroom | 5 m x 2.5 m |
| Second level | Bedroom | 3.8 m x 3.2 m |
| Main level | Bathroom | 2.6 m x 1 m |
| Main level | Bathroom | 2.3 m x 2.1 m |
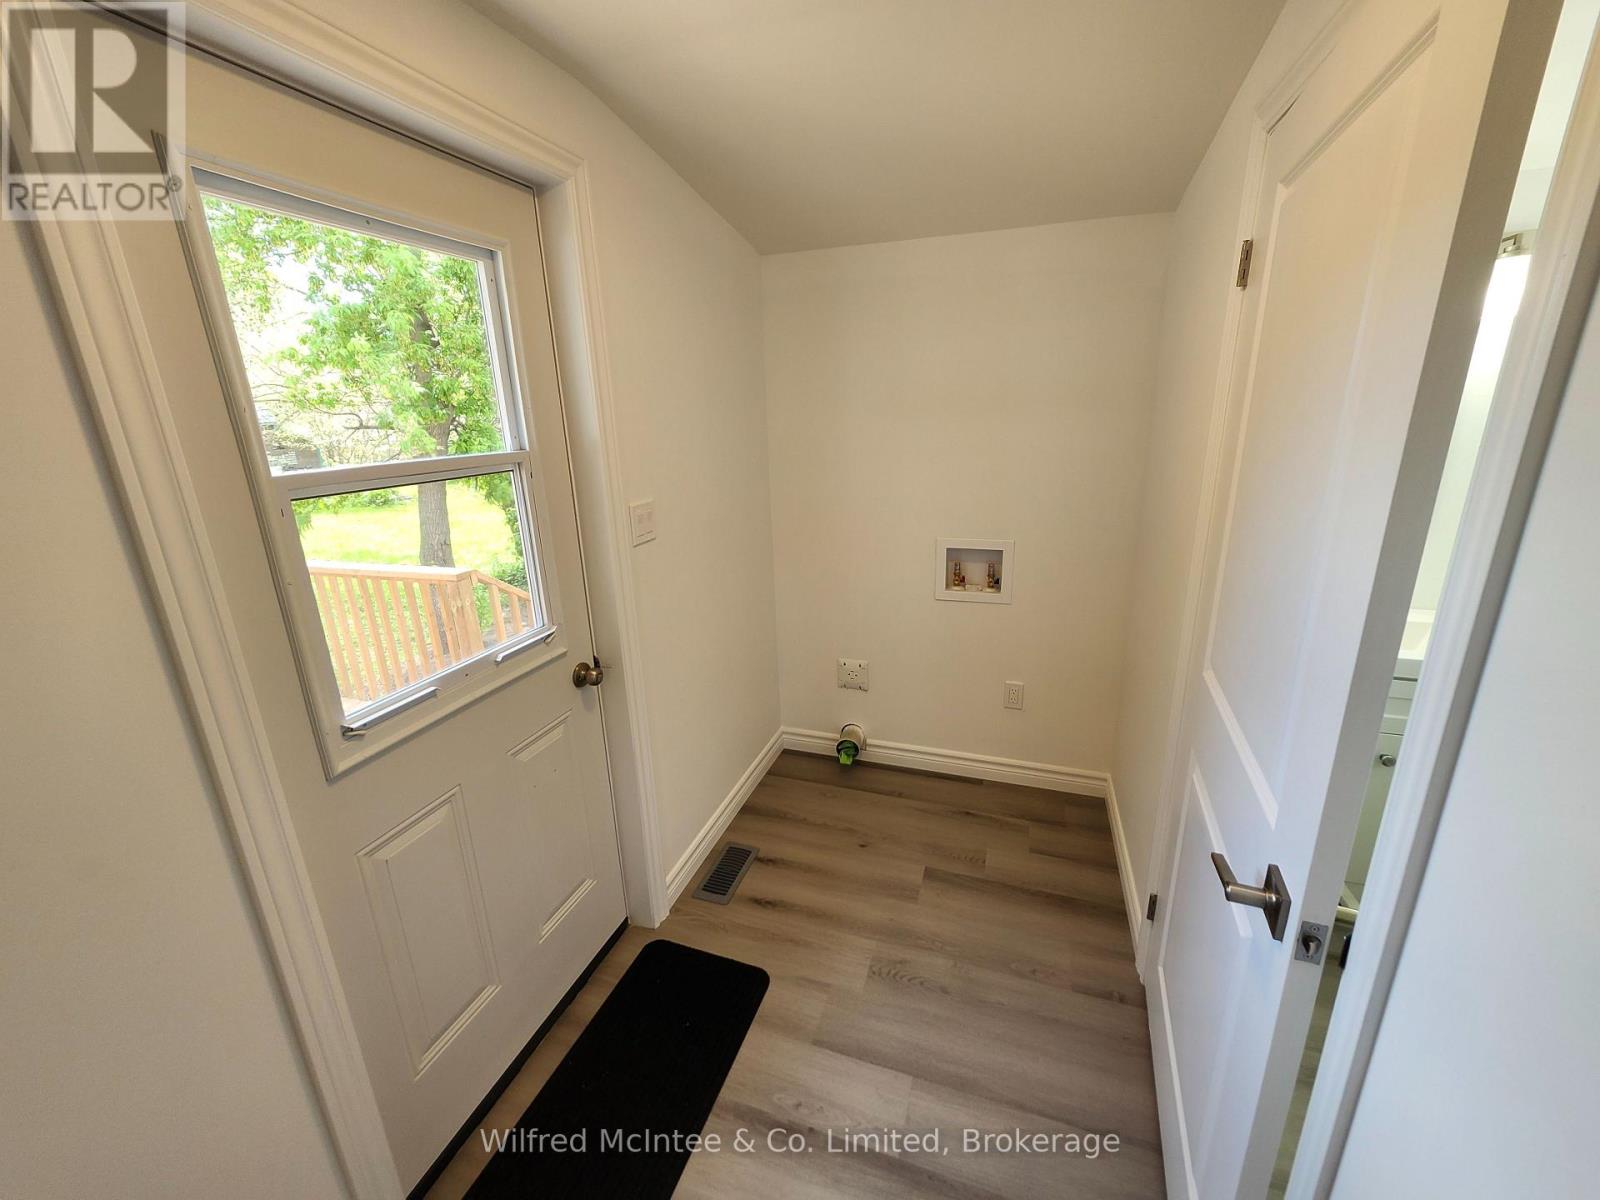
| Main level | Laundry room | 2.5 m x 1.4 m |
| Main level | Living room | 5.9 m x 3.2 m |
| Main level | Primary Bedroom | 3.9 m x 3.5 m |
| Lower level | Bathroom | 1.8 m x 1 m |
| Lower level | Other | 3 m x 1.9 m |
| Lower level | Other | 4 m x 2.9 m |
| Lower level | Recreational, Games room | 4.8 m x 3.6 m |
Location:
Address: 471 9TH STREET, Hanover, Ontario, N4N1M1