
213461 Baseline Rd. R. R. #1 Hanover, ON
519-369-7450
< Back
Main picture of 570 10TH STREET
Secondary picture of 570 10TH STREET
Third picture of 570 10TH STREET

+34

570 10TH STREET

Hanover, Ontario

$398,900.00

  Mortgage Info

3
2
54 x 154 FT

About This Property:


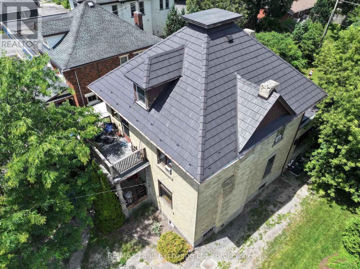
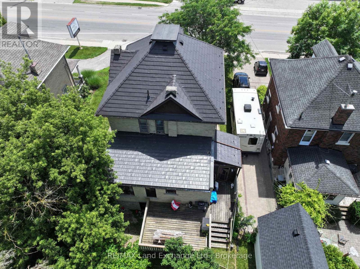
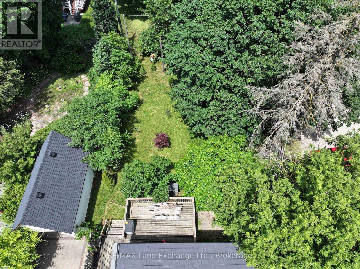
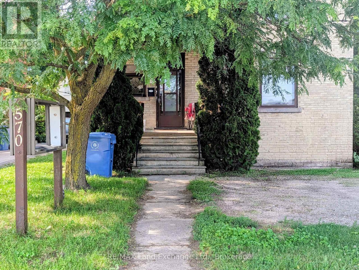
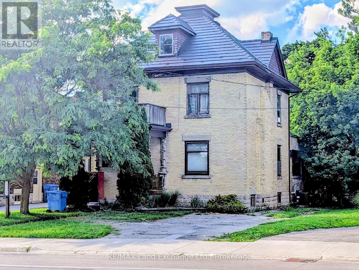
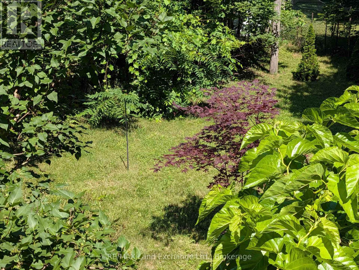
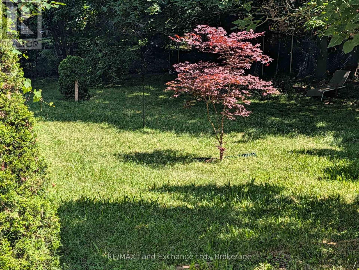
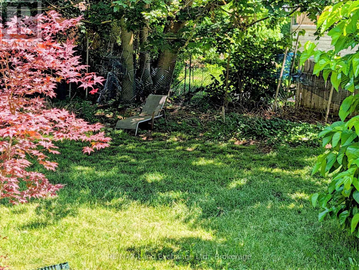
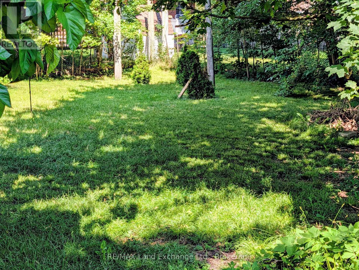
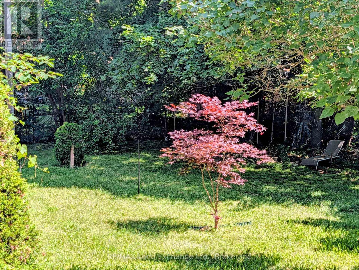
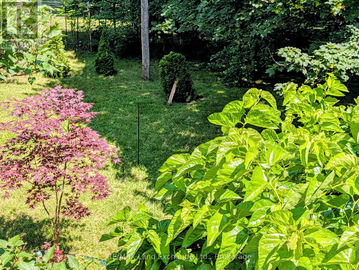
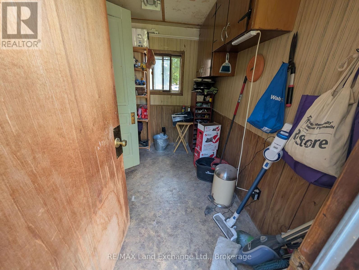
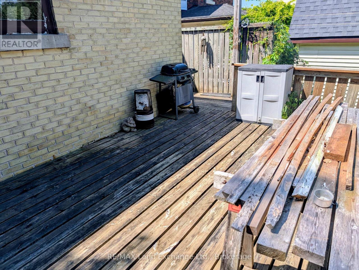
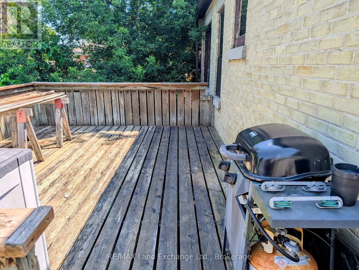
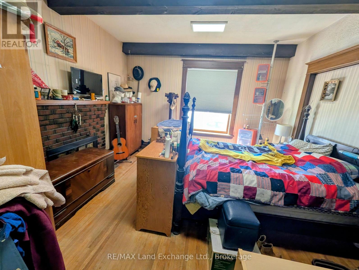
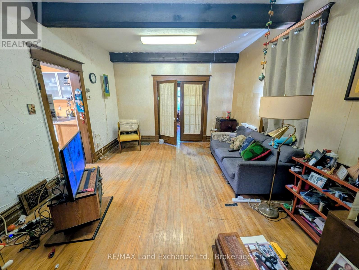
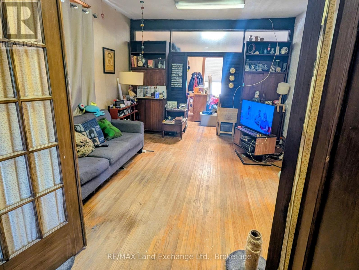
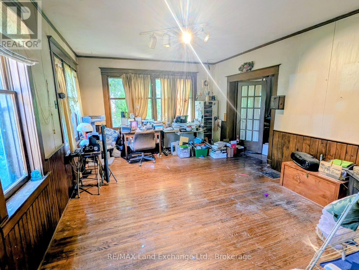
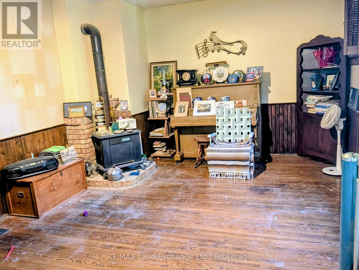
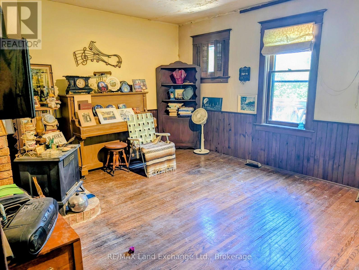
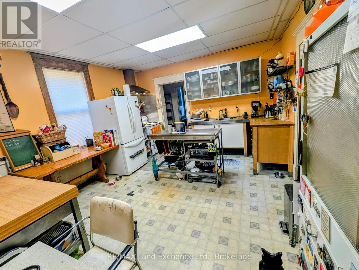
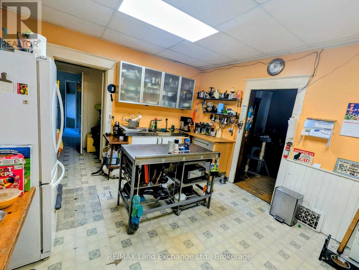
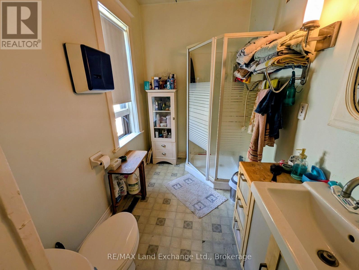
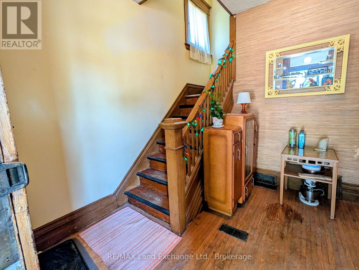
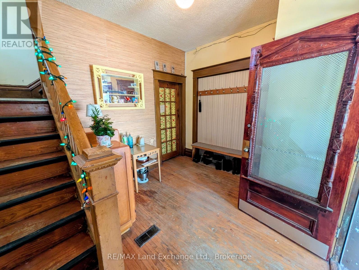
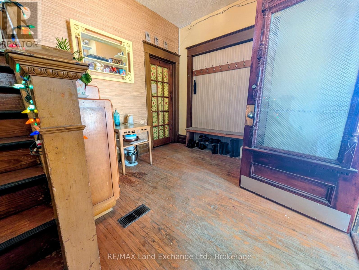
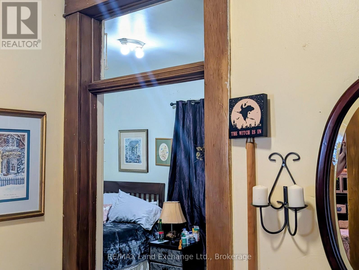
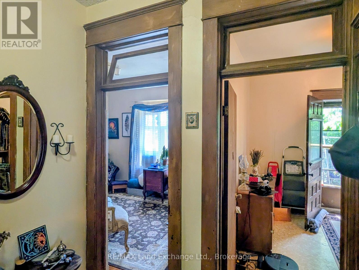
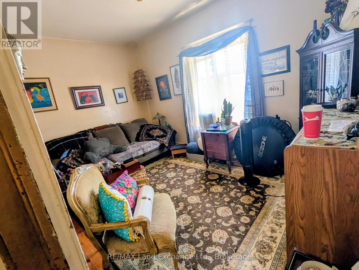
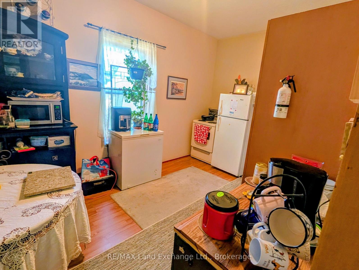
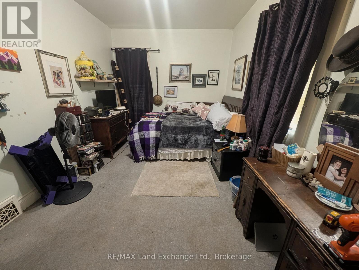
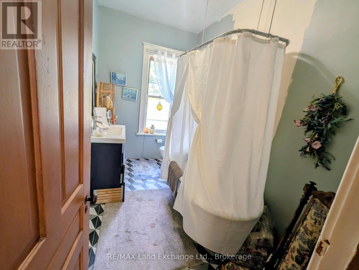
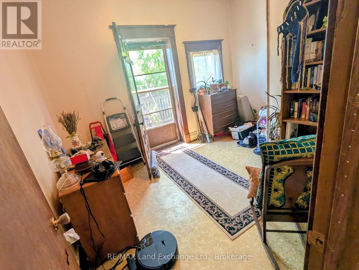
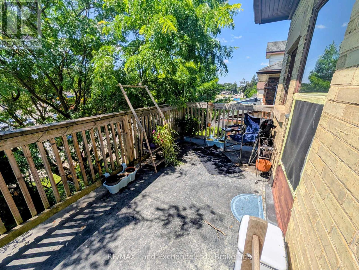
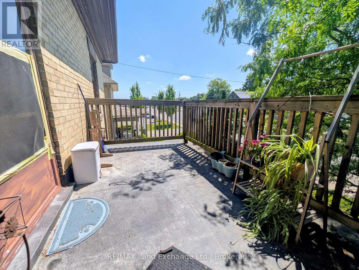
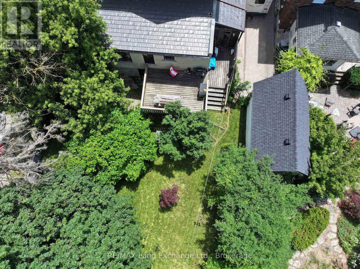
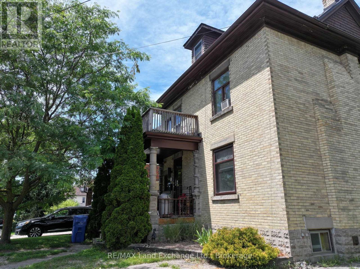
Excellent multi use property, zoned C1. This 2 storey century home oozing with character, is situated on Main St in Hanover. Fantastic walk score. Amenities abound. The current owners live on the main floor, in what used to be a lawyer's office. The front porch( 13' x 6' 10") welcomes you into the classic foyer (12' 3"x 9' 6")There is a family room, a primary bedroom and a spacious kitchen. The unfinished basement could be partially finished to include a bedroom. Also in the basement, there is a laundry room, a large utility room and tons of storage space. *There's also a very secure vault, to accommodate a retail business. On the second floor there is a a good sized family room, a large primary bedroom, a second bedroom and a kitchen. There's a also a walk-out to a 13' by 6' 10" porch. Investors could consider maintaining it as a duplex or using the main floor for a business with income from the upstairs apartment. The backyard is spacious and fenced ( 54x84). C1 zoning Permitted uses also include; Retail Commercial, Institutional, Boarding House, etc. The possibilities are endless. There is a deck(12' 6"x16') in the back overlooking the yard. The lot is large, with ample parking. Needs some TLC but with it's great bones, it is definitely worth considering.

Listing Info:

Price:
$398,900.00
Dwelling Type:
Freehold
Property Type:
Single Family
Stories:
2
Bedrooms:
3
Bathrooms:
2
Partial Bathrooms:
0
Lot Size:
54 x 154 FT
Construction Style:
Detached
Exterior Finish:
Brick
Foundation Type:
Block
Status:
For sale

Room Information:

FloorTypeSize
Second levelBathroom1.83 m x 1.83 m
Second levelBedroom 33.65 m x 2.89 m
Second levelKitchen4.49 m x 2.74 m
Second levelLiving room2.87 m x 4.29 m
Second levelPrimary Bedroom4.52 m x 3.55 m
Main levelBathroomMeasurements not available
Main levelFamily room3.81 m x 4.37 m
Main levelFoyer3.73 m x 2.89 m
Main levelGreat room6.24 m x 3.96 m
Main levelKitchen4.57 m x 3.96 m
Main levelMud room2.36 m x 2 m
Main levelPrimary Bedroom3.68 m x 3.96 m

Location:

Address: 570 10TH STREET, Hanover, Ontario, N4N1R7


Realtor

Get in Touch

Richard Graham

Sales Representative

Looking to buy Real Estate in Hanover or sell your Hanover property? Richard Graham can help.

Coldwell Banker Peter Benninger Realty

 

Address

Office
120 Jackson St S
Walkerton, ON
N0G 2V0

Personal
213461 Baseline Rd.
R. R. #1 Hanover, ON
N4N 3B8

Contact

Office: 519 881-2551
Cellular: 519 369-7450
richard@hanoverrealestate.ca


Please enter your name.
Please enter a valid email address.
Please enter your phone number.
Please enter a message.

MENU