
213461 Baseline Rd. R. R. #1 Hanover, ON
519-369-7450
< Back
Main picture of 149 HURON ROAD W
Secondary picture of 149 HURON ROAD W
Third picture of 149 HURON ROAD W

+46

149 HURON ROAD W

Huron-Kinloss, Ontario

$964,900.00

  Mortgage Info

4
3
60 x 208.2 FT

About This Property:


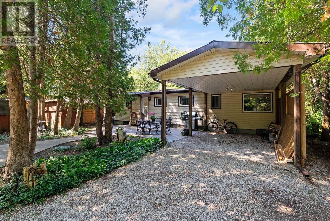
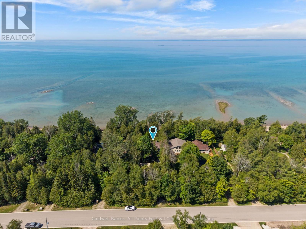
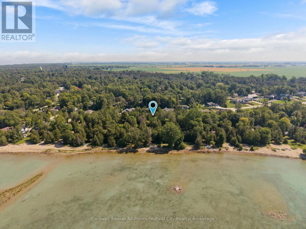
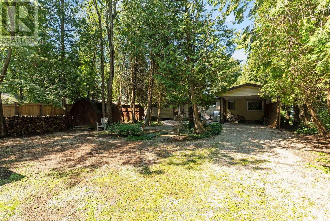
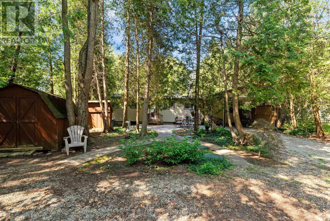
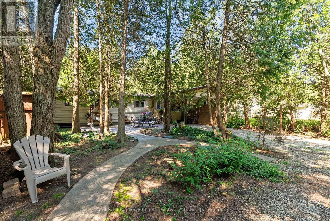
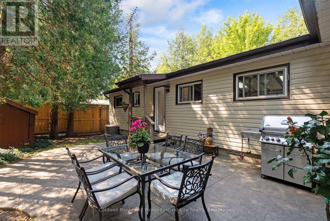
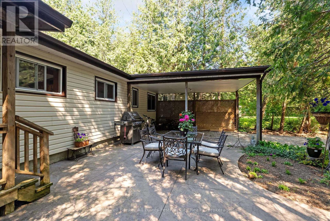
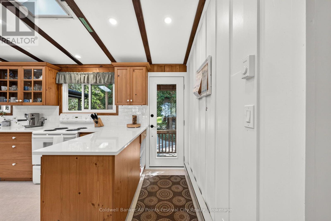
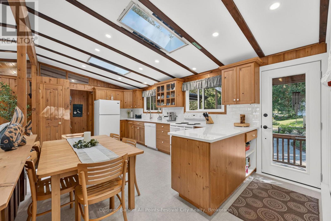
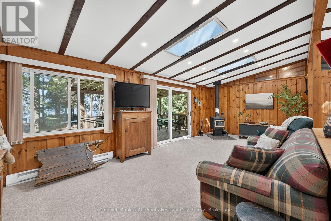
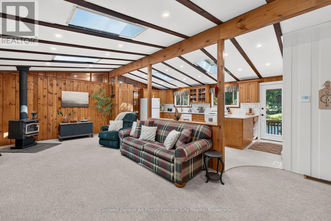
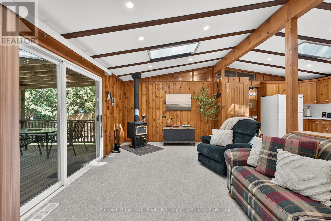
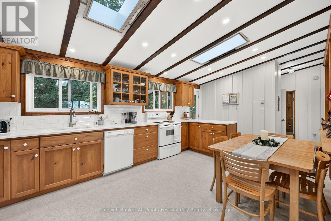
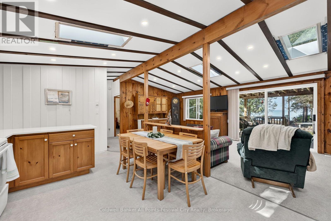
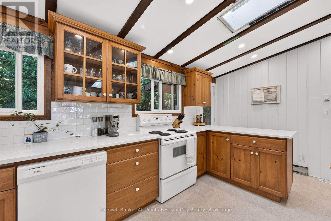
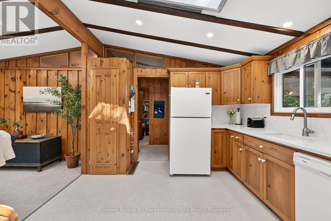
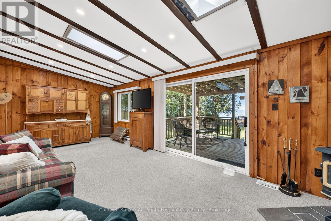
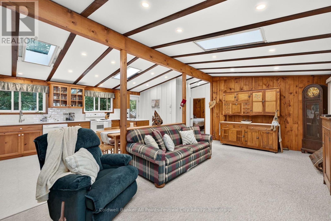
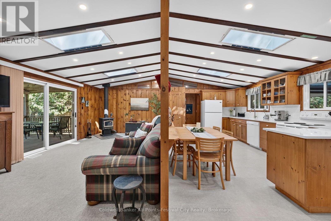
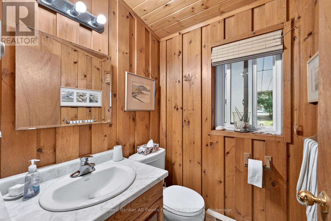
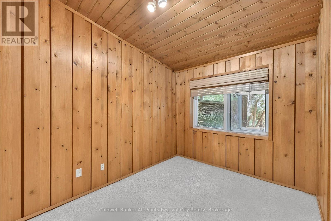
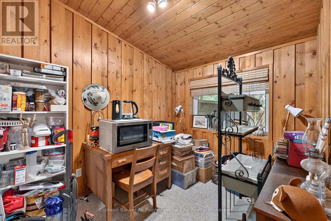
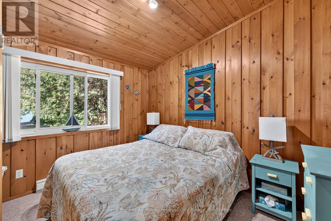
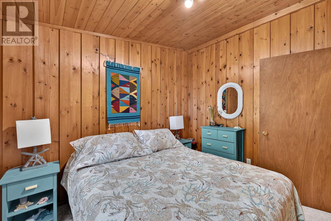
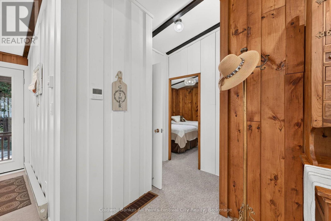
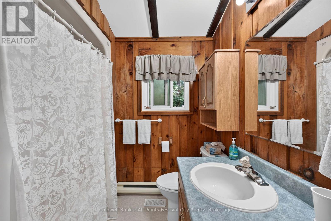
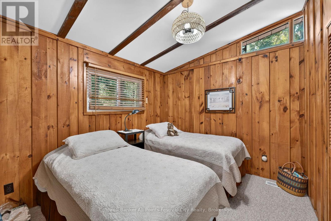
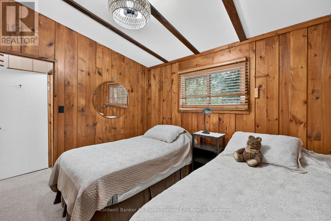
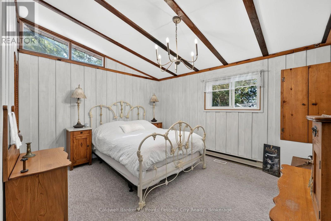
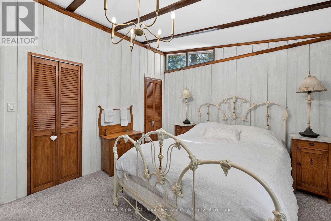
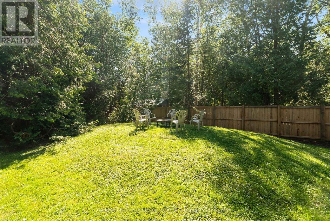
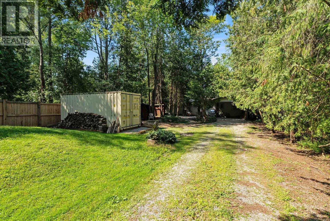
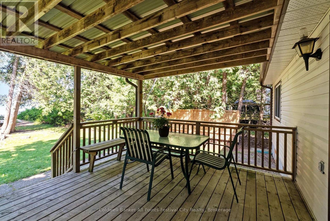
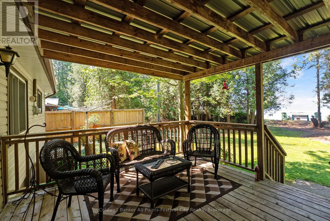
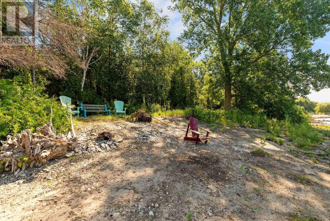
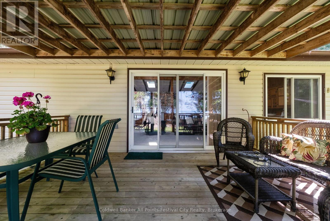
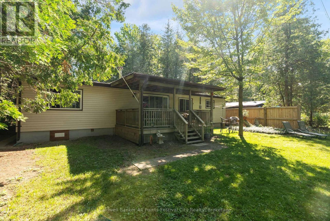
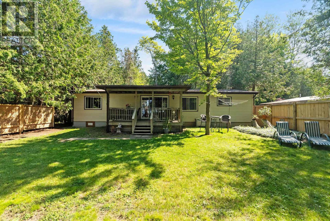
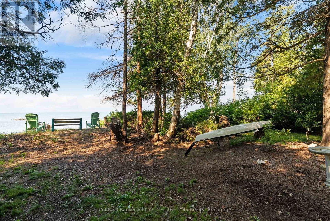
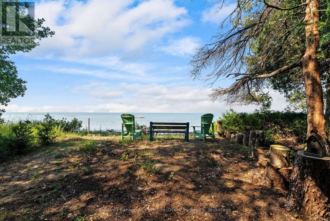
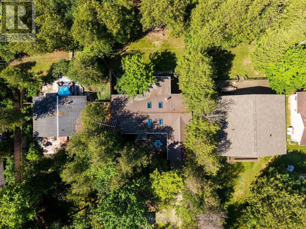
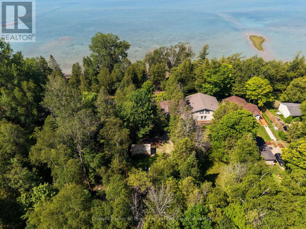
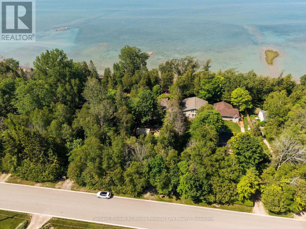
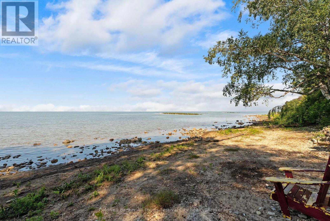
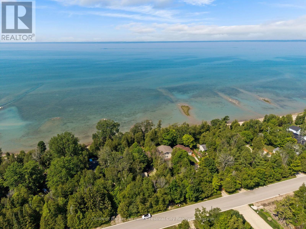
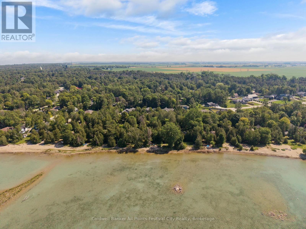
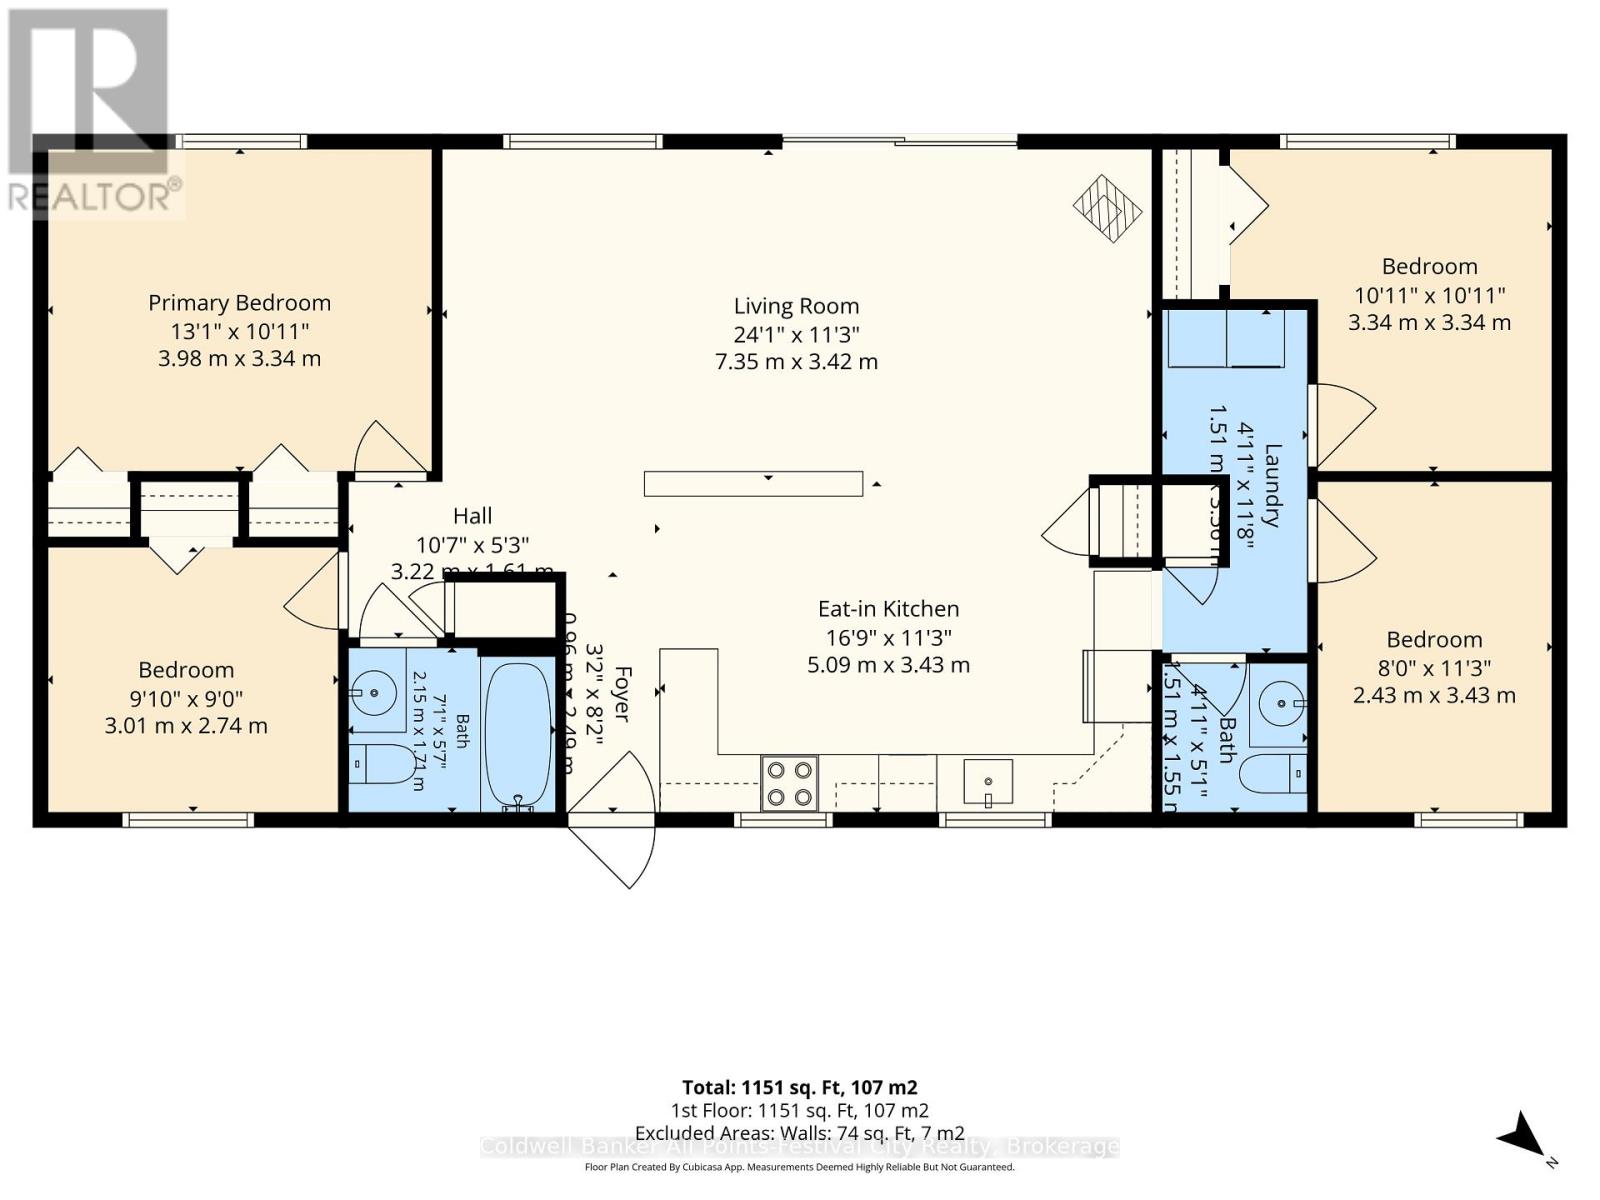
Level waterfront home on Lake Huron! This private 4-bedroom, 1.5-bath bungalow blends the warmth of a classic cottage with the comfort and convenience of year-round living. Bright vaulted ceilings and skylights flood the rustic wood interior with natural light, creating an inviting atmosphere while preserving that unmistakable lakeside charm. The updated kitchen features beautiful new quartz countertops, making it as functional as it is stylish. Cozy up by the woodstove on cool evenings or enjoy the efficiency of the new heat pump throughout the seasons. Recent upgrades, including a new entrance door and spray foam insulation in the crawl space, add comfort, energy efficiency, and peace of mind. There is also an RV hookup for when family come to visit! Step outside to the covered deck, the perfect place to enjoy your morning coffee or unwind after a day on the water. With a level walk to the shoreline, this exceptional waterfront property is ideal for families, retirees, or anyone dreaming of effortless lakefront living. Whether you're searching for a full-time home or the ultimate four-season cottage retreat, this move-in-ready gem captures everything people love about cottage life-without sacrificing everyday comfort. This property has an unopen shore road allowance that does not hinder your enjoyment of lakefront living.

Listing Info:

Price:
$964,900.00
Dwelling Type:
Freehold
Property Type:
Single Family
Stories:
1
Bedrooms:
4
Bathrooms:
2
Partial Bathrooms:
1
Lot Size:
60 x 208.2 FT
Construction Style:
Detached
Exterior Finish:
Vinyl siding
Foundation Type:
Block
Status:
For sale

Room Information:

FloorTypeSize
Main levelBathroom1.51 m x 1.55 m
Main levelBathroom2.15 m x 1.71 m
Main levelBedroom3.01 m x 2.7 m
Main levelBedroom 22.43 m x 3.43 m
Main levelBedroom 33.34 m x 3.34 m
Main levelFoyer0.96 m x 2.49 m
Main levelKitchen5.09 m x 3.43 m
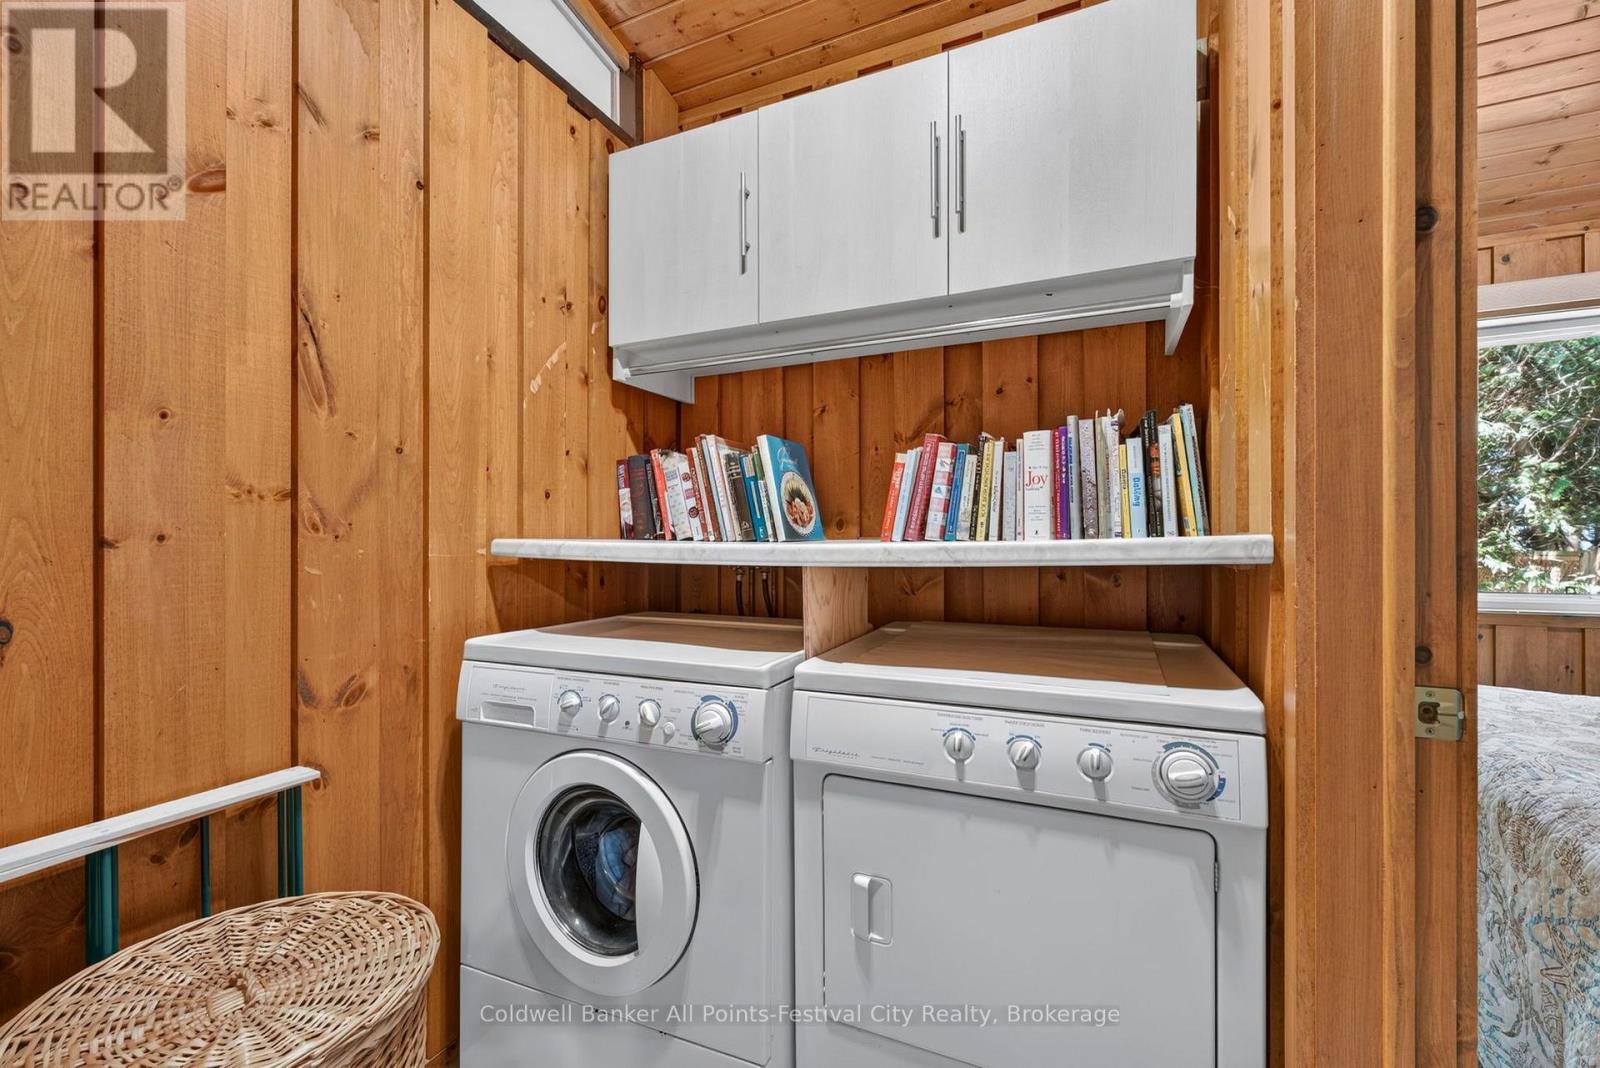
Main levelLaundry room1.51 m x 3.58 m
Main levelLiving room7.35 m x 3.42 m
Main levelPrimary Bedroom3.98 m x 3.34 m

Location:

Address: 149 HURON ROAD W, Huron-Kinloss, Ontario, N2Z2X3


Realtor

Get in Touch

Richard Graham

Sales Representative

Looking to buy Real Estate in Hanover or sell your Hanover property? Richard Graham can help.

Coldwell Banker Peter Benninger Realty

 

Address

Office
120 Jackson St S
Walkerton, ON
N0G 2V0

Personal
213461 Baseline Rd.
R. R. #1 Hanover, ON
N4N 3B8

Contact

Office: 519 881-2551
Cellular: 519 369-7450
richard@hanoverrealestate.ca


Please enter your name.
Please enter a valid email address.
Please enter your phone number.
Please enter a message.

MENU