< Back
536 ALFRED STREET
Huron-Kinloss, Ontario
3
3
74 x 127.9 FT ; 74.64 ft x 140.78 ft
About This Property:
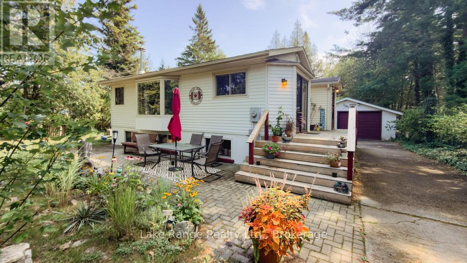
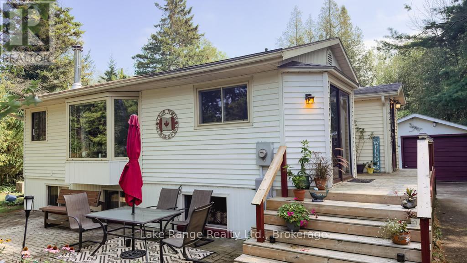
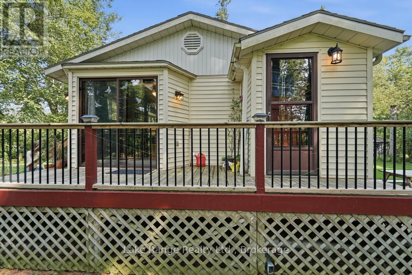
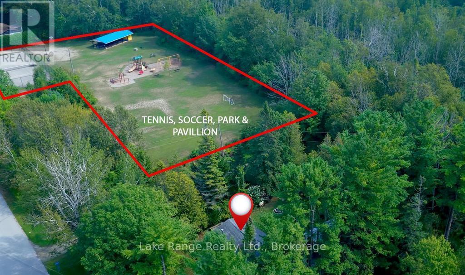
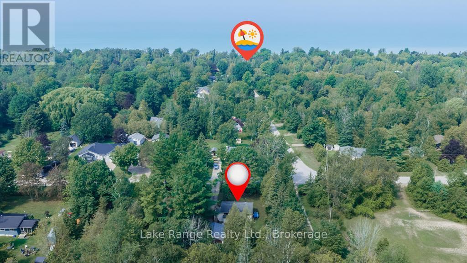
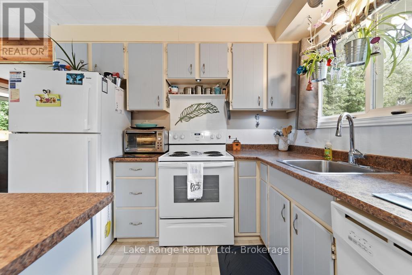
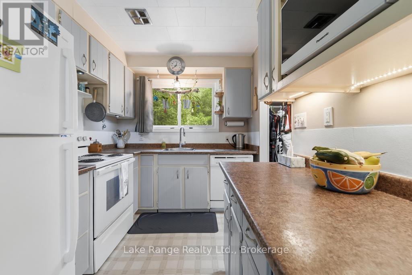
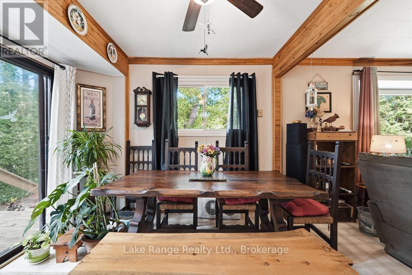
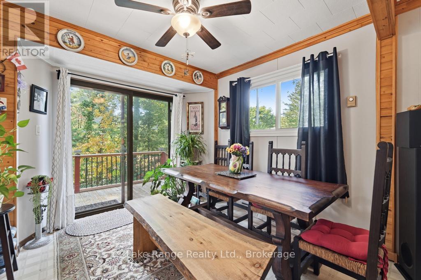
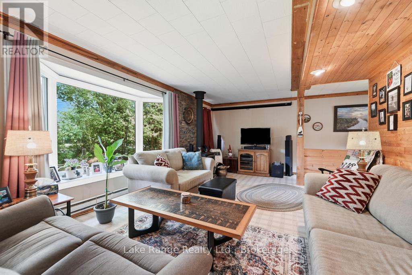
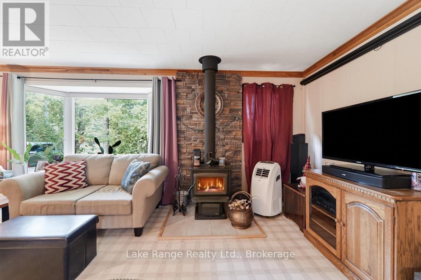
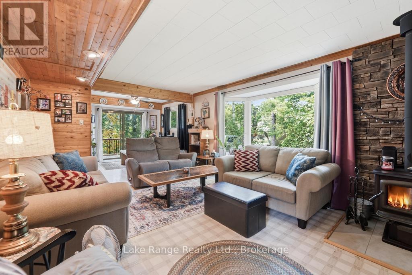
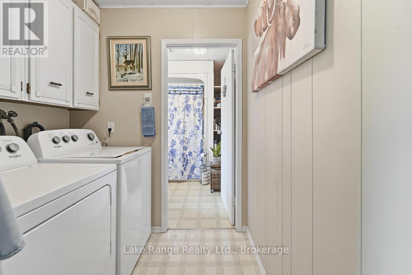
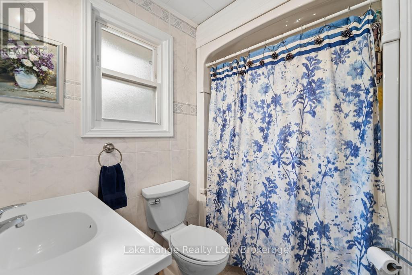
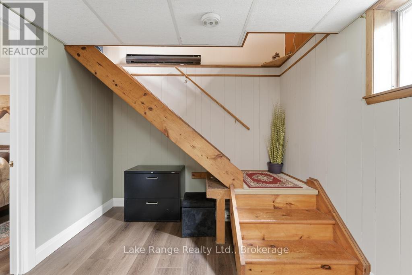
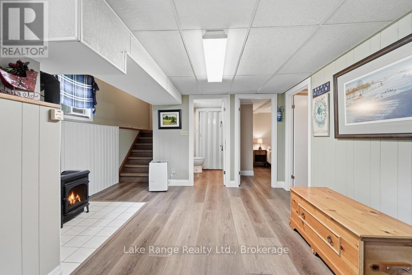
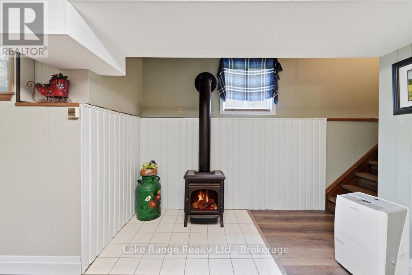
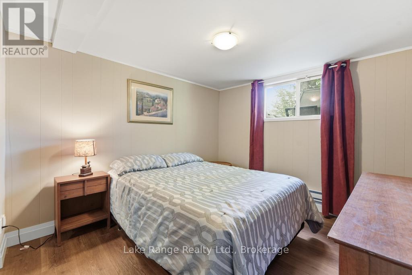
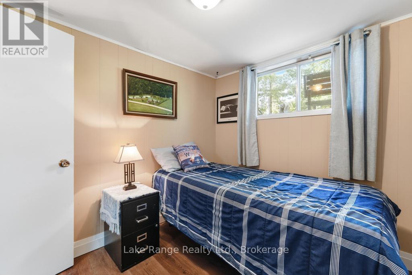
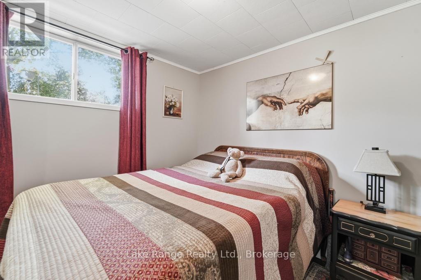
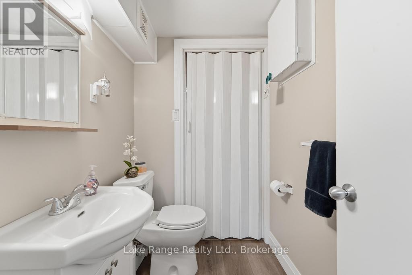
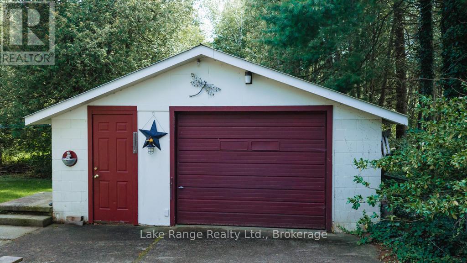
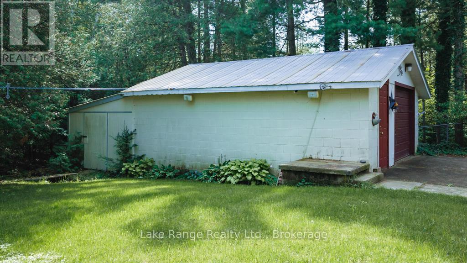
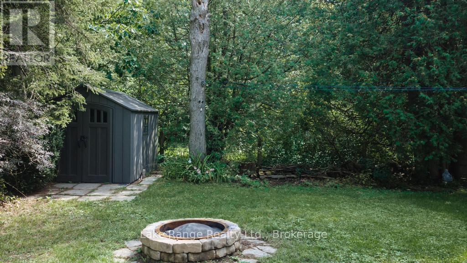
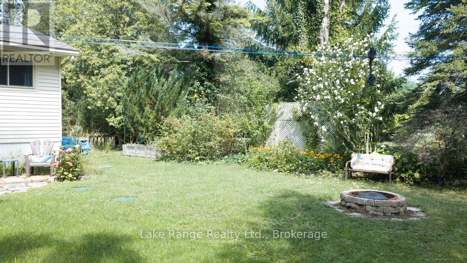
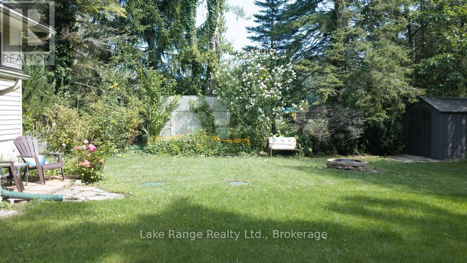
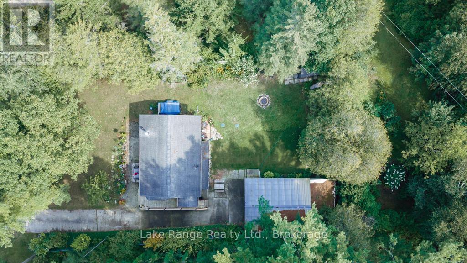
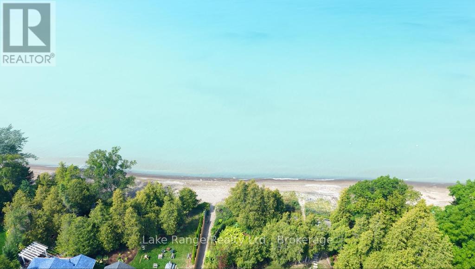
Welcome to this charming year-round home or cottage in the sought-after lakeside community of Point Clark. Ideally located next to Lions Park, you'll have a tennis court, playground and covered picnic pavilion practically at your doorstep. Municipal walking trails and a beautiful sandy Lake Huron beach are also just a short stroll away -perfect for swimming, cycling, evening walks and enjoying Point Clark's magnificent sunsets. Inside offers 1200 square feet of living space, a bright and inviting main level that features an open-concept kitchen, dining and living area w/patio doors, a cozy wood stove, adorned with tongue and groove pine walls. The home offers three bedrooms, a four-piece bathroom, a convenient two-piece bathroom and a completely renovated basement w/walkout, that provides additional comfortable living space for family and guests. Outside, the mature, partially fenced lot offers an attractive setting for both relaxation and recreation. A lovely partially wraparound deck provides plenty of room for outdoor dining, entertaining or simply unwinding after a day at the beach. This home/cottage comes fully furnished, turn key ready for you to enjoy! The large detached garage (22x18) offers excellent space for vehicles, recreational equipment, storage or a workshop. New Septic system in July 2017. Situated on a year-round paved road and close to the Point Clark lighthouse, boat club, community centre and other local amenities, this property presents a wonderful opportunity as a permanent residence, family cottage or recreational retreat near the shores of Lake Huron. Check out the link to the video.
Listing Info:
$495,000.00
Freehold
Single Family
1
3
2
1
74 x 127.9 FT ; 74.64 ft x 140.78 ft
Detached
Vinyl siding
Concrete, Block
For sale
Room Information:
| Floor | Type | Size |
|---|
| Main level | Bathroom | 1.91 m x 2.28 m |
| Main level | Dining room | 2.96 m x 2.96 m |
| Main level | Kitchen | 2.96 m x 2.31 m |
| Main level | Laundry room | 1.91 m x 1.71 m |
| Main level | Laundry room | 1.67 m x 2.13 m |
| Main level | Living room | 6.52 m x 3.89 m |
| Lower level | Bathroom | 1.42 m x 1.83 m |
| Lower level | Bedroom | 2.76 m x 2.51 m |
| Lower level | Bedroom | 2.76 m x 2.39 m |
| Lower level | Family room | 3.96 m x 4.8 m |
| Lower level | Primary Bedroom | 3.95 m x 2.97 m |
Location:
Address: 536 ALFRED STREET, Huron-Kinloss, Ontario, N0G2R0