
213461 Baseline Rd. R. R. #1 Hanover, ON
519-369-7450
< Back
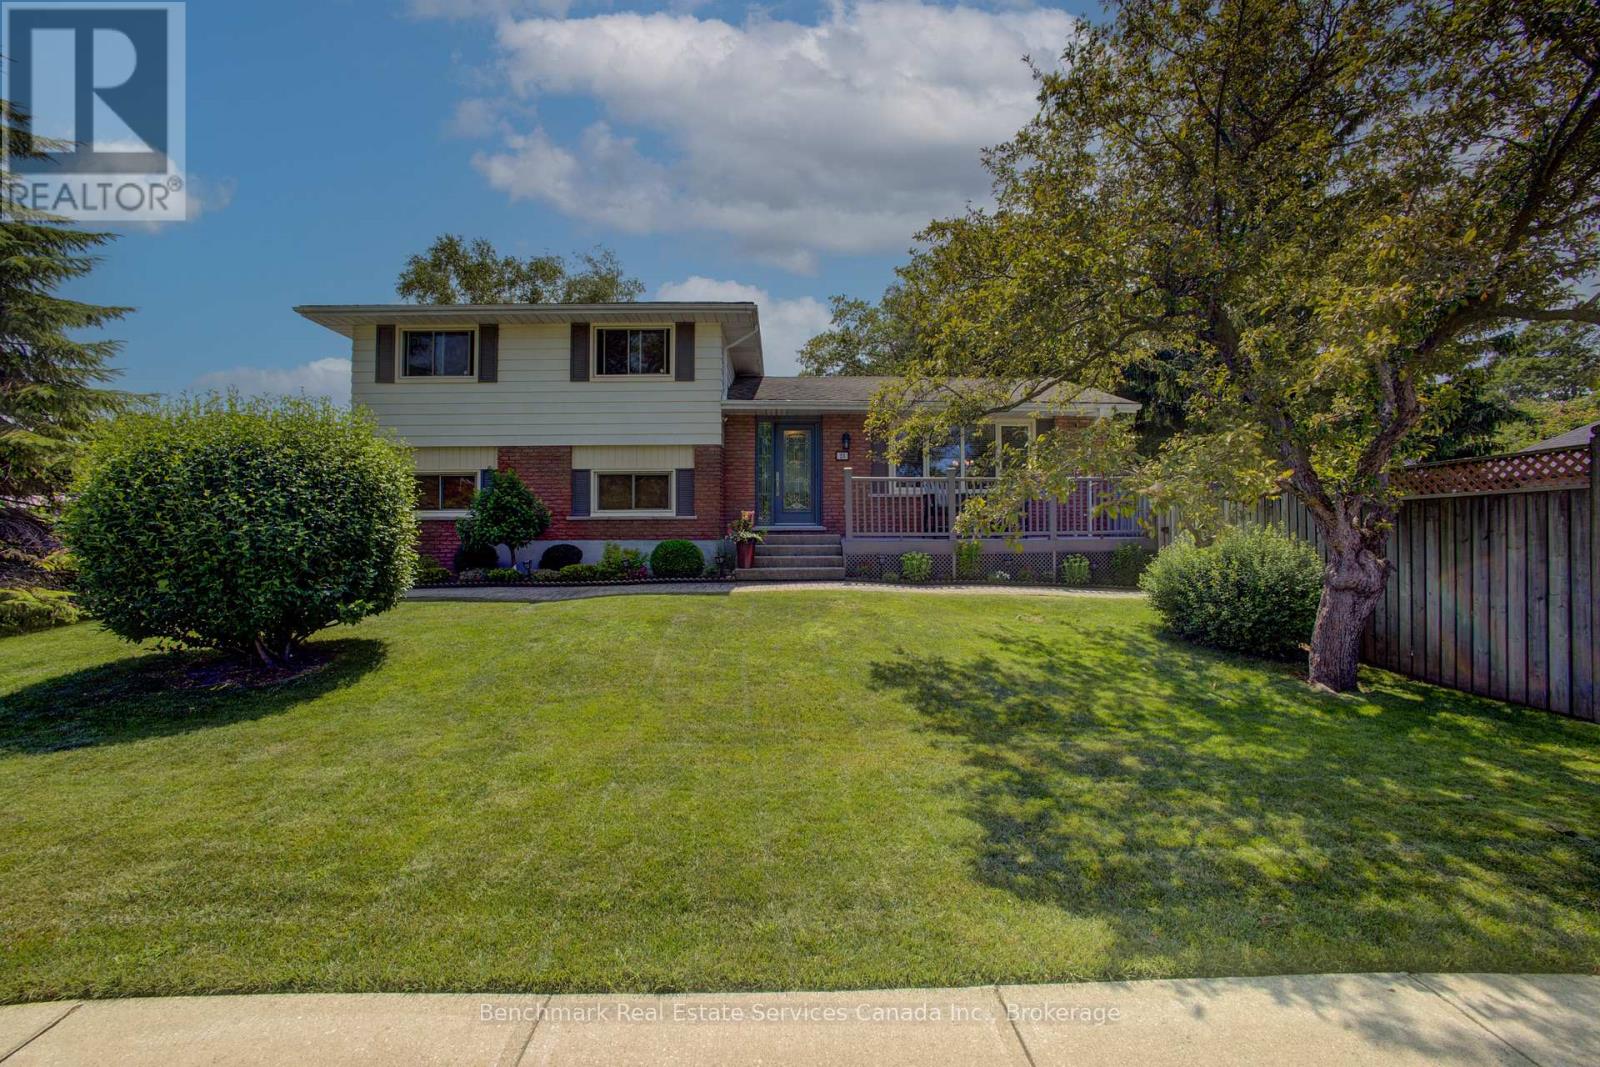
Main picture of 23 INVERNESS STREET S
Secondary picture of 23 INVERNESS STREET S
Third picture of 23 INVERNESS STREET S

+46

23 INVERNESS STREET S

Kincardine, Ontario

$799,900.00

  Mortgage Info

3
3
80 x 130 FT

About This Property:


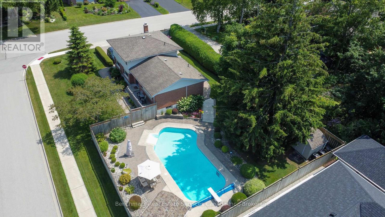
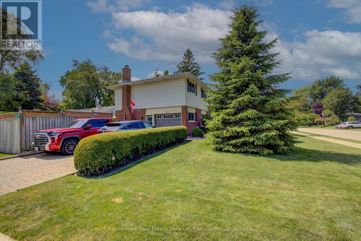
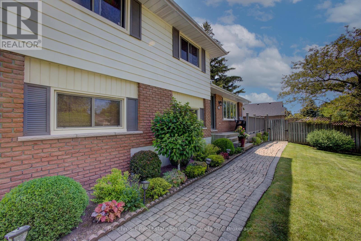
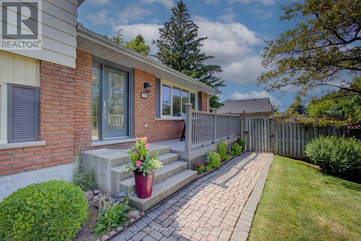
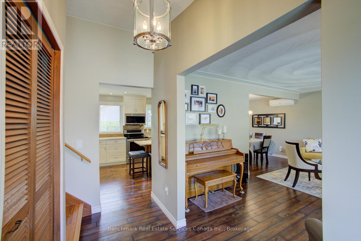
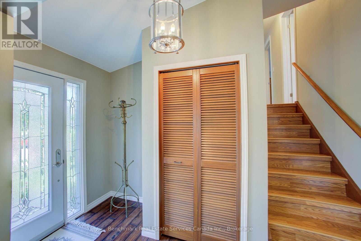
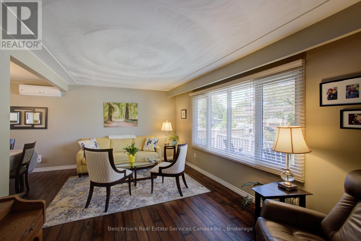
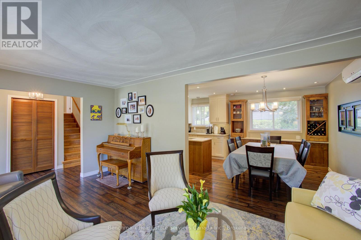
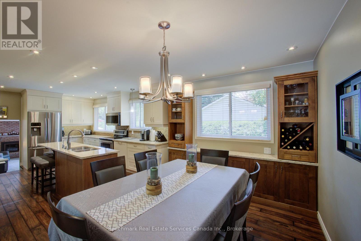
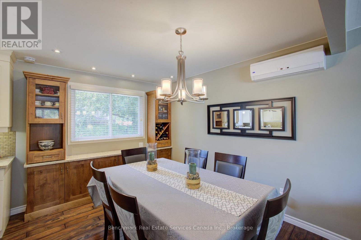
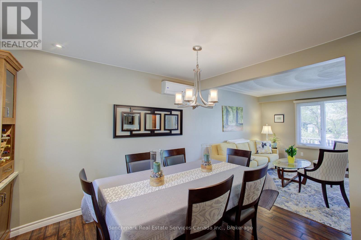
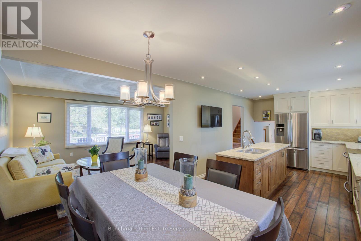
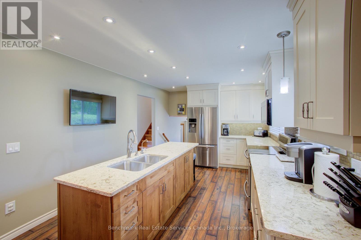
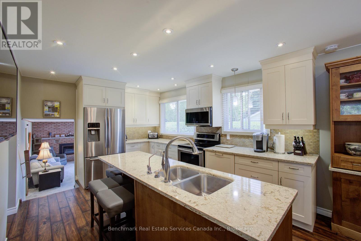
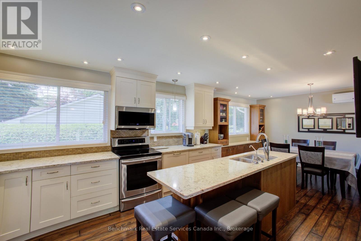
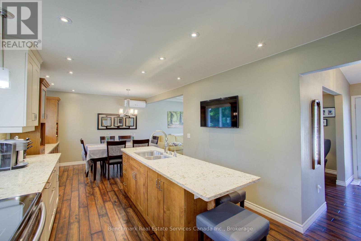
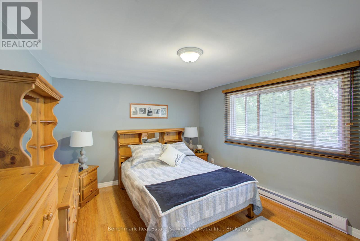
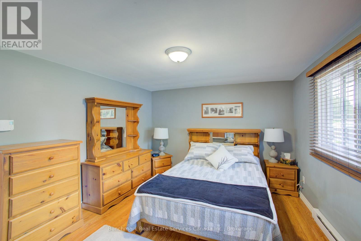
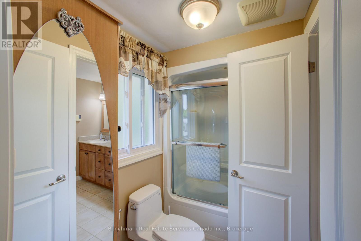
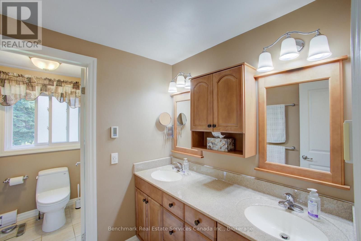
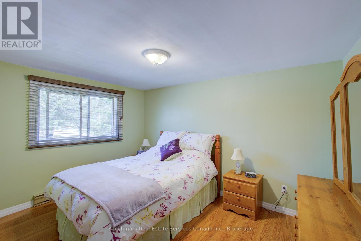
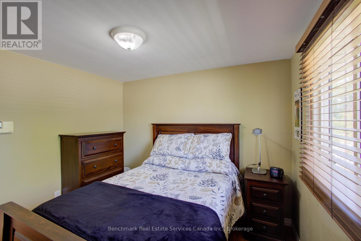
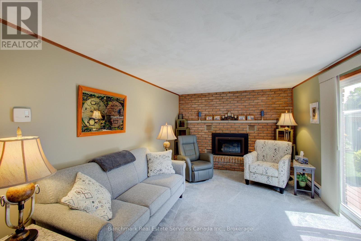
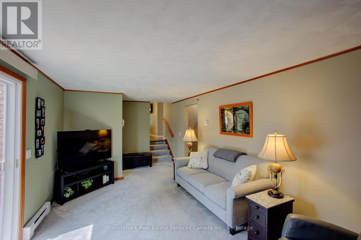
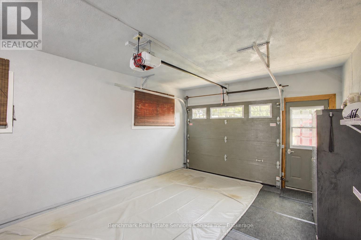
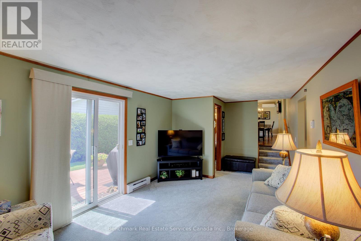
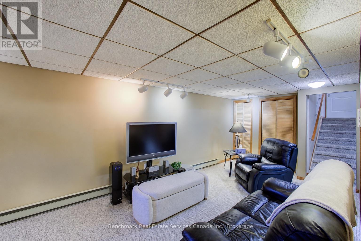
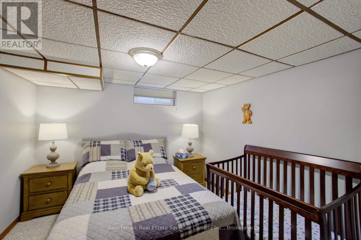
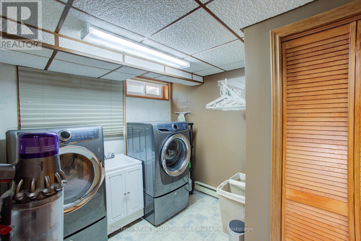
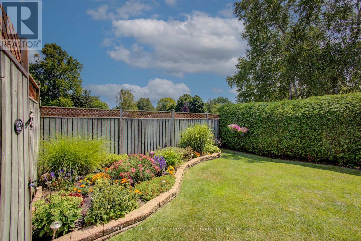
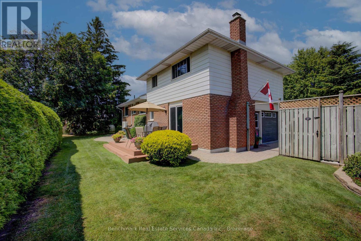
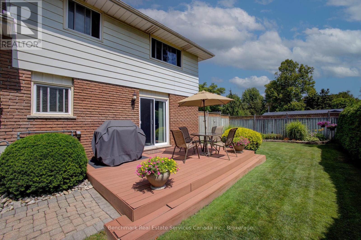
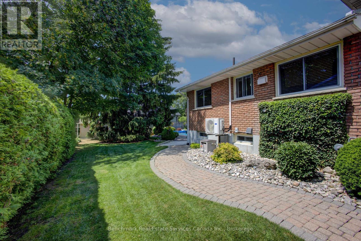
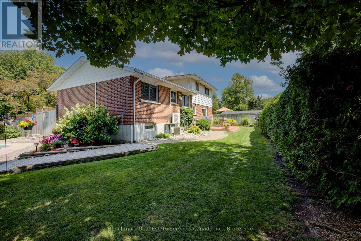
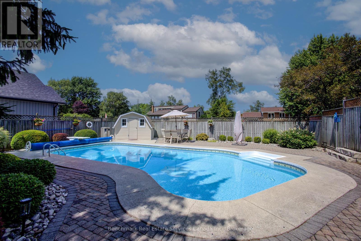
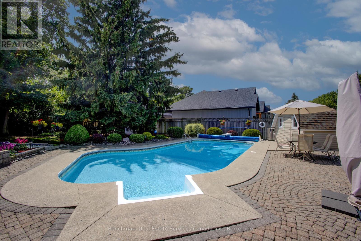
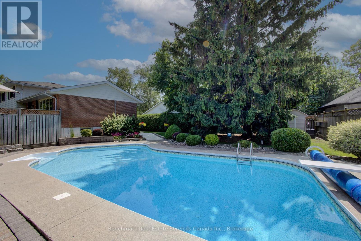
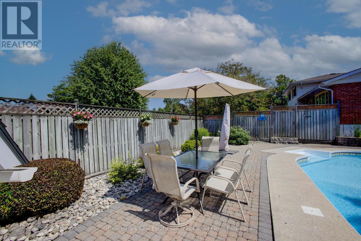
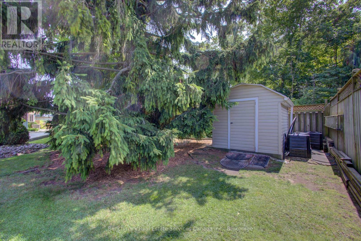
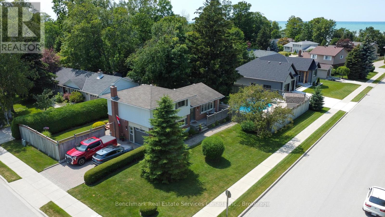
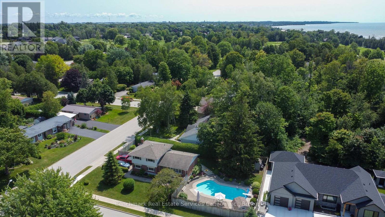
Welcome to this well-maintained side split home offering the perfect blend of comfort, functionality, and lifestyle. Featuring 3 bedrooms and 2 bathrooms, this property is ideal for families, down-sizers, or anyone looking to enjoy a relaxed, amenity-rich location.The thoughtfully designed layout provides multiple levels of living space, offering both privacy and versatility for everyday living and entertaining. The bright and inviting main level flows seamlessly into the kitchen and dining areas, while additional living space on the lower level creates the perfect spot for a family room, home office, or recreation area.Step outside to your own private backyard oasis, complete with a beautifully maintained inground pool-perfect for summer enjoyment. The pool shed adds convenient storage for all your outdoor essentials, keeping everything organized and within reach. Located in a highly desirable area, this home is within walking distance to the beach, golf course, and hospital-an unbeatable combination for both lifestyle and convenience. Whether you're enjoying a morning walk along the water, an afternoon round of golf, or simply relaxing poolside at home, this property offers it all.Don't miss your opportunity to own a versatile home in a prime location with incredible amenities just steps away.

Listing Info:

Price:
$799,900.00
Dwelling Type:
Freehold
Property Type:
Single Family
Stories:
1
Bedrooms:
3
Bathrooms:
2
Partial Bathrooms:
1
Lot Size:
80 x 130 FT
Construction Style:
Detached
Exterior Finish:
Brick, Vinyl siding
Foundation Type:
Poured Concrete
Status:
For sale

Room Information:

FloorTypeSize
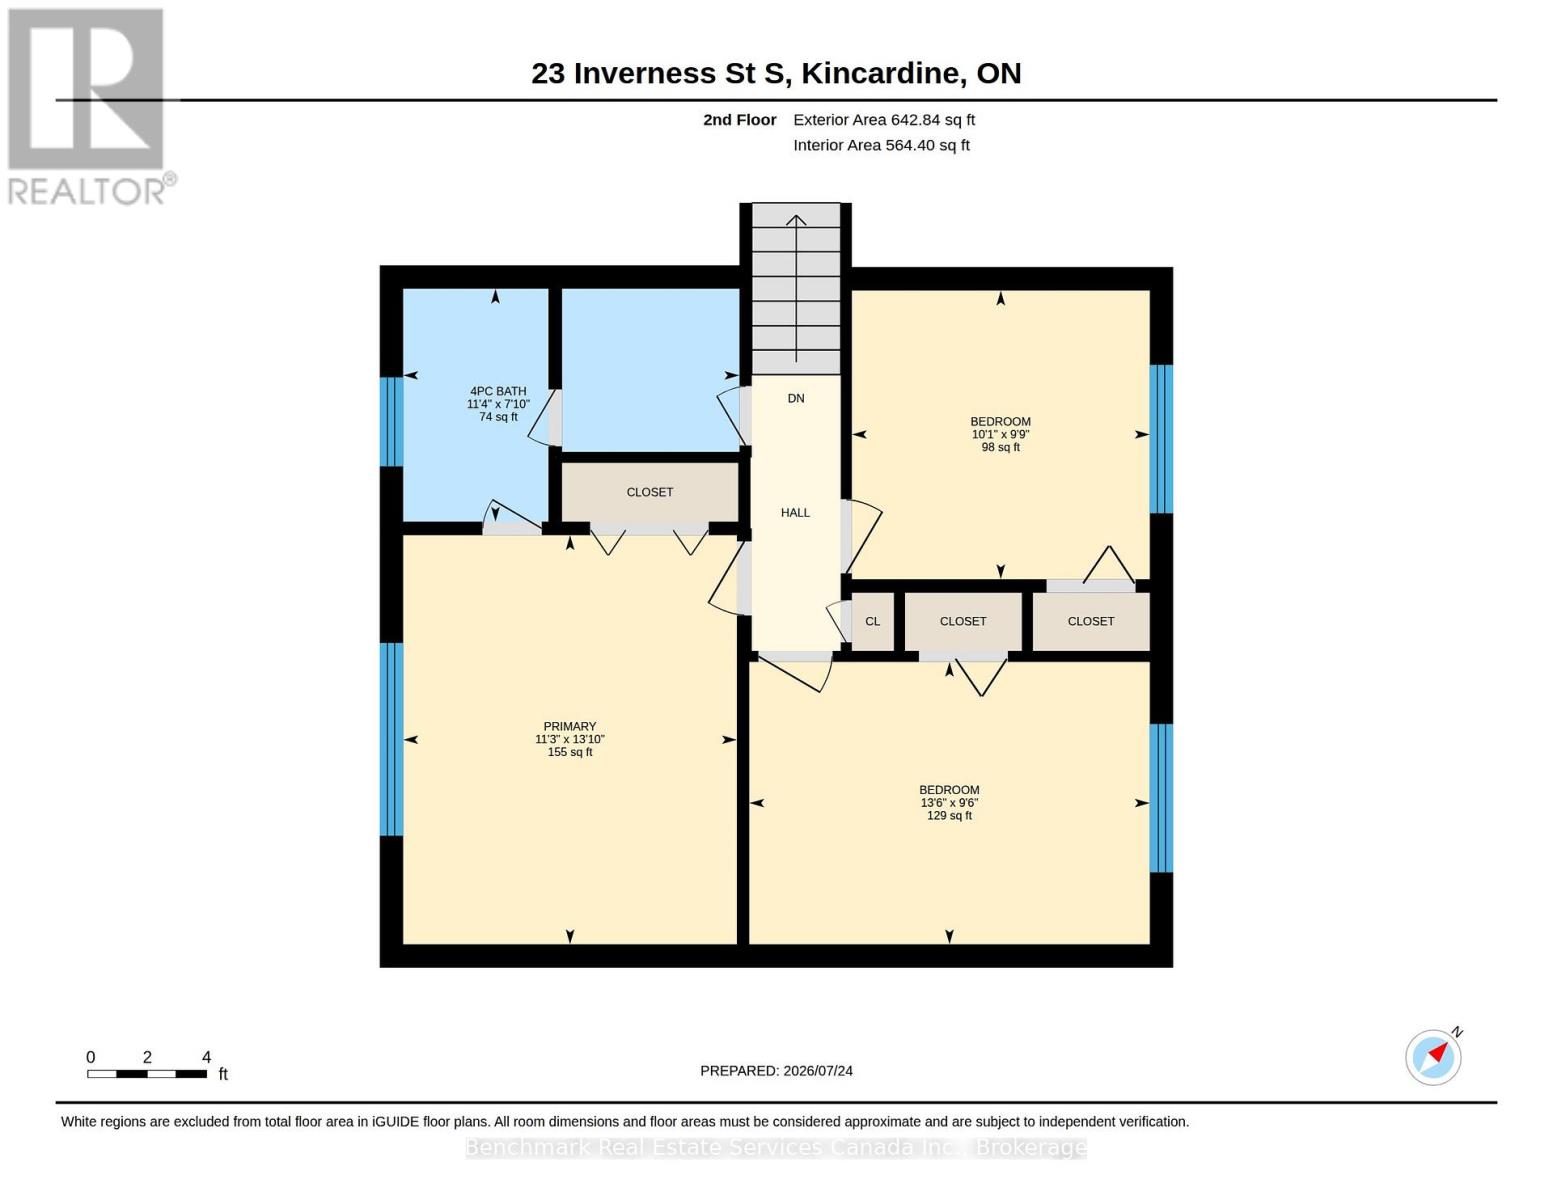
Second levelBathroom3.45 m x 2.39 m
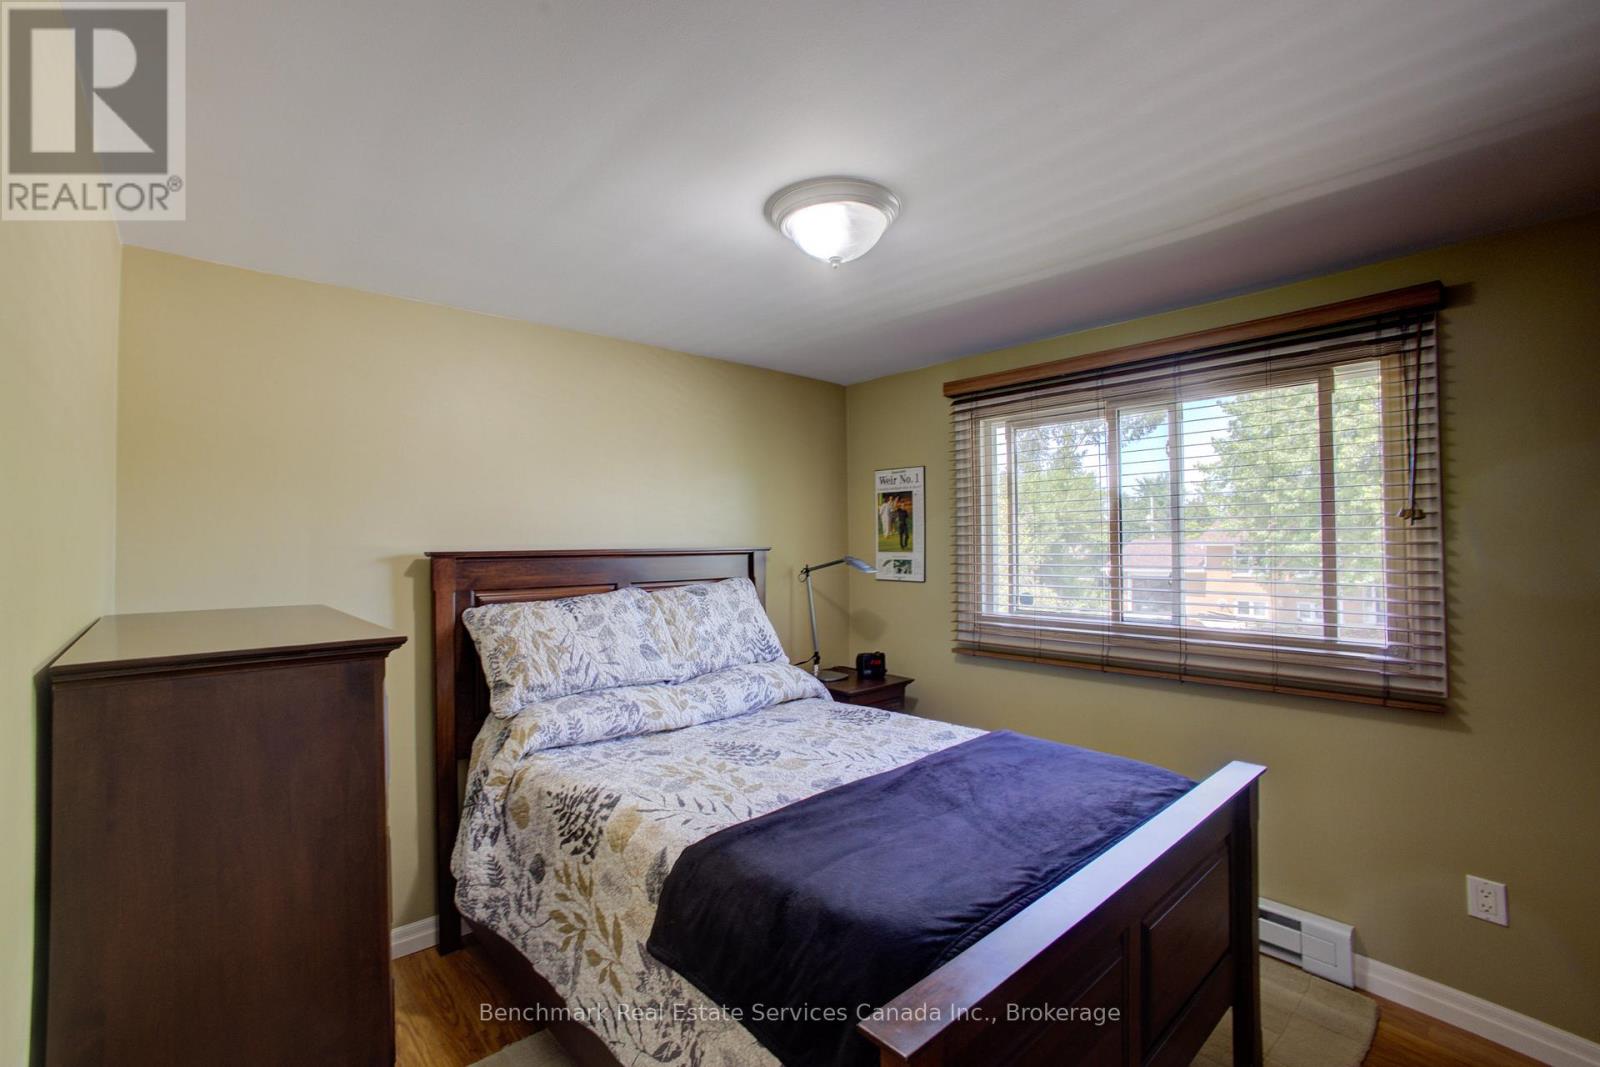
Second levelBedroom 23.06 m x 2.97 m
Second levelBedroom 34.12 m x 2.9 m
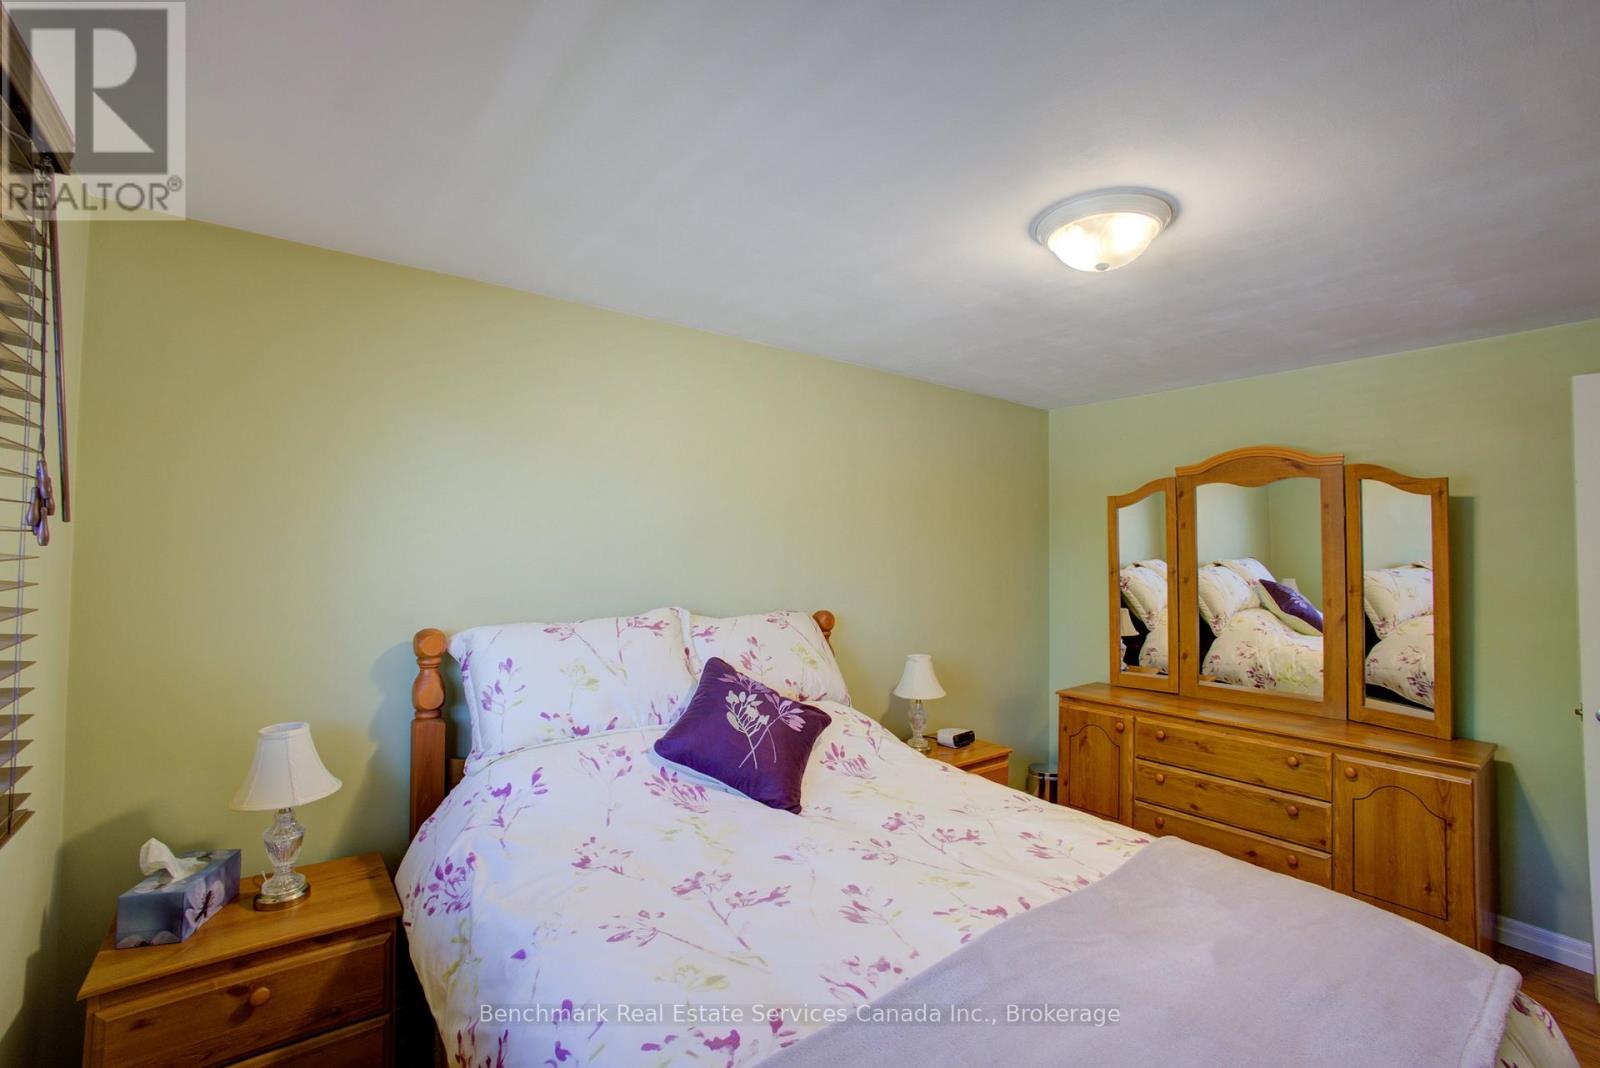
Second levelPrimary Bedroom3.43 m x 4.2 m
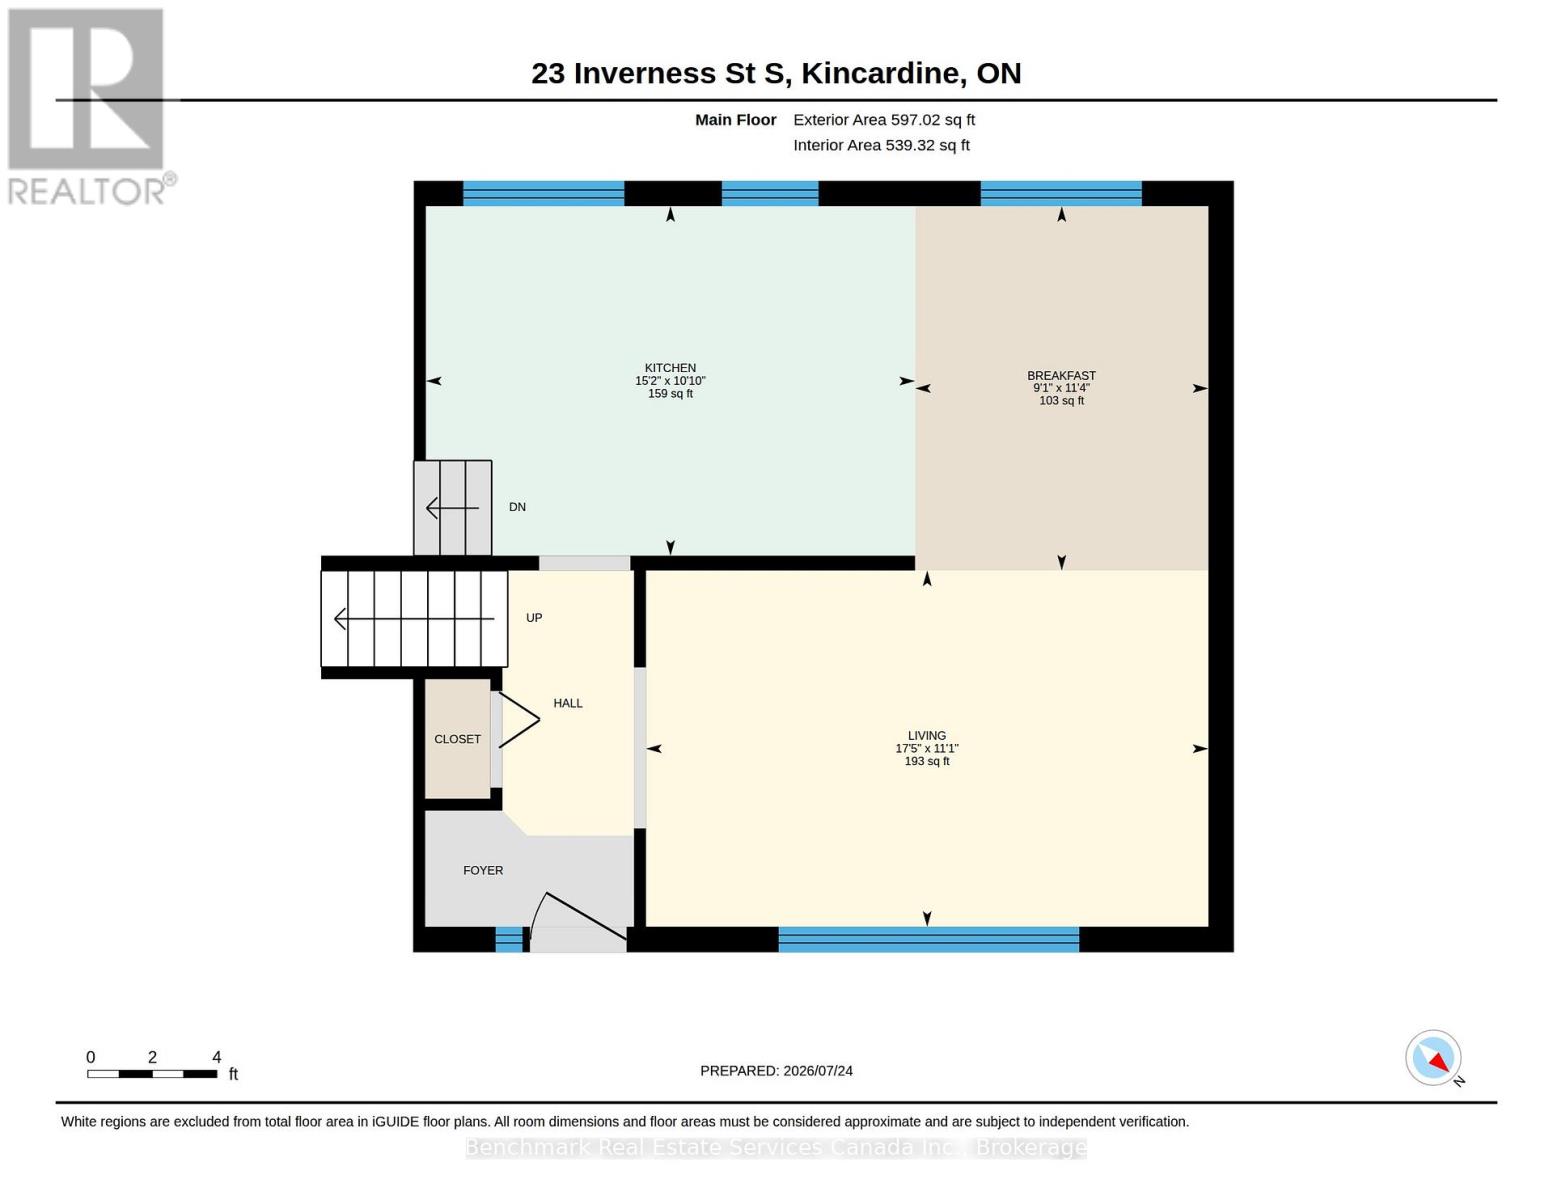
Main levelDining room3.45 m x 2.78 m
Main levelKitchen3.31 m x 4.63 m
Main levelLiving room3.37 m x 5.32 m
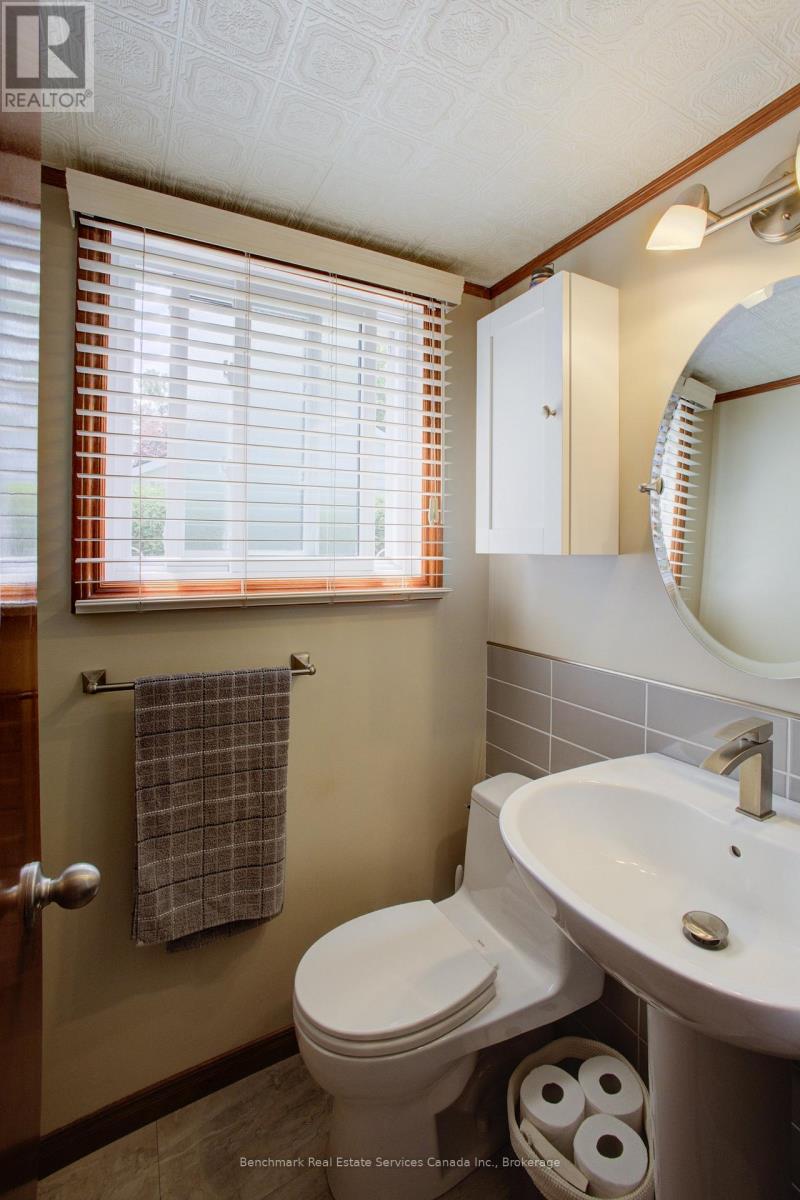
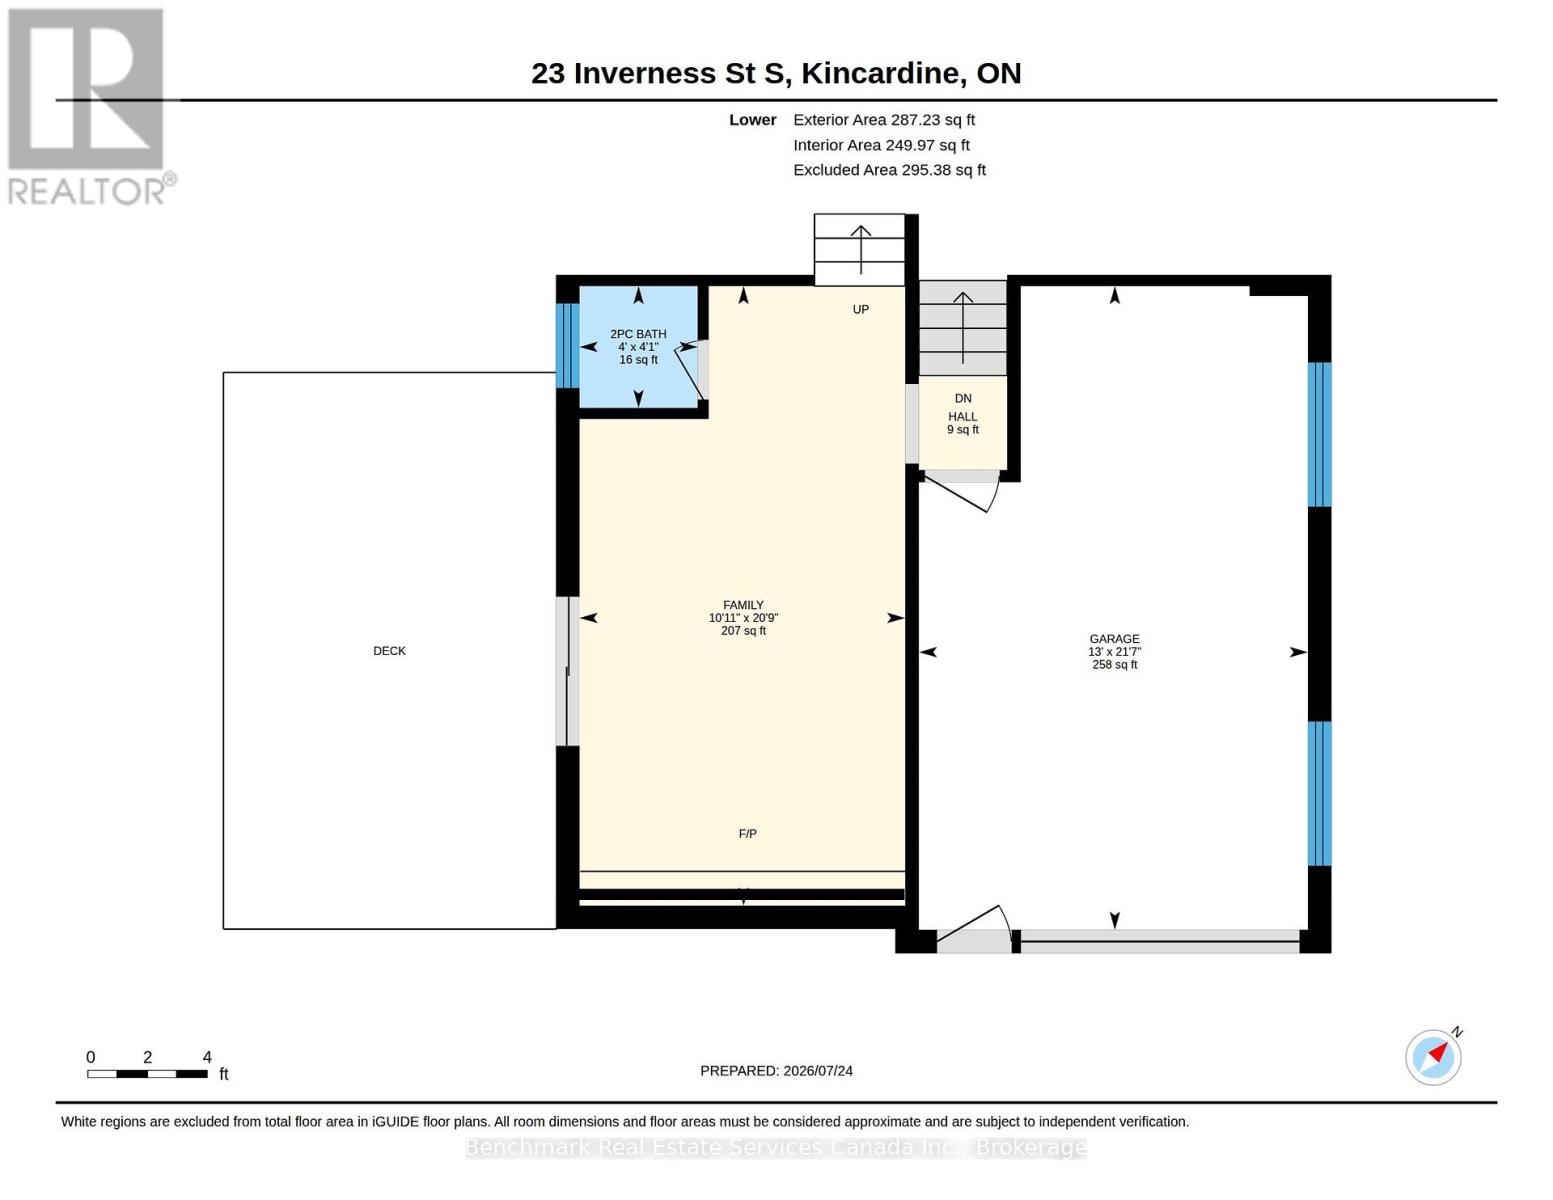
Lower levelBathroom1.21 m x 1.25 m
Lower levelFamily room3.33 m x 6.33 m
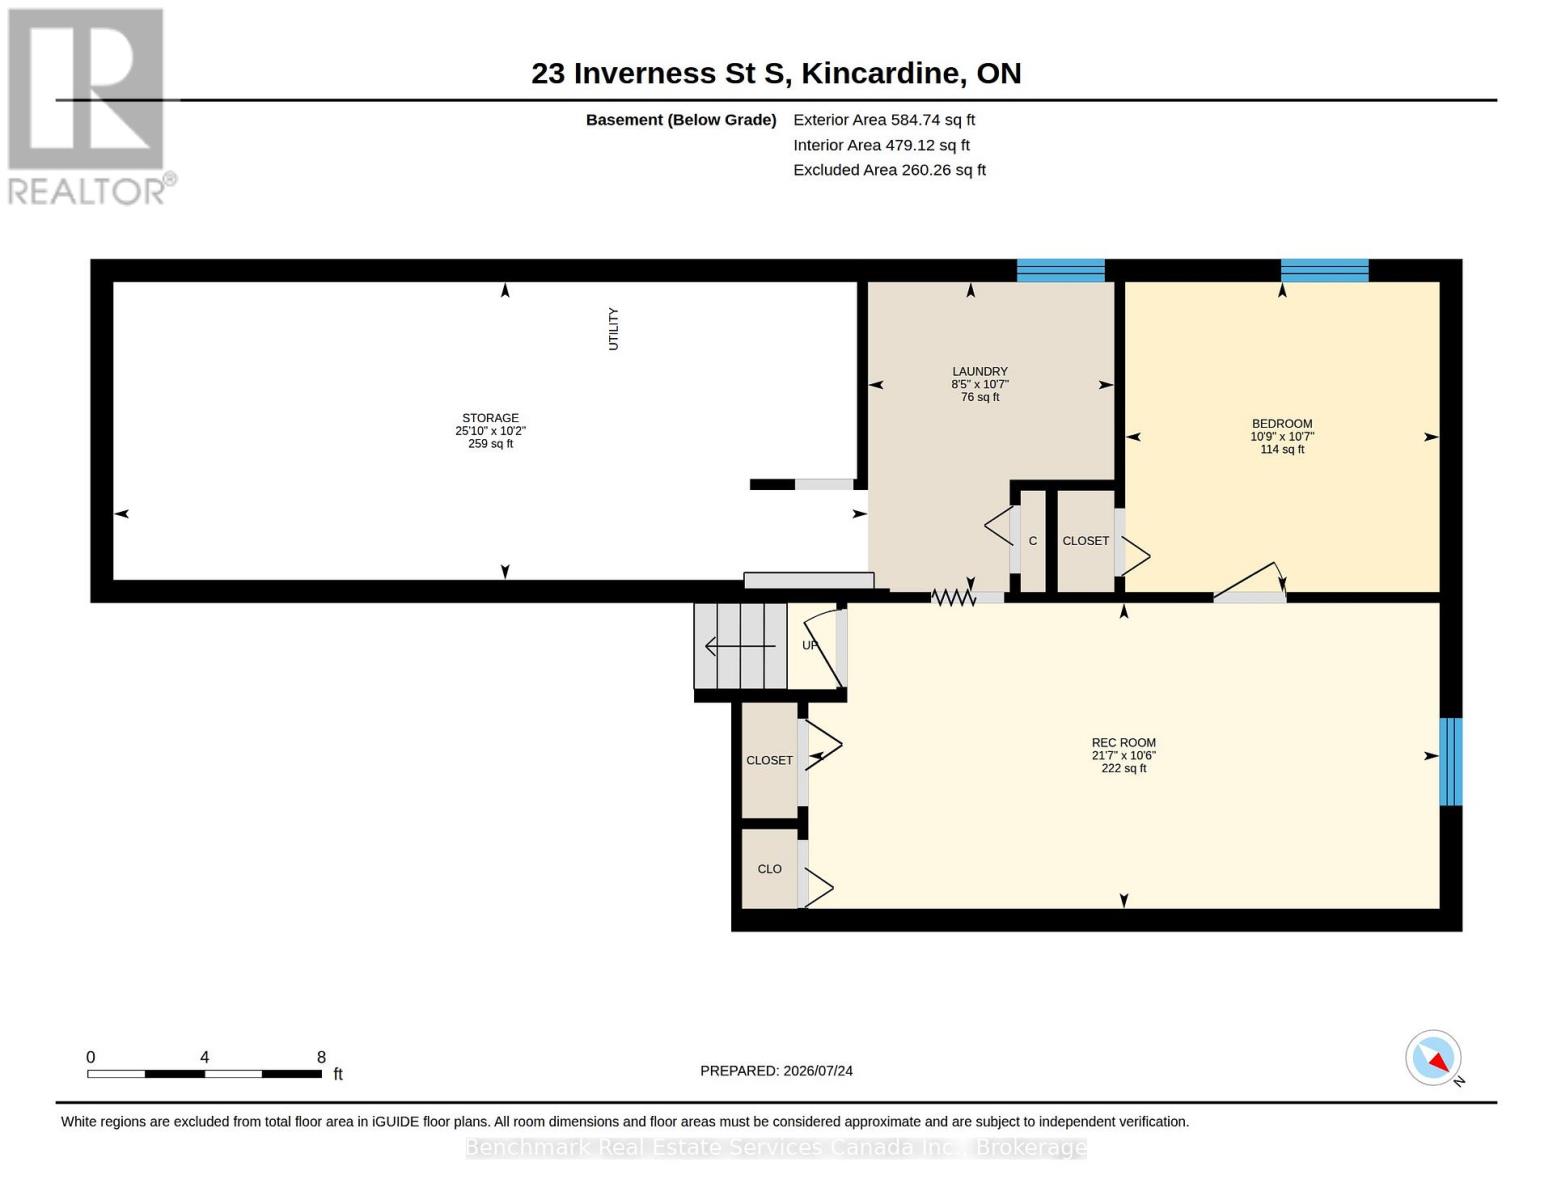
BasementLaundry room3.24 m x 2.57 m
BasementOffice3.24 m x 3.28 m
BasementRecreational, Games room3.19 m x 6.59 m
BasementUtility room3.11 m x 7.88 m

Location:

Address: 23 INVERNESS STREET S, Kincardine, Ontario, N2Z1J7


Realtor

Get in Touch

Richard Graham

Sales Representative

Looking to buy Real Estate in Hanover or sell your Hanover property? Richard Graham can help.

Coldwell Banker Peter Benninger Realty

 

Address

Office
120 Jackson St S
Walkerton, ON
N0G 2V0

Personal
213461 Baseline Rd.
R. R. #1 Hanover, ON
N4N 3B8

Contact

Office: 519 881-2551
Cellular: 519 369-7450
richard@hanoverrealestate.ca


Please enter your name.
Please enter a valid email address.
Please enter your phone number.
Please enter a message.

MENU