< Back
231 PARK STREET
Kincardine, Ontario
About This Property:
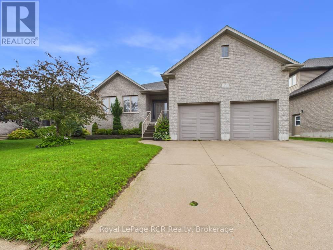
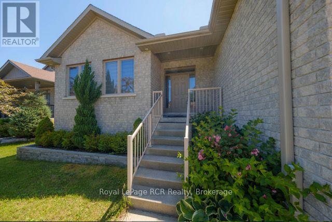
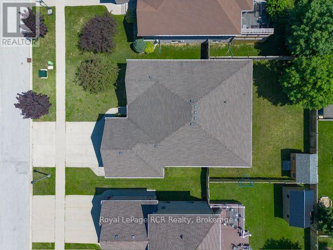
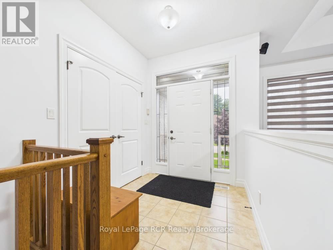
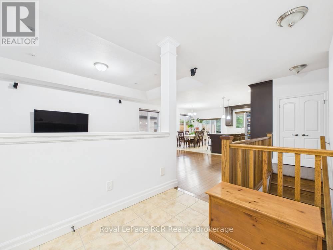
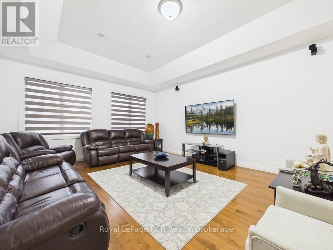
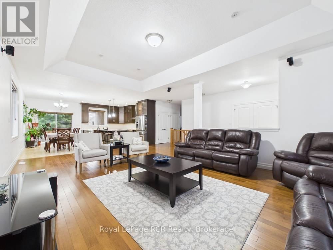
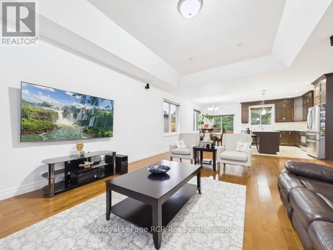
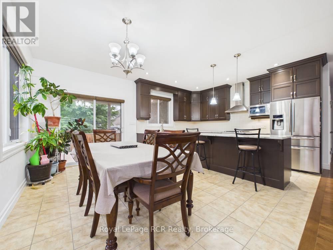
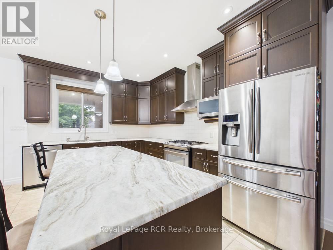
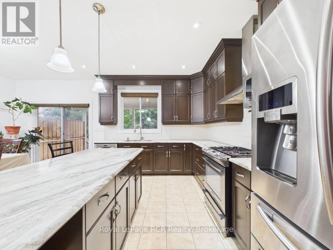
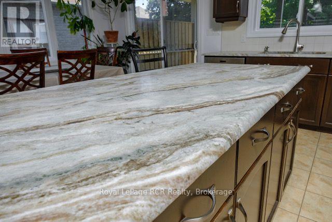
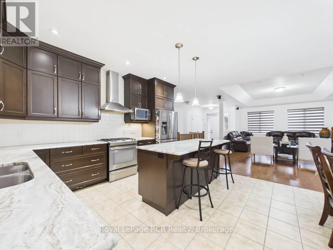
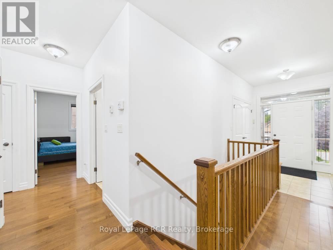
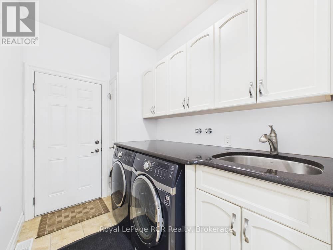
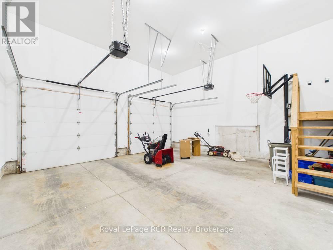
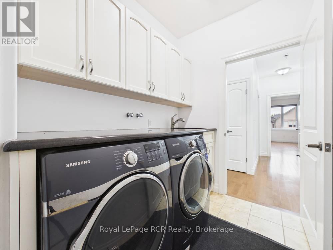
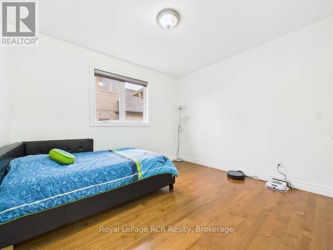
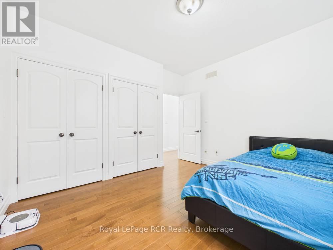
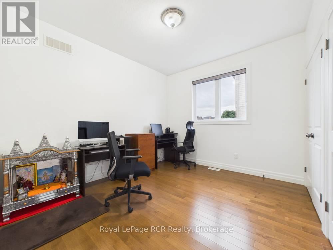
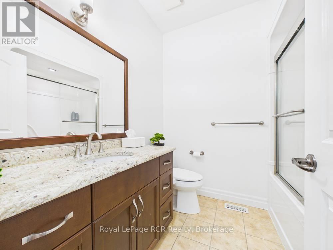
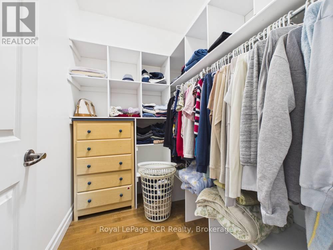
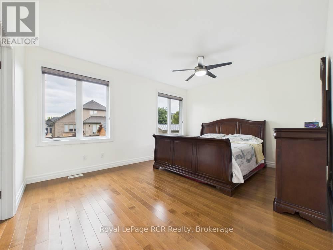
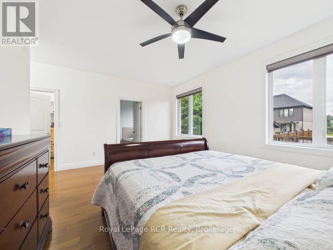
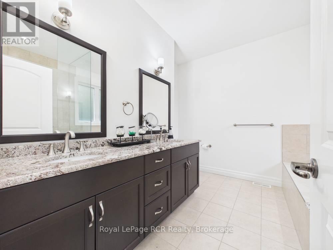
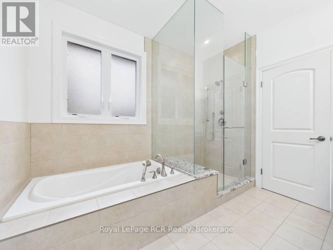
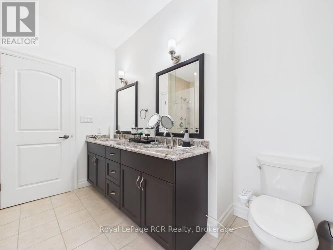
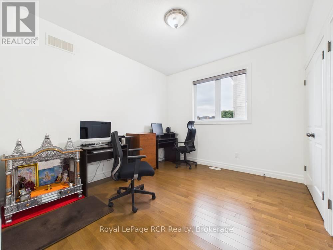
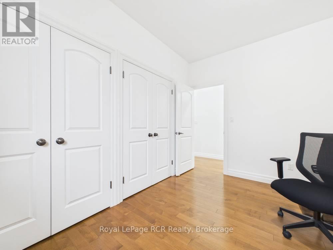
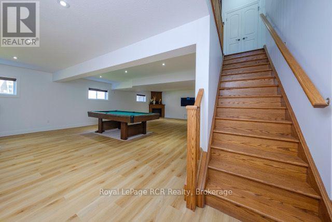
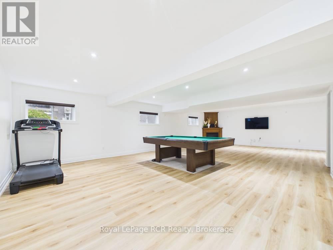
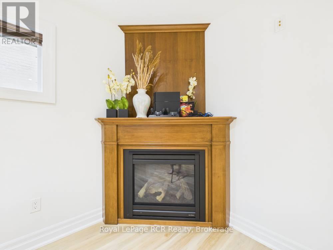
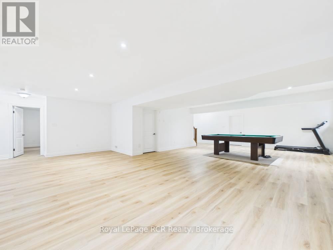
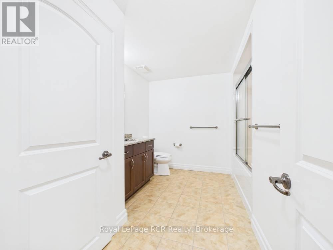
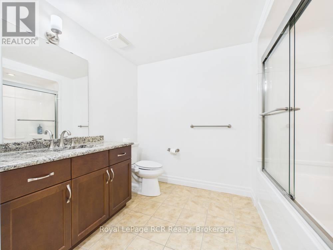
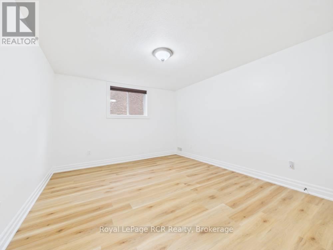
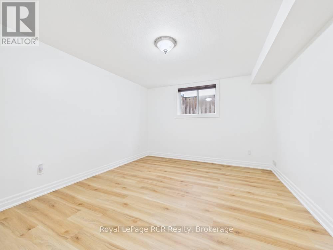
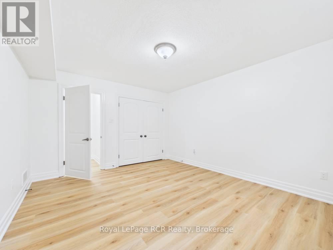
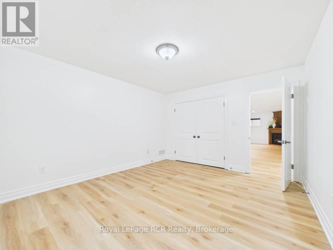
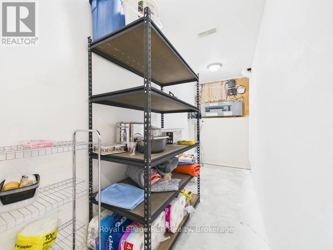
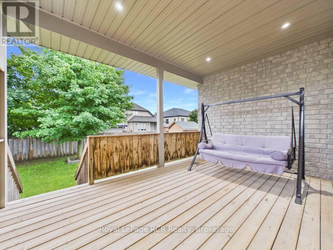
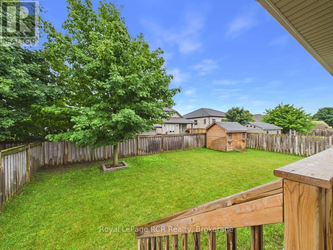
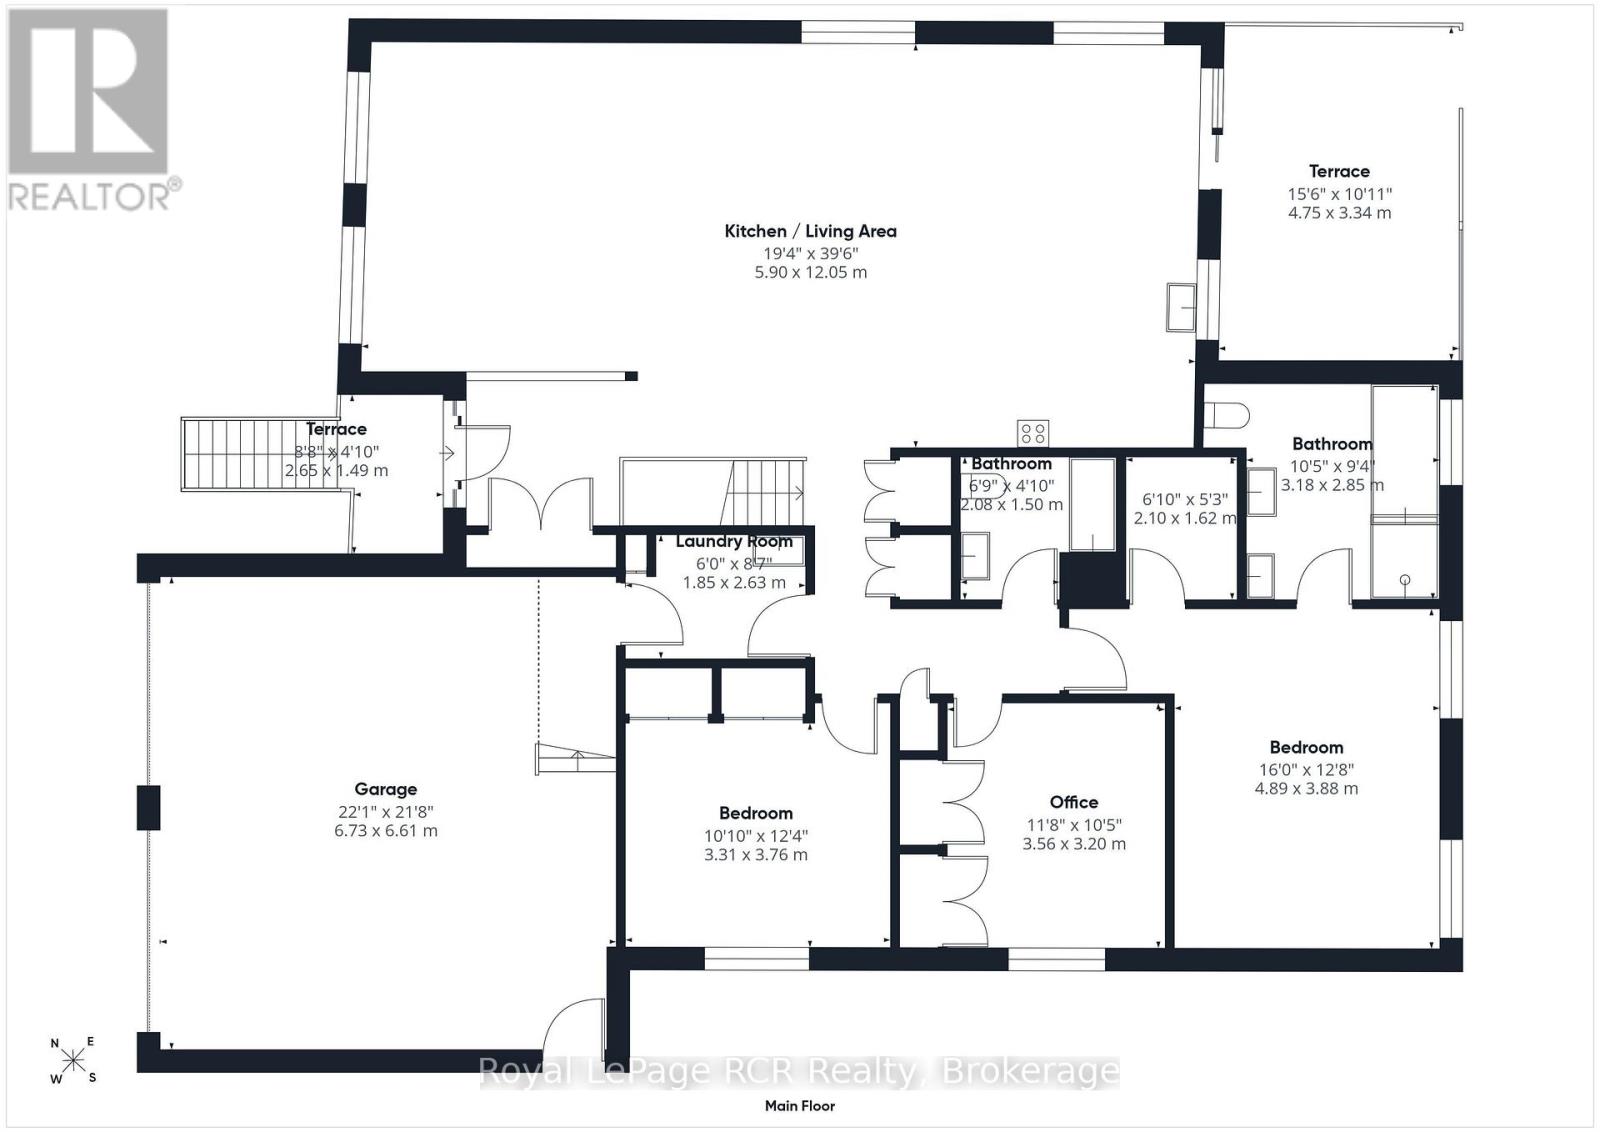
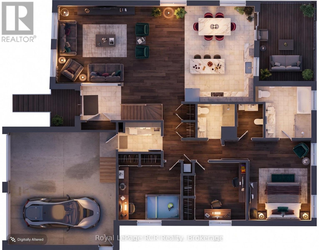
Welcome to this stunning "O'Malley" raised bungalow, ideally located in a desirable, family-friendly neighbourhood. Offering 5 spacious bedrooms and 3 full bathrooms, this beautifully designed home delivers the perfect blend of comfort, functionality, and modern style.Step inside to bright, open-concept living spaces on both levels, ideal for entertaining and everyday living. The main floor showcases a seamless layout filled with natural light, including 3 bedrooms with master with walk-in closet & ensuite, while the fully finished lower level mirrors the openness, making it perfect for extended family, guests, or additional living space. Fresh paint throughout enhances the home's clean, move-in-ready appeal, and the basement features updated flooring and trim.The home also boasts a convenient laundry room with direct access to the attached double car garage-perfect for busy households and everyday practicality. Downstairs, you'll find two bedrooms plus a full bathroom, as well as a large utility room along with an additional dedicated storage room, ensuring ample space to keep everything organized.Outdoors, enjoy a covered rear porch, ideal for relaxing or entertaining in any weather. The fully fenced backyard offers privacy and a safe space for children and pets, while the lawn irrigation system helps maintain a lush, green landscape with ease. A double-wide concrete laneway provides generous parking and enhances curb appeal.This exceptional property offers space, thoughtful upgrades, and a welcoming layout in a prime location-an ideal home for growing families or those seeking both comfort and convenience in a vibrant community.
Listing Info:
$875,000.00
Freehold
Single Family
1
5
3
1
60 x 120 FT
Detached
Brick
Poured Concrete
For sale
Room Information:
| Floor | Type | Size |
|---|
| Main level | Bathroom | 3.18 m x 2.85 m |
| Main level | Bathroom | 2.08 m x 1.59 m |
| Main level | Bedroom 2 | 3.76 m x 3.31 m |
| Main level | Bedroom 3 | 3.56 m x 3.2 m |
| Main level | Foyer | 2.65 m x 2.45 m |
| Main level | Kitchen | 12.05 m x 5.9 m |
| Main level | Laundry room | 1.85 m x 2.63 m |
| Main level | Primary Bedroom | 4.89 m x 3.88 m |
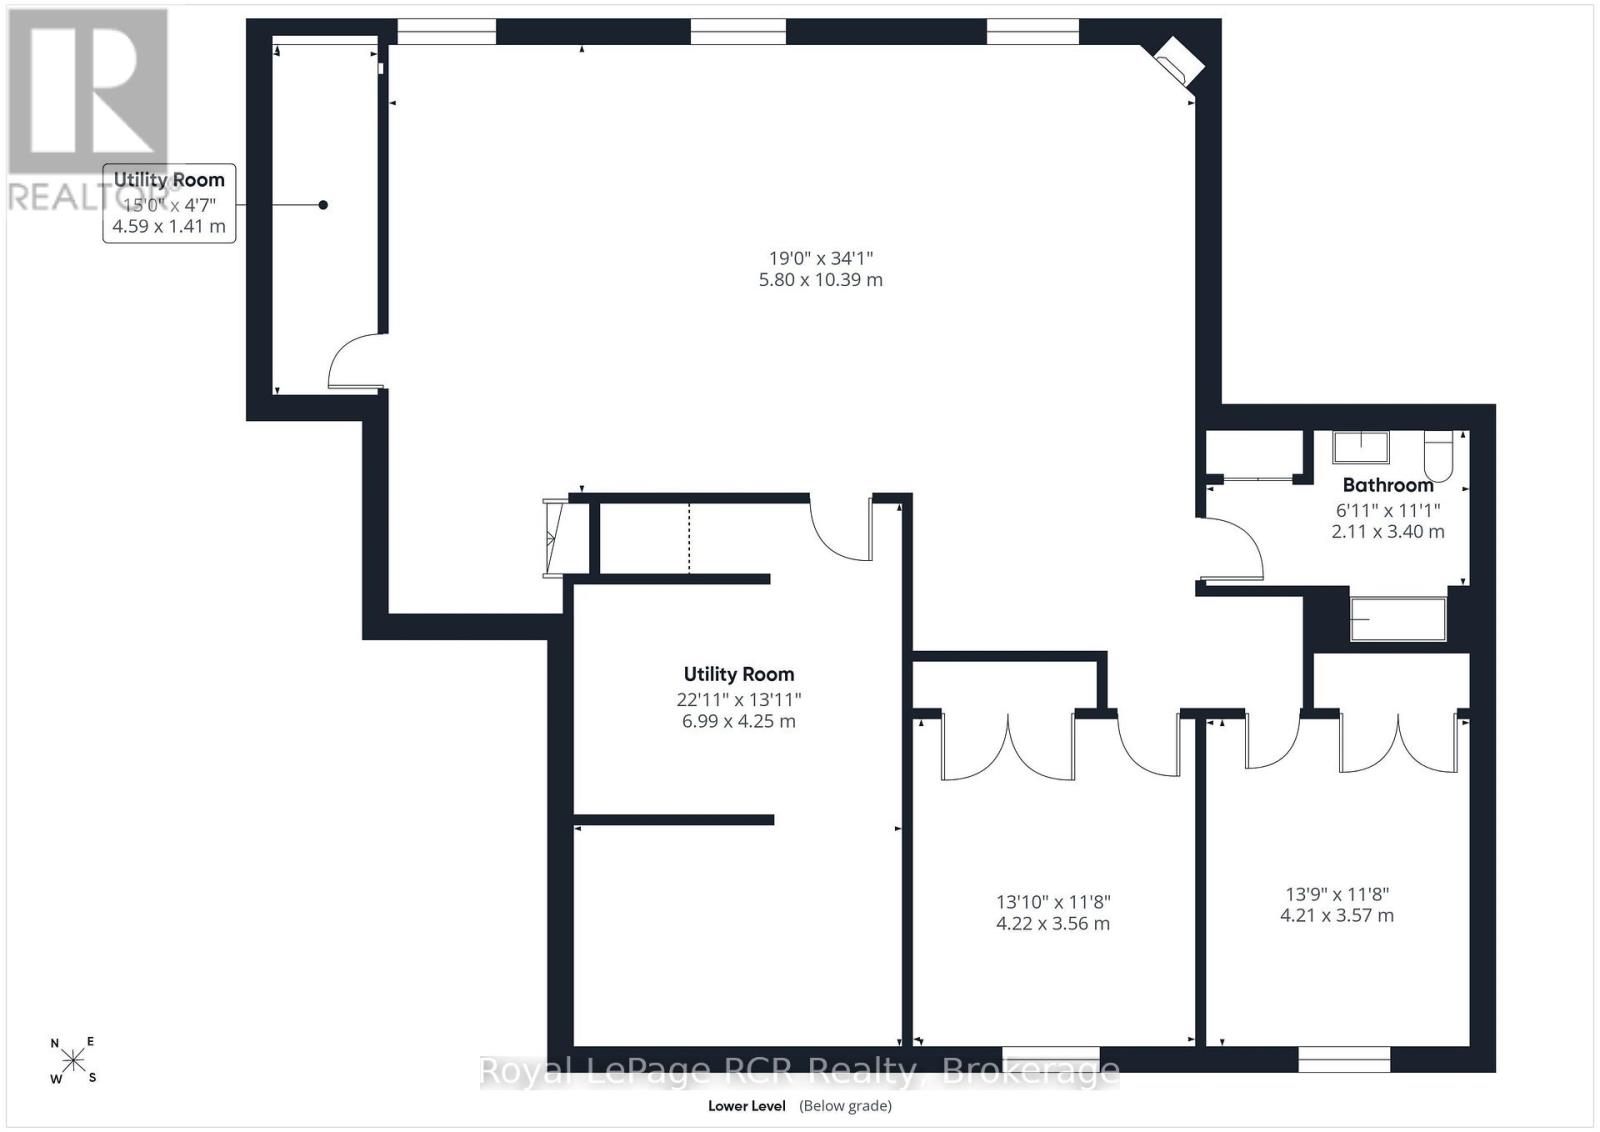
| Basement | Bathroom | 3.4 m x 2.11 m |
| Basement | Bedroom 4 | 4.22 m x 3.56 m |
| Basement | Bedroom 5 | 4.21 m x 3.57 m |
| Basement | Other | 4.59 m x 1.41 m |
| Basement | Recreational, Games room | 10.39 m x 5.8 m |
| Basement | Utility room | 6.99 m x 3.56 m |
Location:
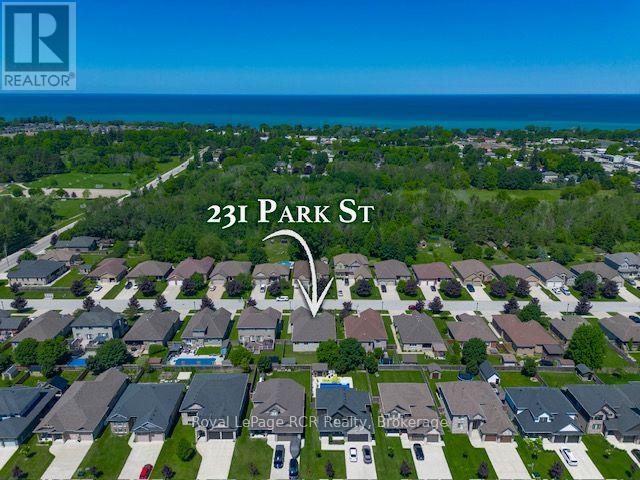
Address: 231 PARK STREET, Kincardine, Ontario, N2Z0A5