< Back
42 WEBSTER STREET
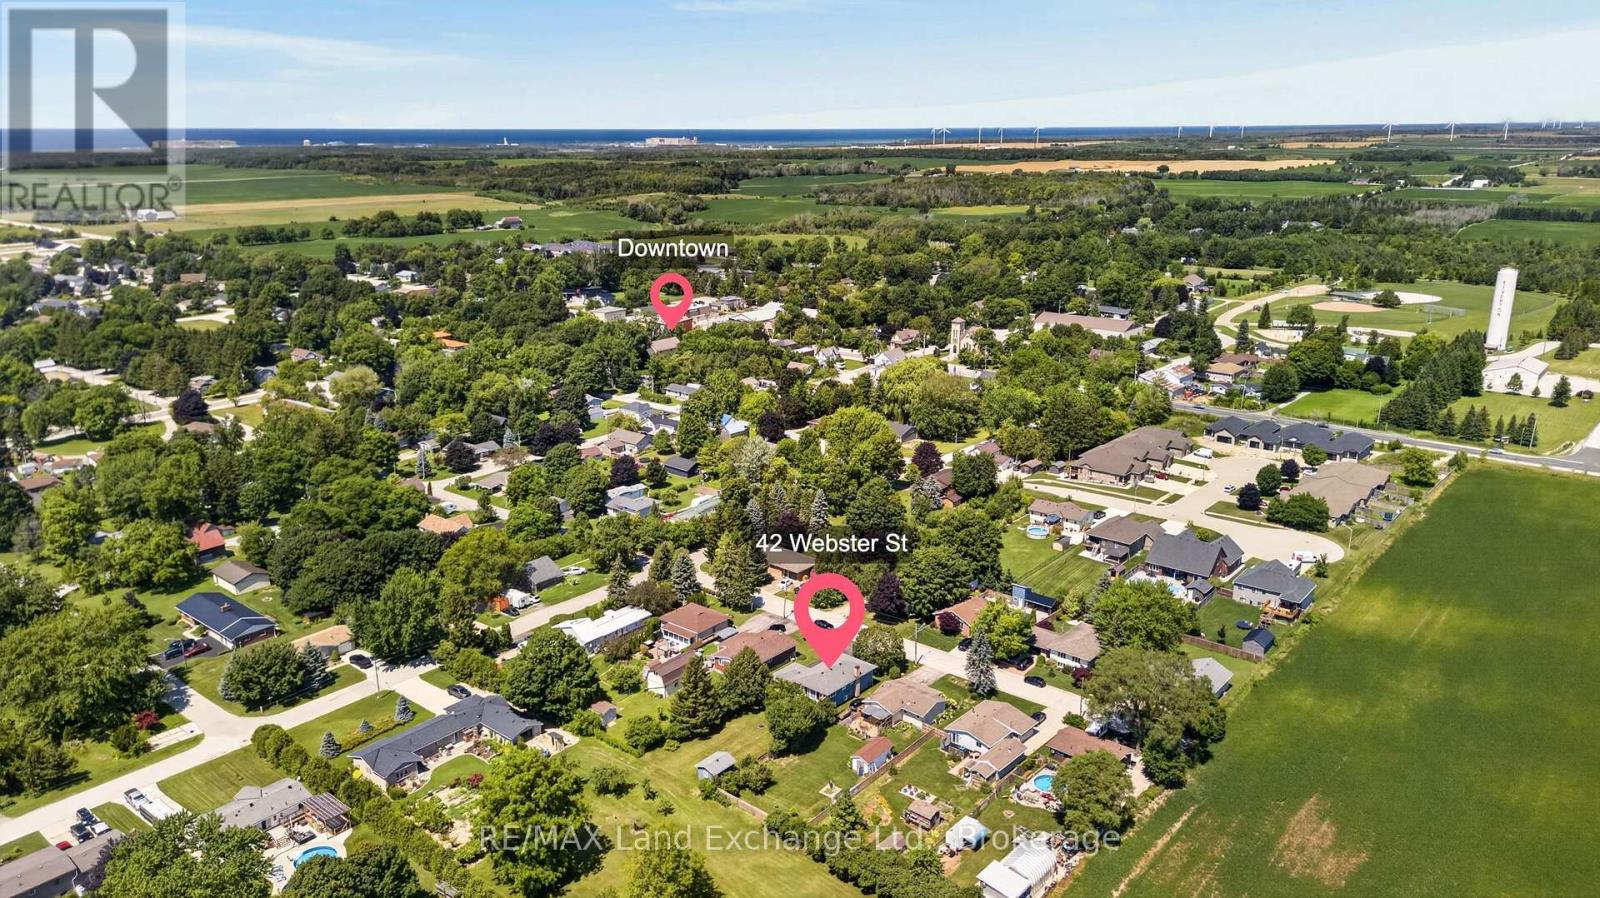
Kincardine, Ontario
About This Property:
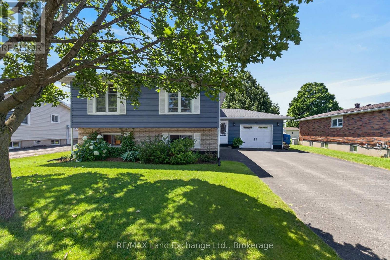
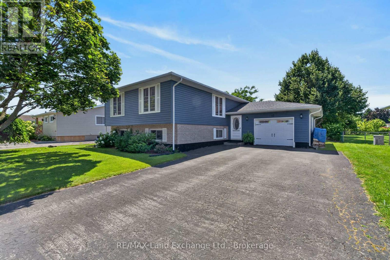
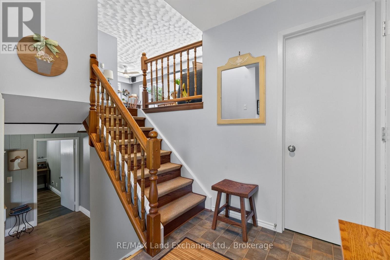
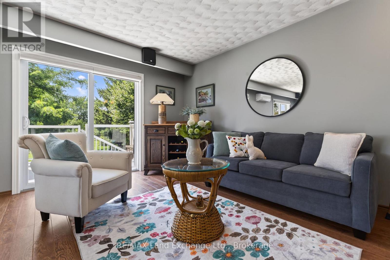
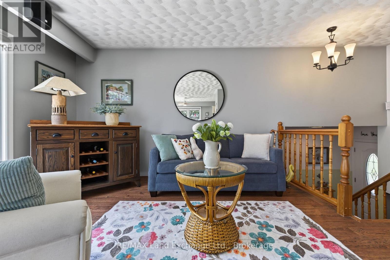
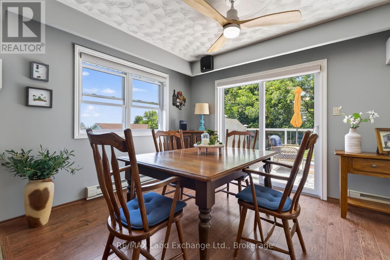
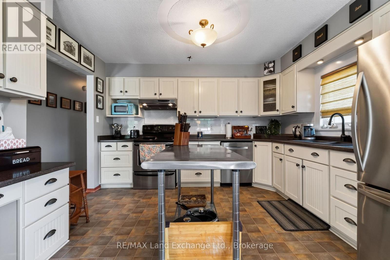
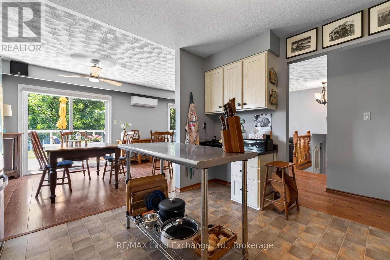
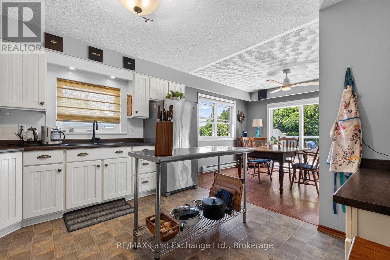
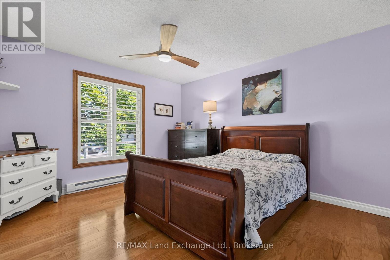
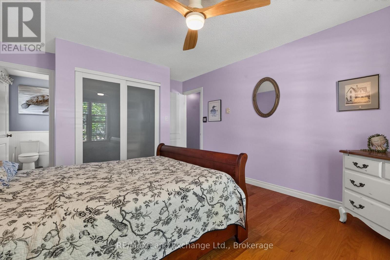
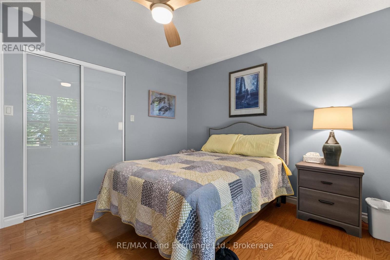
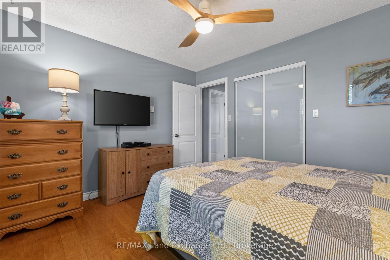
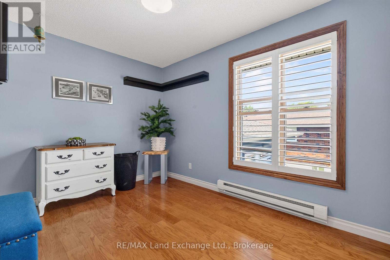
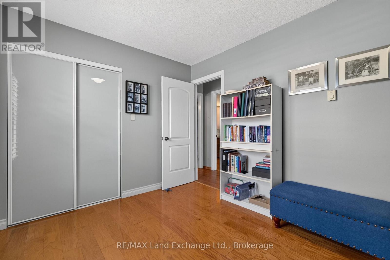
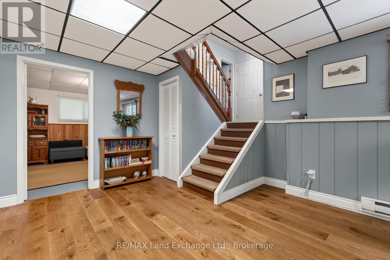
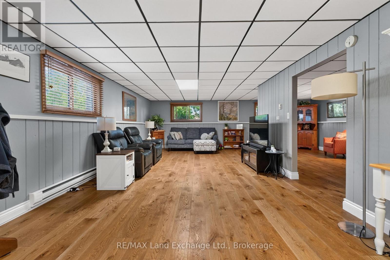
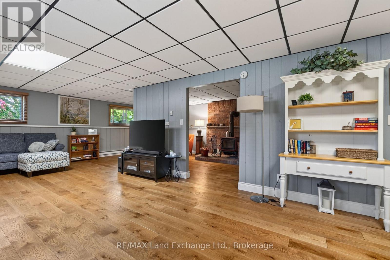
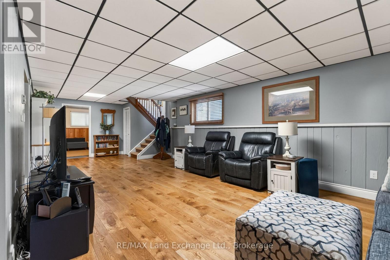
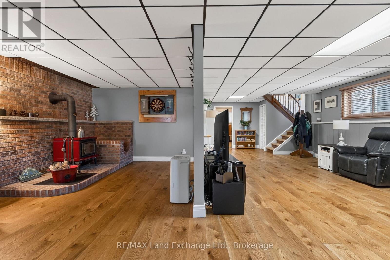
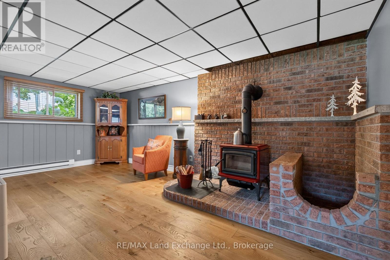
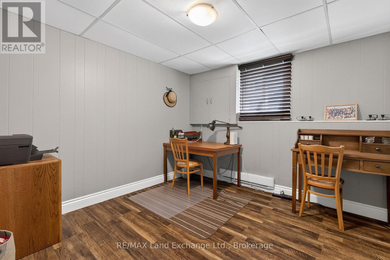
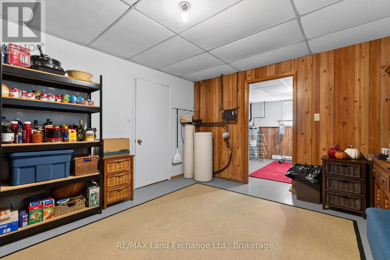
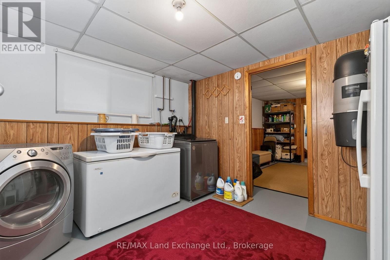
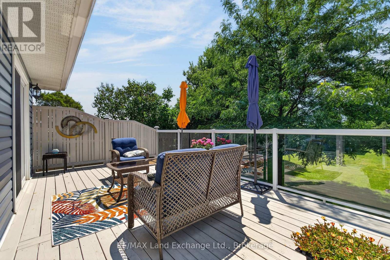
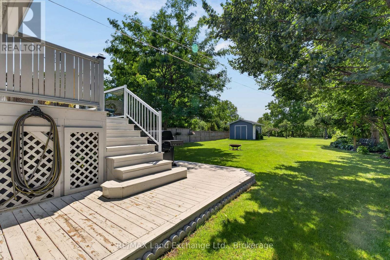
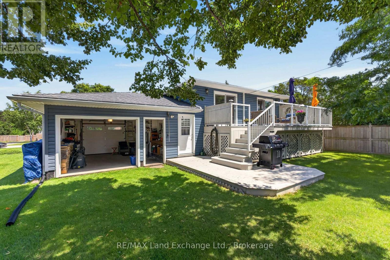
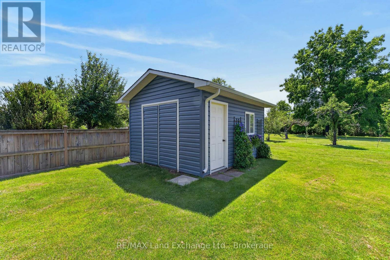
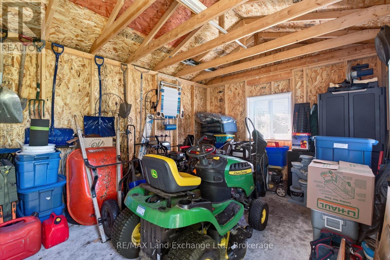
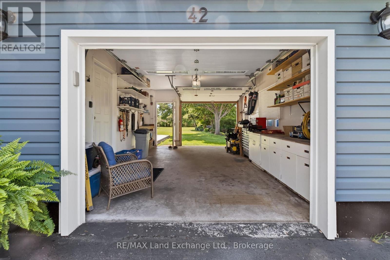
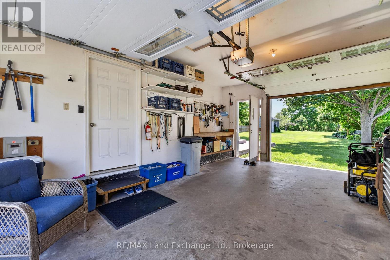
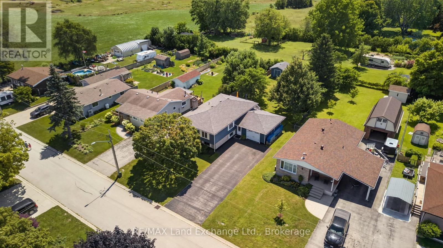
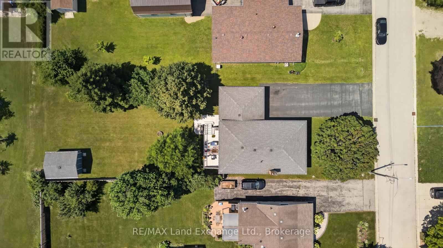
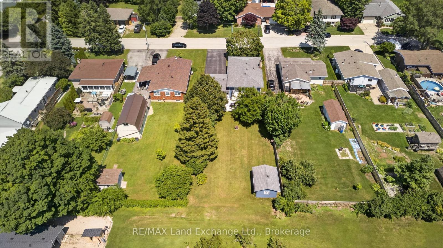
Welcome to 42 Webster Street, where comfort, style, and thoughtful updates come together in one exceptional home. Located on a quiet dead end street in the friendly community of Tiverton, this beautifully maintained property offers the perfect setting for families, retirees, or anyone looking to enjoy peaceful living. Multiple living rooms is ideal for entertaining family and friends, while the abundance of windows fills the home with natural light. Inside, you will find beautiful engineered hardwood flooring, a cozy wood stove for added warmth and charm, and a finished basement completed in 2016 that provides valuable additional living space. Numerous updates throughout the home include a new roof in 2016, air conditioning and heat pump in 2023, a hot water tank in 2019, a Culligan water softener, sump pump, newer siding, newer garage doors with convenient access from both the driveway and backyard, and a newer storage shed. Step outside to enjoy the large partially fenced backyard with endless potential for gardening, entertaining, or creating your own private outdoor retreat. This move in ready home offers modern updates, generous living space, and a welcoming neighborhood, making it an outstanding opportunity to enjoy everything Tiverton has to offer.
Listing Info:
$715,000.00
Freehold
Single Family
1
3
2
1
59.7 x 192.7 FT
Detached
Vinyl siding, Brick
Poured Concrete
For sale
Room Information:
| Floor | Type | Size |
|---|
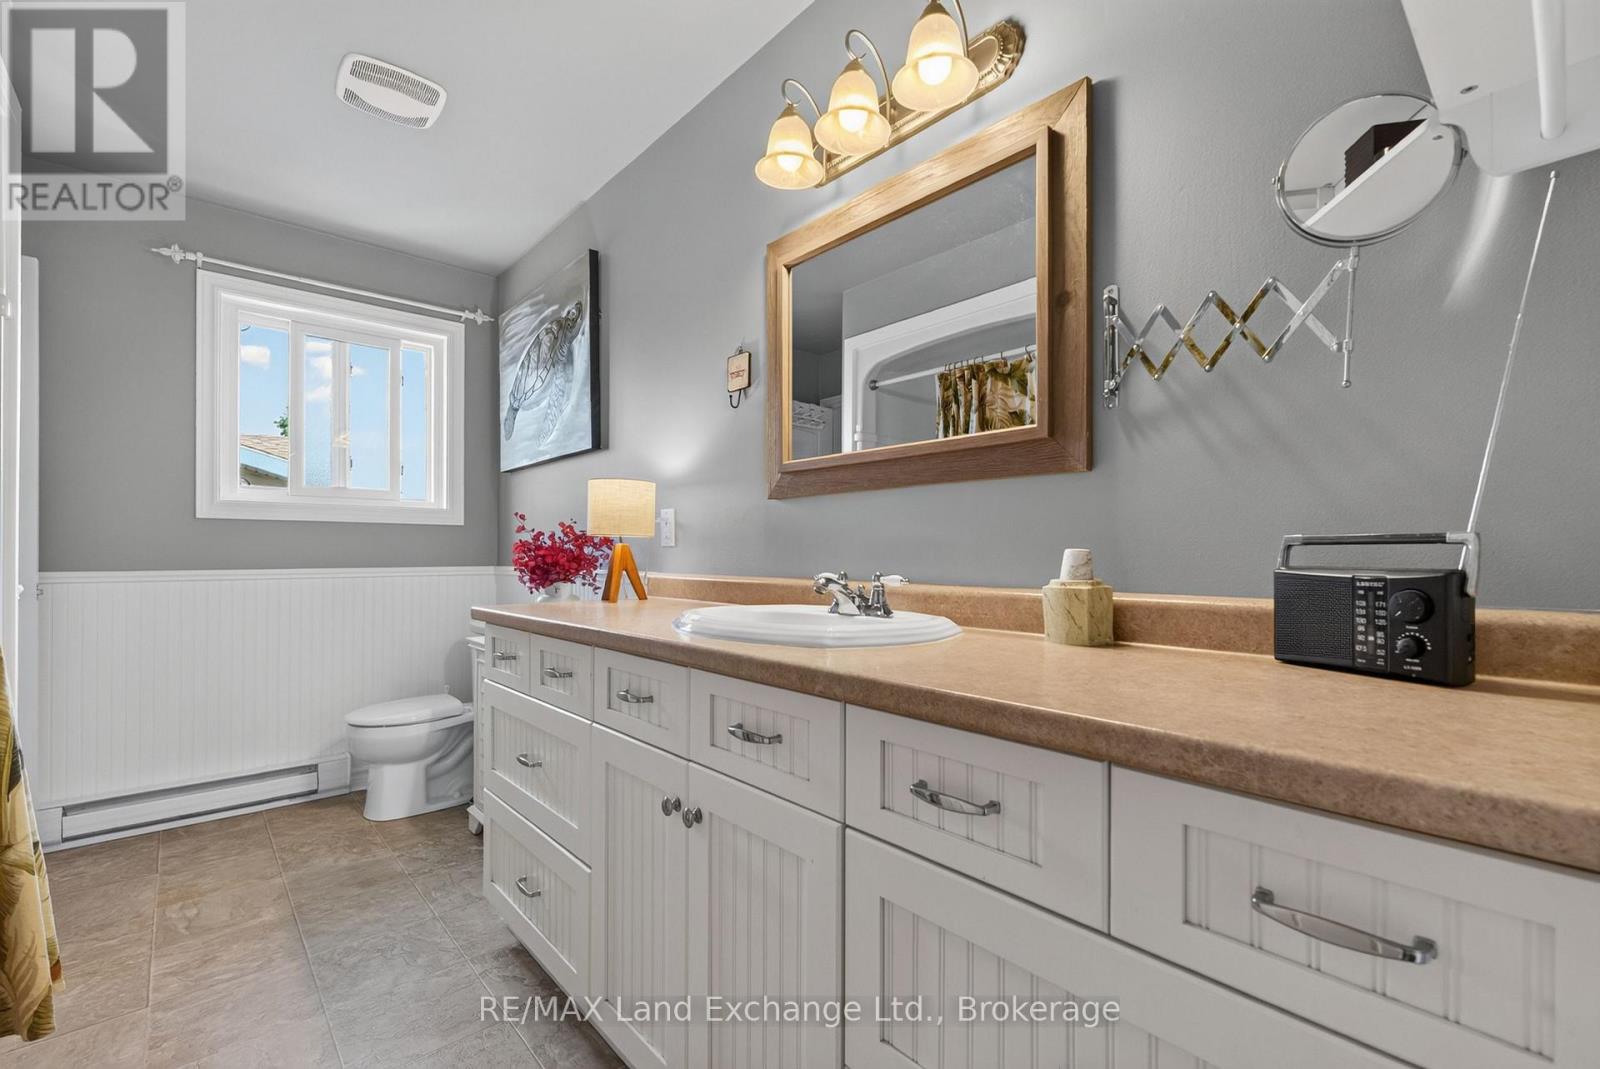
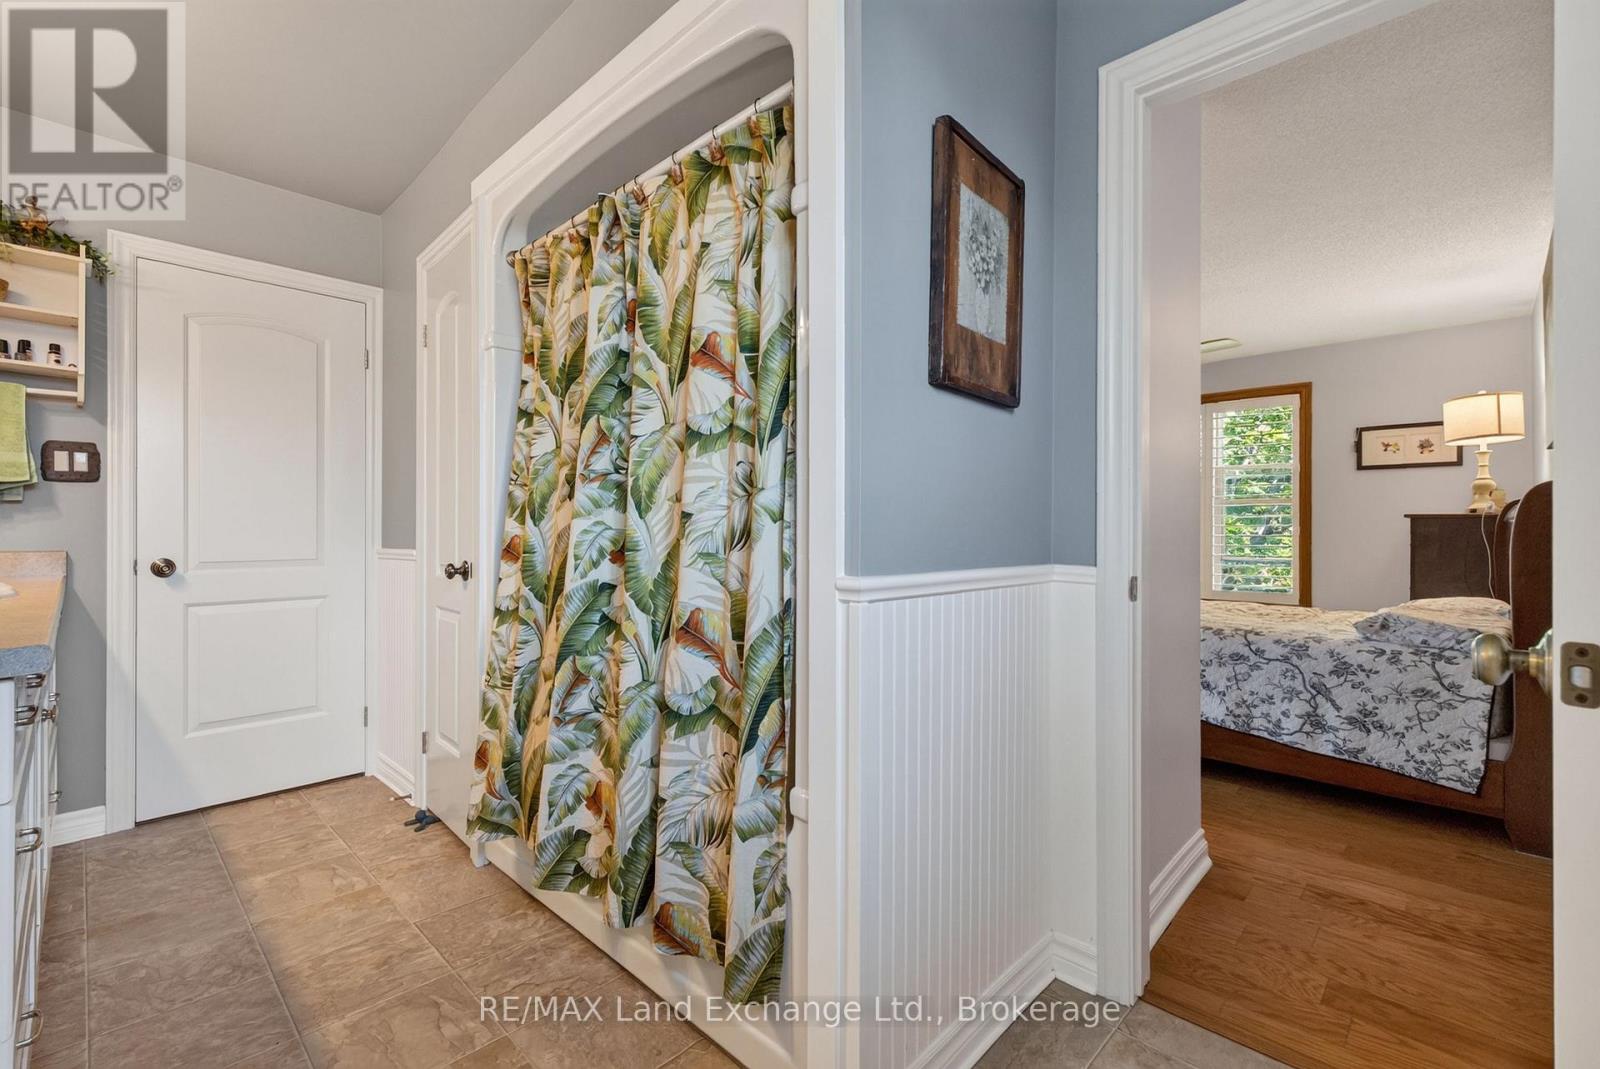
| Second level | Bathroom | 3.72 m x 2.21 m |
| Second level | Bedroom 2 | 3.74 m x 3.27 m |
| Second level | Bedroom 3 | 2.76 m x 3.51 m |
| Second level | Dining room | 3.81 m x 3.07 m |
| Second level | Living room | 3.72 m x 4.74 m |
| Second level | Primary Bedroom | 3.71 m x 4.71 m |
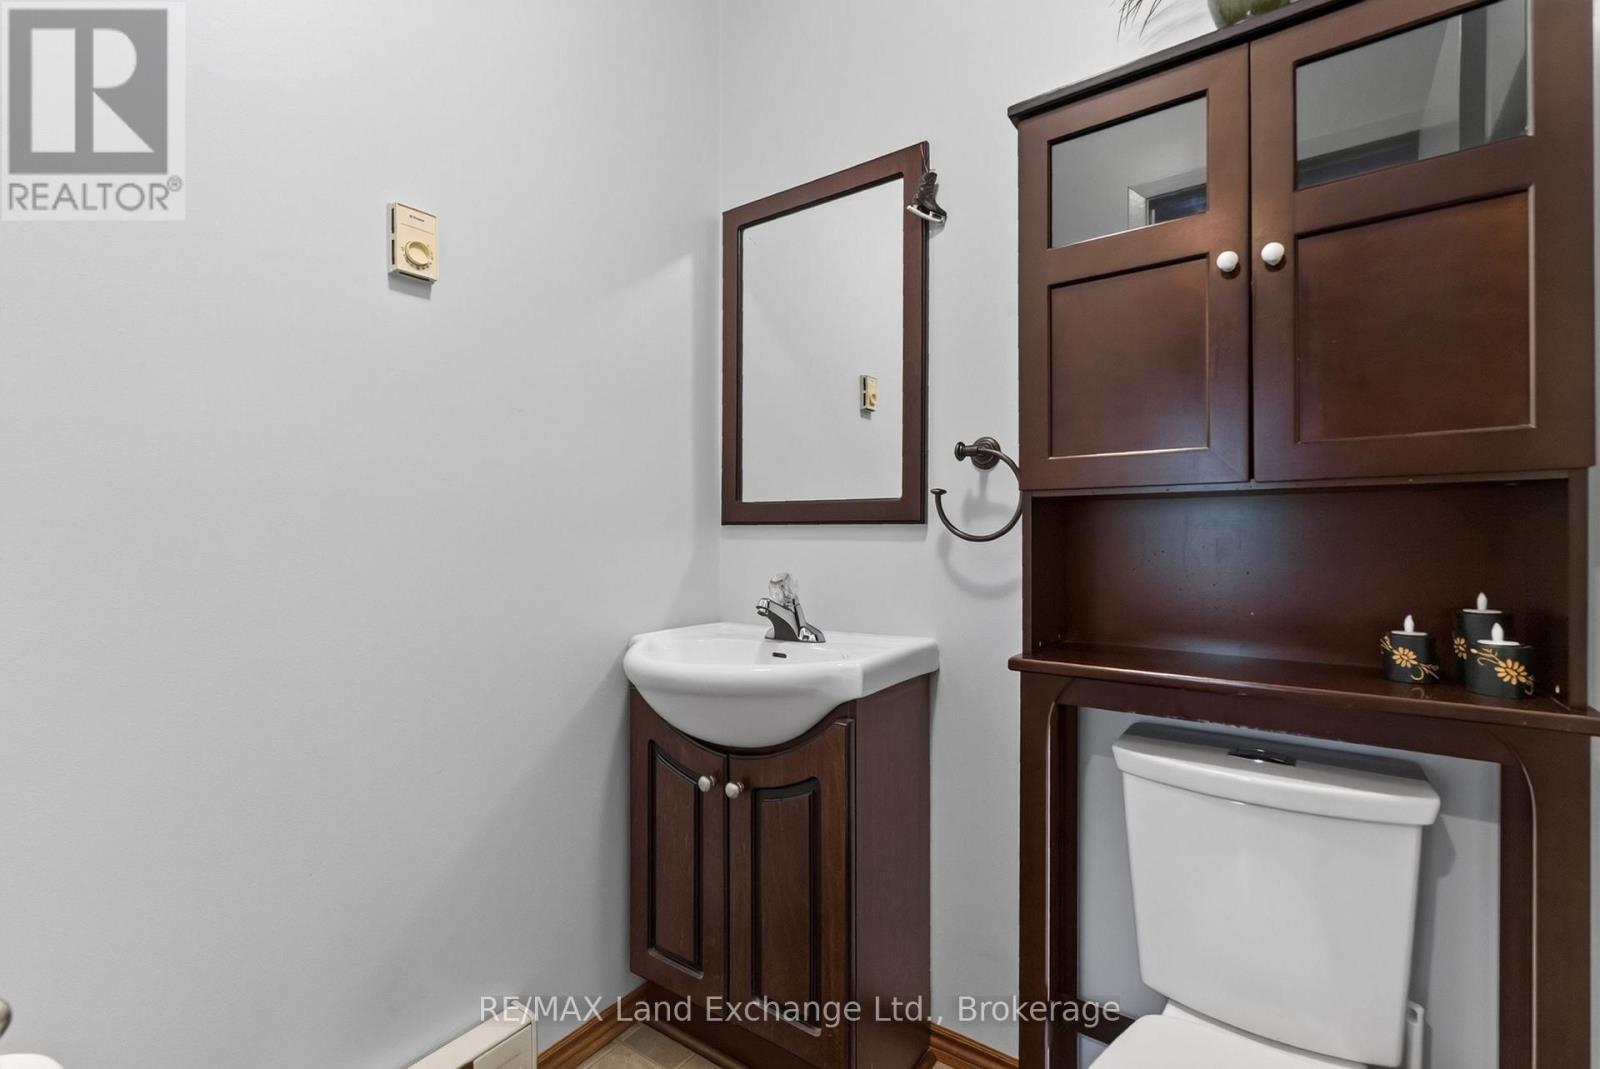
| Main level | Bathroom | 1.61 m x 1.3 m |
| Main level | Foyer | 1.76 m x 2.5 m |
| Basement | Laundry room | 3.39 m x 3.72 m |
| Basement | Other | 4.07 m x 3.72 m |
| Basement | Other | 1.64 m x 3.9 m |
| Basement | Other | 3.39 m x 3.01 m |
| Basement | Recreational, Games room | 7.56 m x 9.06 m |
Location:
Address: 42 WEBSTER STREET, Kincardine, Ontario, N0G2T0