< Back
120 MARSHALL STREET E
Meaford, Ontario
About This Property:
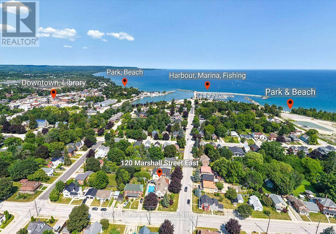
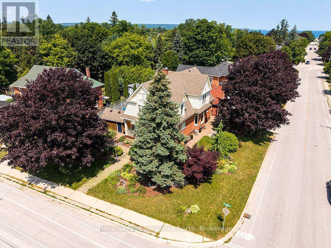
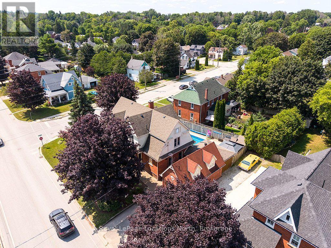
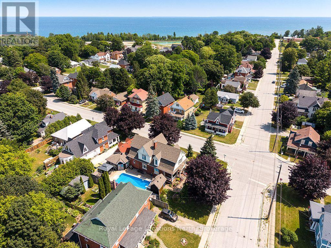
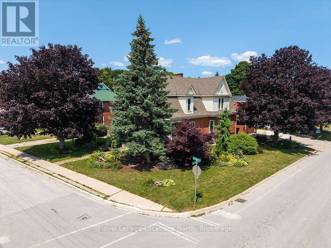
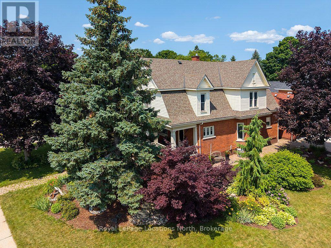
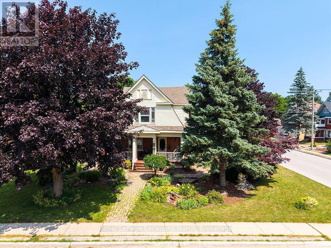
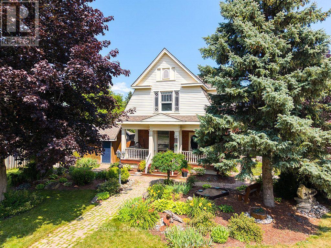
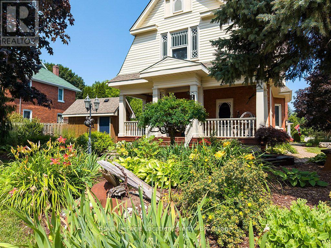
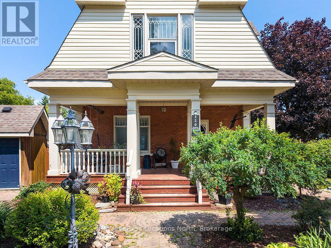
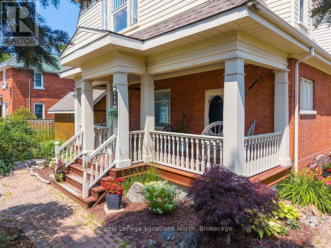
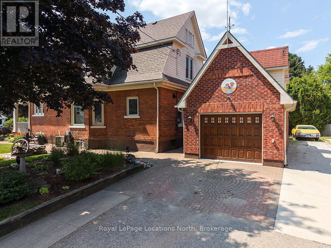
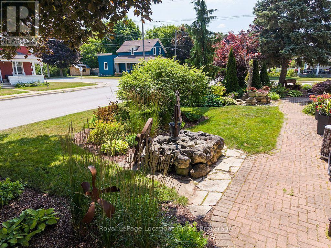
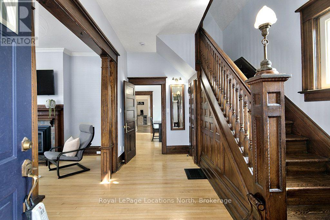
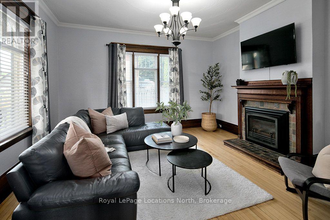
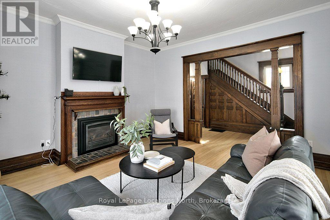
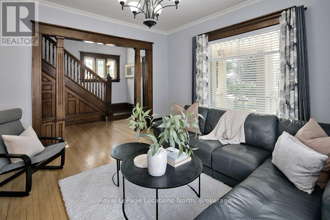
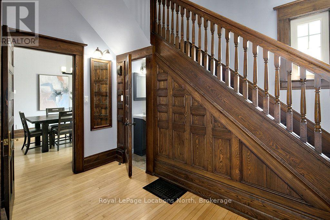
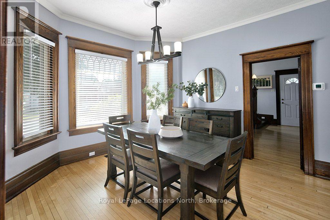
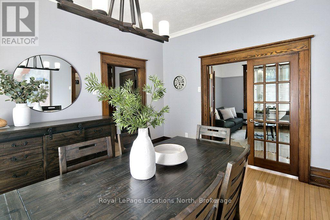
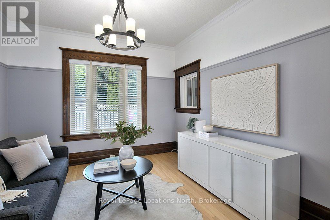
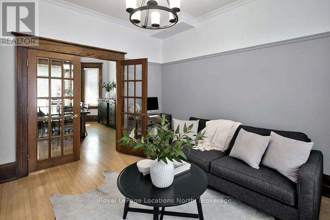
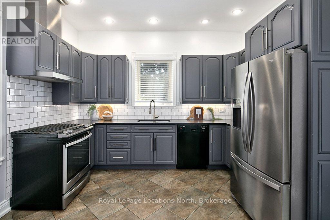
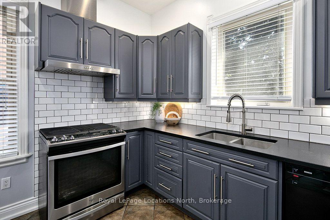
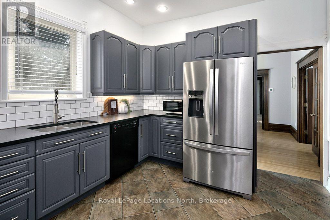
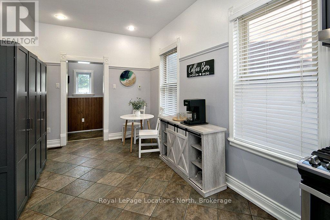
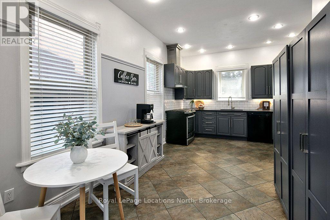
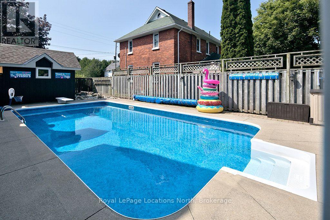
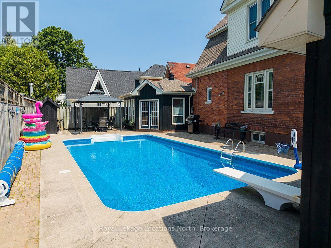
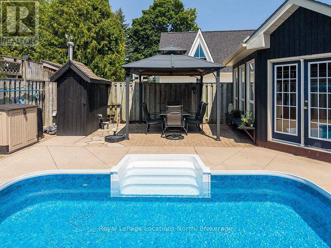
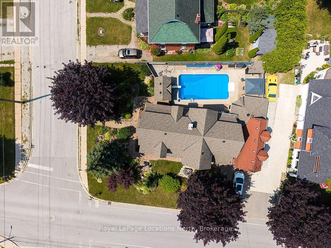
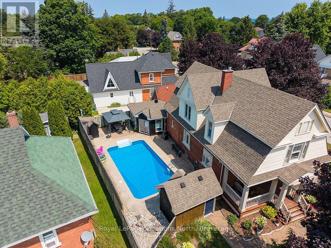
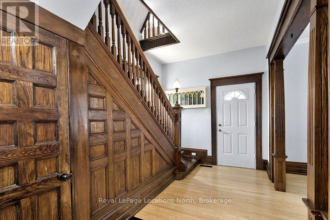
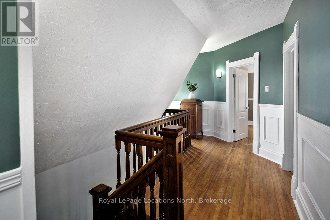
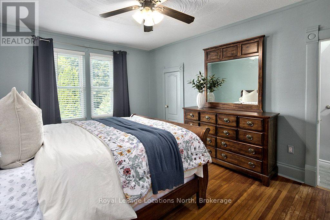
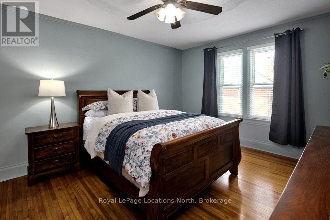
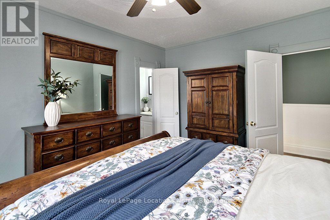
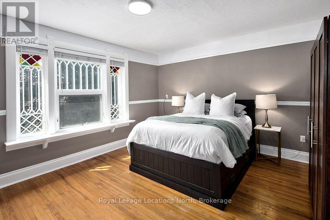
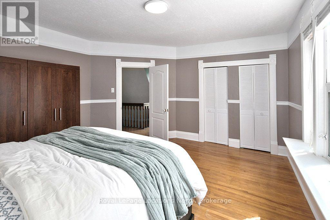
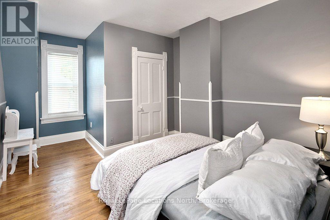
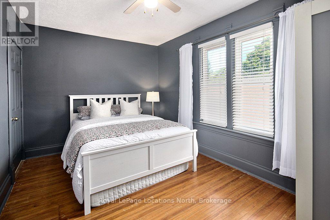
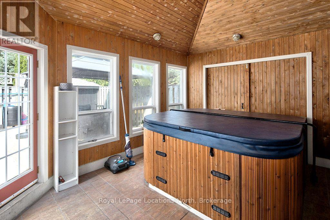
Welcome to 120 Marshall Street East, a breathtaking century home perfectly situated in one of Meaford's most desirable locations-just steps from the harbor, local parks, and downtown amenities. From the moment you step onto the classic wrap-around porch and through the front door, you are greeted by extraordinary historic charm, highlighted by a sweeping original dark-wood staircase, detailed wainscoting, and rich trim throughout the grand foyer. The warm living room showcases gleaming hardwood floors, decorative original casings, and a cozy fireplace framed by an ornate wooden mantel. Thoughtfully updated for modern living, the home boasts a stylish kitchen featuring heated floors, dark-grey cabinetry, a crisp white subway tile backsplash, and stainless steel appliances, while upstairs offers spacious, light-filled bedrooms with warm hardwood floors and high classic skirtings. The true showstopper awaits outdoors in your private backyard retreat, complete with a massive in-ground heated, salt water swimming pool, diving board, a shaded gazebo, and a charming cabana-creating an unbeatable setting for relaxing and entertaining all summer long.
Listing Info:
$949,000.00
Freehold
Single Family
2
4
4
3
67.5 x 113 FT
Detached
Brick, Vinyl siding
Concrete
For sale
Room Information:
| Floor | Type | Size |
|---|
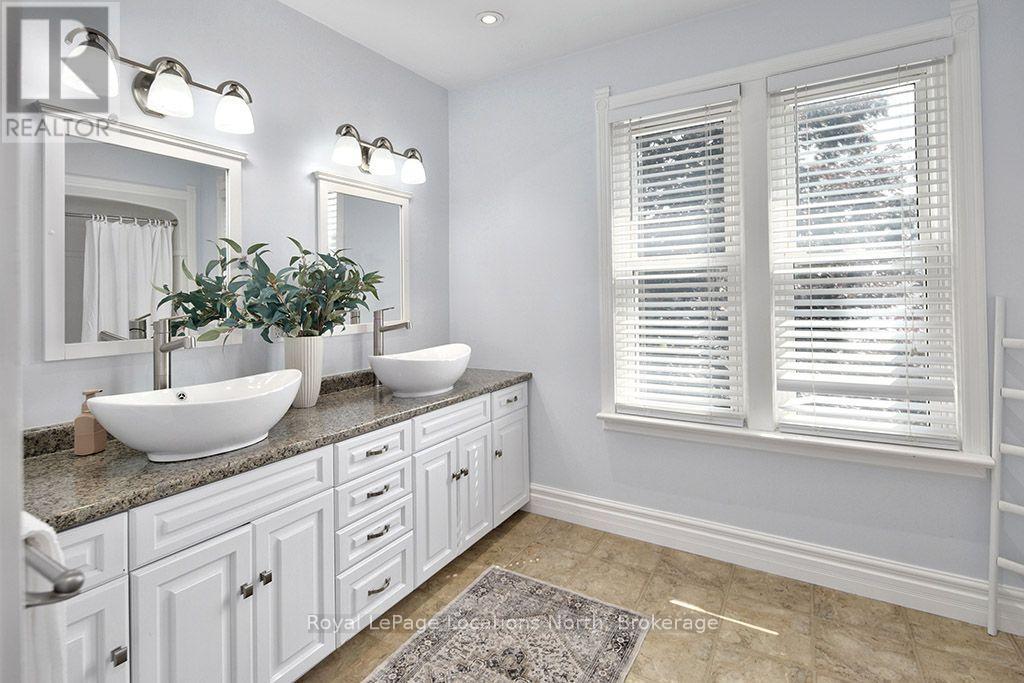
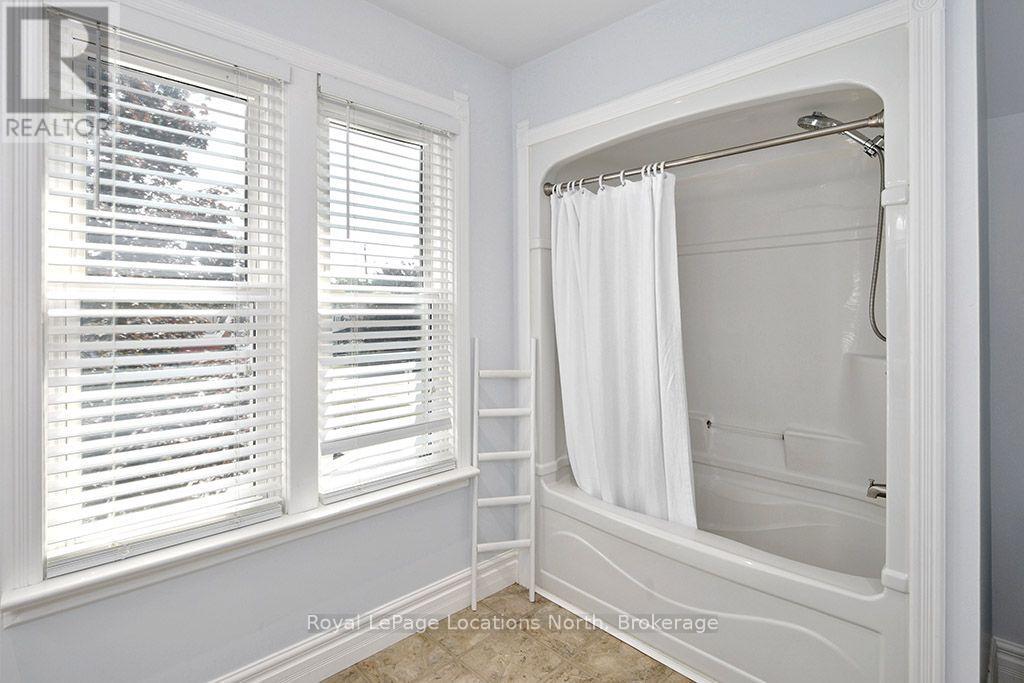
| Second level | Bathroom | 2.36 m x 3.58 m |
| Second level | Bathroom | 1.58 m x 0.86 m |
| Second level | Bedroom | 4.7 m x 2.97 m |
| Second level | Bedroom 2 | 4.72 m x 3.65 m |
| Second level | Bedroom 3 | 4.51 m x 3.21 m |
| Second level | Primary Bedroom | 4.7 m x 4.09 m |
| Main level | Bathroom | 0.87 m x 1.96 m |
| Main level | Dining room | 4.16 m x 3.63 m |
| Main level | Family room | 3.85 m x 3.63 m |
| Main level | Foyer | 1.81 m x 4.52 m |
| Main level | Kitchen | 5.82 m x 3.78 m |
| Main level | Living room | 4.51 m x 4.52 m |
| Main level | Other | 3.44 m x 5.63 m |
| Basement | Bathroom | 1.1 m x 1.79 m |
| Basement | Den | 3.85 m x 4.6 m |
| Basement | Other | 8.09 m x 9.44 m |
Location:
Address: 120 MARSHALL STREET E, Meaford, Ontario, N4L1C3