
213461 Baseline Rd. R. R. #1 Hanover, ON
519-369-7450
< Back
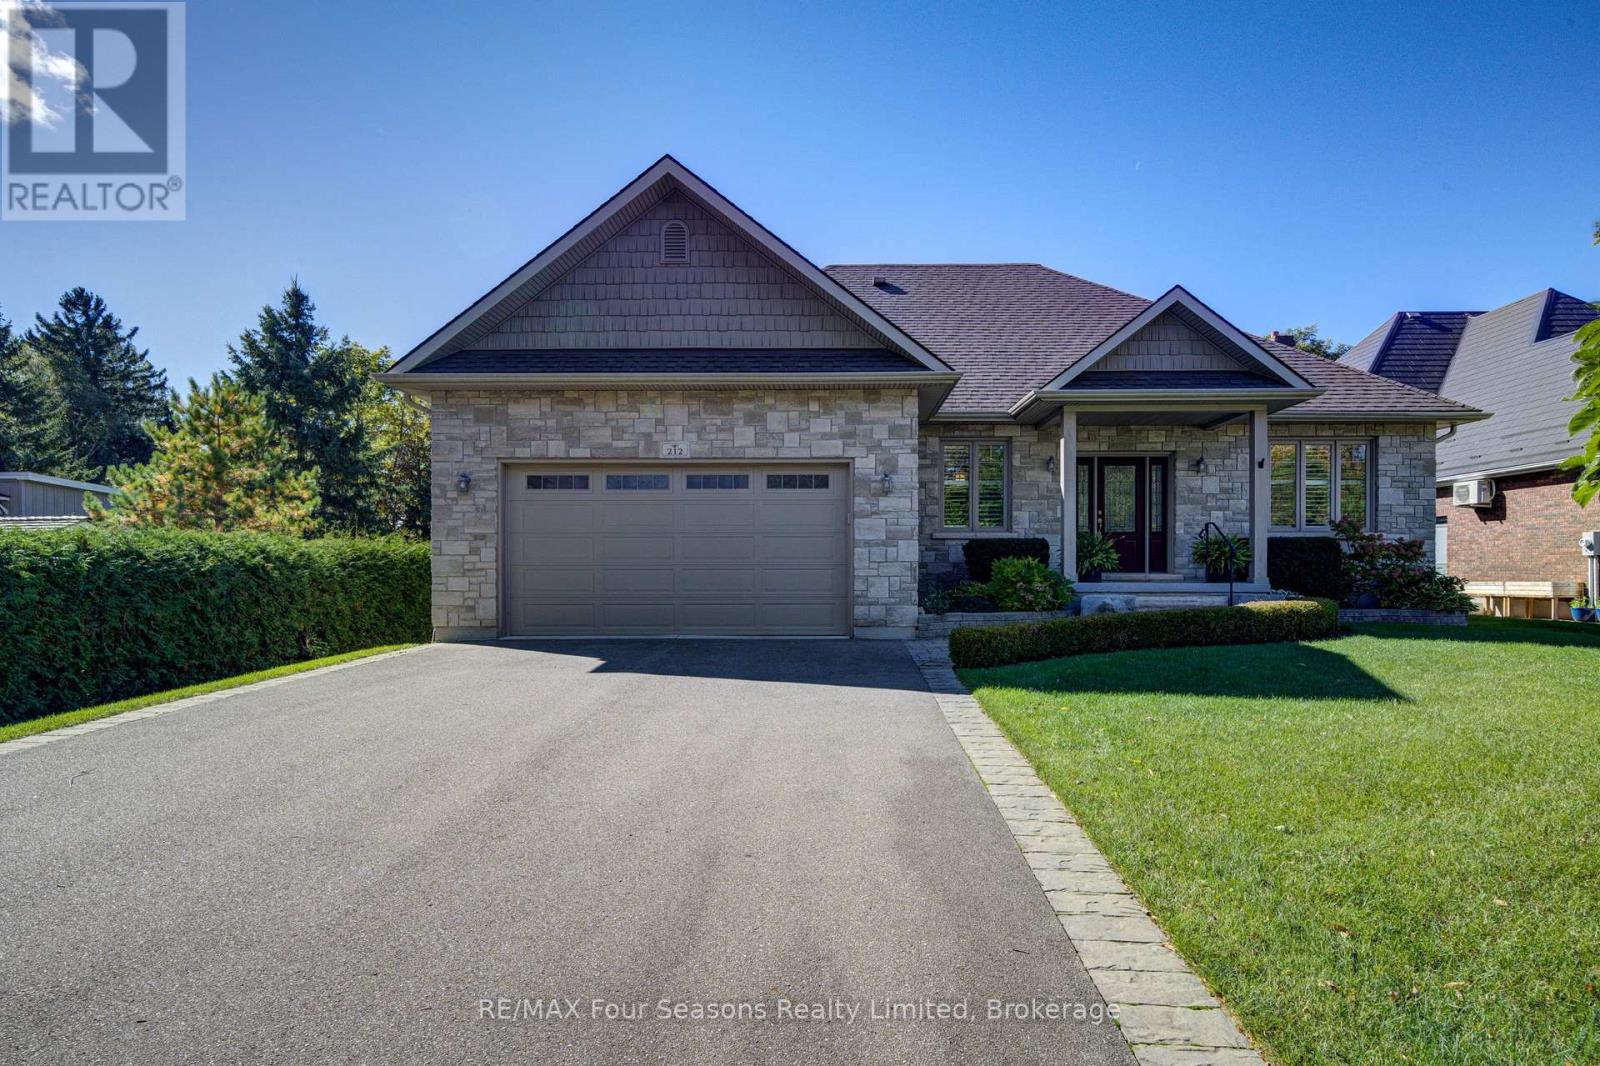
Main picture of 212 PEARSON STREET
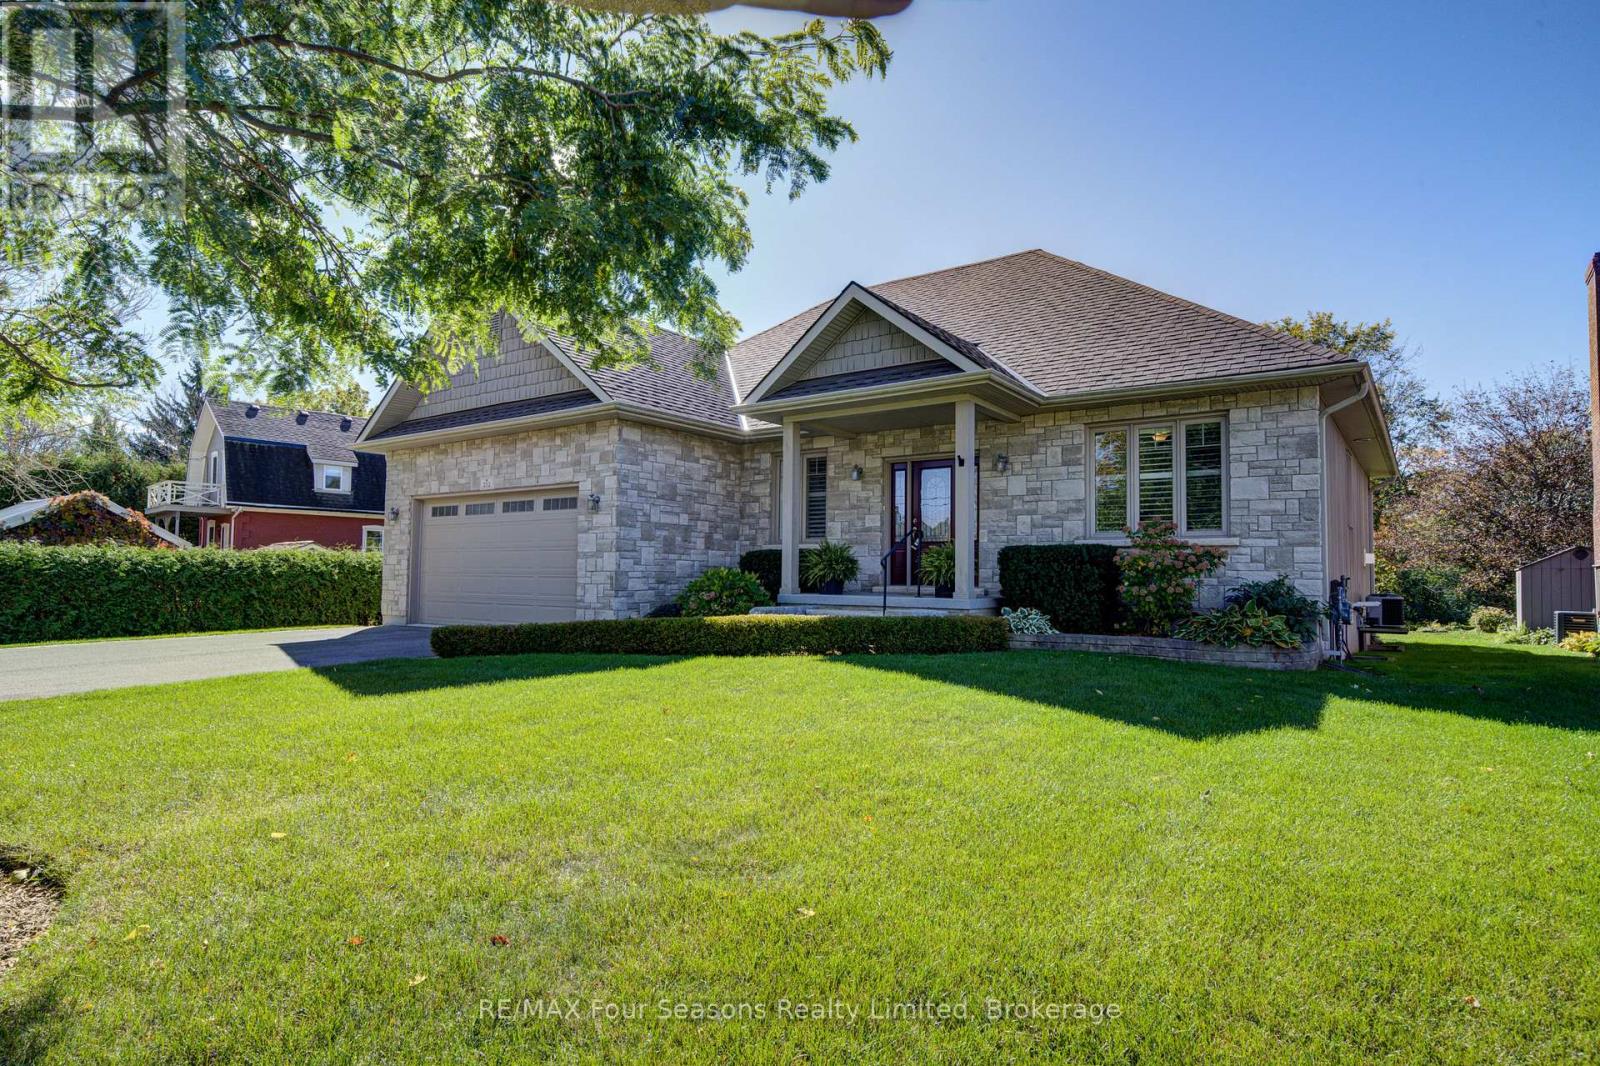
Secondary picture of 212 PEARSON STREET
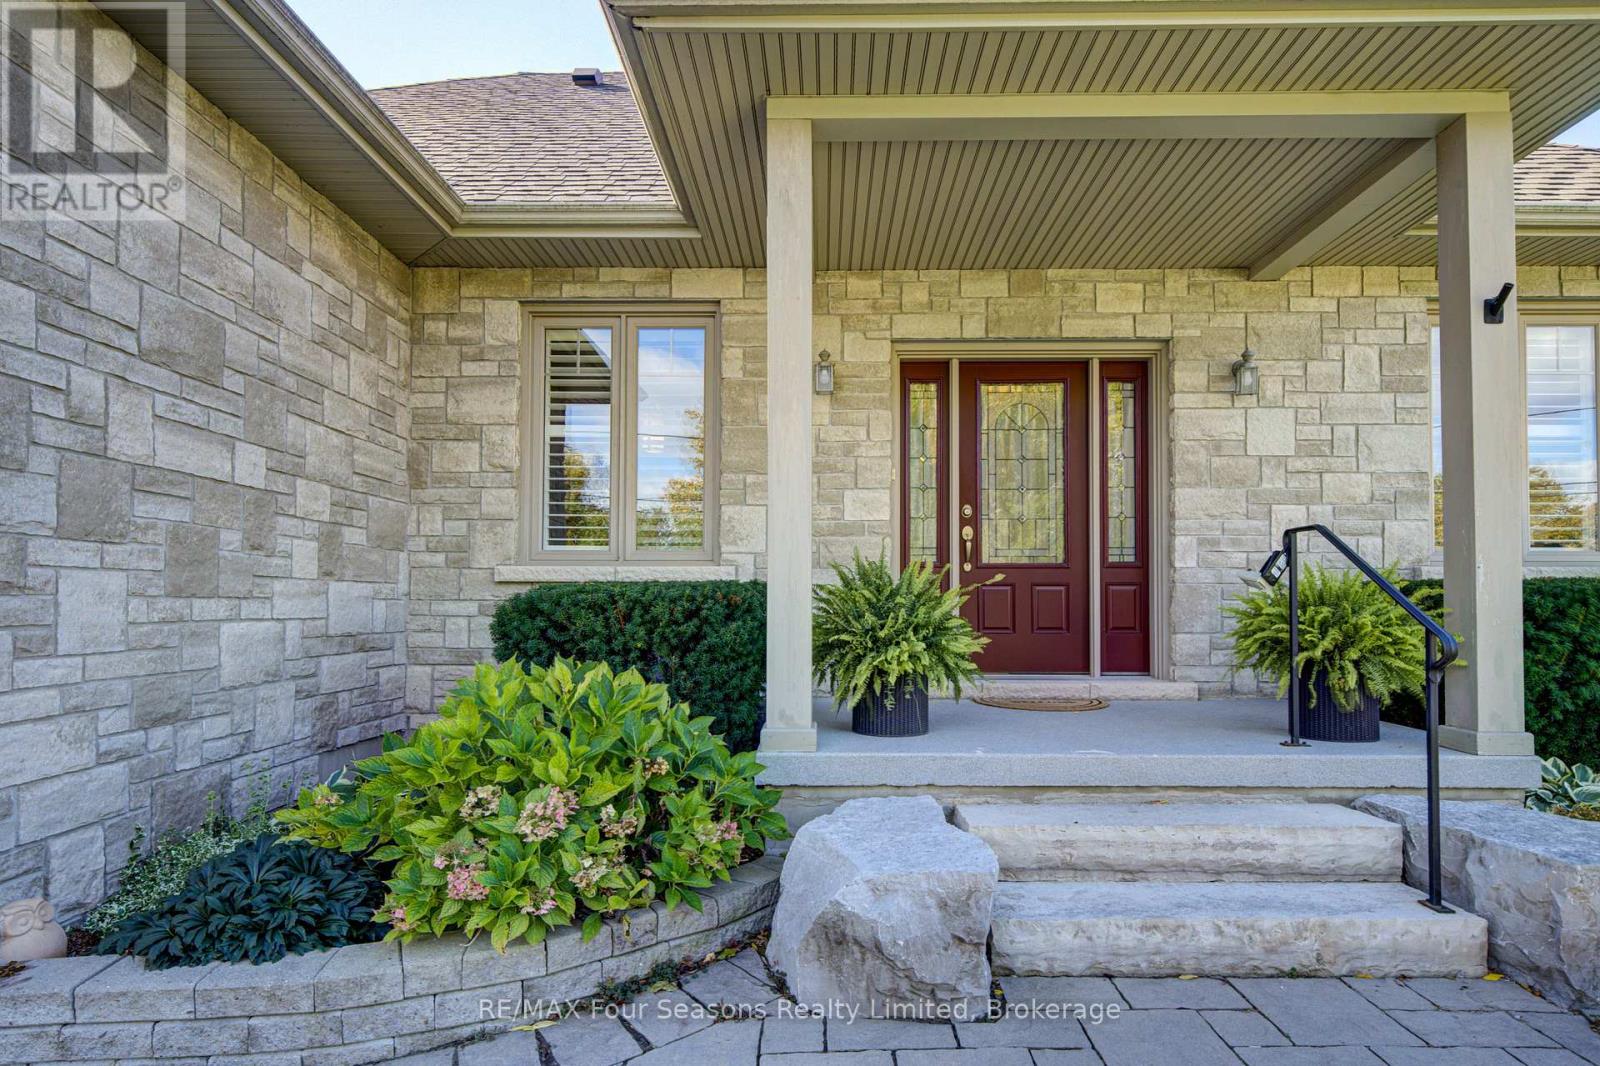
Third picture of 212 PEARSON STREET

+42

212 PEARSON STREET

Meaford, Ontario

$949,000.00

  Mortgage Info

4
3
70 x 150 FT

About This Property:


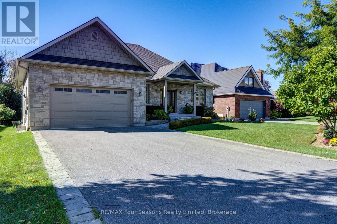
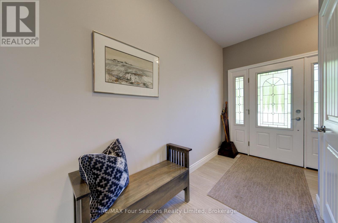
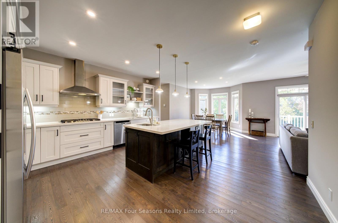
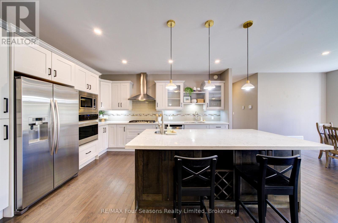
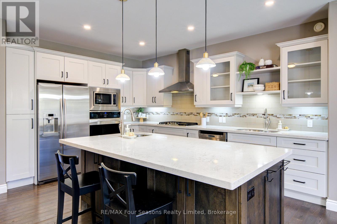
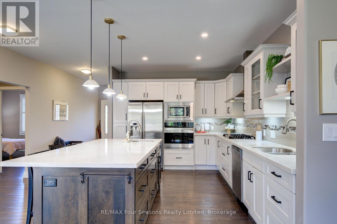
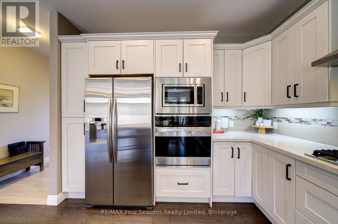
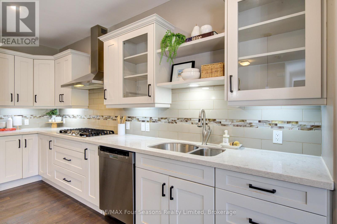
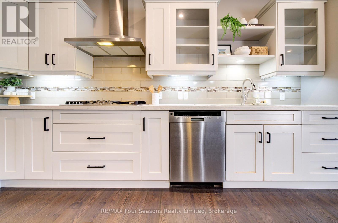
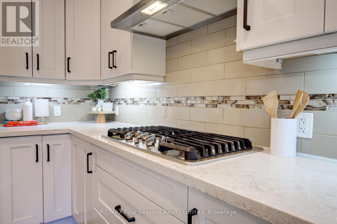
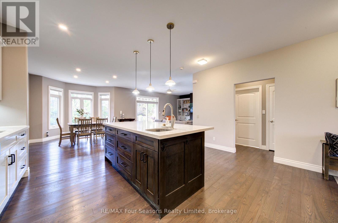
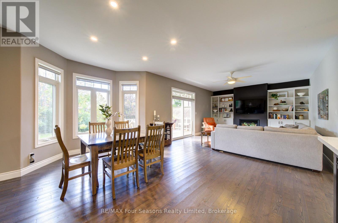
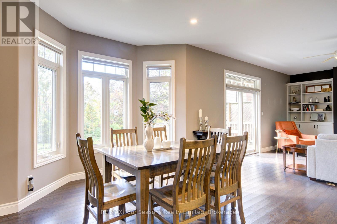
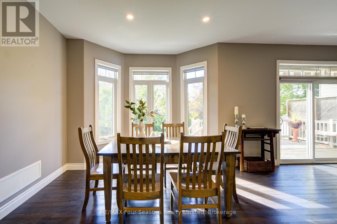
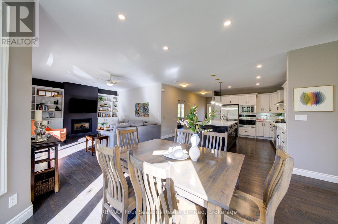
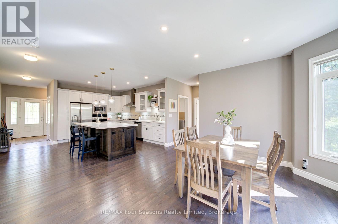
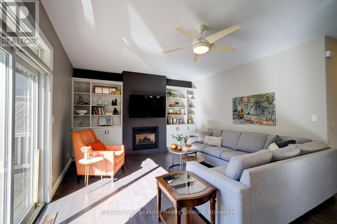
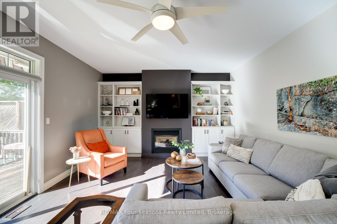
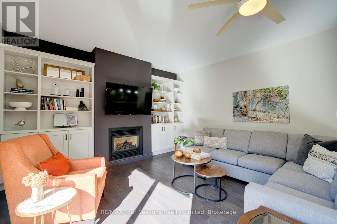
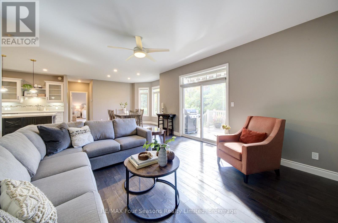
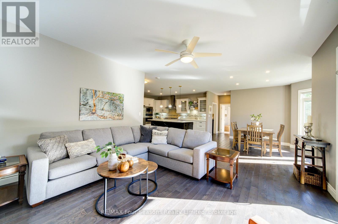
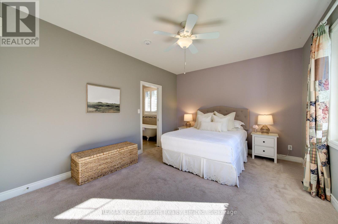
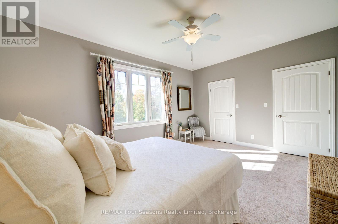
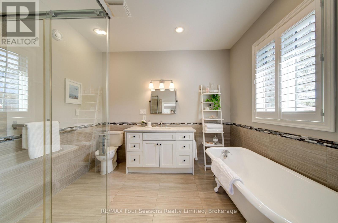
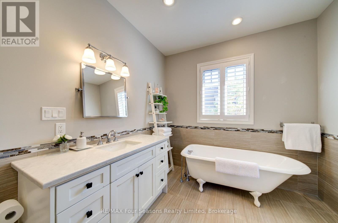
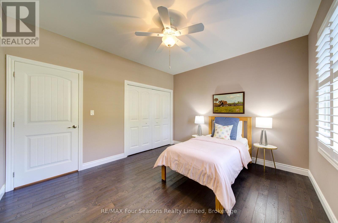
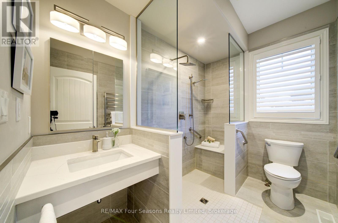
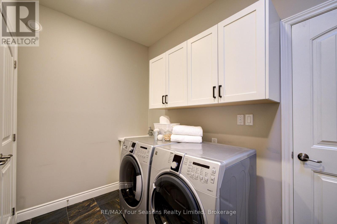
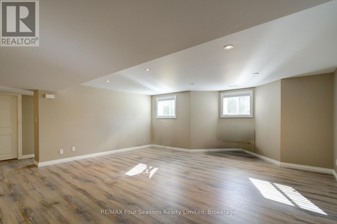
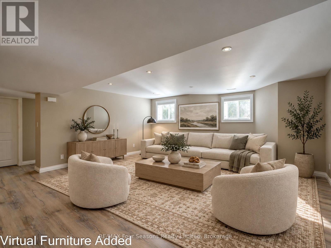
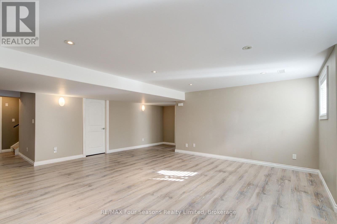
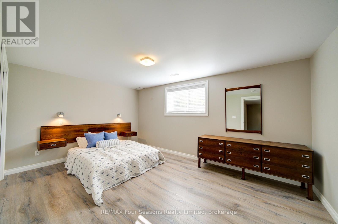
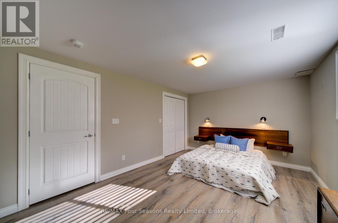
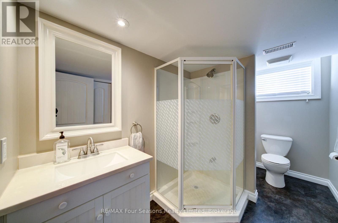
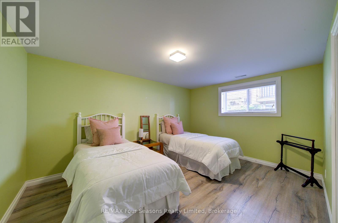
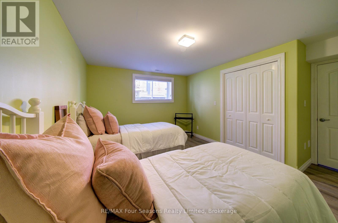
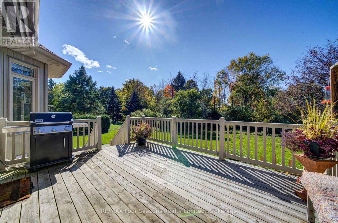
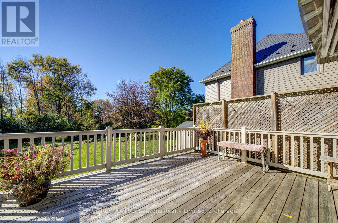
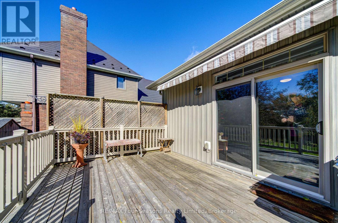
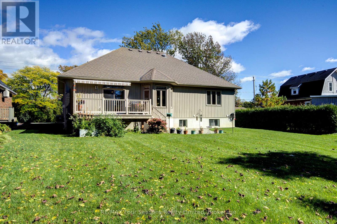
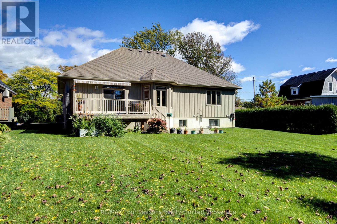
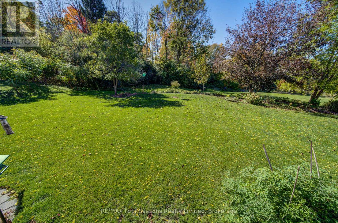
Welcome to your dream home, custom-built by the highly reputable Apple Vale Homes. This stunning, all-brick bungalow perfectly blending small town charm with every day living backing directly onto the Meaford Golf and Country Club while sitting just minutes from downtown Meaford. Designed for seamless main-floor living, the bright and airy open-concept layout features gleaming hardwood floors throughout. The gourmet kitchen is a chef's delight and an entertainer's dream, boasting custom cabinetry, premium quartz countertops with an expansive island bar, a gas cooktop, and stainless steel appliances. The living room anchors the space with a cozy gas fireplace and massive windows that frame the beautifully landscaped gardens and golf course views. Stepping out onto the large back deck, you will find the perfect spot for morning coffee or evening entertaining. The main level hosts a spacious primary suite with a private ensuite, plus a second bedroom and an accessible 3-piece bathroom equipped with a walk-in shower and safety grab rails. Downstairs, the fully finished lower level massively expands your living space, offering a huge family room with an electric fireplace, two additional bedrooms, a third 3-piece bathroom, and abundant storage. Complete with a double-car garage featuring direct inside entry to a practical mudroom and laundry area.

Listing Info:

Price:
$949,000.00
Dwelling Type:
Freehold
Property Type:
Single Family
Stories:
1
Bedrooms:
4
Bathrooms:
3
Partial Bathrooms:
0
Lot Size:
70 x 150 FT
Construction Style:
Detached
Exterior Finish:
Brick
Foundation Type:
Block
Status:
For sale

Room Information:

FloorTypeSize
Main levelBedroom3.23 m x 2.47 m
Main levelDining room5.09 m x 3.93 m
Main levelFoyer2.37 m x 2.16 m
Main levelKitchen5.09 m x 4.9 m
Main levelLaundry room2.43 m x 2.43 m
Main levelLiving room4.23 m x 4.51 m
Main levelPrimary Bedroom5.09 m x 3.71 m
Lower levelBedroom4.96 m x 3.47 m
Lower levelBedroom4.6 m x 3.41 m
Lower levelFamily room6.06 m x 6.43 m
Lower levelUtility room3.08 m x 7.04 m

Location:

Address: 212 PEARSON STREET, Meaford, Ontario, N4L1Y4


Realtor

Get in Touch

Richard Graham

Sales Representative

Looking to buy Real Estate in Hanover or sell your Hanover property? Richard Graham can help.

Coldwell Banker Peter Benninger Realty

 

Address

Office
120 Jackson St S
Walkerton, ON
N0G 2V0

Personal
213461 Baseline Rd.
R. R. #1 Hanover, ON
N4N 3B8

Contact

Office: 519 881-2551
Cellular: 519 369-7450
richard@hanoverrealestate.ca


Please enter your name.
Please enter a valid email address.
Please enter your phone number.
Please enter a message.

MENU