
213461 Baseline Rd. R. R. #1 Hanover, ON
519-369-7450
< Back
Main picture of 226083 CENTREVILLE ROAD
Secondary picture of 226083 CENTREVILLE ROAD
Third picture of 226083 CENTREVILLE ROAD

+36

226083 CENTREVILLE ROAD

Meaford, Ontario

$1,047,000.00

  Mortgage Info

3
4
100.7 x 296.8 FT

About This Property:


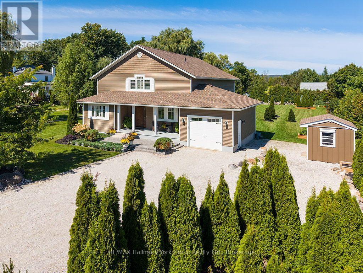
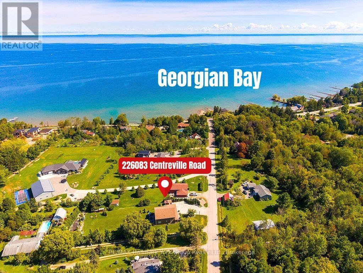
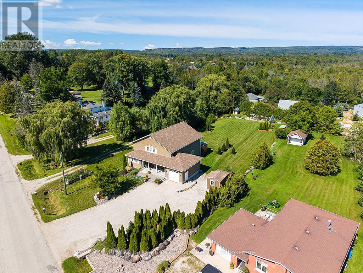
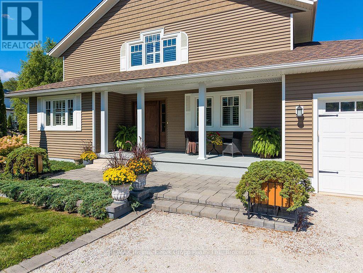
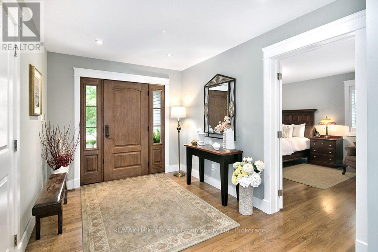
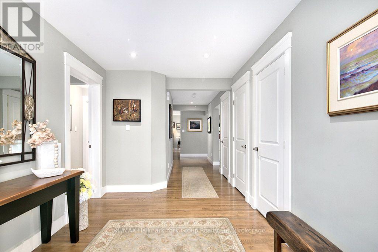
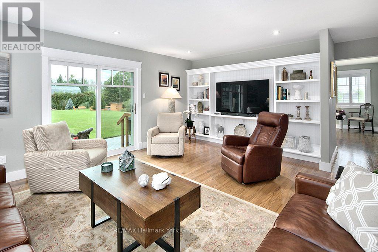
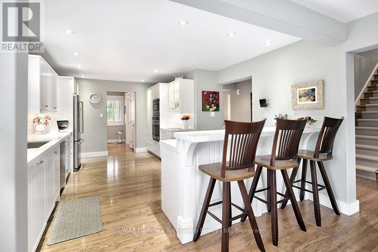
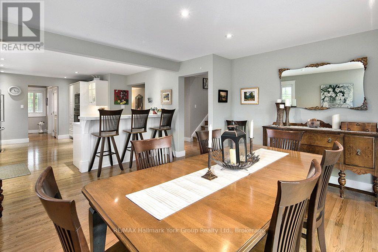
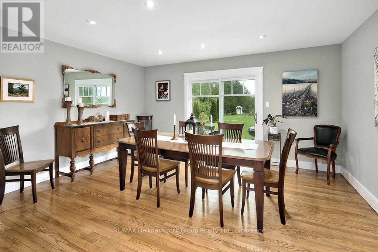
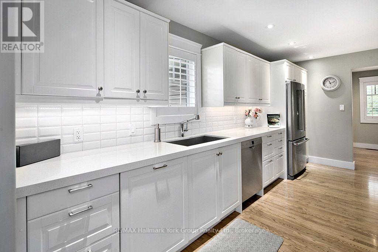
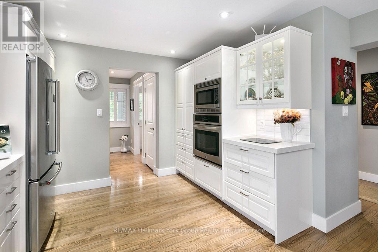
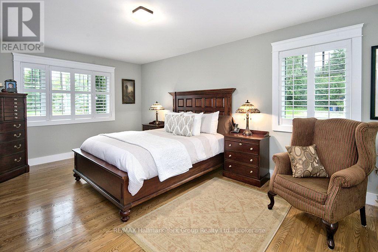
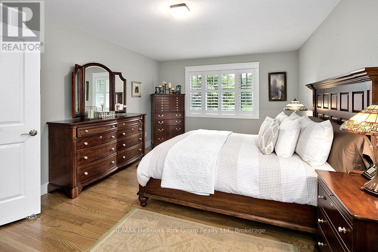
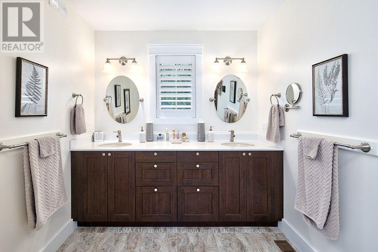
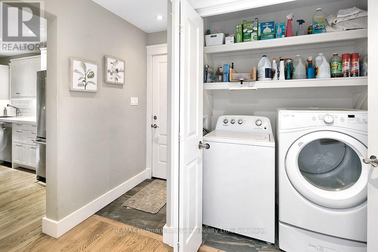
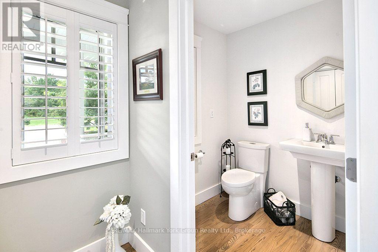
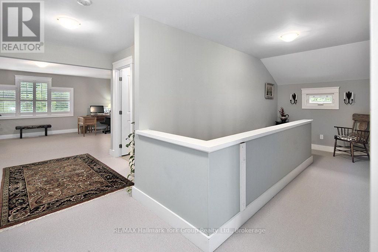
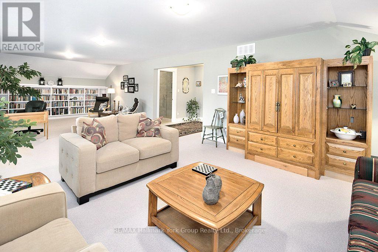
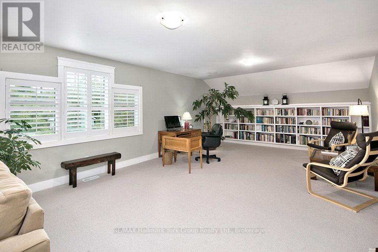
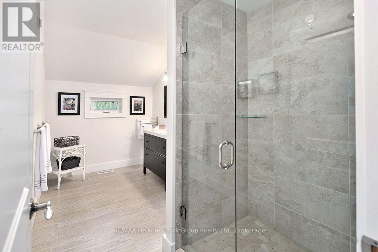
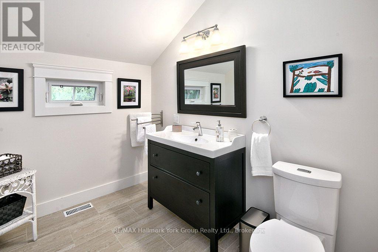
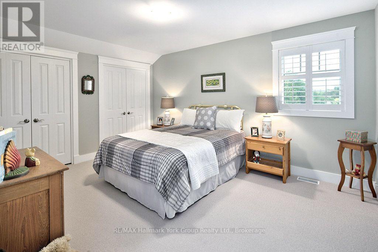
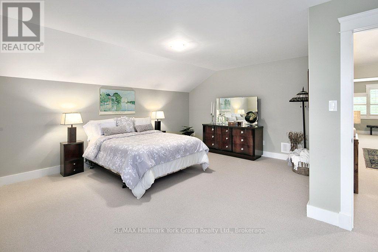
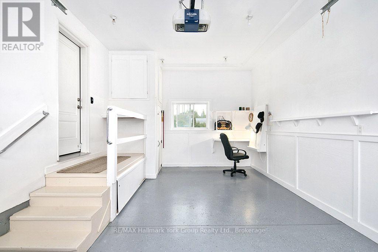
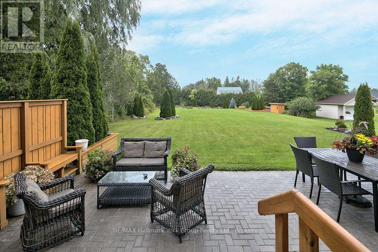
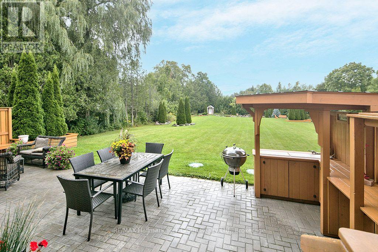
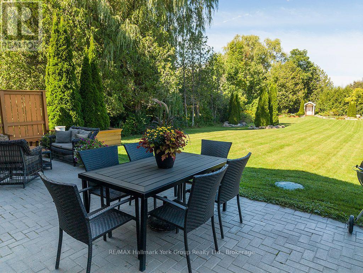
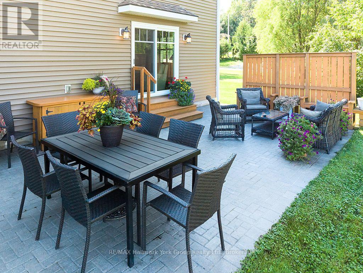
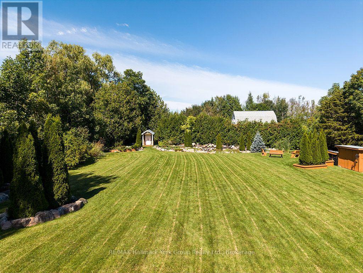
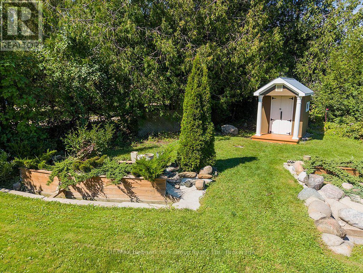
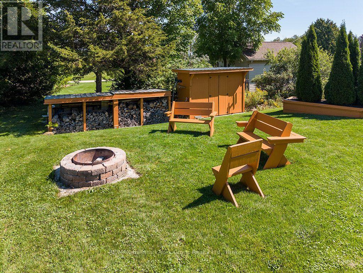
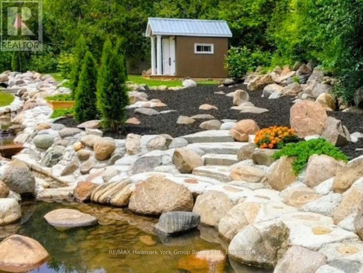
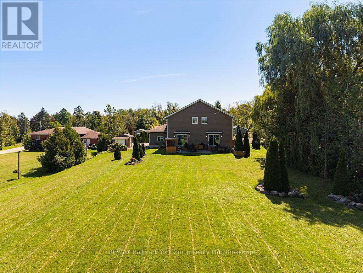
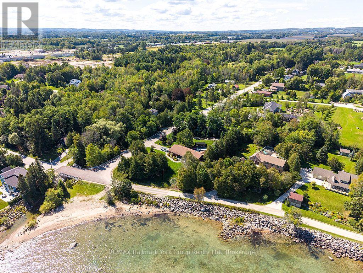
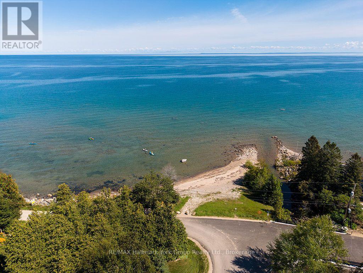
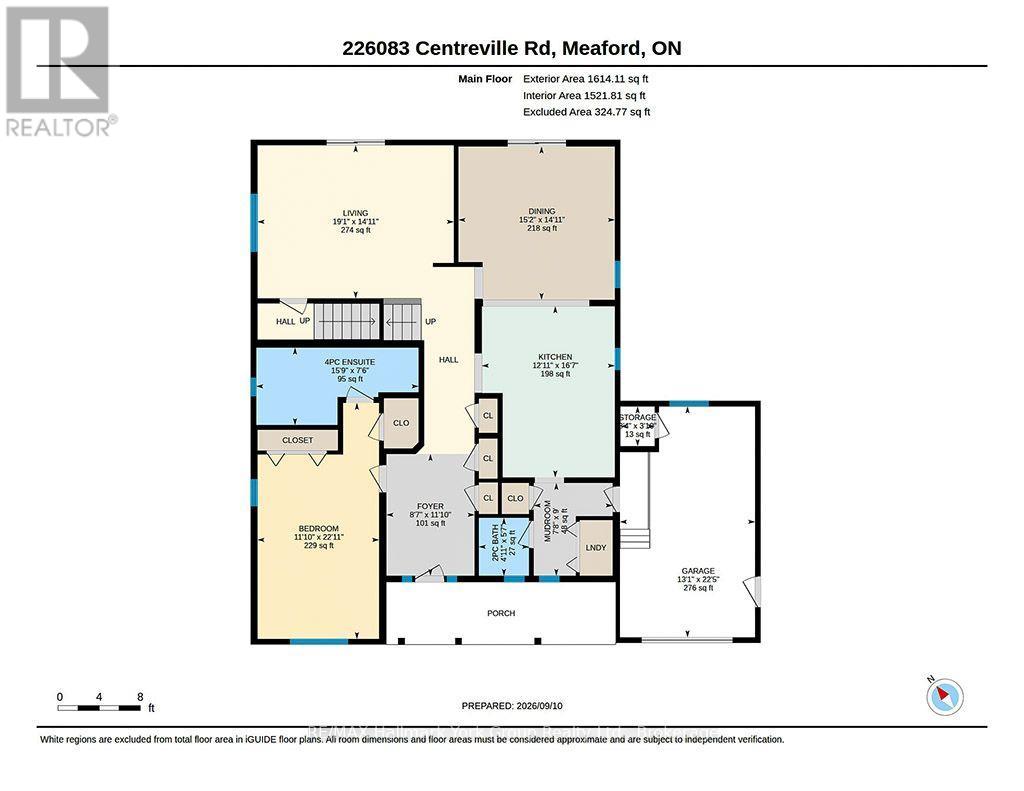
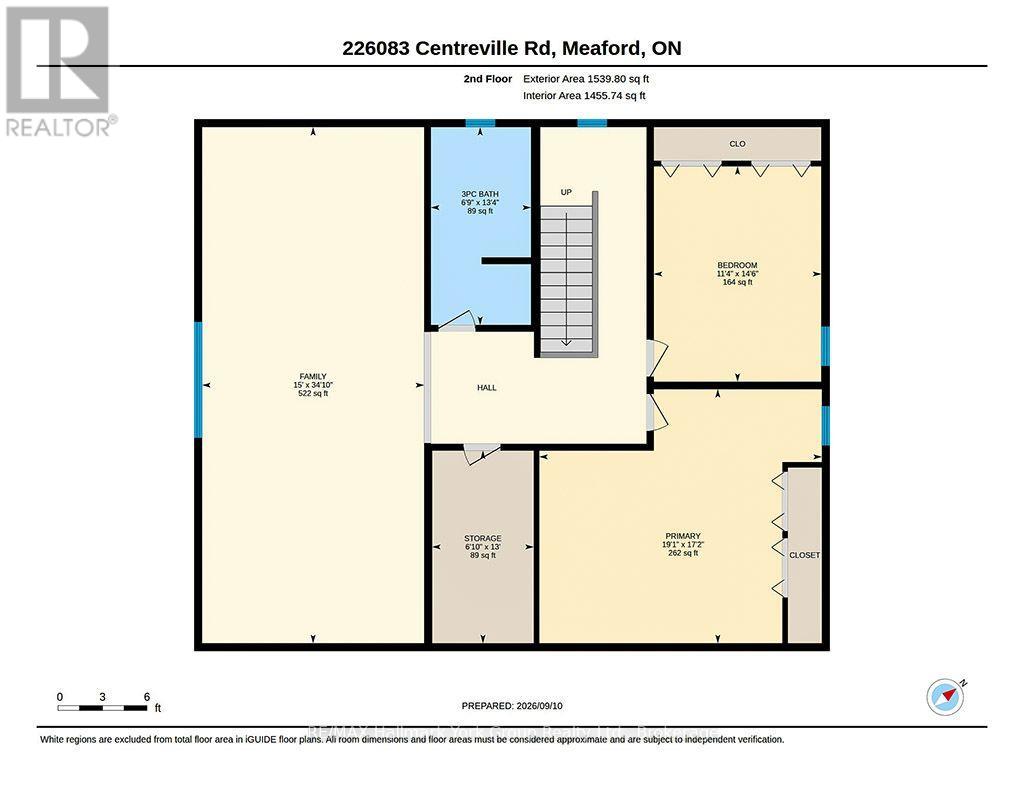
Meaford Custom Built Home- Meticulously Maintained. Welcome to this stunning home in the heart of Meaford, where elegance and comfort blend to create the perfect family home or year round retreat. The covered front porch catches your eye once you arrive, perfect for summer nights. Step through the spacious foyer into the bright living space that seamlessly blends the living, dining and kitchen areas, all featuring gleaming hardwood floors. The kitchen holds beautiful cabinetry and ample counter space with bar stool seating. The dining room has plenty of space to entertain your friends and relatives, with a walkout to an inviting backyard oasis. The cozy living room features built in-shelving and a walk out to the patio and BBQ area. The large main floor primary bedroom has lots of closet space and a beautiful ensuite bathroom. The second level adds two additional bedrooms, a large family room with built-in bookcases, large bathroom and large storage closet. Also included on the main floor- laundry room. powder room & garage entry. The garage features epoxy flooring and the driveway accommodates 10 vehicles. A beautifully created dry river rock stream is complemented by garden sheds and a fire pit seating area. Only steps to Georgian Bay and minutes to Meaford's historic downtown with easy access to Thornbury, Blue Mountains and nearby ski hills, there's lots to see and do in this and the surrounding areas- beaches, Meaford's waterfront & marina, walking/ biking trails, kayaking, paddle boarding, golf courses, apple orchards, wineries, art galleries, antique shops & popular restaurants. Don't miss this exceptional home.

Listing Info:

Price:
$1,047,000.00
Dwelling Type:
Freehold
Property Type:
Single Family
Stories:
2
Bedrooms:
3
Bathrooms:
3
Partial Bathrooms:
1
Lot Size:
100.7 x 296.8 FT
Construction Style:
Detached
Foundation Type:
Poured Concrete
Status:
For sale

Room Information:

FloorTypeSize
Upper LevelBathroom4.07 m x 2.06 m
Upper LevelBedroom5.23 m x 5.81 m
Upper LevelBedroom4.43 m x 3.44 m
Upper LevelFamily room10.62 m x 4.57 m
Main levelBathroom4.81 m x 2.29 m
Main levelBathroom1.49 m x 1.71 m
Main levelDining room4.63 m x 4.54 m
Main levelFoyer2.61 m x 3.61 m
Main levelKitchen3.94 m x 5.07 m
Main levelLiving room5.81 m x 4.53 m
Main levelMud room2.34 m x 2.75 m
Main levelPrimary Bedroom3.6 m x 6.99 m
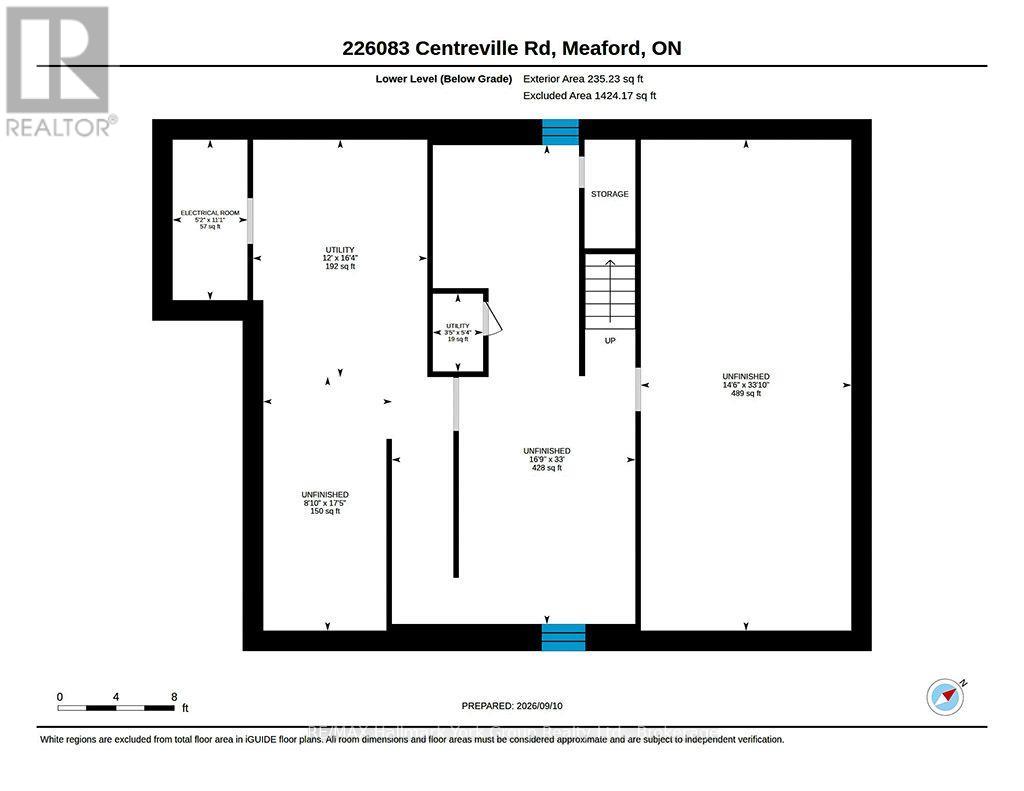
Lower levelOther10.3 m x 4.41 m
Lower levelOther5.32 m x 2.7 m
Lower levelOther10.05 m x 5.11 m
Lower levelUtility room1.63 m x 1.05 m
Lower levelUtility room4.98 m x 3.66 m
Lower levelUtility room3.37 m x 1.57 m

Location:

Address: 226083 CENTREVILLE ROAD, Meaford, Ontario, N4L0A7


Realtor

Get in Touch

Richard Graham

Sales Representative

Looking to buy Real Estate in Hanover or sell your Hanover property? Richard Graham can help.

Coldwell Banker Peter Benninger Realty

 

Address

Office
120 Jackson St S
Walkerton, ON
N0G 2V0

Personal
213461 Baseline Rd.
R. R. #1 Hanover, ON
N4N 3B8

Contact

Office: 519 881-2551
Cellular: 519 369-7450
richard@hanoverrealestate.ca


Please enter your name.
Please enter a valid email address.
Please enter your phone number.
Please enter a message.

MENU