
213461 Baseline Rd. R. R. #1 Hanover, ON
519-369-7450
< Back
Main picture of 350281 CONCESSION A
Secondary picture of 350281 CONCESSION A
Third picture of 350281 CONCESSION A

+47

350281 CONCESSION A

Meaford, Ontario

$1,175,000.00

  Mortgage Info

4
3
135 x 400 FT

About This Property:


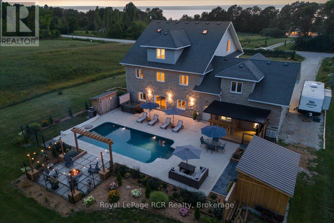
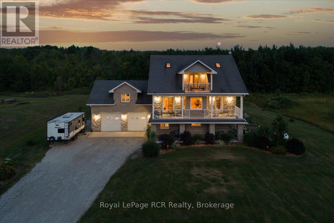
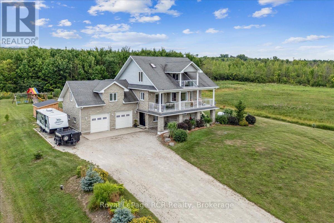
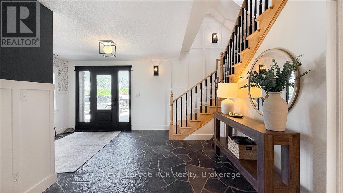
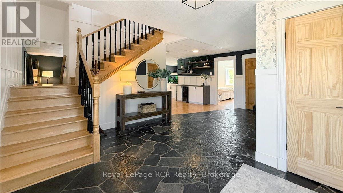
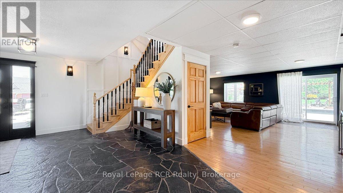
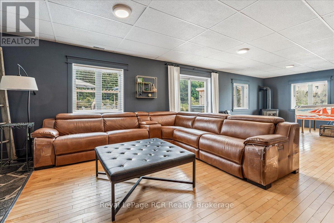
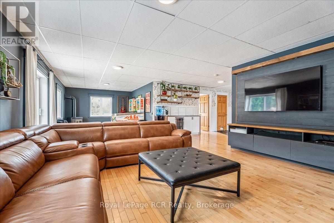
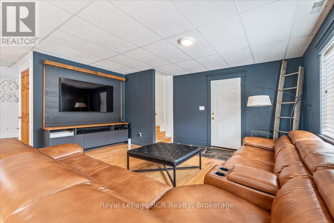
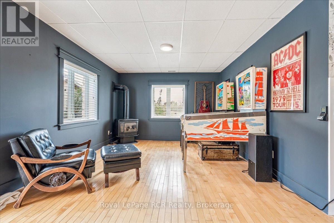
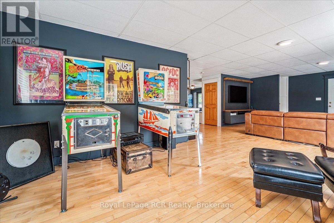
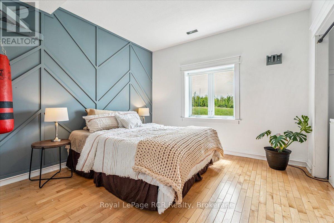
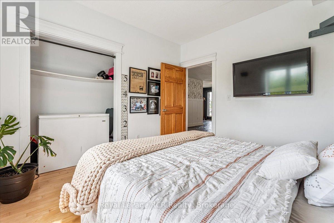
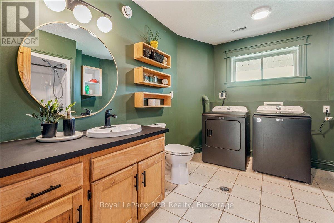
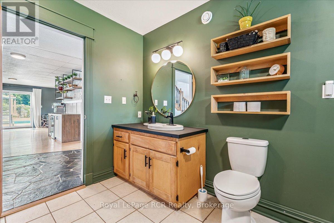
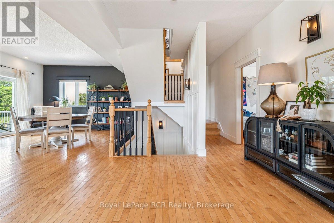
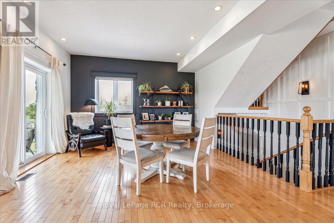
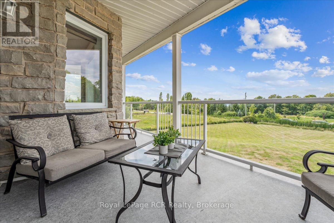
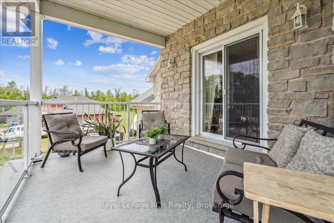
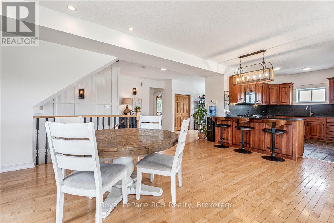
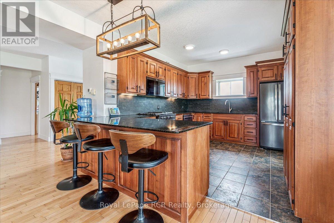
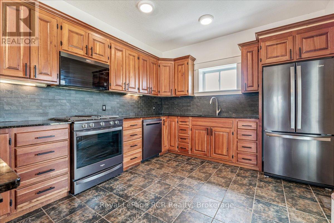
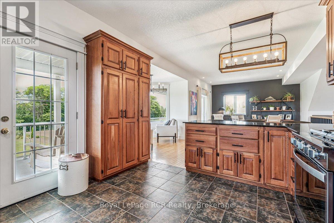
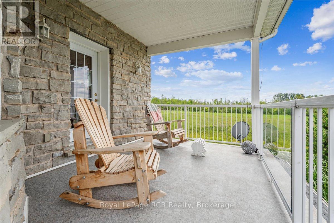
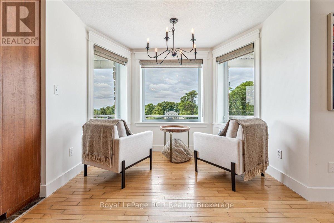
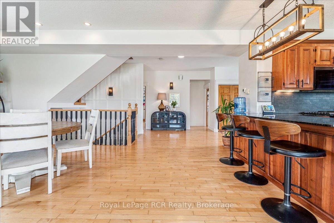
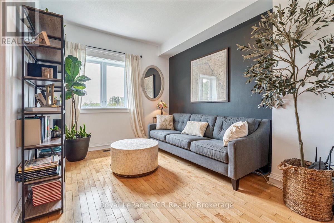
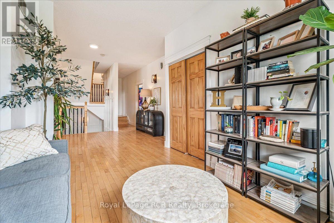
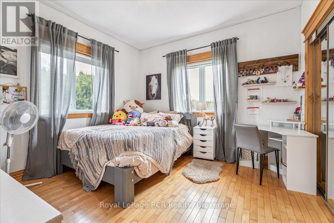
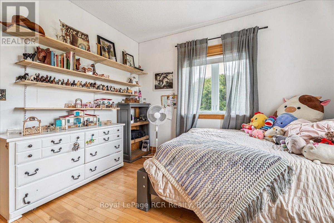
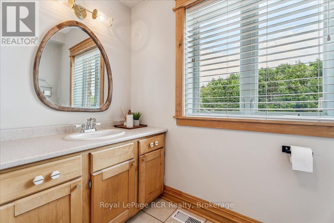
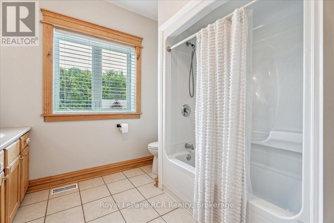
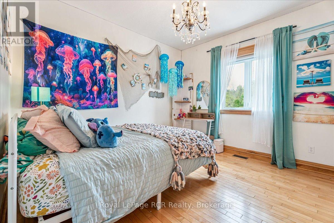
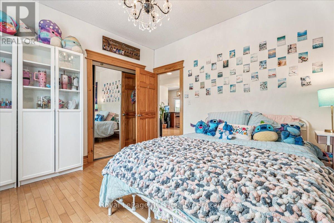
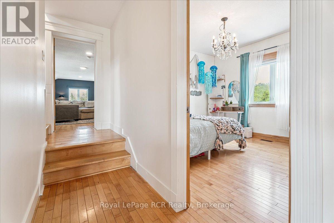
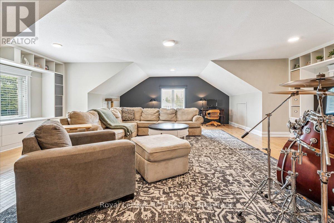
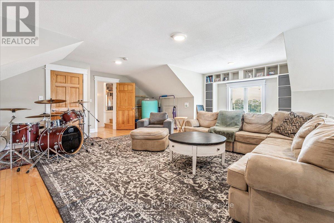
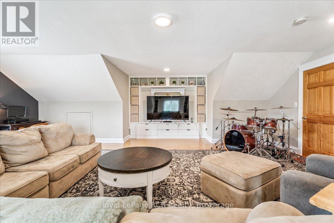
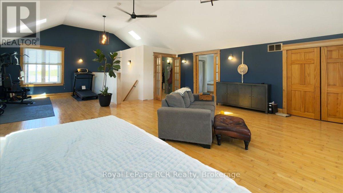
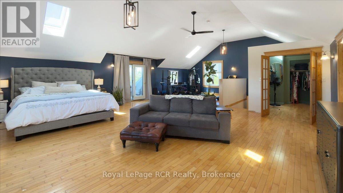
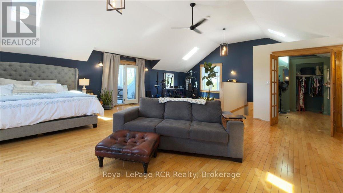
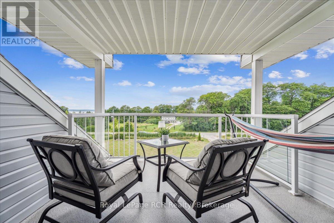
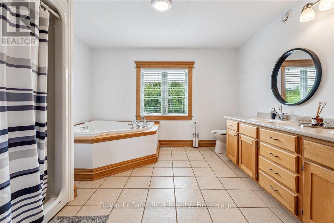
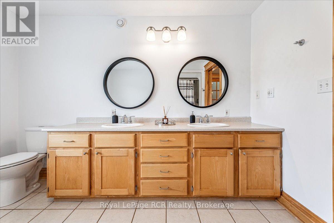
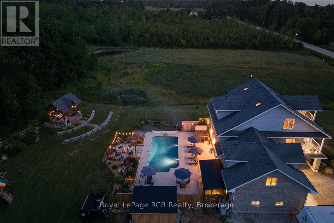
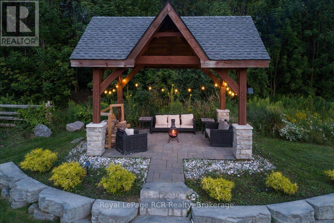
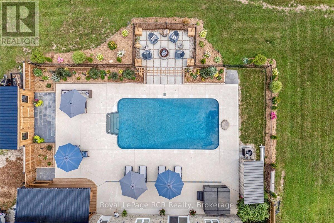
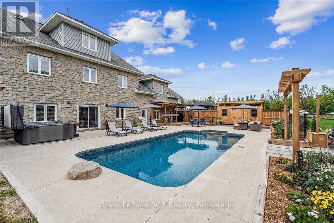
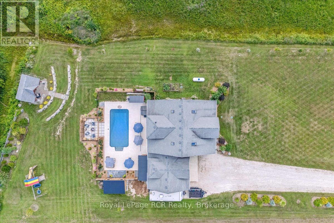
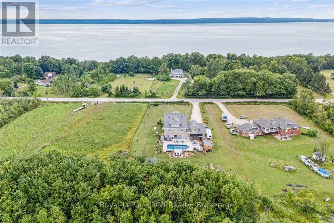
This beautiful property captures the very best of rural Grey County living, combining sweeping views of Georgian Bay with a layout designed for effortless entertaining and everyday comfort. Situated in the peaceful community of Annan, this three storey home offers a quiet country atmosphere while remaining just fifteen minutes away from all the shopping, dining, and amenities on the east side of Owen Sound. A striking stone exterior and an attached two car garage welcome you into a spacious foyer that sets a bright, approachable tone. The ground level features a cozy family room with a fireplace that walks out directly to a spectacular backyard built for summer fun, complete with a sparkling inground pool, a hot tub, a firepit, and a covered barbecue station with a sit up bar. Moving up to the second level, the bright kitchen and dining area flow seamlessly out to a large balcony where you can enjoy your morning coffee alongside beautiful water views. This middle floor also hosts a separate living room, two comfortable bedrooms, a full four piece bathroom, and a generous recreation room perfect for movie nights or a kids play space. The entire third floor is dedicated to a massive primary suite that acts as a quiet getaway, boasting two walk in closets, a five piece ensuite bathroom, ample space for a reading nook, and its own private balcony overlooking the bay. Throughout the home, durable hardwood and tile flooring pair with smart finishes to ensure the property is as functional as it is beautiful. You will love hosting family and friends in a home that offers peaceful county living with quick access to city conveniences.

Listing Info:

Price:
$1,175,000.00
Dwelling Type:
Freehold
Property Type:
Single Family
Stories:
3
Bedrooms:
4
Bathrooms:
3
Partial Bathrooms:
0
Lot Size:
135 x 400 FT
Construction Style:
Detached
Exterior Finish:
Stone, Vinyl siding
Foundation Type:
Insulated Concrete Forms
Status:
For sale

Room Information:

FloorTypeSize
Third levelPrimary Bedroom10.45 m x 7.41 m
Second levelBedroom 23.61 m x 3.56 m
Second levelBedroom 33.64 m x 3.62 m
Second levelDining room5.52 m x 4.14 m
Second levelKitchen4.61 m x 3.42 m
Second levelLiving room3.64 m x 2.63 m
Second levelRecreational, Games room8.64 m x 7.71 m
Main levelBedroom 43.55 m x 3.47 m
Main levelFamily room10.32 m x 4.85 m
Main levelFoyer4.92 m x 4.77 m
Main levelLaundry room3.69 m x 2.97 m
Main levelUtility room3.57 m x 2.93 m

Location:

Address: 350281 CONCESSION A, Meaford, Ontario, N0H1B0


Realtor

Get in Touch

Richard Graham

Sales Representative

Looking to buy Real Estate in Hanover or sell your Hanover property? Richard Graham can help.

Coldwell Banker Peter Benninger Realty

 

Address

Office
120 Jackson St S
Walkerton, ON
N0G 2V0

Personal
213461 Baseline Rd.
R. R. #1 Hanover, ON
N4N 3B8

Contact

Office: 519 881-2551
Cellular: 519 369-7450
richard@hanoverrealestate.ca


Please enter your name.
Please enter a valid email address.
Please enter your phone number.
Please enter a message.

MENU