

213461 Baseline Rd. R. R. #1 Hanover, ON
519-369-7450
< Back
Main picture of 11 JAMES STREET W
Secondary picture of 11 JAMES STREET W
Third picture of 11 JAMES STREET W

+24

11 JAMES STREET W

Minto, Ontario

$744,900.00

  Mortgage Info

3
4
165 x 66 FT

About This Property:


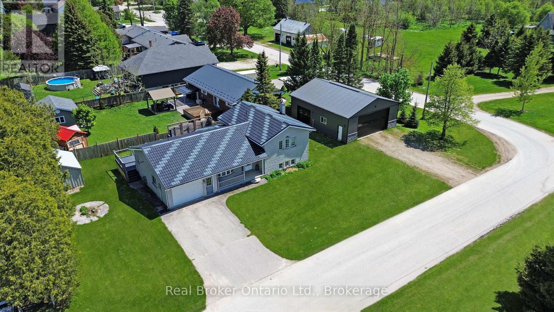
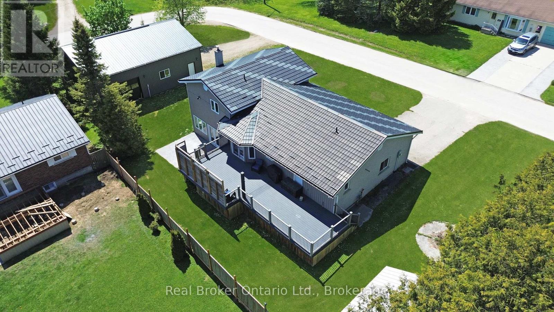
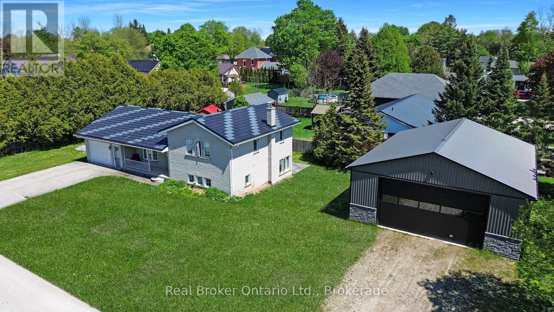
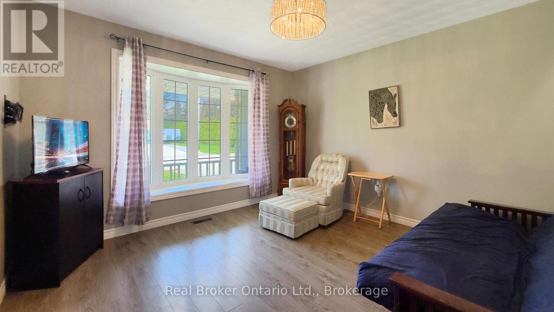
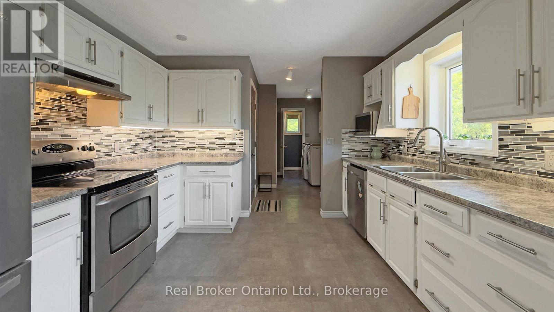
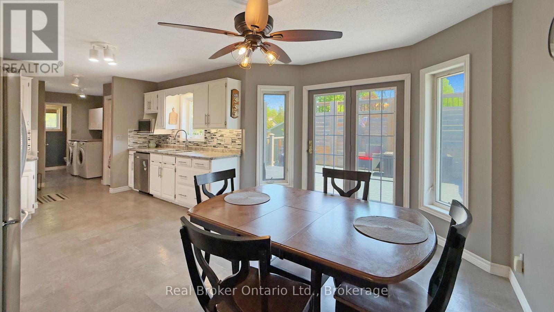
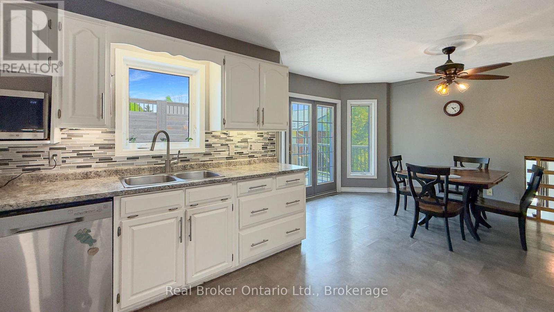
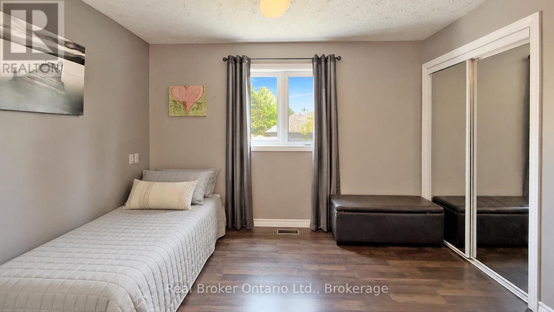
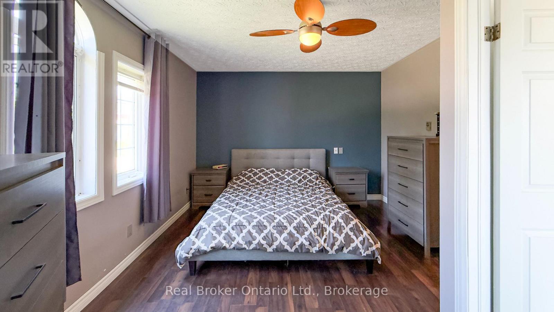
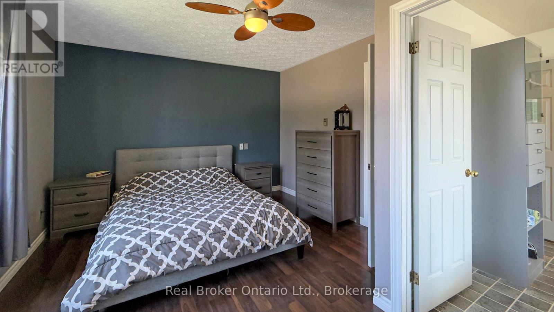
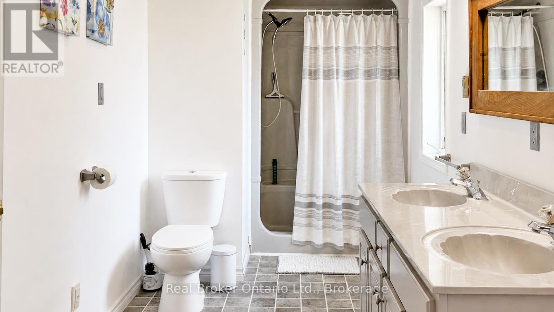
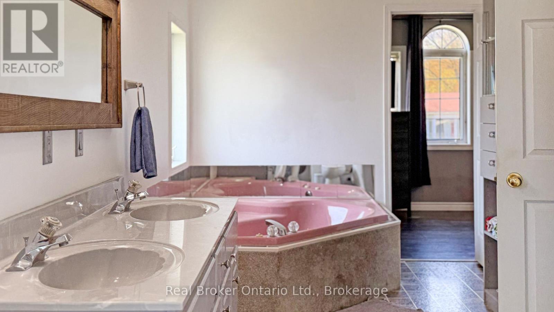
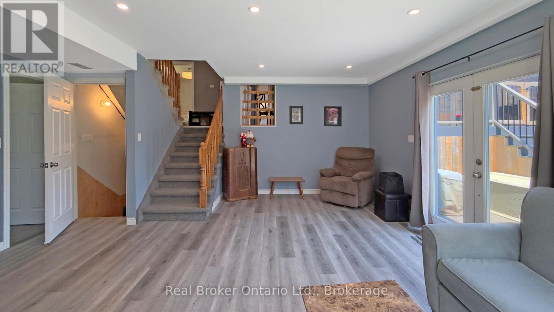
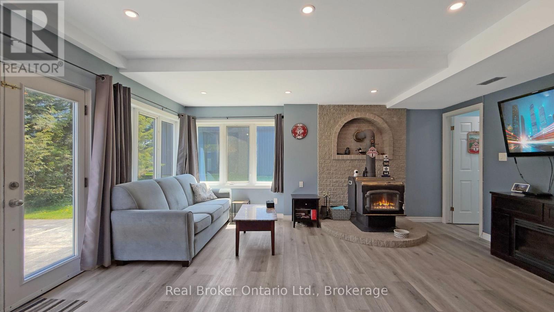
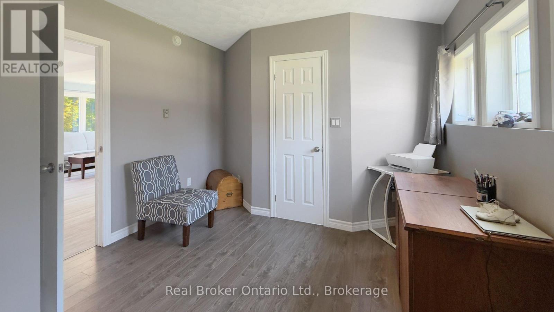
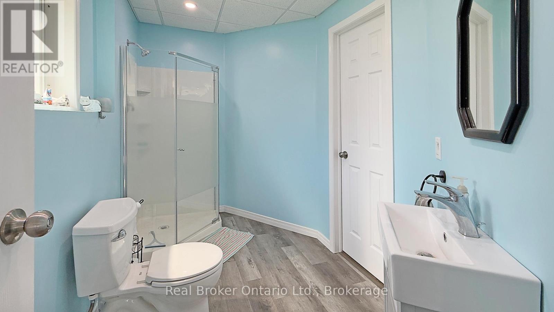
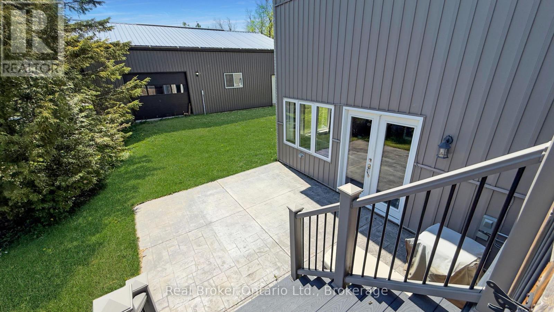
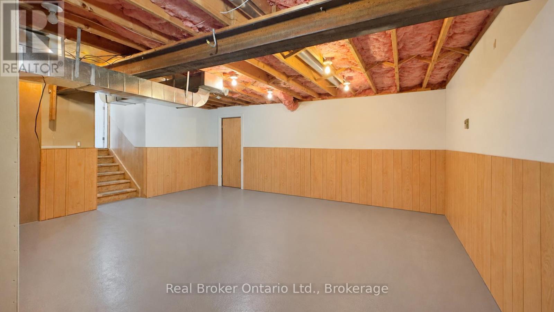
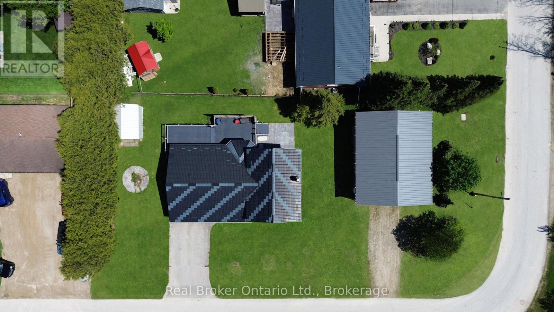
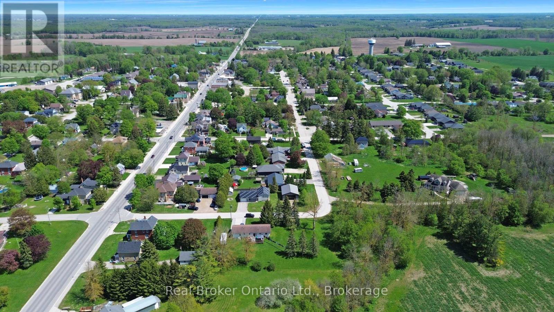
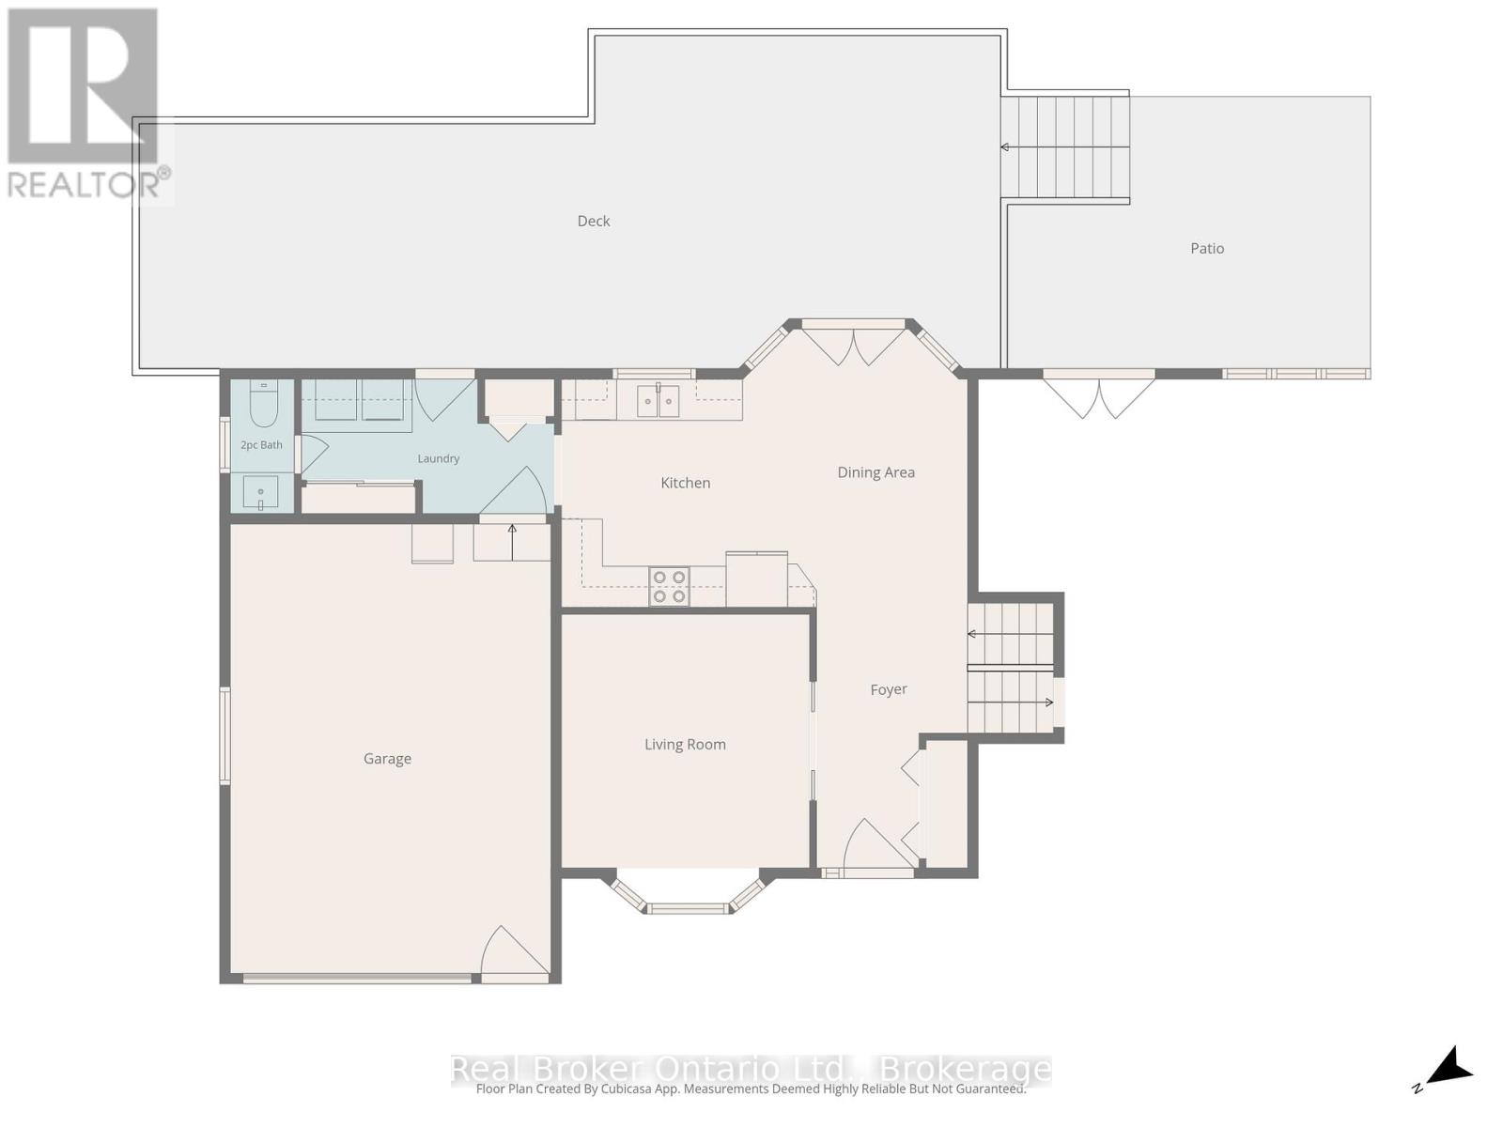
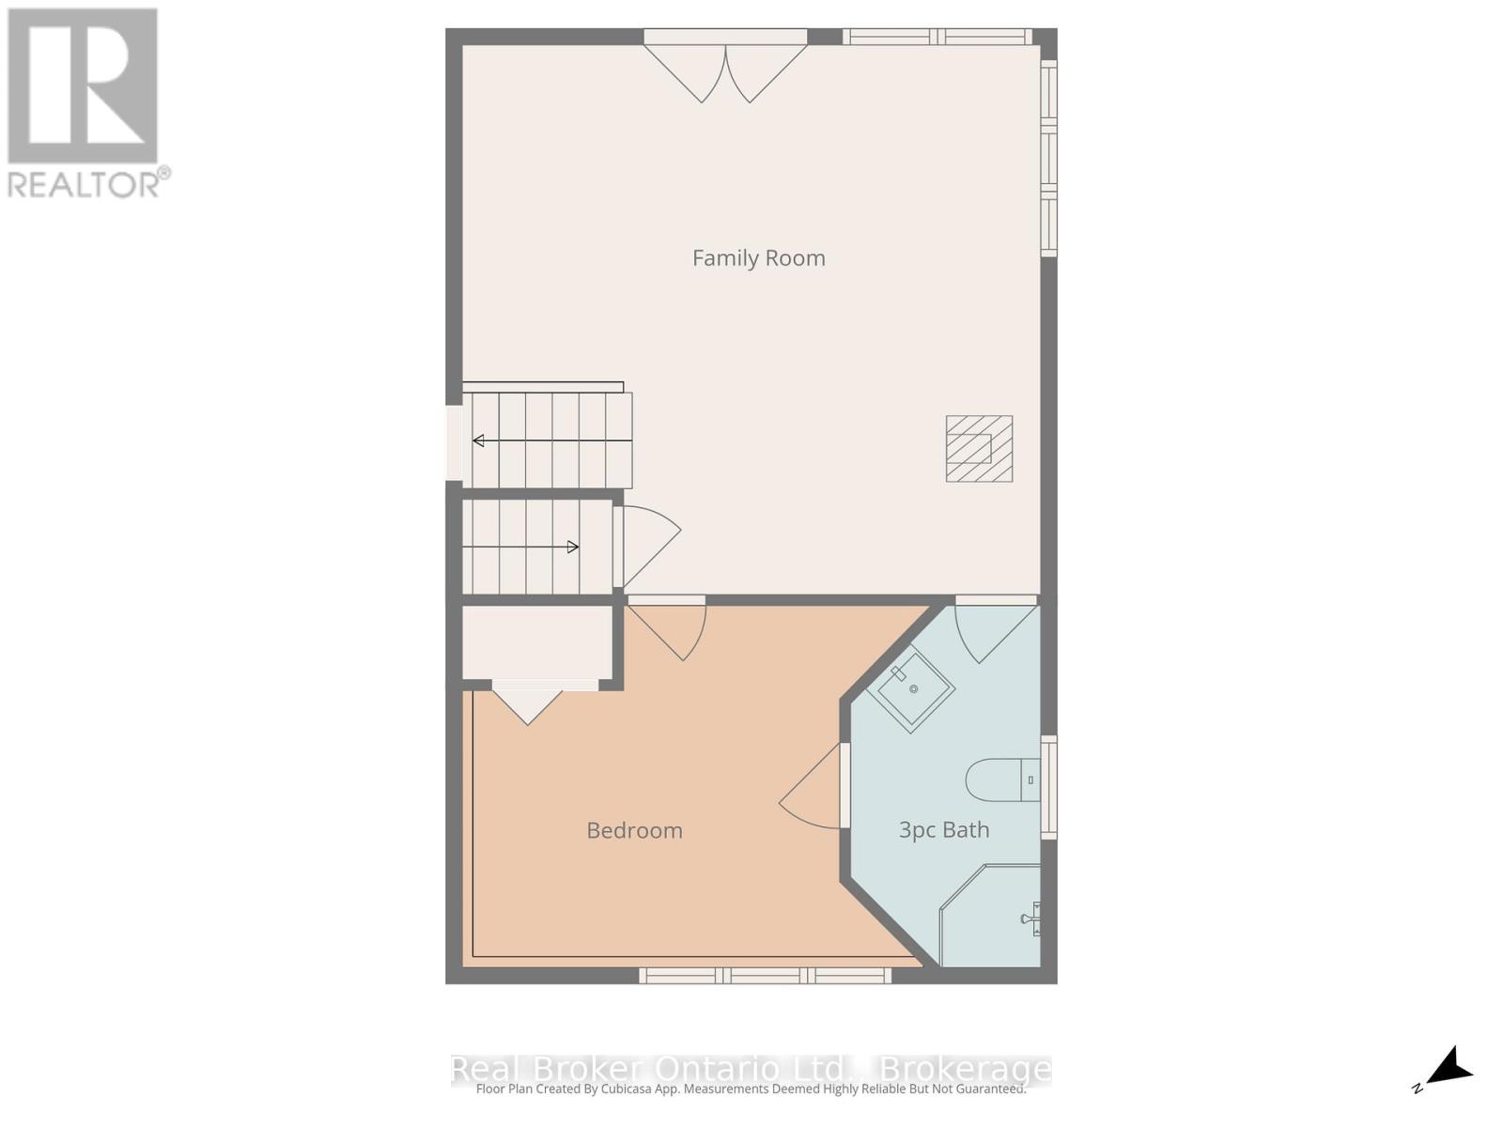
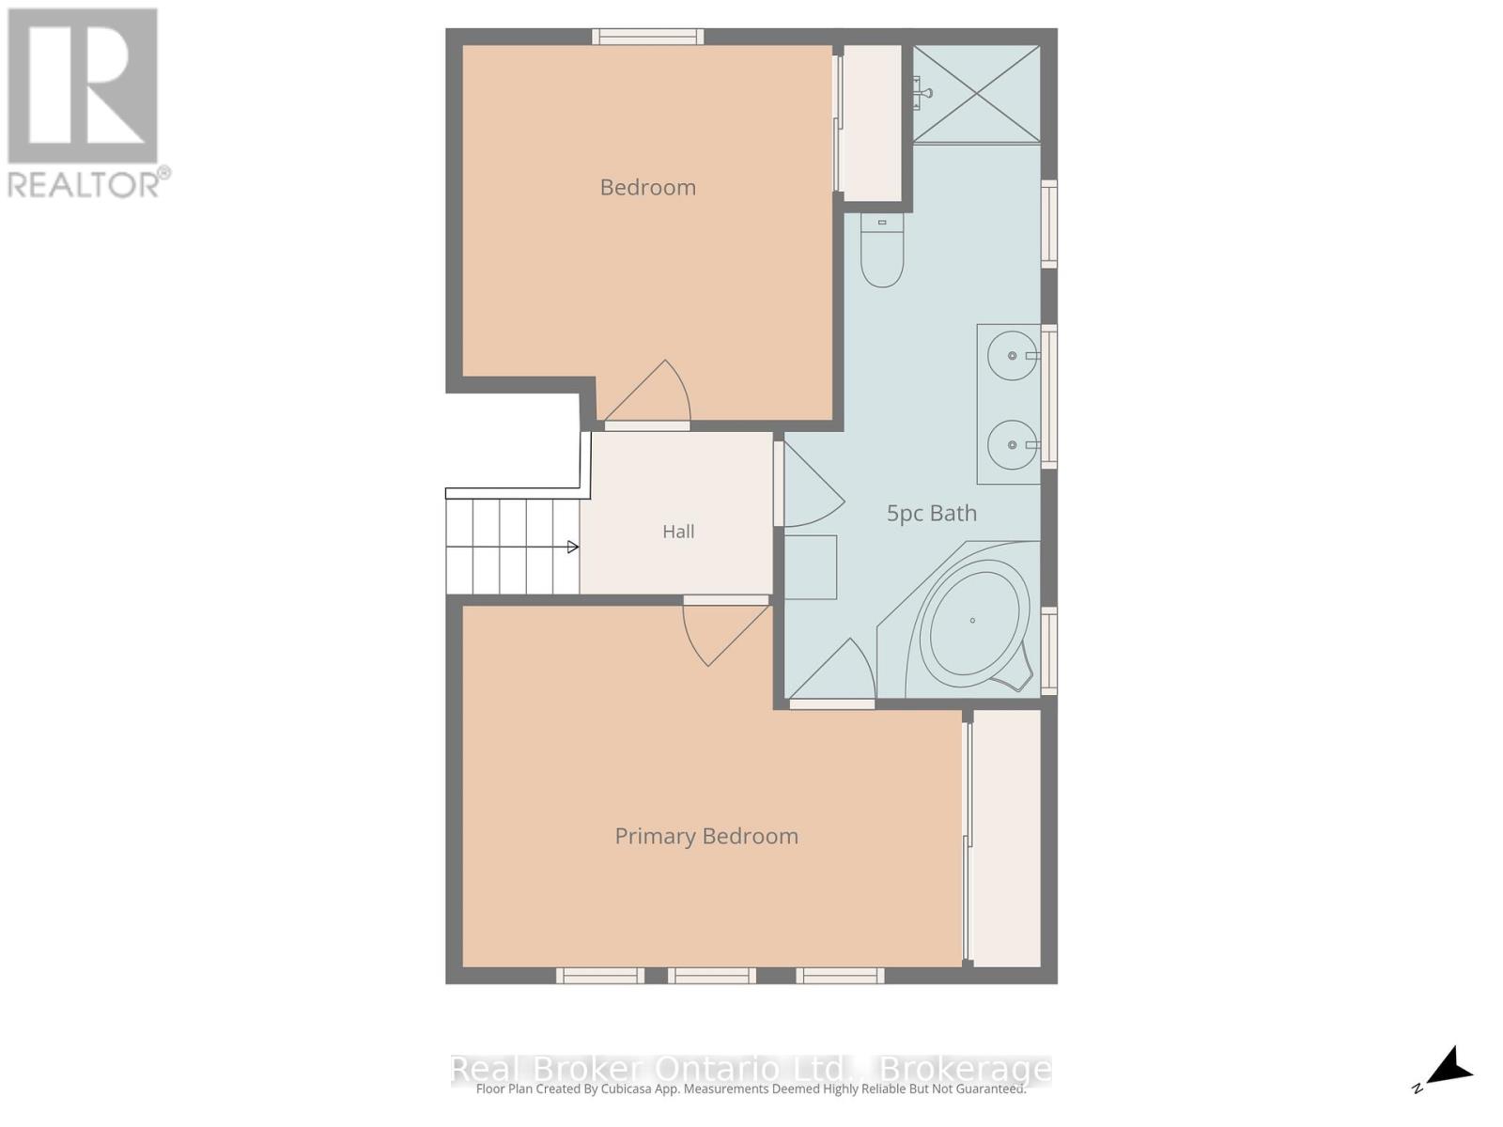
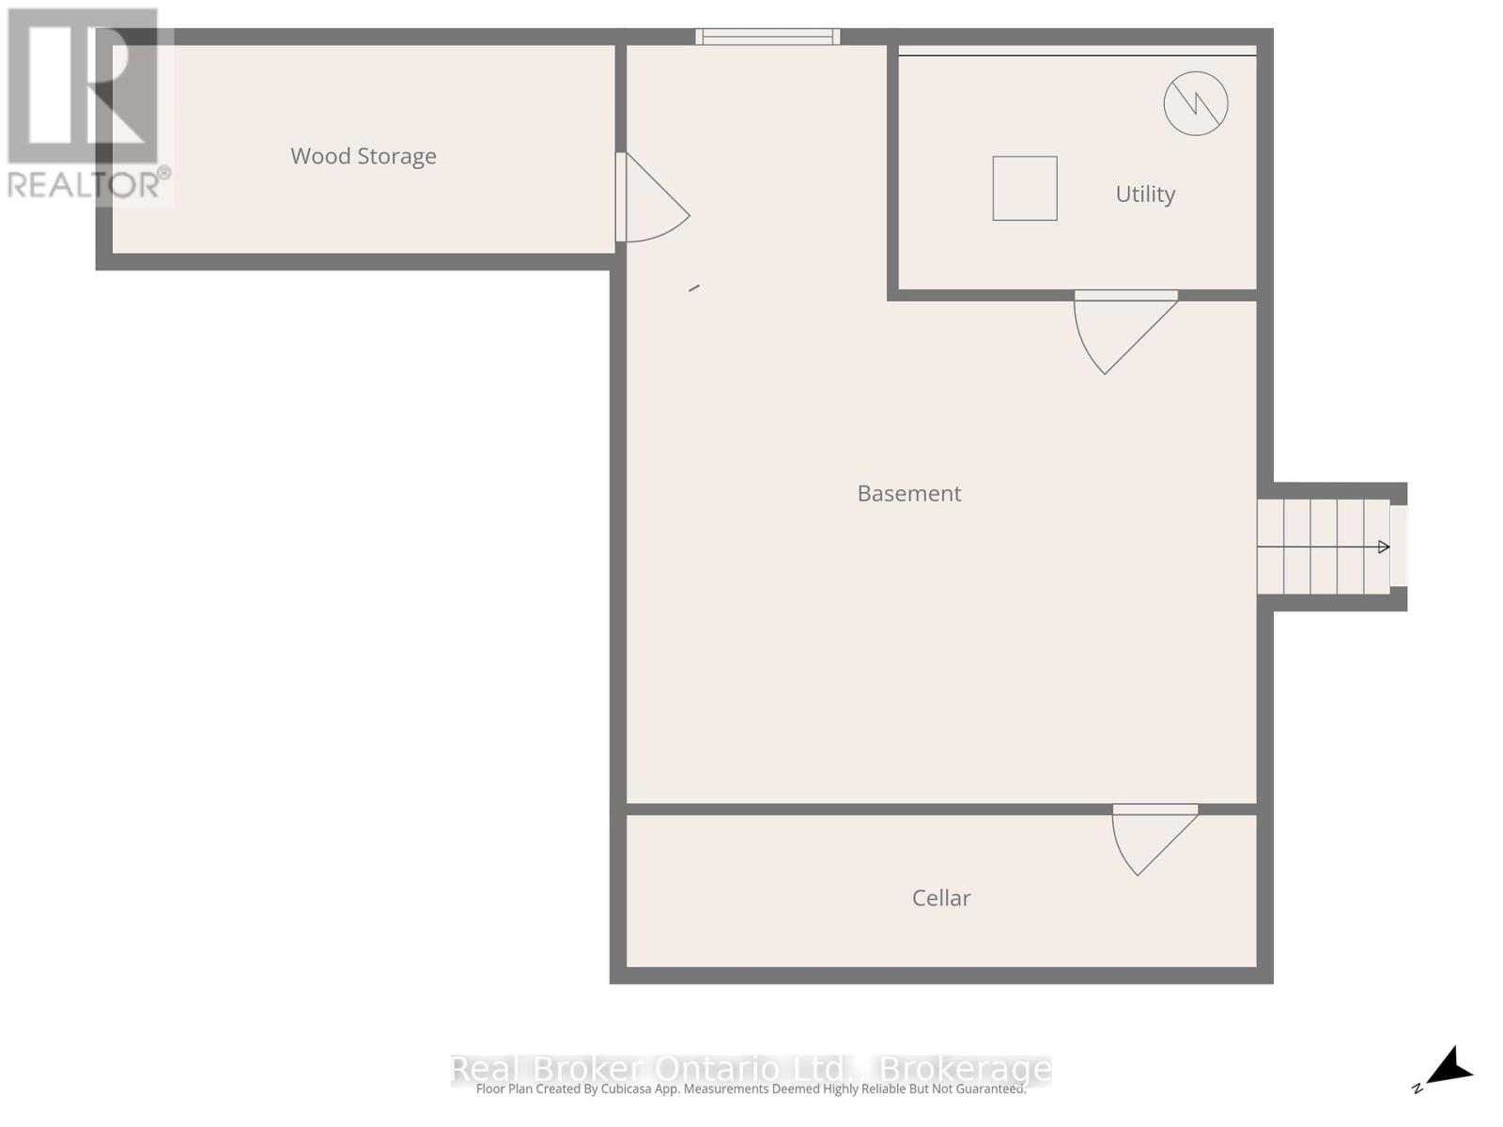
Clifford - Solid brick home on a well-kept quarter-acre corner lot, with an hour's drive connecting you to Guelph, Kitchener-Waterloo, Owen Sound, and the shores of Lake Huron. The eat-in kitchen opens directly onto a 500 sq ft composite deck, while the family room; anchored by a wood-burning fireplace, a generous bay window and flows through French doors to a stamped concrete patio below. Out back, a dedicated concrete fire pit gives you three distinct outdoor spaces. Main floor laundry, a 2-piece bath, and direct entry to the attached heated garage keep the day-to-day running smoothly. The lower walkout level holds the third bedroom and a 3-piece bath. Upstairs, two more bedrooms shares a 5-piece bathroom. The unfinished basement below is perfect for a usable storage space, second rec room, or play space. The roof is a 50-year steel shingle. Heating and cooling are a newer gas furnace with central air. The shop built in 2020 32' x 40': in-floor heat, a hoist, vaulted truss ceiling, an 11'x20' and an 8'x10' roll-up door, hot water, and its own washroom. Whether it's a working garage or a serious hobby shop, it's ready for it. 3 bedrooms. 3 outdoor spaces. A 12''x15' Garden Shed. A shop. A roof built to last a generation. All on a quiet backstreet in a small town.

Listing Info:

Price:
$744,900.00
Dwelling Type:
Freehold
Property Type:
Single Family
Stories:
1
Bedrooms:
3
Bathrooms:
3
Partial Bathrooms:
1
Lot Size:
165 x 66 FT
Construction Style:
Detached
Exterior Finish:
Brick, Vinyl siding
Foundation Type:
Concrete
Status:
For sale

Room Information:

FloorTypeSize
Second levelBathroom2.41 m x 6.15 m
Second levelBedroom3.63 m x 3.51 m
Second levelPrimary Bedroom4.88 m x 3.53 m
Main levelBathroom0.94 m x 1.96 m
Main levelDining room2.29 m x 4.17 m
Main levelKitchen3.78 m x 3.48 m
Main levelLaundry room3.61 m x 2.03 m
Main levelLiving room3.66 m x 4.11 m
Lower levelBathroom1.8 m x 3.4 m
Lower levelFamily room5.72 m x 5.28 m

Location:

Address: 11 JAMES STREET W, Minto, Ontario, N0G1M0


Realtor

Get in Touch

Richard Graham

Sales Representative

Looking to buy Real Estate in Hanover or sell your Hanover property? Richard Graham can help.

Coldwell Banker Peter Benninger Realty

 

Address

Office
120 Jackson St S
Walkerton, ON
N0G 2V0

Personal
213461 Baseline Rd.
R. R. #1 Hanover, ON
N4N 3B8

Contact

Office: 519 881-2551
Cellular: 519 369-7450
richard@hanoverrealestate.ca


Please enter your name.
Please enter a valid email address.
Please enter your phone number.
Please enter a message.

MENU