
213461 Baseline Rd. R. R. #1 Hanover, ON
519-369-7450
< Back
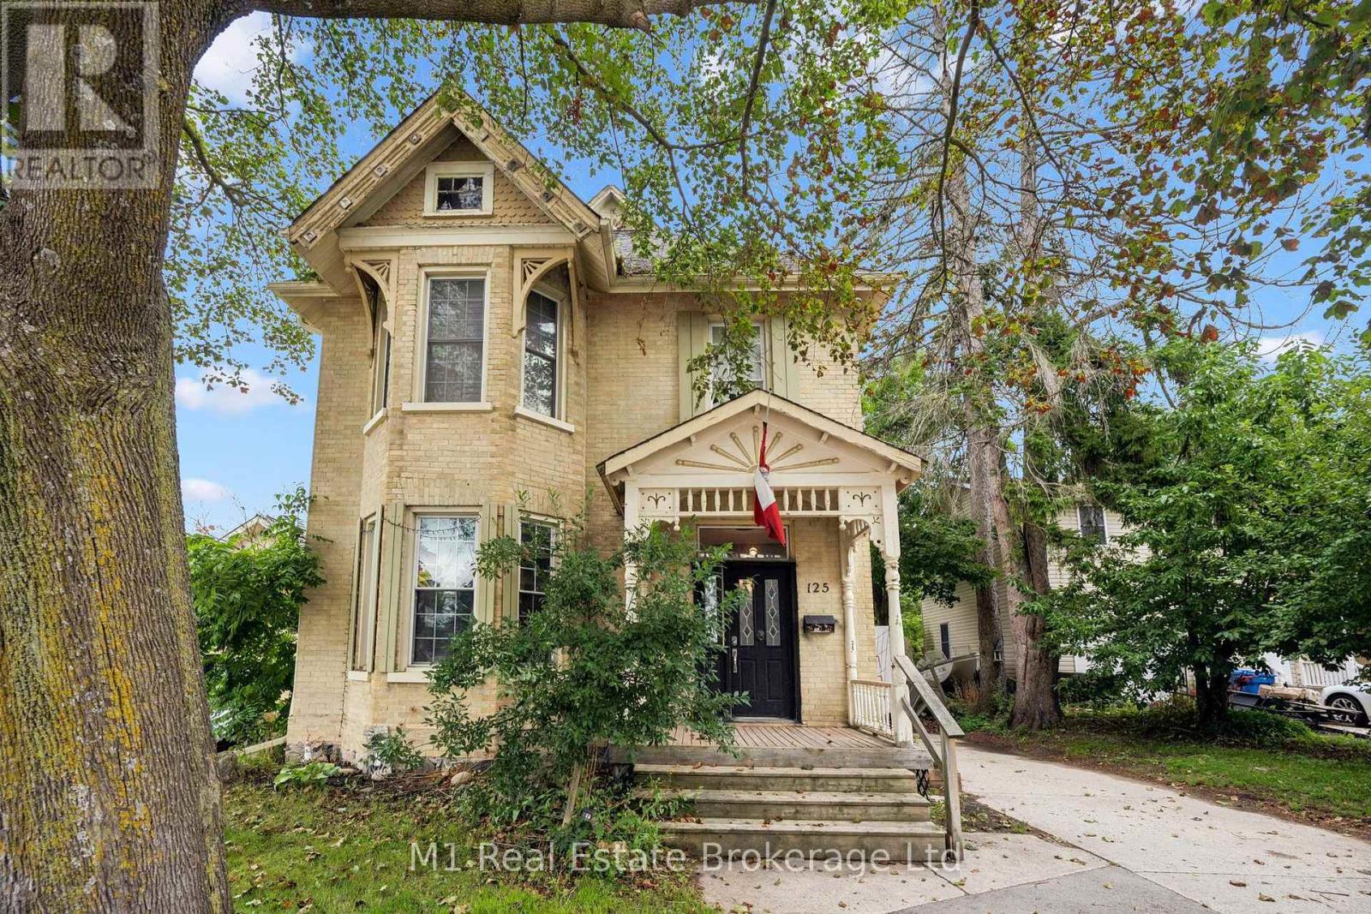
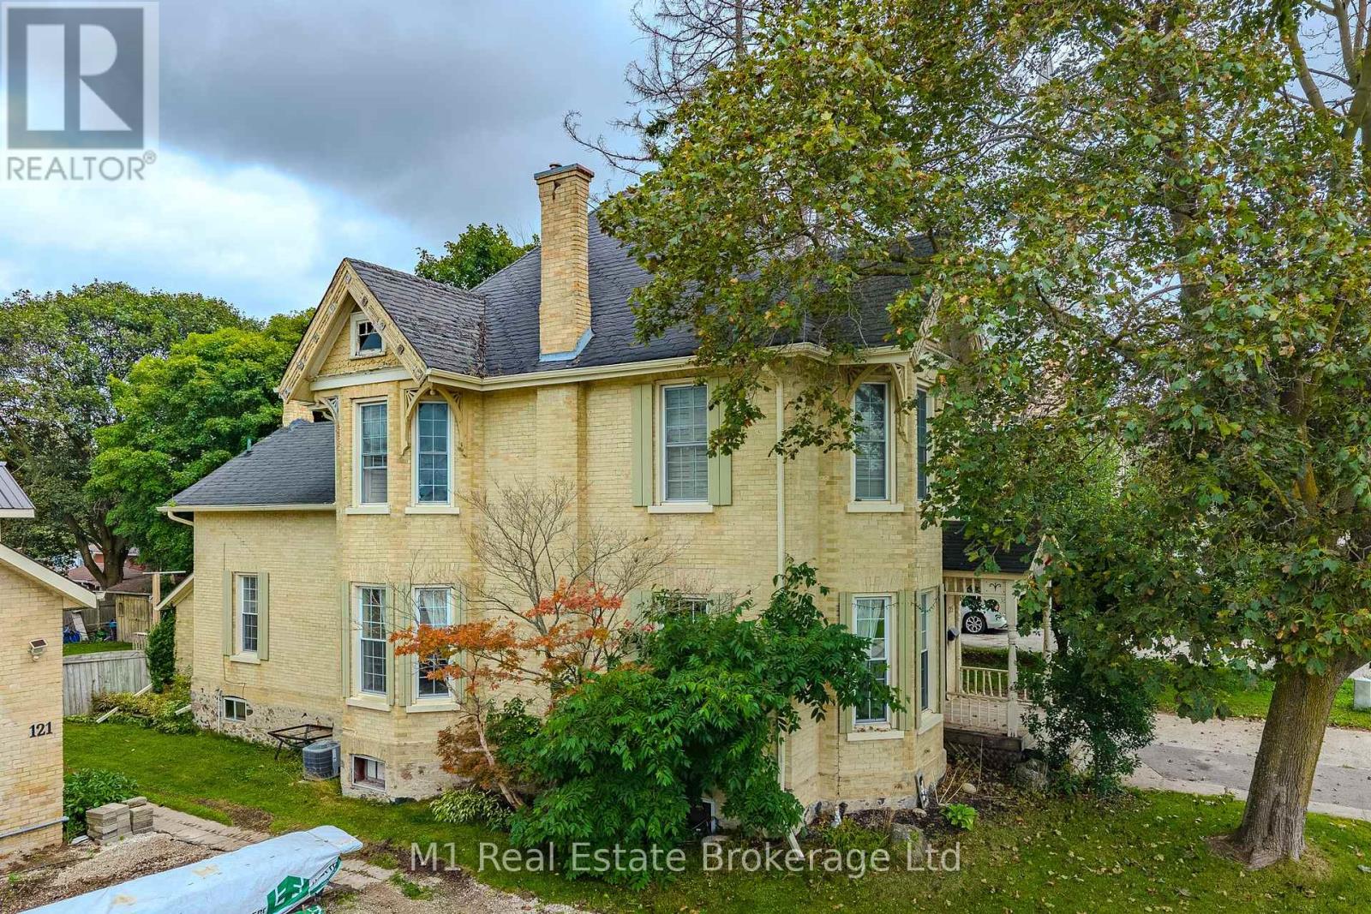
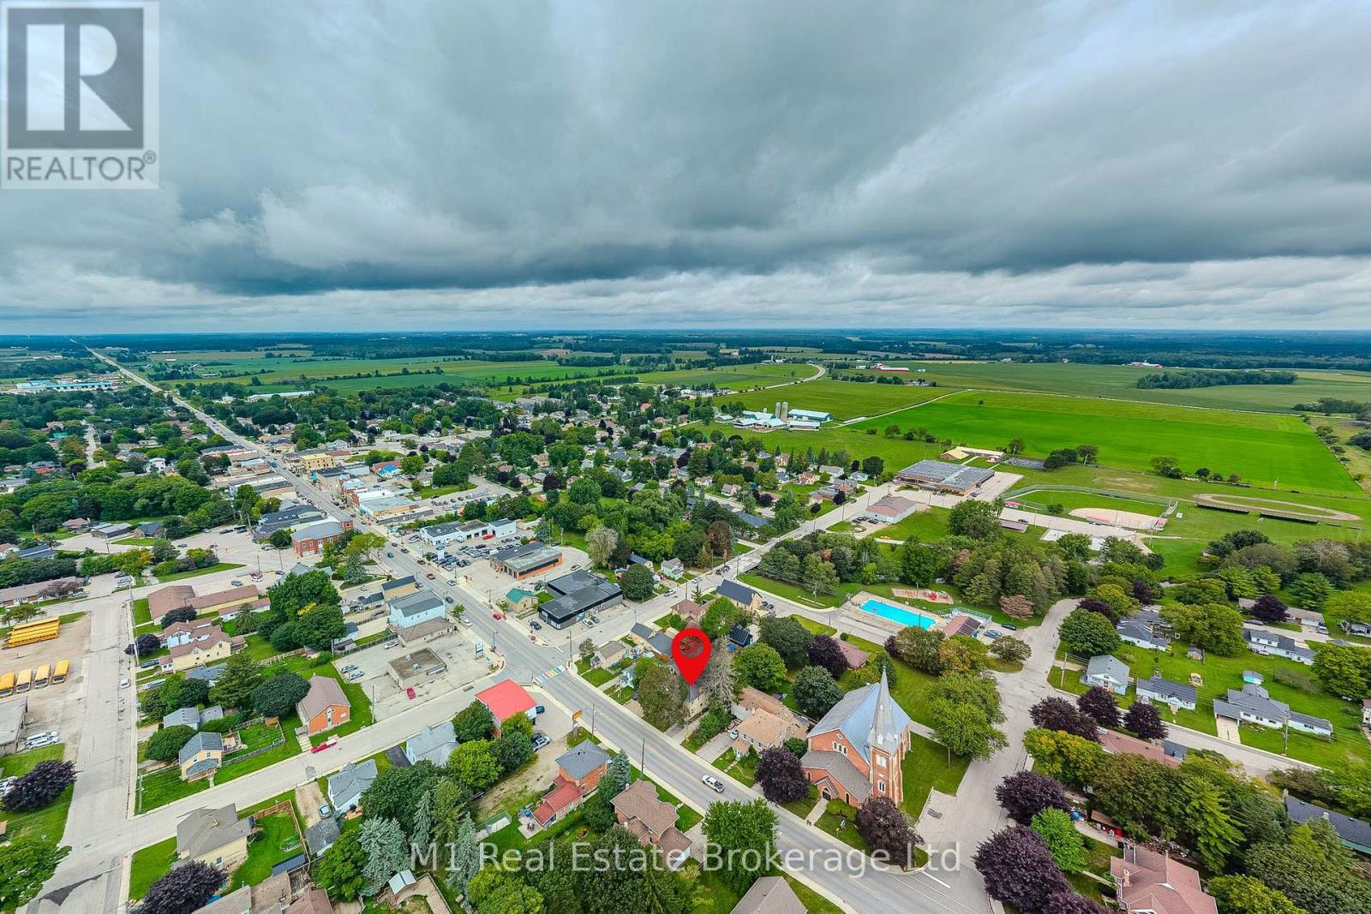
Main picture of 125 ELORA STREET S
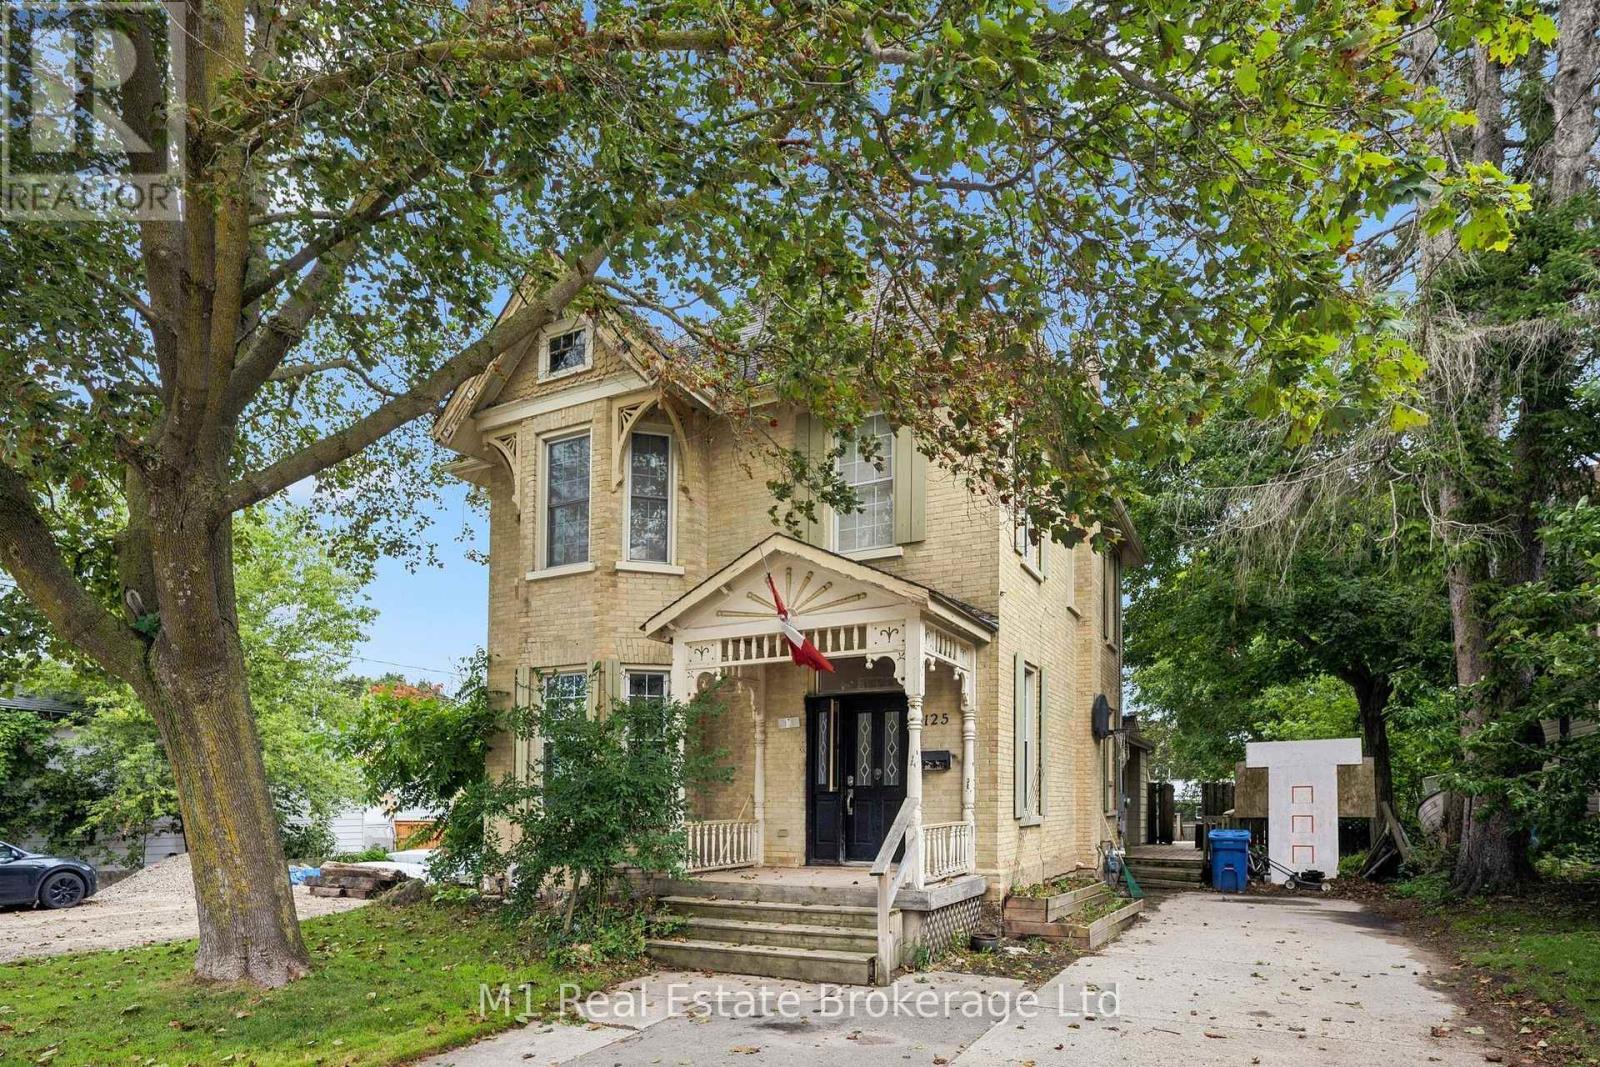
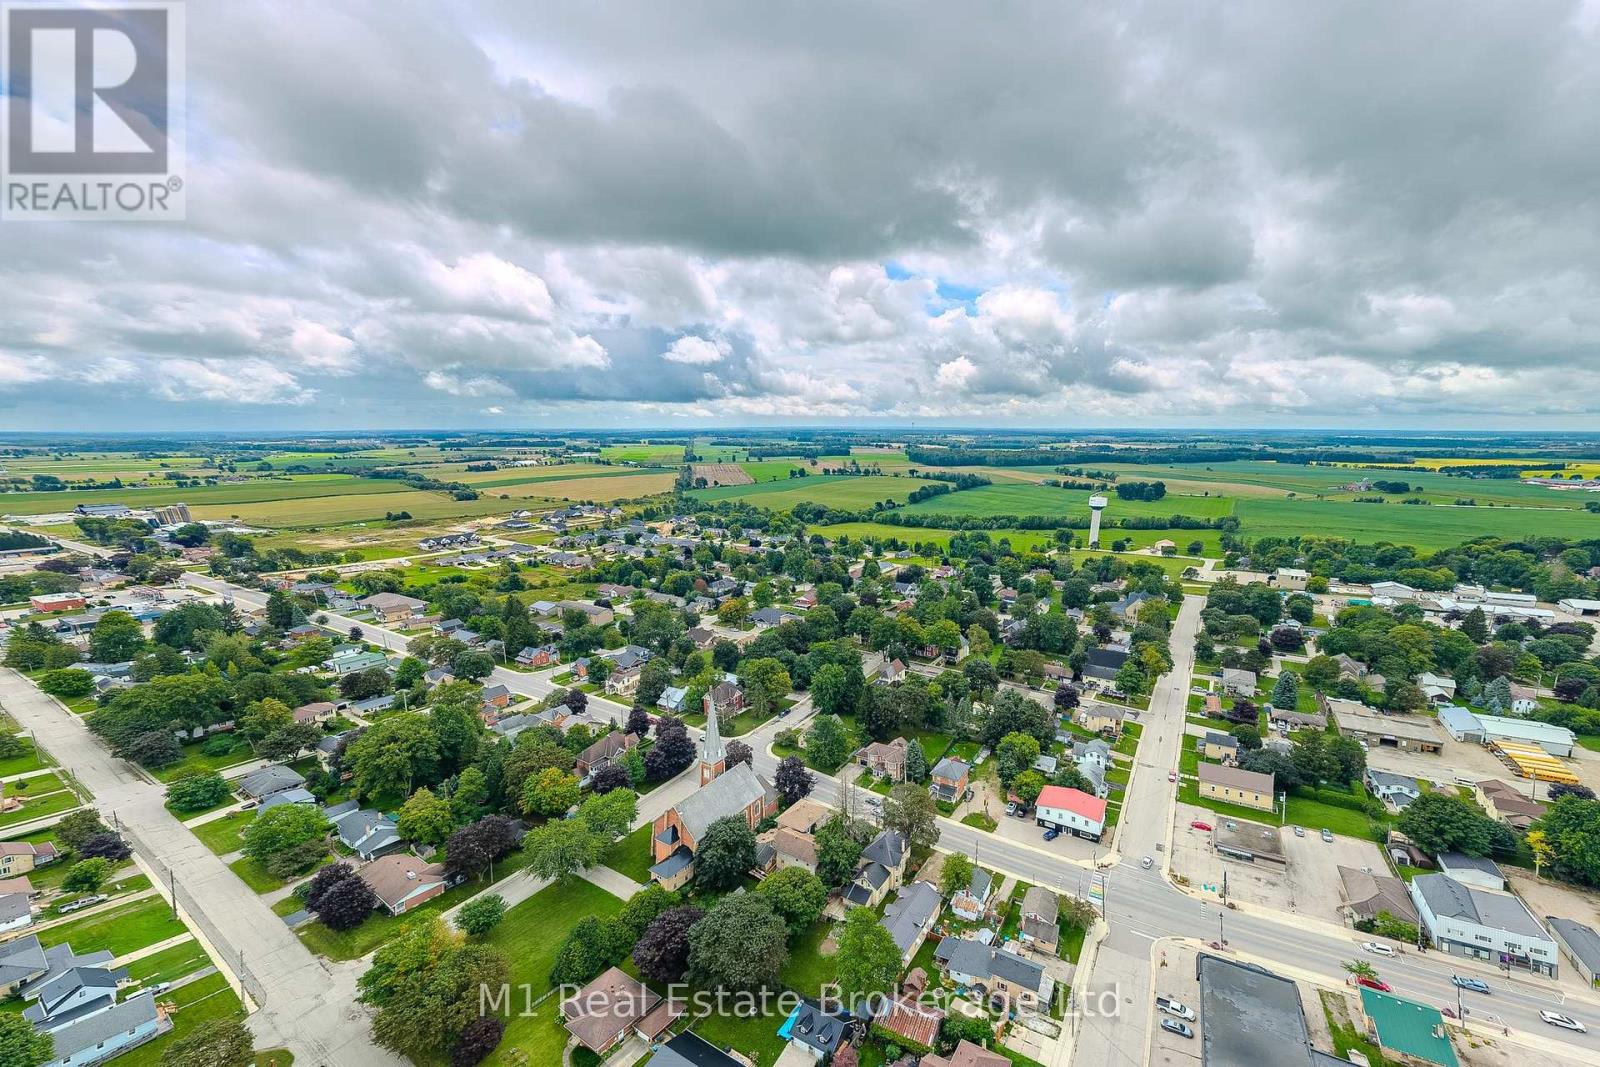
Secondary picture of 125 ELORA STREET S
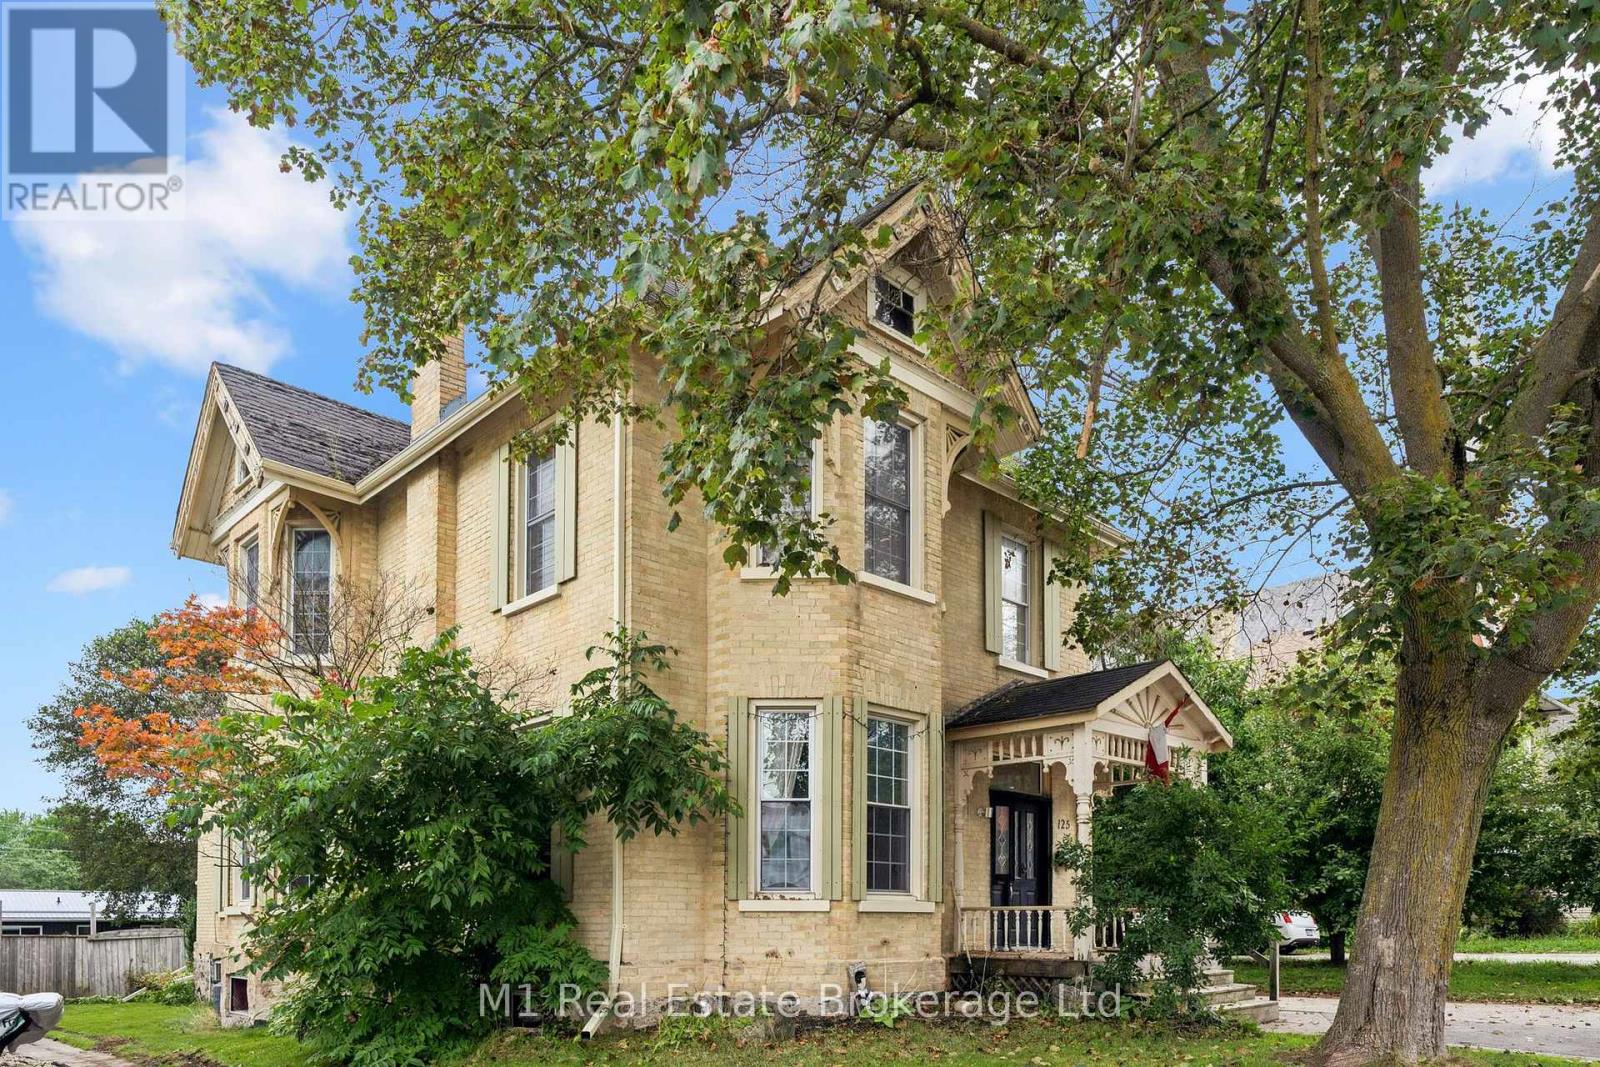
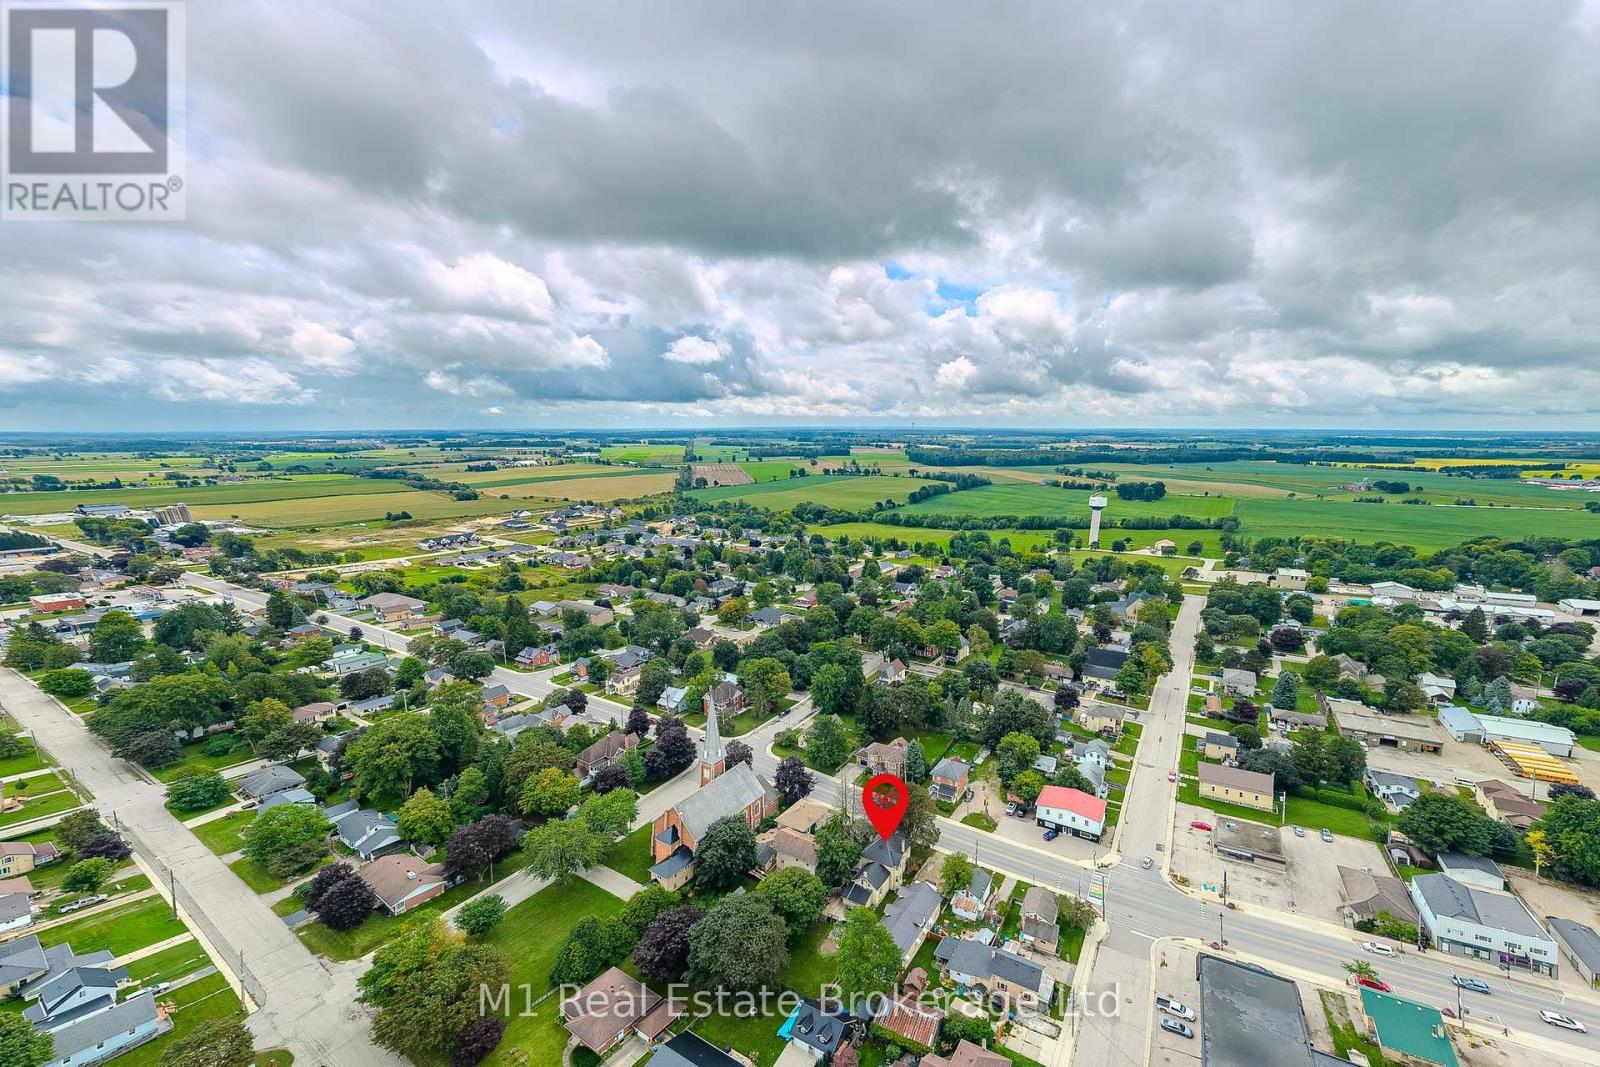
Third picture of 125 ELORA STREET S

+41

125 ELORA STREET S

Minto, Ontario

$499,000.00

  Mortgage Info

4
2
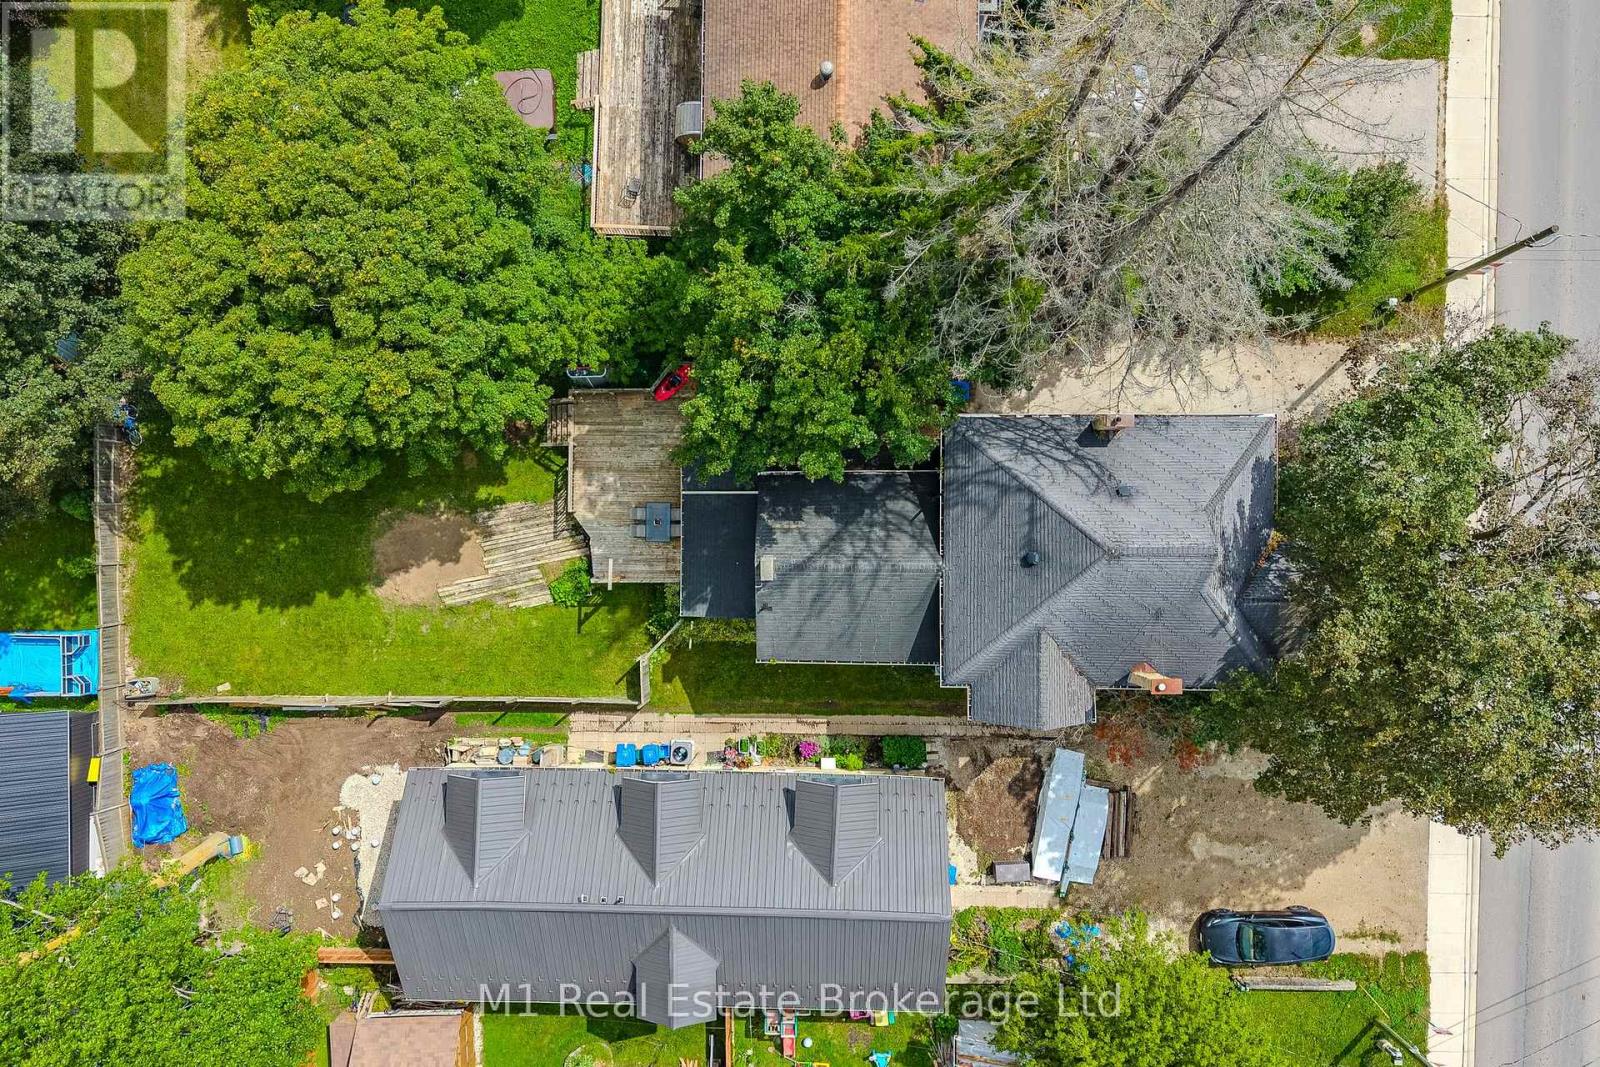
51.3 x 155.9 FT ; 51.37 rear x 158.72 east

About This Property:


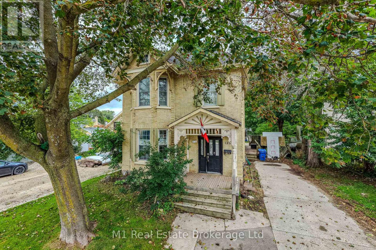
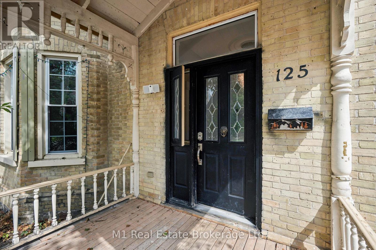
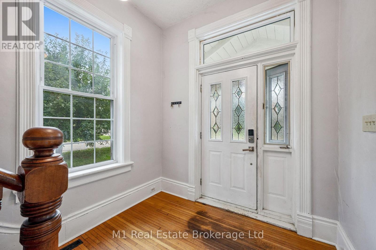
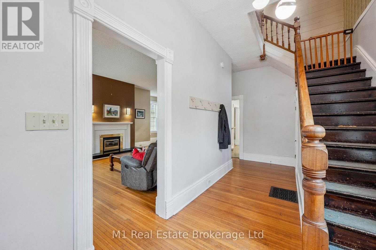
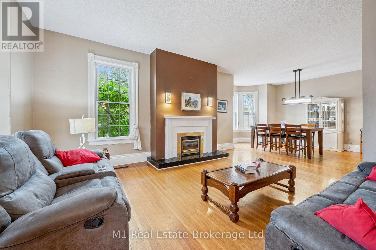
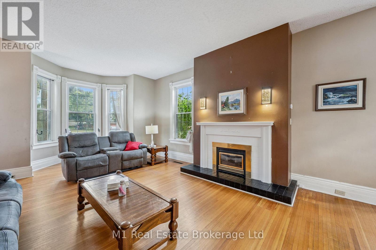
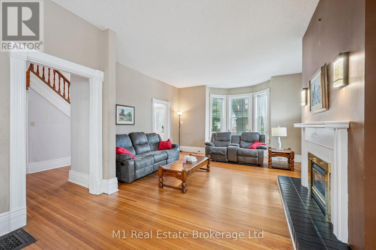
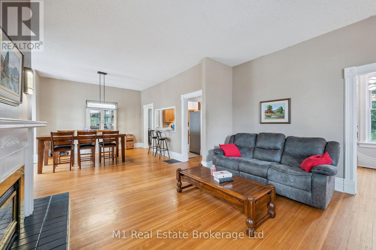
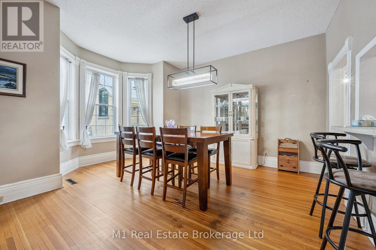
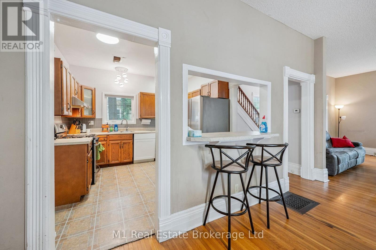
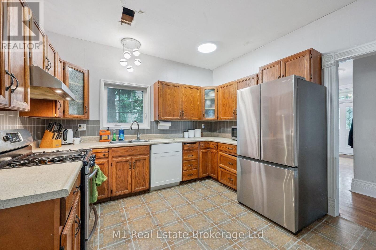
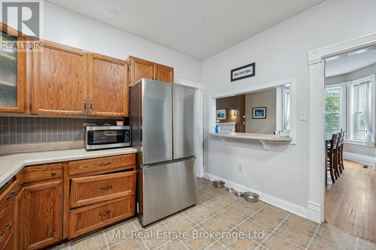
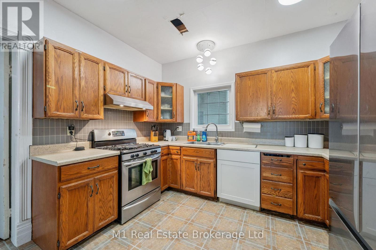
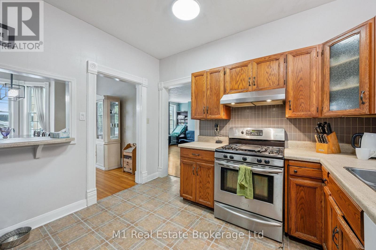
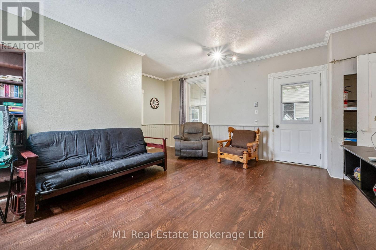
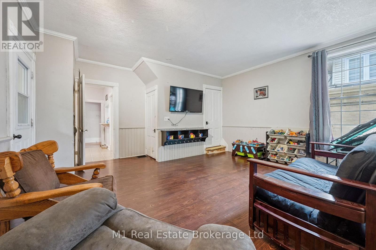
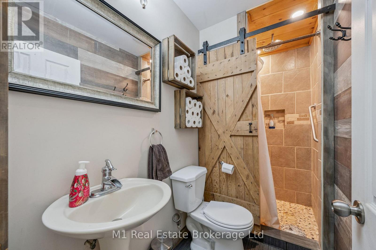
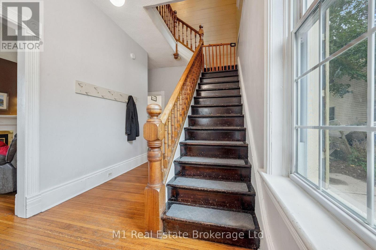
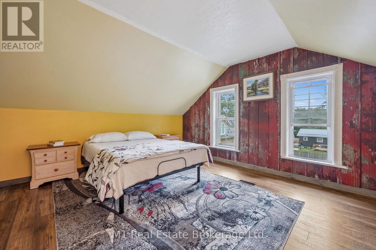
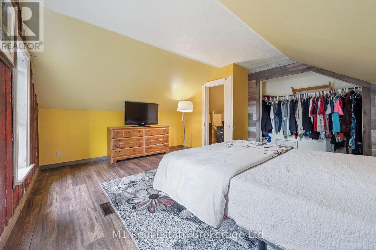
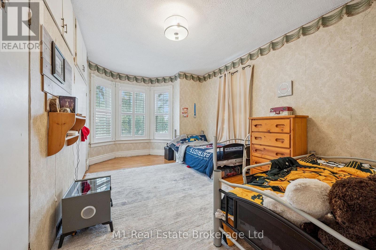
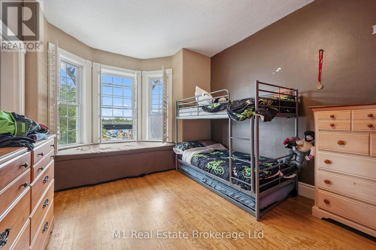
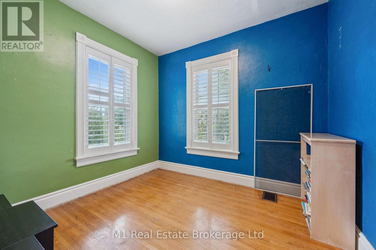
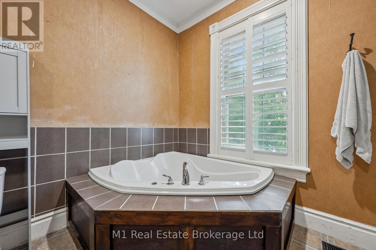
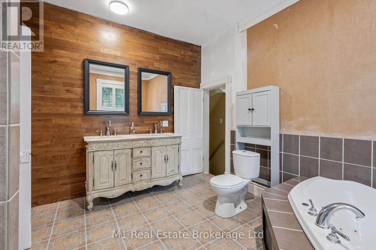
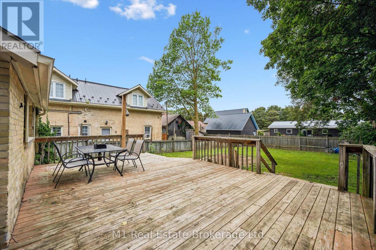
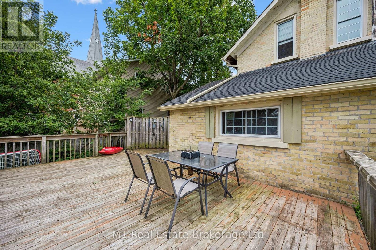
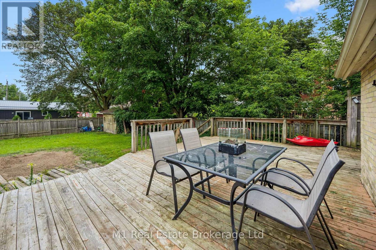
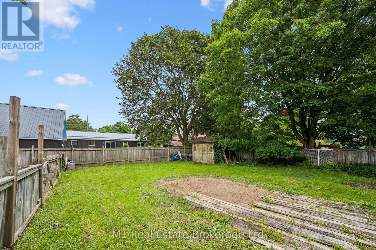
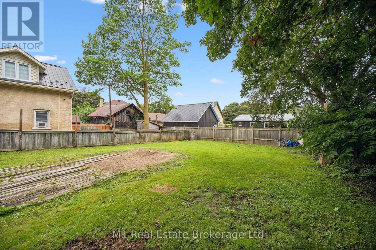
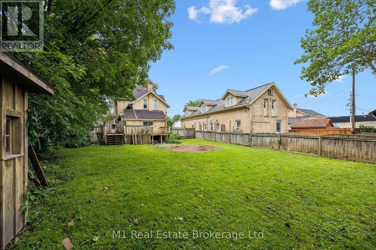
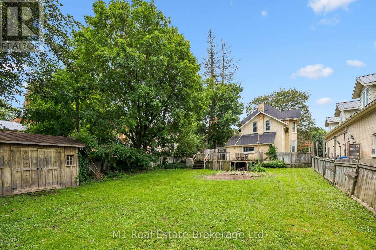
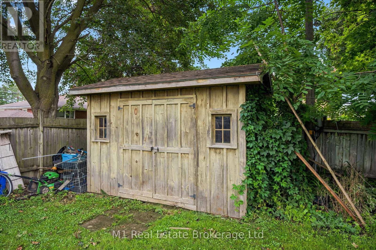
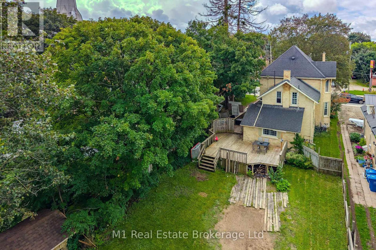
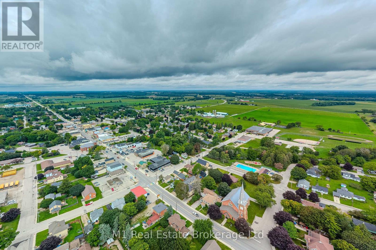
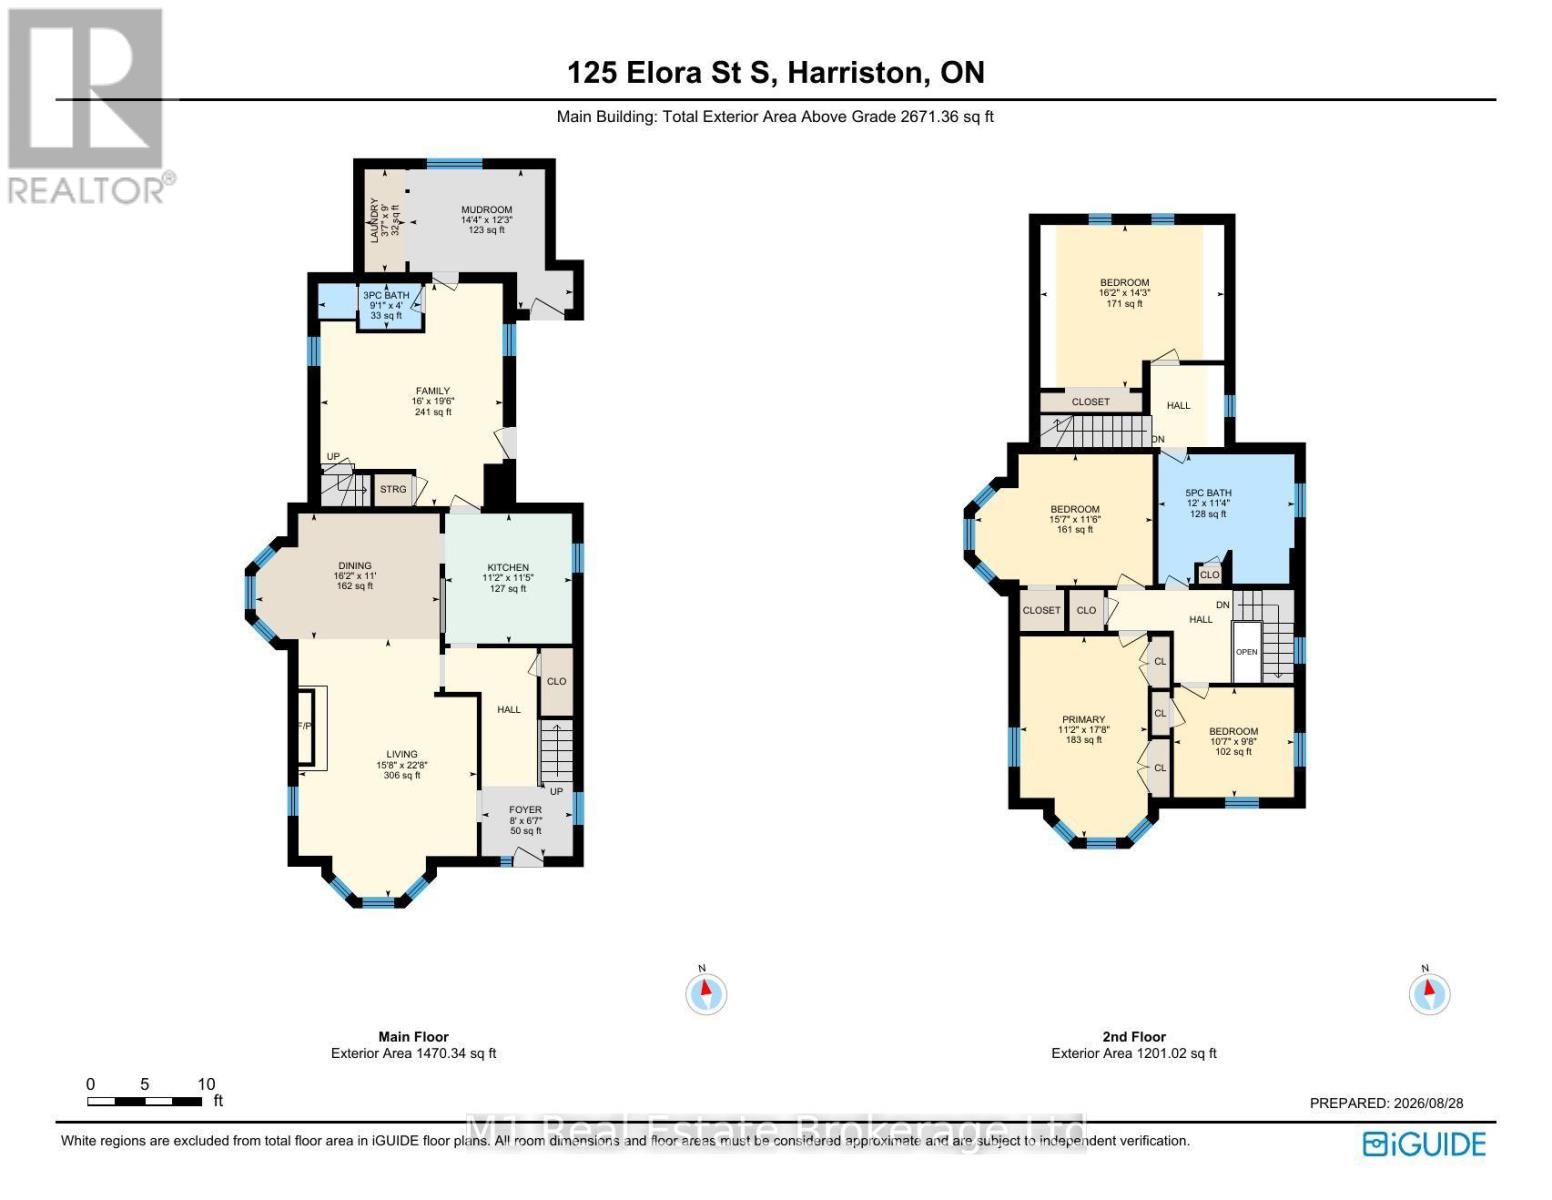
Space, character and an exceptionally practical layout come together at 125 Elora St S-a timeless brick 2-storey offering 4 bedrooms, 2 full baths and 2,671 sq ft of above-grade exterior area measured by iGUIDE, all on a deep approximately 51.33 x 155.93 ft lot in Harriston. Step through the covered entry into a bright foyer and a main floor designed for both everyday living and memorable gatherings: a generous living room with natural-gas fireplace, formal dining room, functional kitchen with breakfast bar, and a separate family room leading to the mudroom, main-floor laundry and 3-piece bath. Upstairs, four well-sized bedrooms share a spacious 5-piece bath updated in 2022. The deep backyard adds real breathing room with a deck, patio, mature trees and garden shed, while the private double driveway accommodates four vehicles. Major comfort upgrades include the furnace and central air replaced in 2022; the full unfinished basement provides excellent storage and future potential. Municipal water and sewer. Close to the community pool, playground, arena and downtown shops and services, this home brings together century-home character, impressive scale and day-to-day practicality. Explore the iGUIDE tour and floor plan for the complete layout.

Listing Info:

Price:
$499,000.00
Dwelling Type:
Freehold
Property Type:
Single Family
Stories:
2
Bedrooms:
4
Bathrooms:
2
Partial Bathrooms:
0
Lot Size:
51.3 x 155.9 FT ; 51.37 rear x 158.72 east
Construction Style:
Detached
Exterior Finish:
Brick
Foundation Type:
Concrete, Stone
Status:
For sale

Room Information:

FloorTypeSize
Second levelBathroom3.66 m x 3.45 m
Second levelBedroom 24.93 m x 4.34 m
Second levelBedroom 34.75 m x 3.51 m
Second levelBedroom 43.23 m x 2.95 m
Second levelPrimary Bedroom3.4 m x 5.38 m
Main levelBathroom2.77 m x 1.22 m
Main levelDining room4.93 m x 3.35 m
Main levelFamily room4.88 m x 5.94 m
Main levelFoyer2.44 m x 2.01 m
Main levelKitchen3.4 m x 3.48 m
Main levelLaundry room1.09 m x 2.74 m
Main levelLiving room4.78 m x 6.91 m
Main levelMud room4.37 m x 3.73 m

Location:

Address: 125 ELORA STREET S, Minto, Ontario, N0G1Z0


Realtor

Get in Touch

Richard Graham

Sales Representative

Looking to buy Real Estate in Hanover or sell your Hanover property? Richard Graham can help.

Coldwell Banker Peter Benninger Realty

 

Address

Office
120 Jackson St S
Walkerton, ON
N0G 2V0

Personal
213461 Baseline Rd.
R. R. #1 Hanover, ON
N4N 3B8

Contact

Office: 519 881-2551
Cellular: 519 369-7450
richard@hanoverrealestate.ca


Please enter your name.
Please enter a valid email address.
Please enter your phone number.
Please enter a message.

MENU