
213461 Baseline Rd. R. R. #1 Hanover, ON
519-369-7450
< Back
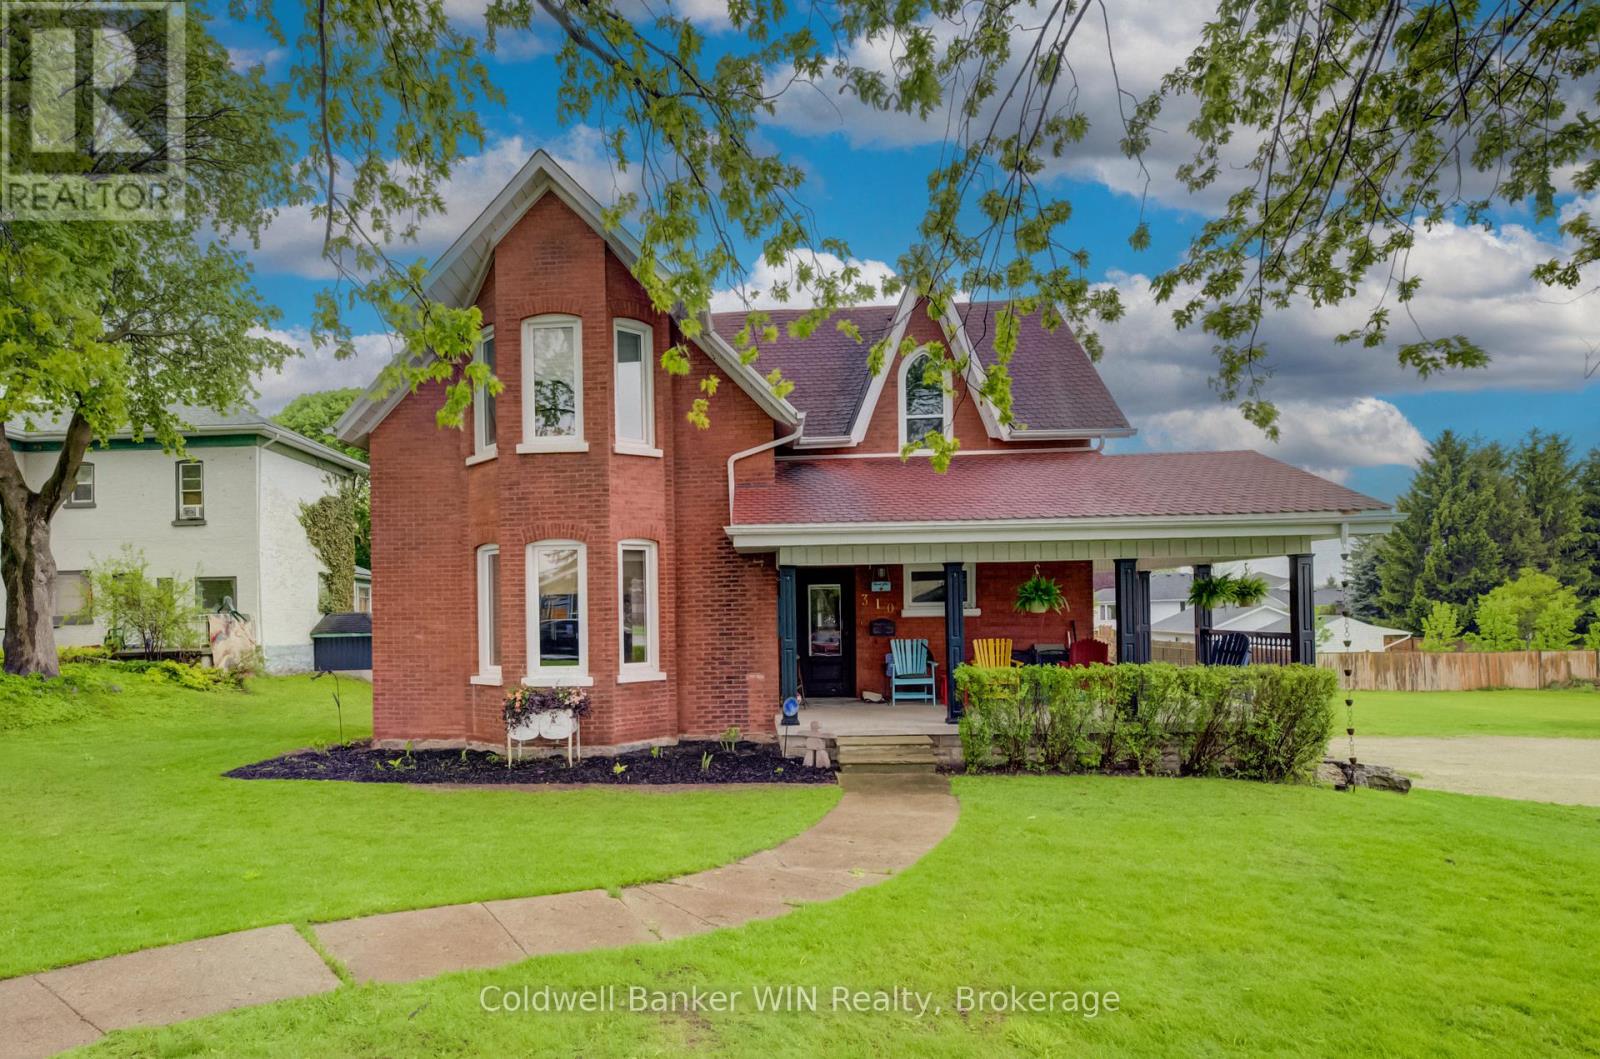
Main picture of 310 MAIN STREET W
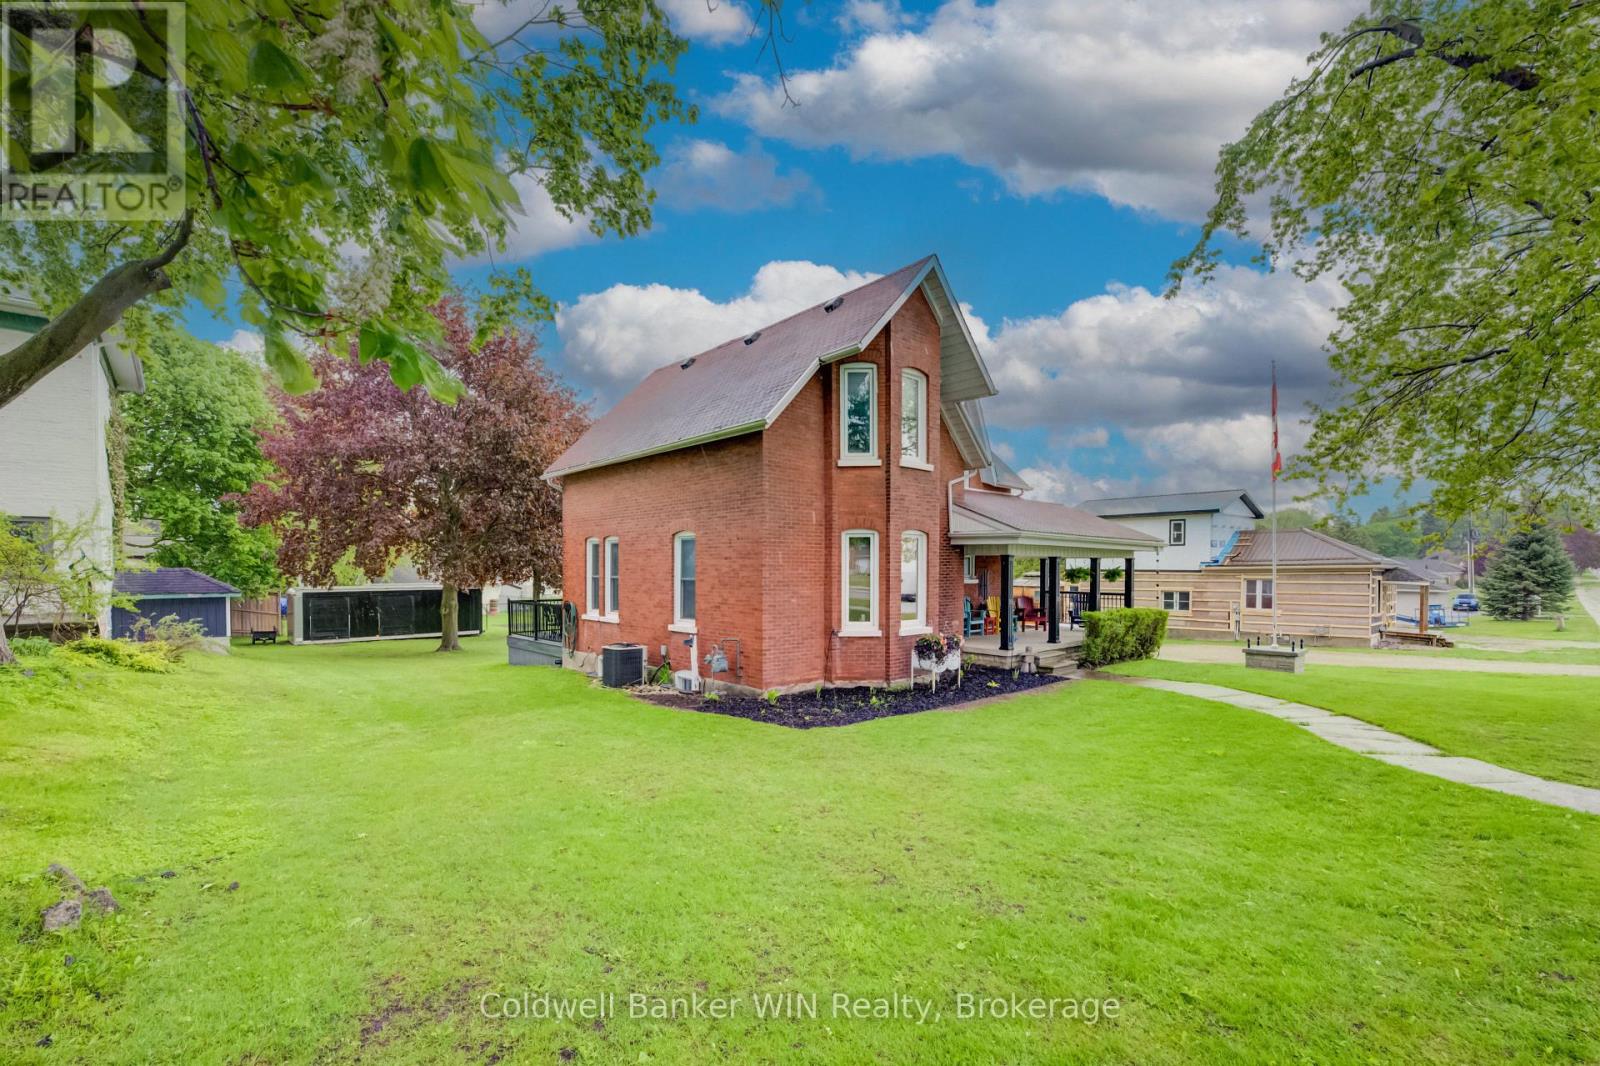
Secondary picture of 310 MAIN STREET W
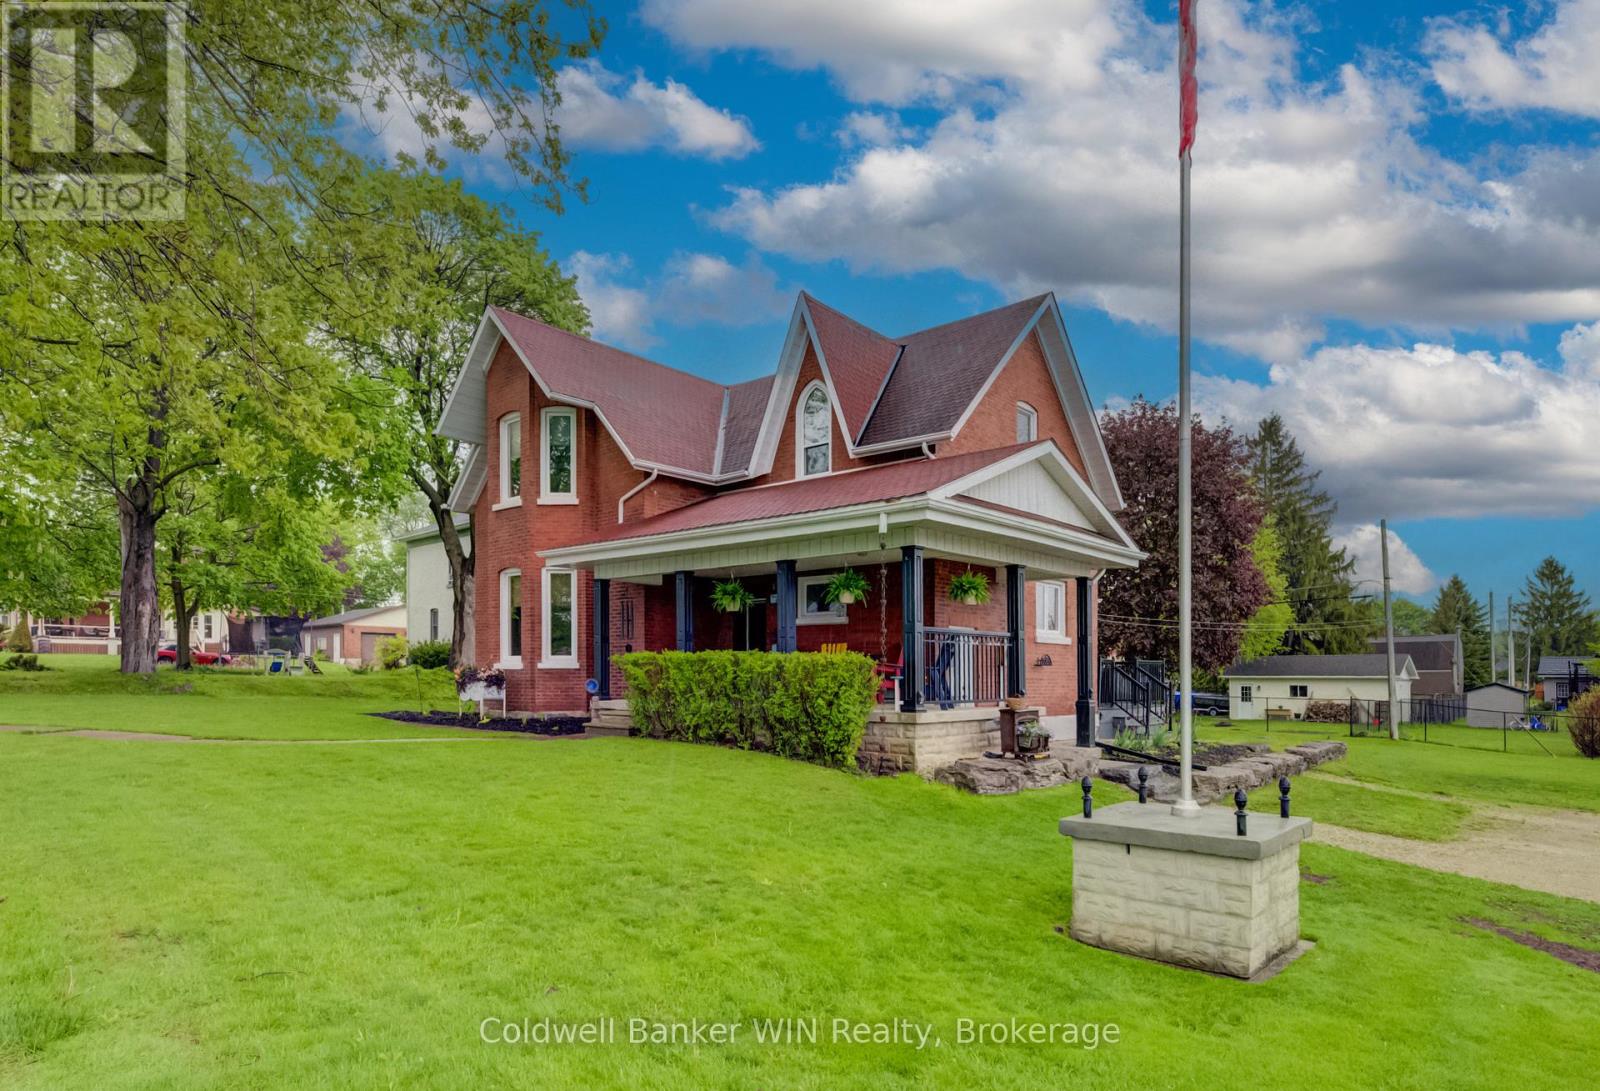
Third picture of 310 MAIN STREET W

+47

310 MAIN STREET W

Minto, Ontario

$699,000.00

  Mortgage Info

3
3
132 x 132 FT

About This Property:


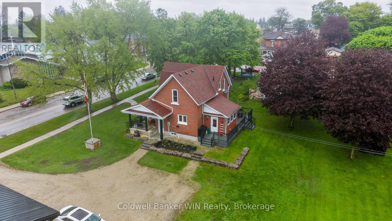
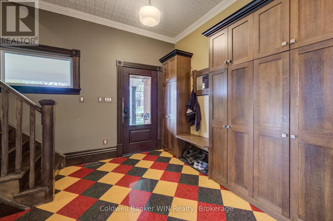
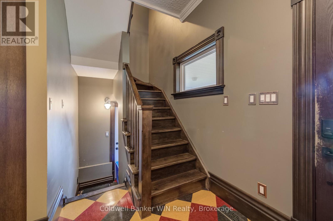
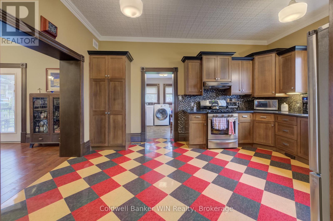
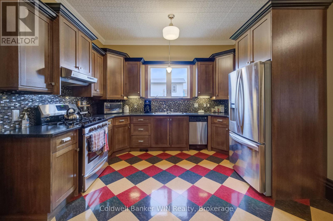
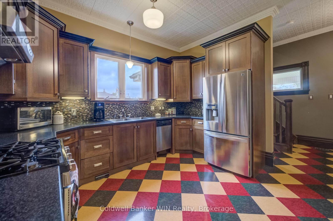
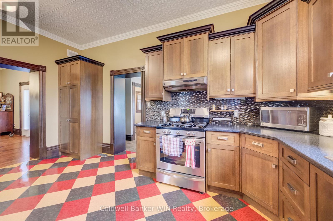
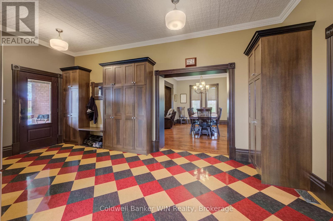
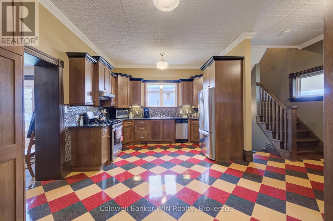
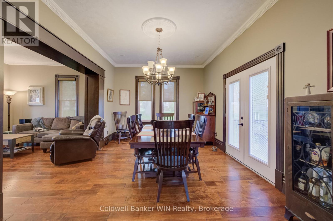
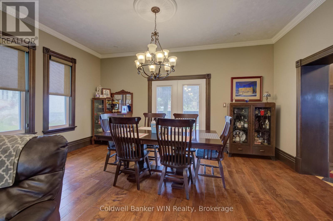
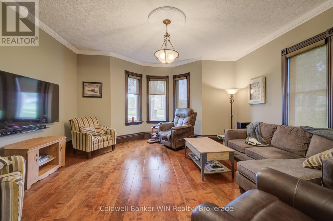
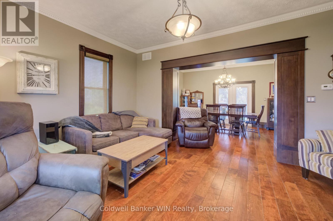
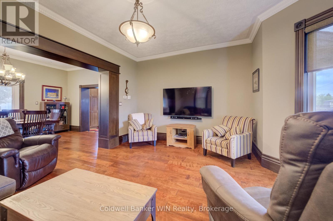
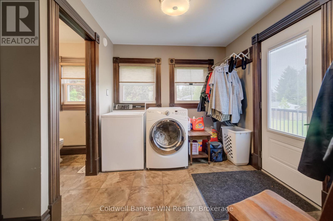
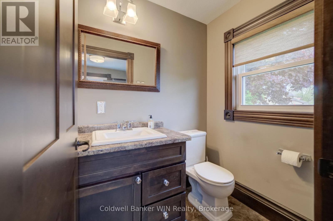
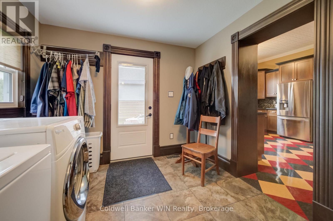
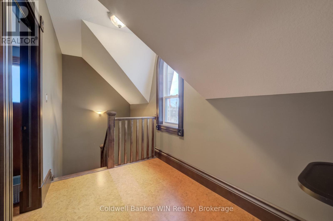
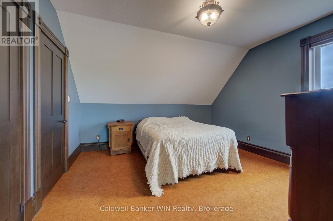
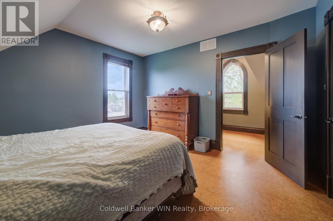
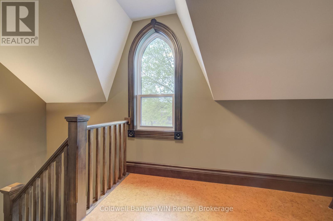
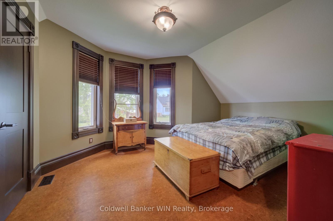
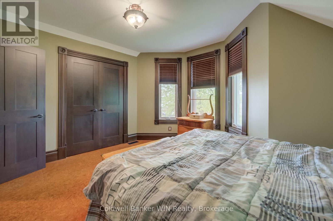
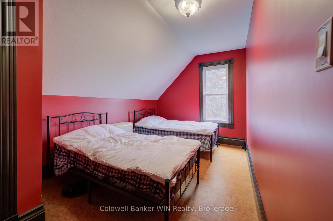
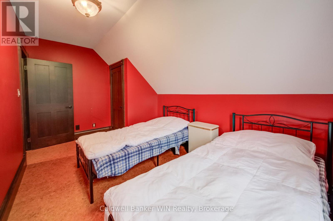
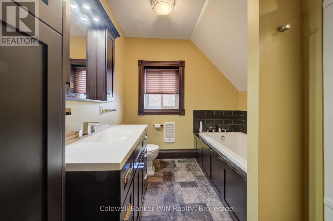
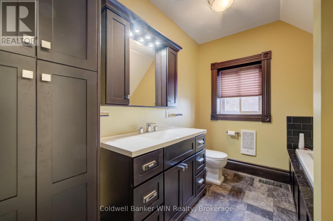
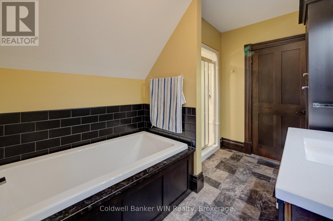
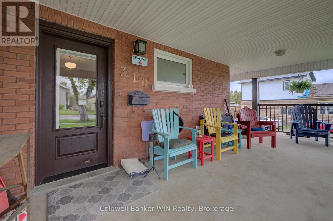
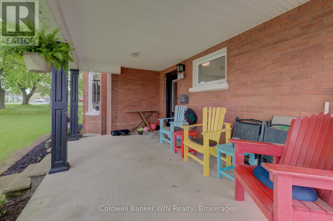
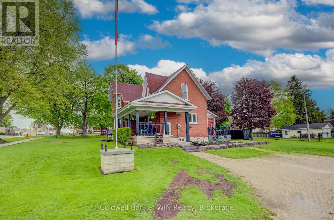
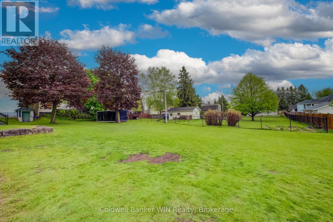
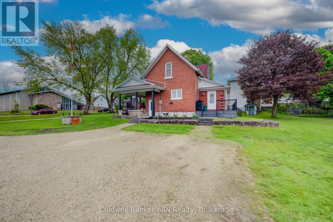
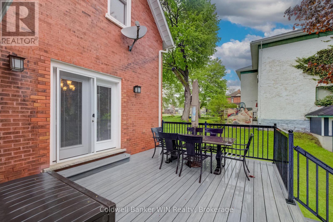
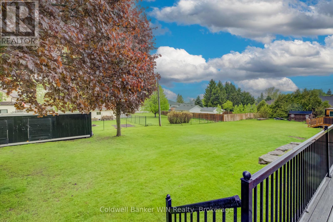
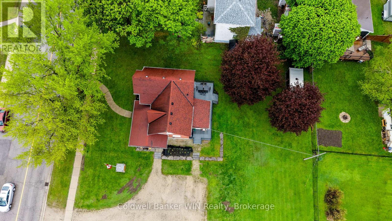
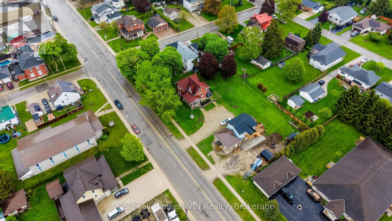
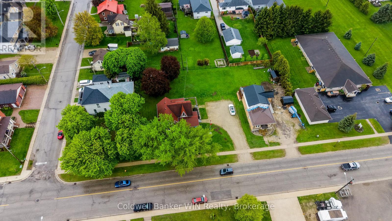
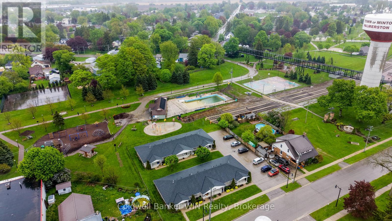
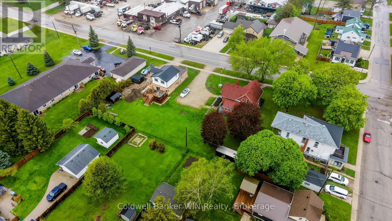
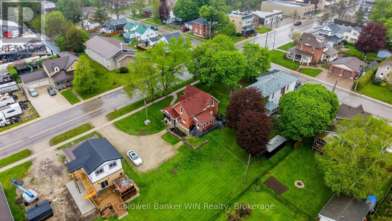
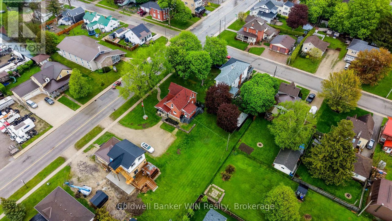
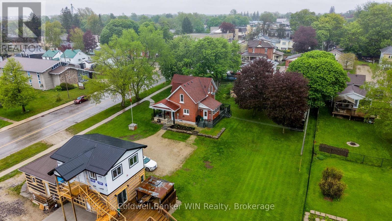
This stately 1920 home is situated on a 4/10 acre (132' x 132') lot bordered by mature shade trees. Although constructed 100 years ago, this home had a complete overhaul 12 years ago. The entire interior was removed and placed with new electrical, plumbing and heating. The walls were insulated with spray foam to ensure a good seal for heating and noise reduction alike. New drywall was installed and all trim work and doors were replaced with hand crafted solid wood replica design. All cabinetry throughout the house is also handcrafted solid wood. The new flooring consists of designer tile in the ample foyer, large kitchen and in the combined mudroom/laundry room. The large dining/family room and living room has had modern hardwood installed. The cork flooring throughout the second floor combines an element of sound suppression with comfort and warm. The brickwork was repointed at the same time. The flow of this unique home adopts a wonderful combination between a bygone era and modern lifestyles. Relax on an Adirondack on the covered front porch or overlook the ample, private rear yard from the modern deck located off the walk out from the dining/family room. The ground floor laundry adds to the convenience of a busy life style.

Listing Info:

Price:
$699,000.00
Dwelling Type:
Freehold
Property Type:
Single Family
Stories:
2
Bedrooms:
3
Bathrooms:
2
Partial Bathrooms:
1
Lot Size:
132 x 132 FT
Construction Style:
Detached
Exterior Finish:
Brick, Vinyl siding
Foundation Type:
Stone
Status:
For sale

Room Information:

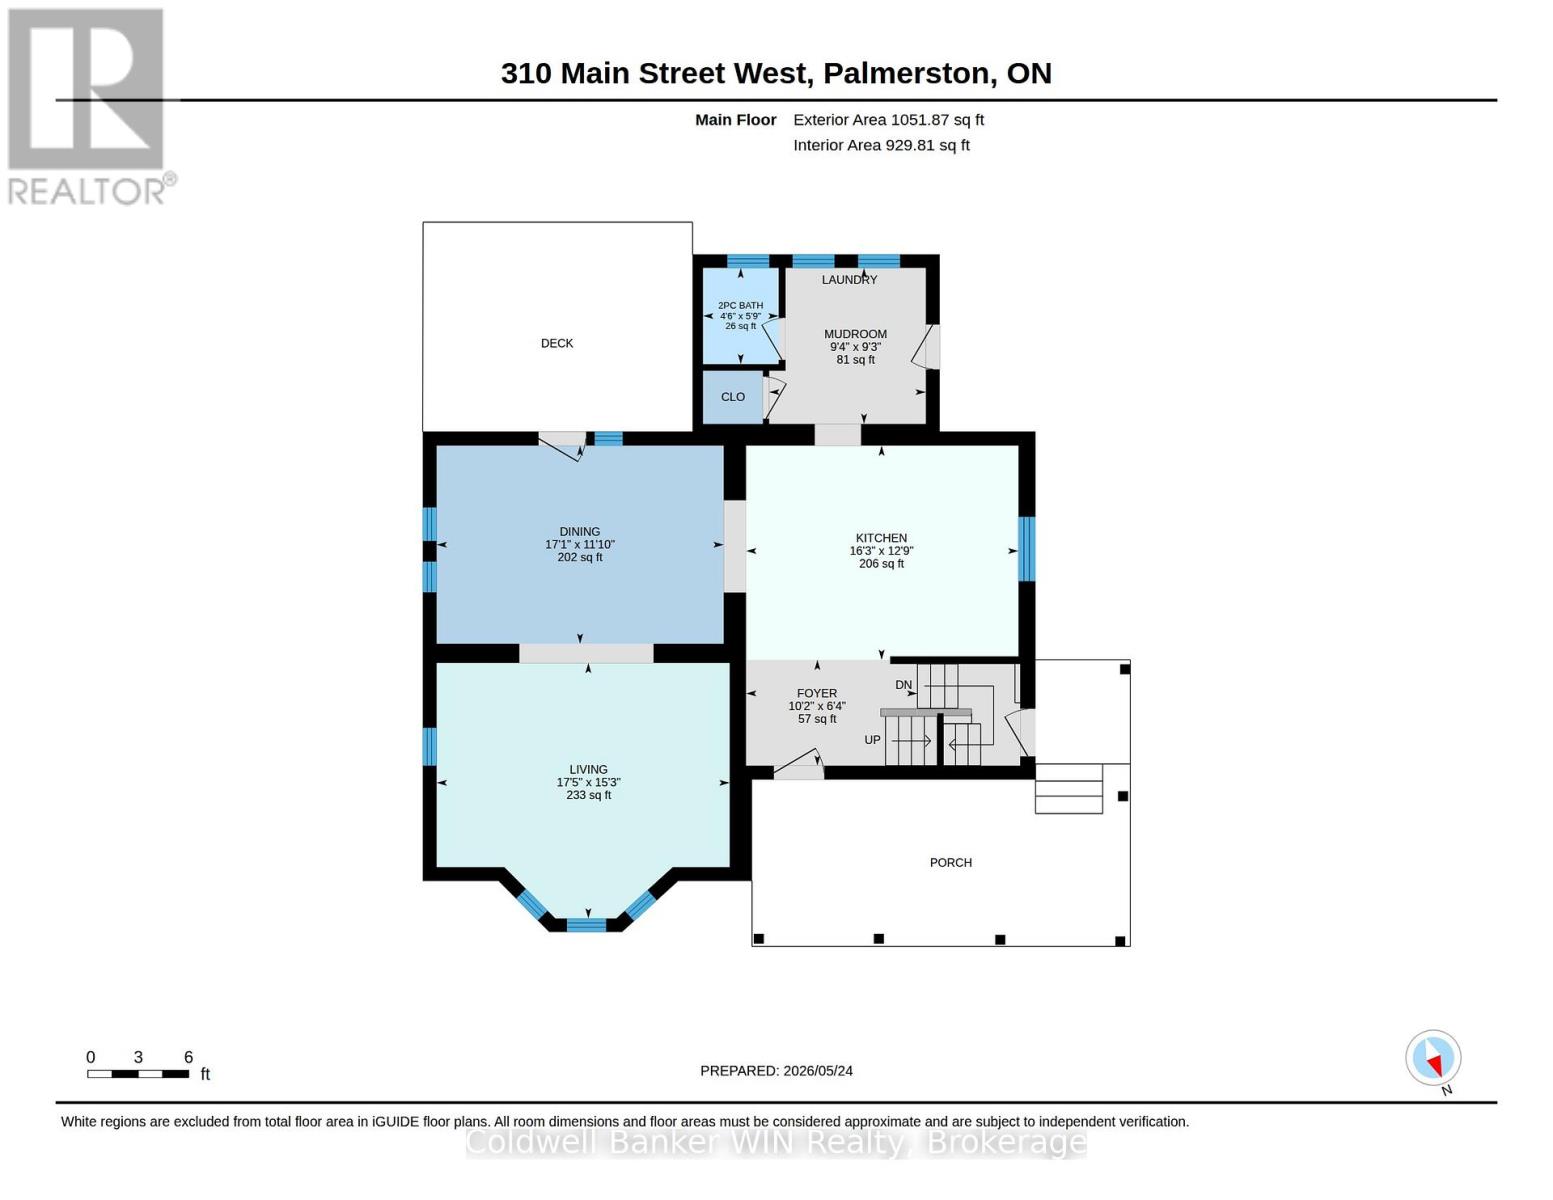
FloorTypeSize
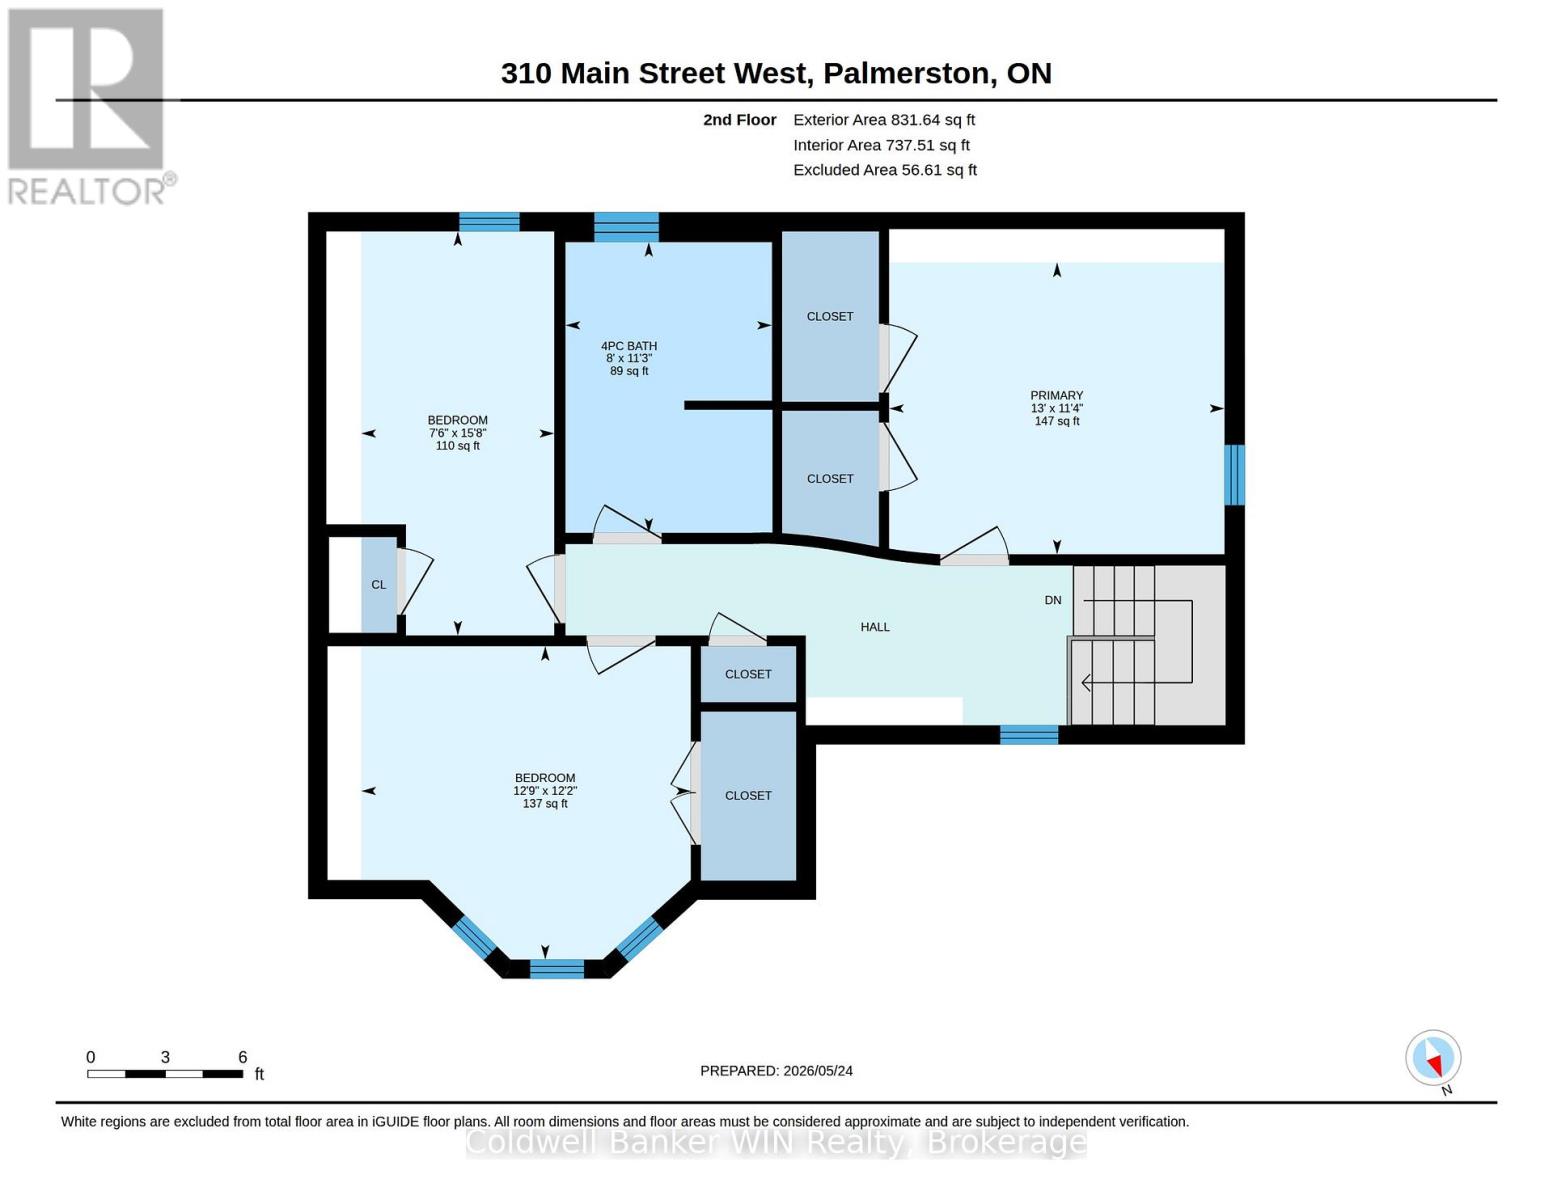
Second levelBathroom2.44 m x 3.44 m
Second levelBedroom3.89 m x 3.7 m
Second levelBedroom2.28 m x 4.78 m
Second levelPrimary Bedroom3.96 m x 3.45 m
Main levelBathroom1.37 m x 1.75 m
Main levelDining room5.21 m x 3.6 m
Main levelFoyer3.11 m x 1.92 m
Main levelKitchen4.95 m x 3.89 m
Main levelLiving room5.32 m x 4.64 m
Main levelMud room2.85 m x 2.83 m
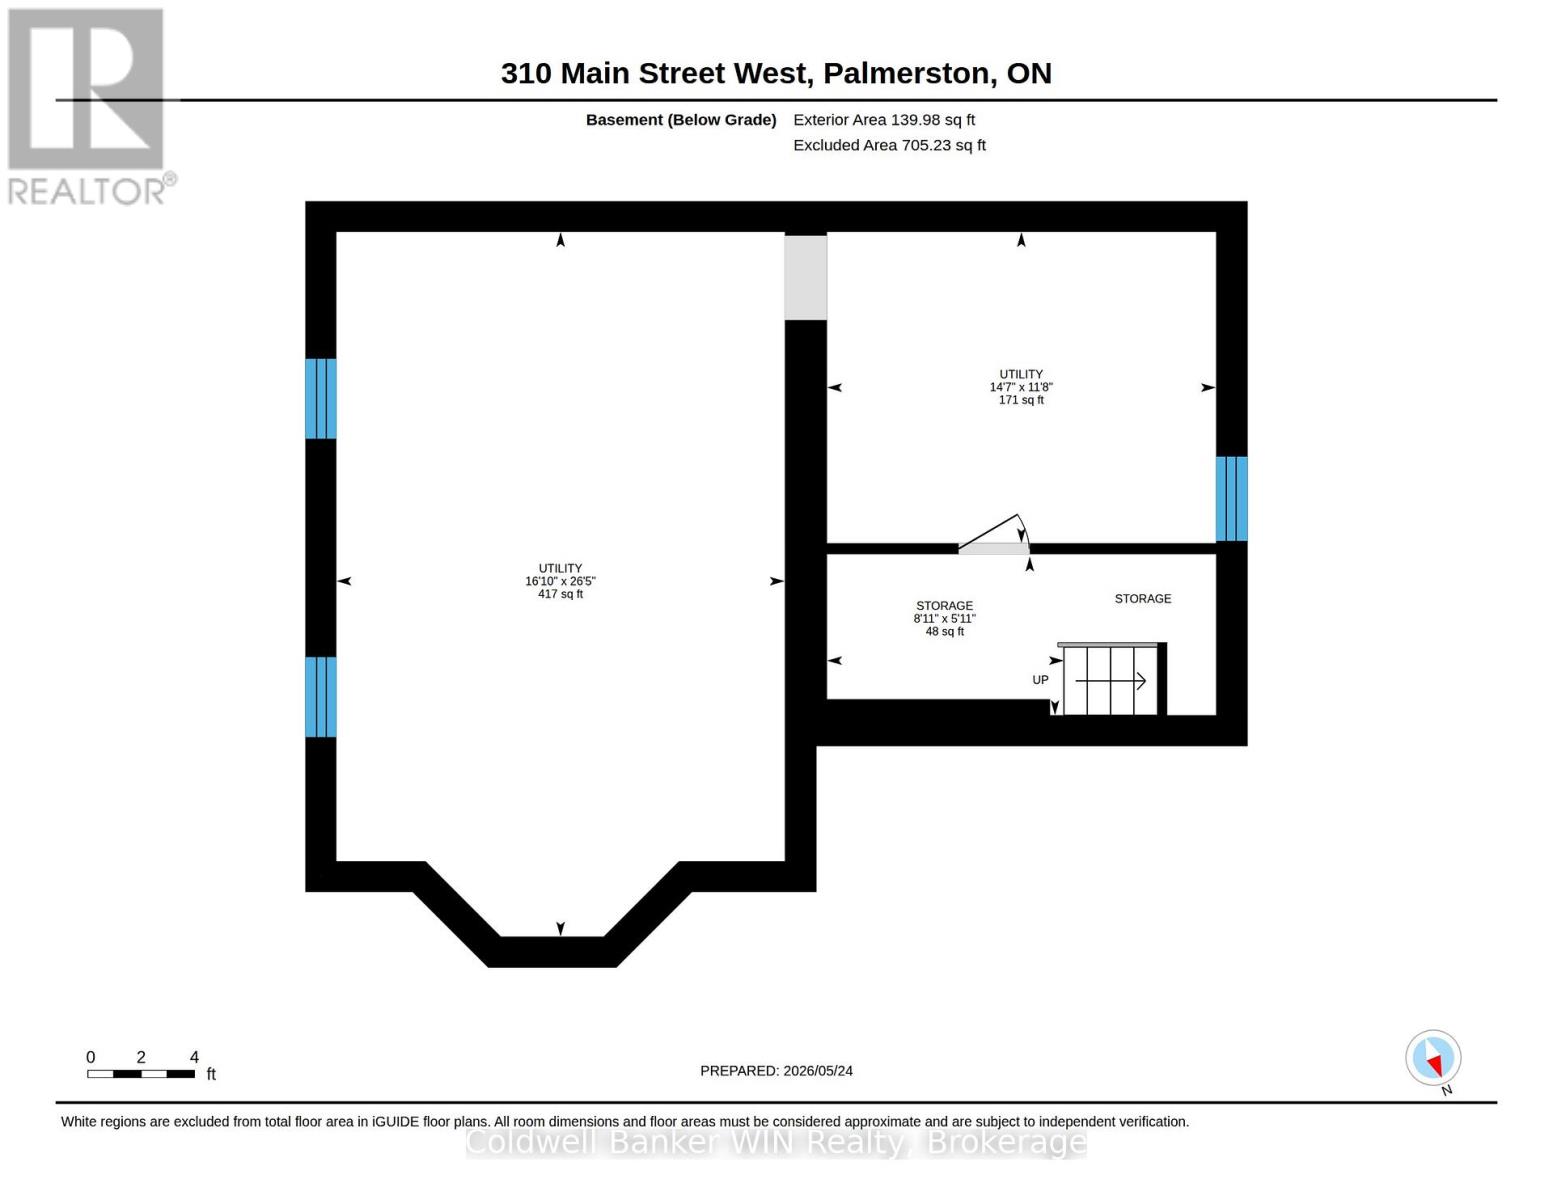
BasementOther2.71 m x 1.85 m
BasementUtility room4.45 m x 3.56 m
BasementUtility room5.13 m x 8.06 m

Location:

Address: 310 MAIN STREET W, Minto, Ontario, N0G2P0


Realtor

Get in Touch

Richard Graham

Sales Representative

Looking to buy Real Estate in Hanover or sell your Hanover property? Richard Graham can help.

Coldwell Banker Peter Benninger Realty

 

Address

Office
120 Jackson St S
Walkerton, ON
N0G 2V0

Personal
213461 Baseline Rd.
R. R. #1 Hanover, ON
N4N 3B8

Contact

Office: 519 881-2551
Cellular: 519 369-7450
richard@hanoverrealestate.ca


Please enter your name.
Please enter a valid email address.
Please enter your phone number.
Please enter a message.

MENU