
213461 Baseline Rd. R. R. #1 Hanover, ON
519-369-7450
< Back
Main picture of 17 SHORELINE DRIVE
Secondary picture of 17 SHORELINE DRIVE
Third picture of 17 SHORELINE DRIVE

+44

17 SHORELINE DRIVE

Northern Bruce Peninsula, Ontario

$824,900.00

  Mortgage Info

3
4
186.1 x 202 FT

About This Property:


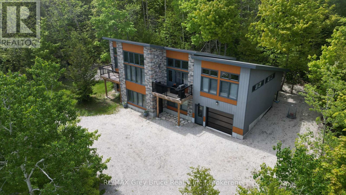
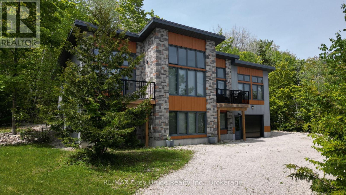
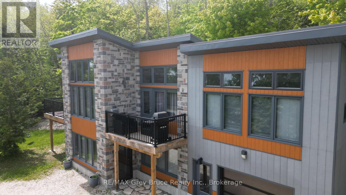
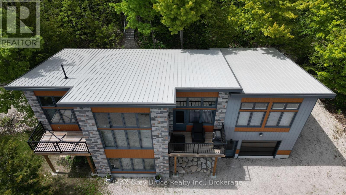
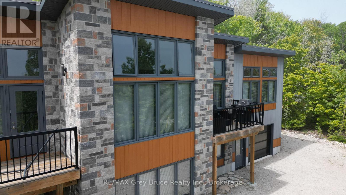
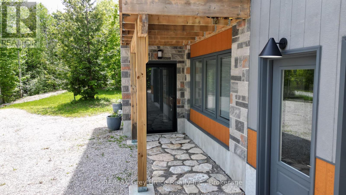
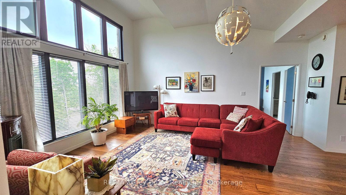
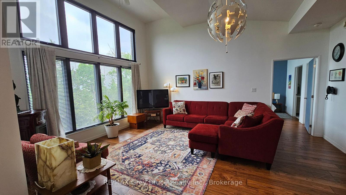
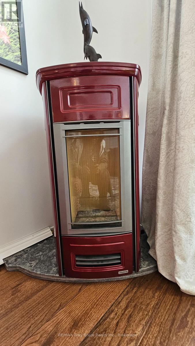
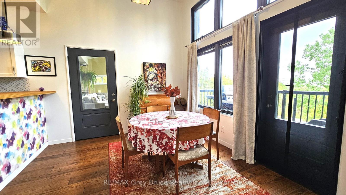
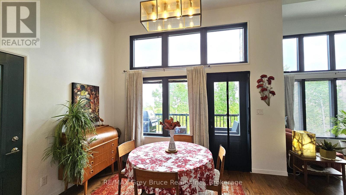
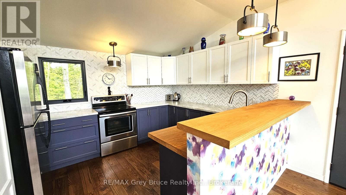
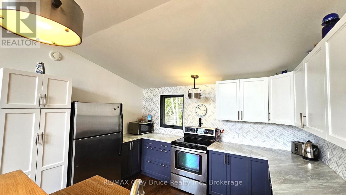
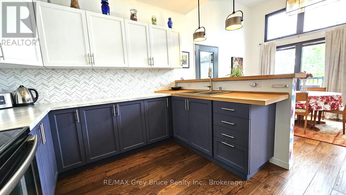
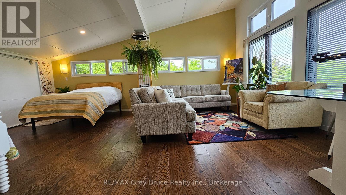
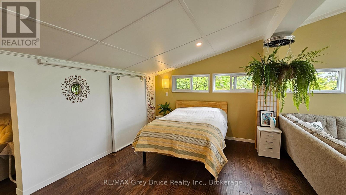
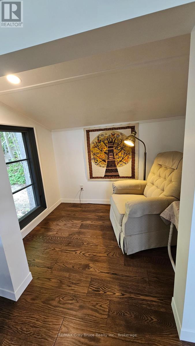
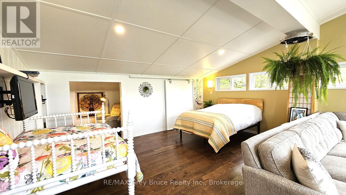
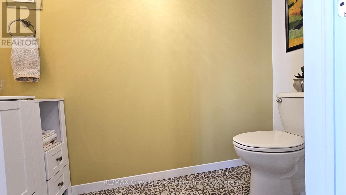
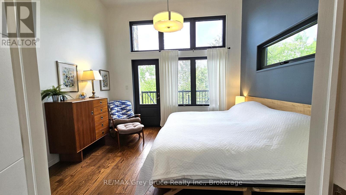
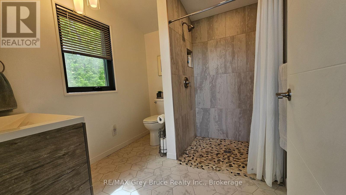
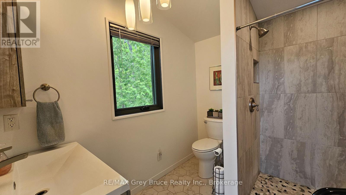
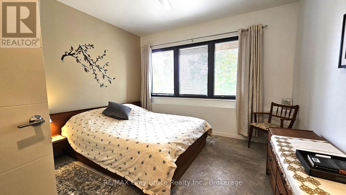
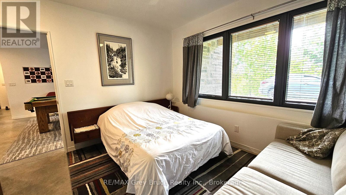
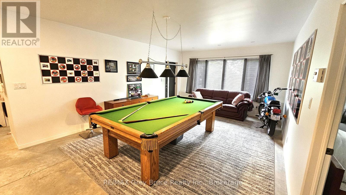
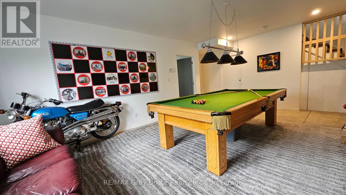
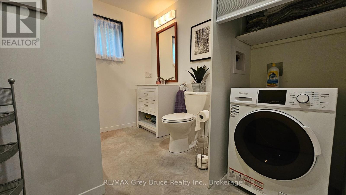
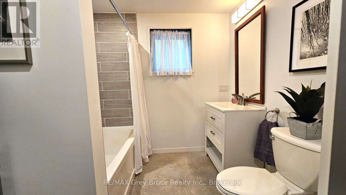
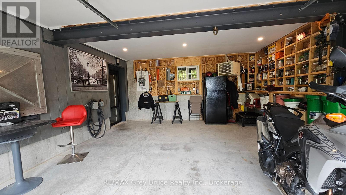
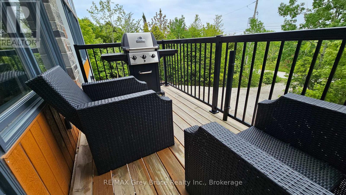
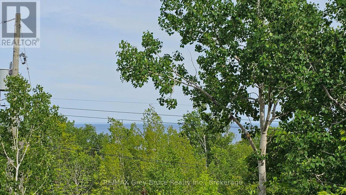
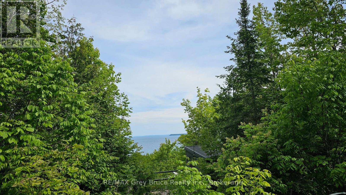
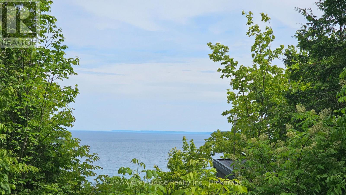
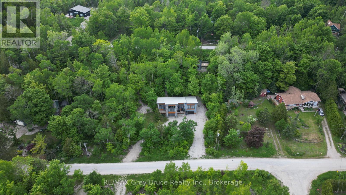
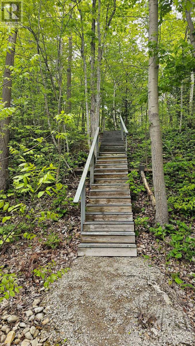
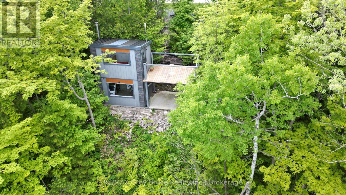
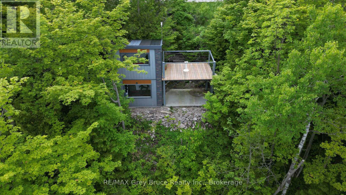
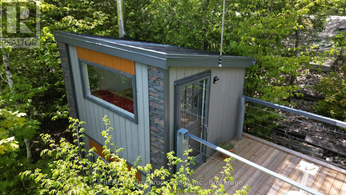
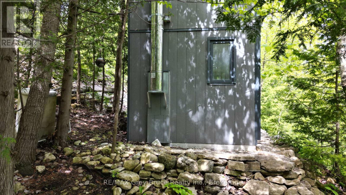
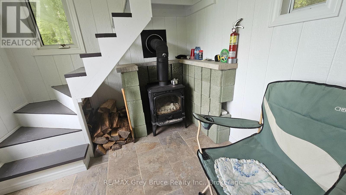
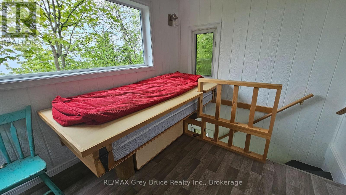
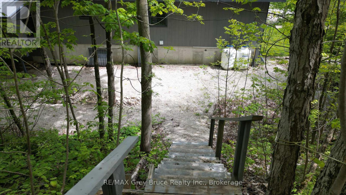
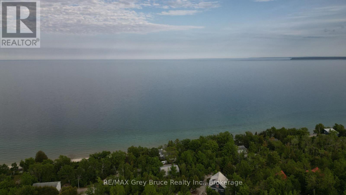
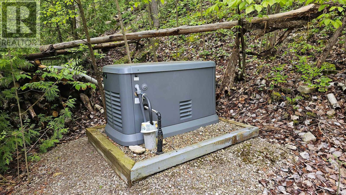
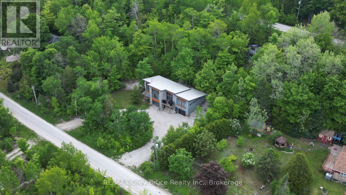
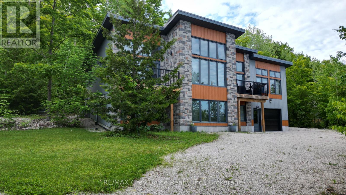
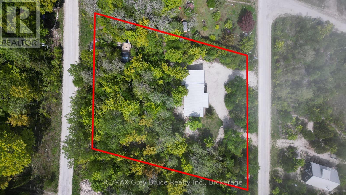
This contemporary two-level cottage/home is a true gem. Located in Dyer's Bay, offering a seasonal glimpse of Georgian Bay, this three-bedroom cottage/home - with three bathrooms is move-in ready. The owner has meticulously crafted and custom-designed the cottage/home. Entering from the lower level, there's a recreation room, two bedrooms, and a four-piece bathroom with laundry facilities. The upper level boasts a spacious living area with a standalone propane fireplace, a primary bedroom with a three piece ensuite and balcony access, a kitchen with dining space, plus a family room/den that doubles as an extra bedroom, complete with a cozy reading nook. The dining area provides deck access. Enjoy the comfort of in-floor heating throughout. Attached heated garage. But there's more-a delightful, fully insulated Bunkie, set among maple trees at the property's rear, offers a bay view. Power outage? No worries! There is a Generac to keep the power on! Metal roof. This unique, robustly built property comes fully furnished, awaiting a new family to create lasting memories. With frontage on two roads, it's an opportunity not to be missed. Property measures 186 feet along Harkins Rd and 190 feet along Shoreline Dr. Taxes: $3995.00. Don't just drive by - come and take a closer look!

Listing Info:

Price:
$824,900.00
Dwelling Type:
Freehold
Property Type:
Single Family
Stories:
1
Bedrooms:
3
Bathrooms:
3
Partial Bathrooms:
1
Lot Size:
186.1 x 202 FT
Construction Style:
Detached
Exterior Finish:
Concrete, Wood
Foundation Type:
Poured Concrete
Status:
For sale

Room Information:

FloorTypeSize
Main levelBathroom2.59 m x 0.97 m
Main levelBedroom3.81 m x 3.76 m
Main levelDining room3.76 m x 3.25 m
Main levelFamily room6.5 m x 5.08 m
Main levelKitchen3.81 m x 3.2 m
Main levelLiving room6.86 m x 4.32 m
Main levelOther2.29 m x 1.63 m
Lower levelBathroom2.9 m x 2.34 m
Lower levelBedroom 23.66 m x 3.61 m
Lower levelBedroom 33.86 m x 3.71 m
Lower levelFoyer2.29 m x 2.13 m
Lower levelRecreational, Games room6.96 m x 4.27 m

Location:

Address: 17 SHORELINE DRIVE, Northern Bruce Peninsula, Ontario, N0H1Z0


Realtor

Get in Touch

Richard Graham

Sales Representative

Looking to buy Real Estate in Hanover or sell your Hanover property? Richard Graham can help.

Coldwell Banker Peter Benninger Realty

 

Address

Office
120 Jackson St S
Walkerton, ON
N0G 2V0

Personal
213461 Baseline Rd.
R. R. #1 Hanover, ON
N4N 3B8

Contact

Office: 519 881-2551
Cellular: 519 369-7450
richard@hanoverrealestate.ca


Please enter your name.
Please enter a valid email address.
Please enter your phone number.
Please enter a message.

MENU