
213461 Baseline Rd. R. R. #1 Hanover, ON
519-369-7450
< Back
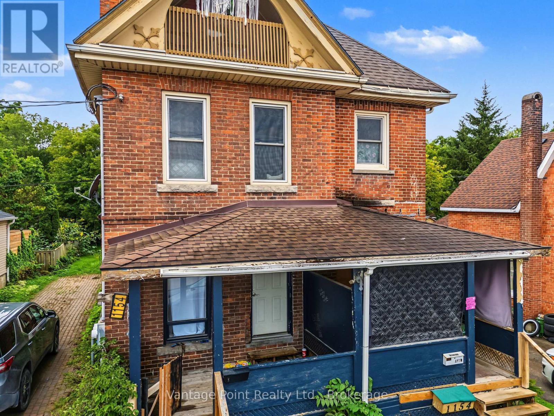
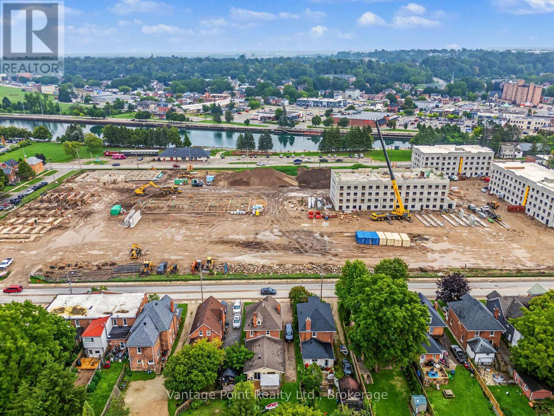
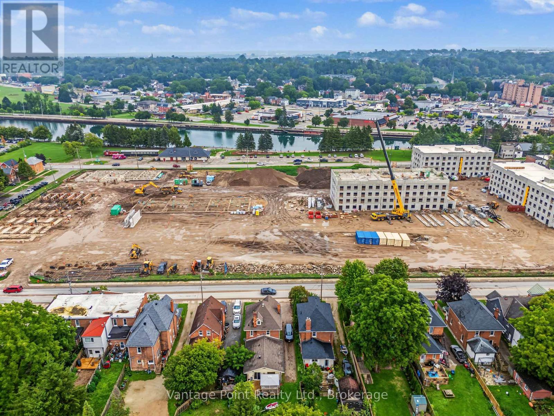
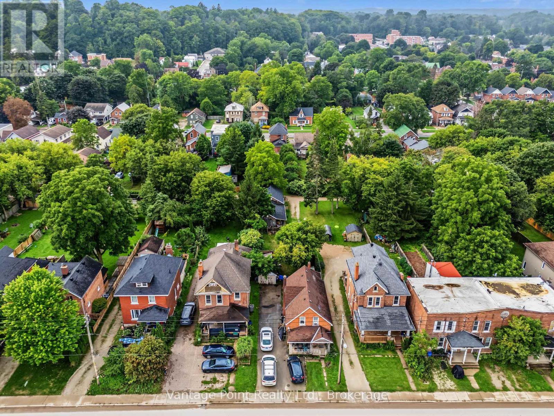
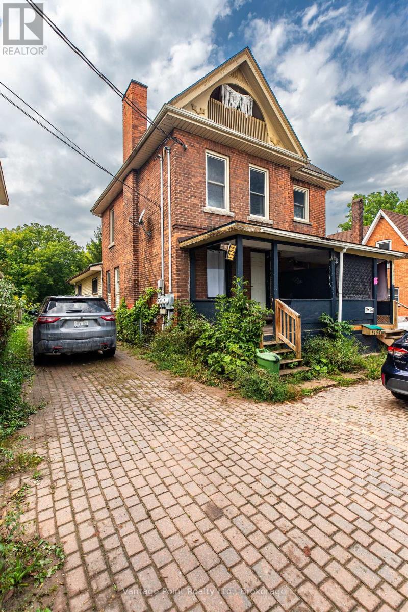
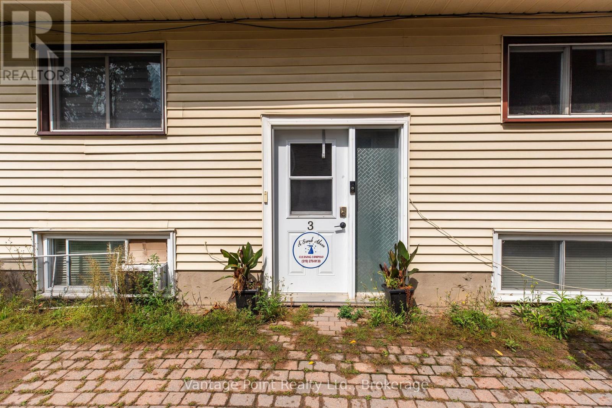
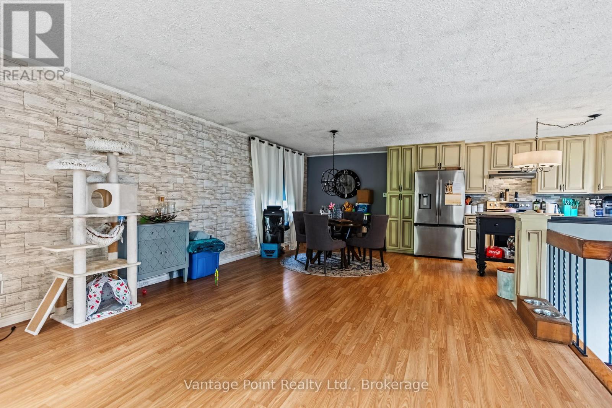
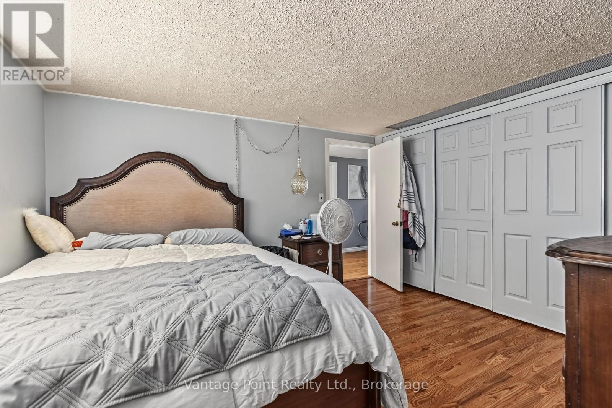
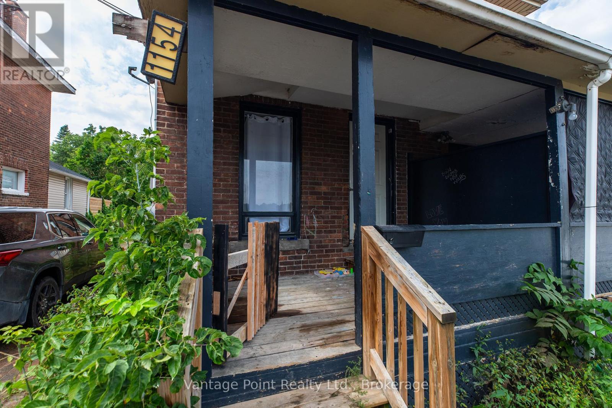
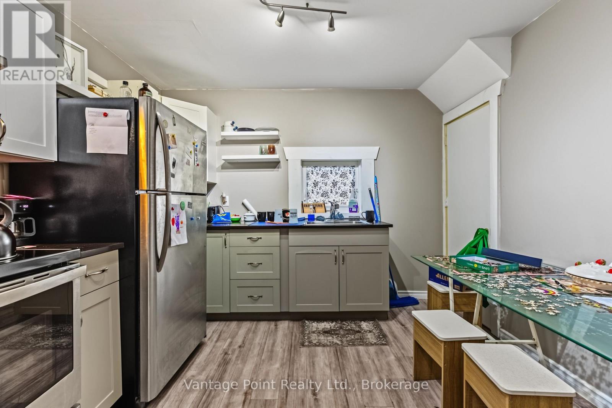
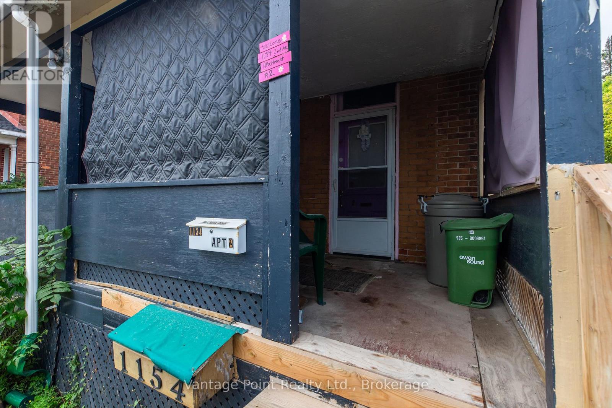
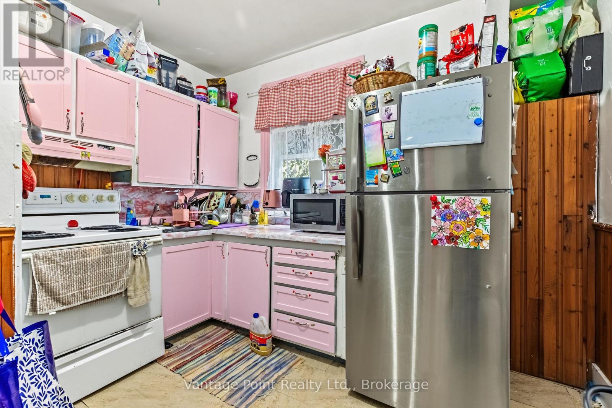
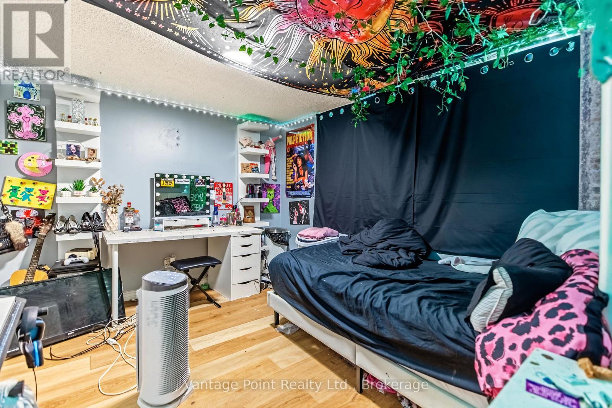
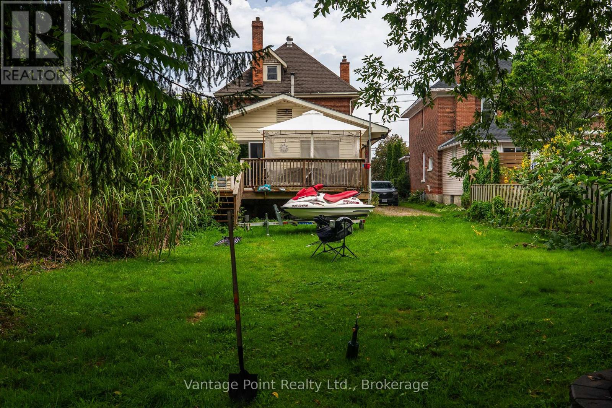
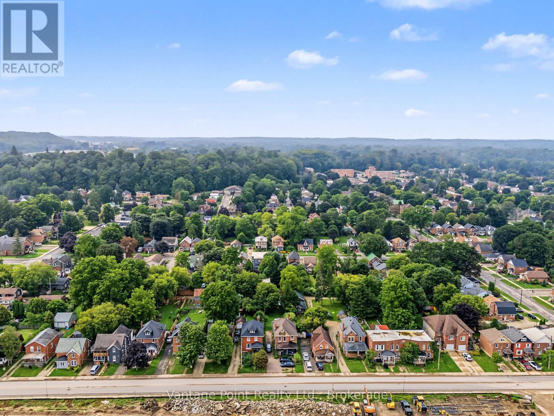
Main picture of 1154 2ND AVENUE W
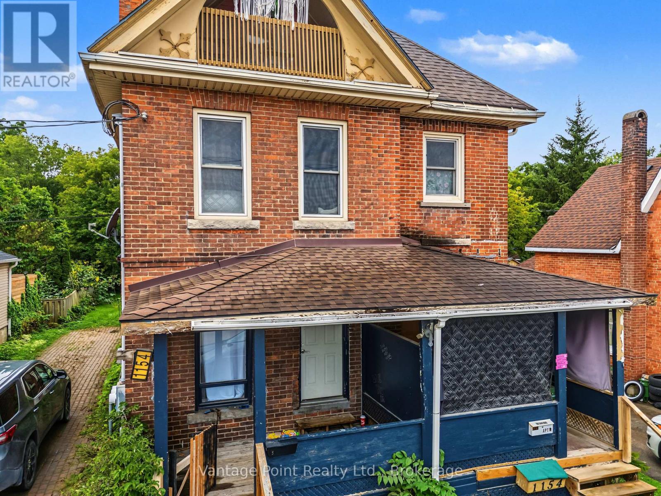
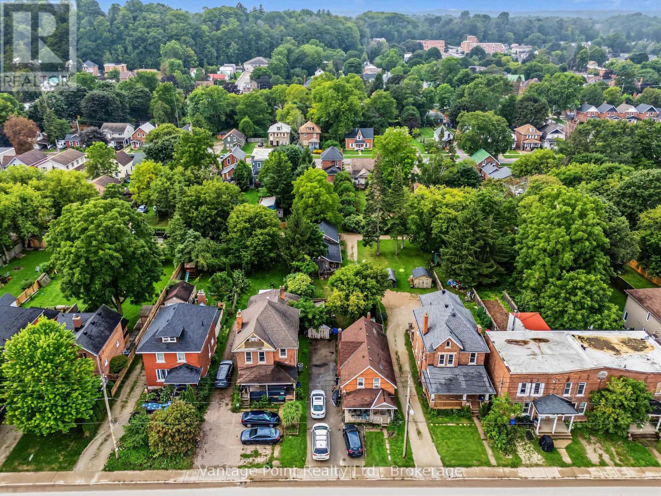
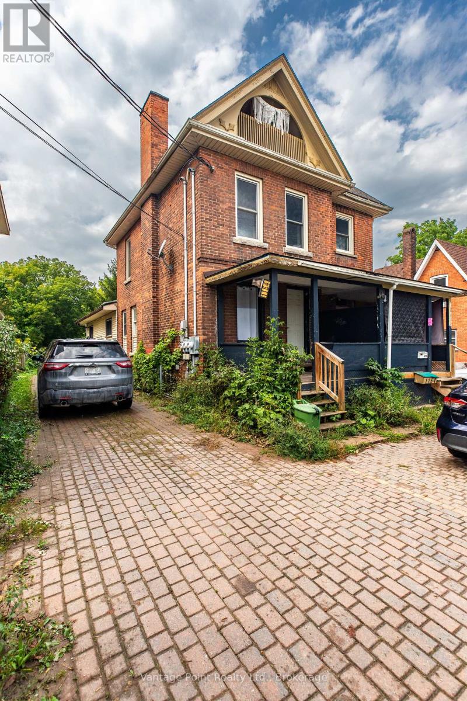
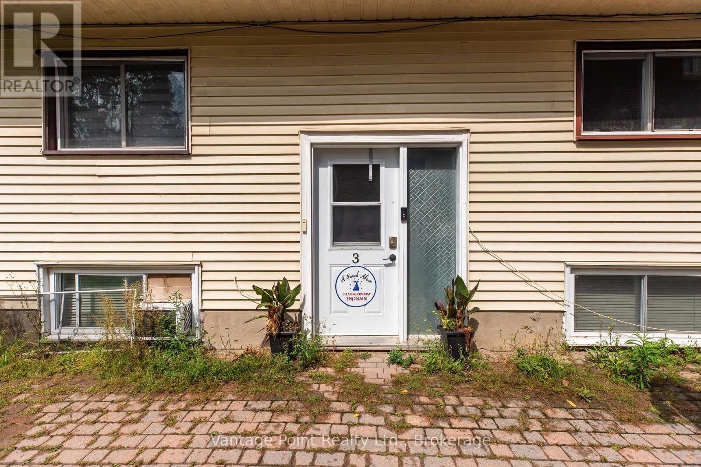
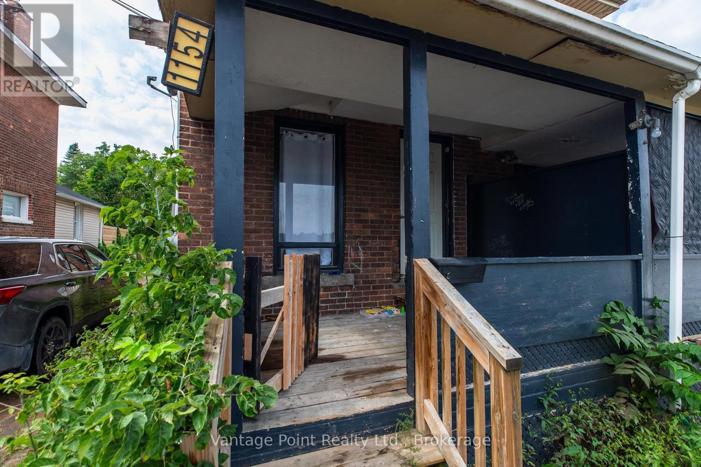
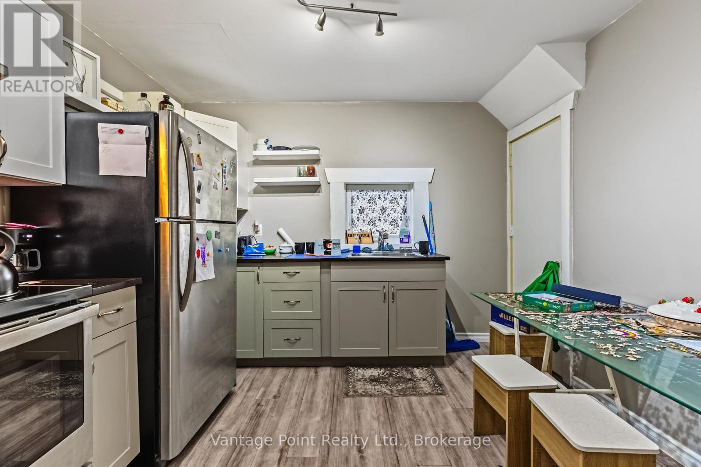
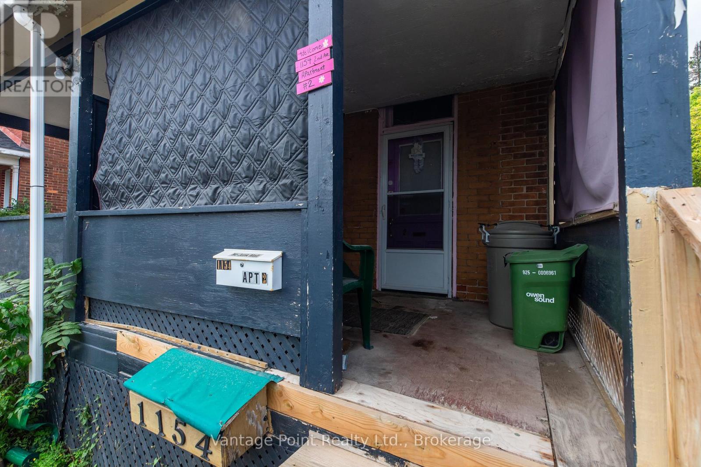
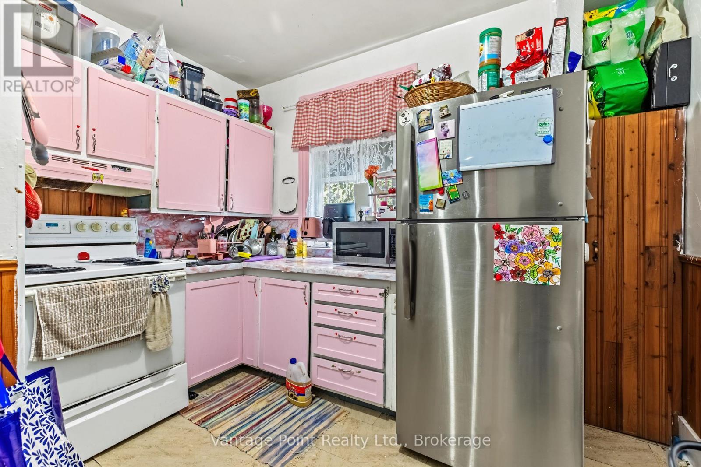
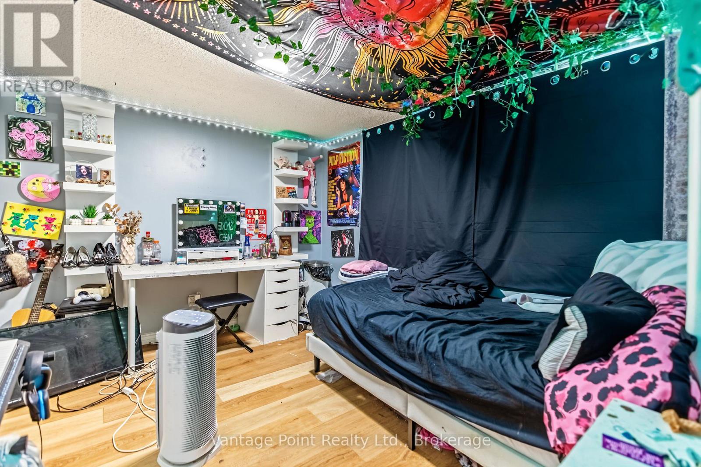
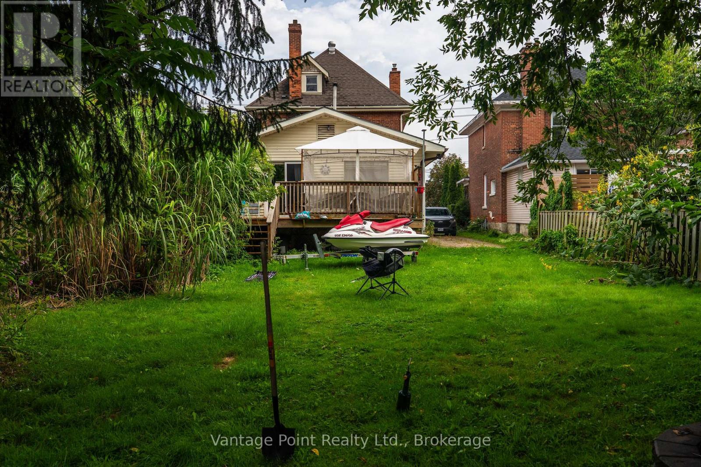
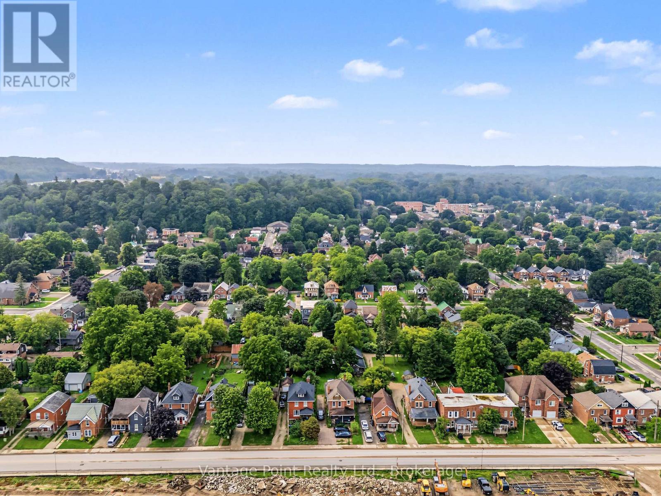
Secondary picture of 1154 2ND AVENUE W
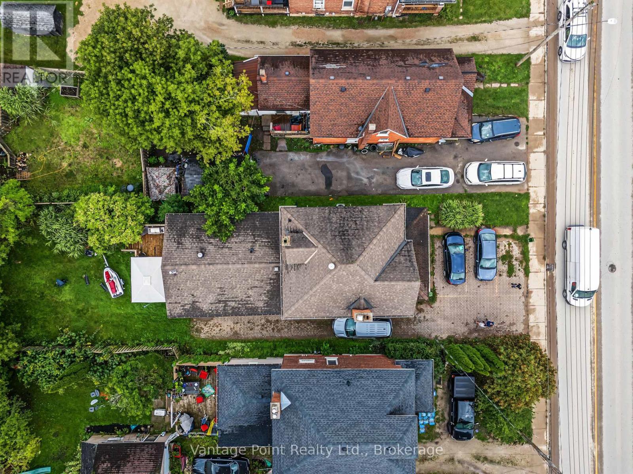
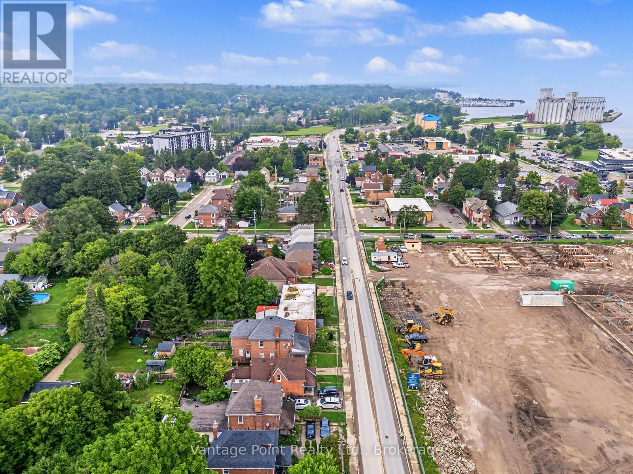
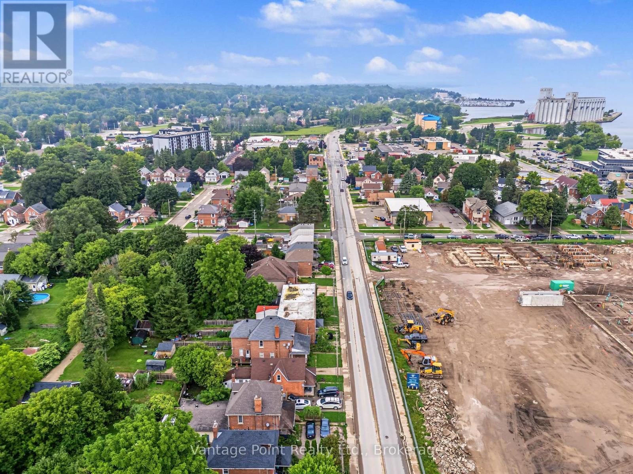
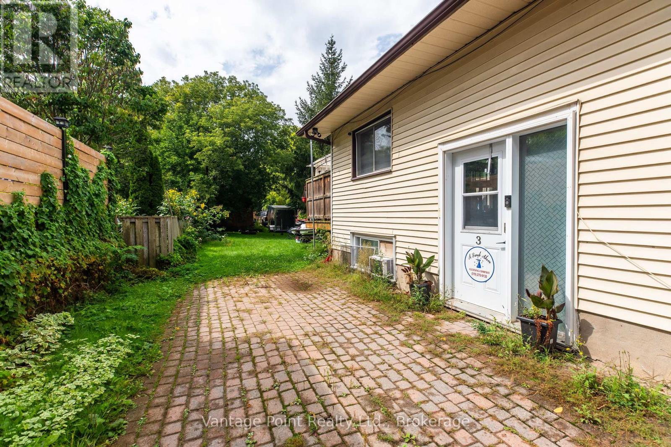
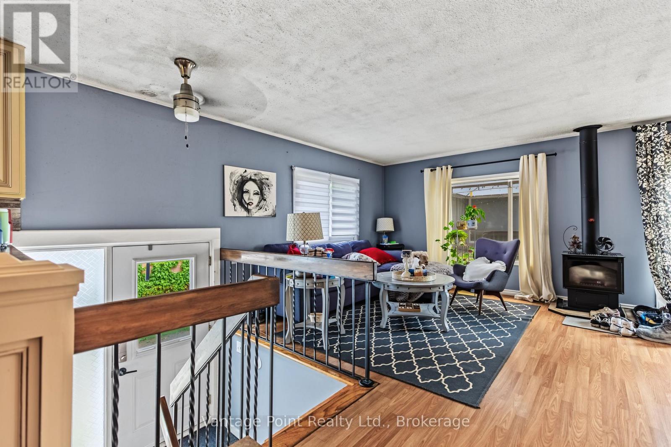
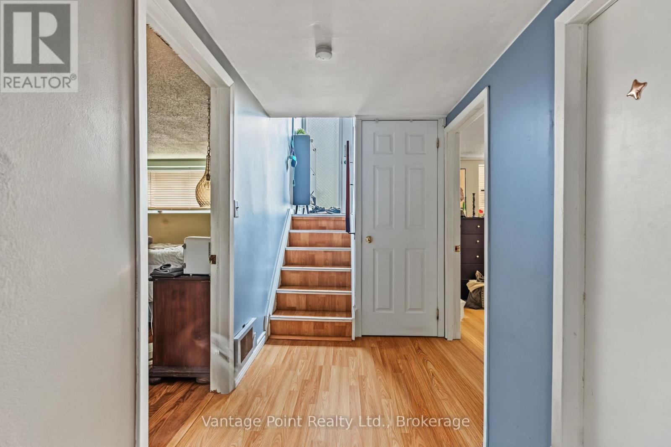
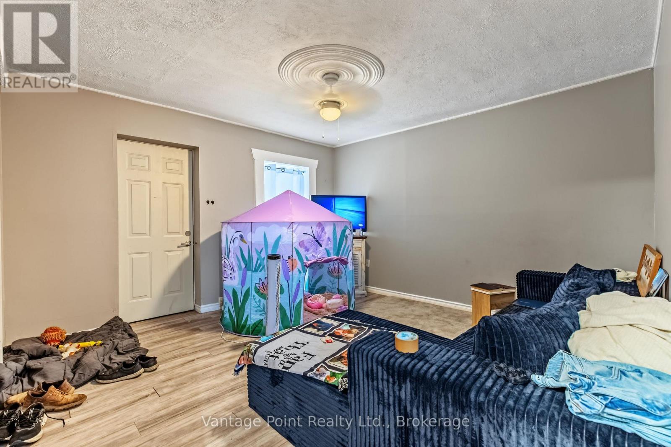
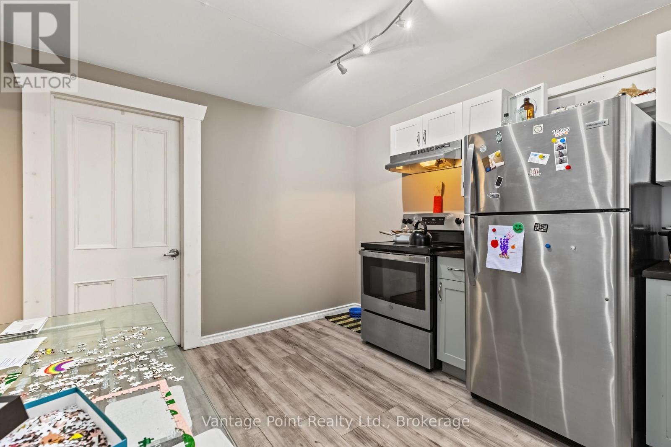
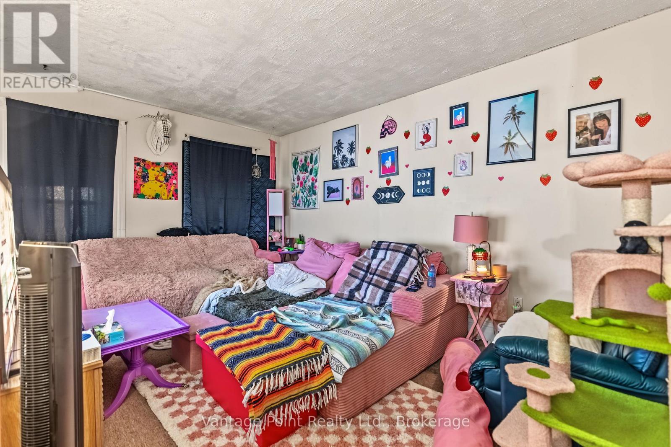
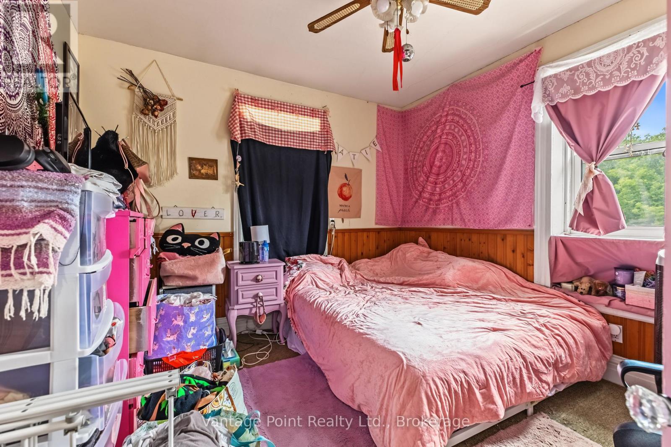
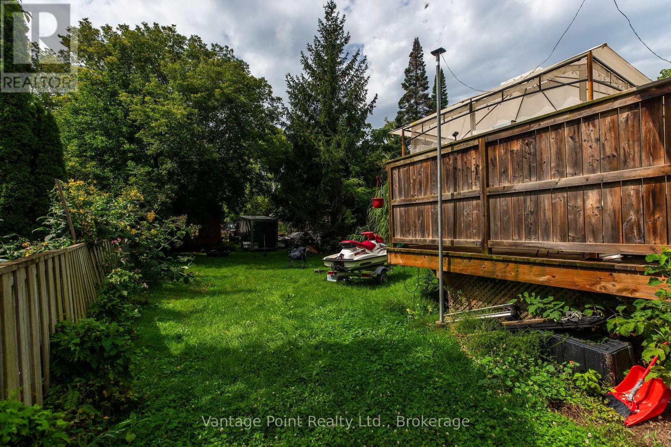
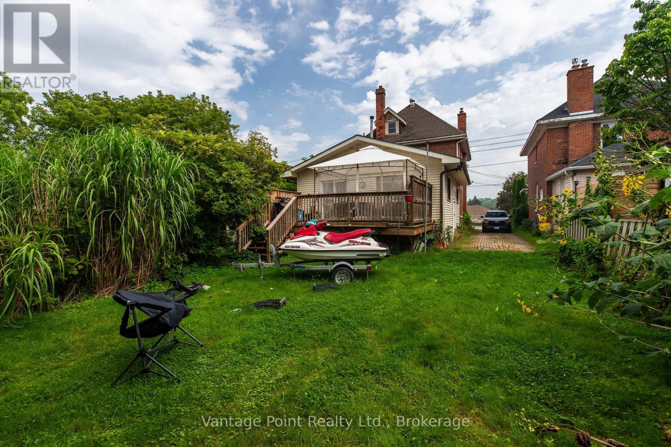
Third picture of 1154 2ND AVENUE W

+95

1154 2ND AVENUE W

Owen Sound, Ontario

$699,000.00

  Mortgage Info

7
3
40 x 197 FT

About This Property:


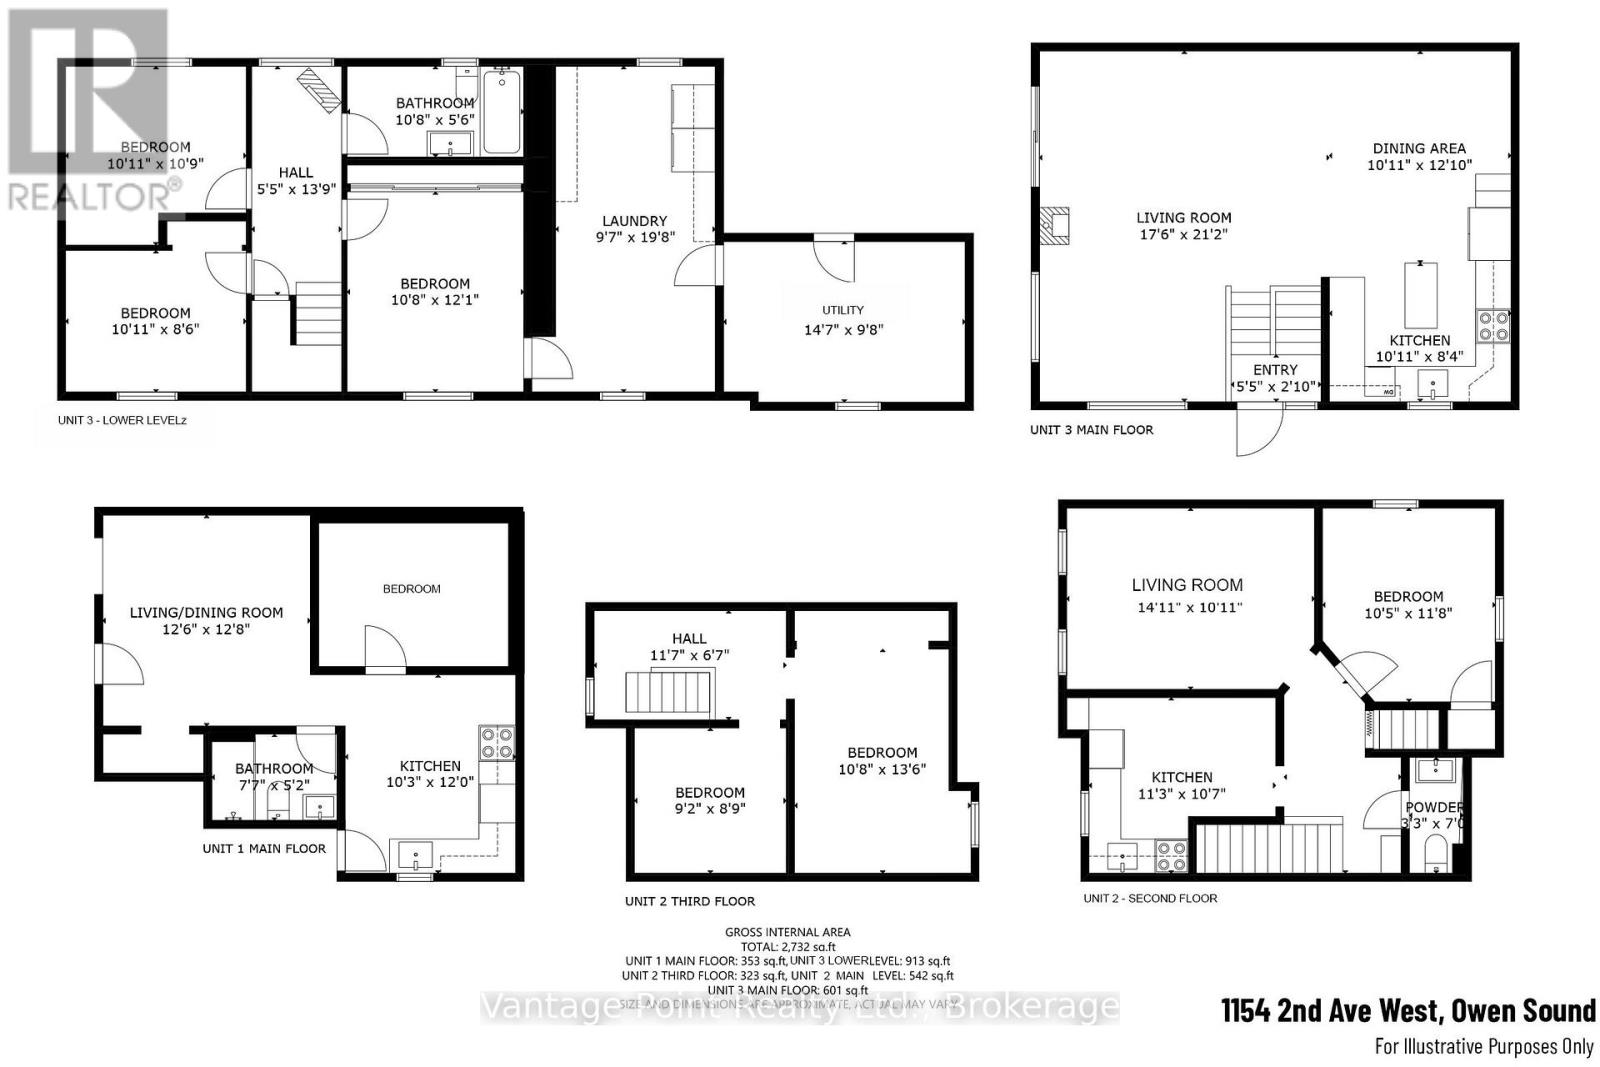
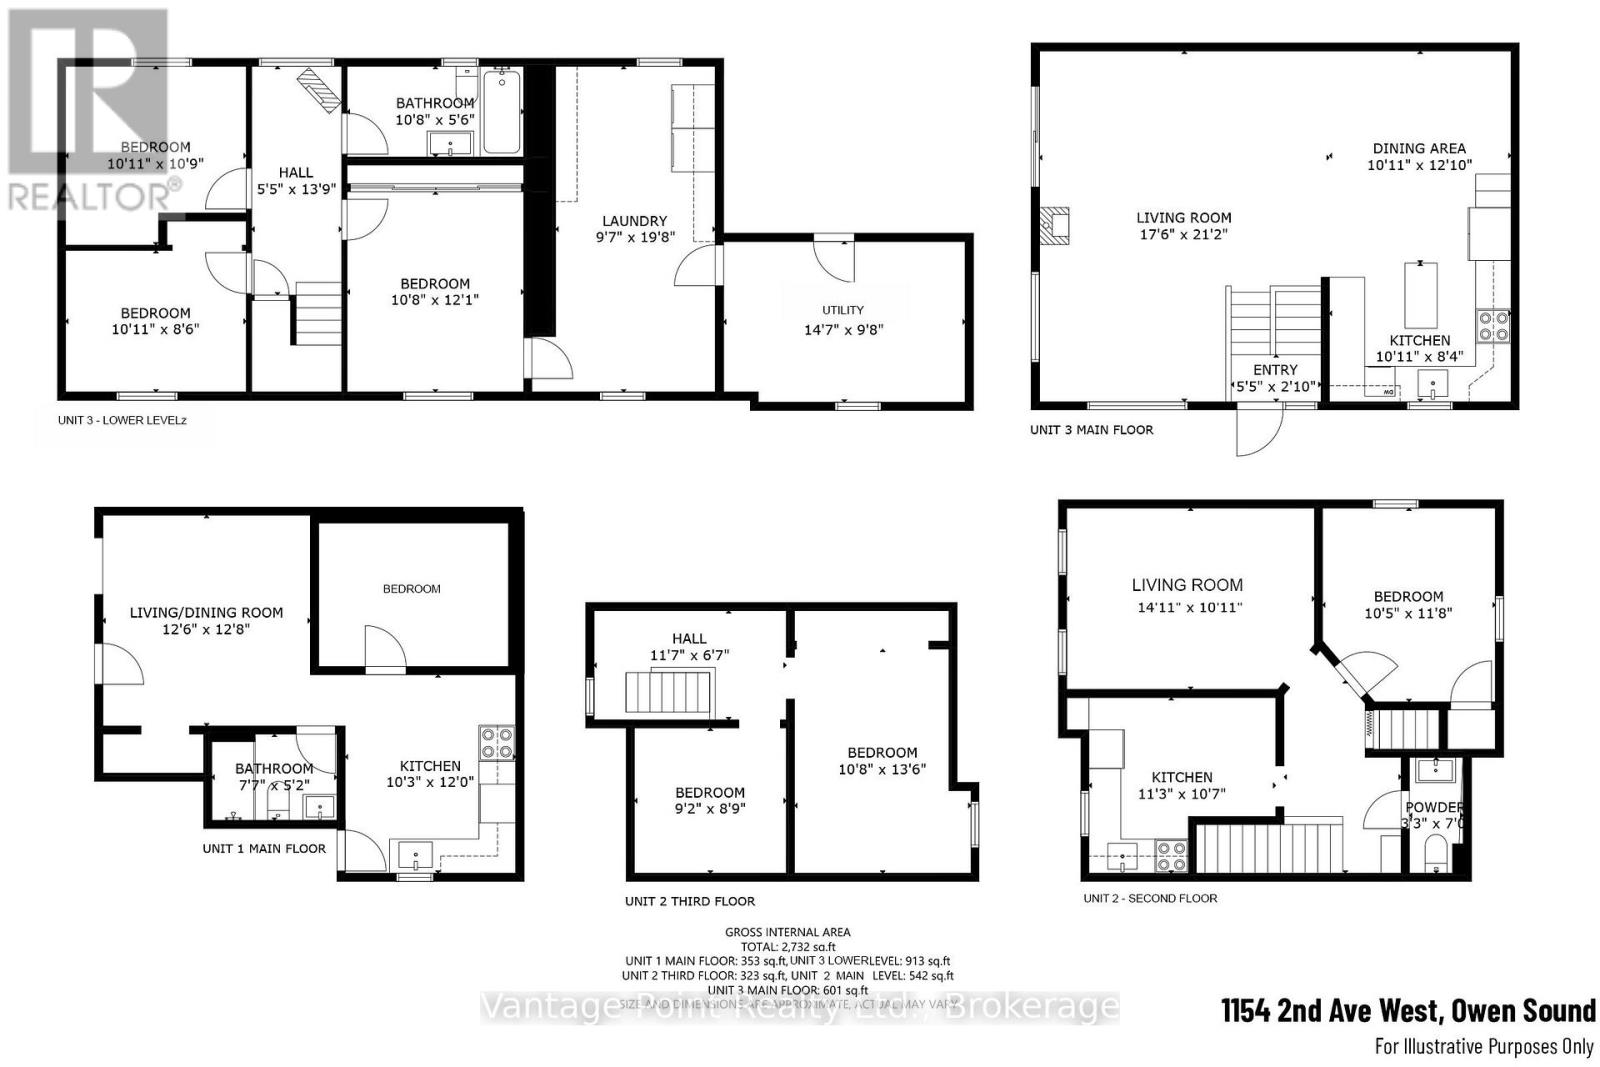
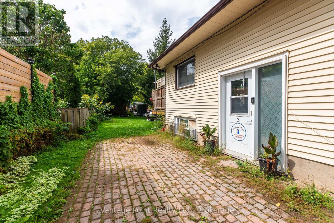
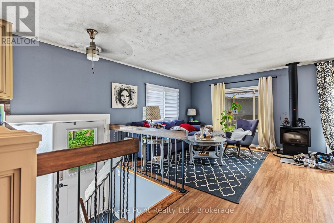
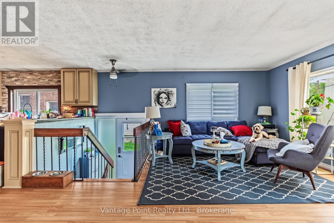
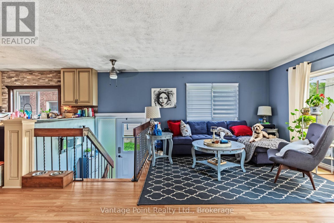
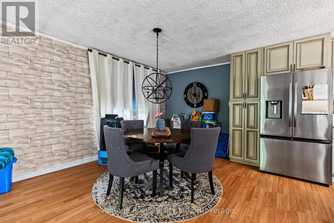
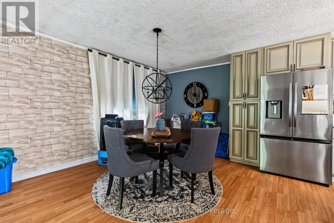
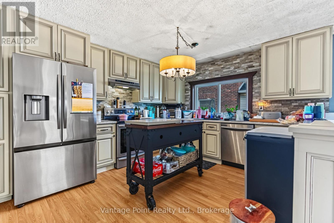
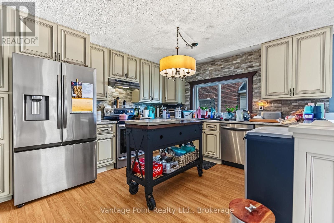
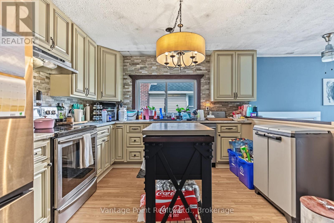
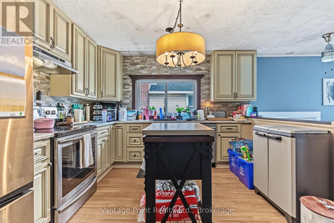
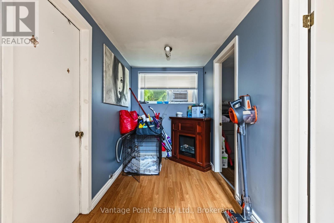
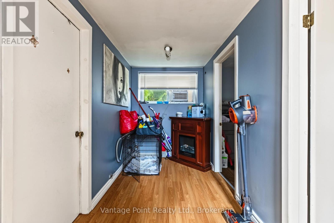
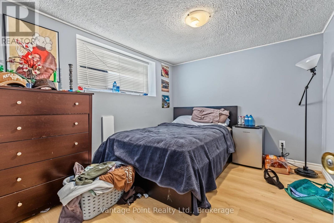
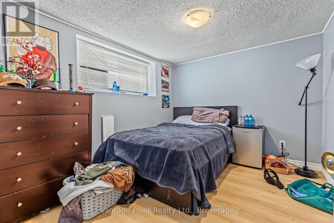
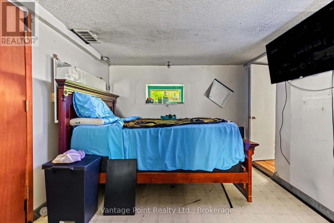
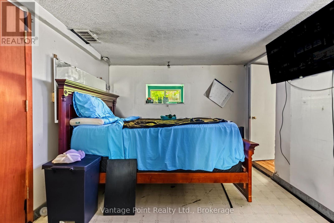
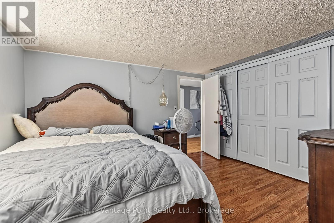
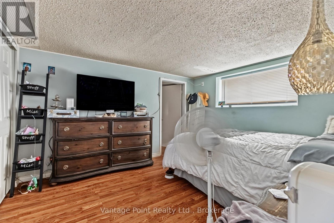
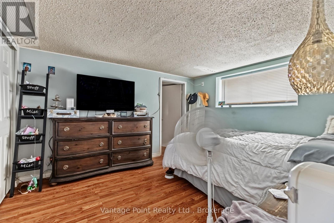
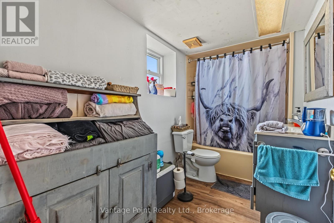
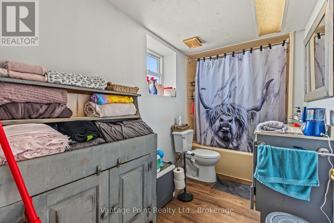
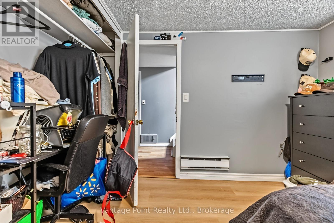
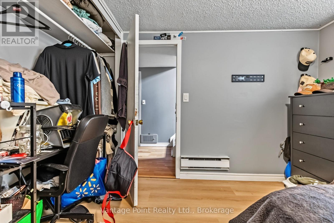
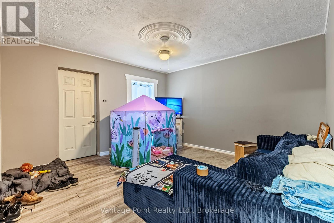
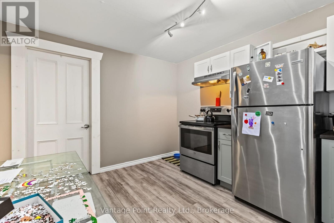
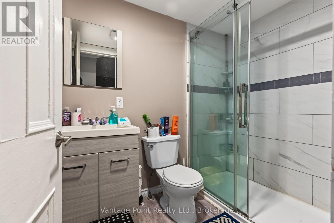
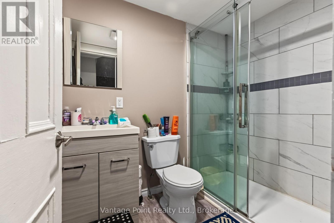
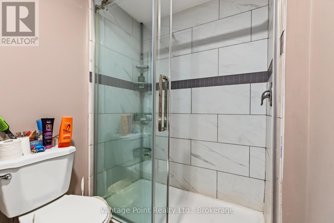
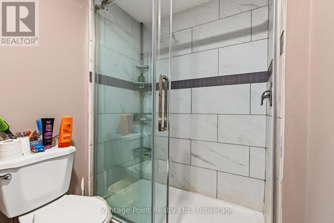
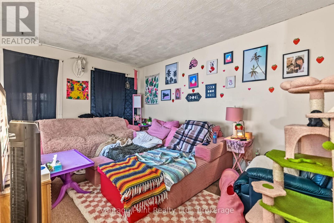
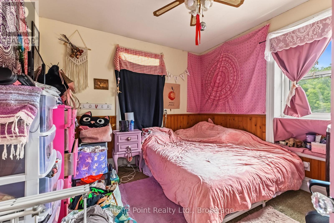
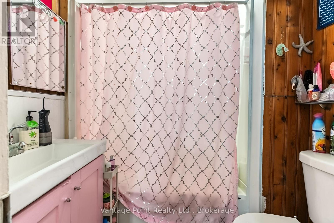
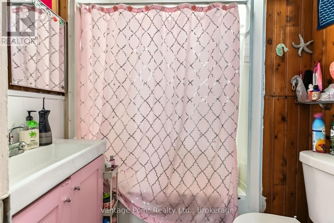
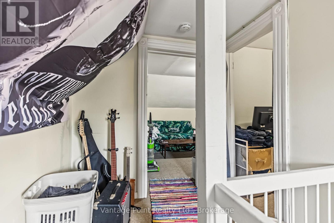
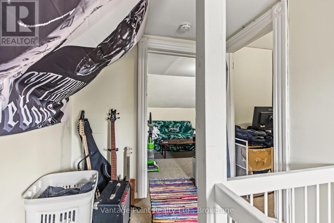
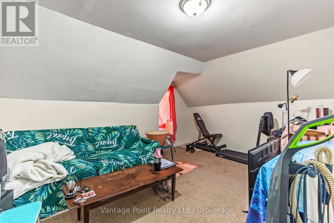
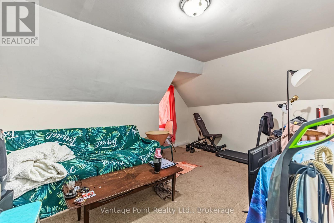
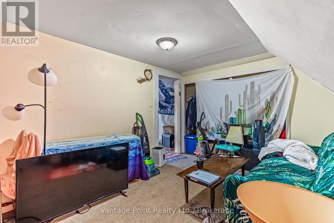
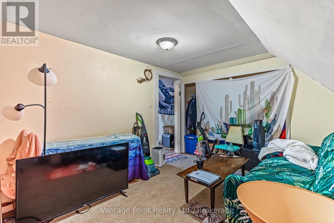
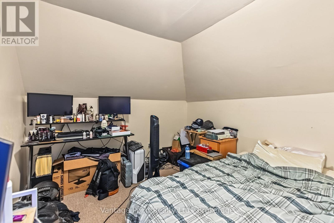
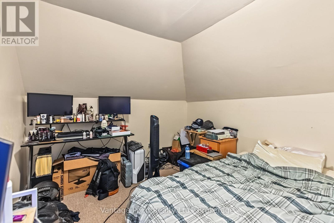
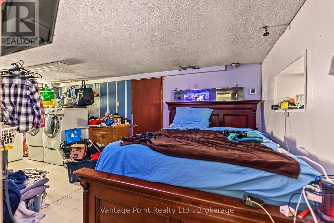
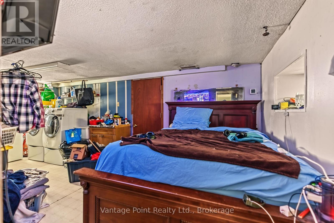
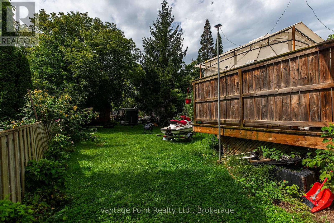
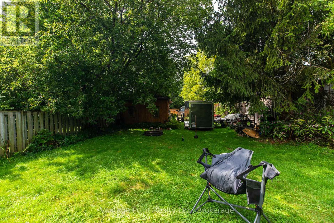
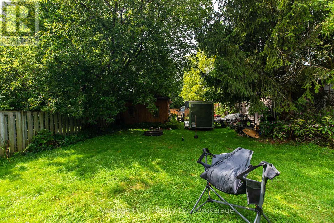
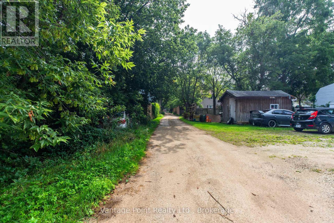
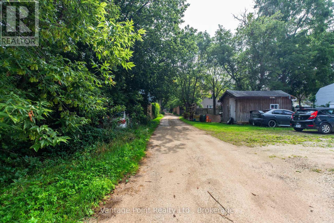
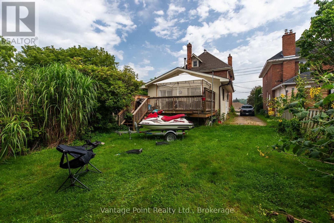
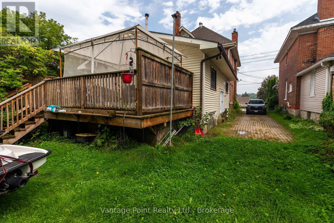
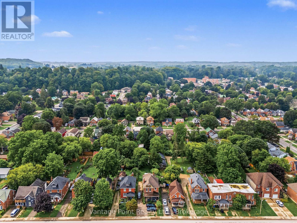
Stunning 2,732 sq. ft. triplex offering an excellent owner-occupied or investment opportunity. This spacious property features three separate units, providing a great combination of comfortable living space and income potential. The main unit is a spacious renovated 3-bedroom, 1-bathroom unit offering a comfortable layout and plenty of living space. Enjoy the warmth and character of the gas fireplace, along with the convenience of central air conditioning. The main unit also features a large private rear deck, perfect for relaxing, entertaining, or enjoying the outdoors. There is an additional shed at the back of the property where you will find rear access to an unassumed road, providing additional parking and added convenience for the occupants. The other two units consist of a 3-bedroom, 1-bathroom unit and a 1-bedroom, 1-bathroom unit, giving the property a versatile mix of unit sizes. With its spacious main unit, renovated features, private outdoor space, additional parking, and three total units, this is a great opportunity for an owner-occupier looking to live in one unit while generating rental income from the other two, or for an investor looking to add a versatile multi-unit property to their portfolio.

Listing Info:

Price:
$699,000.00
Property Type:
Multi-family
Stories:
2.5
Bedrooms:
7
Bathrooms:
3
Partial Bathrooms:
0
Lot Size:
40 x 197 FT
Exterior Finish:
Brick, Vinyl siding
Foundation Type:
Stone, Block
Status:
For sale

Room Information:

FloorTypeSize
Third levelBedroom4.11 m x 3.25 m
Third levelOther3.53 m x 2.01 m
Third levelOther2.79 m x 2.67 m
Second levelBathroom2.13 m x 0.99 m
Second levelBedroom3.56 m x 3.18 m
Second levelKitchen3.43 m x 3.23 m
Second levelLiving room4.55 m x 3.33 m
Main levelBedroom2.31 m x 1.57 m
Main levelDining room3.91 m x 3.33 m
Main levelFoyer1.65 m x 0.86 m
Main levelKitchen3.33 m x 2.54 m
Main levelKitchen3.66 m x 3.12 m
Main levelLiving room3.86 m x 3.81 m
Main levelLiving room6.45 m x 5.33 m
Lower levelBedroom3.33 m x 3.28 m
Lower levelBedroom3.33 m x 2.59 m
Lower levelBedroom3.68 m x 3.25 m
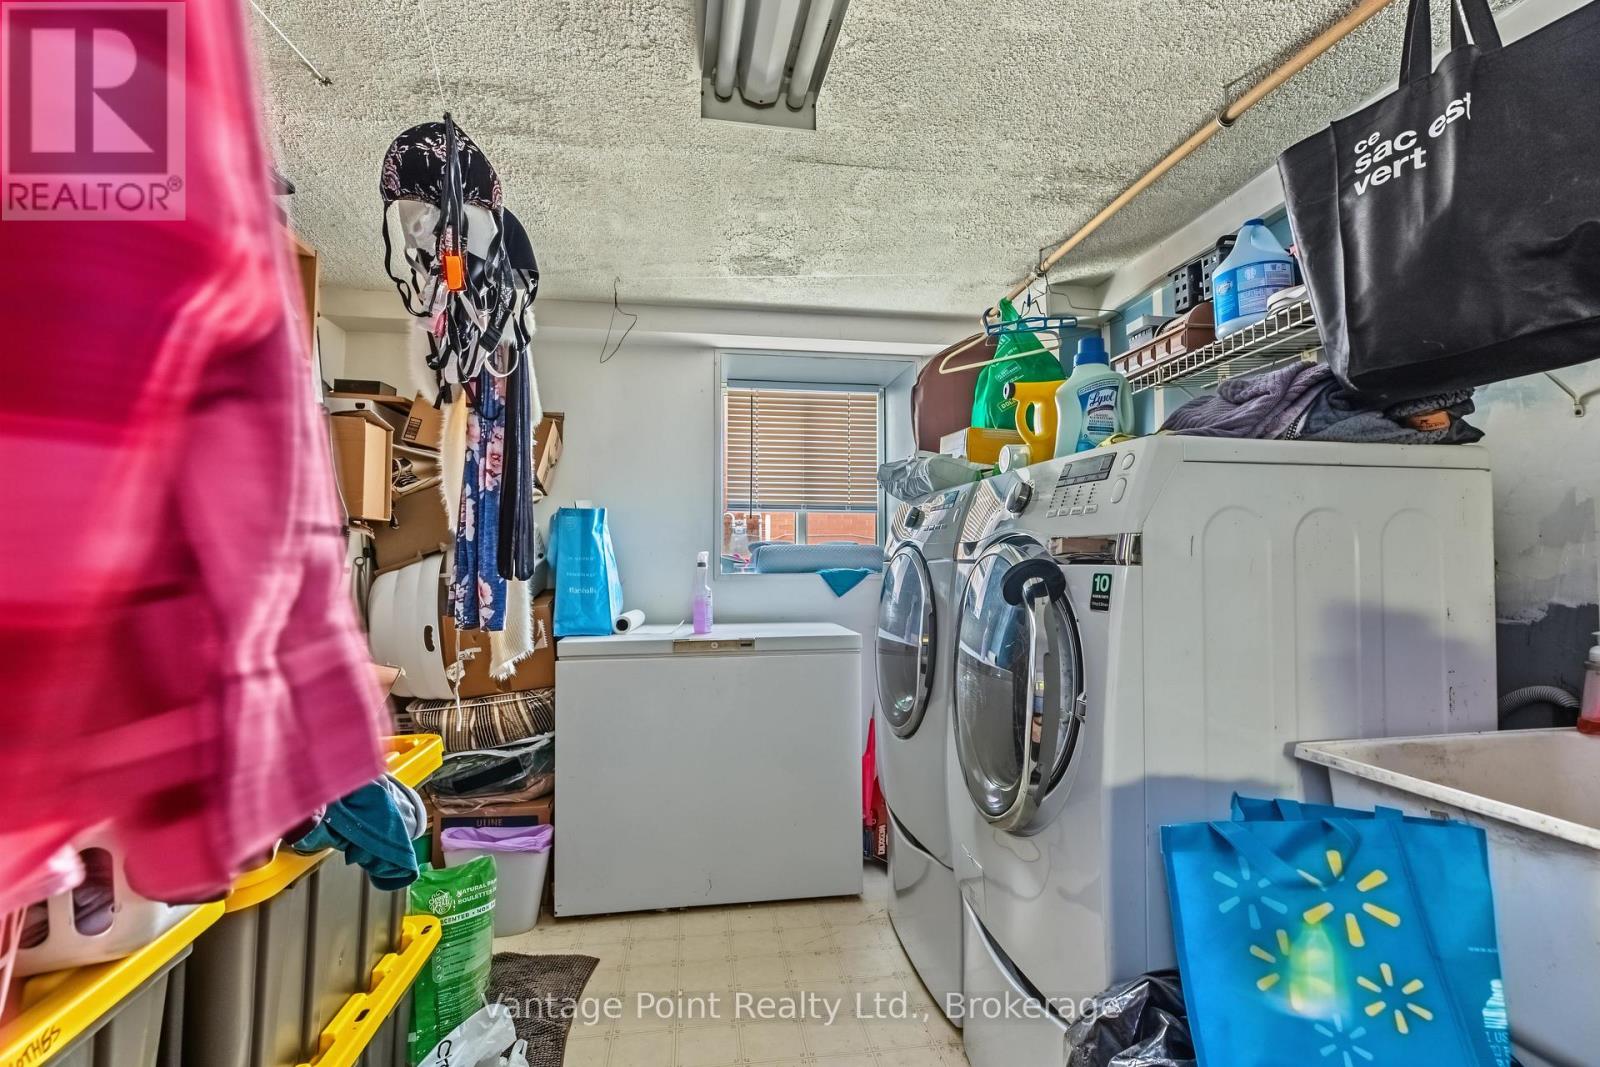
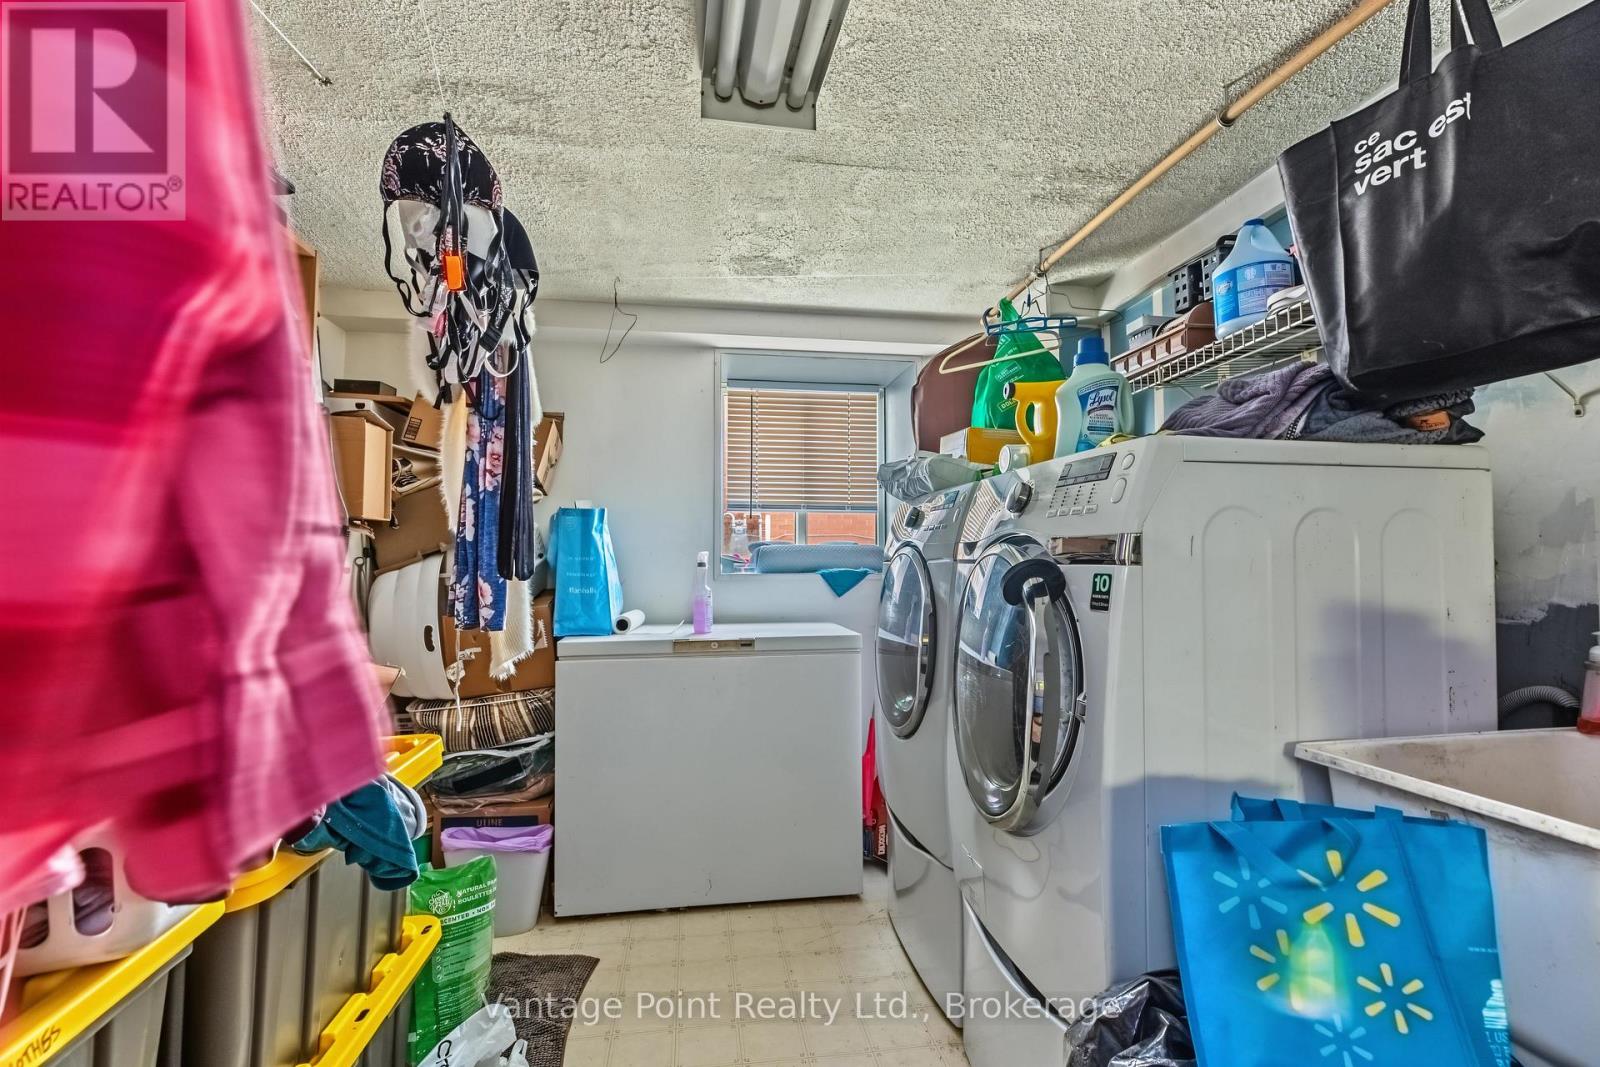
Lower levelLaundry room5.99 m x 2.92 m
Lower levelOther4.19 m x 1.65 m
Lower levelOther3.25 m x 1.68 m
Lower levelUtility room4.45 m x 2.95 m

Location:

Address: 1154 2ND AVENUE W, Owen Sound, Ontario, N4K4N2


Realtor

Get in Touch

Richard Graham

Sales Representative

Looking to buy Real Estate in Hanover or sell your Hanover property? Richard Graham can help.

Coldwell Banker Peter Benninger Realty

 

Address

Office
120 Jackson St S
Walkerton, ON
N0G 2V0

Personal
213461 Baseline Rd.
R. R. #1 Hanover, ON
N4N 3B8

Contact

Office: 519 881-2551
Cellular: 519 369-7450
richard@hanoverrealestate.ca


Please enter your name.
Please enter a valid email address.
Please enter your phone number.
Please enter a message.

MENU