< Back
129 4TH STREET W
Owen Sound, Ontario
About This Property:
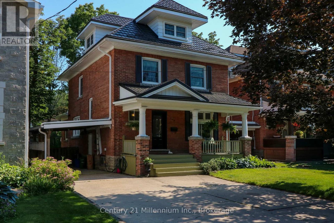
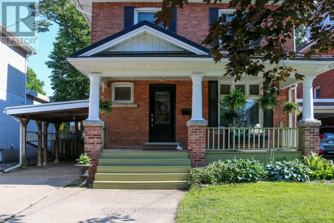
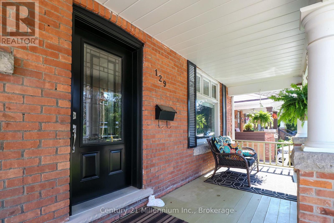
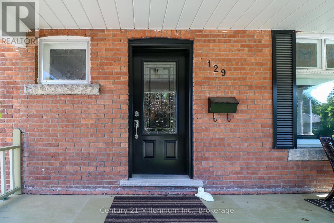
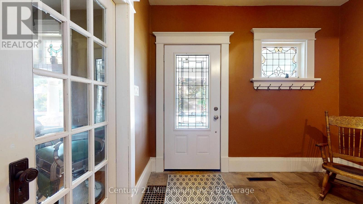
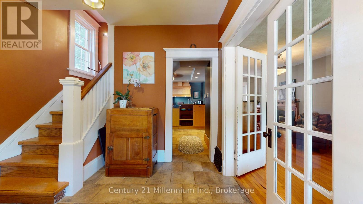
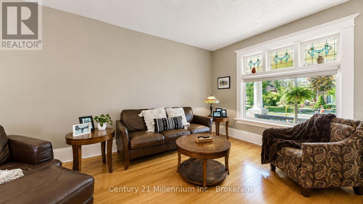
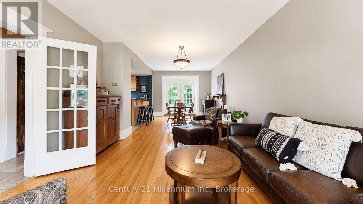
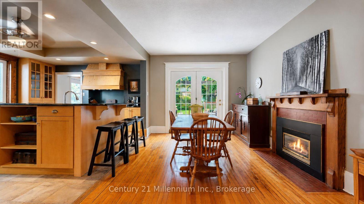
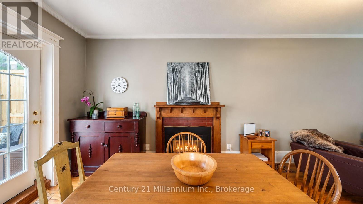
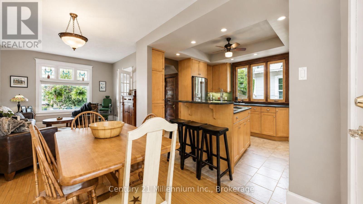
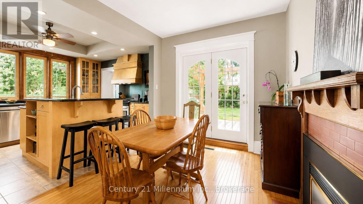
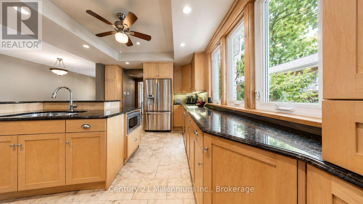
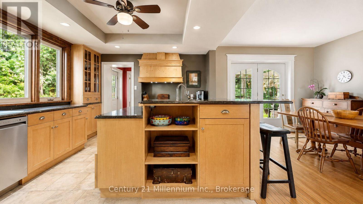
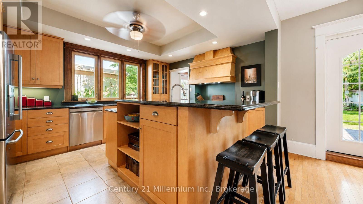
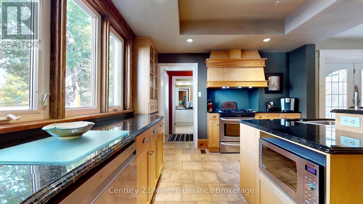
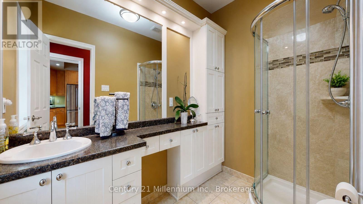
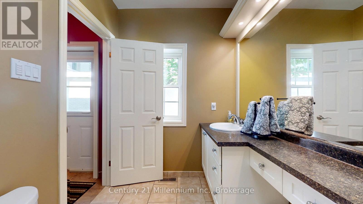
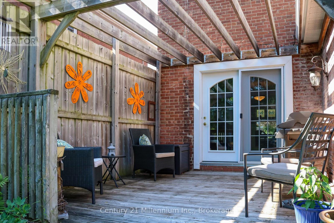
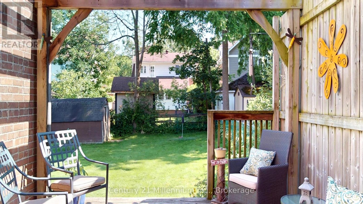
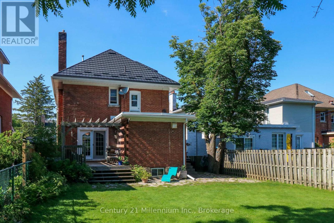
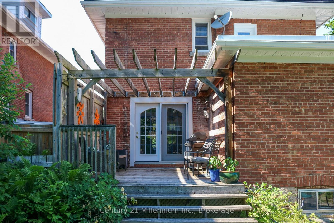
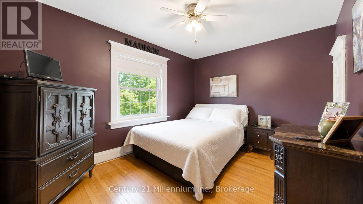
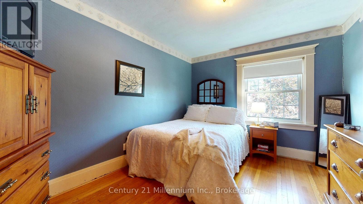
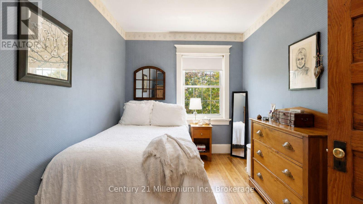
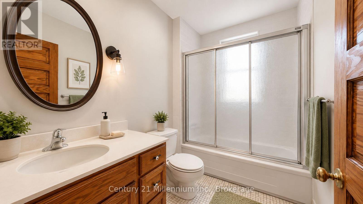
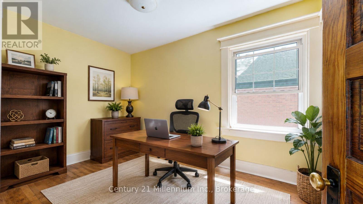
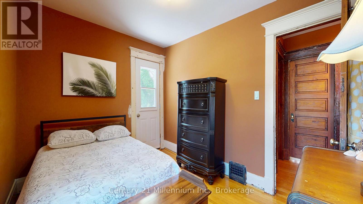
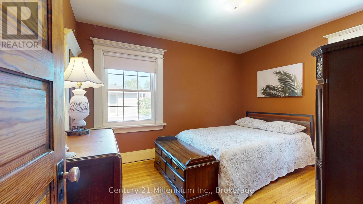
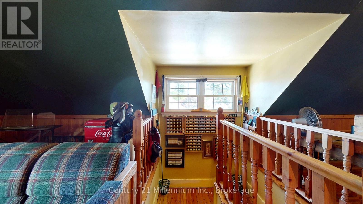
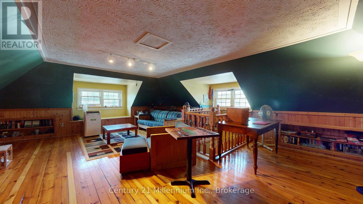
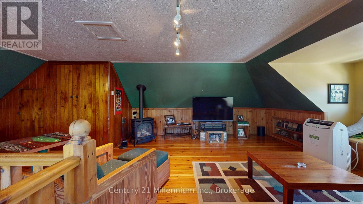
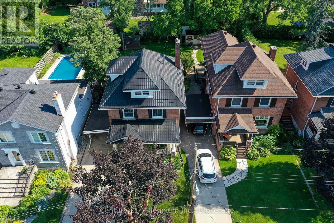
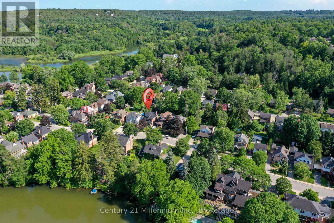
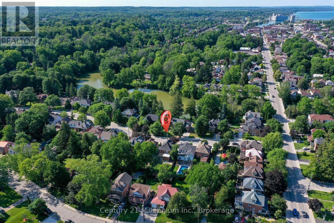
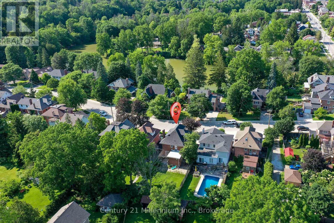
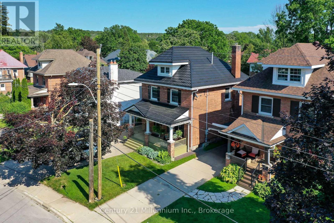
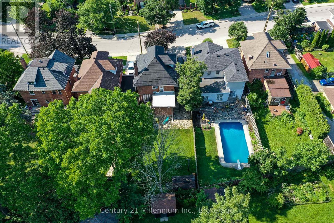
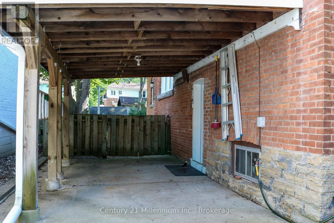
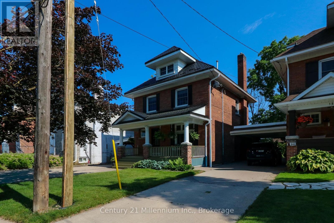
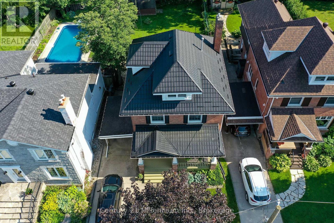
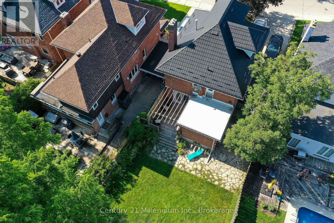
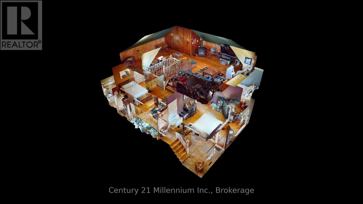
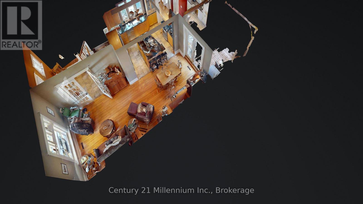
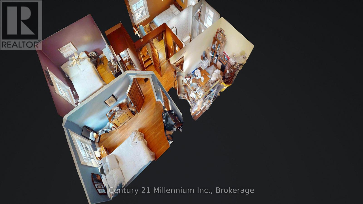
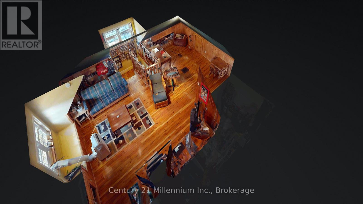
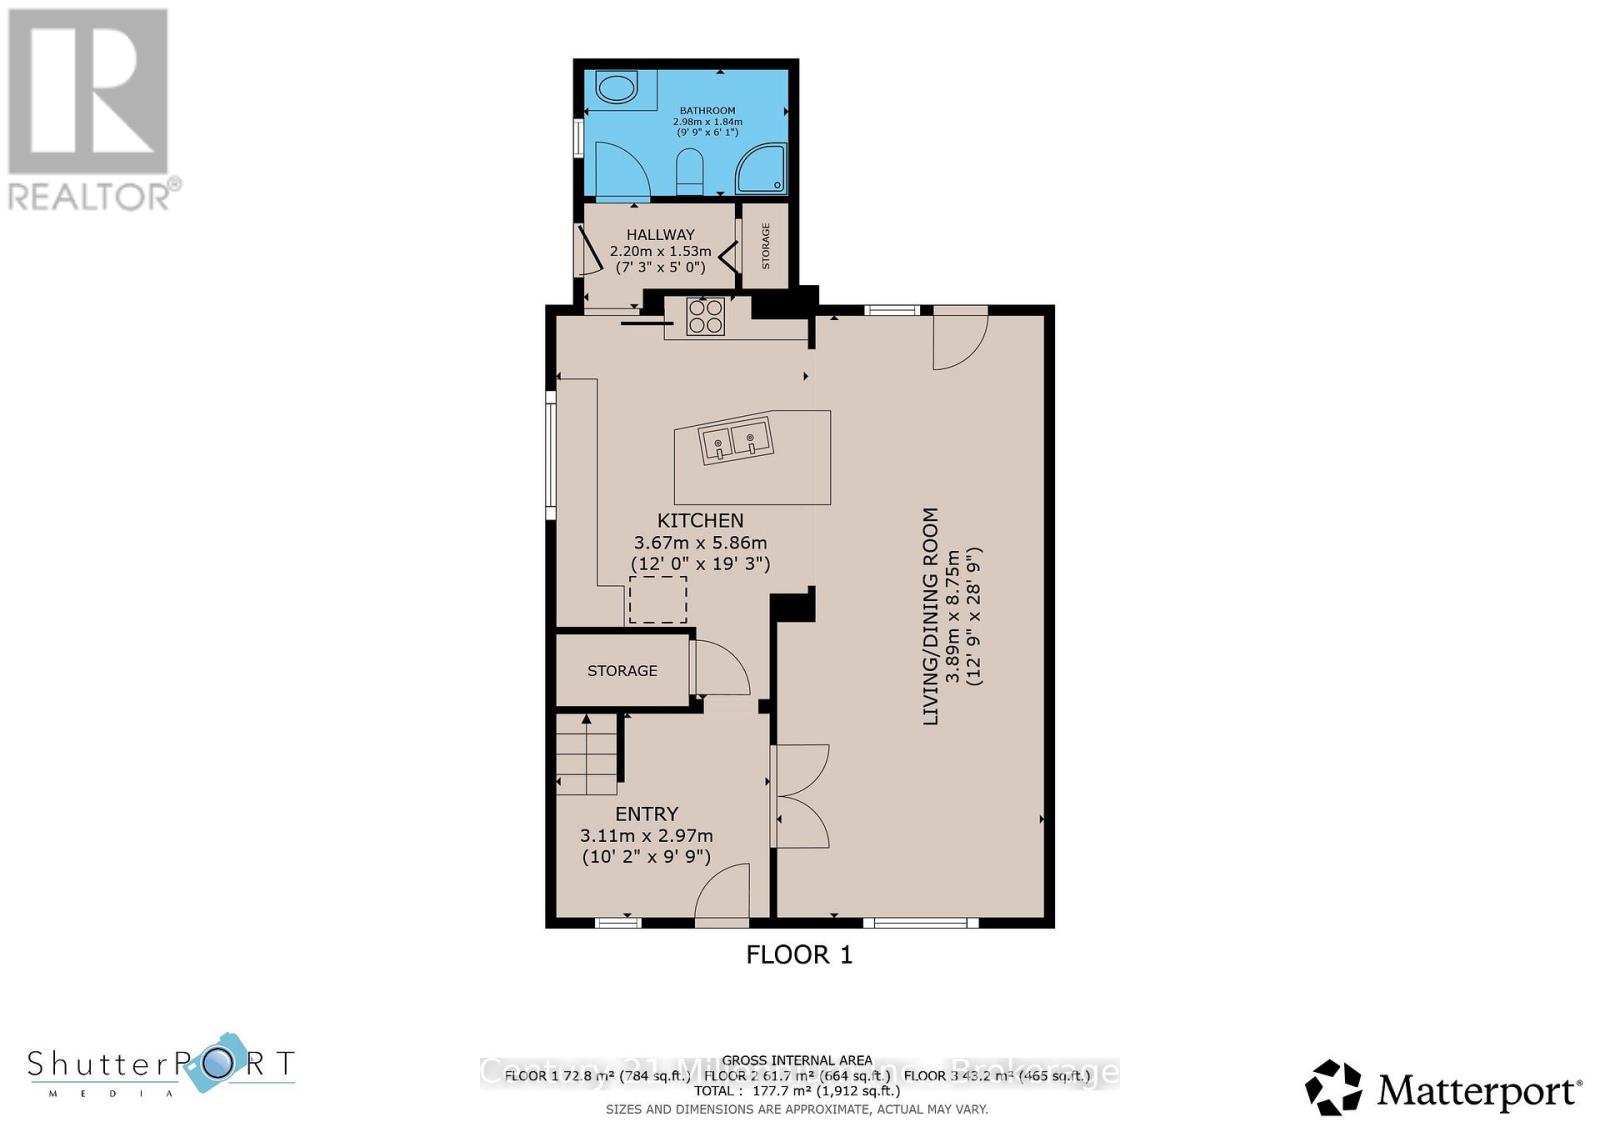
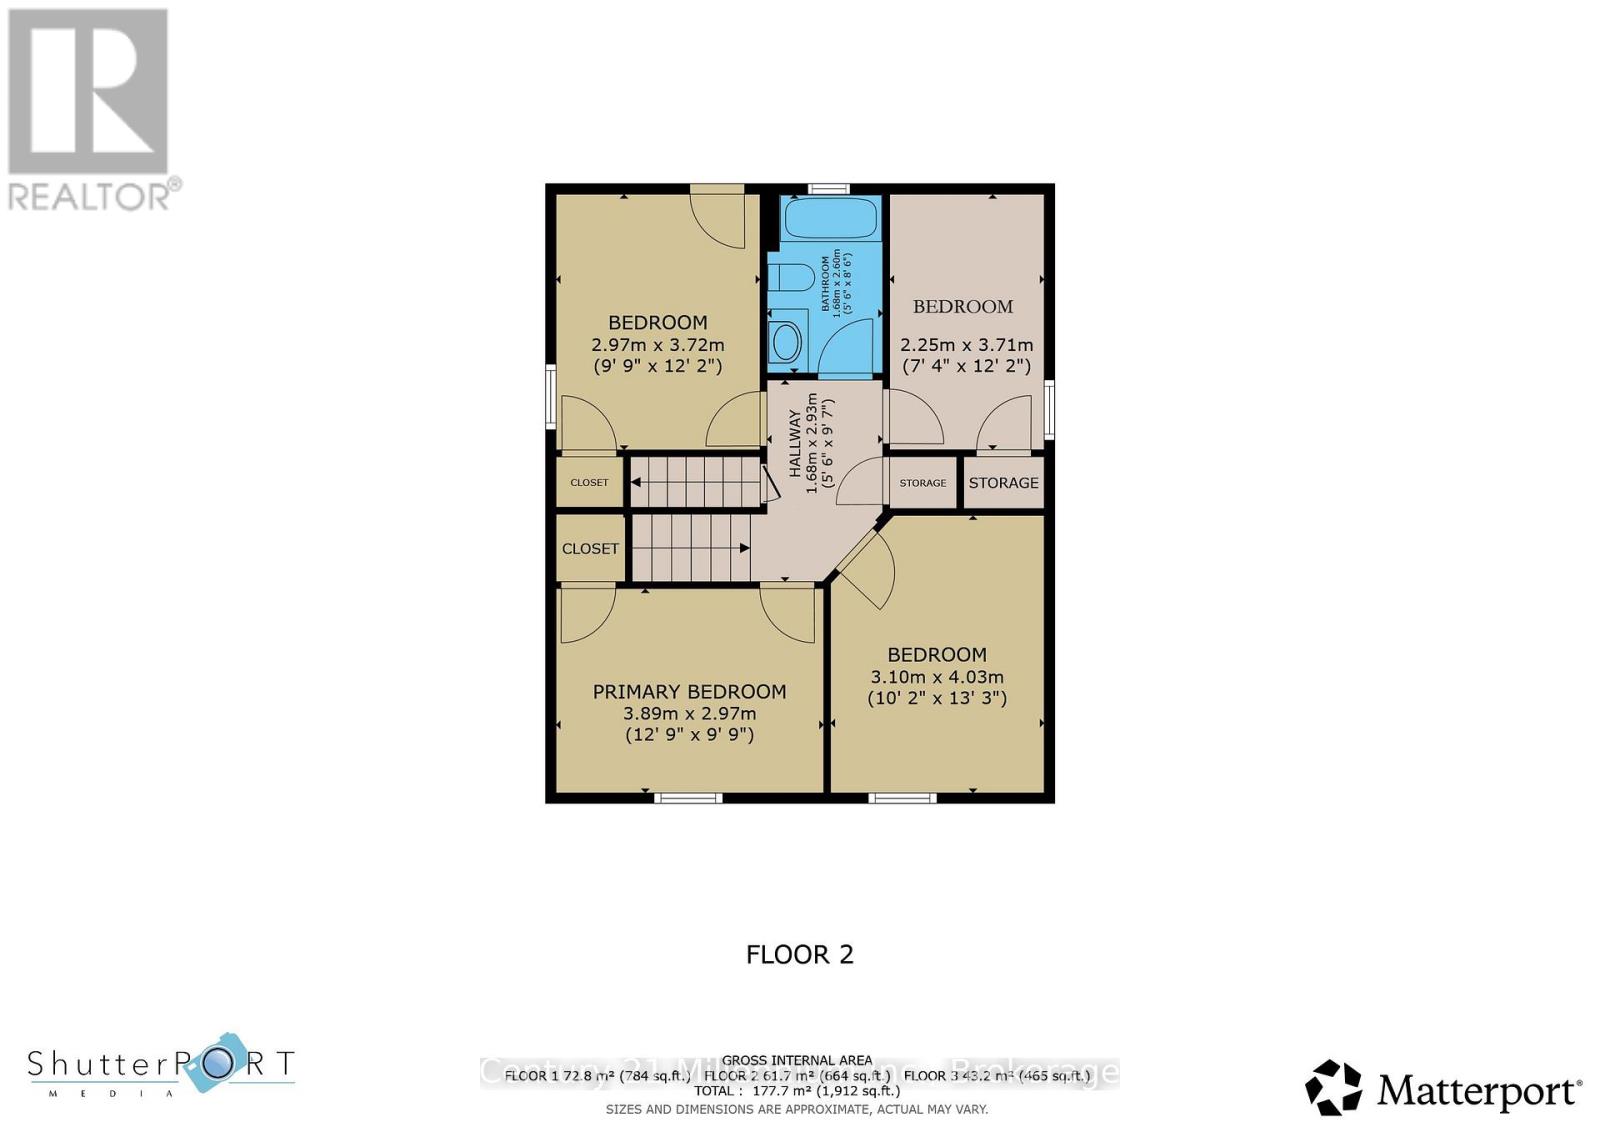
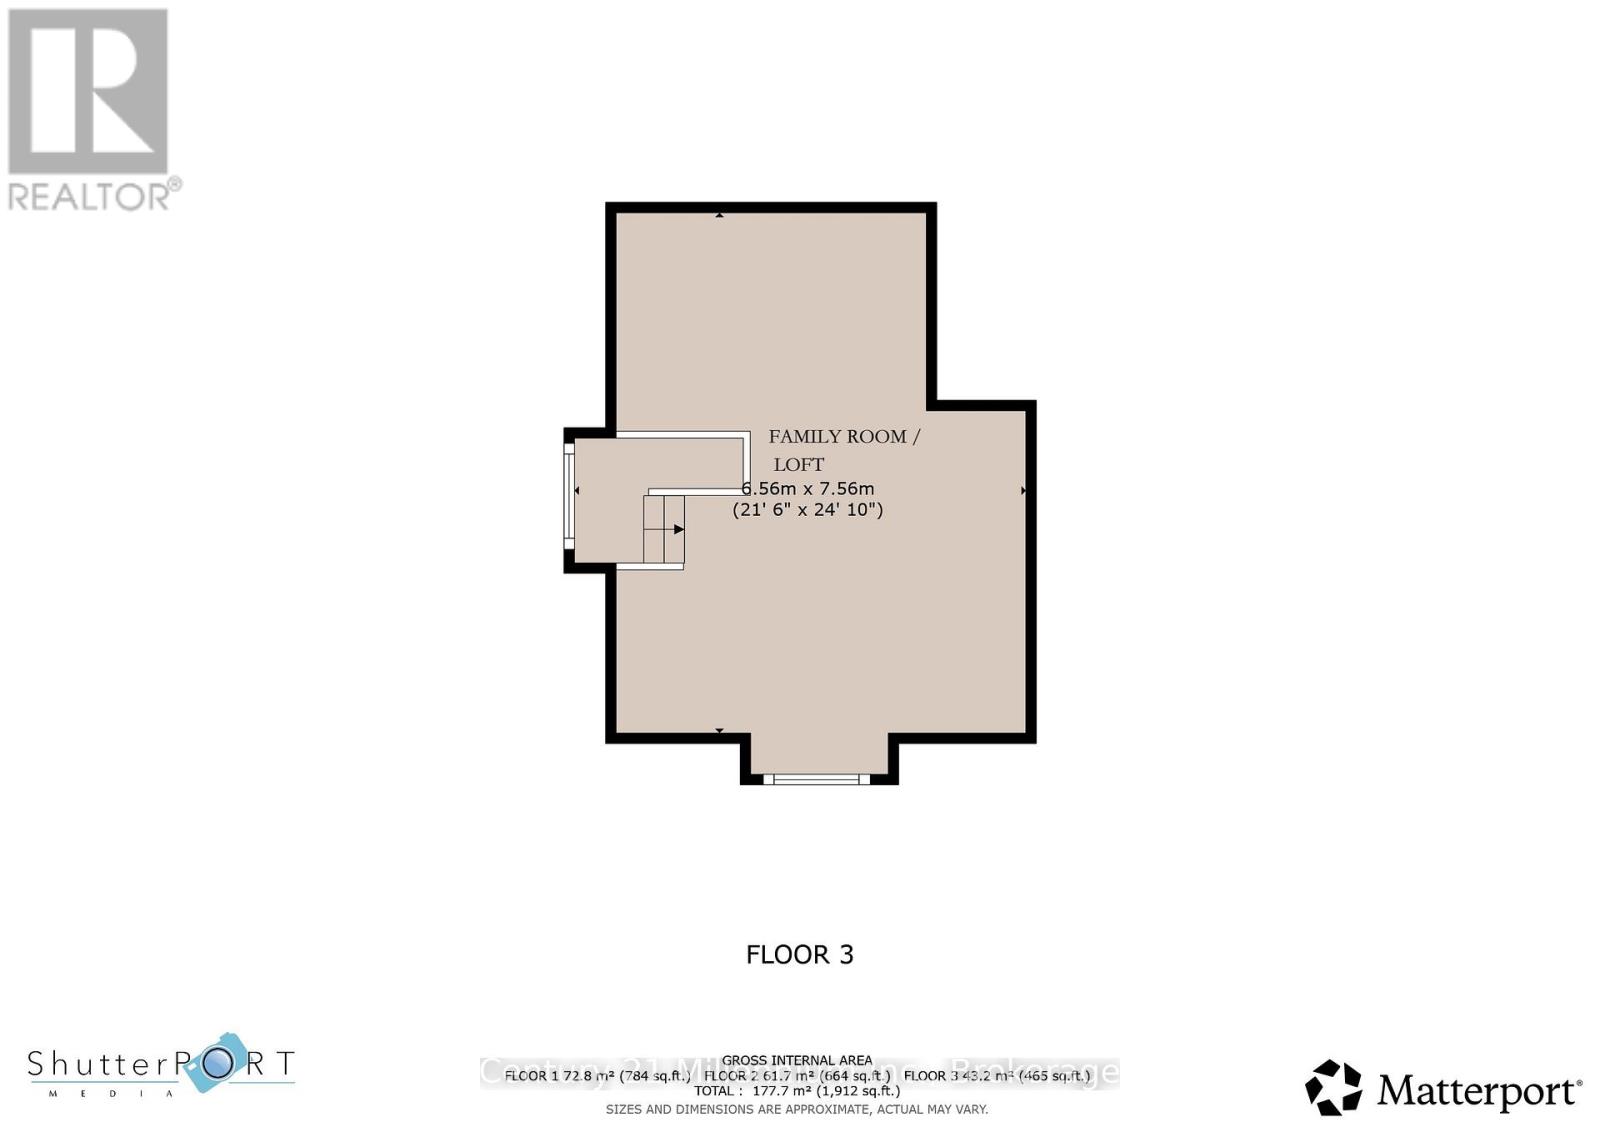
Welcome to 1915 character on one of Owen Sound's most coveted, tree-lined streets-steps to Harrison Park and a pleasant stroll to downtown. Set on a generous lot, this 4-bedroom, 2-bath family home blends timeless craftsmanship with thoughtful updates for everyday comfort. A classic covered front porch-framed by original stained-glass transoms-sets a warm first impression. Inside, the main floor opens to a bright, airy layout where living, dining, and kitchen flow together for effortless gatherings. A walkout extends the party to the back deck-perfect for summer BBQs-overlooking a fenced yard with room to play, garden, and unwind. Upstairs, find four generous bedrooms filled with natural light and character. The second-floor bath is currently being refreshed for a crisp, modern finish. One bedroom features a rear door-ideal for future expansion, studio access, or a private balcony concept. The third floor offers a finished family/rec room with dedicated A/C, creating a cool retreat on warm days, while efficient natural gas heat keeps winters cozy. Practical upgrades include a durable metal roof (approx. 10+ years) for long-term peace of mind. A paved double driveway, carport, and side access make daily life easy. Love the details of a century home? You'll appreciate the millwork, proportions, and stained glass-heritage touches rarely found today-paired with the convenience of open-concept living and modern systems. Walking distance to trails, playgrounds, the harbour front, caf\u00c3\u00a9s, and schools, this is a rare opportunity to put down roots in a premier Owen Sound location. Bring your vision, make it yours, and start creating memories in a home that has welcomed families for over a century. More pictures soon!
Listing Info:
$599,000.00
Freehold
Single Family
2.5
4
2
0
40 x 112 FT
Detached
Brick
Stone
For sale
Room Information:
| Floor | Type | Size |
|---|
| Third level | Family room | 7.4 m x 6.15 m |
| Second level | Bedroom | 2.28 m x 3.45 m |
| Second level | Bedroom 2 | 3.04 m x 3.96 m |
| Second level | Bedroom 3 | 2.74 m x 3.65 m |
| Second level | Bedroom 4 | 2.92 m x 3.81 m |
| Main level | Dining room | 3.29 m x 3.84 m |
| Main level | Foyer | 3.87 m x 2.89 m |
| Main level | Kitchen | 3.77 m x 4.41 m |
| Main level | Living room | 4.75 m x 3.84 m |
Location:
Address: 129 4TH STREET W, Owen Sound, Ontario, N4K3J8