
213461 Baseline Rd. R. R. #1 Hanover, ON
519-369-7450
< Back
Main picture of 206 2ND STREET A W
Secondary picture of 206 2ND STREET A W
Third picture of 206 2ND STREET A W

+38

206 2ND STREET A W

Owen Sound, Ontario

$675,000.00

  Mortgage Info

4
2
49.2 x 103.9 FT

About This Property:


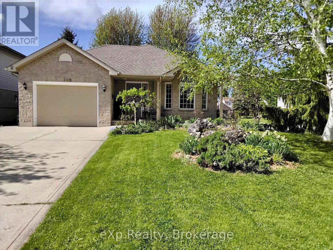
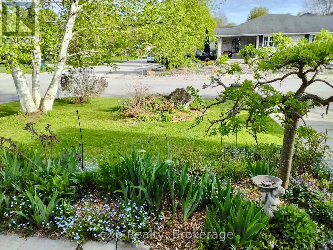
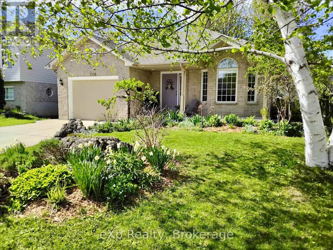
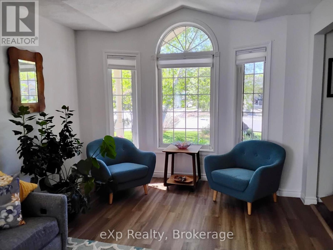
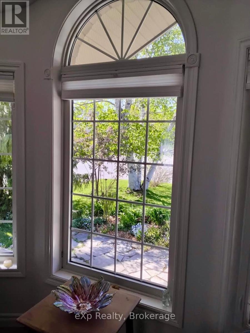
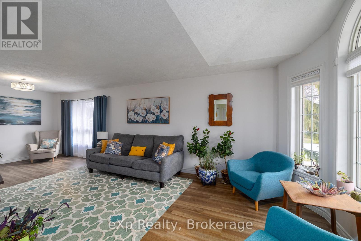
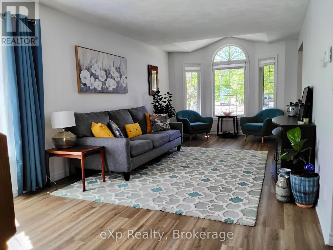
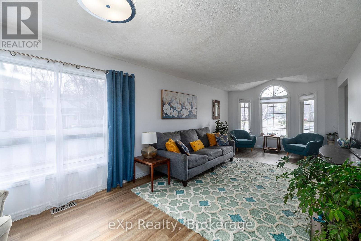
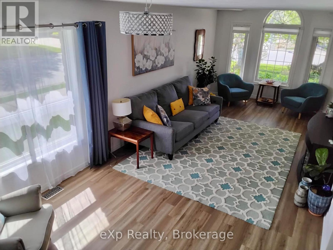
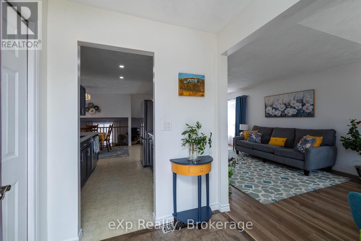
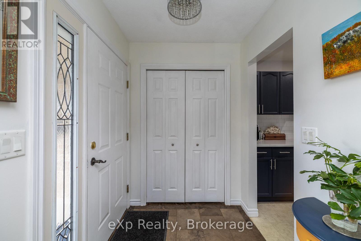
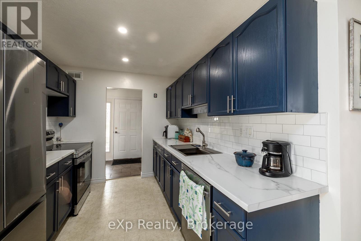
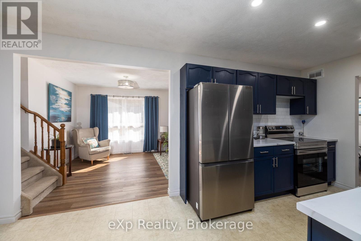
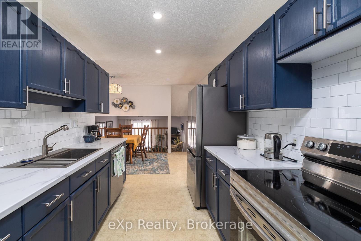
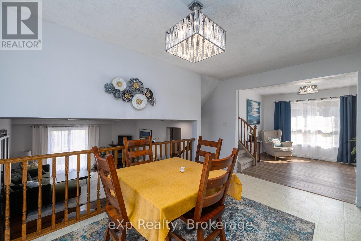
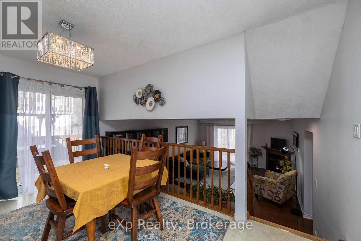
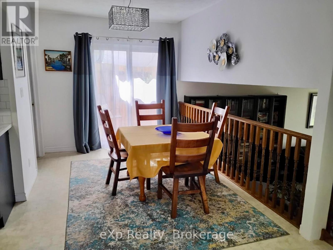
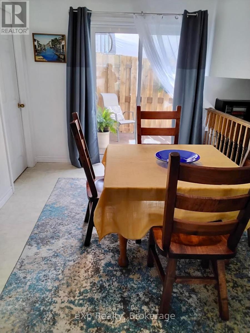
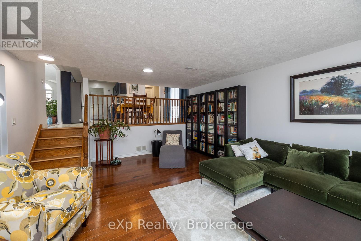
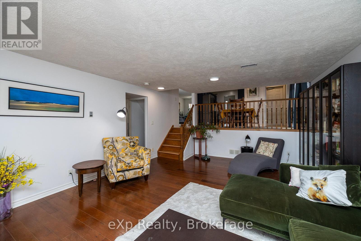
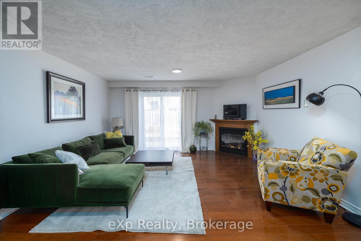
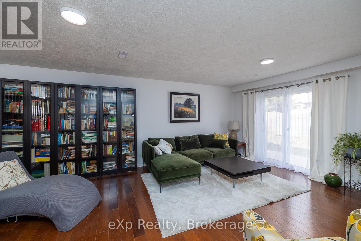
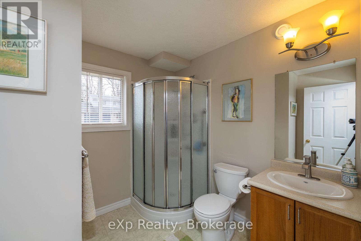
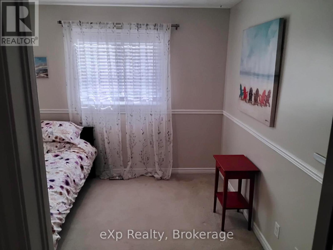
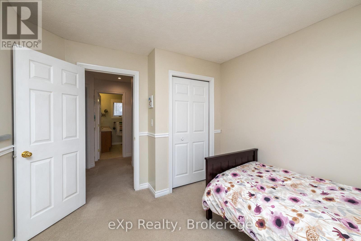
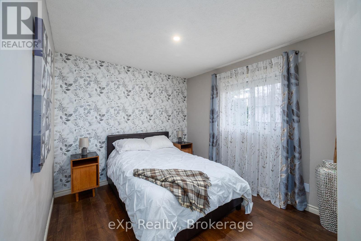
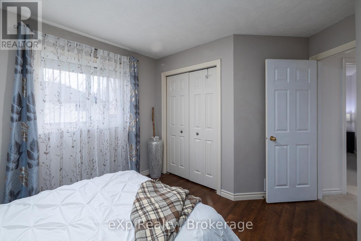
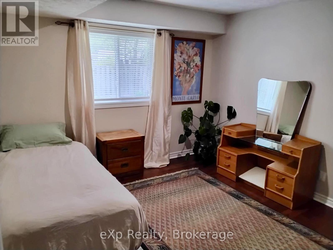
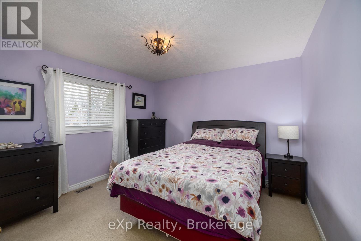
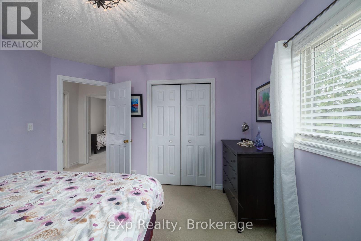
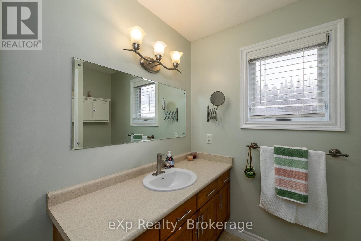
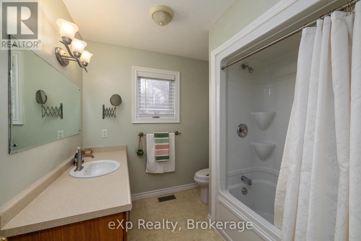
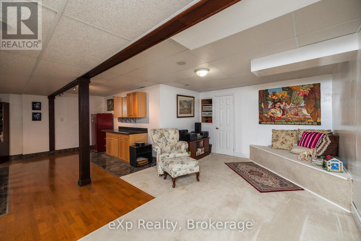
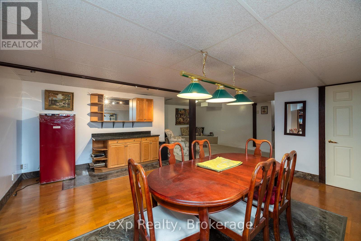
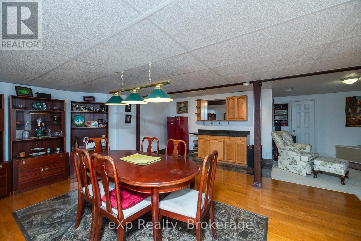
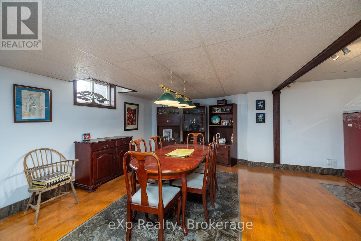
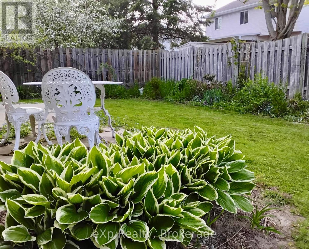
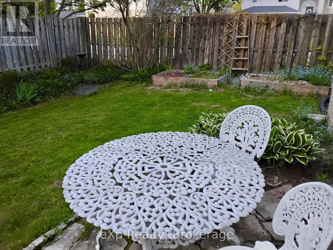
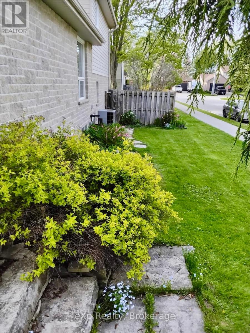
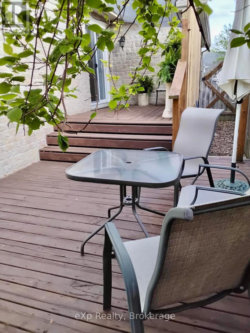
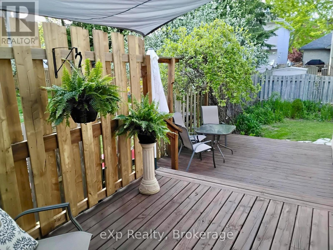
Welcome to this warm and inviting four-bedroom, two bath, split level home on a corner lot. It is tucked away on a low-traffic street in one of Owen Sound's most sought after west-side neighbourhoods with a park located across the street. Step inside to discover a bright and refreshed interior with many upgrades. It was painted throughout in 2025; featuring updated lighting, new sinks, and new window treatments. The renovated kitchen features brand-new stainless-steel appliances, countertop, and sink. In the spacious lower level, there is great flexibility with an additional bedroom and bathroom. Ideal for guests, teenagers, extended family, or a private home office set-up. To add to the large family room on this level there is a large basement recreation room. Outside offers a fully fenced backyard and low maintenance gardens with perennial flowers and two small raised beds for your vegetables and herbs. A gas barbeque hook-up is located on the deck close to the kitchen for your summer entertainment. This move-in ready property offers the perfect blend of comfort, functionality, and outdoor enjoyment for growing families or multi-generational living.

Listing Info:

Price:
$675,000.00
Dwelling Type:
Freehold
Property Type:
Single Family
Stories:
1
Bedrooms:
4
Bathrooms:
2
Partial Bathrooms:
0
Lot Size:
49.2 x 103.9 FT
Construction Style:
Detached
Exterior Finish:
Brick, Vinyl siding
Foundation Type:
Concrete
Status:
For sale

Room Information:

FloorTypeSize
Second levelBathroom2.5 m x 2.36 m
Second levelBedroom4 m x 3.25 m
Second levelBedroom3.32 m x 3.08 m
Second levelPrimary Bedroom3.82 m x 3.62 m
Main levelBathroom2.38 m x 2.41 m
Main levelBedroom3.42 m x 3.47 m
Main levelDining room4.54 m x 2.68 m
Main levelFamily room4.58 m x 5.98 m
Main levelKitchen2.57 m x 3.05 m
Main levelLaundry room3.29 m x 1.64 m
Main levelLiving room3.41 m x 8.04 m
BasementOther2.05 m x 1.38 m
BasementOther1.26 m x 3.77 m
BasementRecreational, Games room7.92 m x 7.85 m
BasementUtility room2.32 m x 2.25 m

Location:

Address: 206 2ND STREET A W, Owen Sound, Ontario, N4K6X3


Realtor

Get in Touch

Richard Graham

Sales Representative

Looking to buy Real Estate in Hanover or sell your Hanover property? Richard Graham can help.

Coldwell Banker Peter Benninger Realty

 

Address

Office
120 Jackson St S
Walkerton, ON
N0G 2V0

Personal
213461 Baseline Rd.
R. R. #1 Hanover, ON
N4N 3B8

Contact

Office: 519 881-2551
Cellular: 519 369-7450
richard@hanoverrealestate.ca


Please enter your name.
Please enter a valid email address.
Please enter your phone number.
Please enter a message.

MENU