< Back
2326 4TH AVENUE W
Owen Sound, Ontario
About This Property:
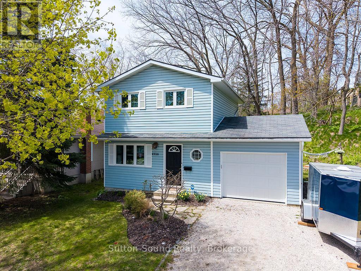
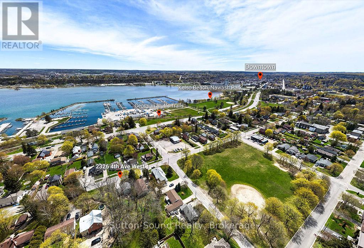
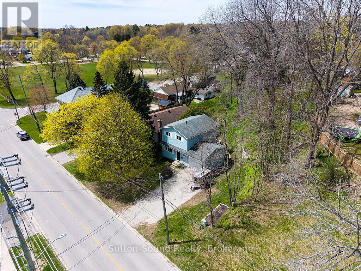
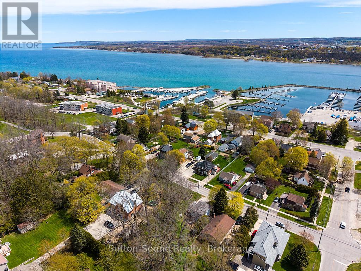
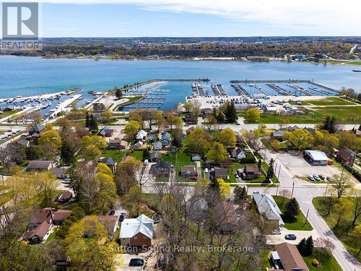
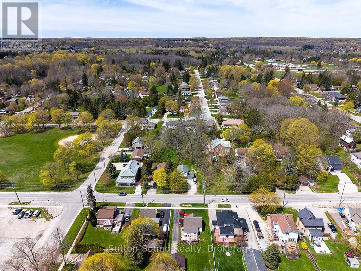
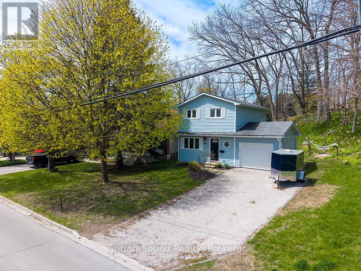
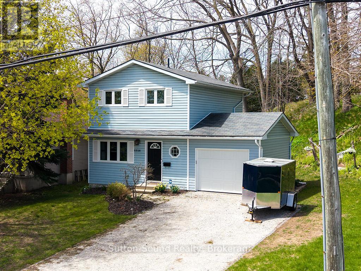
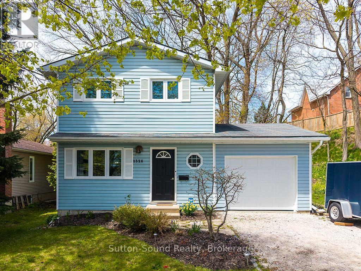
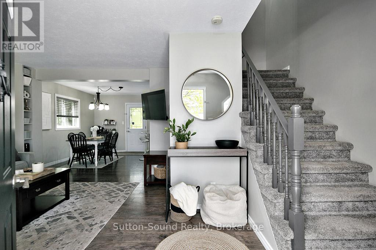
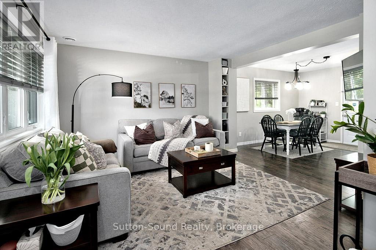
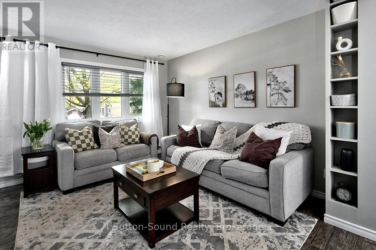
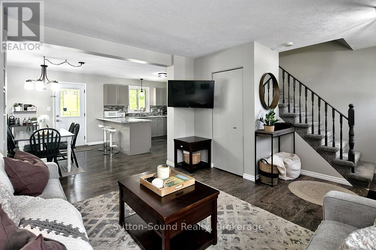
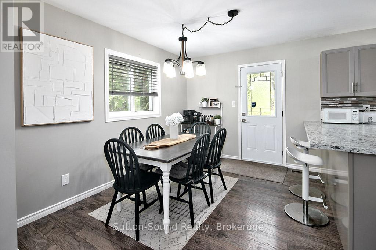
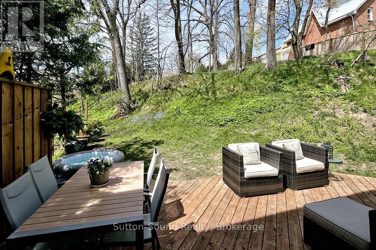
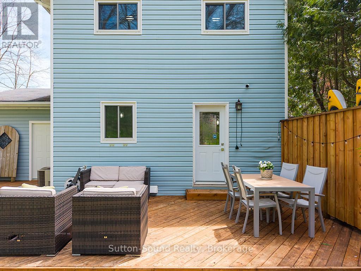
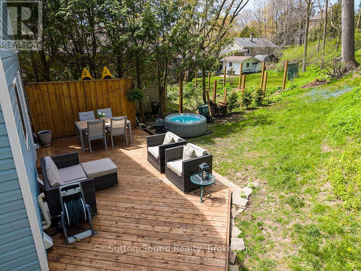
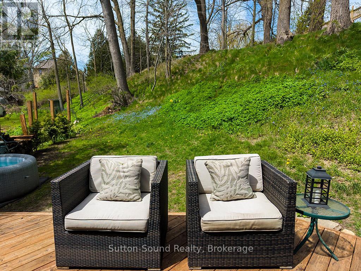
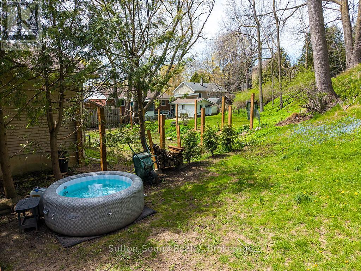
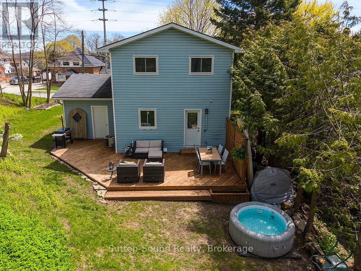
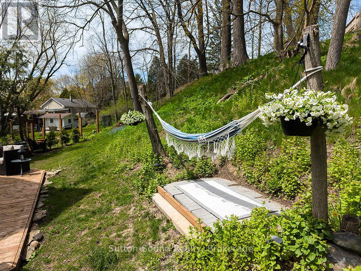
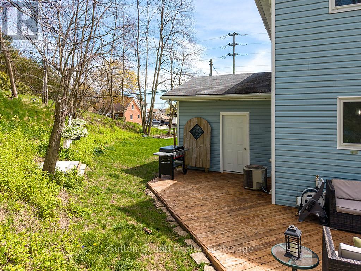
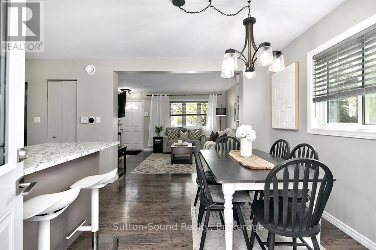
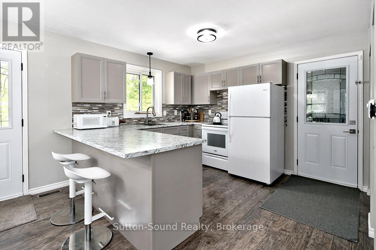
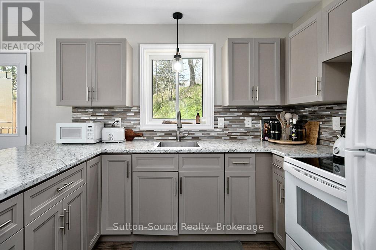
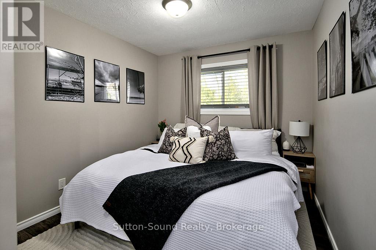
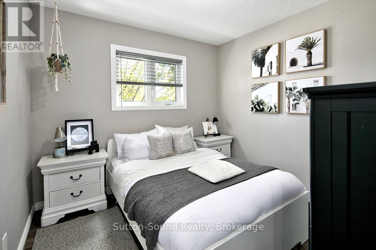
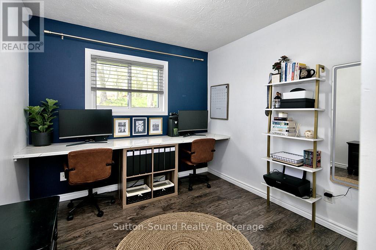
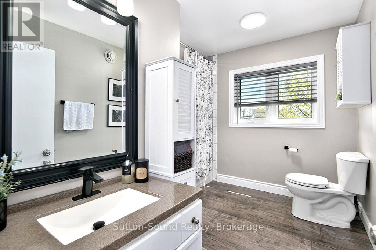
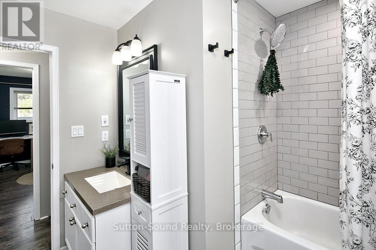
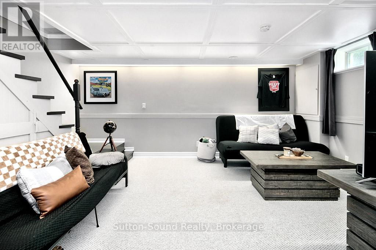
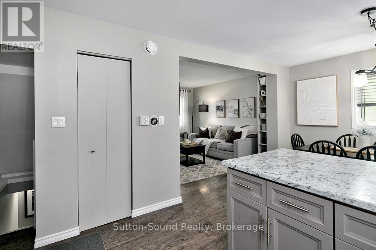
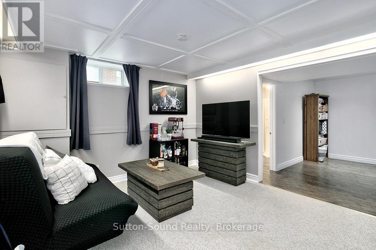
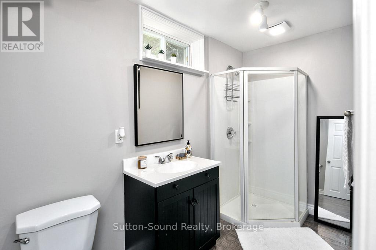
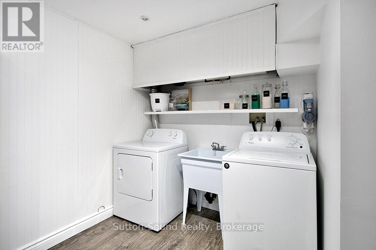
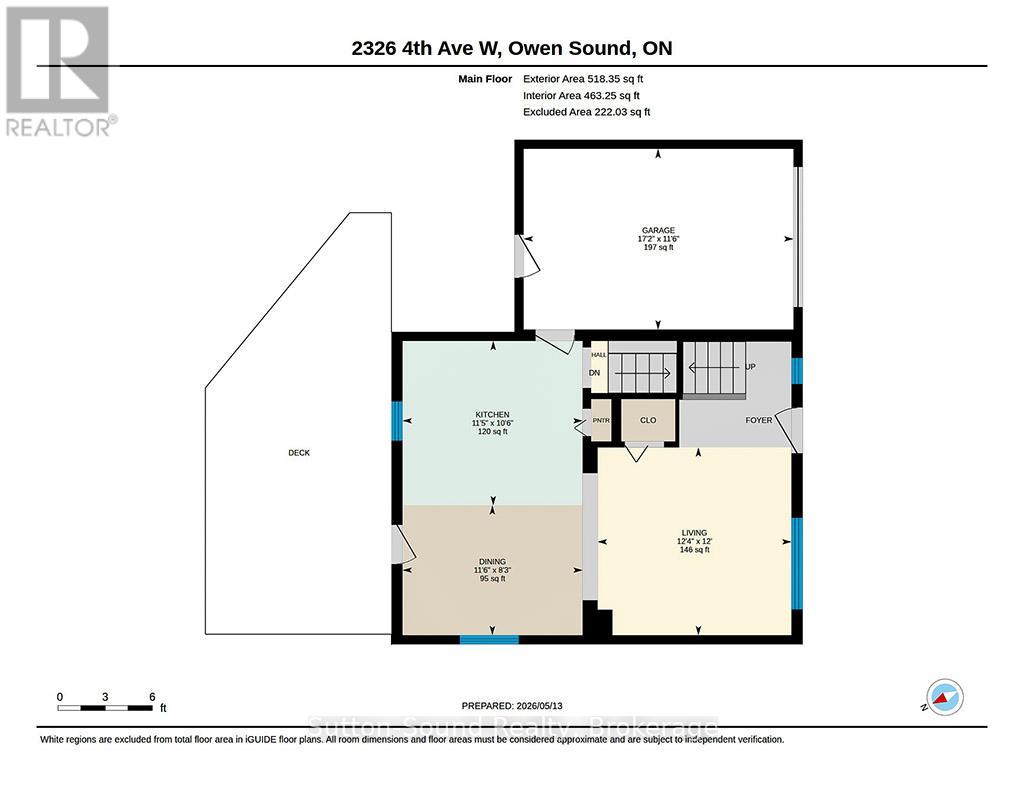
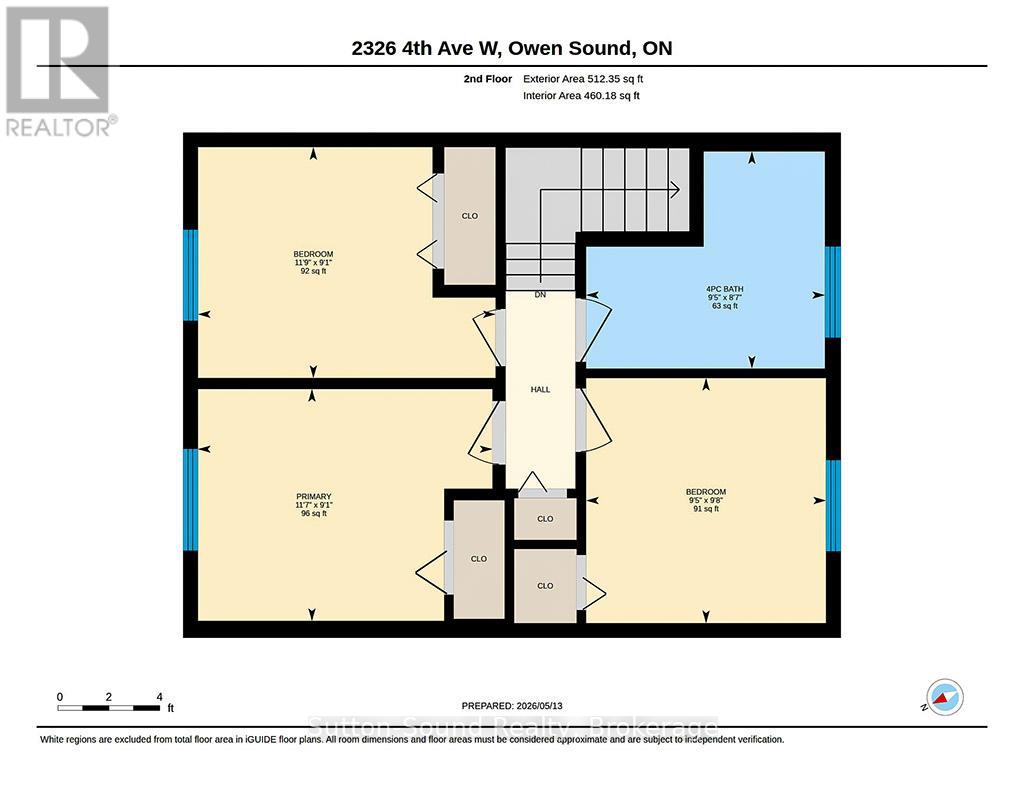
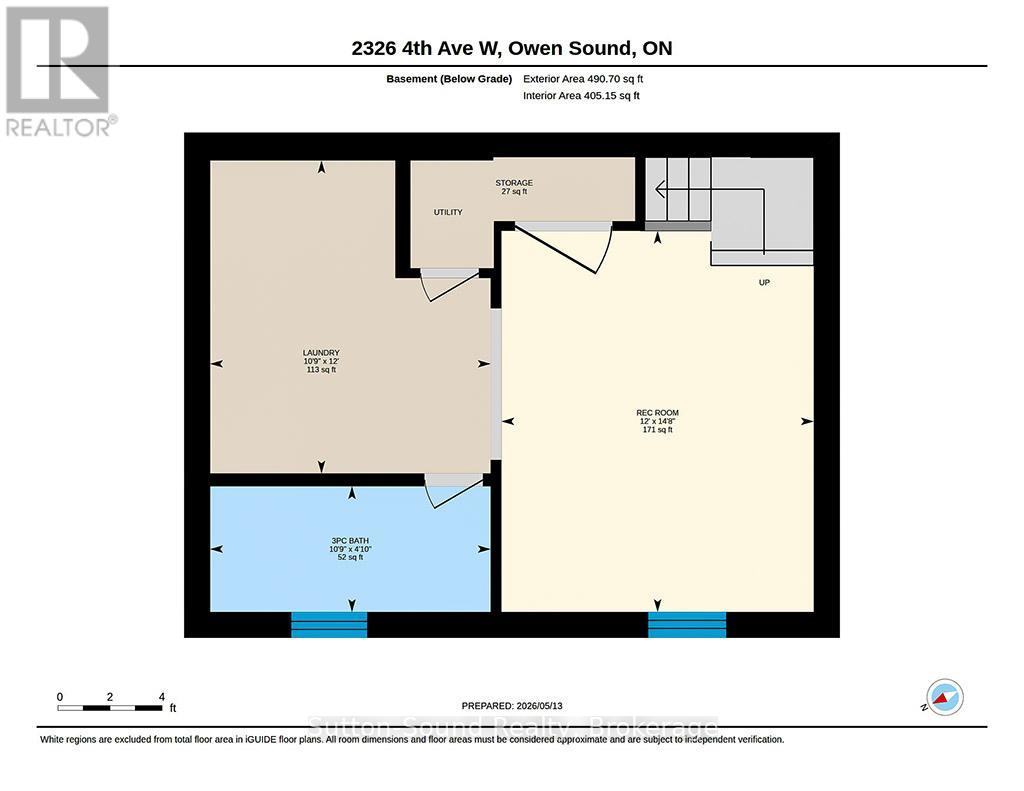
Charming 3-Bed, 2-Bath Home in a Serene Neighborhood - Move-In Ready!Welcome to this beautifully maintained 2-story home, perfectly situated in a quiet, family-friendly neighborhood just a short walk to Kelso Beach. With 3 bedrooms, 2 full bathrooms, and a finished basement, this home is designed for comfort, convenience, and modern living. Step inside to discover stylish, modern finishes throughout and a warm, inviting atmosphere that makes you feel instantly at home. The finished basement features a family TV area, convenient laundry area and a 3-piece bathroom, adding extra functionality and living space for family or guests. Relax and unwind in your private, cozy backyard, complete with a deck perfect for dining, lounging, or napping in a hammock on sunny afternoons. An attached garage provides easy access and ample storage. With an inviting atmosphere and wonderful energy, this home strikes the perfect balance of comfort, style, and practicality. Discover the warmth and serenity of this charming, move-in-ready home. Improvements/Renovations include: Deck 2025, Enclose carport 2025, 2026 sump pump, Refrigerator/Stove (2022), Shutters (2022), Basement Renovation (2022), Rear and Side Entrance Doors (2020), Kitchen Renovation (2020), Primary Bathroom (2019), Flooring (2019), Washer/Dryer (2018), Windows (exception of two basement windows (2018)), Furnace/AC (2017)
Listing Info:
$525,000.00
Freehold
Single Family
2
3
2
0
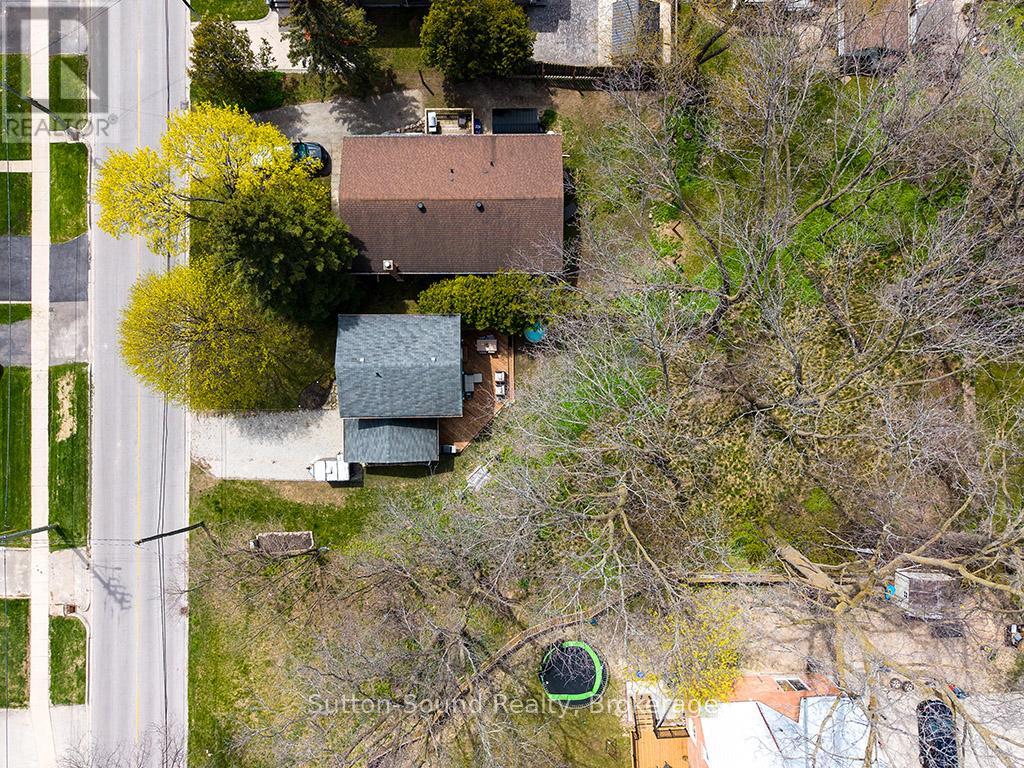
66 x 112 FT
Detached
Vinyl siding
Concrete
For sale
Room Information:
| Floor | Type | Size |
|---|
| Second level | Bathroom | 2.86 m x 2.6 m |
| Second level | Bedroom 2 | 3.57 m x 2.77 m |
| Second level | Bedroom 3 | 2.88 m x 2.94 m |
| Second level | Primary Bedroom | 3.53 m x 2.78 m |
| Main level | Dining room | 3.49 m x 2.52 m |
| Main level | Kitchen | 3.49 m x 3.19 m |
| Main level | Living room | 3.76 m x 3.65 m |
| Basement | Bathroom | 3.29 m x 1.47 m |
| Basement | Laundry room | 3.29 m x 3.67 m |
| Basement | Recreational, Games room | 4.47 m x 3.66 m |
Location:
Address: 2326 4TH AVENUE W, Owen Sound, Ontario, N4K4Y8