< Back
303 6TH AVENUE W
Owen Sound, Ontario
About This Property:
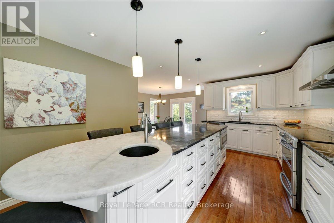
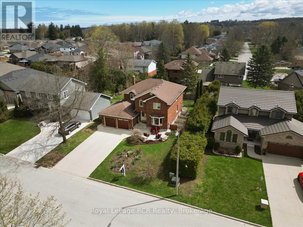
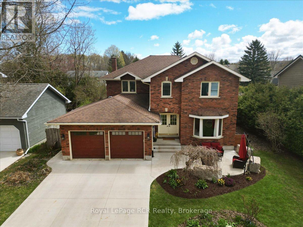
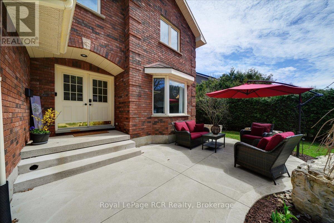
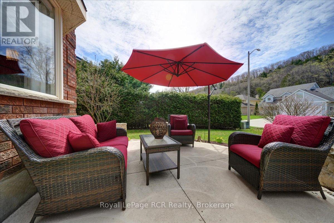
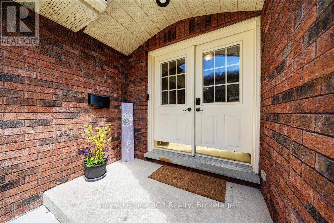
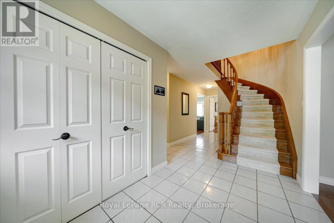
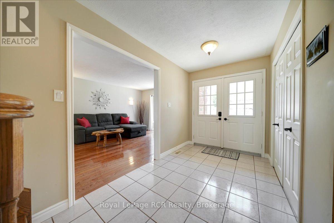
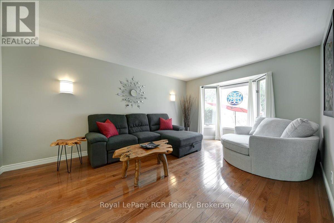
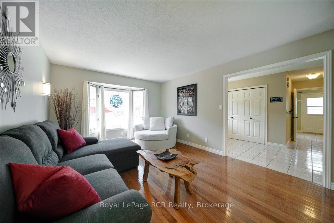
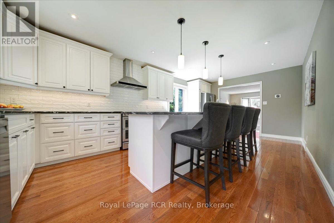
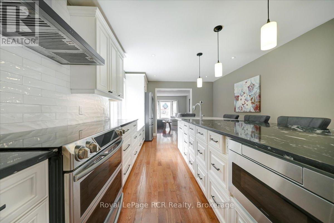
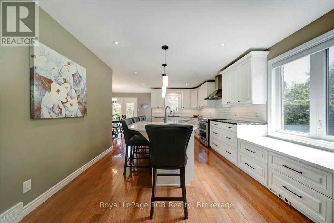
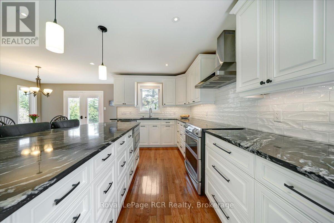
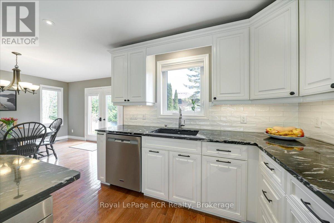
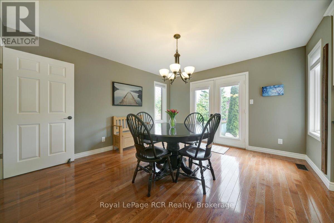
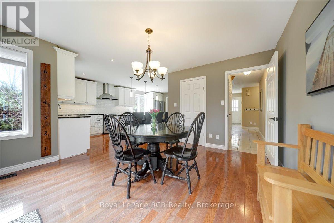
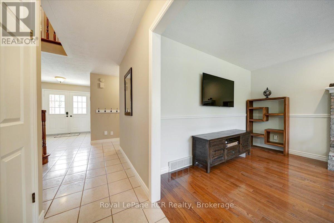
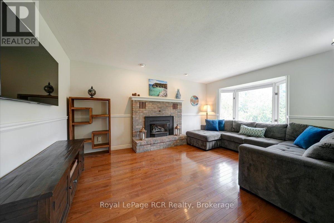
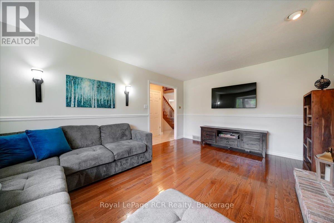
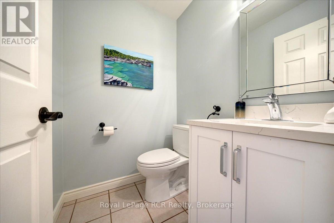
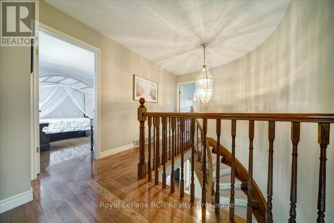
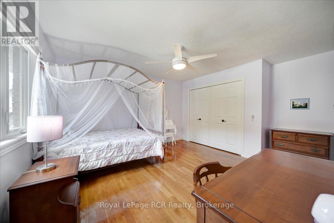
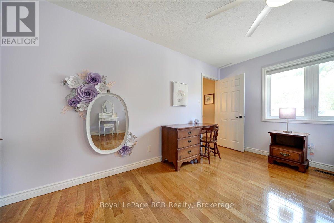
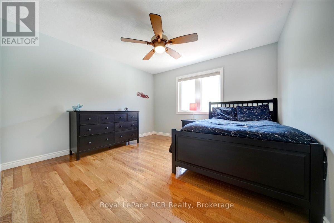
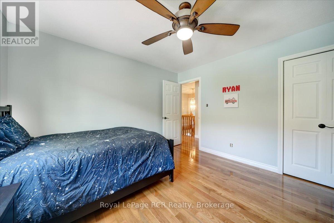
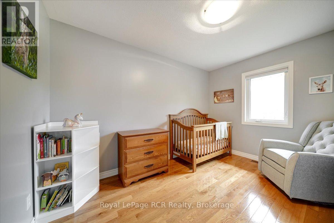
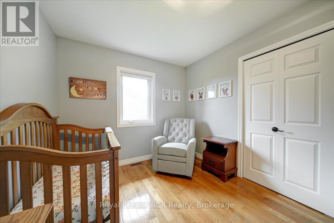
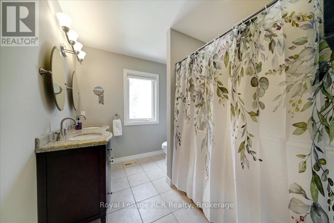
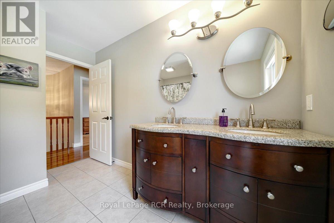
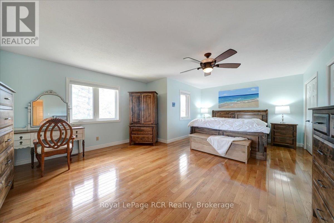
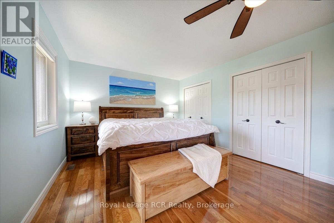
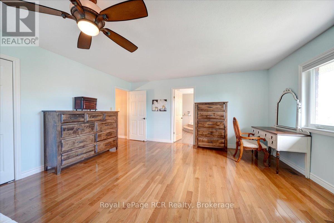
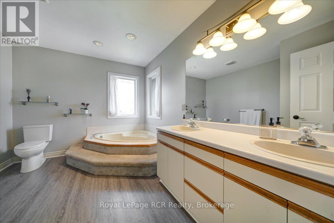
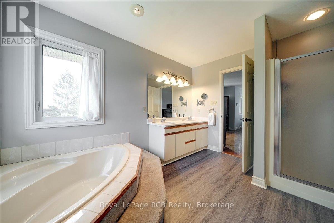
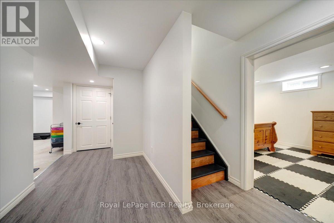
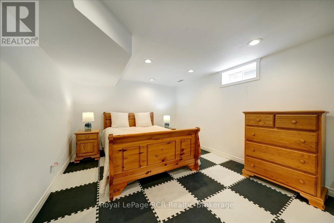
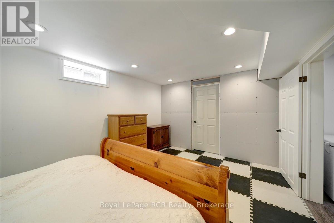
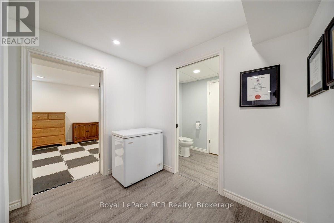
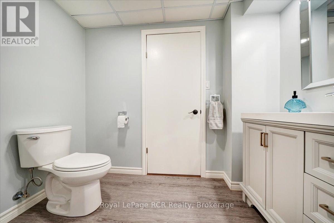
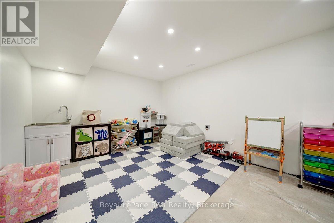
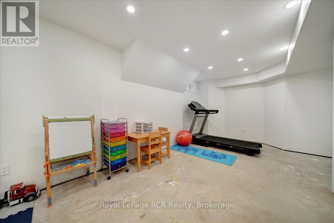
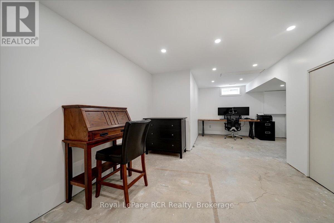
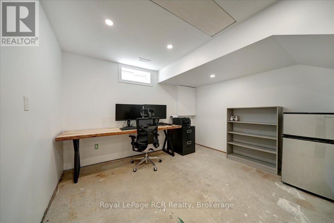
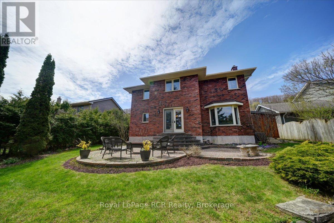
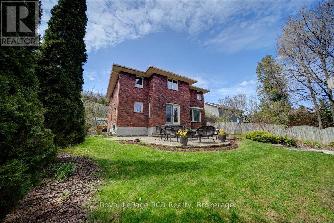
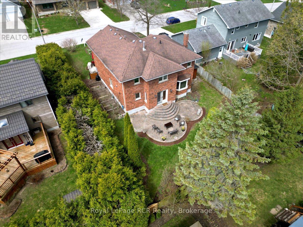
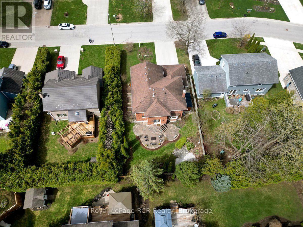
Welcome to an exemplary executive home situated in an established west side Owen Sound neighbourhood. Offering four plus one bedrooms, four bathrooms, and nearly 2,500 square feet of meticulously finished above grade living space, this premier residence perfectly balances upscale elegance with modern family functionality. A stately brick exterior, grand curved foyer staircase, and mature landscaping deliver exceptional curb appeal, while modern mechanical updates like a newer roof, furnace, and air conditioner provide ultimate peace of mind. At the heart of the home, the custom Durnin kitchen stands out with rich granite countertops, a dedicated prep sink, and a massive eleven foot central island designed for effortless entertaining. Main floor living features a bright front living room, a formal dining space, and a cozy family room centered around a warm natural gas fireplace. Upstairs, the expansive primary suite serves as a refined retreat complete with double closets and a private five piece ensuite bath. Three additional well proportioned bedrooms and a second five piece bath complete the upper floor. Downstairs, the finished basement extends your lifestyle space with a fifth bedroom, a dedicated office, a games room, and a two piece bath. Beyond the walls of this turn key home, you are situated around the corner from Comme-r-ette Park and just moments from local schools, the scenic Bruce Trail, the vibrant River District, and the natural beauty of Harrison Park.
Listing Info:
$825,000.00
Freehold
Single Family
2
5
4
2
65.6 x 115 FT
Detached
Brick
Concrete
For sale
Room Information:
| Floor | Type | Size |
|---|
| Upper Level | Bedroom 2 | 4.04 m x 3.66 m |
| Upper Level | Bedroom 3 | 3.67 m x 3.61 m |
| Upper Level | Bedroom 4 | 3.67 m x 2.77 m |
| Upper Level | Primary Bedroom | 6.62 m x 4.81 m |
| Main level | Dining room | 4.1 m x 3.86 m |
| Main level | Foyer | 3.58 m x 2.06 m |
| Main level | Kitchen | 6.57 m x 3.65 m |
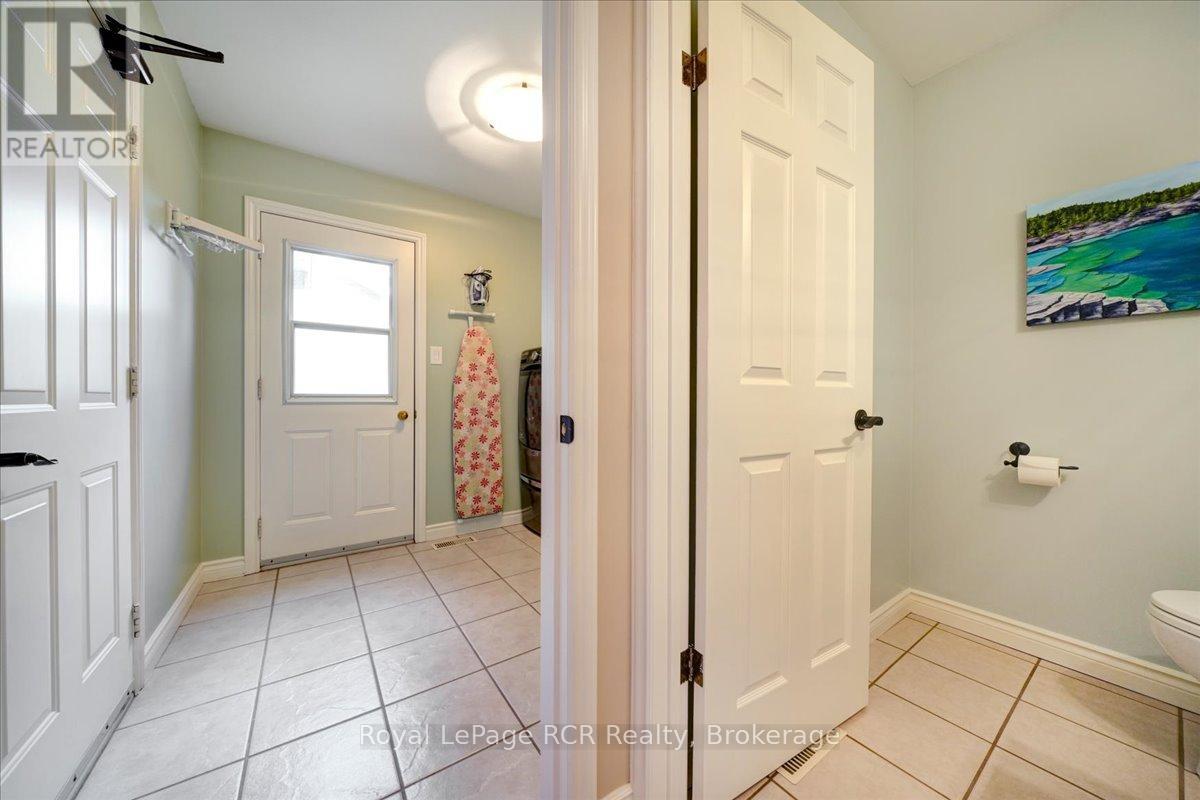
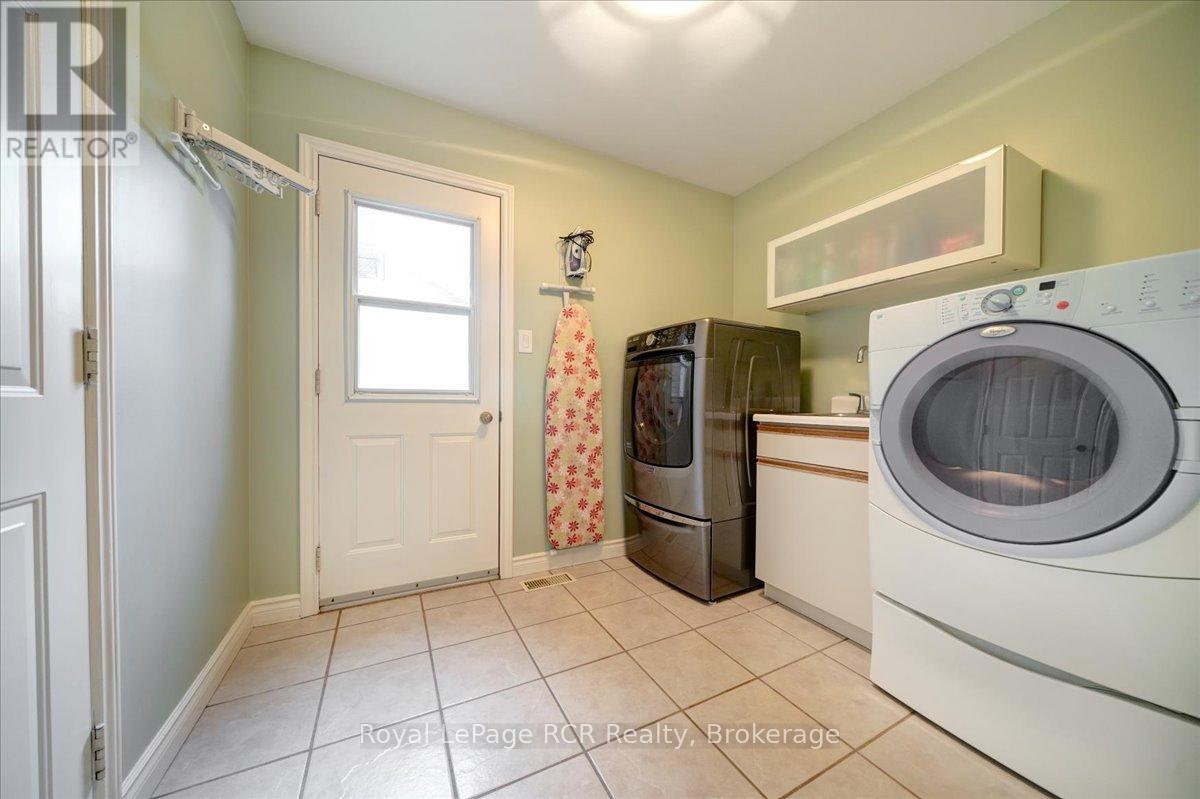
| Main level | Laundry room | 2.74 m x 2.13 m |
| Main level | Living room | 4.92 m x 3.66 m |
| Lower level | Bedroom 5 | 5 m x 3.47 m |
| Lower level | Cold room | 2.18 m x 1.01 m |
| Lower level | Games room | 7.38 m x 3.45 m |
| Lower level | Office | 5.29 m x 3.48 m |
| Lower level | Other | 3.48 m x 2.66 m |
Location:
Address: 303 6TH AVENUE W, Owen Sound, Ontario, N4K6H9