
213461 Baseline Rd. R. R. #1 Hanover, ON
519-369-7450
< Back
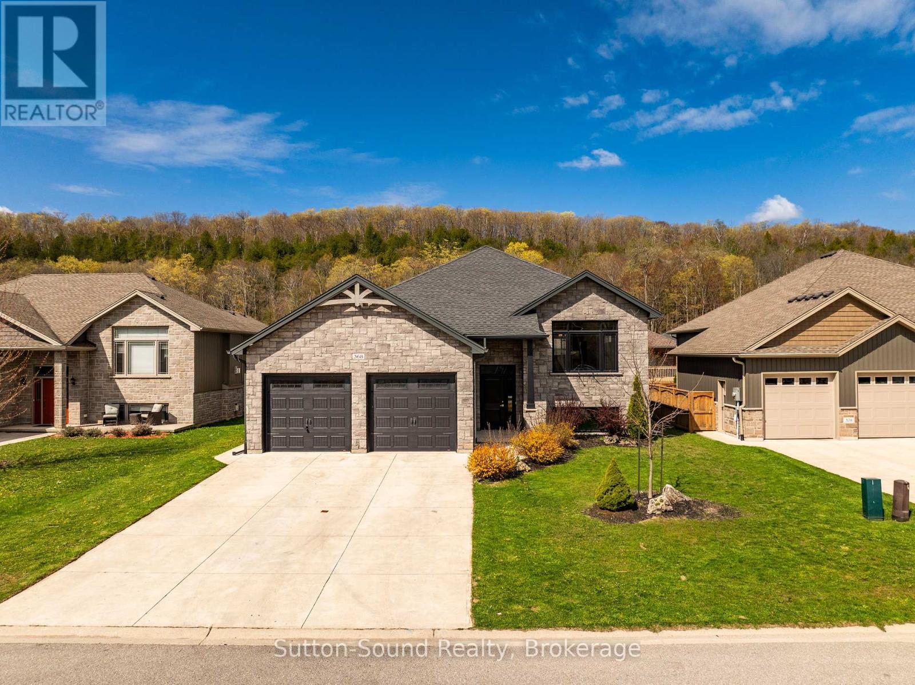
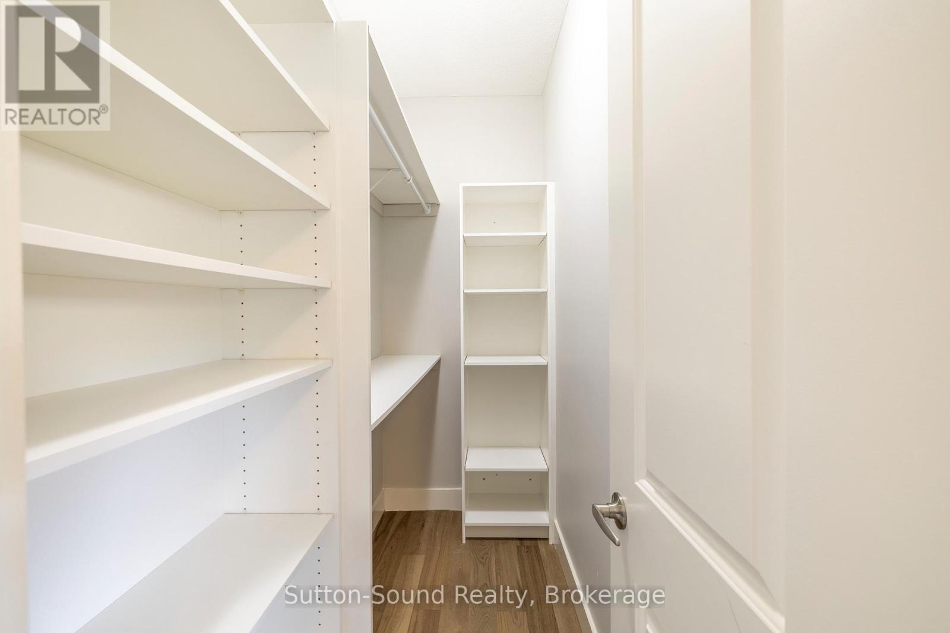
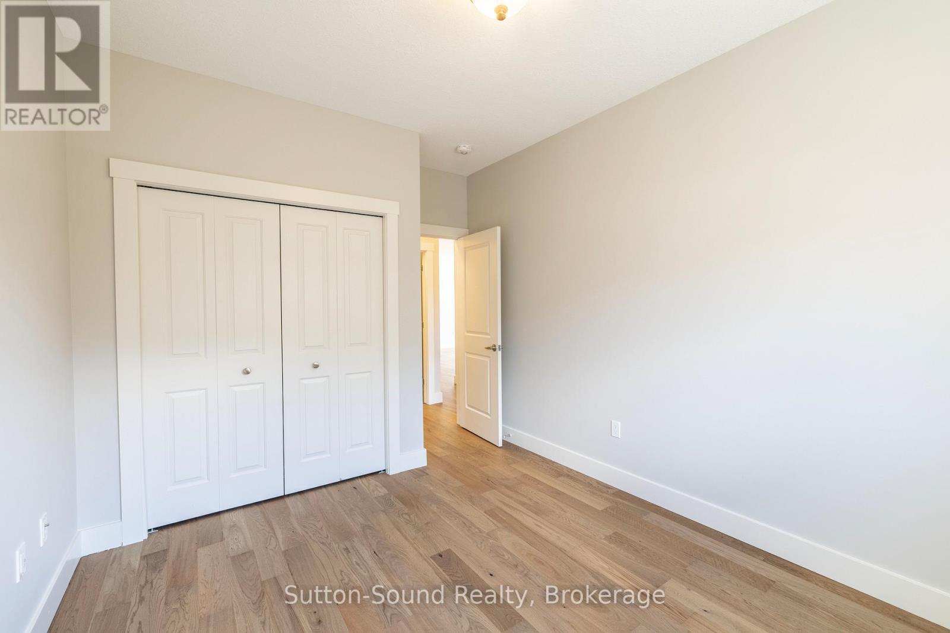
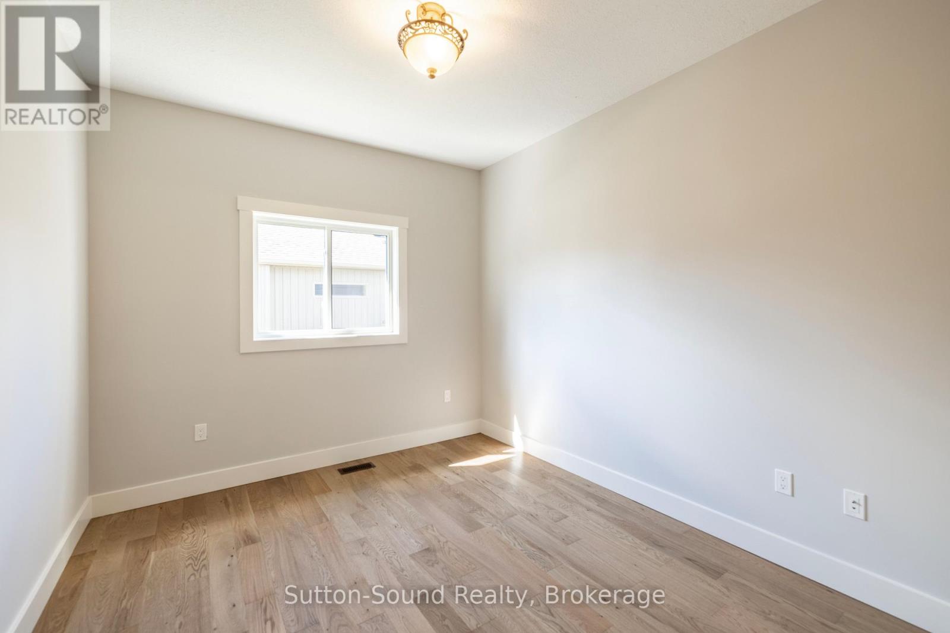
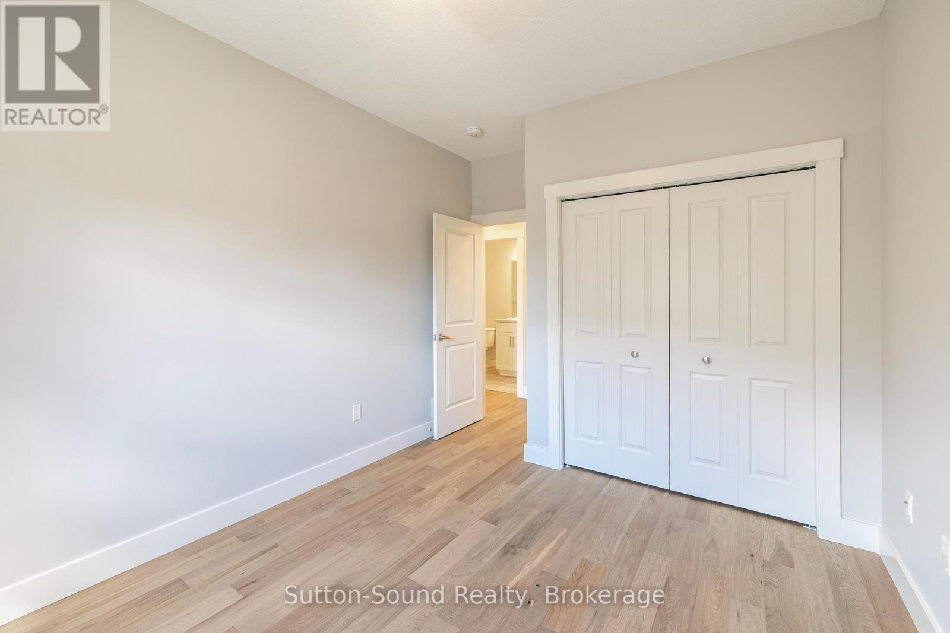
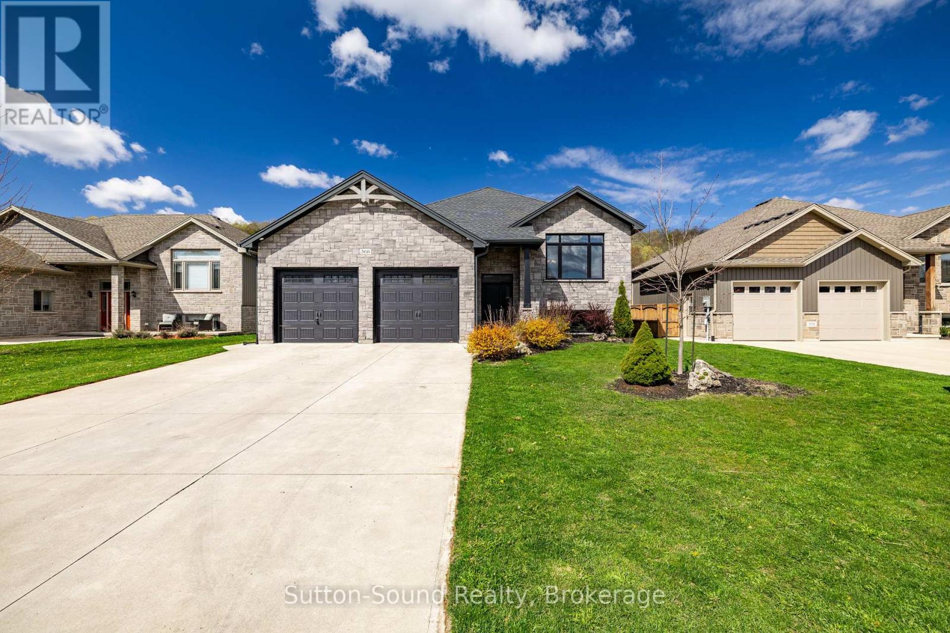
Main picture of 368 5TH AVE A AVENUE W
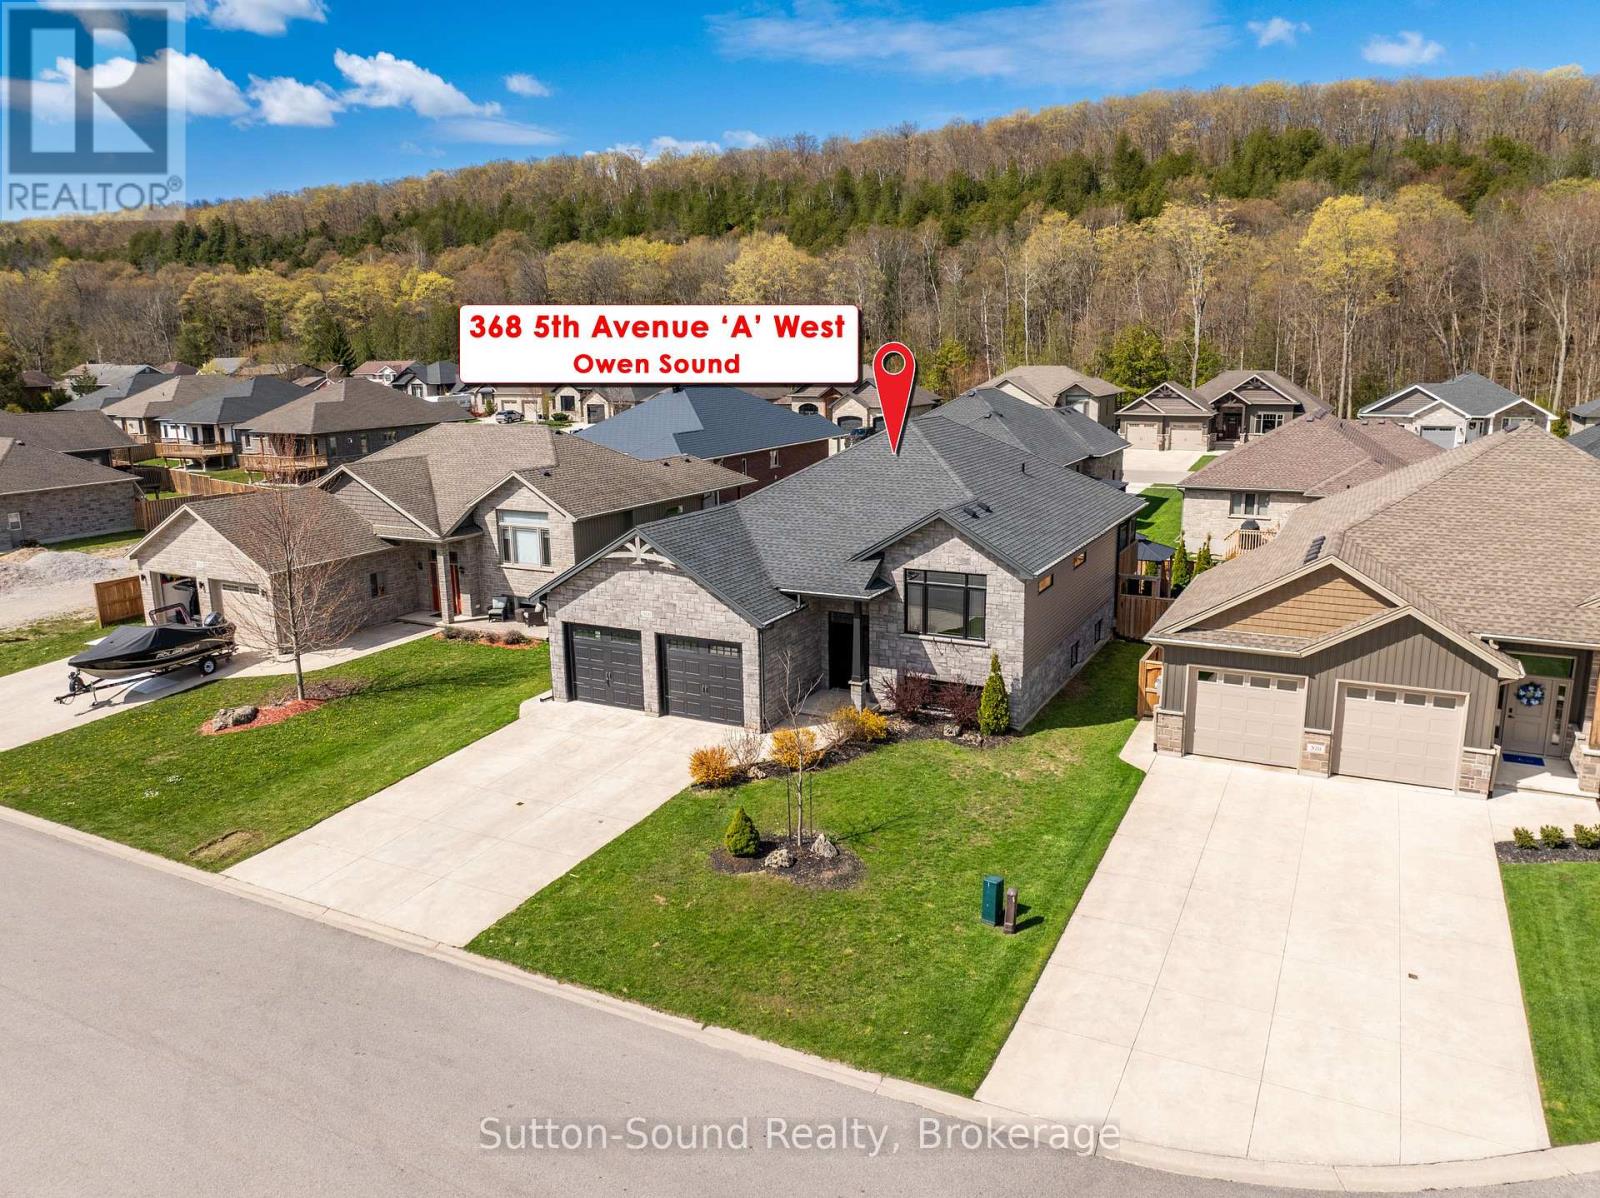
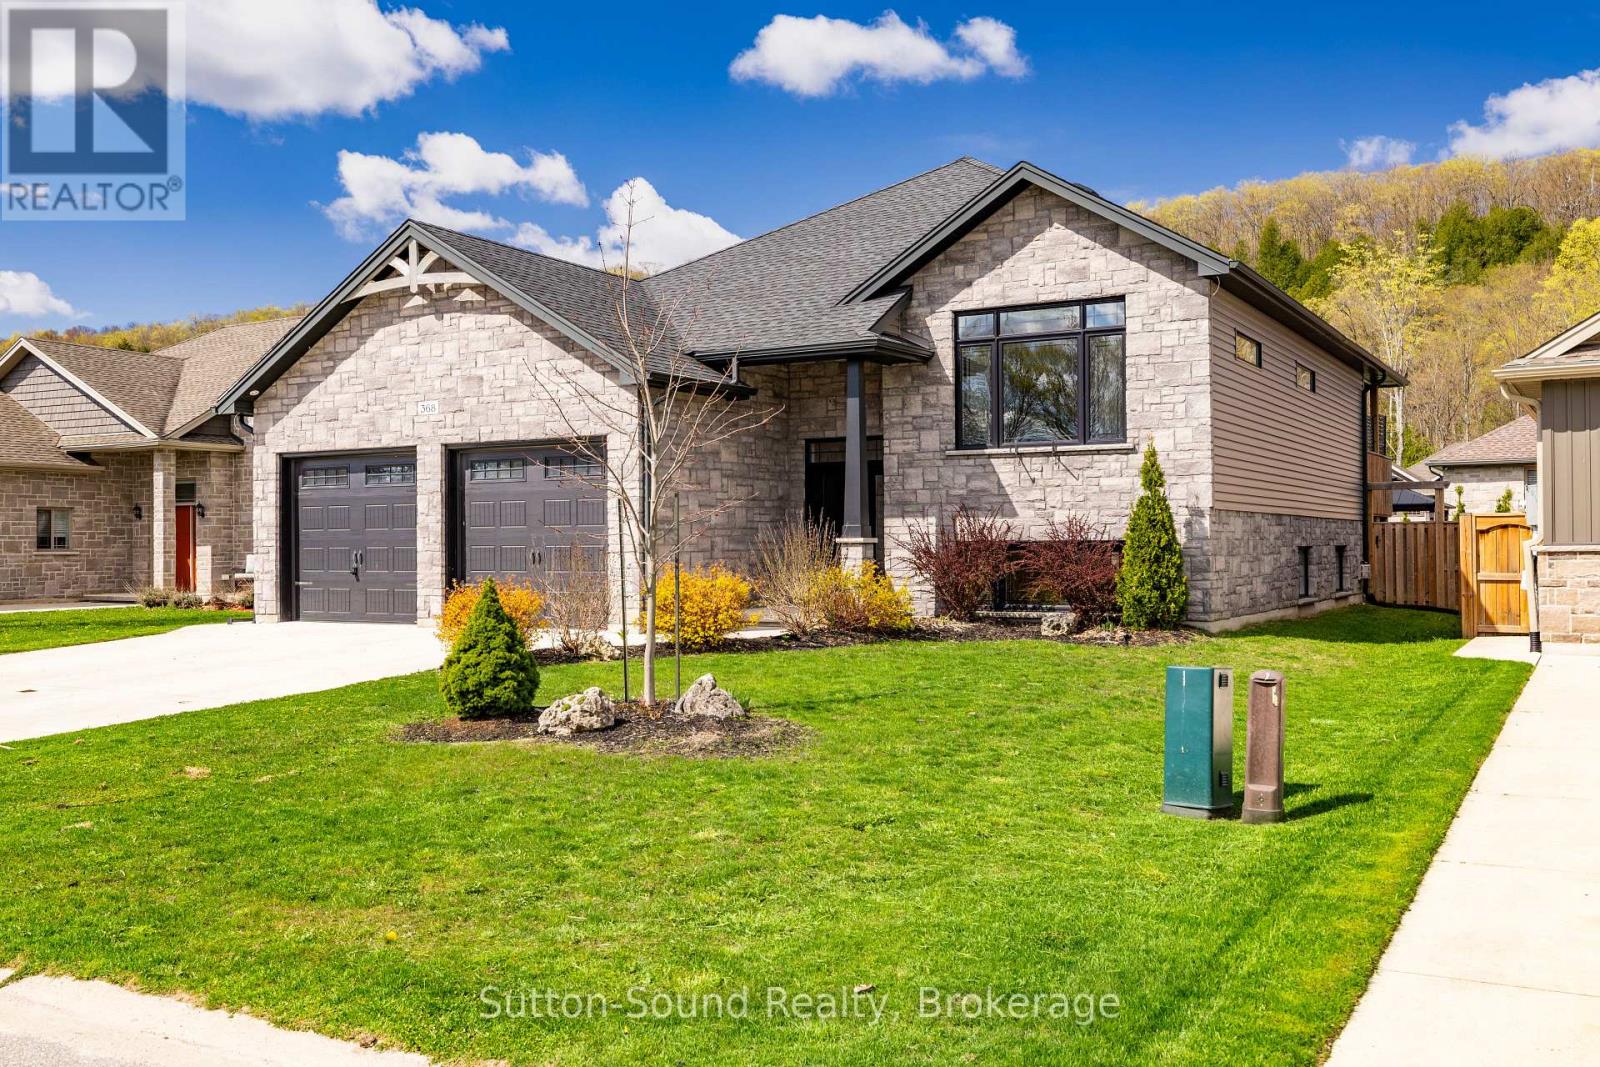
Secondary picture of 368 5TH AVE A AVENUE W
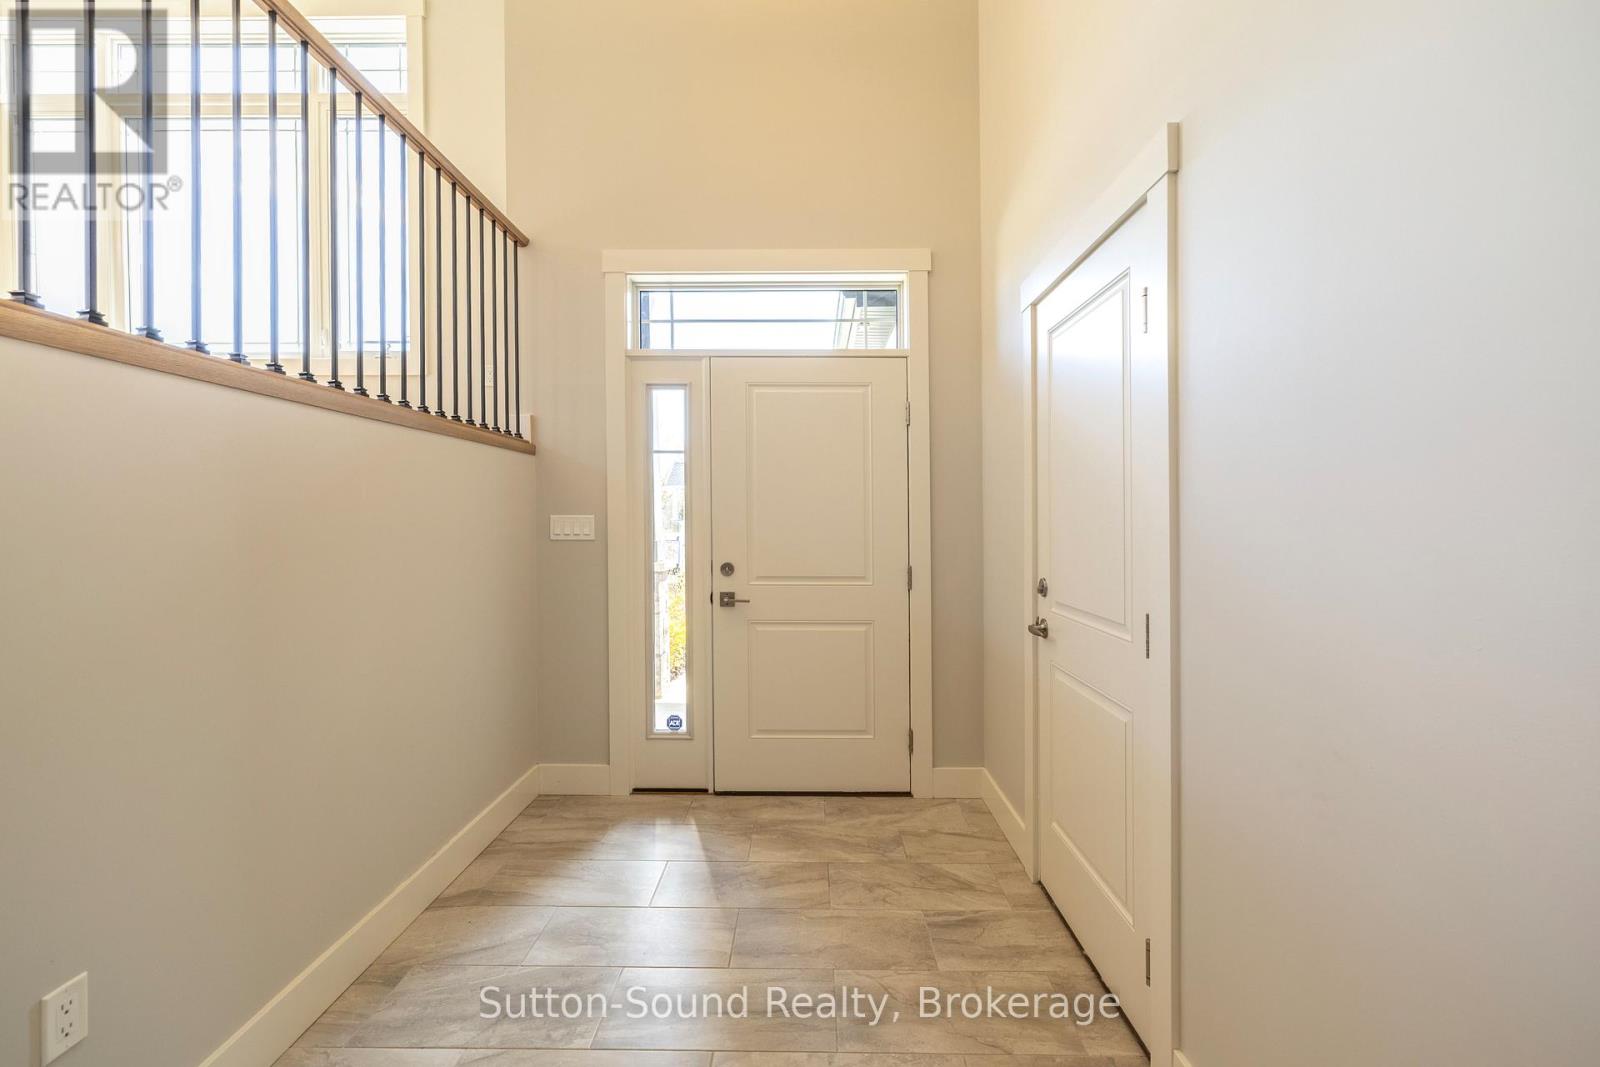
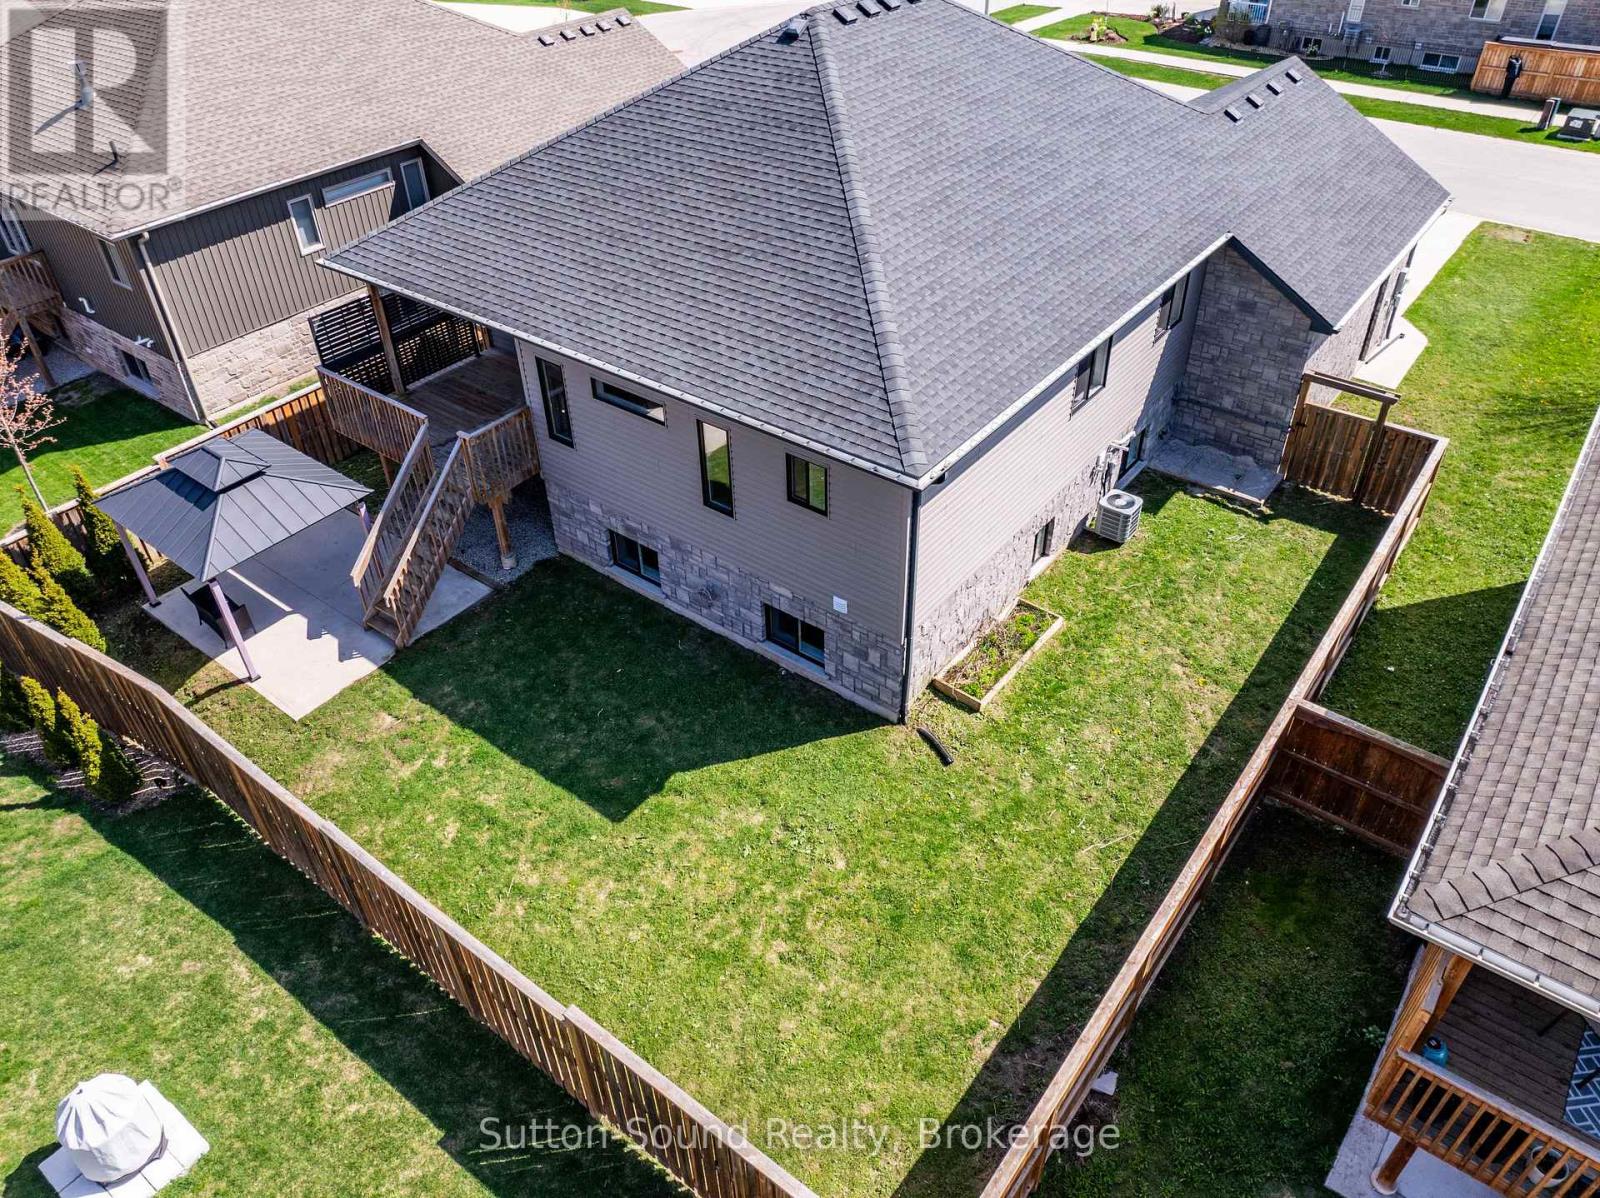
Third picture of 368 5TH AVE A AVENUE W

+47

368 5TH AVE A AVENUE W

Owen Sound, Ontario

$849,900.00

  Mortgage Info

5
3
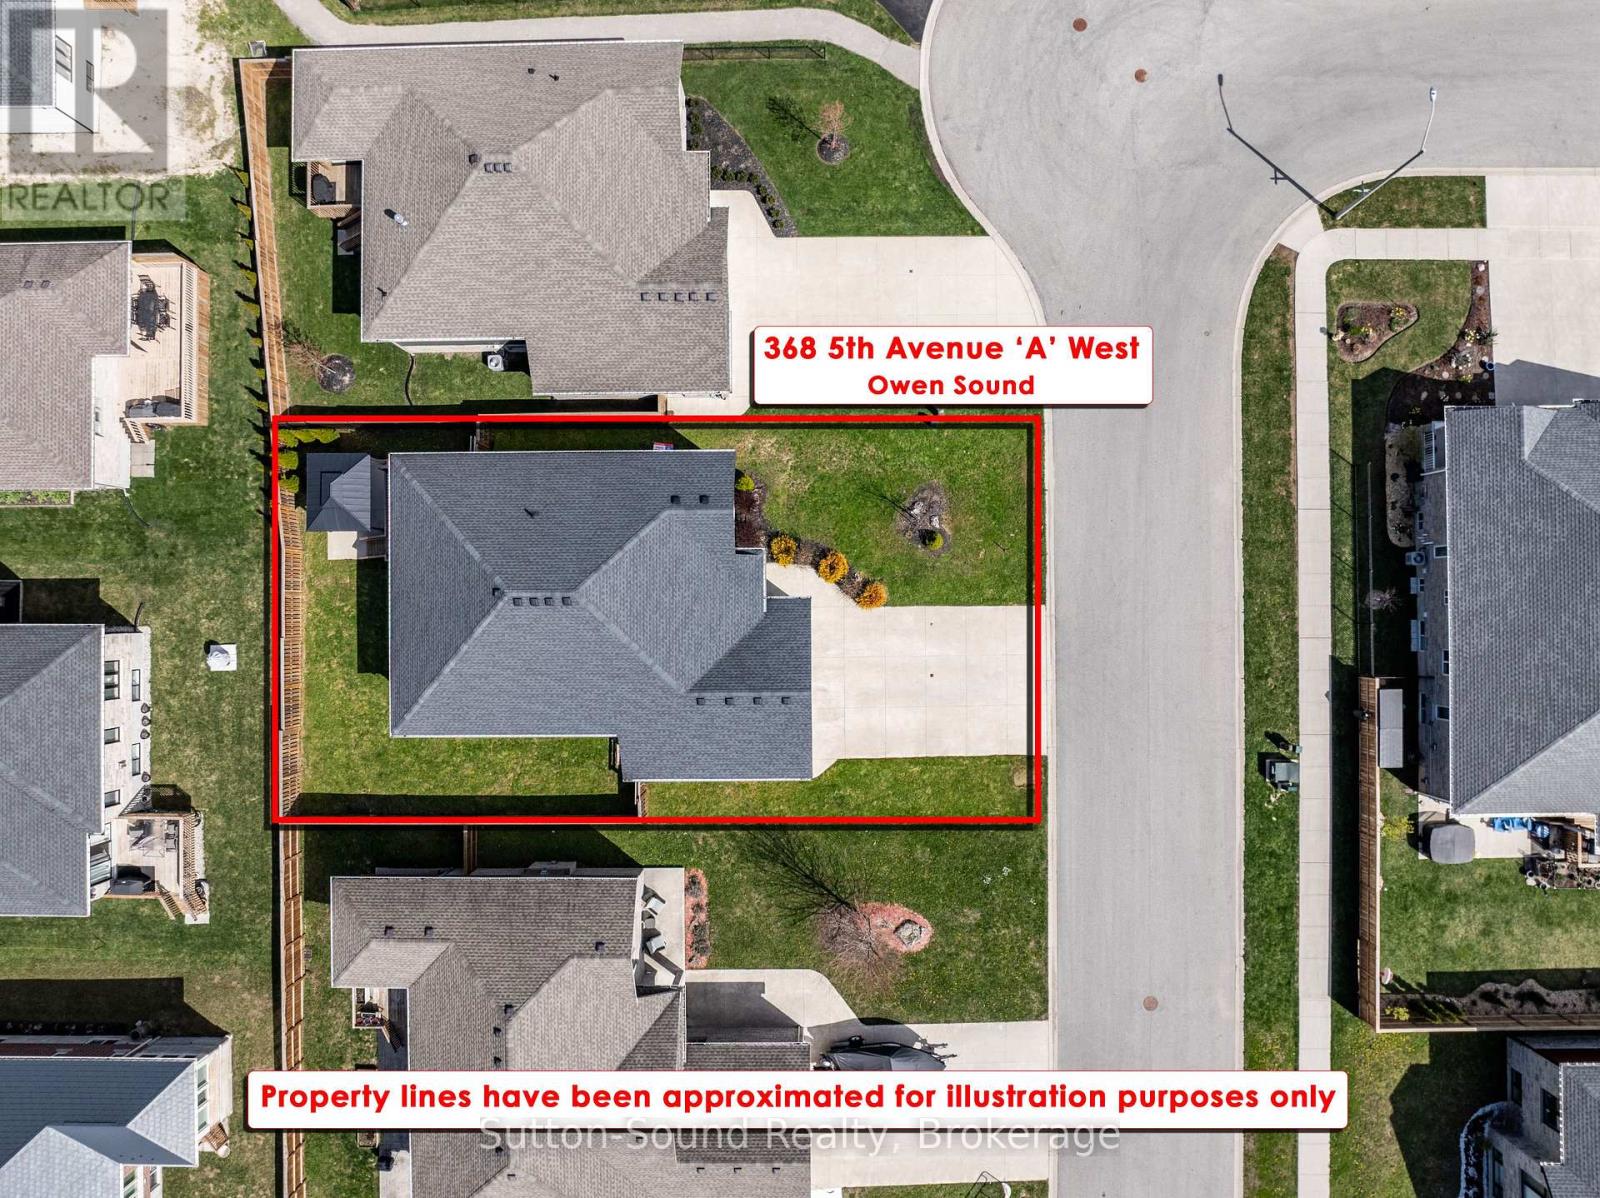
60.7 x 96.5 FT

About This Property:


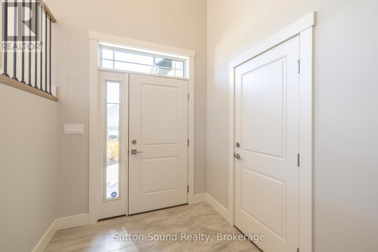
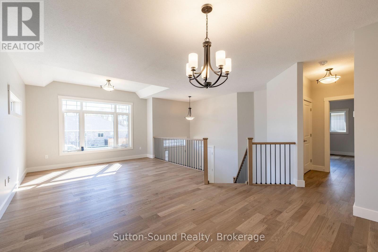
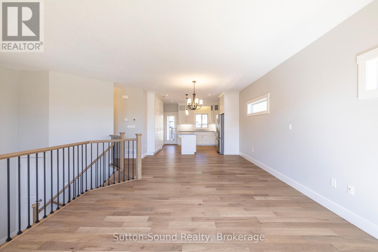
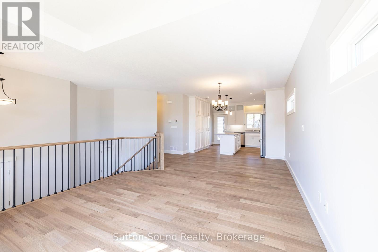
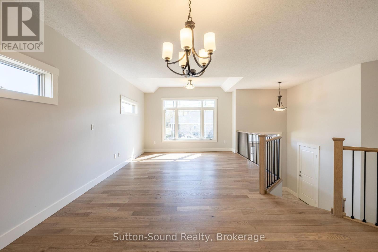
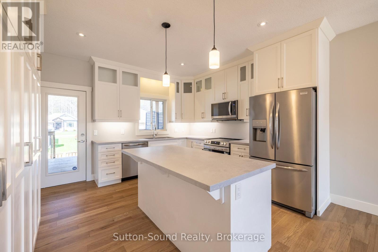
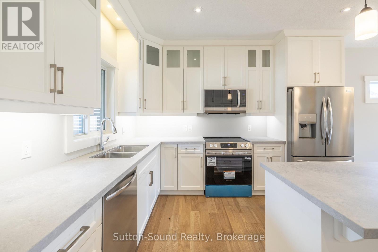
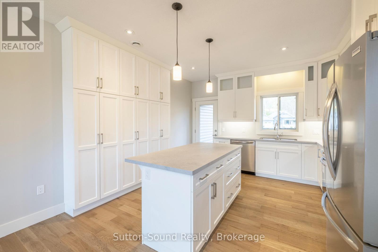
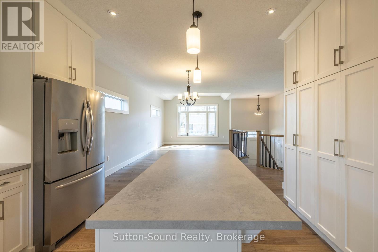
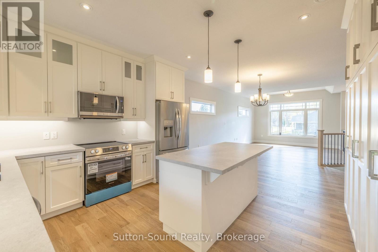
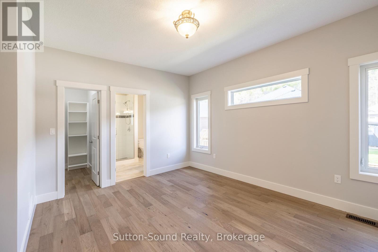
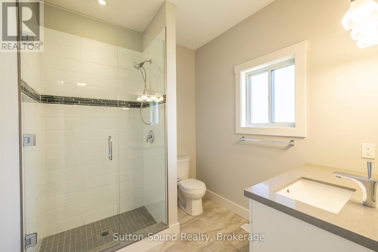
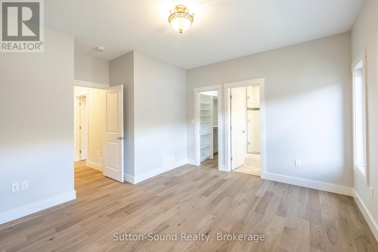
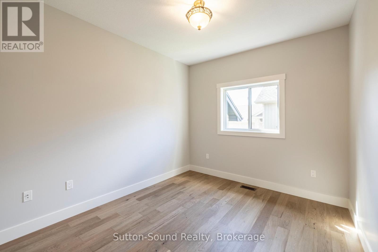
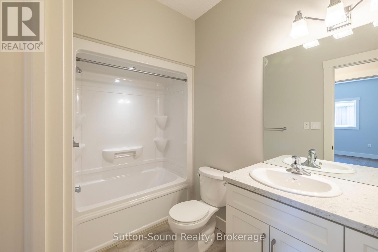
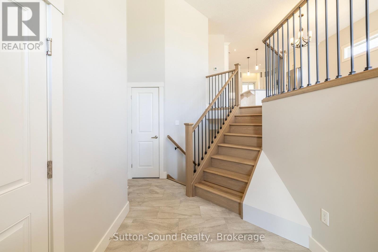
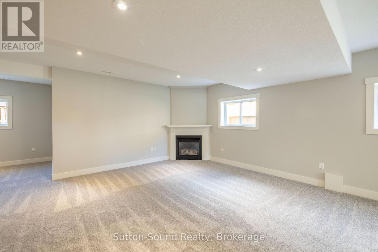
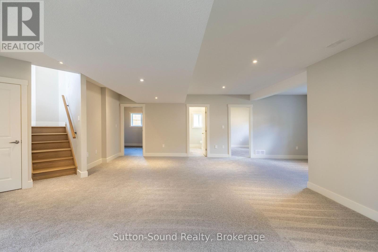
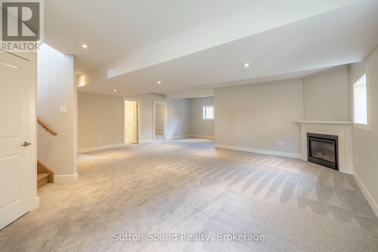
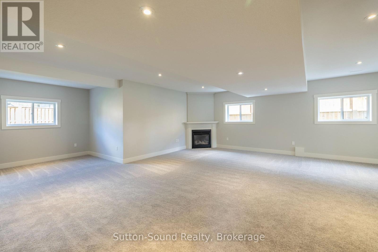
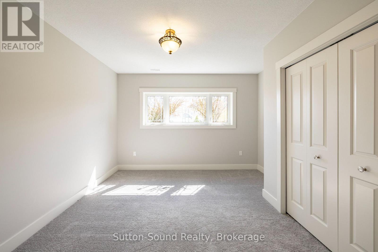
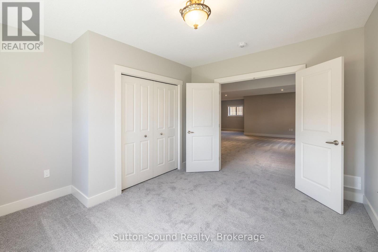
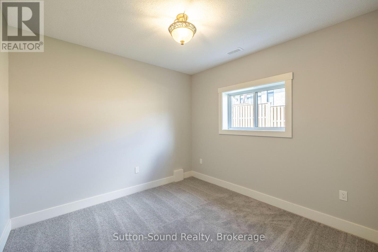
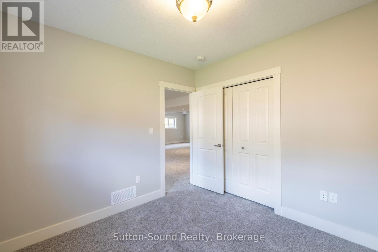
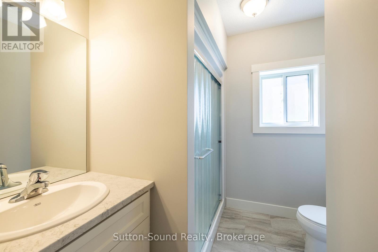
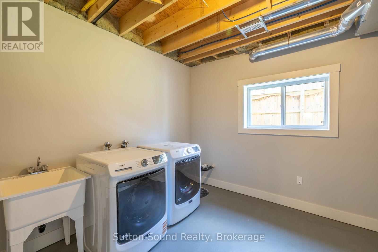
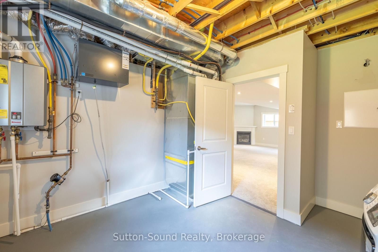
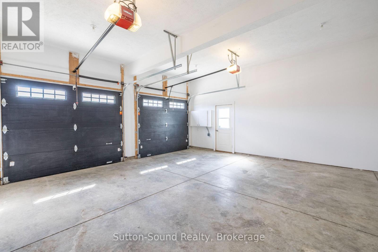
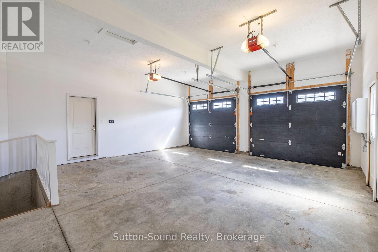
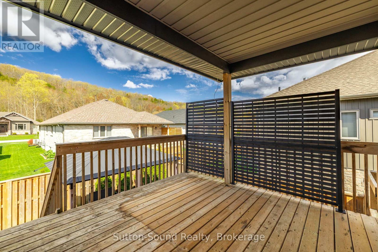
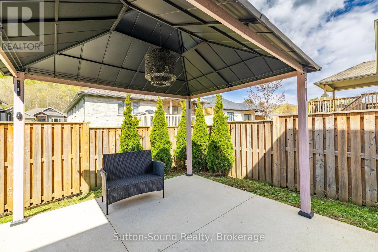
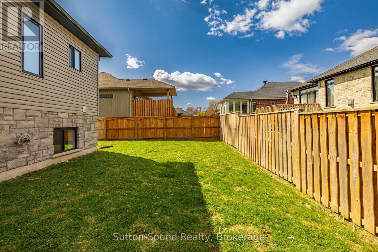
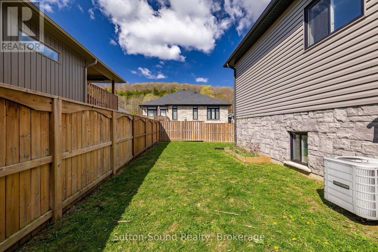
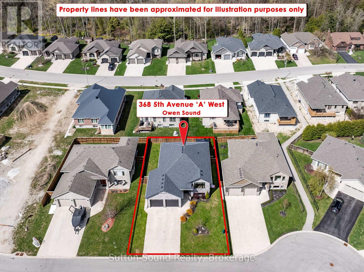
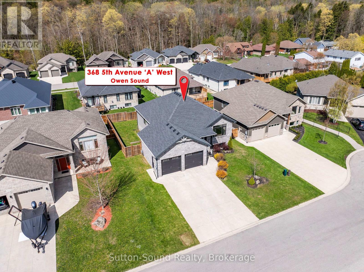
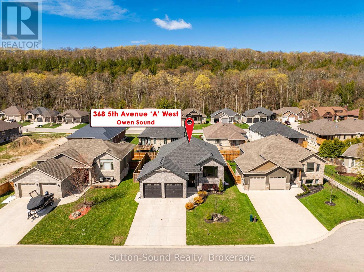
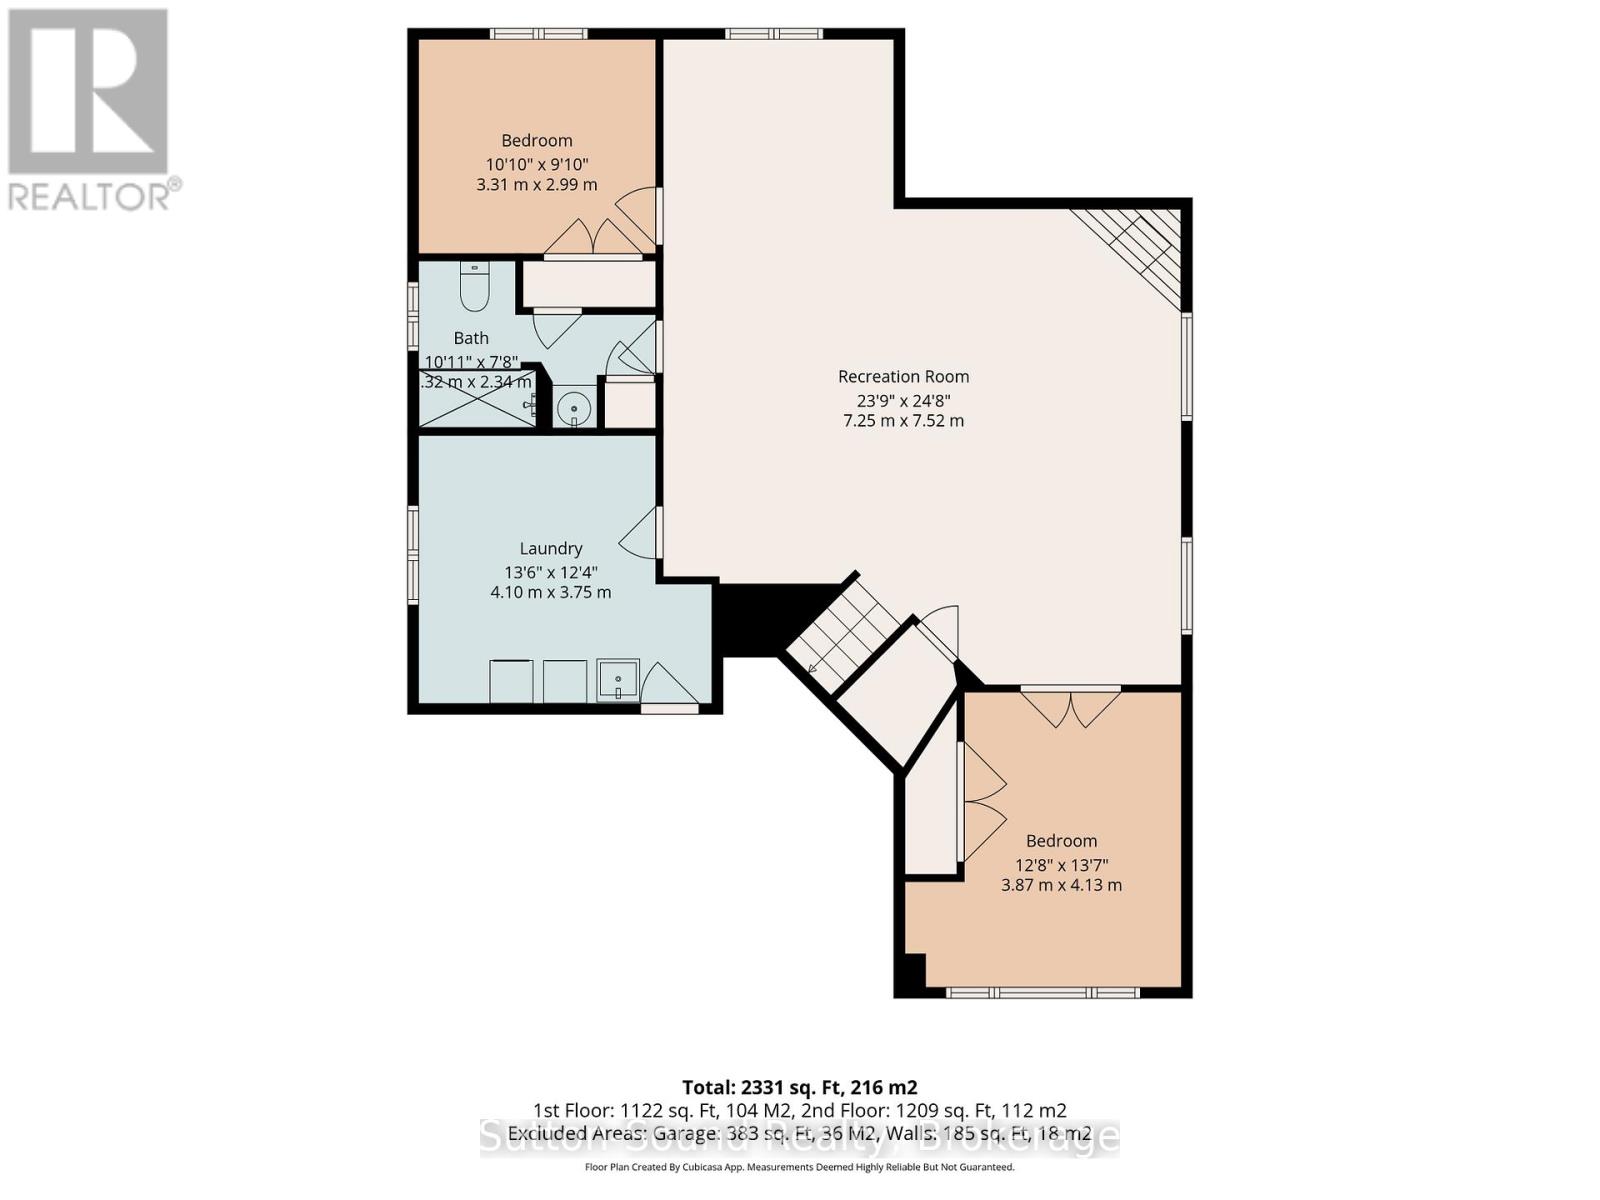
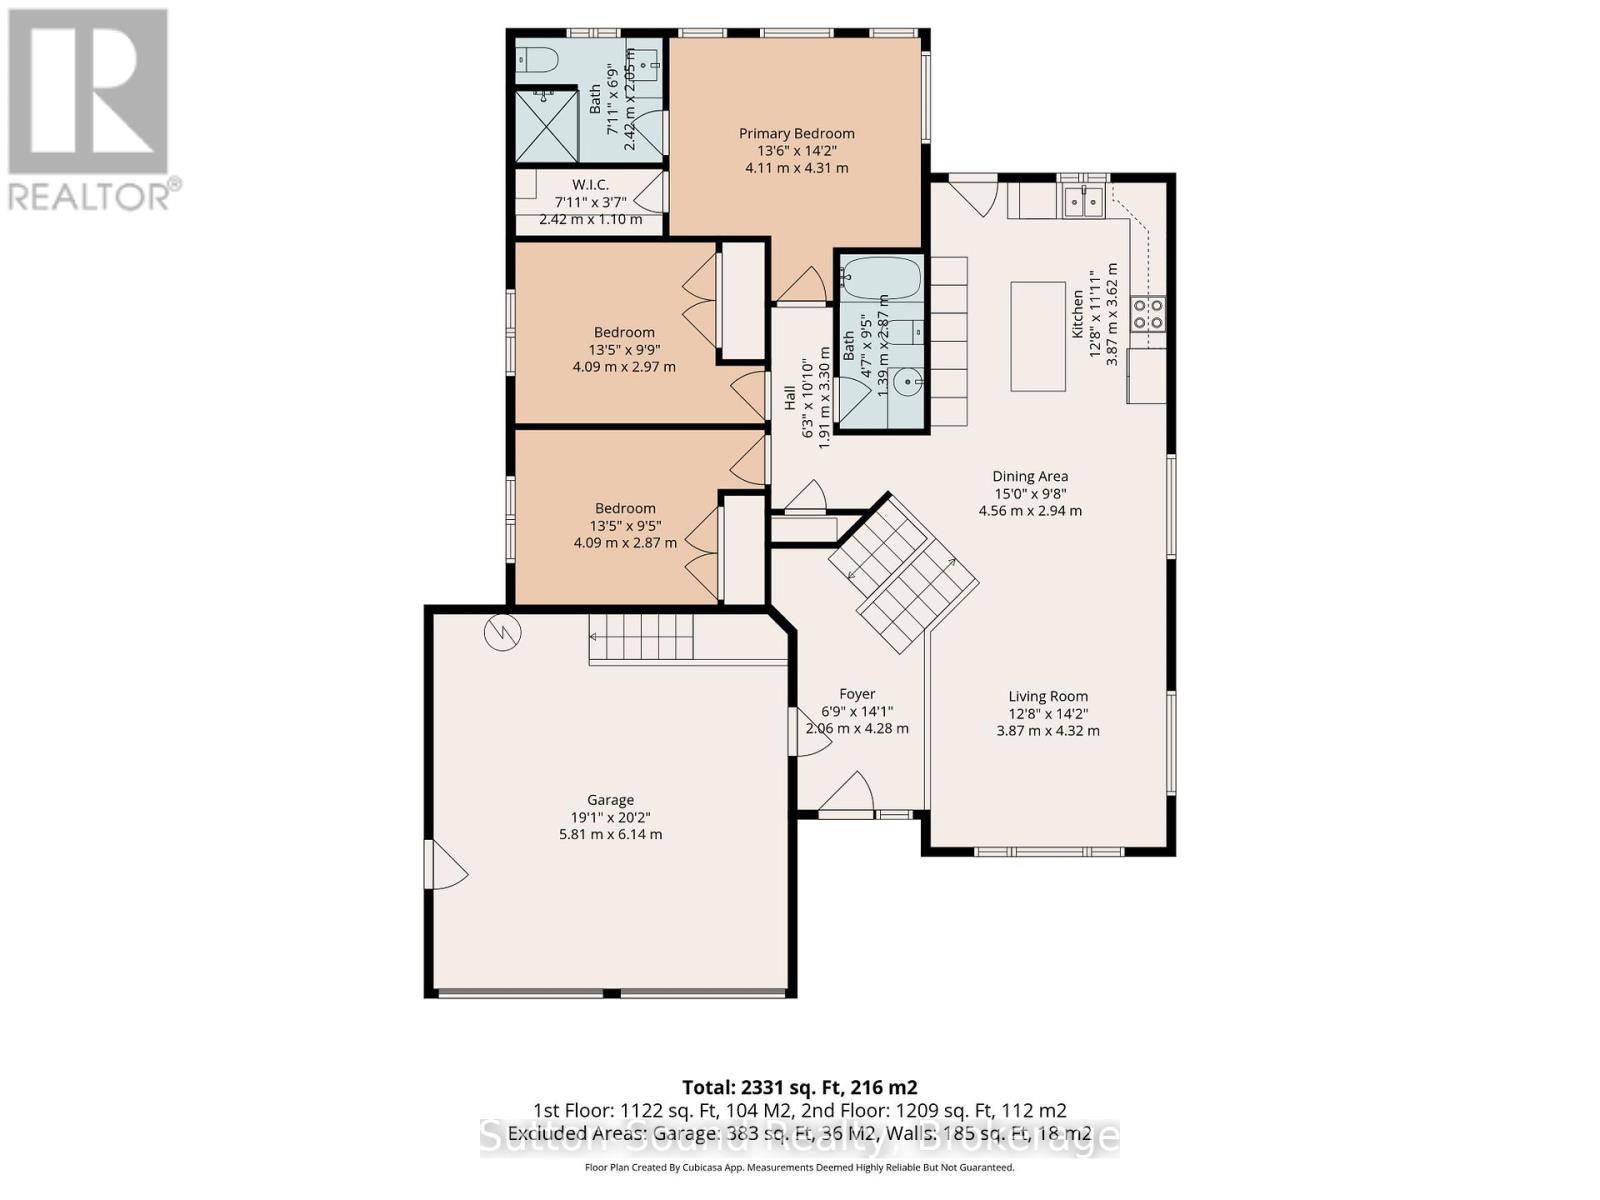
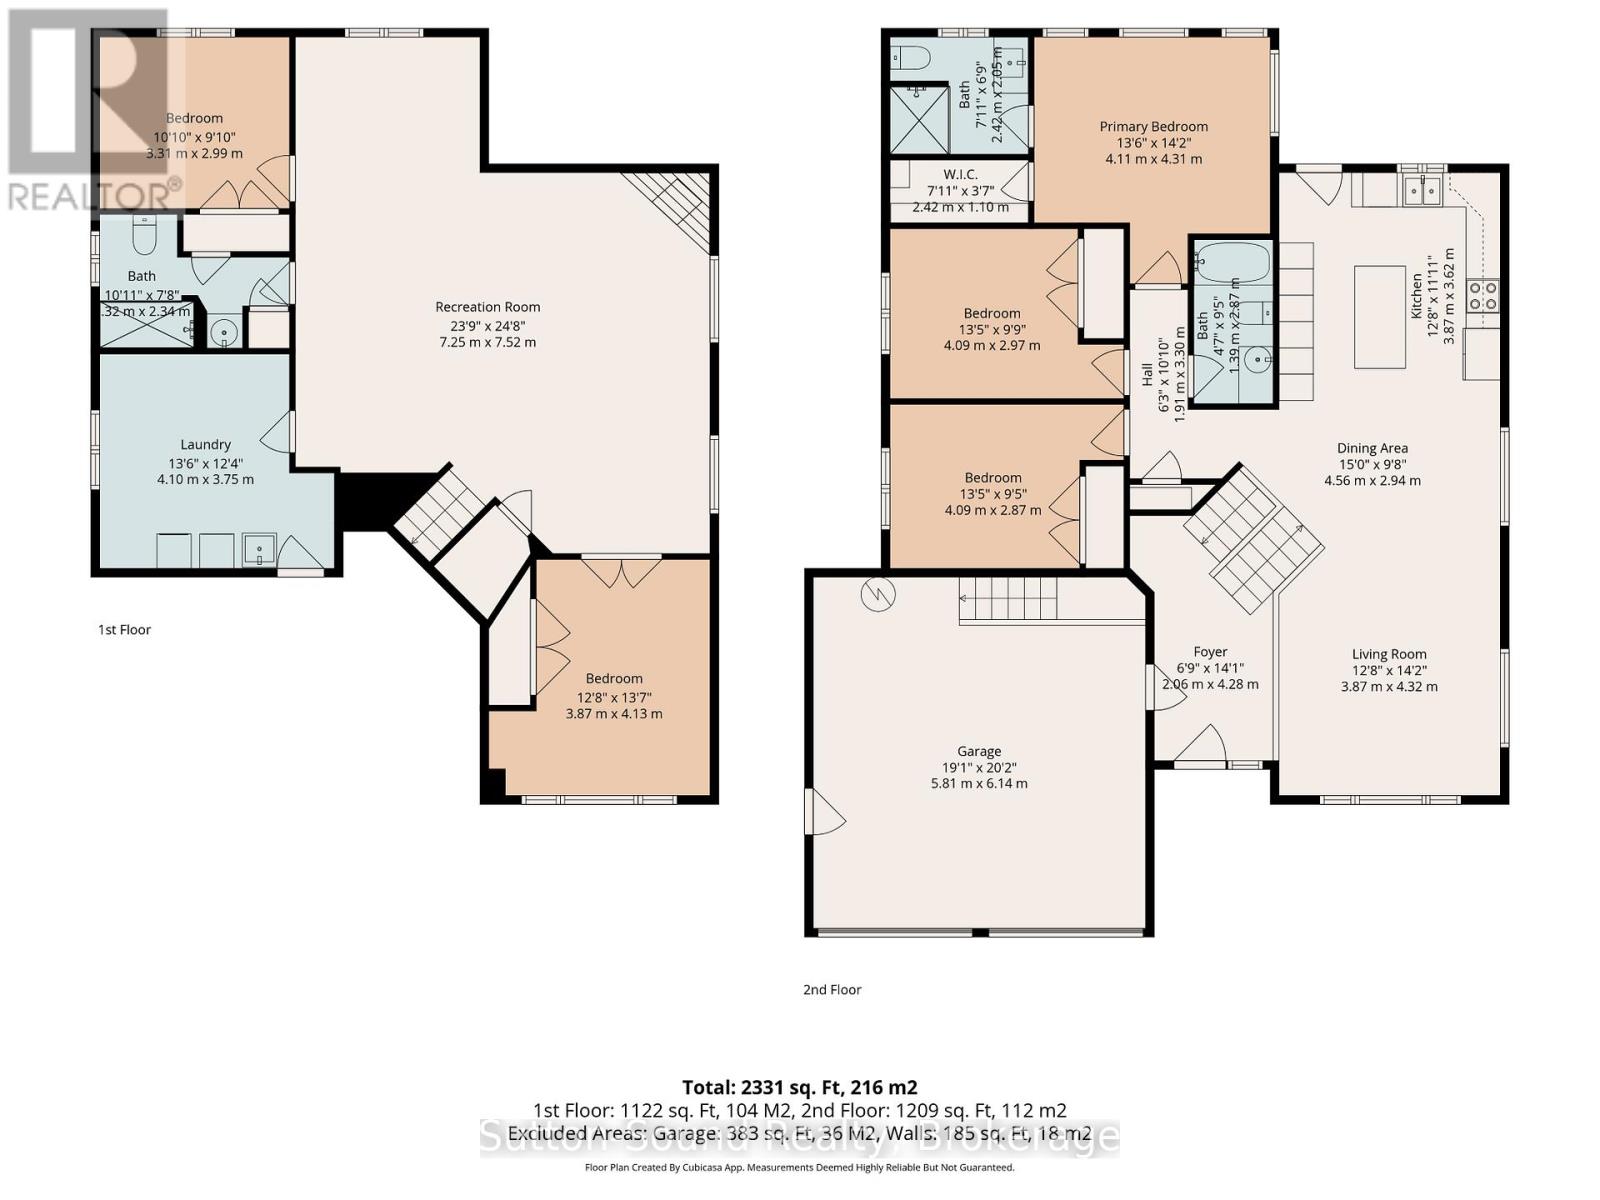
Welcome to this beautifully renovated raised bungalow located in Owen Sound's premier Woodland subdivision. Over 2330 sq. ft. Offering up to 5 bedrooms and 3 full bathrooms, this spacious home is perfect for growing families and those who love to entertain. The bright open-concept living, dining, and kitchen area features tall white cabinetry, quartz countertops, a large island, stainless steel appliances, and an abundance of windows that fill the space with natural light. Ceramic tile finishes in the entranceway and bathrooms, along with new flooring throughout, add a fresh modern feel. Step outside to enjoy the partially covered back deck, ideal for entertaining guests or relaxing while overlooking the fully fenced backyard complete with a charming gazebo. The finished basement offers exceptional flexibility with 2 additional bedrooms that can easily serve as a hobby room, gym, or home office thanks to their large windows and bright atmosphere. A second staircase from the garage into the utility room is perfect for busy families coming home from hockey or outdoor activities. Cozy up beside the gas fireplace in the spacious family room, while outside the concrete driveway provides parking for up to 4 vehicles in addition to the oversized 2-car garage. This move-in-ready home ready for immediate occupancy combines comfort, style, and functionality in one of Owen Sound's most desirable neighbourhoods.

Listing Info:

Price:
$849,900.00
Dwelling Type:
Freehold
Property Type:
Single Family
Stories:
1
Bedrooms:
5
Bathrooms:
3
Partial Bathrooms:
0
Lot Size:
60.7 x 96.5 FT
Construction Style:
Detached
Exterior Finish:
Stone
Foundation Type:
Poured Concrete
Status:
For sale

Room Information:

FloorTypeSize
Main levelBathroom2.9 m x 1.39 m
Main levelBathroom2.42 m x 2.05 m
Main levelBedroom 24.09 m x 2.97 m
Main levelBedroom 34.09 m x 2.87 m
Main levelDining room4.56 m x 2.94 m
Main levelKitchen3.87 m x 3.62 m
Main levelLiving room4.32 m x 3.87 m
Main levelPrimary Bedroom4.31 m x 4.11 m
Lower levelBathroom3.32 m x 2.34 m
Lower levelBedroom 43.31 m x 2.99 m
Lower levelBedroom 54.13 m x 3.87 m
Lower levelFamily room7.52 m x 7.25 m
Lower levelFoyer4.28 m x 2.06 m
Lower levelLaundry room4.1 m x 3.75 m

Location:

Address: 368 5TH AVE A AVENUE W, Owen Sound, Ontario, N4K6S7


Realtor

Get in Touch

Richard Graham

Sales Representative

Looking to buy Real Estate in Hanover or sell your Hanover property? Richard Graham can help.

Coldwell Banker Peter Benninger Realty

 

Address

Office
120 Jackson St S
Walkerton, ON
N0G 2V0

Personal
213461 Baseline Rd.
R. R. #1 Hanover, ON
N4N 3B8

Contact

Office: 519 881-2551
Cellular: 519 369-7450
richard@hanoverrealestate.ca


Please enter your name.
Please enter a valid email address.
Please enter your phone number.
Please enter a message.

MENU