
213461 Baseline Rd. R. R. #1 Hanover, ON
519-369-7450
< Back
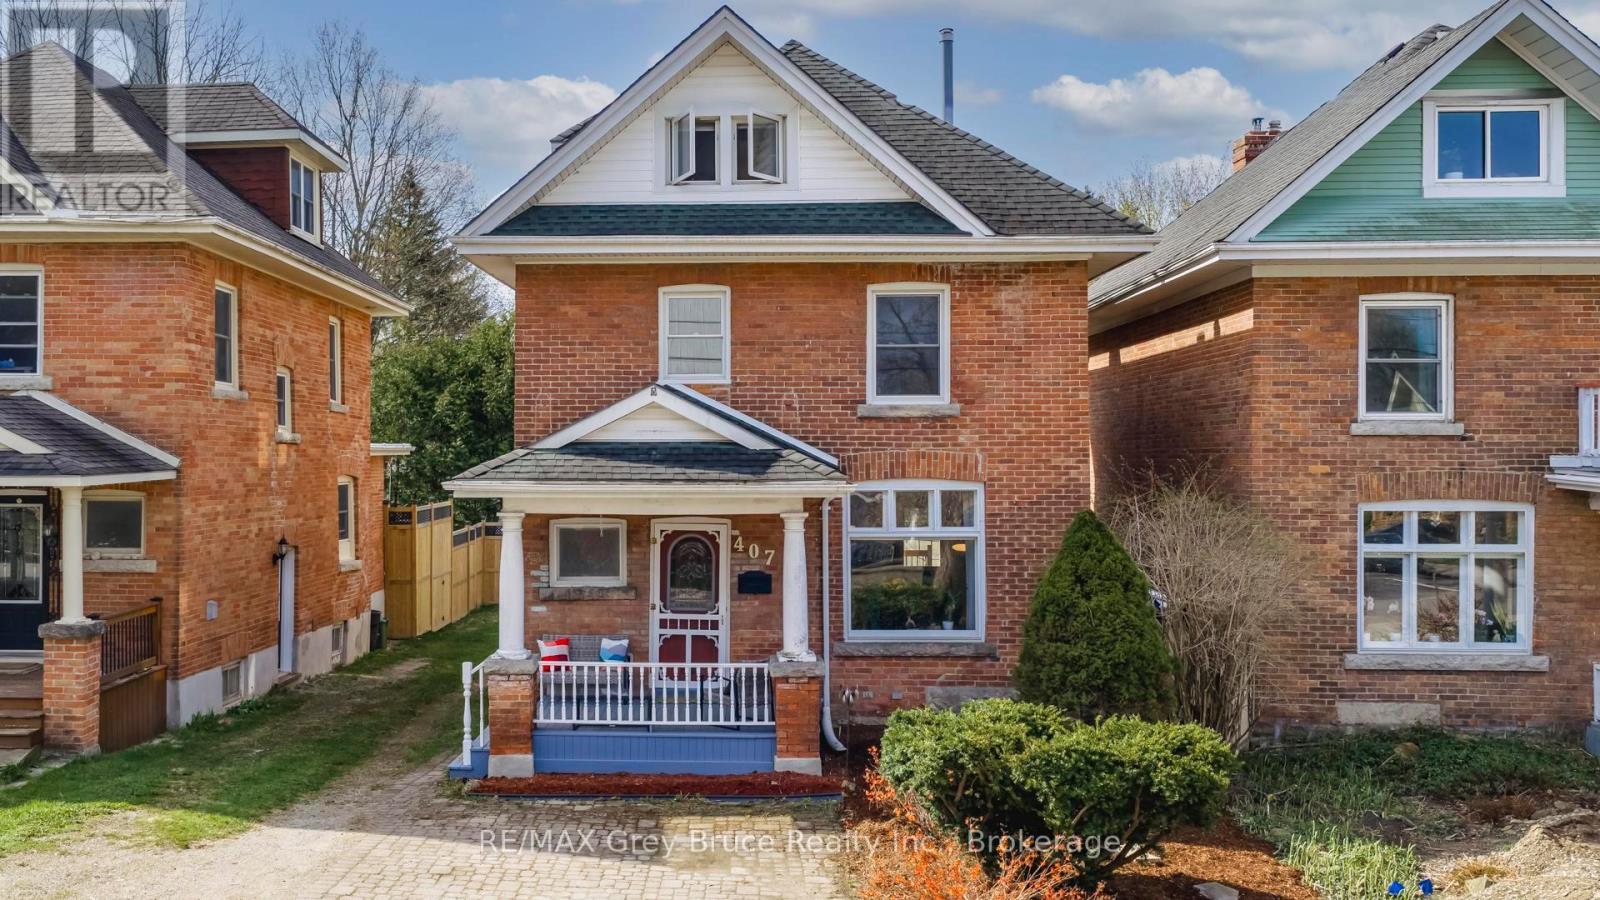
Main picture of 407 5TH STREET E
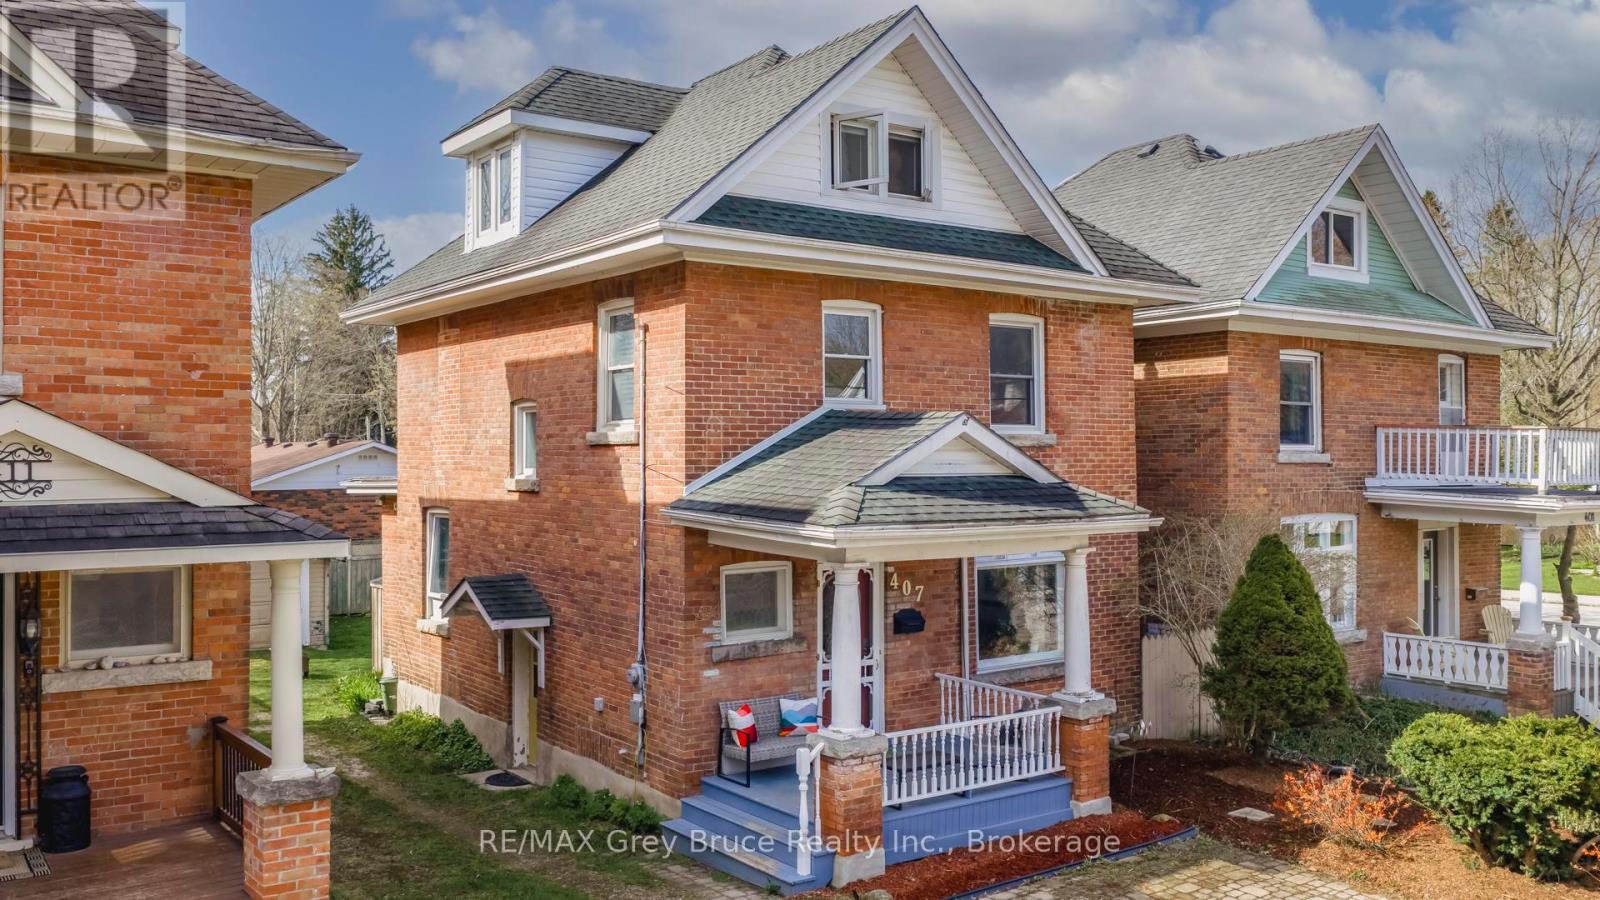
Secondary picture of 407 5TH STREET E
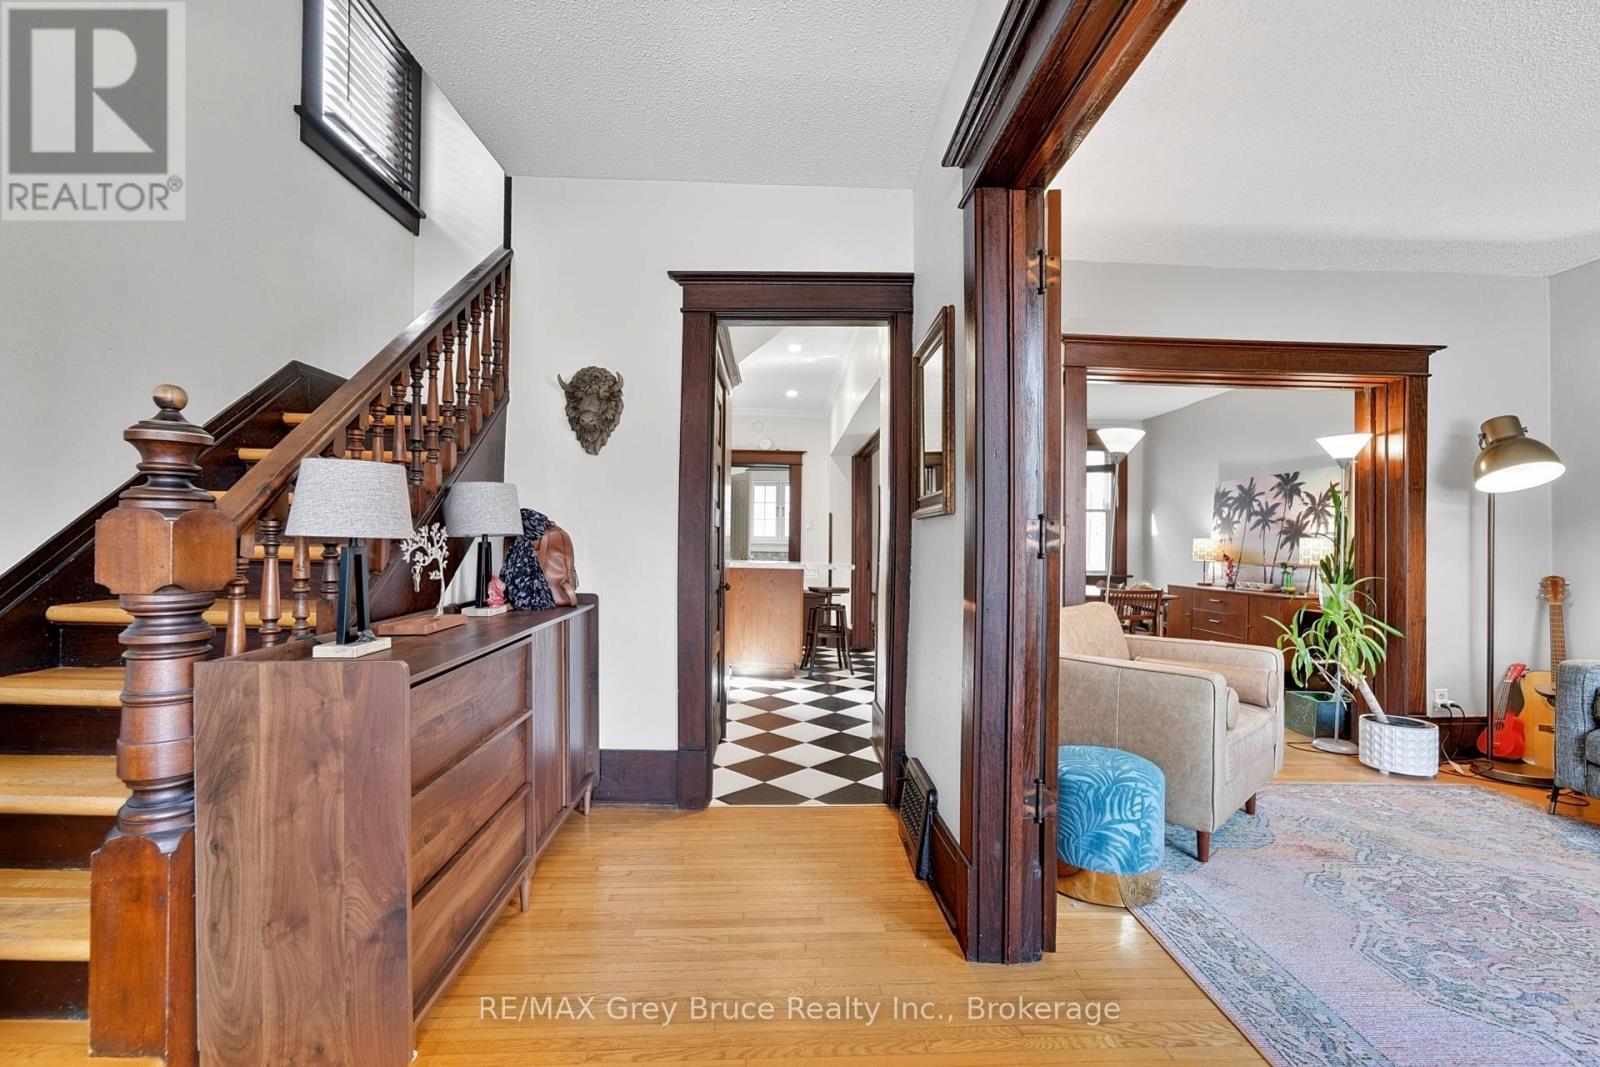
Third picture of 407 5TH STREET E

+38

407 5TH STREET E

Owen Sound, Ontario

$525,000.00

  Mortgage Info

4
3
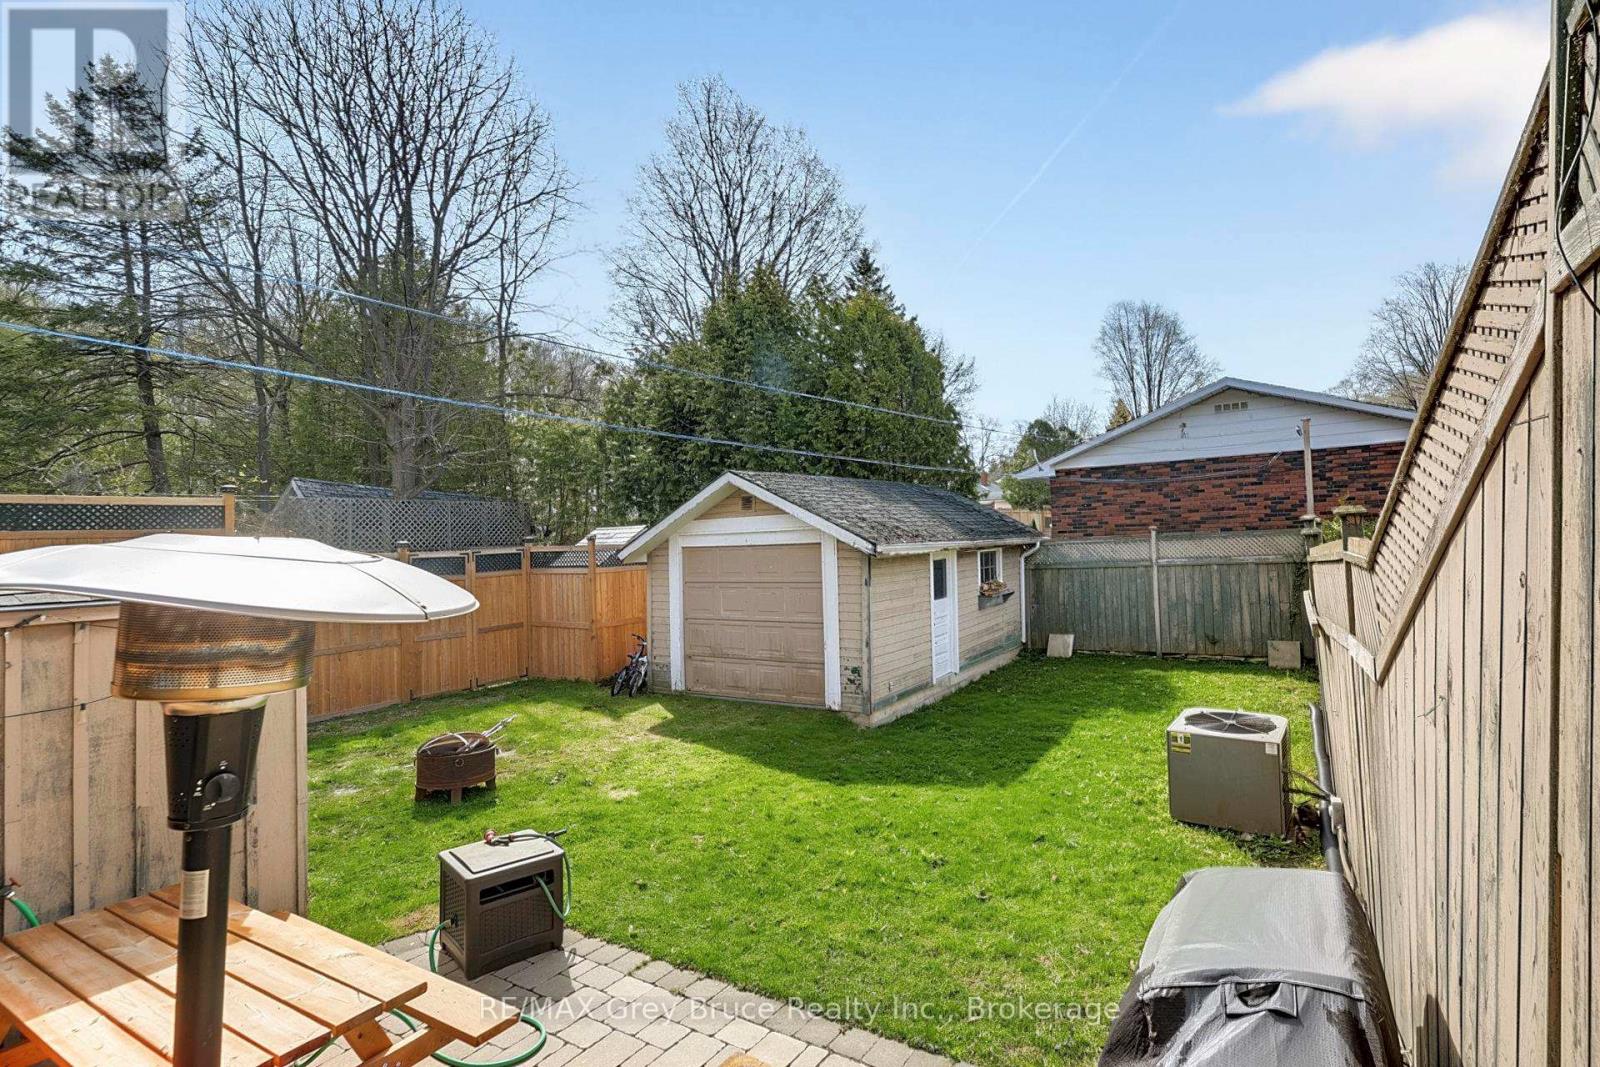
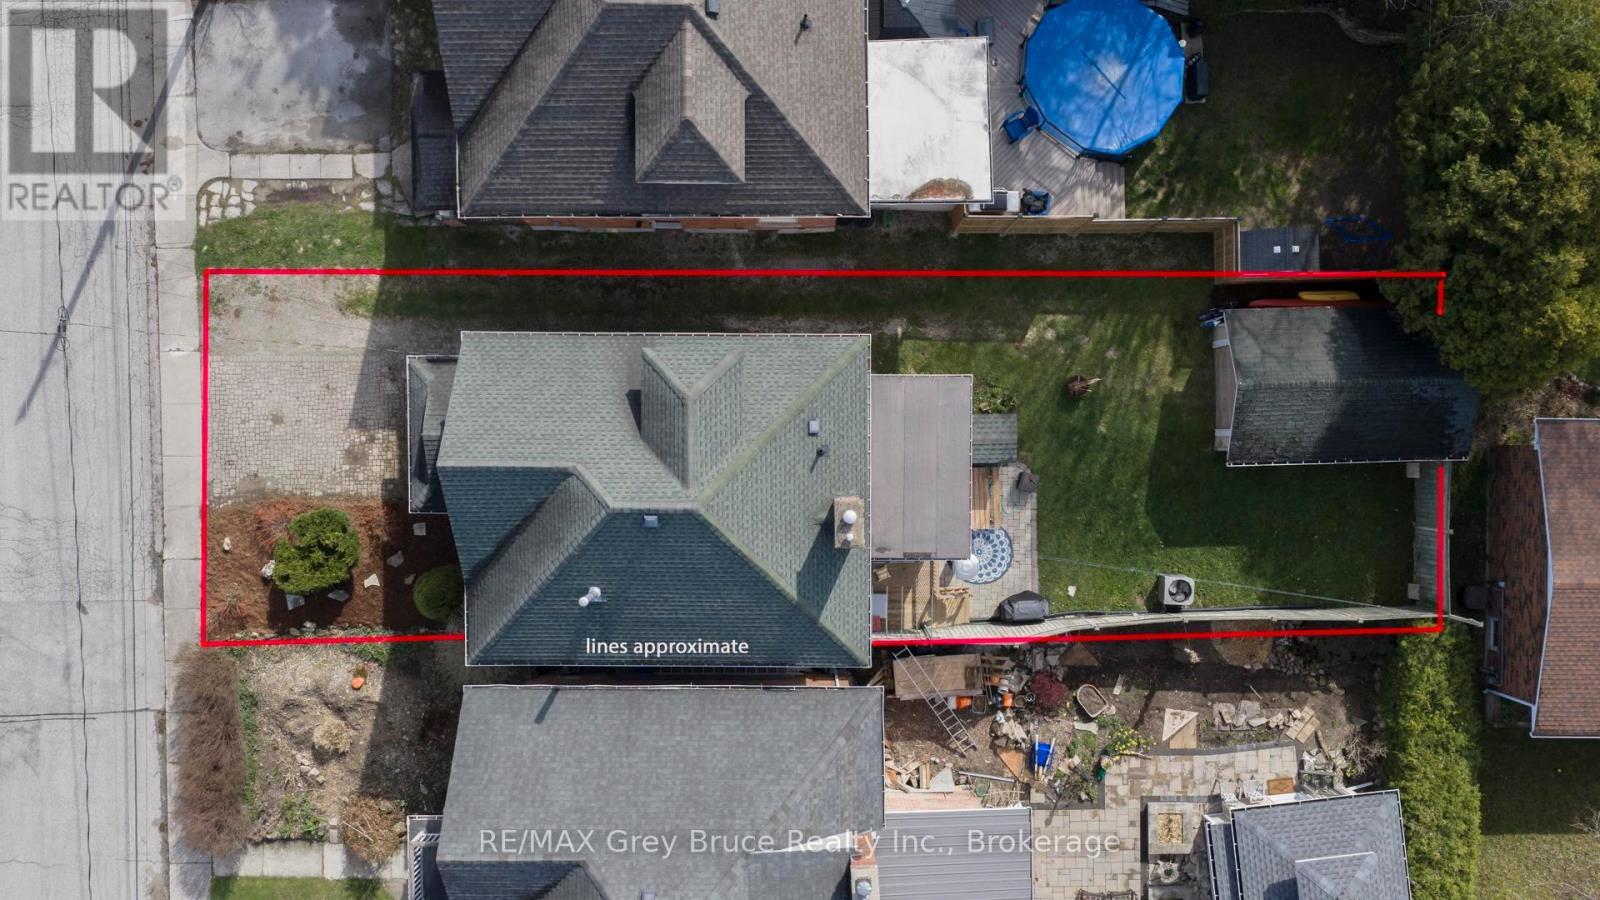
33 x 105 FT

About This Property:


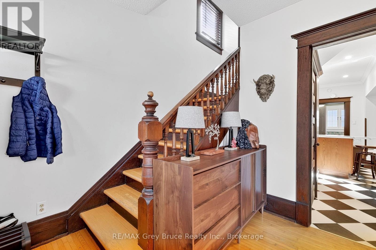
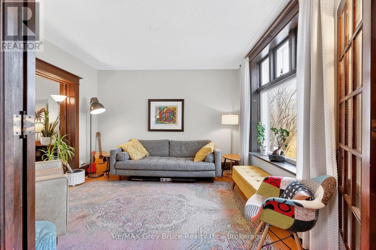
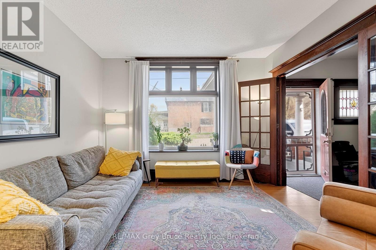
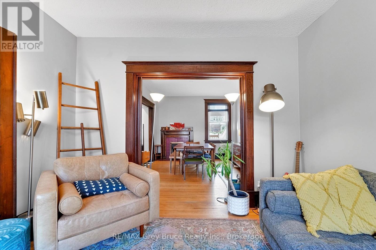
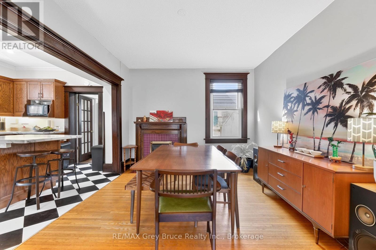
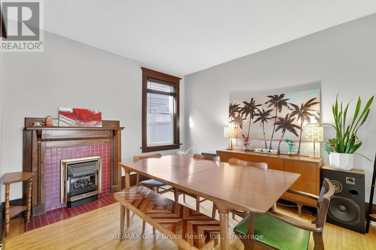
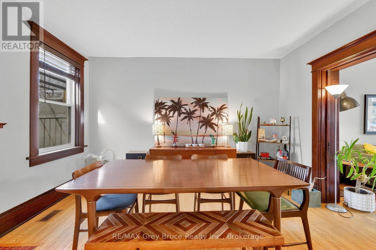
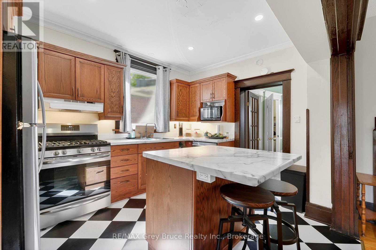
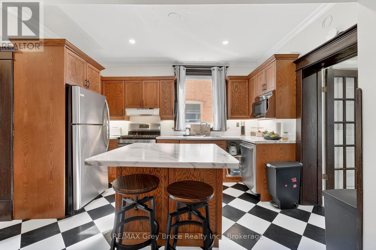
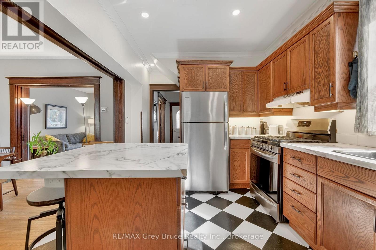
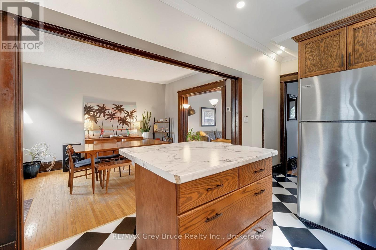
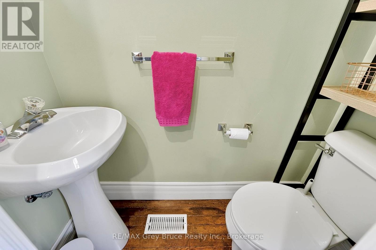
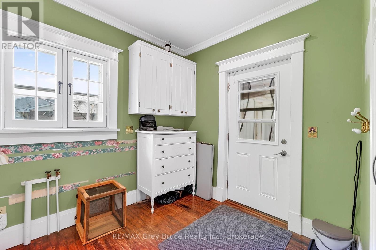
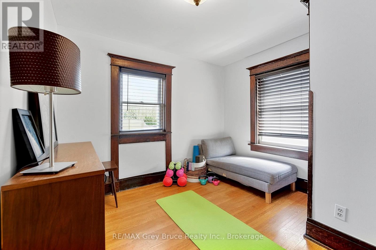
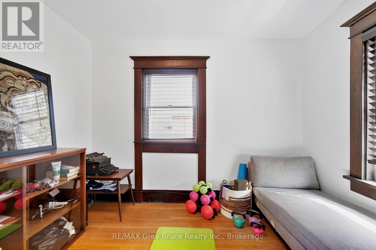
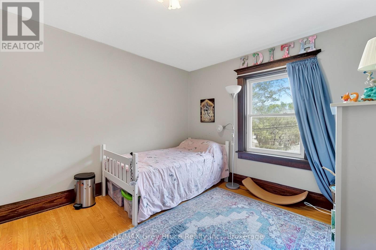
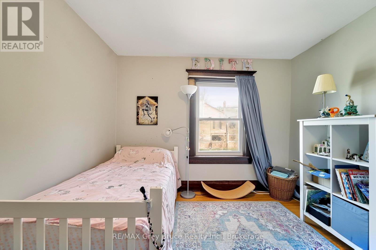
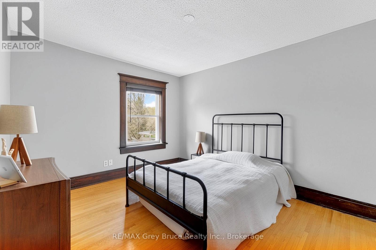
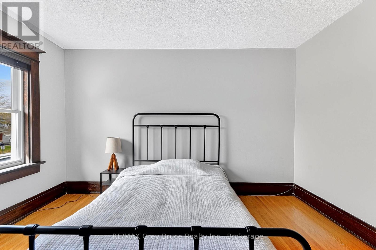
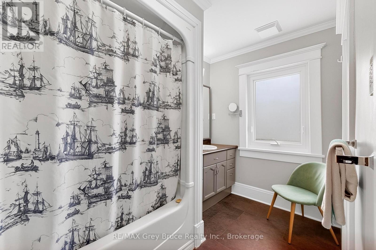
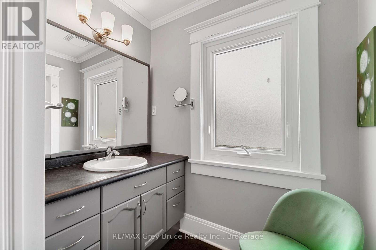
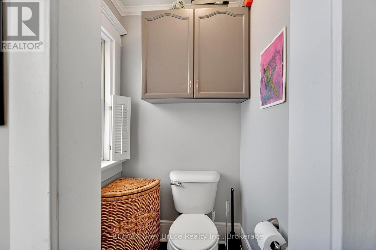
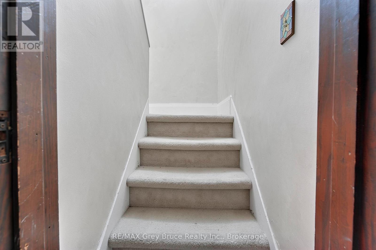
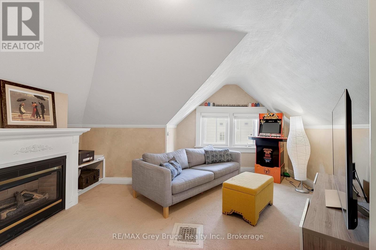
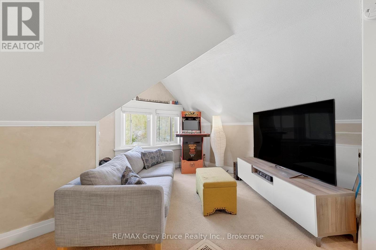
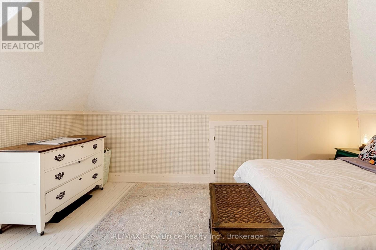
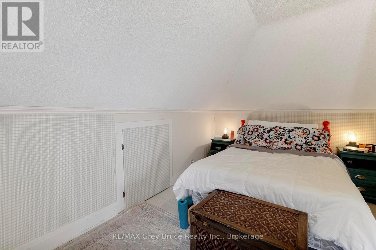
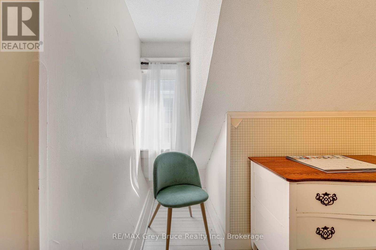
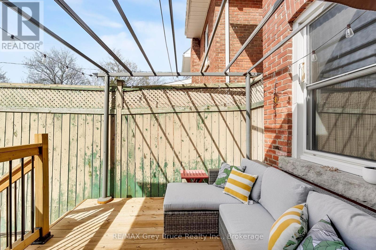
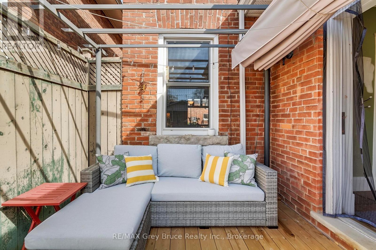
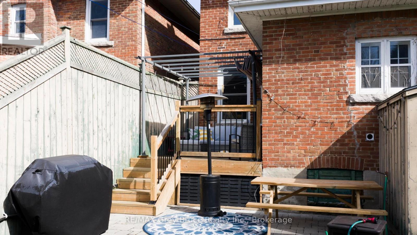
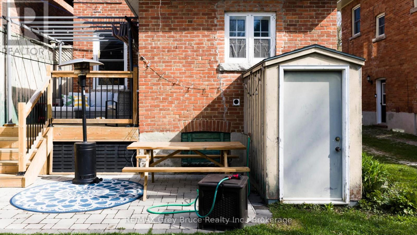
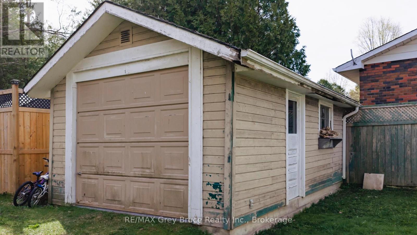
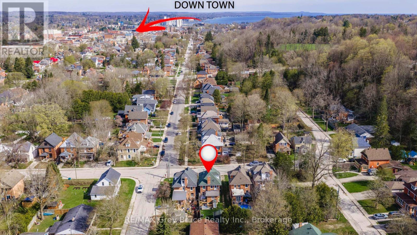
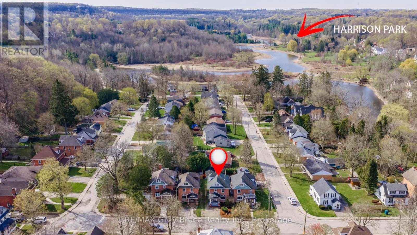
Located in the heart of Owen Sound and just a short walk to Harrison Park, this charming century home blends timeless character with thoughtful modern updates. Featuring beautiful original wood trim and solid wood doors throughout, the home offers warmth and craftsmanship that is hard to replicate. High ceilings and an abundance of natural light create a bright and inviting atmosphere throughout the home.The main floor is designed for both everyday living and entertaining, offering a spacious kitchen, dining area, comfortable living room, and convenient 2-piece bathroom. Upstairs, the second level features three bedrooms and a 4-piece bathroom, while the finished third-floor attic space adds even more versatility with a cozy sitting area and fourth bedroom - perfect for guests, a home office, or private retreat.This home has seen numerous valuable updates including an updated electrical panel and wiring, updated sewer pipe in the basement, a new furnace installed in March 2024, updated kitchen and back room pot lights, as well as a new back deck and patio completed in 2023. Adding even more curb appeal, the front porch features colour-changing Govee WiFi lighting, while the deck lighting creates a unique evening atmosphere that truly stands out in the neighbourhood. A rare opportunity to own a character-filled home with modern upgrades in a sought-after location.

Listing Info:

Price:
$525,000.00
Dwelling Type:
Freehold
Property Type:
Single Family
Stories:
2.5
Bedrooms:
4
Bathrooms:
2
Partial Bathrooms:
1
Lot Size:
33 x 105 FT
Construction Style:
Detached
Exterior Finish:
Brick
Foundation Type:
Stone
Status:
For sale

Room Information:

FloorTypeSize
Third levelBedroom 45.56 m x 2.88 m
Third levelSitting room4.29 m x 4.36 m
Second levelBathroom3.09 m x 3 m
Second levelBedroom 23.14 m x 3.4 m
Second levelBedroom 33.07 m x 3.17 m
Second levelPrimary Bedroom3.16 m x 3.8 m
Main levelBathroom0.75 m x 1.6 m
Main levelDining room3.39 m x 4.66 m
Main levelFoyer2.67 m x 3.18 m
Main levelKitchen2.93 m x 4.92 m
Main levelLiving room3.5 m x 3.86 m
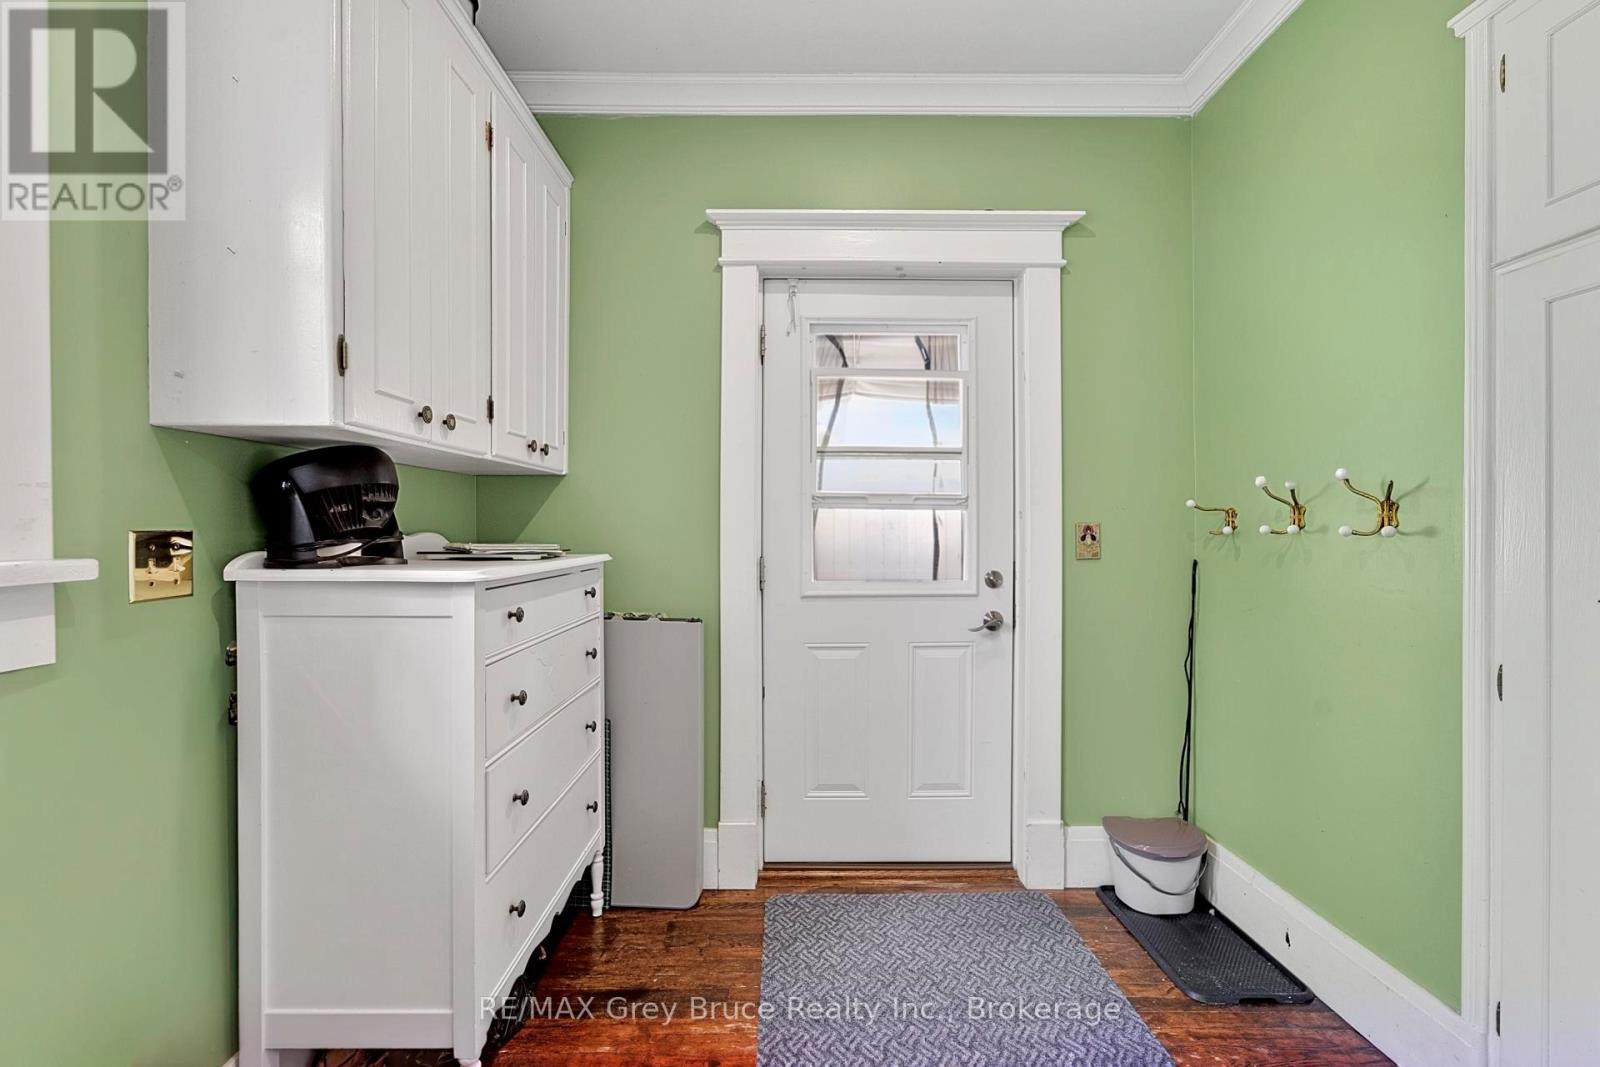
Main levelMud room2.65 m x 2.71 m

Location:

Address: 407 5TH STREET E, Owen Sound, Ontario, N4K1C9


Realtor

Get in Touch

Richard Graham

Sales Representative

Looking to buy Real Estate in Hanover or sell your Hanover property? Richard Graham can help.

Coldwell Banker Peter Benninger Realty

 

Address

Office
120 Jackson St S
Walkerton, ON
N0G 2V0

Personal
213461 Baseline Rd.
R. R. #1 Hanover, ON
N4N 3B8

Contact

Office: 519 881-2551
Cellular: 519 369-7450
richard@hanoverrealestate.ca


Please enter your name.
Please enter a valid email address.
Please enter your phone number.
Please enter a message.

MENU