
213461 Baseline Rd. R. R. #1 Hanover, ON
519-369-7450
< Back
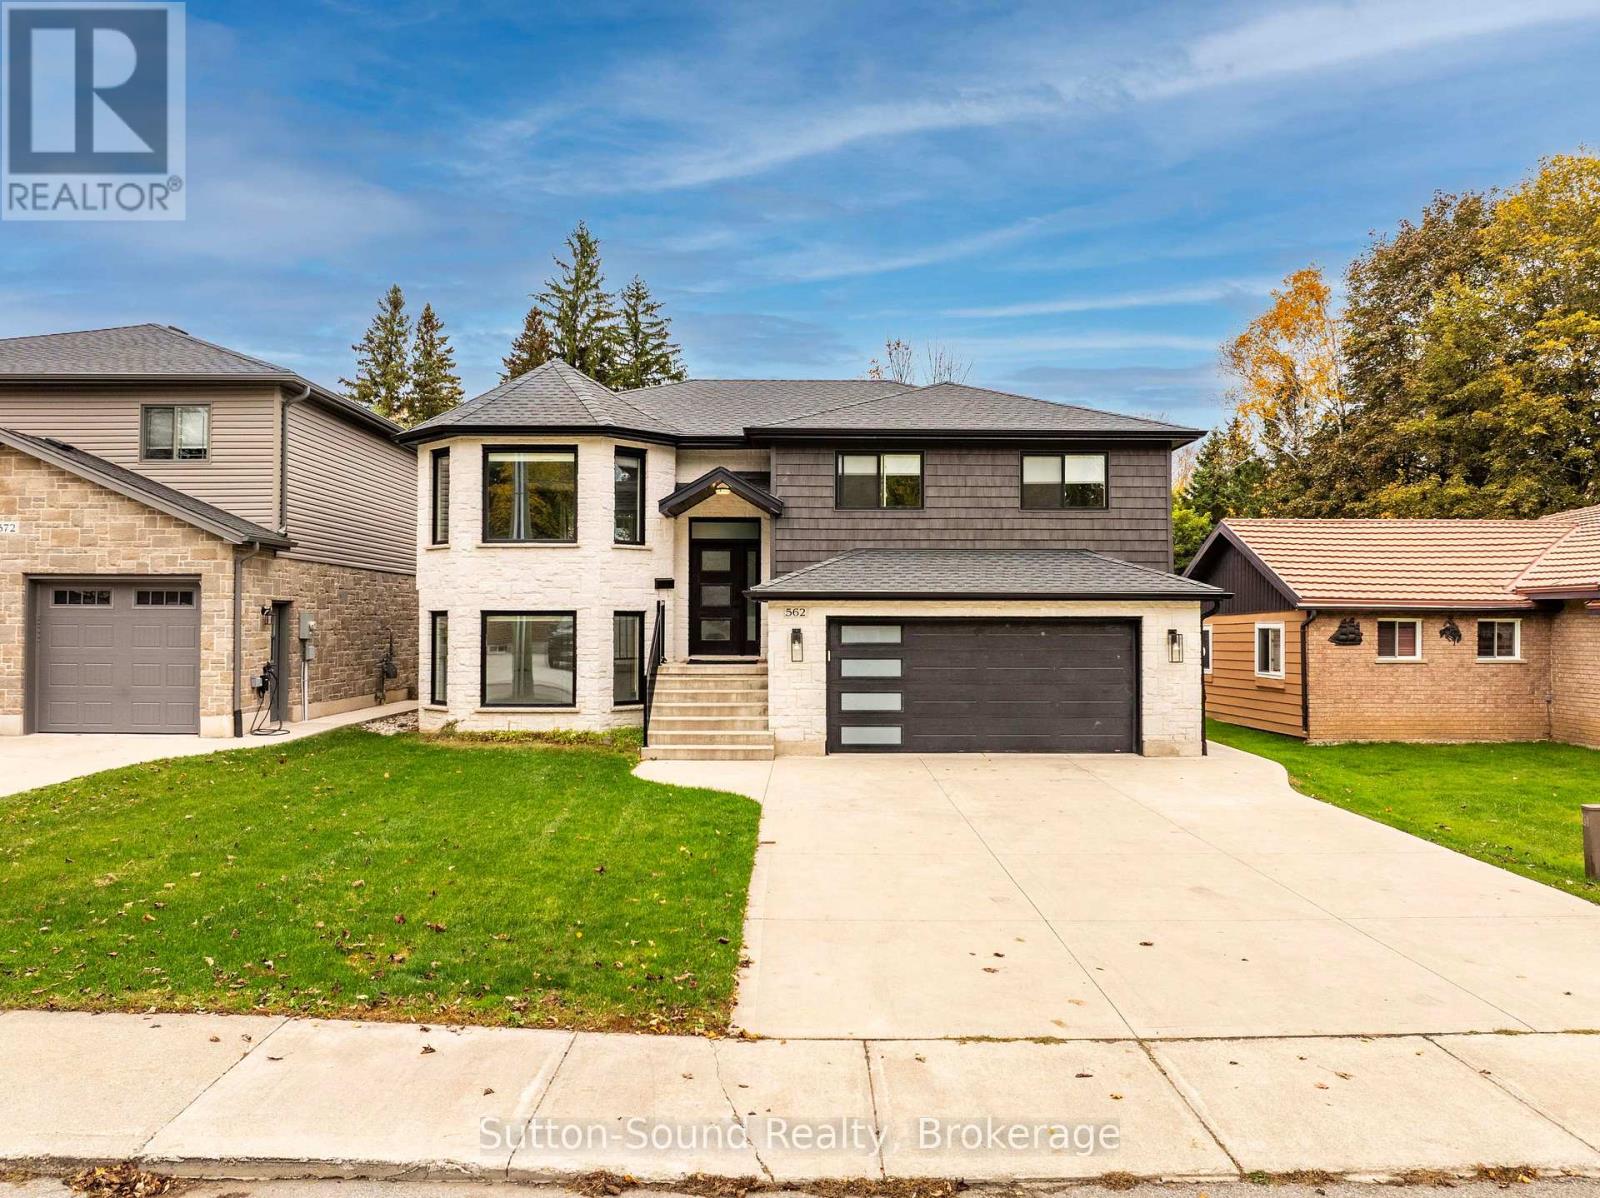
Main picture of 562 24TH STREET W
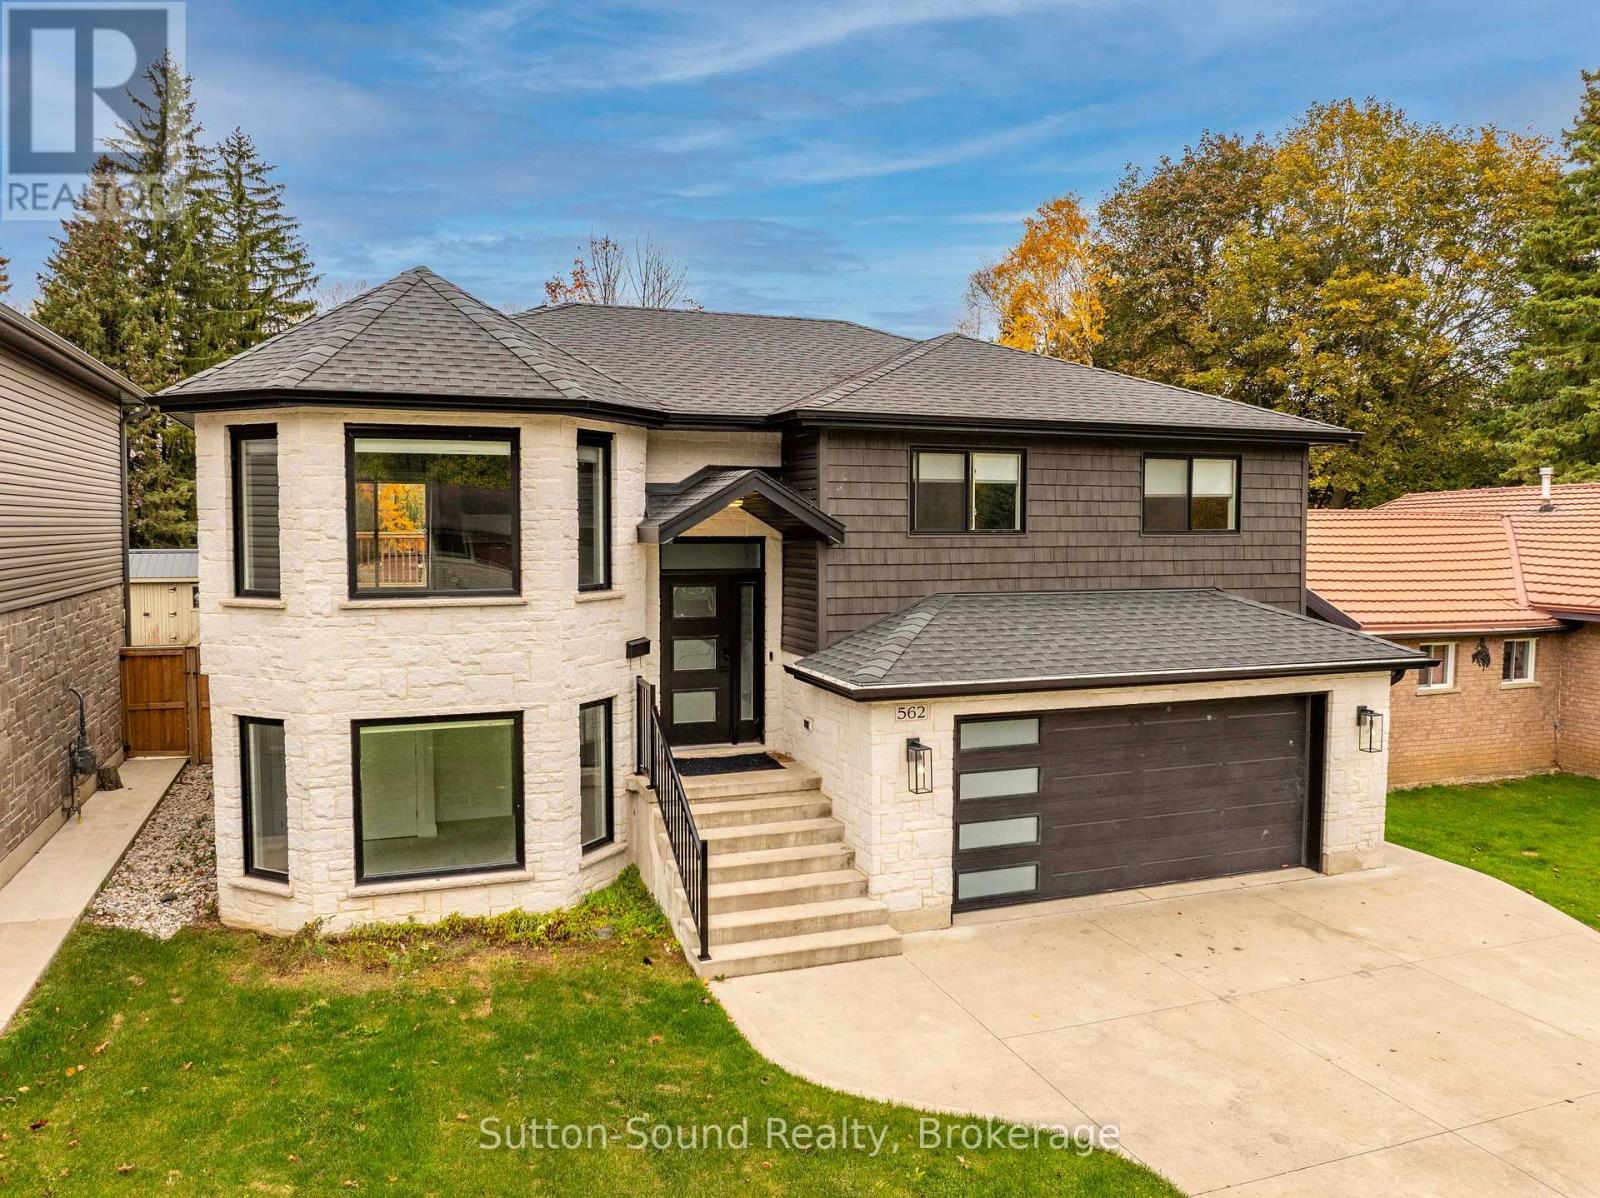
Secondary picture of 562 24TH STREET W
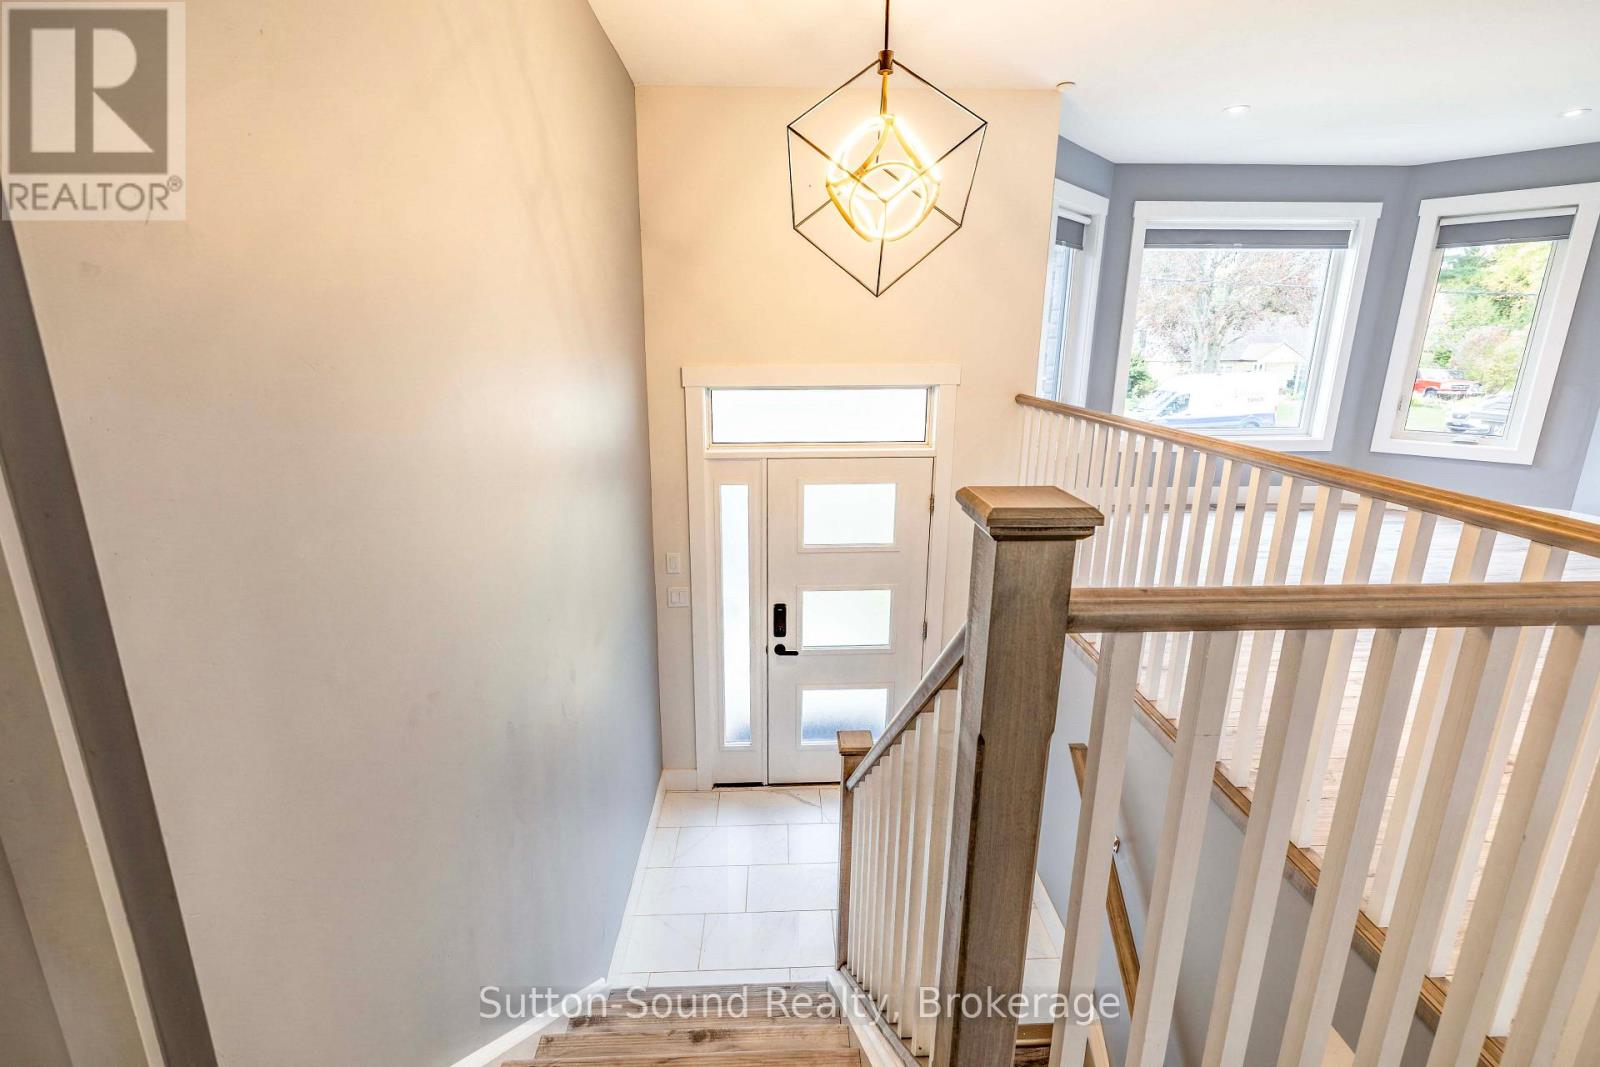
Third picture of 562 24TH STREET W

+44

562 24TH STREET W

Owen Sound, Ontario

$799,900.00

  Mortgage Info

5
4
50 x 132.3 FT

About This Property:


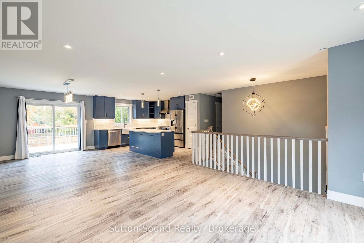
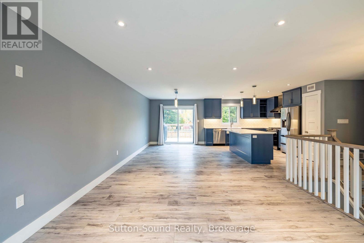
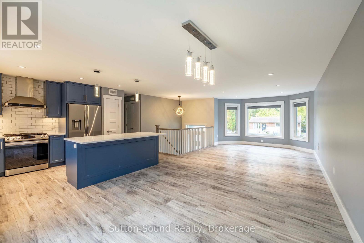
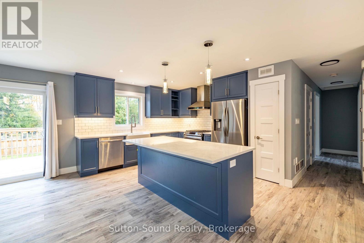
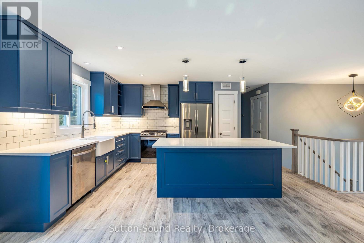
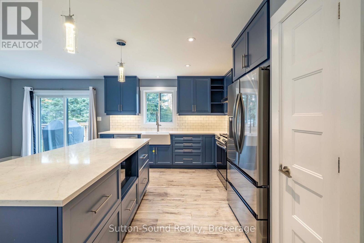
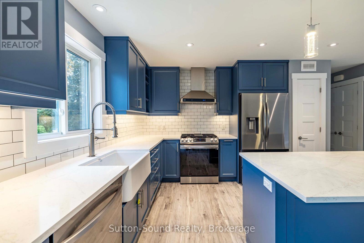
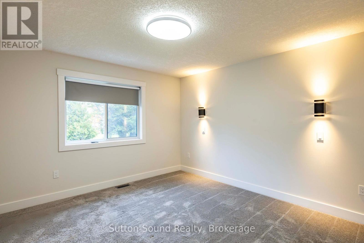
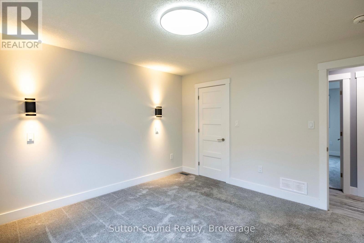
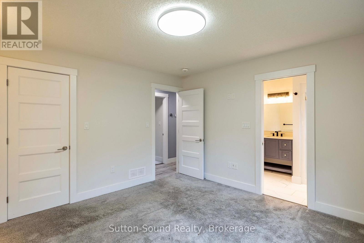
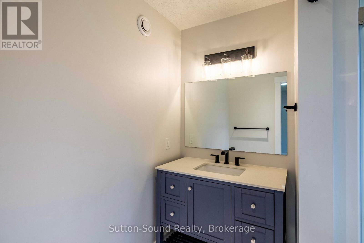
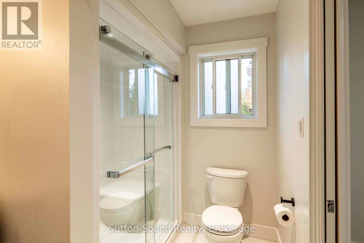
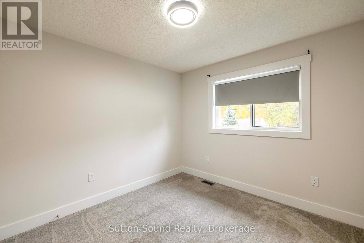
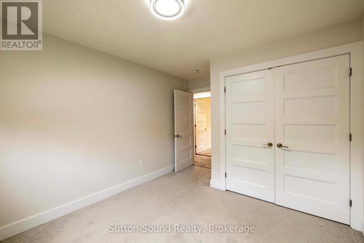
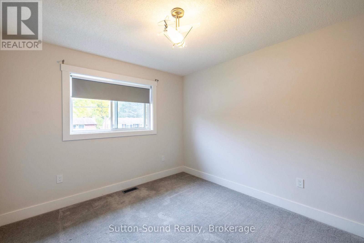
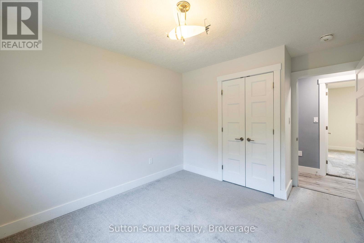
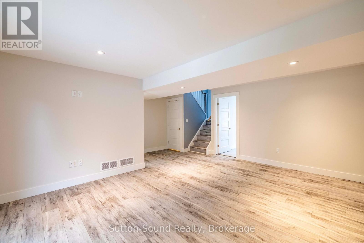
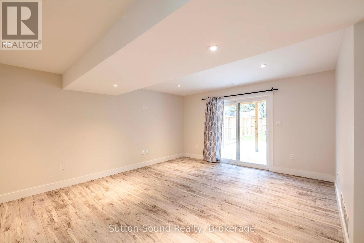
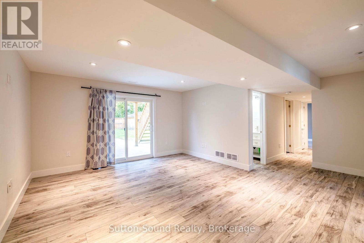
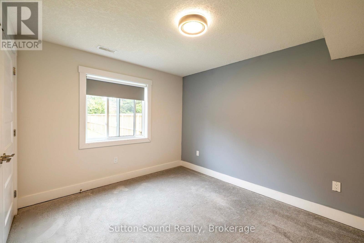
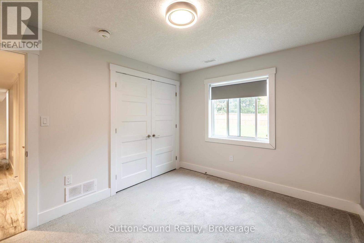
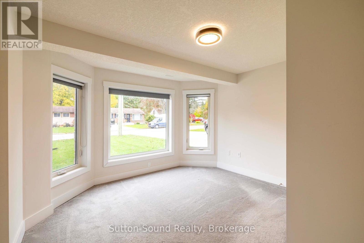
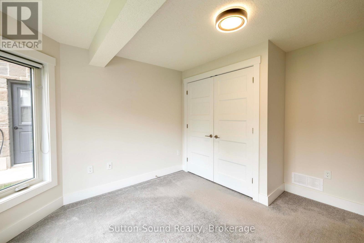
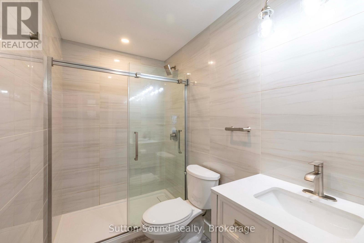
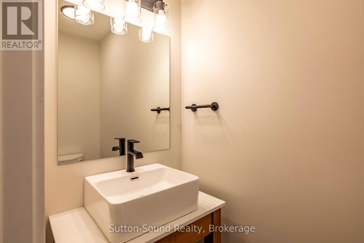
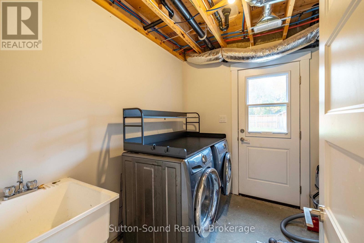
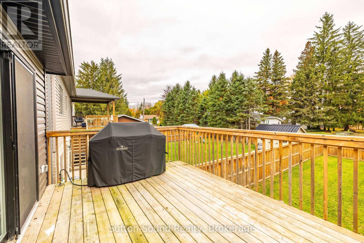
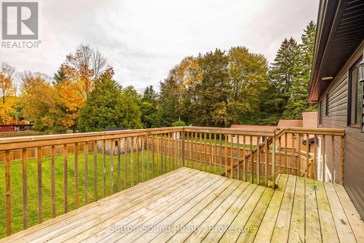
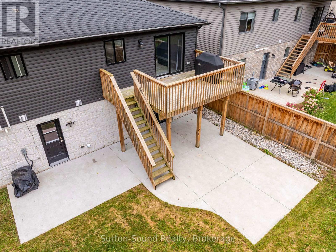
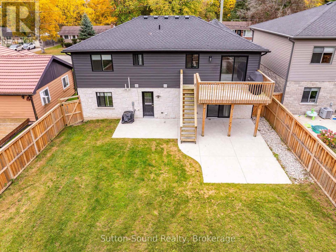
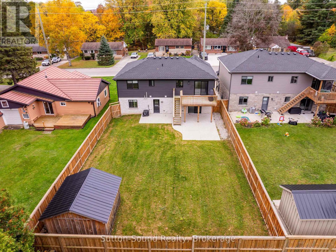
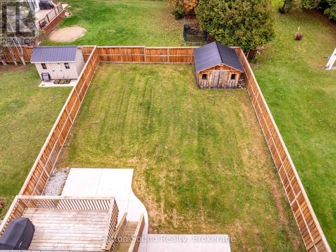
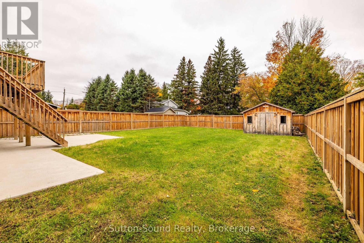
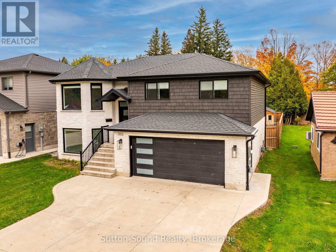
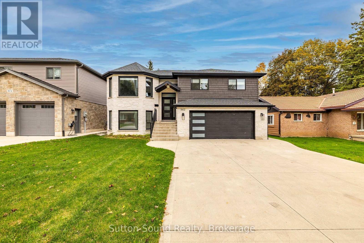
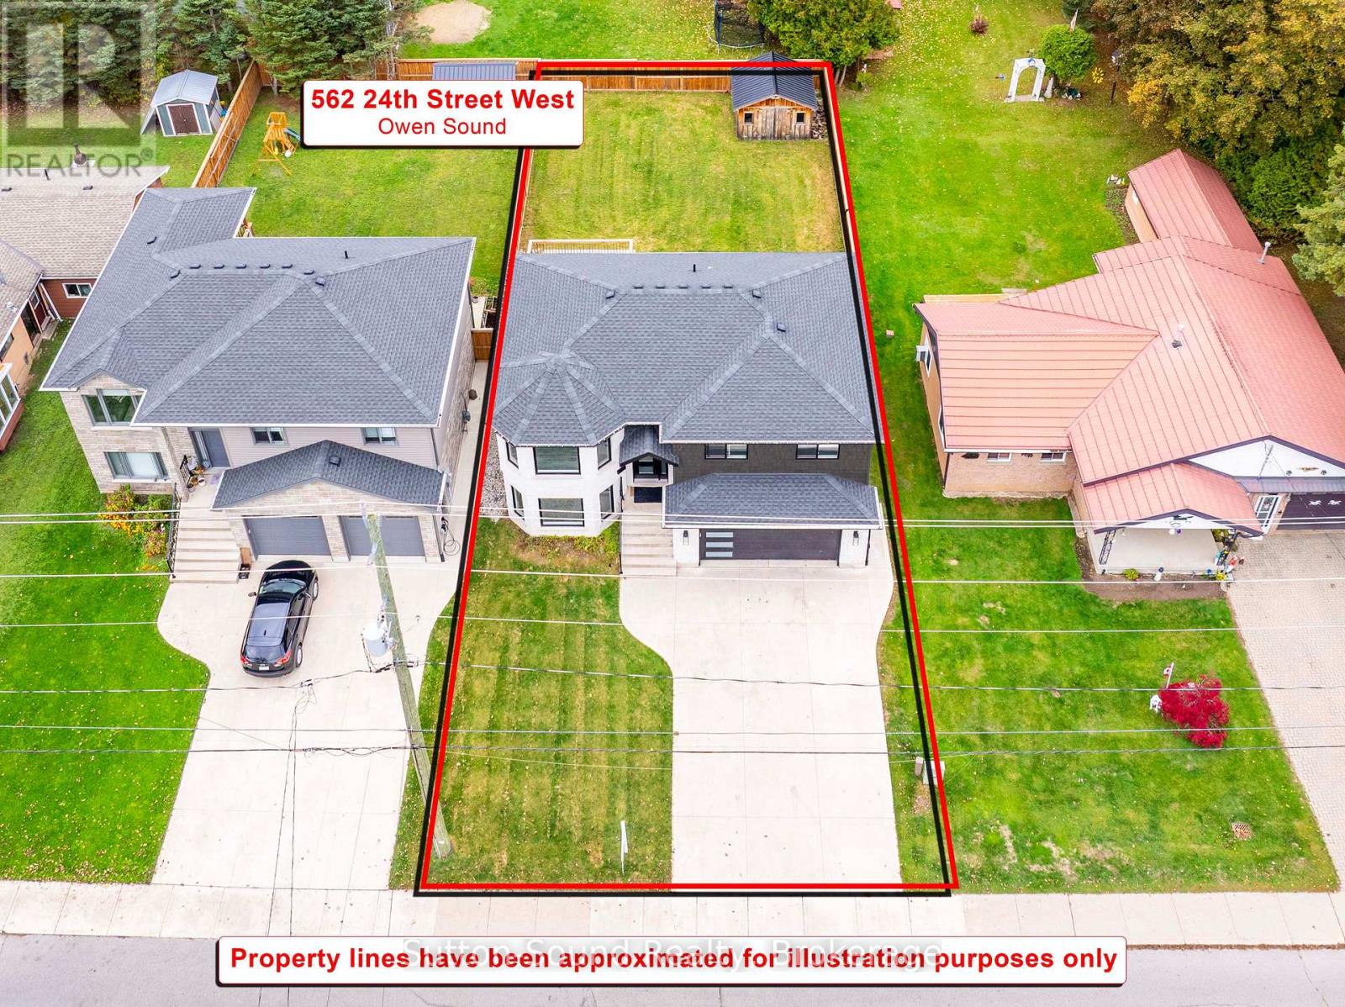
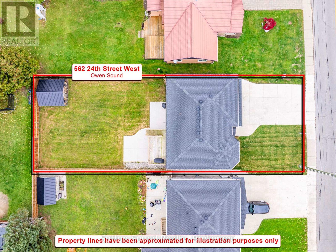
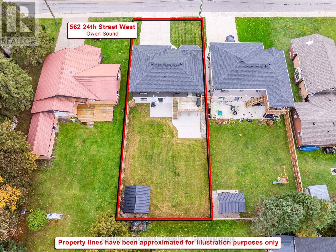
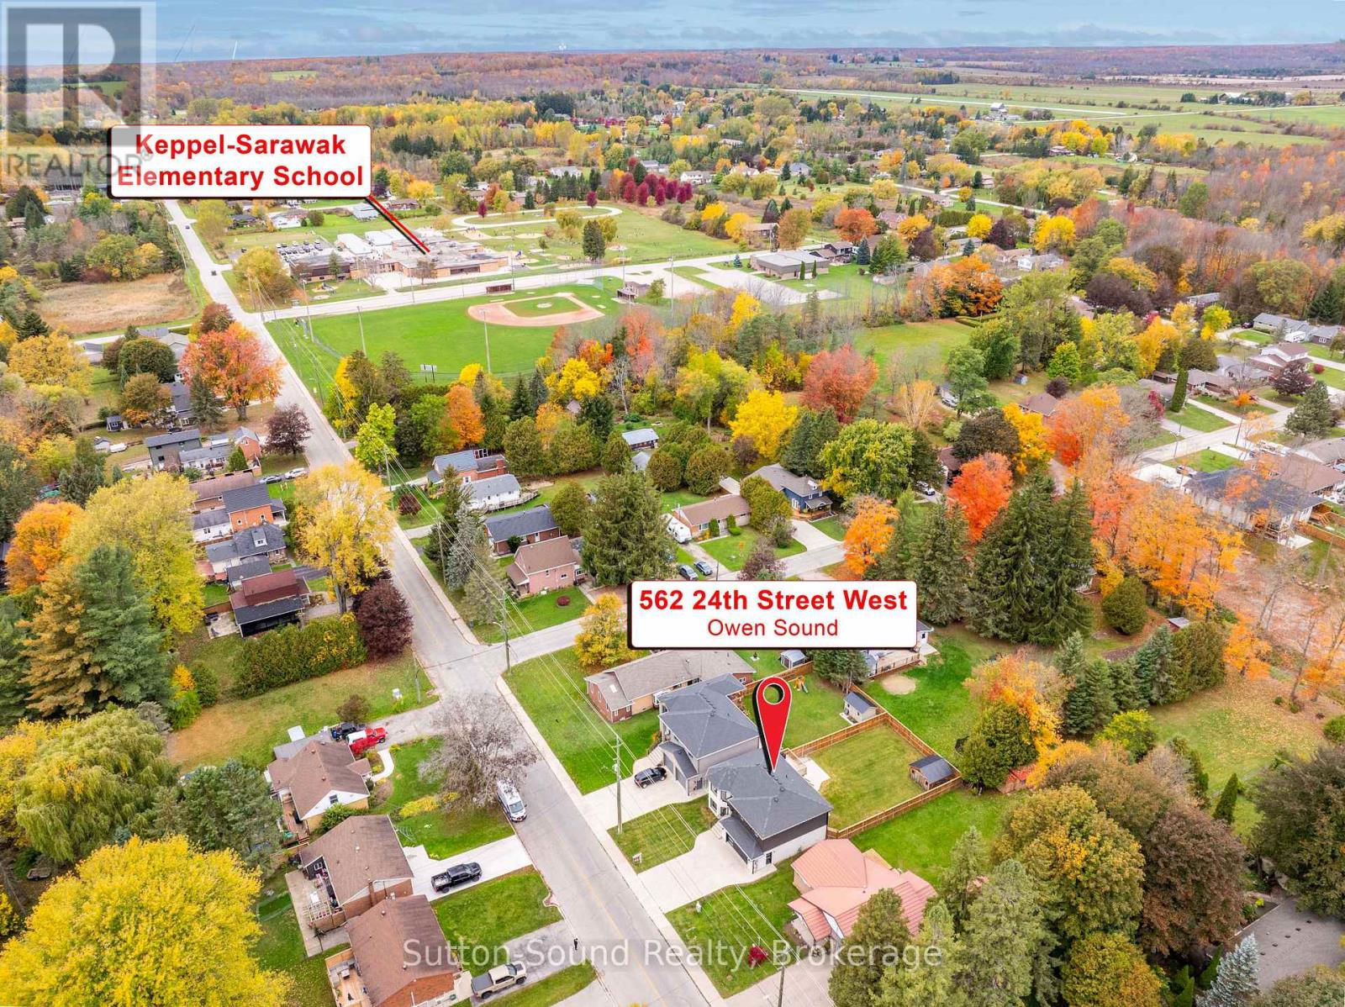
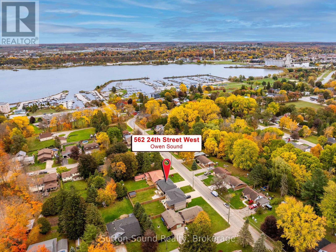
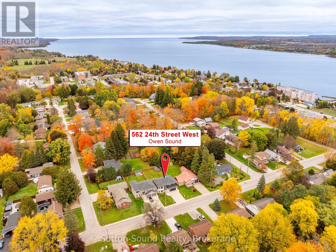
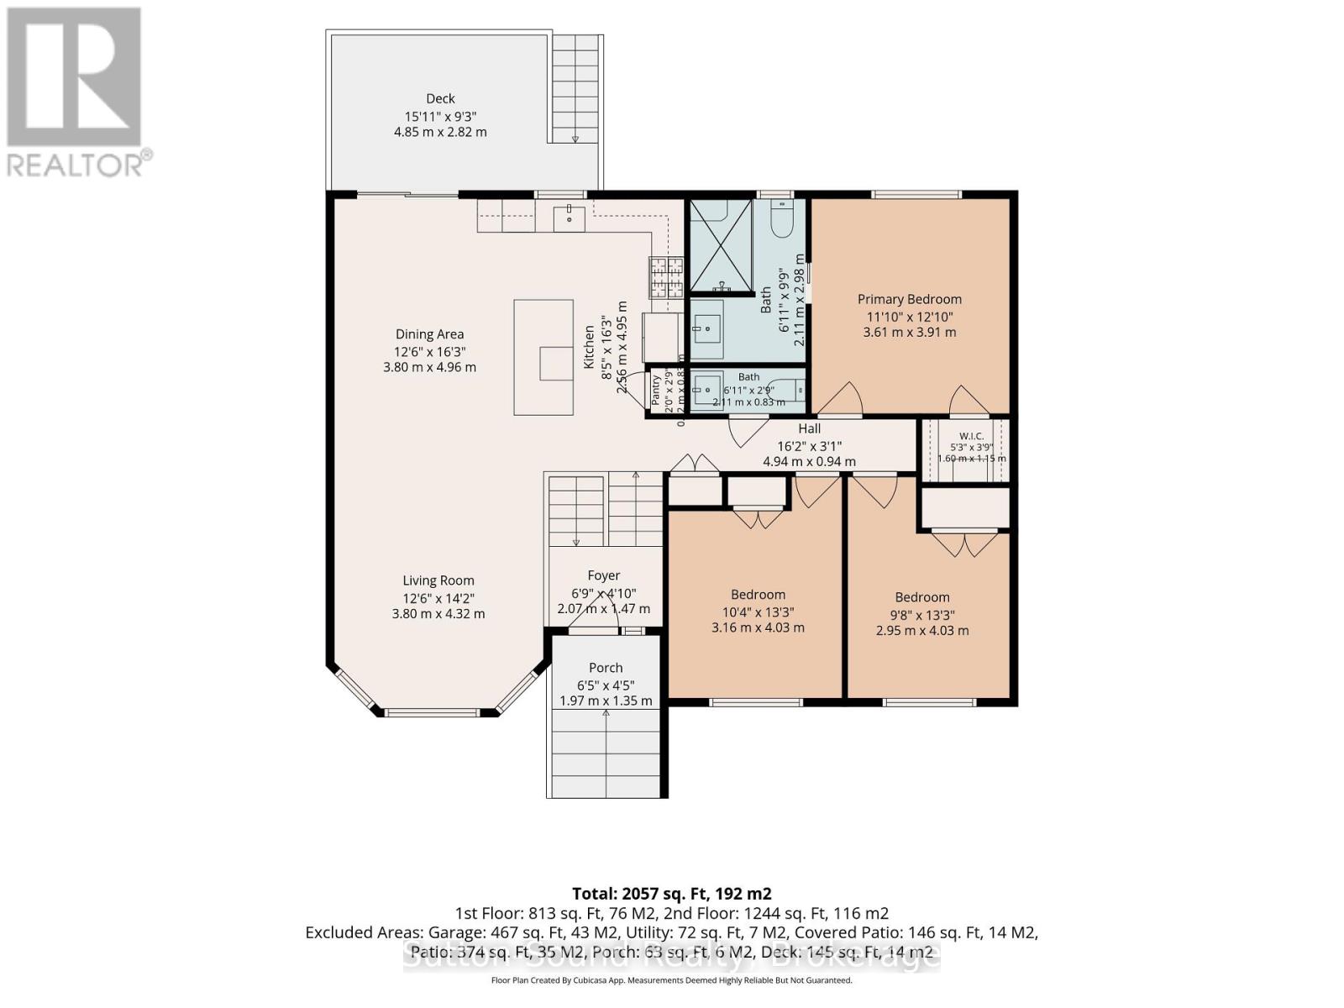
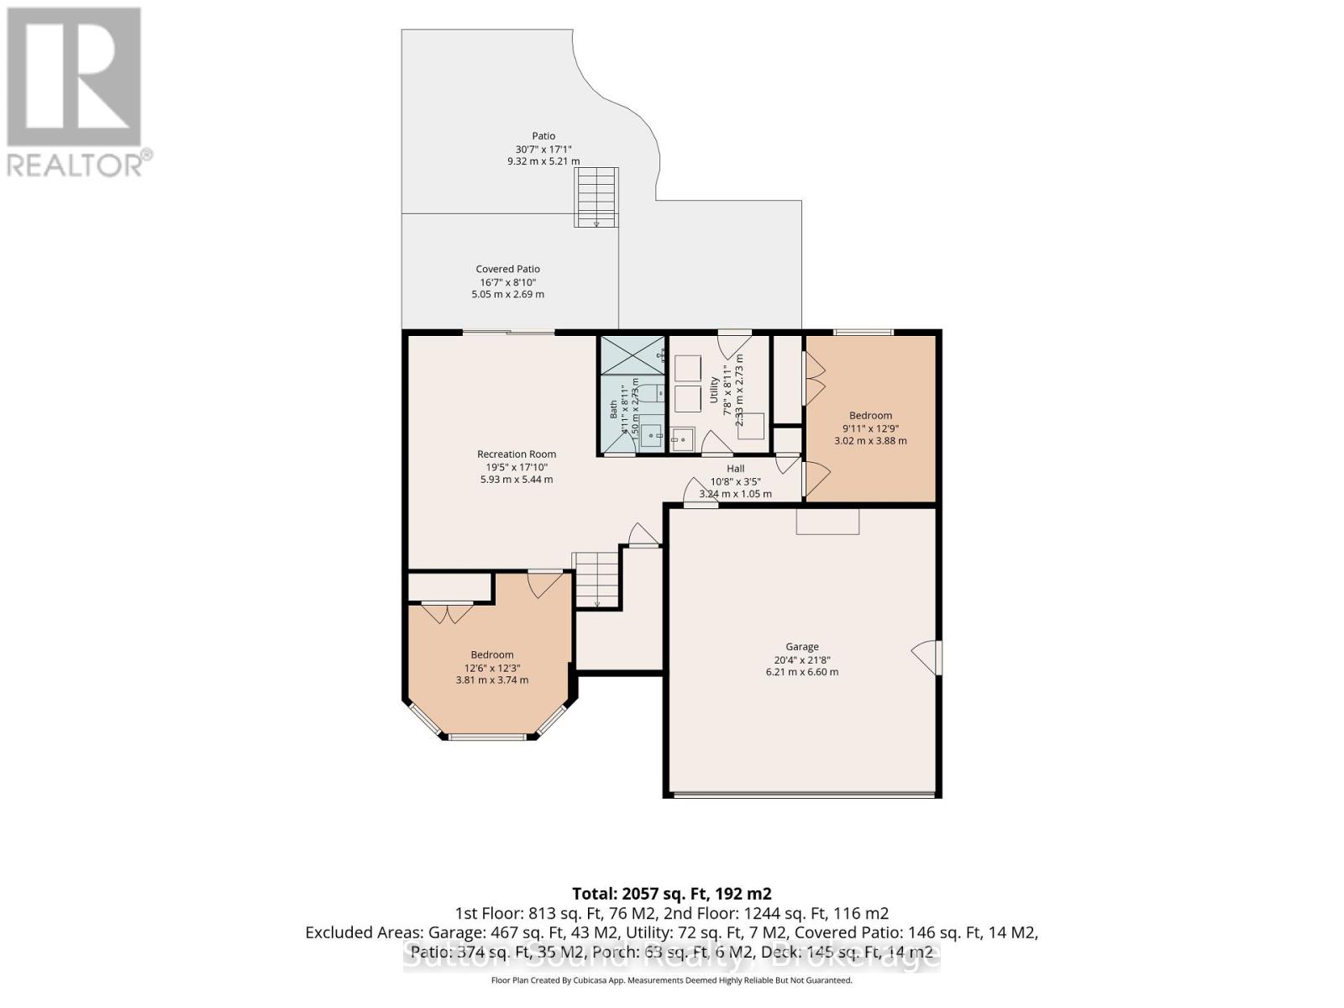
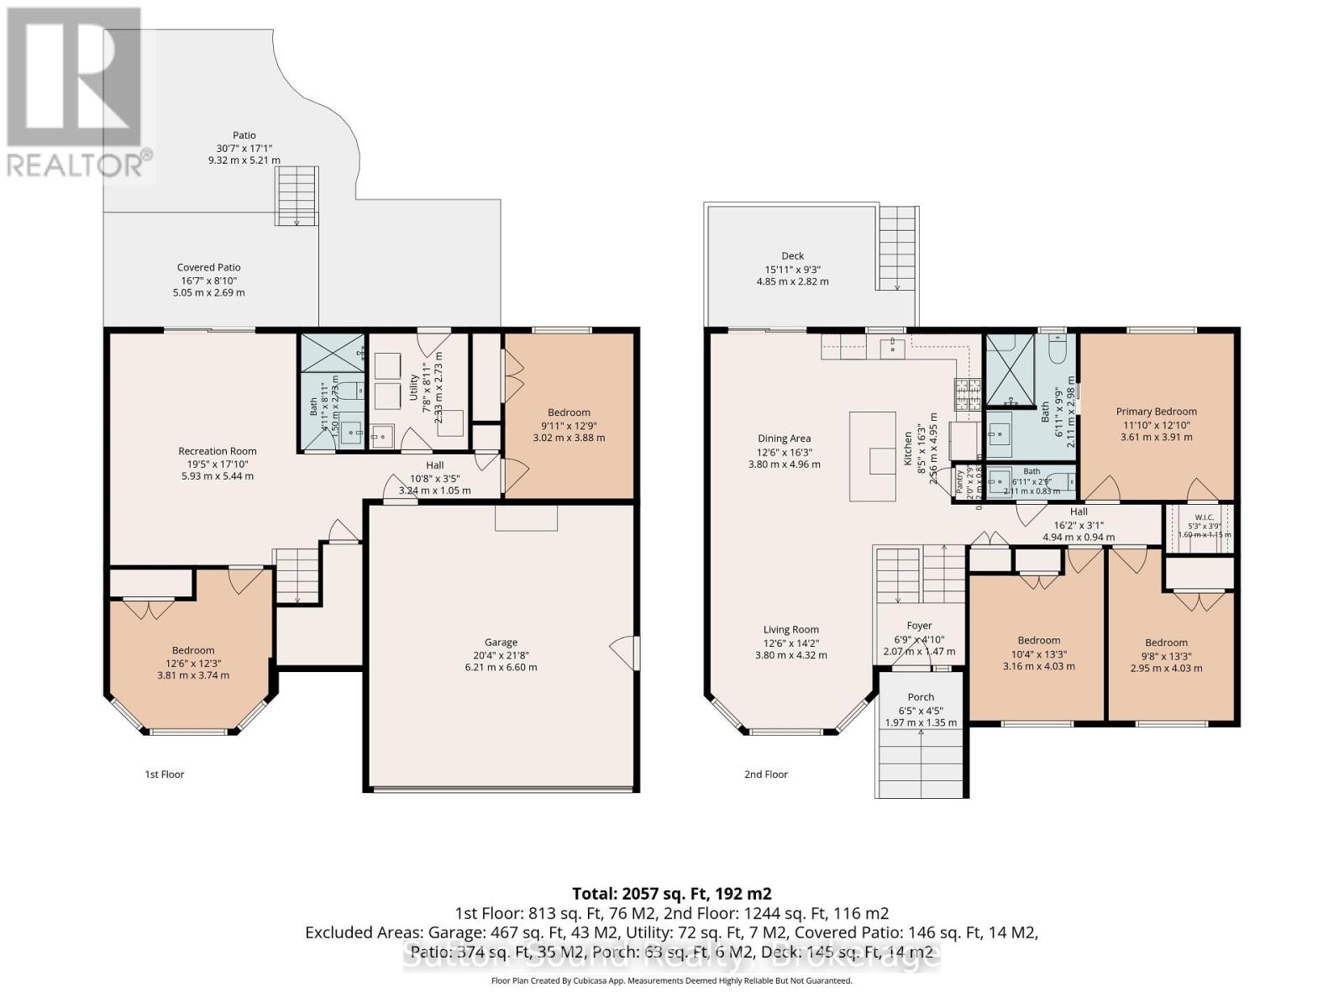
Welcome to this beautifully maintained 2021 raised bungalow in a desirable west-side location, just steps from the sought-after Keppel-Sarawak School, Kelso Beach and the Georgian Shores Marina. Offering 5 bedrooms, 3 bathrooms and a functional layout ideal for families or those looking for additional space, this newer home checks all the boxes. Situated on a generous 50' x 132' lot, the property features a fully fenced backyard perfect for kids, pets and outdoor entertaining and a 12x12 shed. The main floor offers a bright, open-concept kitchen, dining and living area, with a sliding patio door leading to the rear deck. Three bedrooms include a primary bedroom with ensuite, along with a convenient 2-piece bathroom. The fully finished lower level adds two additional bedrooms, a 3-piece bathroom, walkout access to the backyard and direct access to the attached garage. Complete with natural gas heating, central air conditioning, a Tesla electric car charger and all the modern comforts you would expect from a home built in 2021, this property offers an excellent opportunity to enjoy comfortable, contemporary living in a fantastic west-side neighbourhood close to the waterfront, marina, parks and amenities.

Listing Info:

Price:
$799,900.00
Dwelling Type:
Freehold
Property Type:
Single Family
Stories:
1
Bedrooms:
5
Bathrooms:
3
Partial Bathrooms:
1
Lot Size:
50 x 132.3 FT
Construction Style:
Detached
Exterior Finish:
Stone, Vinyl siding
Foundation Type:
Poured Concrete, Slab
Status:
For sale

Room Information:

FloorTypeSize
Main levelBathroom2.79 m x 1.93 m
Main levelBathroom1.93 m x 0.89 m
Main levelBedroom 23.43 m x 3.1 m
Main levelBedroom 33.18 m x 3.12 m
Main levelDining room3.86 m x 2.77 m
Main levelKitchen3.86 m x 3.56 m
Main levelLiving room4.22 m x 3.91 m
Main levelPrimary Bedroom3.84 m x 3.79 m
Lower levelBathroom1.83 m x 1.47 m
Lower levelBedroom3.63 m x 3.02 m
Lower levelBedroom3.79 m x 3.05 m
Lower levelLaundry room2.57 m x 2.41 m
Lower levelRecreational, Games room5.31 m x 4.24 m

Location:

Address: 562 24TH STREET W, Owen Sound, Ontario, N4K5N2


Realtor

Get in Touch

Richard Graham

Sales Representative

Looking to buy Real Estate in Hanover or sell your Hanover property? Richard Graham can help.

Coldwell Banker Peter Benninger Realty

 

Address

Office
120 Jackson St S
Walkerton, ON
N0G 2V0

Personal
213461 Baseline Rd.
R. R. #1 Hanover, ON
N4N 3B8

Contact

Office: 519 881-2551
Cellular: 519 369-7450
richard@hanoverrealestate.ca


Please enter your name.
Please enter a valid email address.
Please enter your phone number.
Please enter a message.

MENU