
213461 Baseline Rd. R. R. #1 Hanover, ON
519-369-7450
< Back
Main picture of 74 LAURIE CRESCENT
Secondary picture of 74 LAURIE CRESCENT
Third picture of 74 LAURIE CRESCENT

+26

74 LAURIE CRESCENT

Owen Sound, Ontario

$349,900.00

  Mortgage Info

3
3

About This Property:


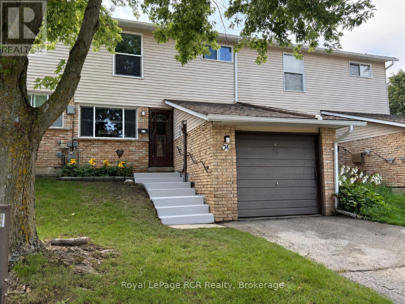
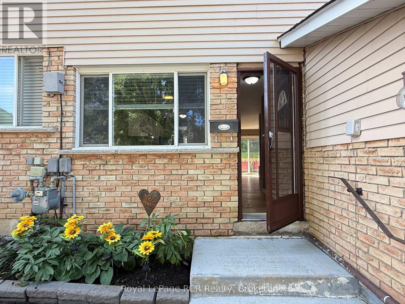
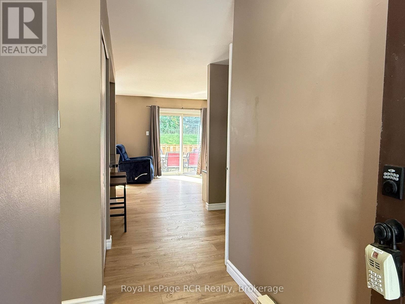
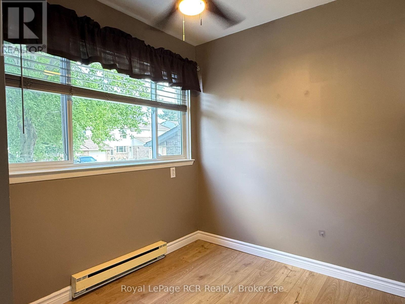
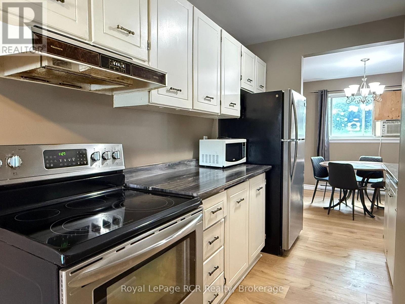
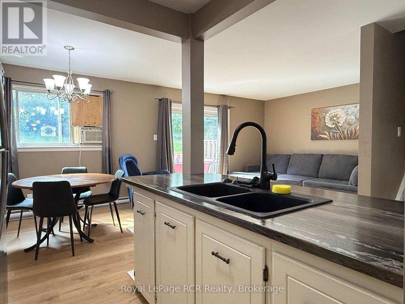
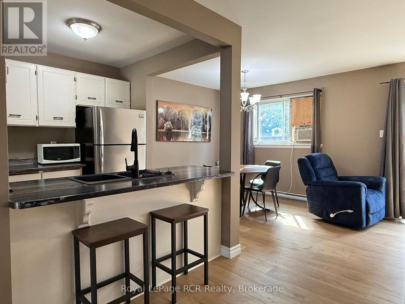
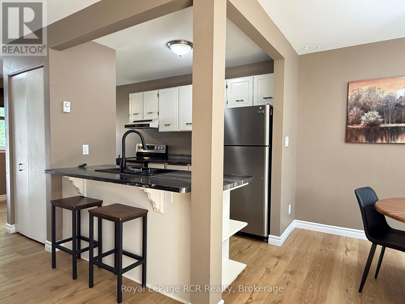
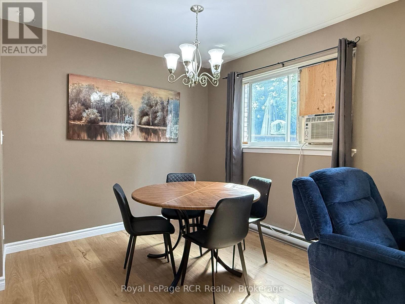
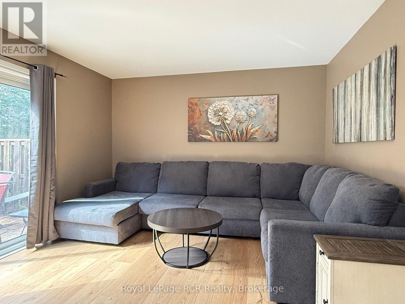
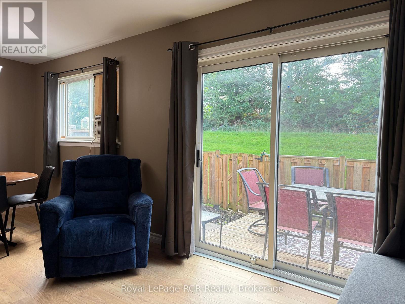
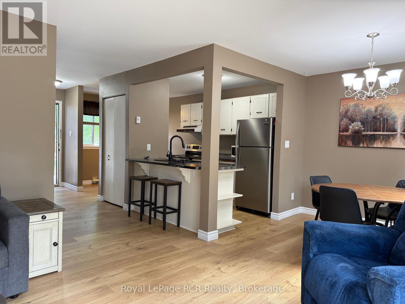
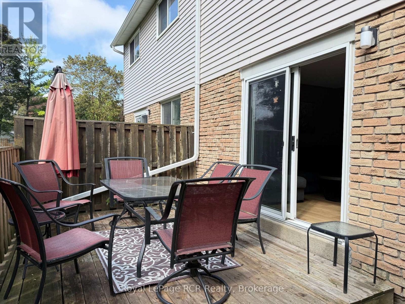
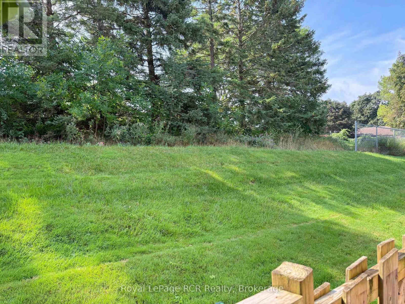
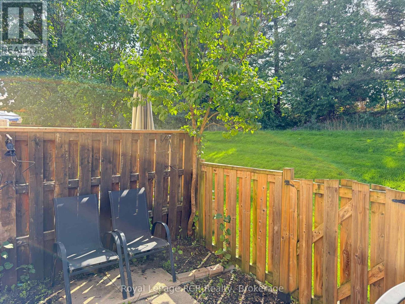
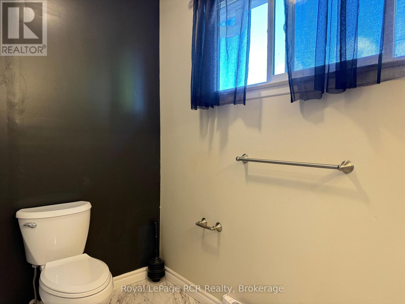
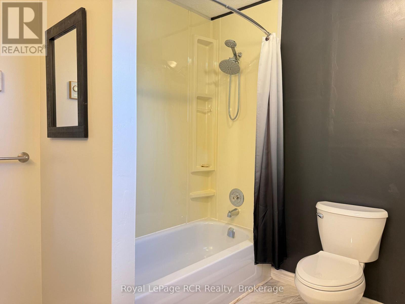
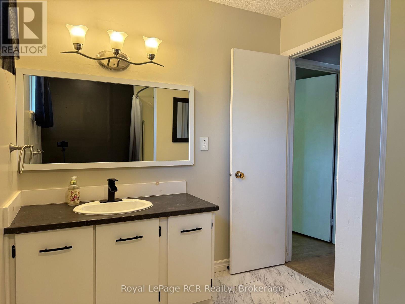
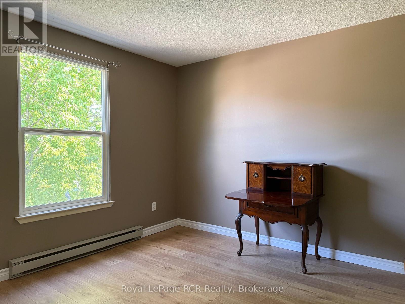
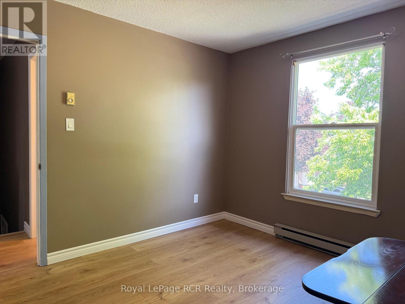
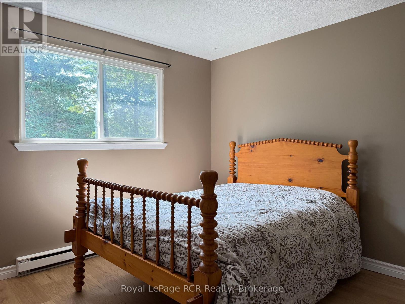
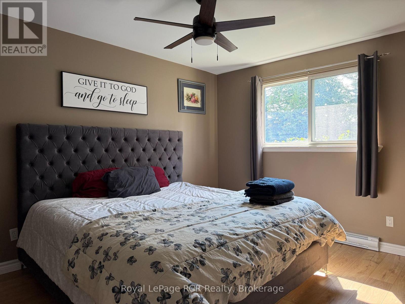
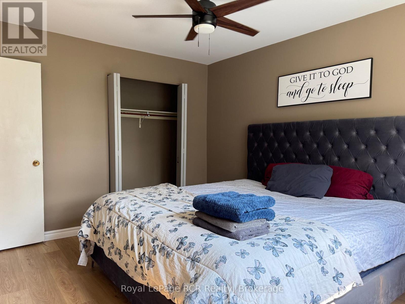
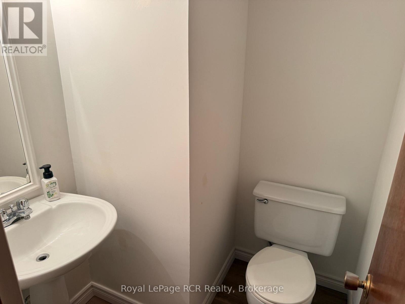
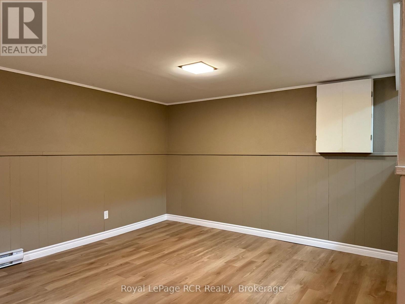
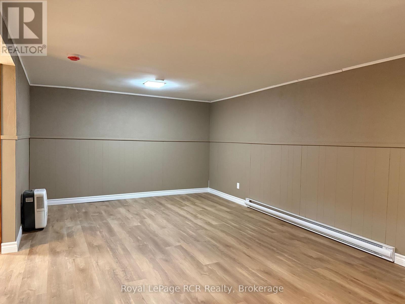
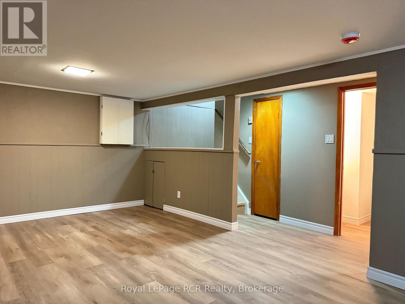
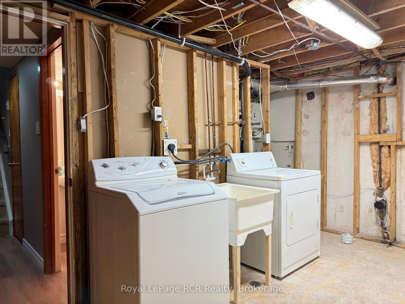
Welcome to 74 Laurie Crescent, a well-maintained townhouse condo offering comfortable living, practical updates and a private backyard in a desirable Owen Sound neighbourhood. The main floor features an inviting kitchen with an island peninsula, new countertops and sink, and an opened kitchen wall that creates a bright, more functional connection to the living space. The kitchen flows into the dinette and living room, with patio doors leading to a private deck and garden-an ideal space for relaxing or entertaining. A separate dining room completes the main level. Upstairs, the spacious primary bedroom along with two additional bedrooms, all with closets and new flooring. Excellent additional storage is available above the garage. Finished basement provides a comfortable family room with convenient under-stair storage, a laundry room and a 2-piece bathroom. The lower level has been refreshed with fresh paint and flooring, along with new baseboard heaters. Numerous updates throughout the home include new drywall and insulation, new flooring and trim throughout most of the home, creating a fresh and comfortable feel. The attached 10' x 20' garage provides excellent parking and storage space. An economical and practical opportunity for first-time buyers, families, downsizers or investors, with the added benefits of a private outdoor space, garage and established neighbourhood setting. A great place to call home!

Listing Info:

Price:
$349,900.00
Dwelling Type:
Condominium/Strata
Property Type:
Single Family
Stories:
2
Bedrooms:
3
Bathrooms:
2
Partial Bathrooms:
1
Exterior Finish:
Aluminum siding, Brick
Foundation Type:
Concrete
Status:
For sale

Room Information:

FloorTypeSize
Second levelBathroom3.05 m x 2.26 m
Second levelBedroom 23.02 m x 3.08 m
Second levelBedroom 33.2 m x 3.08 m
Second levelPrimary Bedroom3.23 m x 4.02 m
Main levelDining room2.26 m x 2.8 m
Main levelKitchen3.05 m x 2.44 m
Main levelLiving room3.66 m x 4.39 m
Main levelOther2.13 m x 2.23 m
BasementBathroomMeasurements not available
BasementFamily room3.54 m x 6.65 m
BasementLaundry room4.27 m x 2.16 m

Location:

Address: 74 LAURIE CRESCENT, Owen Sound, Ontario, N4K6C3


Realtor

Get in Touch

Richard Graham

Sales Representative

Looking to buy Real Estate in Hanover or sell your Hanover property? Richard Graham can help.

Coldwell Banker Peter Benninger Realty

 

Address

Office
120 Jackson St S
Walkerton, ON
N0G 2V0

Personal
213461 Baseline Rd.
R. R. #1 Hanover, ON
N4N 3B8

Contact

Office: 519 881-2551
Cellular: 519 369-7450
richard@hanoverrealestate.ca


Please enter your name.
Please enter a valid email address.
Please enter your phone number.
Please enter a message.

MENU