
213461 Baseline Rd. R. R. #1 Hanover, ON
519-369-7450
< Back
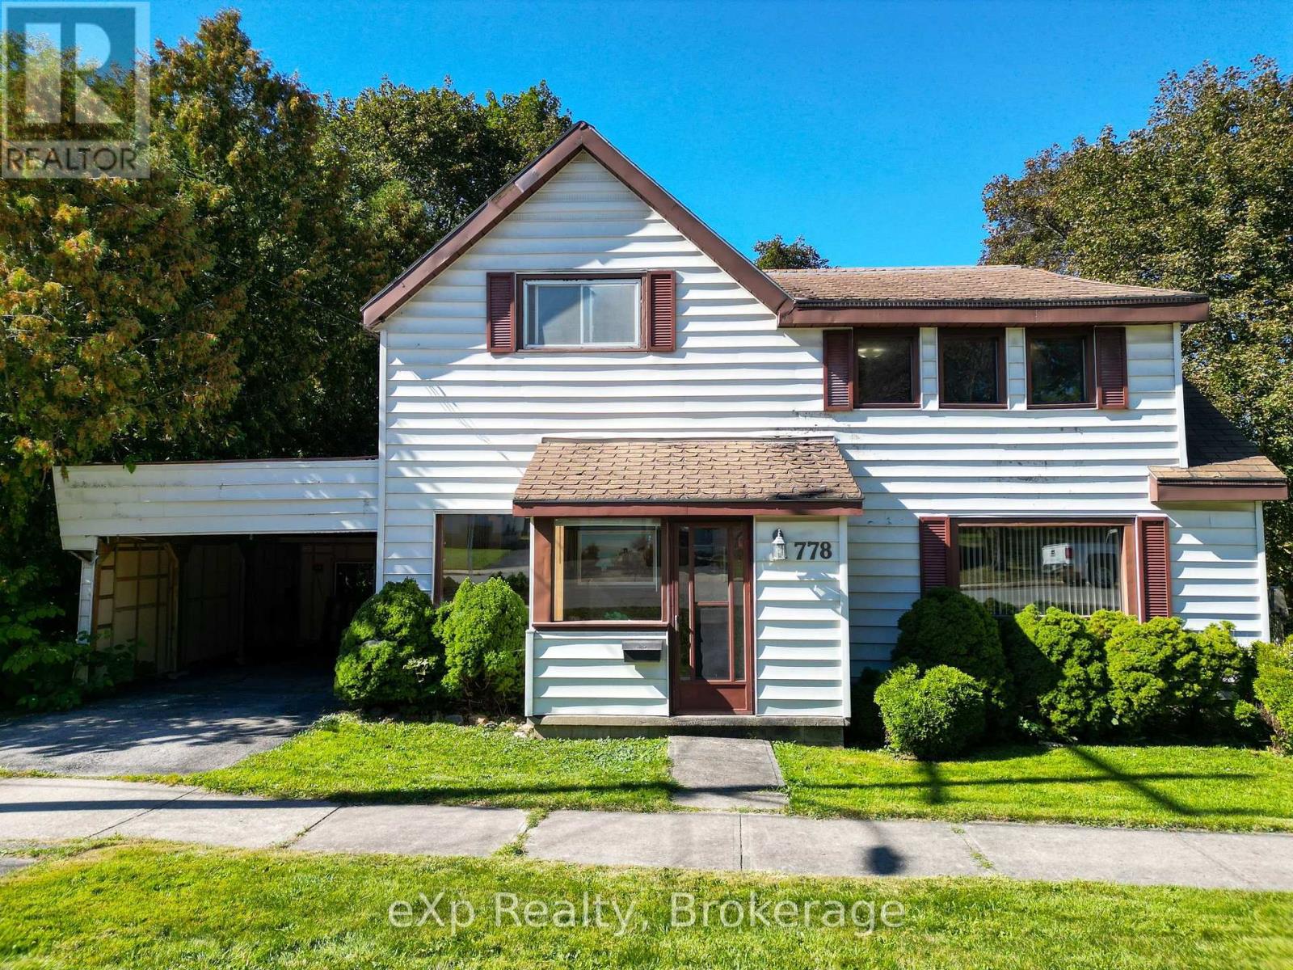
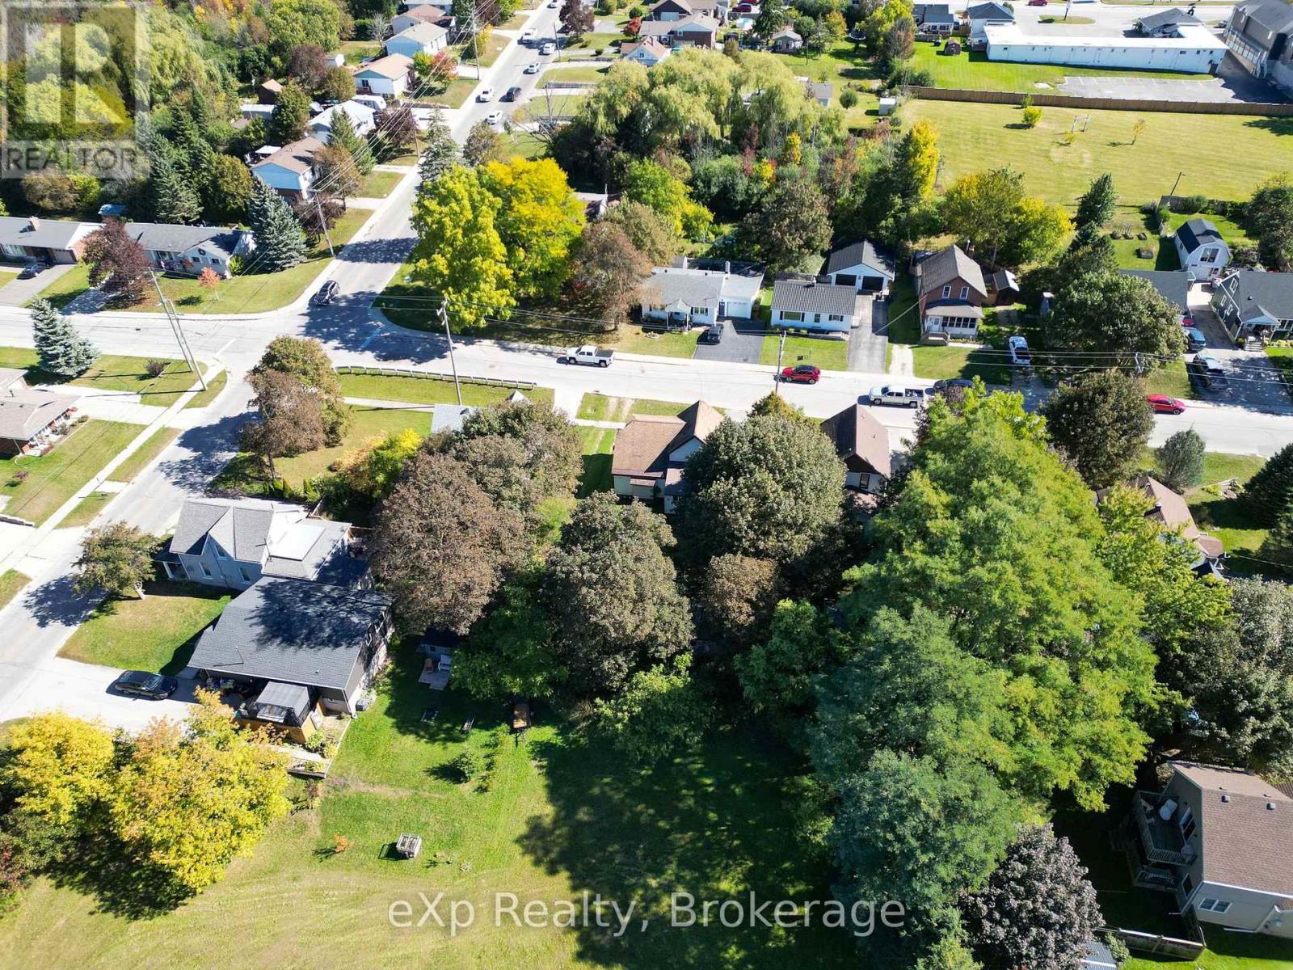
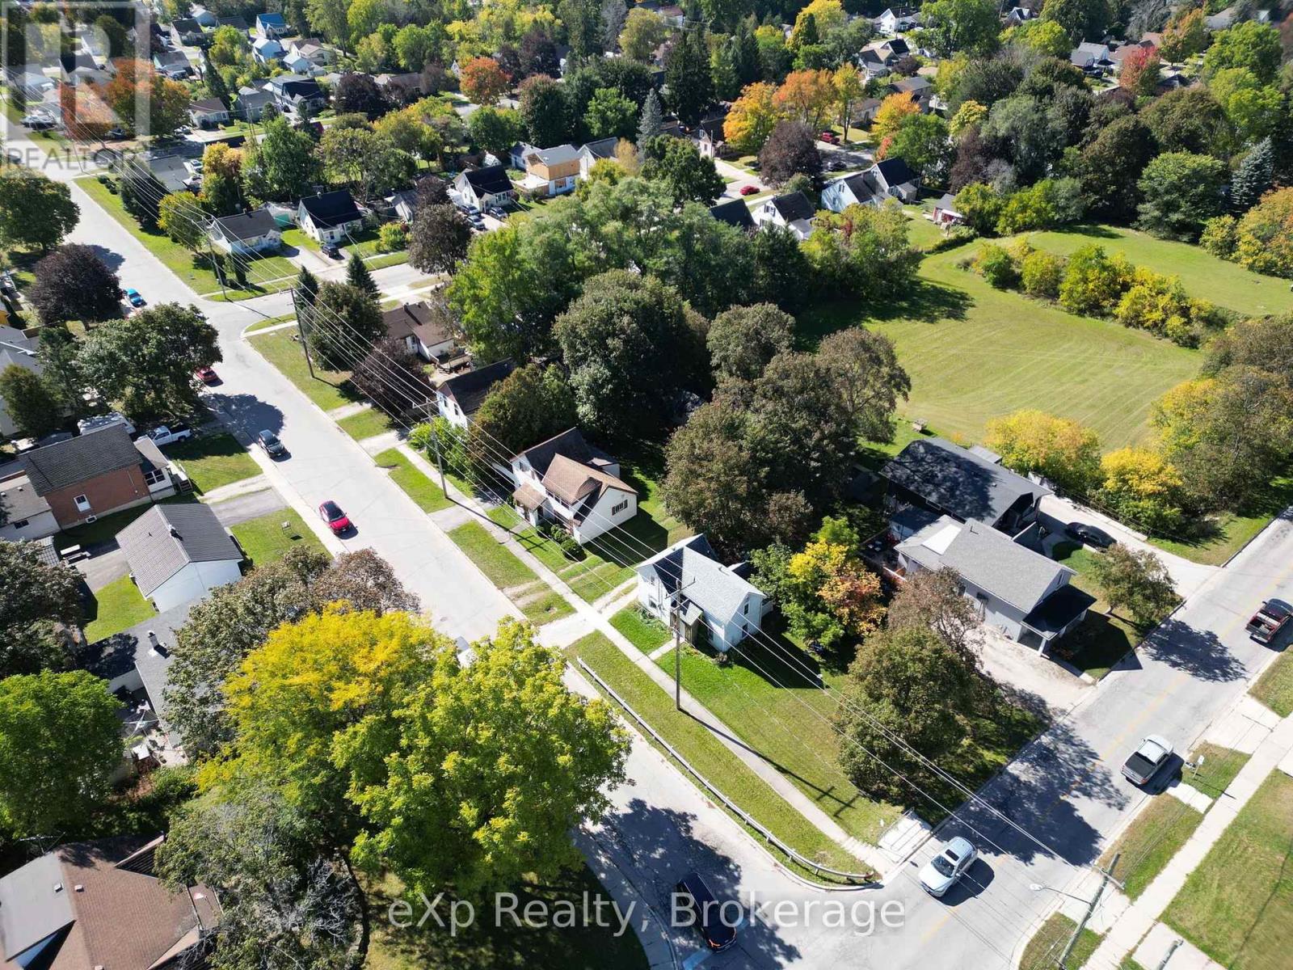
Main picture of 778 8TH AVENUE E
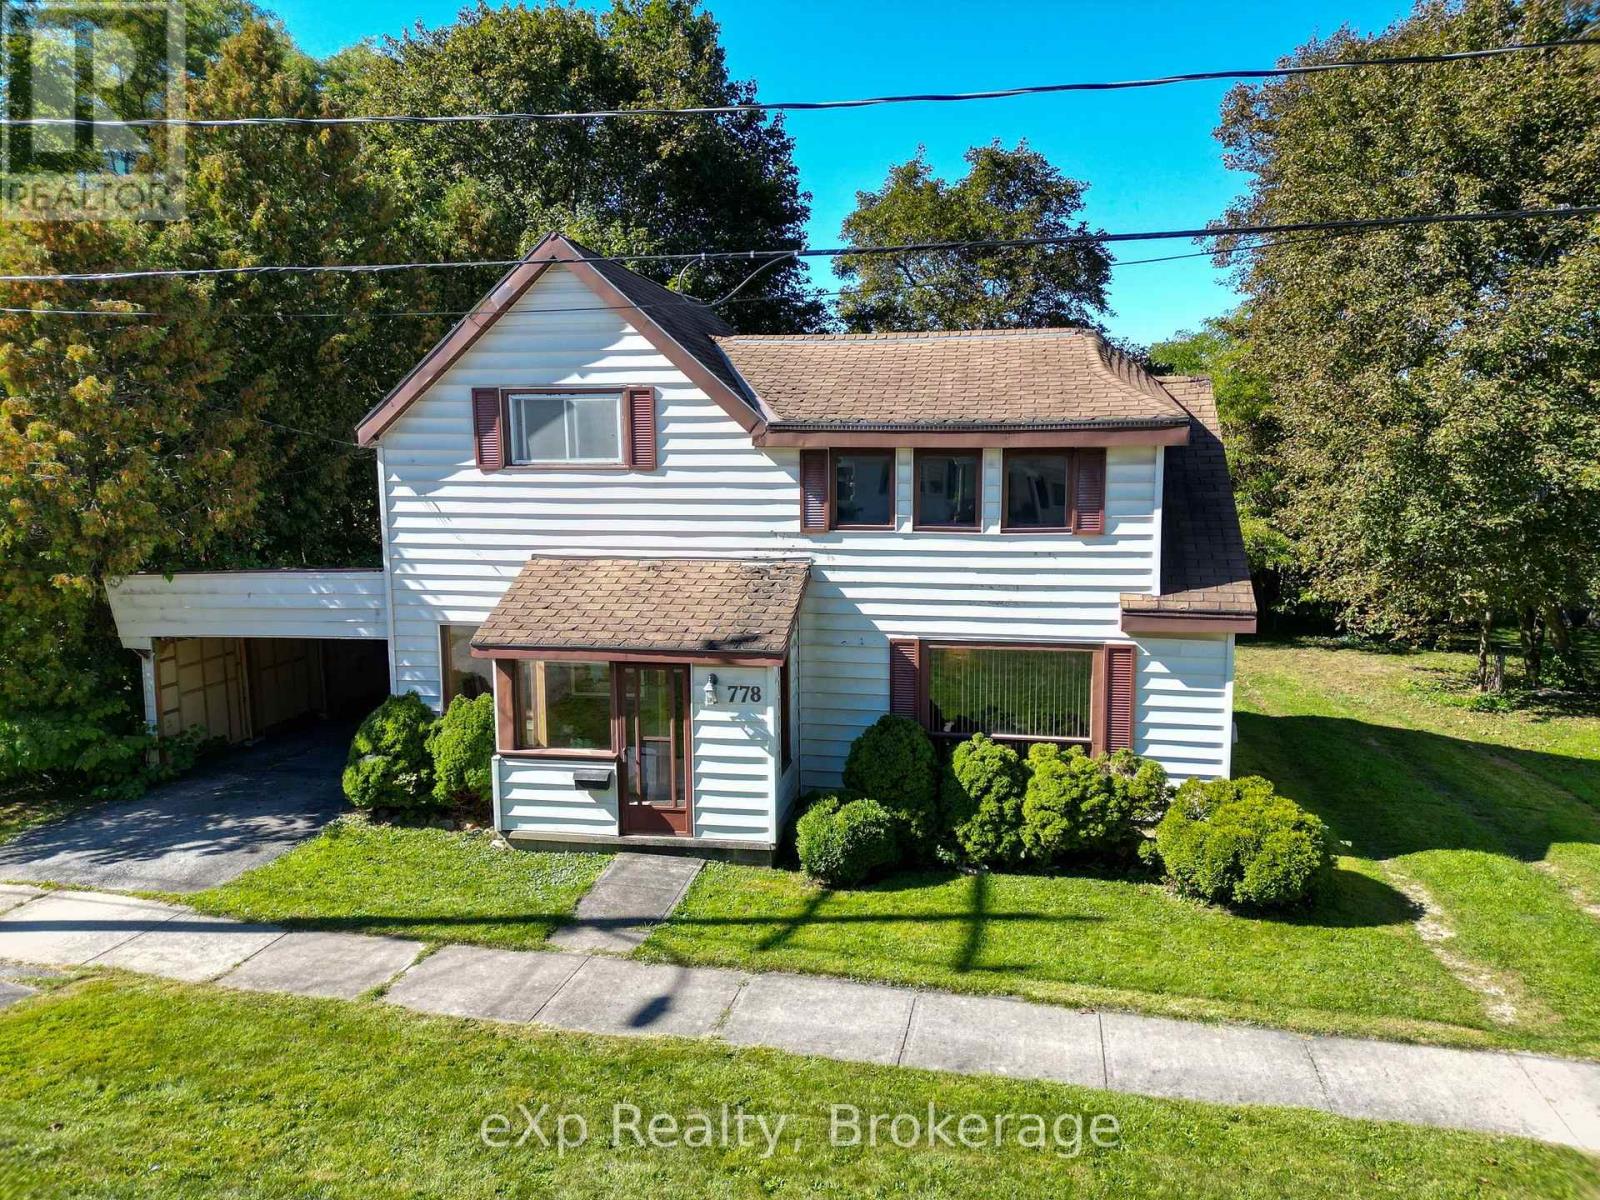
Secondary picture of 778 8TH AVENUE E
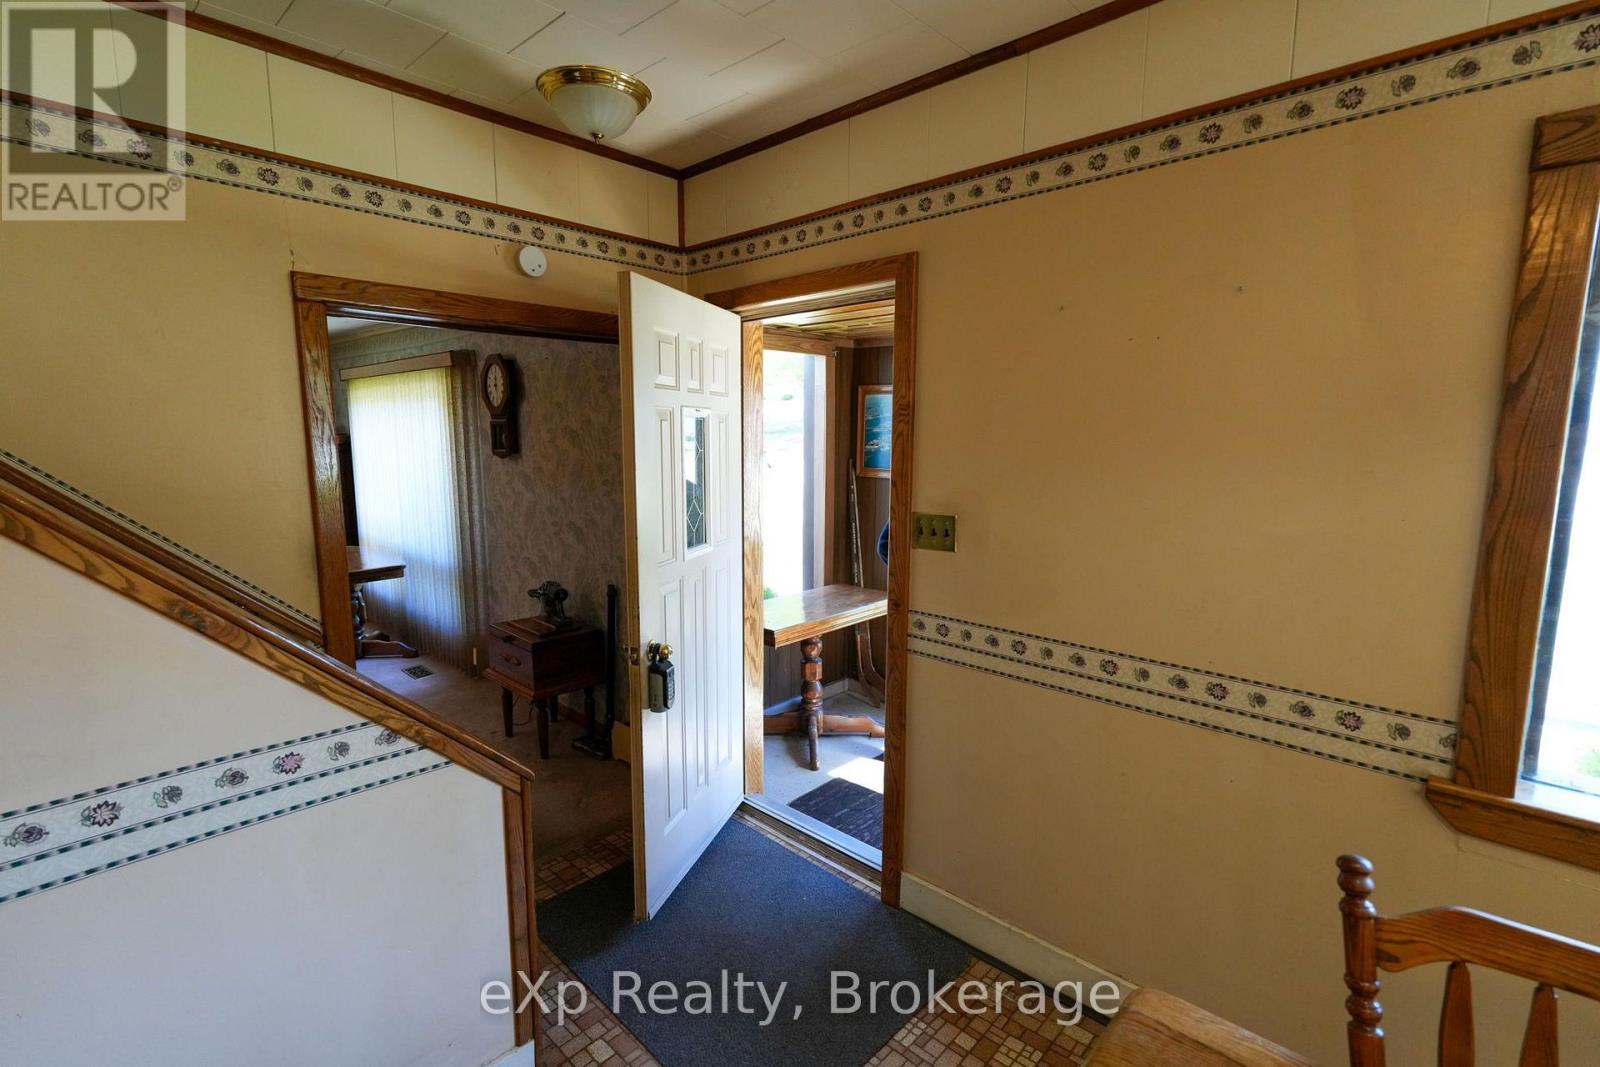
Third picture of 778 8TH AVENUE E

+39

778 8TH AVENUE E

Owen Sound, Ontario

$324,900.00

  Mortgage Info

4
1
60 x 104 FT

About This Property:


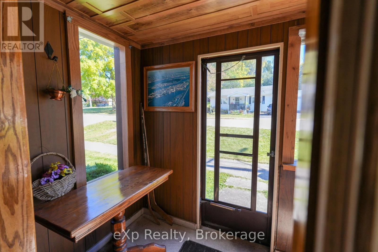
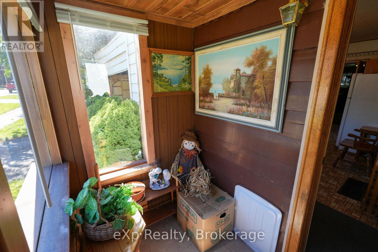
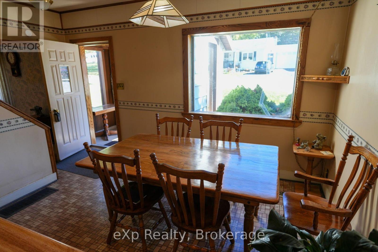
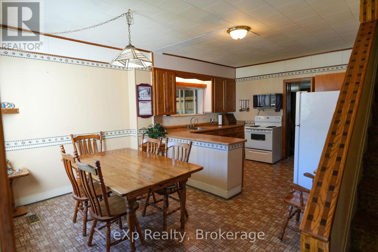
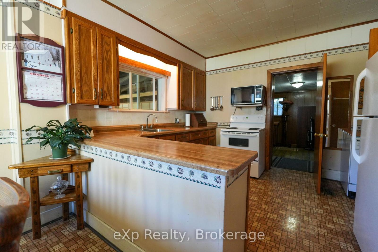
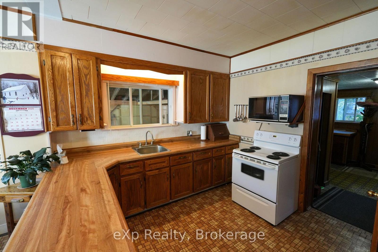
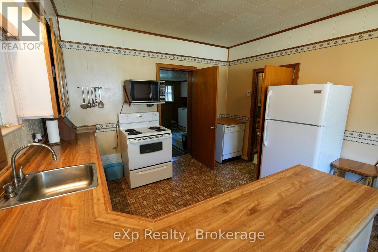
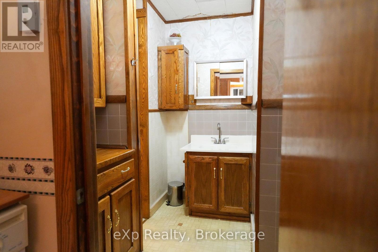
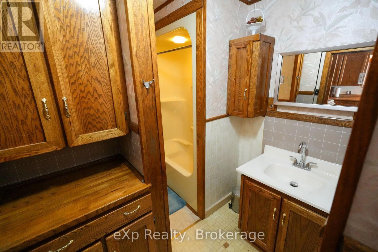
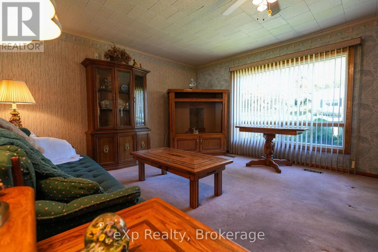
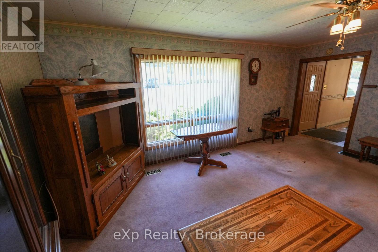
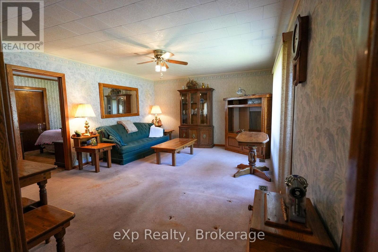
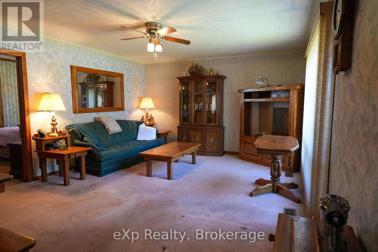
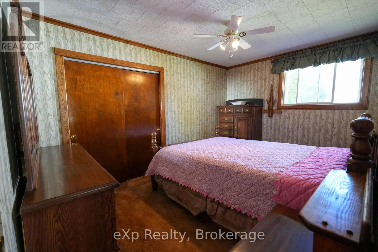
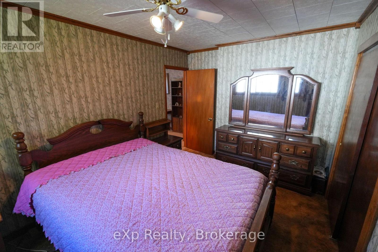
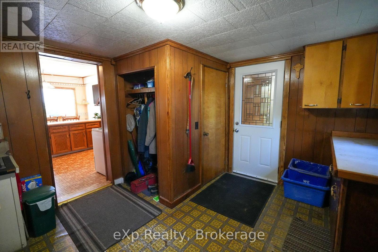
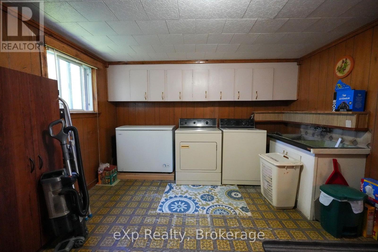
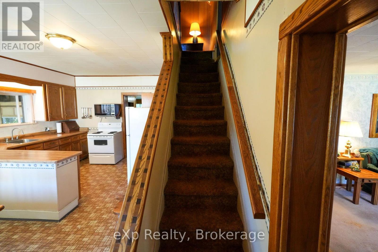
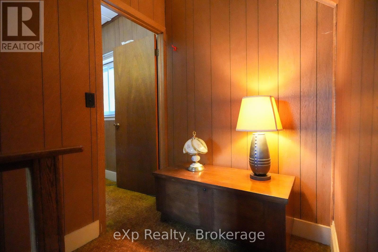
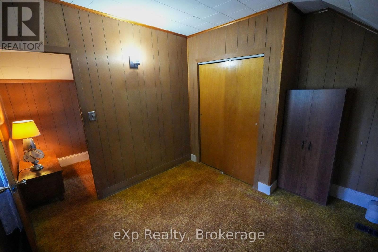
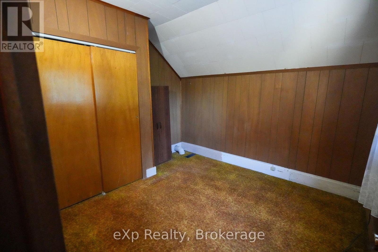
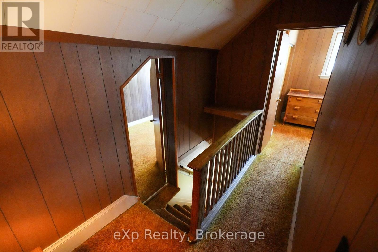
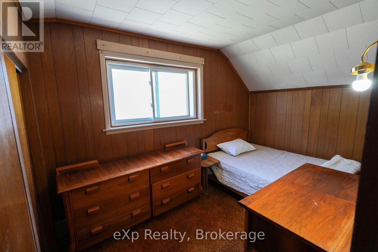
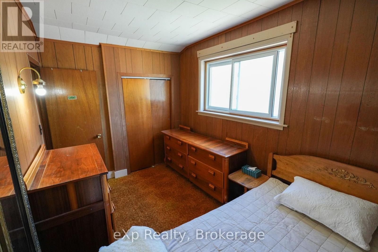
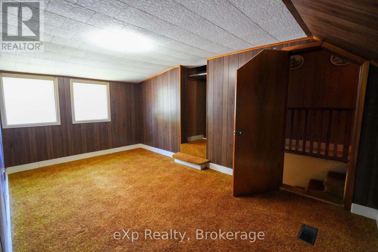
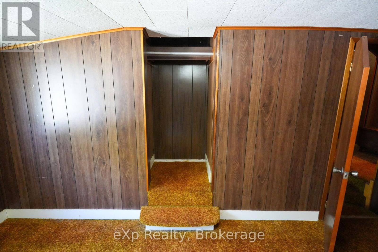
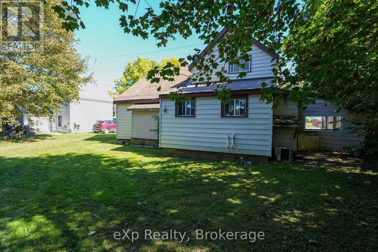
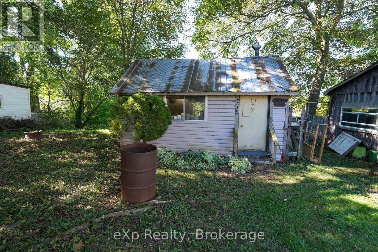
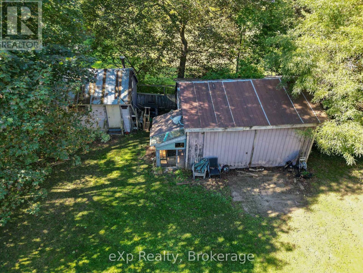
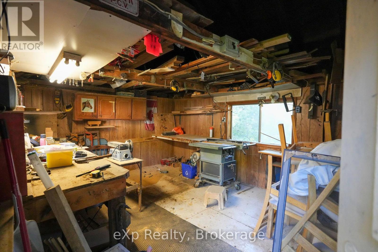
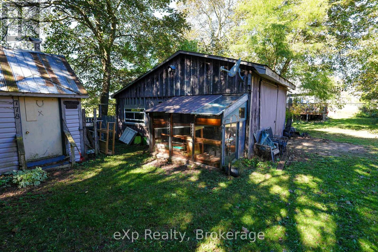
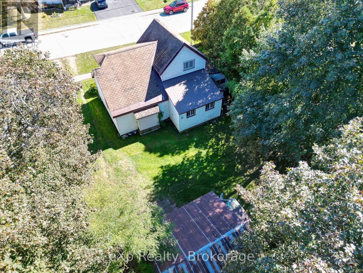
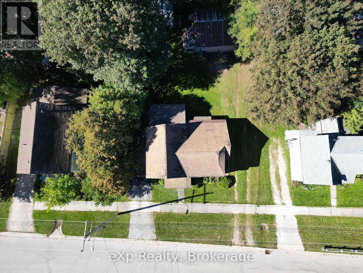
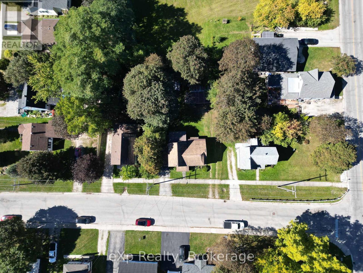
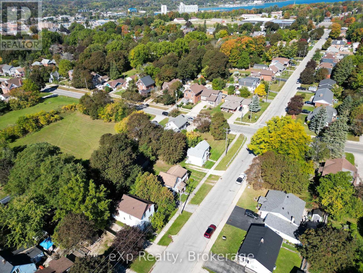
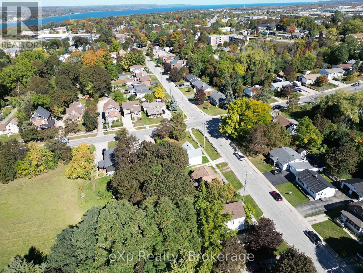
Welcome to this wonderful opportunity to make this four-bedroom Owen Sound home yours. It offers a classic layout with the added benefit of the primary bedroom and a four-piece bathroom conveniently located on the main floor. Upon entering, you will notice high ceilings and custom wood details crafted by the previous owner, an avid woodworker who built the solid oak kitchen cabinets. The kitchen connects to a dining room ideal for entertaining and cooking family meals, while the cozy living room features a large bay window that fills the space with natural light. An ample-sized laundry room and mudroom provide excellent functionality with convenient access to both the backyard and the attached carport. Upstairs, you will find three additional bedrooms, offering plenty of space for a growing family, guests, or a home office. Outside, the property uniquely features two separate laneways. One leads to the carport and the other provides access to a large driveshed in the backyard. The yard also includes a woodworking shop for hobbyists or extra workspace, while still leaving plenty of green space to enjoy. This home is ready for your updates, offering an exciting chance to add your personal style and adapt it to your family's needs. With its practical layout, useful outbuildings, and family-friendly design, this is the perfect place to create your next chapter.

Listing Info:

Price:
$324,900.00
Dwelling Type:
Freehold
Property Type:
Single Family
Stories:
1.5
Bedrooms:
4
Bathrooms:
1
Partial Bathrooms:
0
Lot Size:
60 x 104 FT
Construction Style:
Detached
Exterior Finish:
Aluminum siding
Foundation Type:
Stone, Block
Status:
For sale

Room Information:

FloorTypeSize
Second levelBedroom3.67 m x 4.78 m
Second levelBedroom2.99 m x 3.33 m
Second levelBedroom3.87 m x 2.4 m
Second levelOther2.57 m x 4.77 m
Main levelBathroom2.33 m x 4.08 m
Main levelBedroom4.15 m x 2.87 m
Main levelDining room3.77 m x 2.74 m
Main levelKitchen3.77 m x 3.11 m
Main levelLiving room5.46 m x 4.19 m
Main levelMud room4.57 m x 3.54 m

Location:

Address: 778 8TH AVENUE E, Owen Sound, Ontario, N4K3A6


Realtor

Get in Touch

Richard Graham

Sales Representative

Looking to buy Real Estate in Hanover or sell your Hanover property? Richard Graham can help.

Coldwell Banker Peter Benninger Realty

 

Address

Office
120 Jackson St S
Walkerton, ON
N0G 2V0

Personal
213461 Baseline Rd.
R. R. #1 Hanover, ON
N4N 3B8

Contact

Office: 519 881-2551
Cellular: 519 369-7450
richard@hanoverrealestate.ca


Please enter your name.
Please enter a valid email address.
Please enter your phone number.
Please enter a message.

MENU