213461 Baseline Rd. R. R. #1 Hanover, ON
519-369-7450
< Back
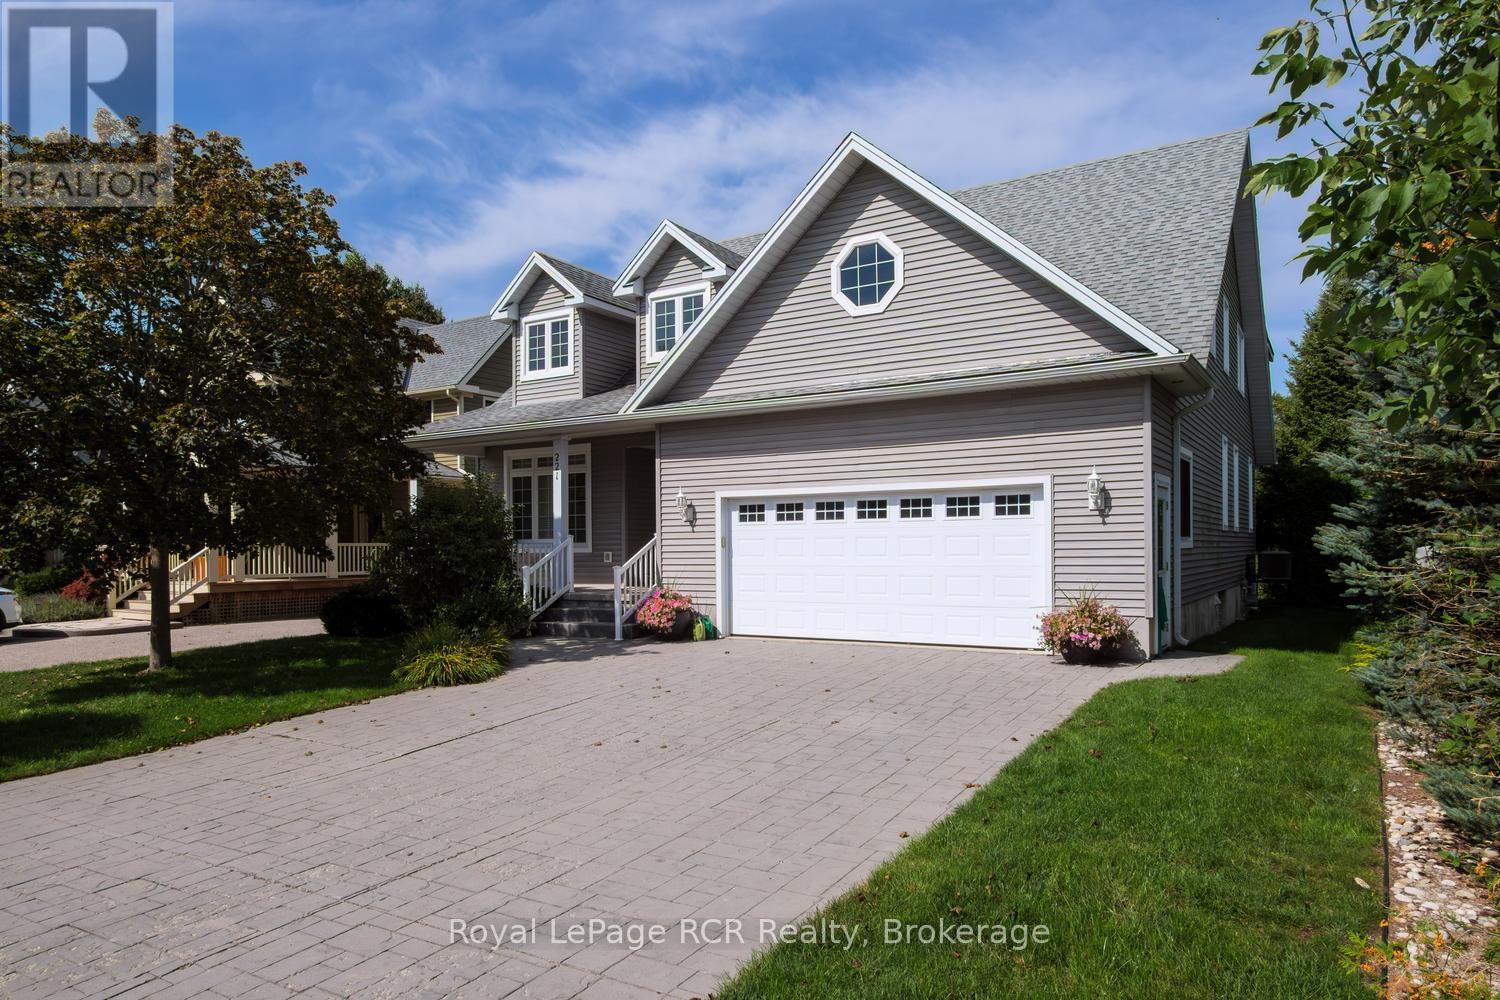
Main picture of 221 EMERALD DR DRIVE
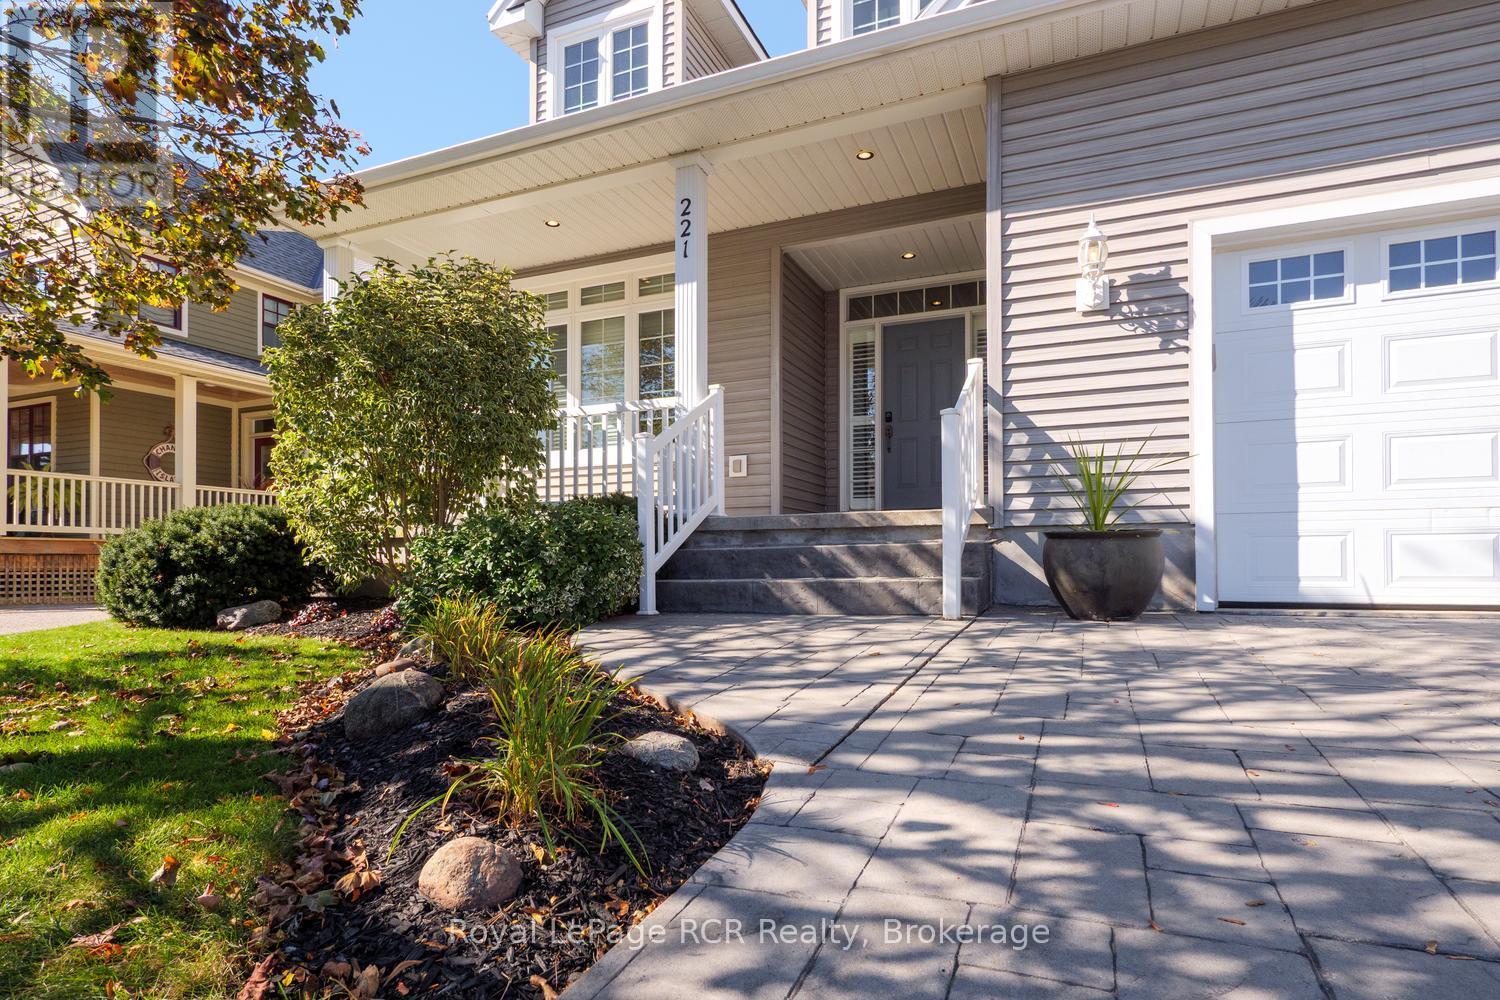
Secondary picture of 221 EMERALD DR DRIVE
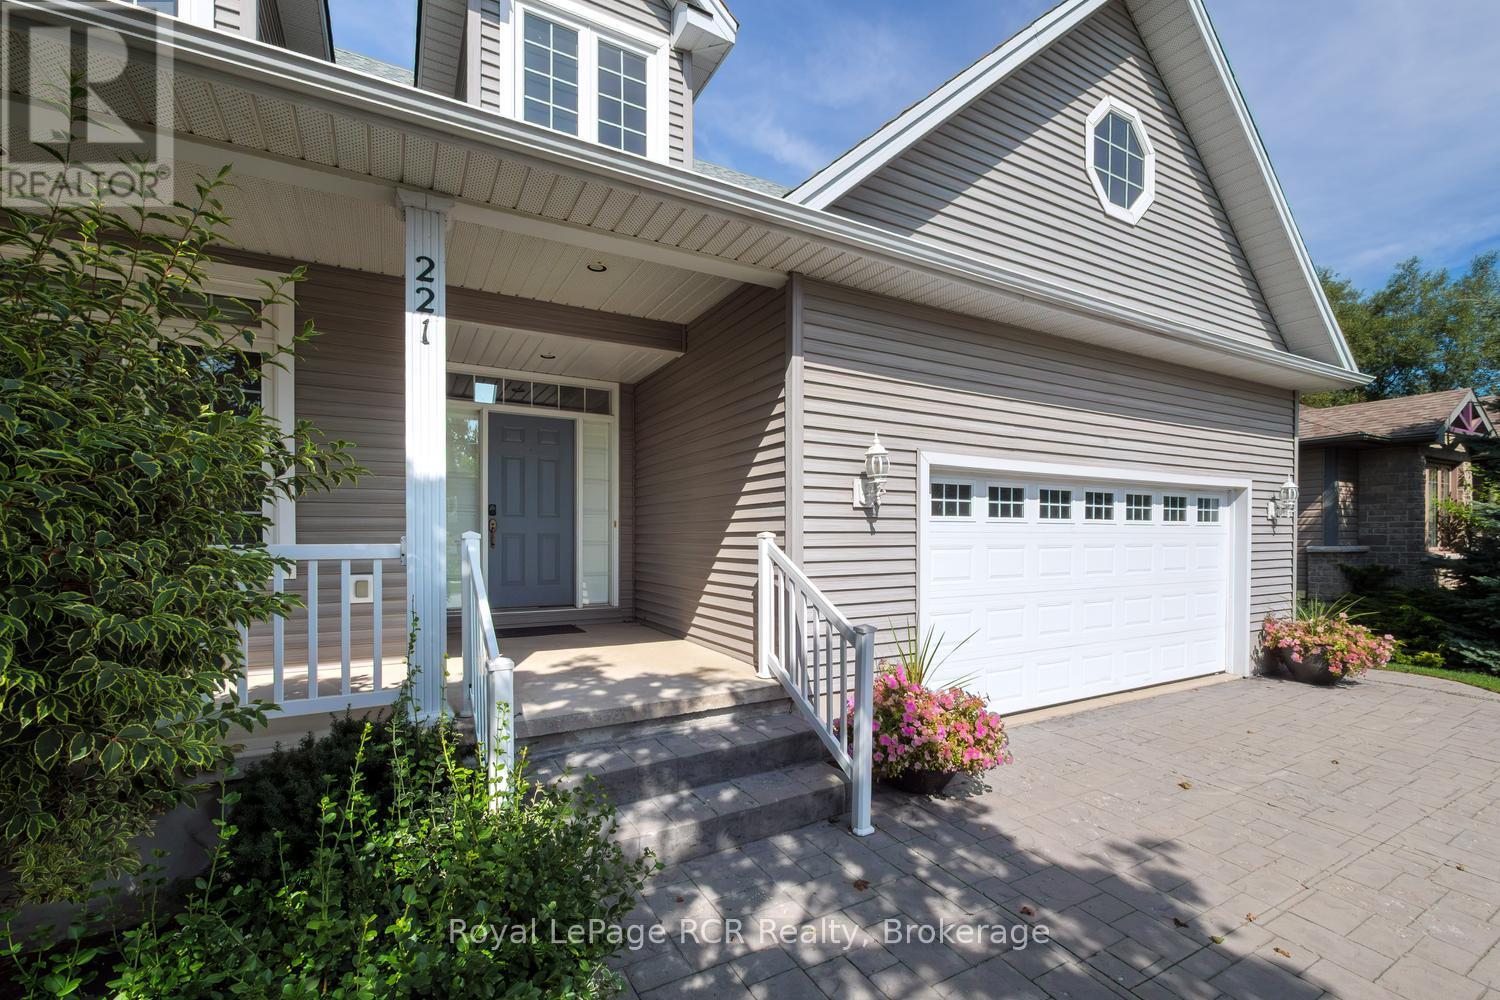
Third picture of 221 EMERALD DR DRIVE

+47

221 EMERALD DR DRIVE

Saugeen Shores, Ontario

$999,900.00

  Mortgage Info

5
5
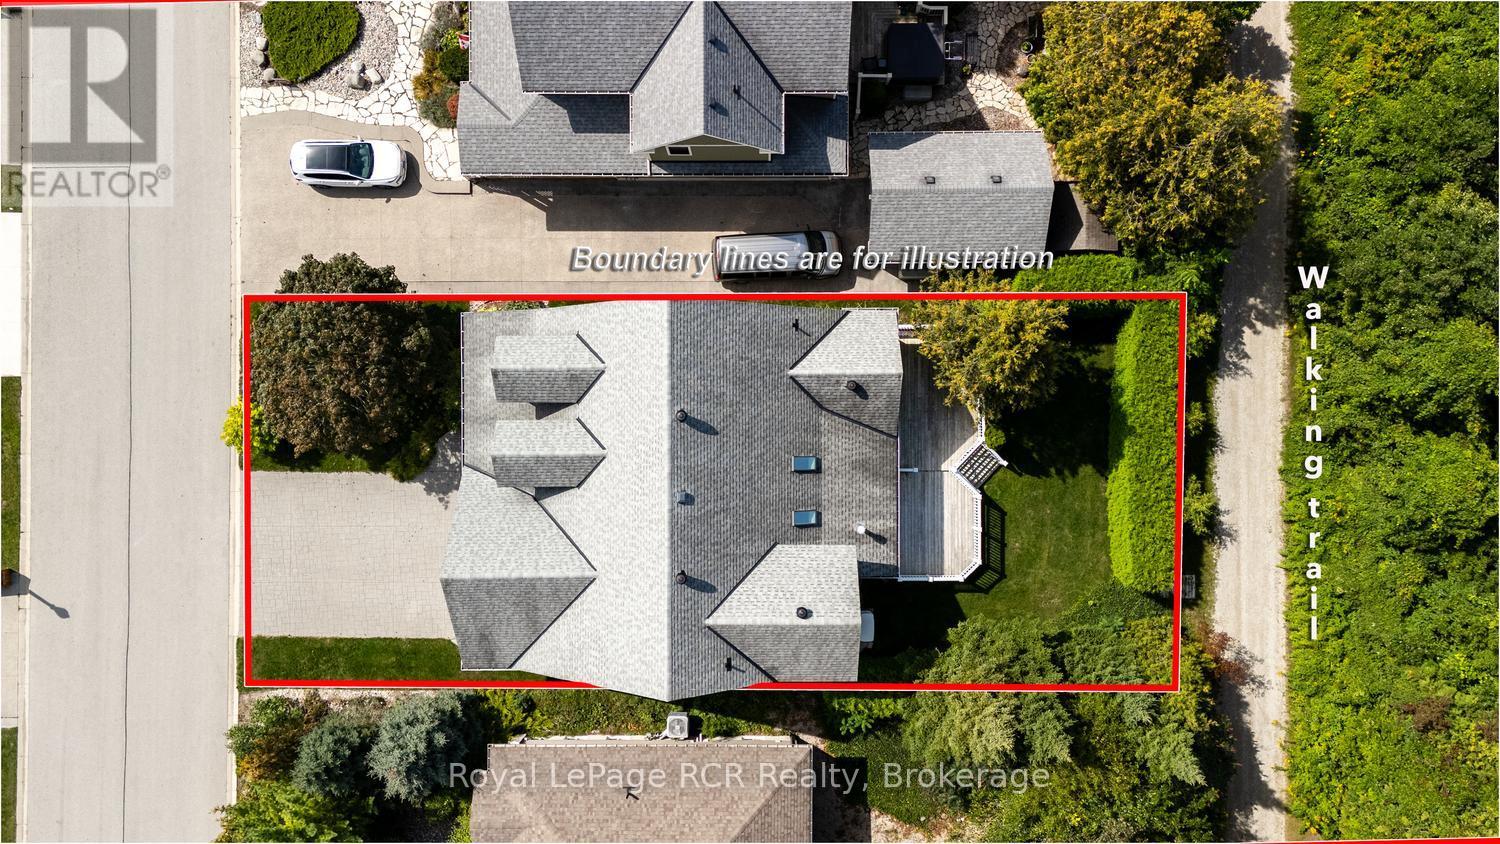
55.8 x 99.1 FT

About This Property:


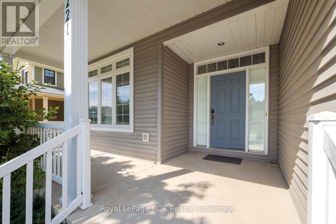
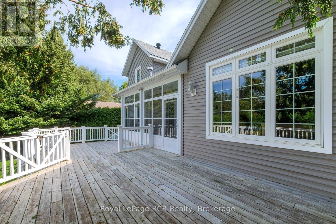
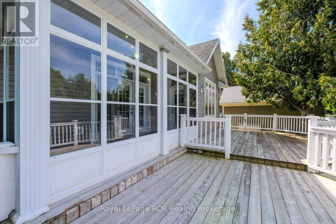
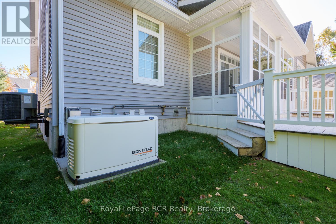
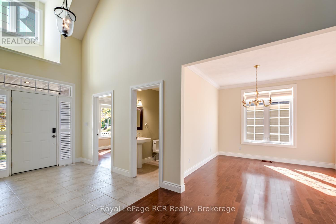
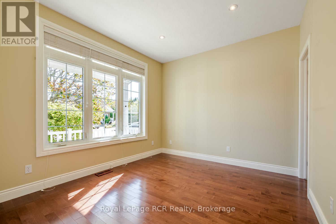
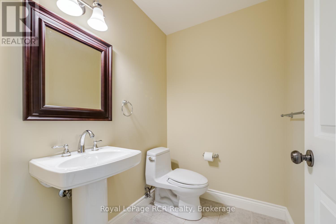
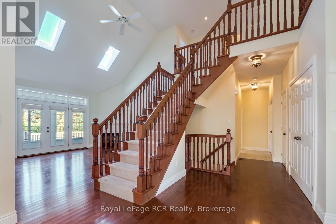
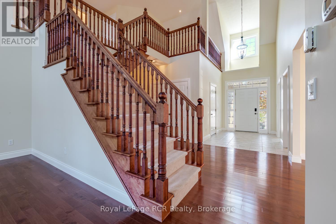
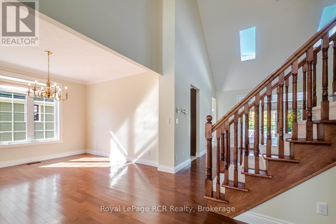
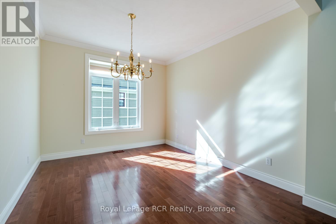
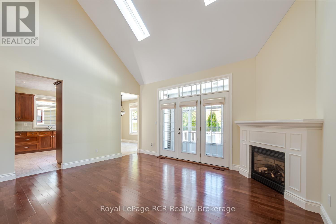
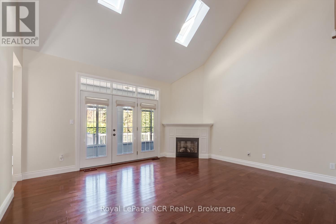
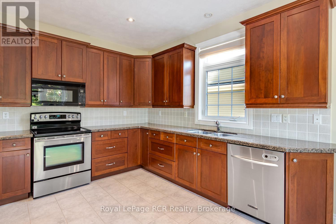
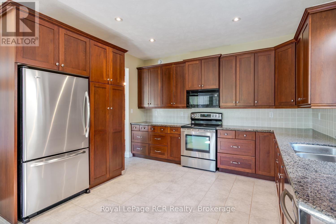
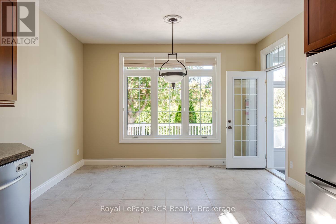
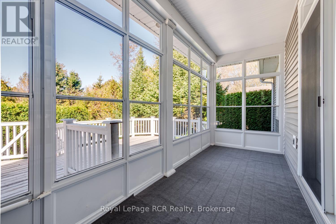
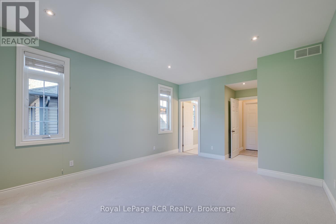
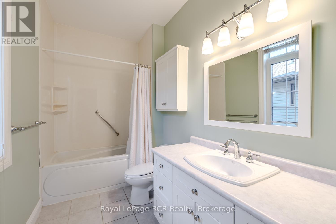
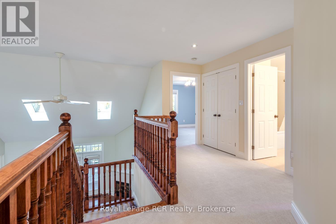
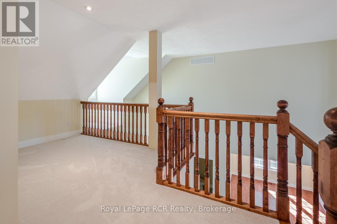
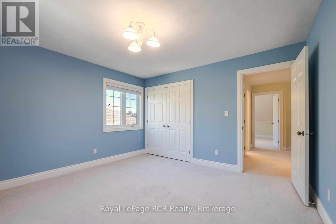
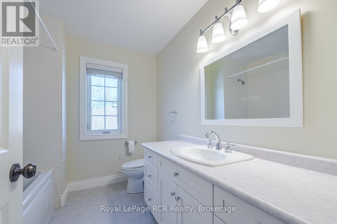
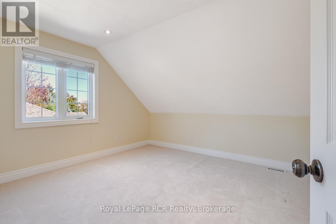
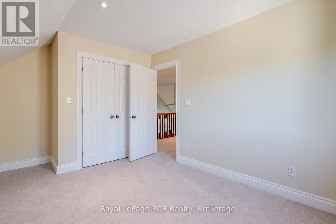
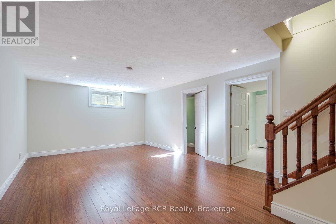
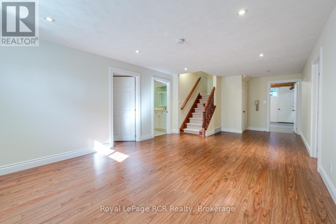
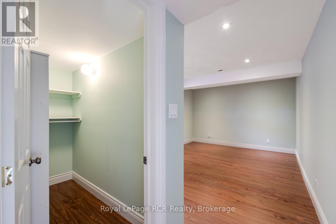
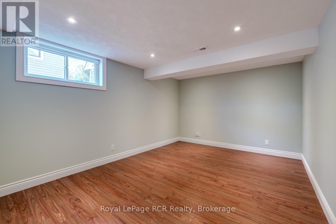
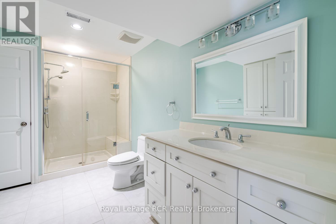
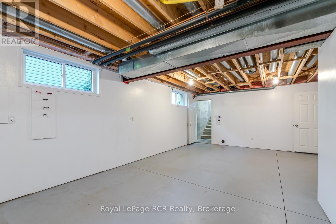
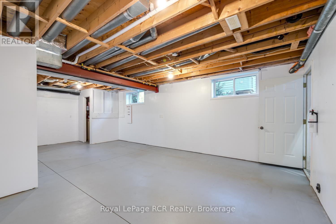
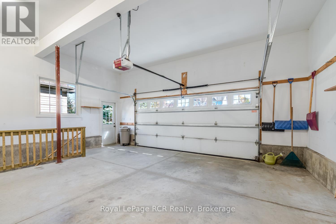
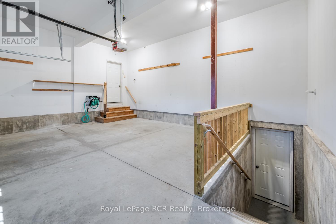
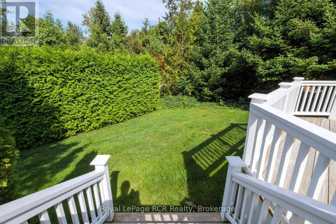
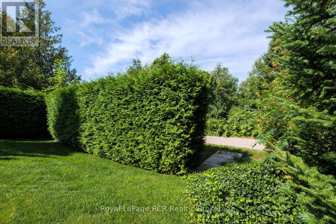
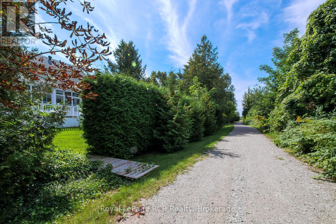
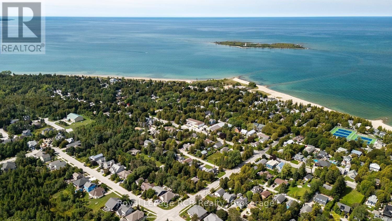
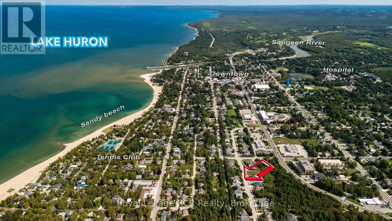
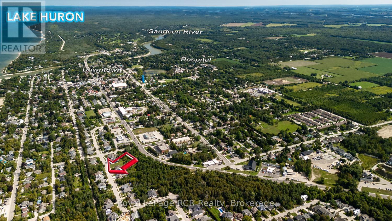
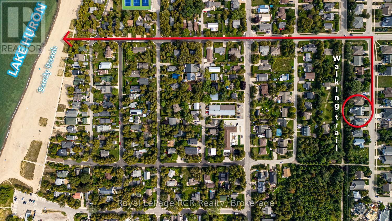
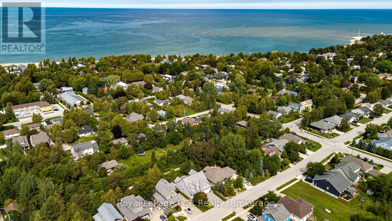
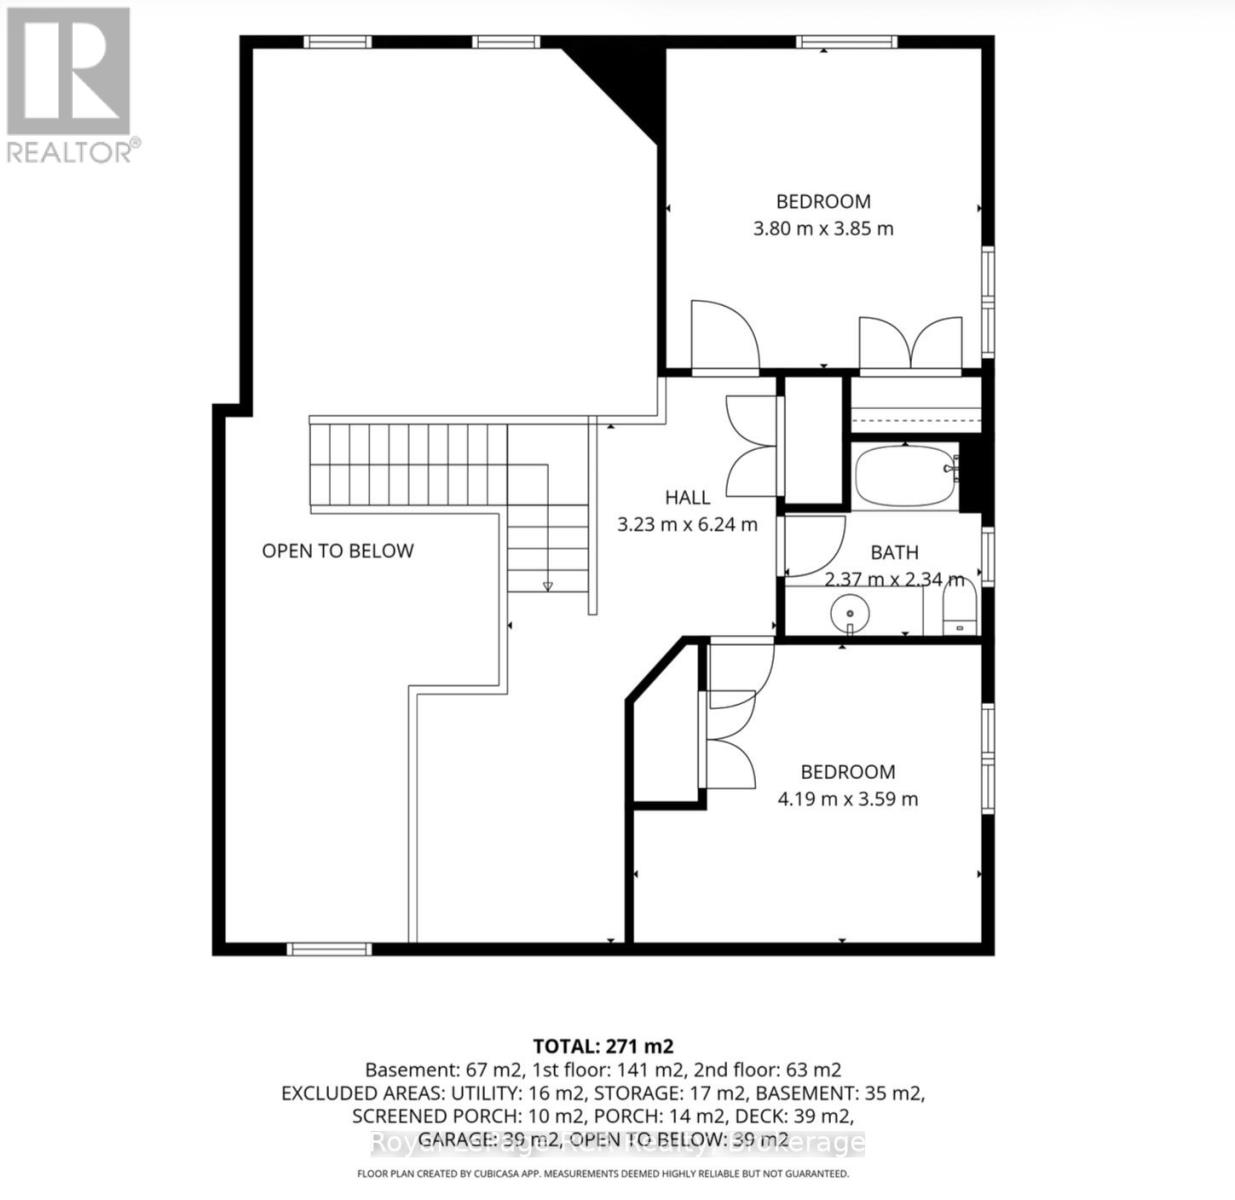
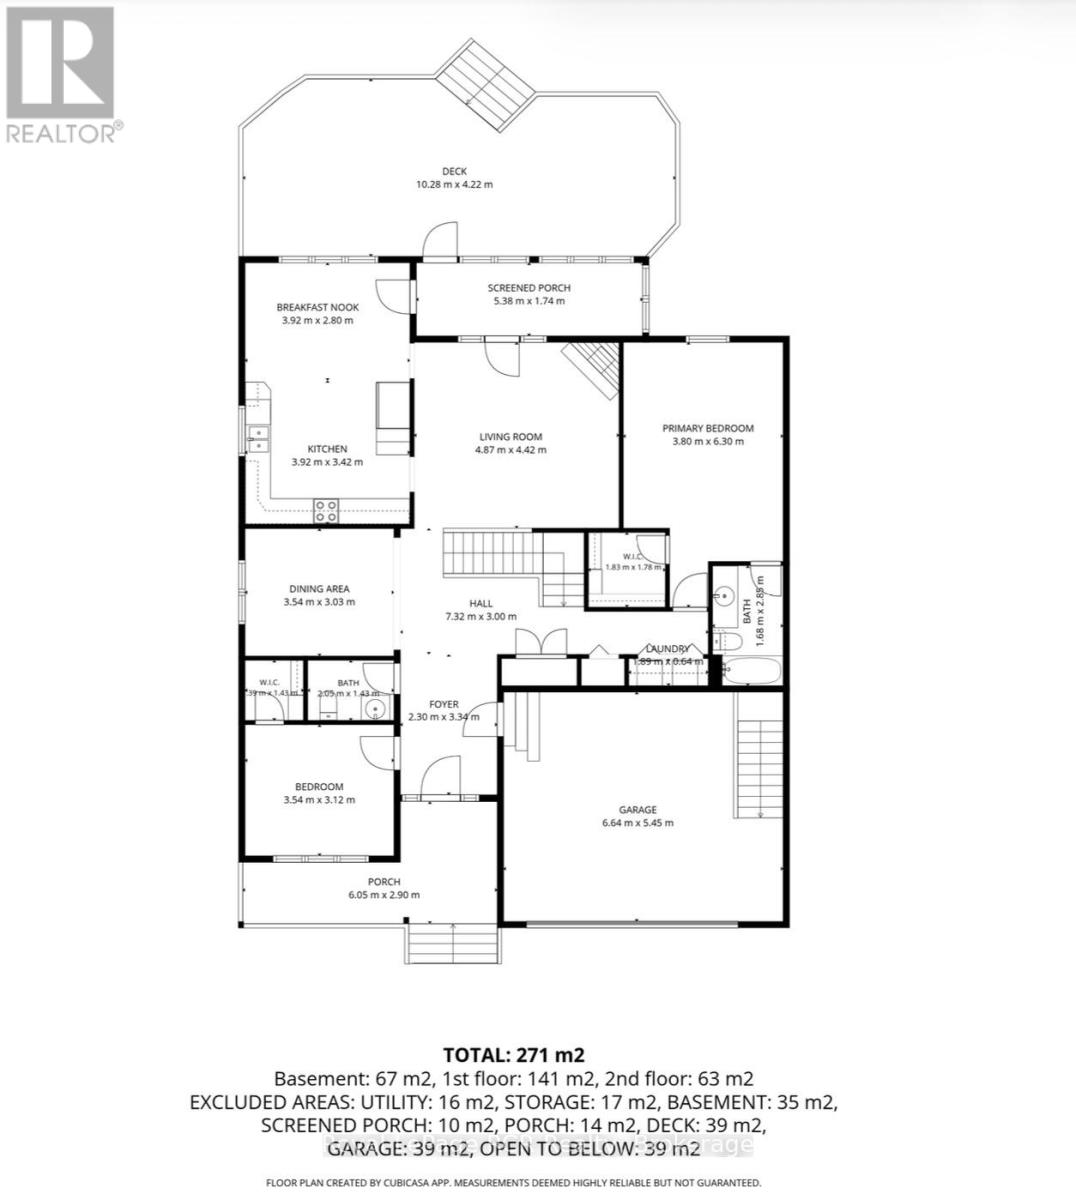
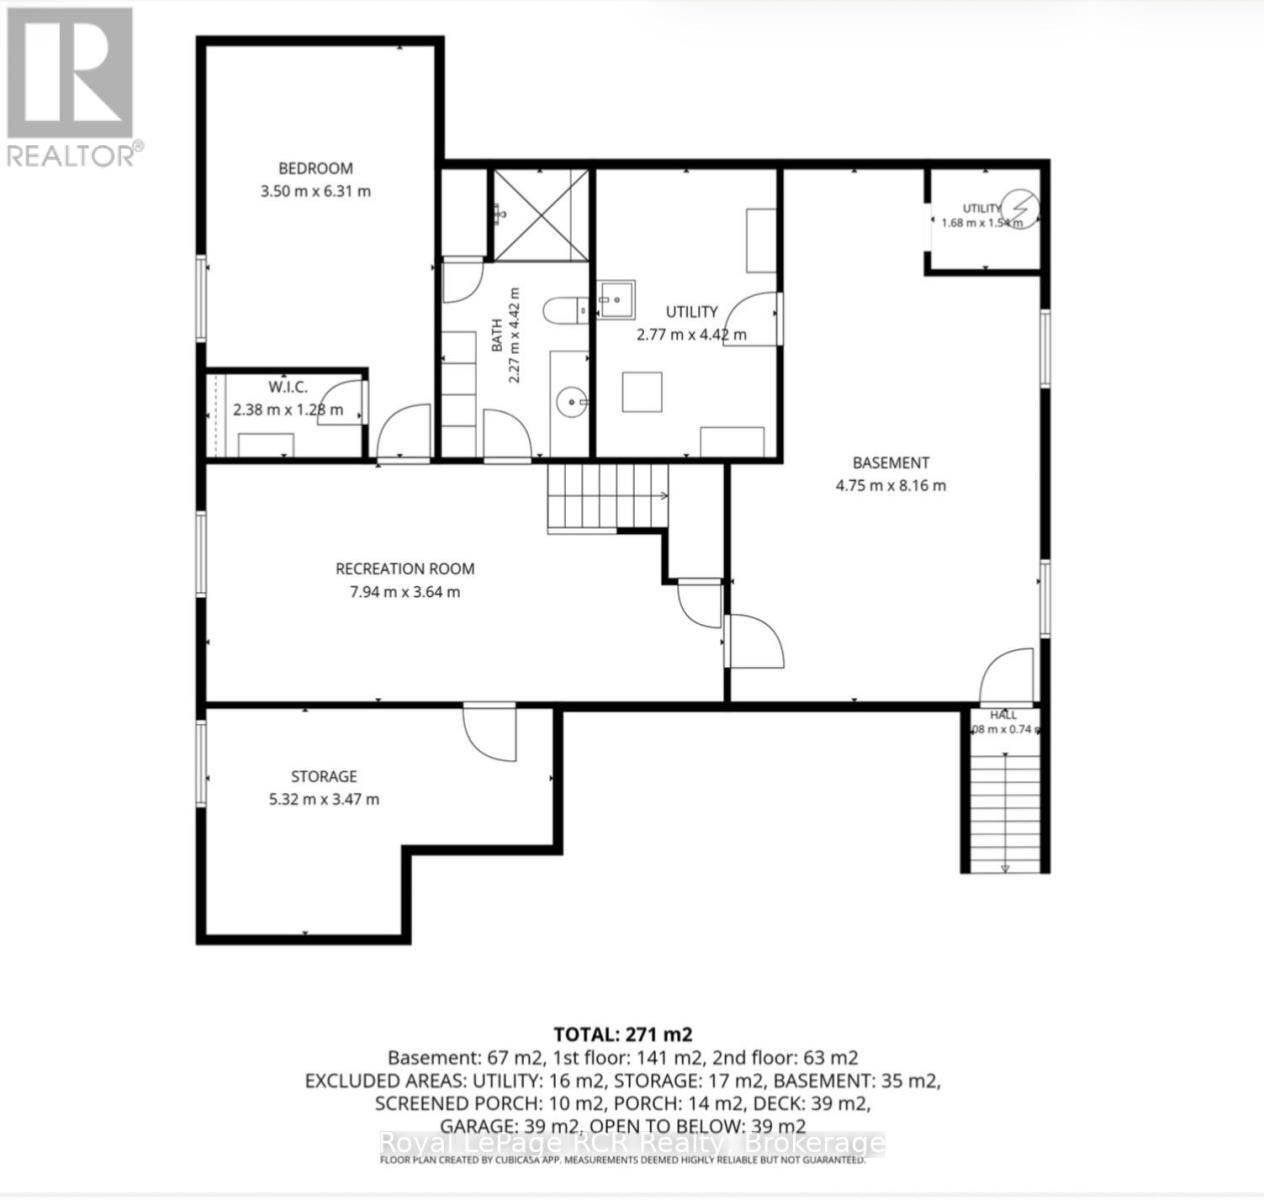
I am pleased to present a fantastic property listing at 221 Emerald Dr. This 2,200 sq. ft. custom-built home has been lovingly maintained by the same owner for the past 20 years, and pride of ownership is evident throughout. Key features are5 bedrooms and 3.5 baths, including a primary suite with an en-suite bath on the main floor, a second bedroom/den on the main floor, 2 bedrooms with a 4-piece bath on the second level, and 1bedroom with a 4-piece bath in the basement. The second level also includes a flexible media loft area. Generous closet space throughout the house, including walk-in closets in 3 of the 5bedrooms.A large eat-in kitchen and a grand great room featuring 18-foot cathedral ceilings with skylights, a gas fireplace, and an open staircase leading to the second level.-700sq. ft. Finished Lower Level: Includes a rec room, a 4-piece bath, a bedroom, and a large workshop area. With a walk-up to the garage, this space could easily be converted into an in-law suite or rental unit with the addition of a second kitchen. A private large back deck, an enclosed sunroom, and direct backyard access to the central town walking and biking trail. The property also includes a whole-home backup generator. Conveniently situated within a 10-minute walk to both the beach and downtown.

Listing Info:

Price:
$999,900.00
Dwelling Type:
Freehold
Property Type:
Single Family
Stories:
1.5
Bedrooms:
5
Bathrooms:
4
Partial Bathrooms:
1
Lot Size:
55.8 x 99.1 FT
Construction Style:
Detached
Exterior Finish:
Vinyl siding
Foundation Type:
Concrete
Status:
For sale

Room Information:

FloorTypeSize
Second levelBathroom2.65 m x 2.35 m
Second levelBedroom4 m x 3.85 m
Second levelBedroom4.5 m x 3.7 m
Second levelLoft3.2 m x 2.5 m
Main levelBathroom3.1 m x 1.74 m
Main levelBathroom1.9 m x 1.5 m
Main levelBedroom3.6 m x 3.1 m
Main levelDining room3.6 m x 3.3 m
Main levelFoyer5.4 m x 2.5 m
Main levelKitchen6.1 m x 3.9 m
Main levelLaundry room2.5 m x 2 m
Main levelLiving room4.95 m x 4.5 m
Main levelPrimary Bedroom5.25 m x 3.95 m
Main levelSunroom5.3 m x 1.85 m
BasementBathroom4 m x 2.24 m
BasementBedroom5.8 m x 3.45 m
BasementFamily room6.8 m x 3.9 m
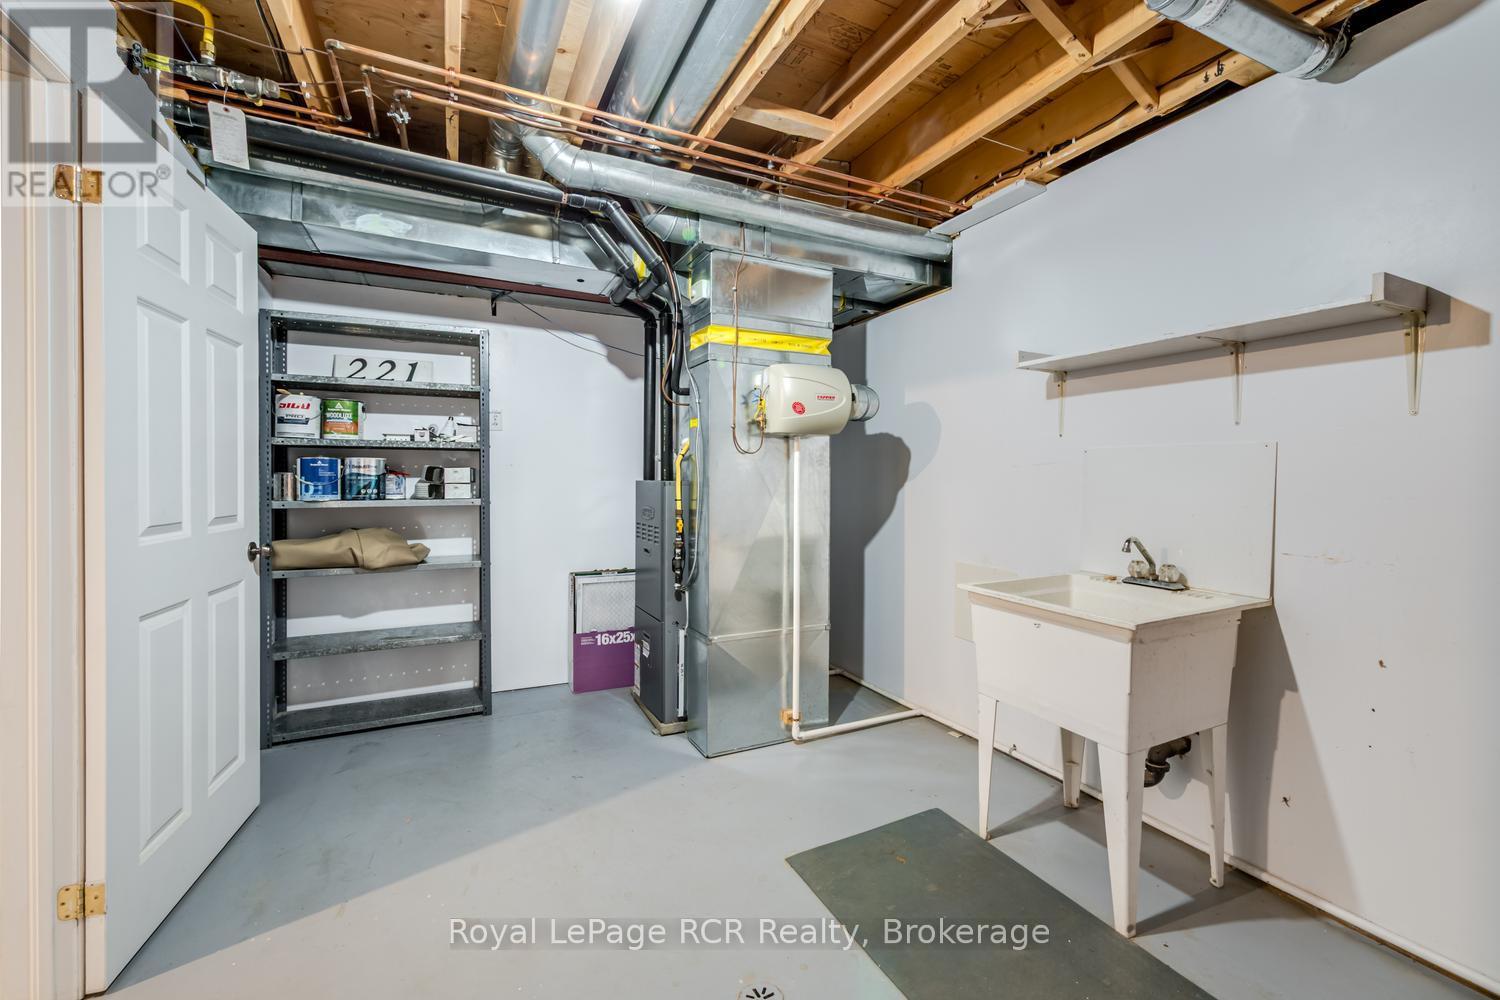
BasementFurnace4.25 m x 2.9 m
BasementUtility room5.5 m x 3.95 m
BasementWorkshop8 m x 4.5 m

Location:

Address: 221 EMERALD DR DRIVE, Saugeen Shores, Ontario, N0H2L0


Realtor

Get in Touch

Richard Graham

Sales Representative

Looking to buy Real Estate in Hanover or sell your Hanover property? Richard Graham can help.

Coldwell Banker Peter Benninger Realty

 

Address

Office
120 Jackson St S
Walkerton, ON
N0G 2V0

Personal
213461 Baseline Rd.
R. R. #1 Hanover, ON
N4N 3B8

Contact

Office: 519 881-2551
Cellular: 519 369-7450
richard@hanoverrealestate.ca


Please enter your name.
Please enter a valid email address.
Please enter your phone number.
Please enter a message.

MENU