
213461 Baseline Rd. R. R. #1 Hanover, ON
519-369-7450
< Back
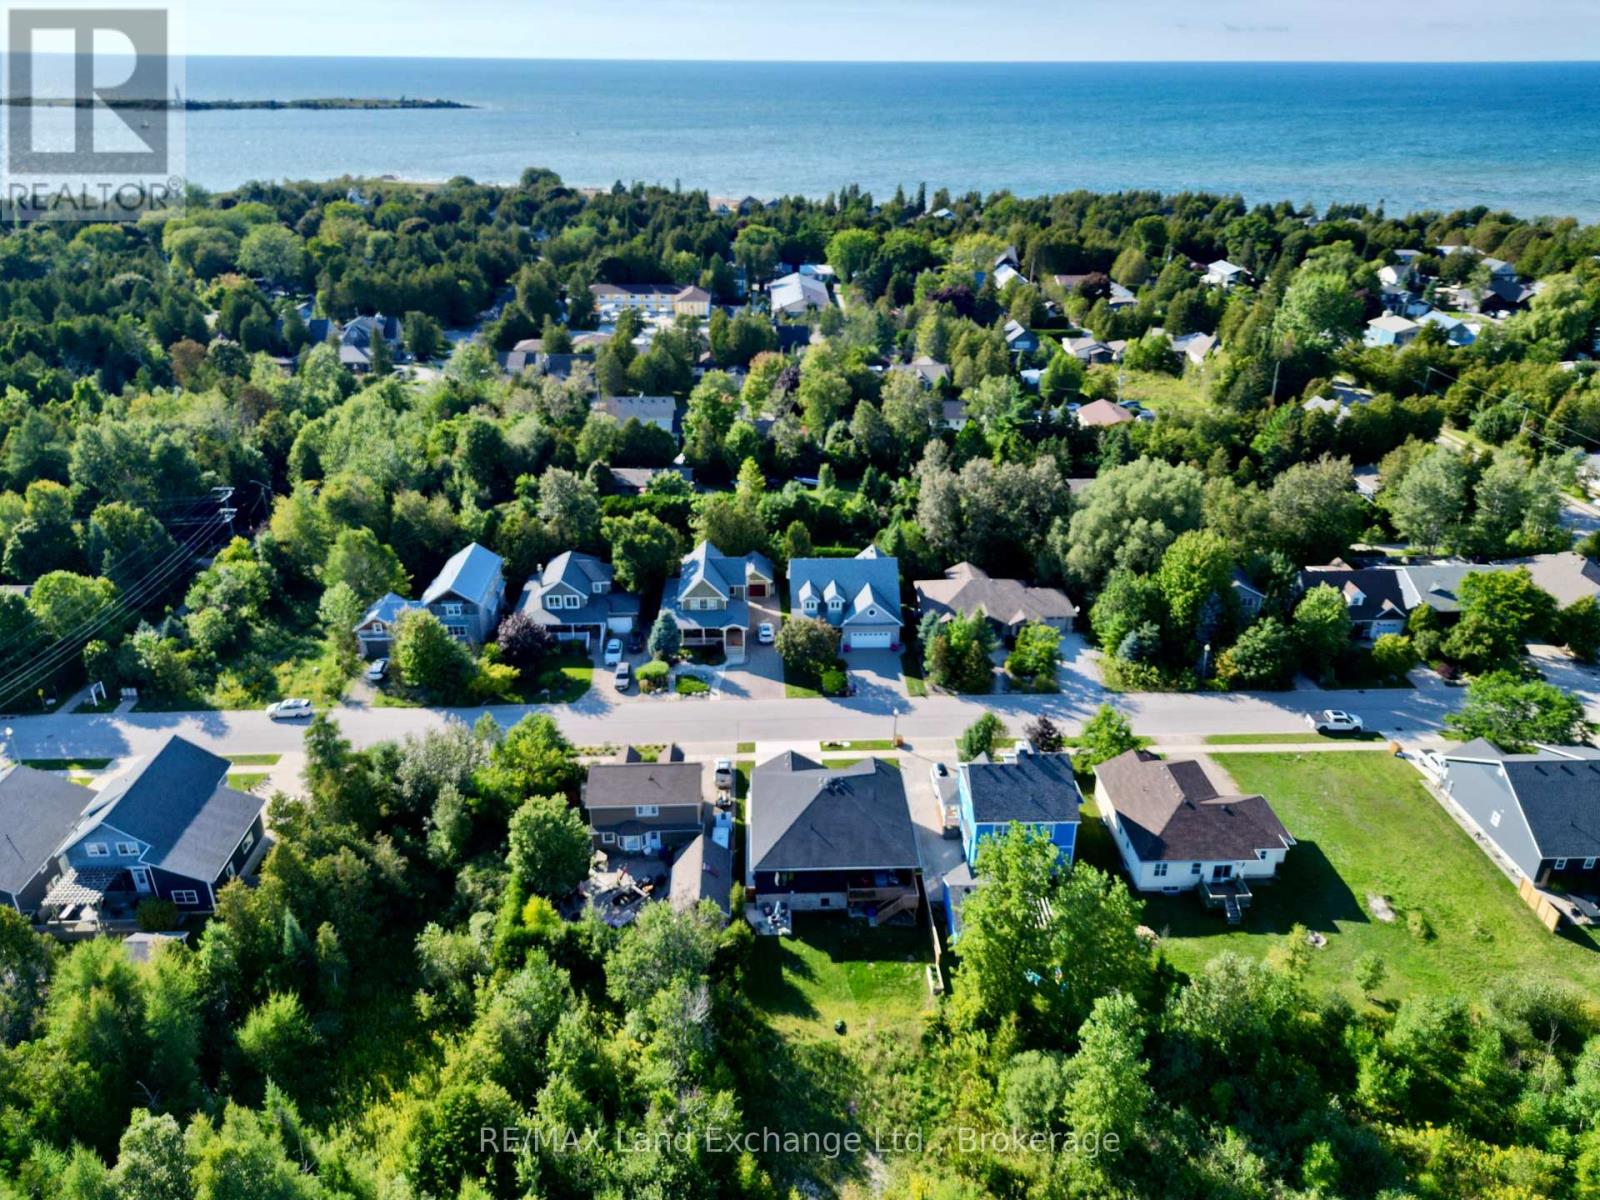
Main picture of 222 EMERALD DRIVE
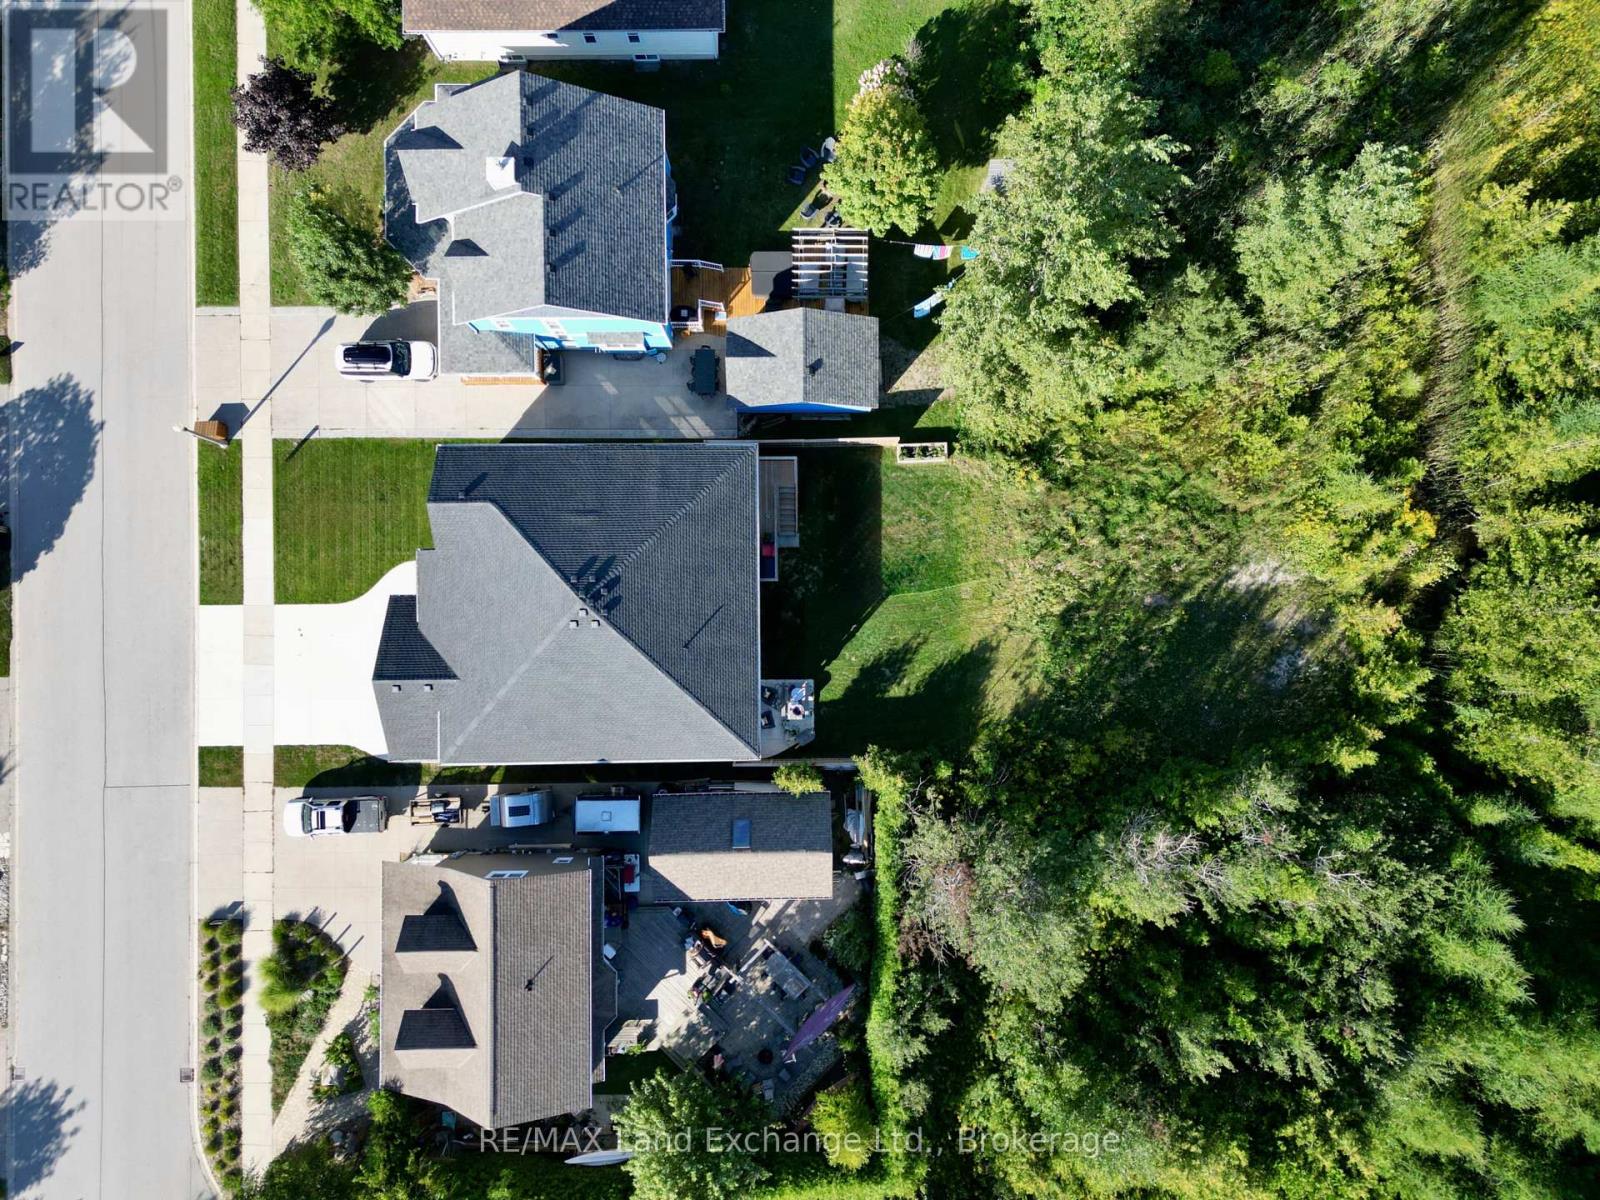
Secondary picture of 222 EMERALD DRIVE
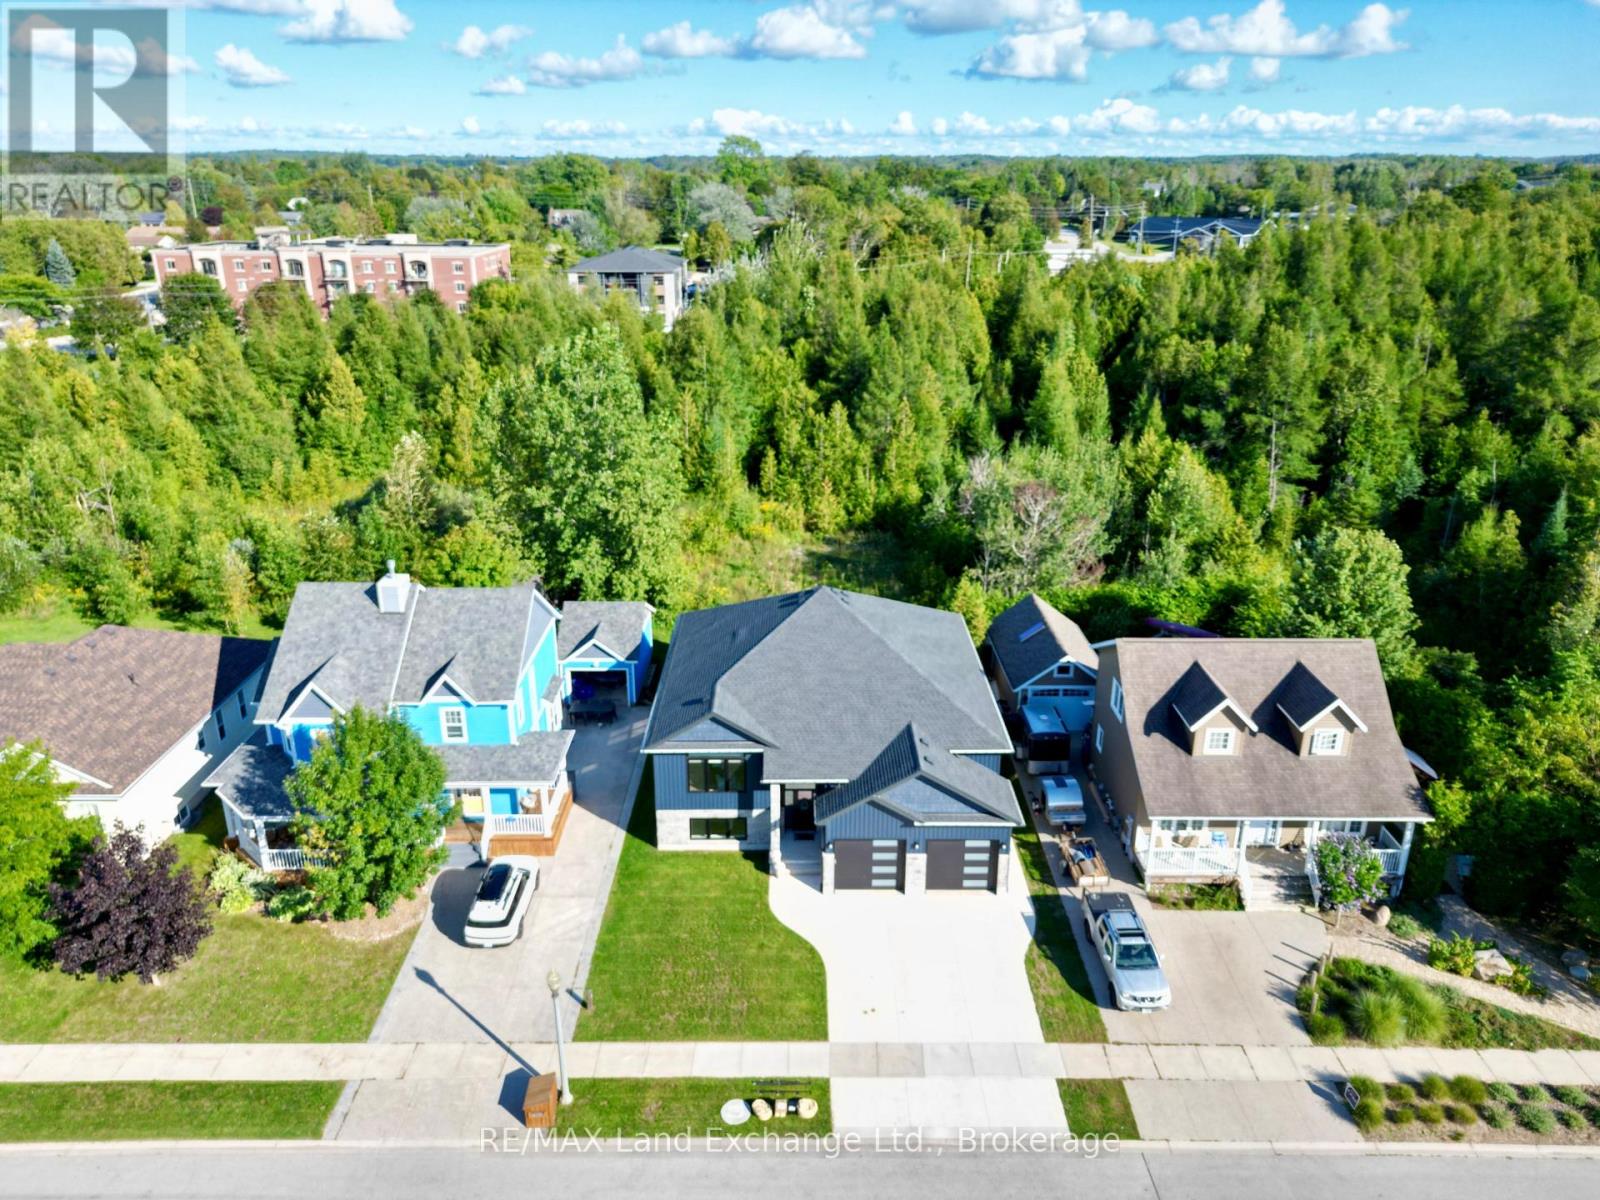
Third picture of 222 EMERALD DRIVE

+40

222 EMERALD DRIVE

Saugeen Shores, Ontario

$1,074,900.00

  Mortgage Info

4
3
53.8 x 100.1 FT

About This Property:


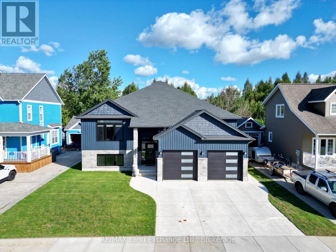
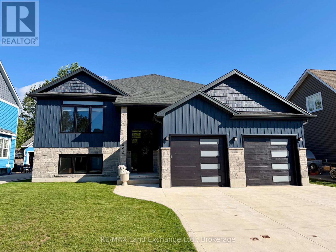
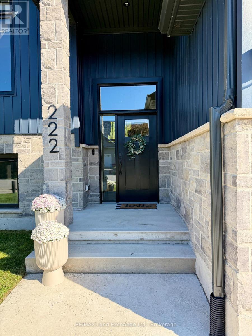
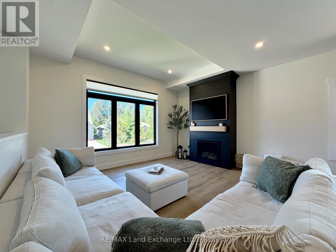
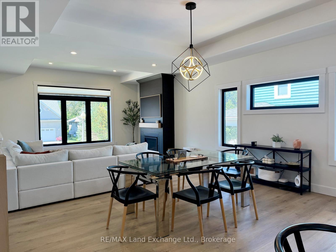
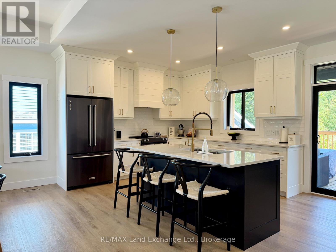
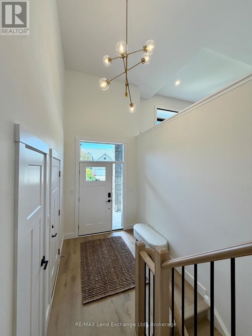
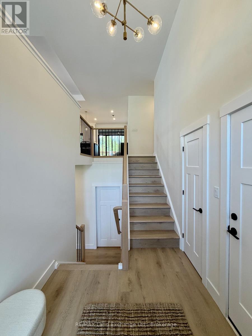
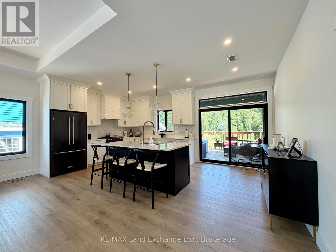
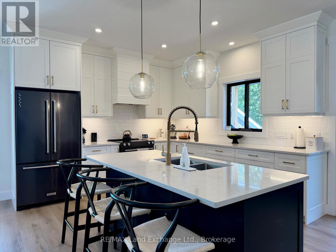
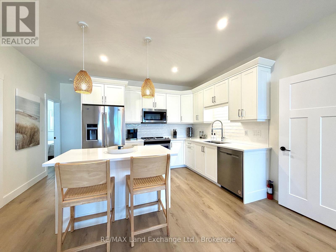
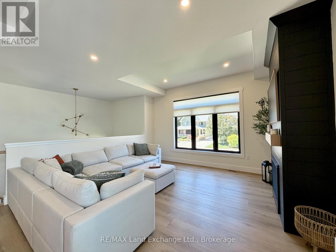
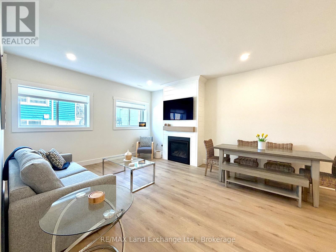
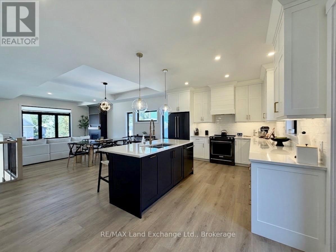
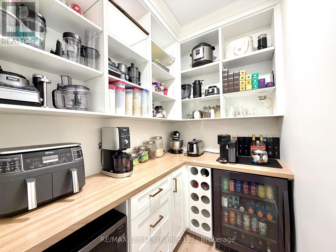
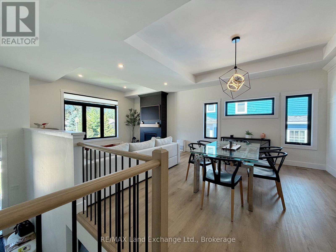
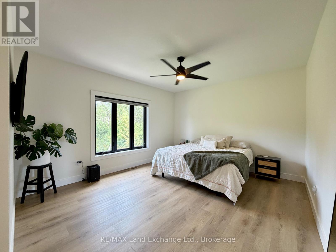
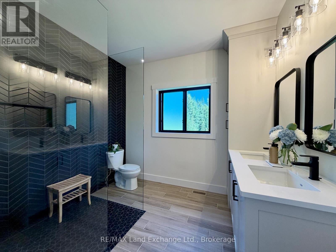
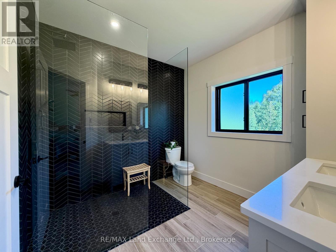
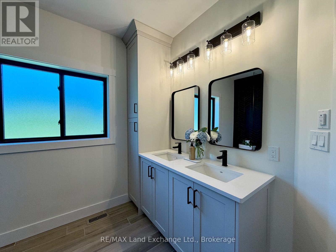
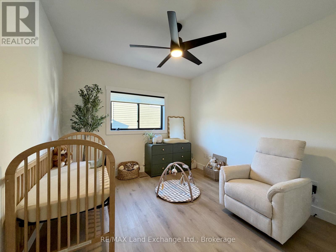
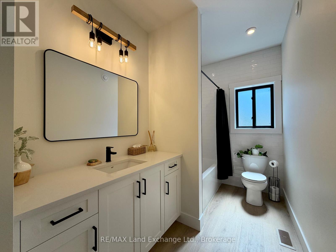
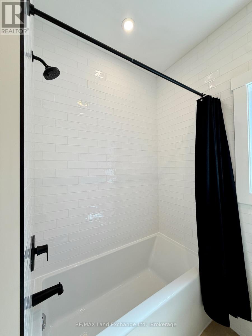
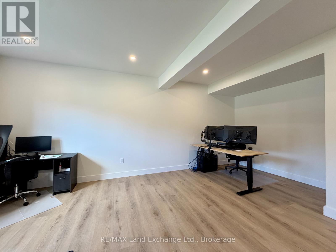
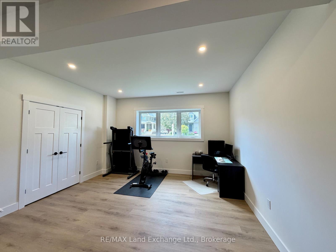
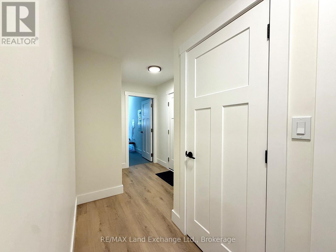
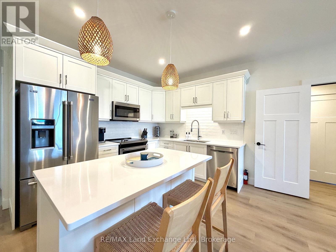
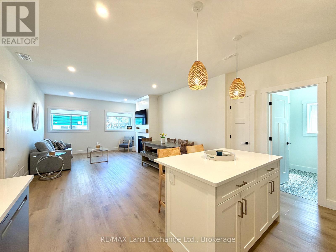
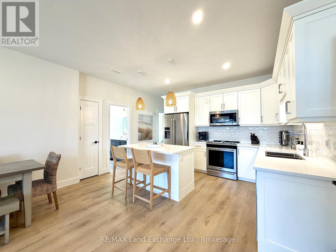
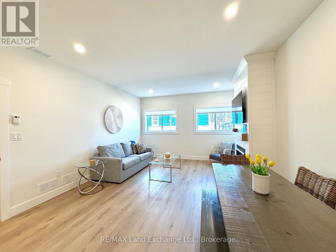
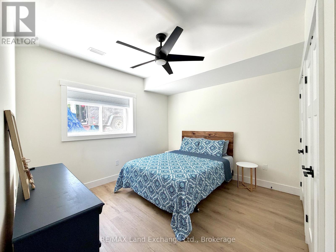
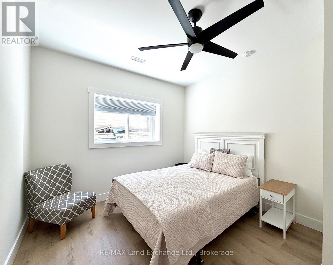
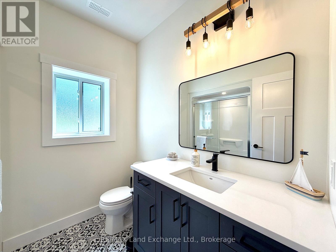
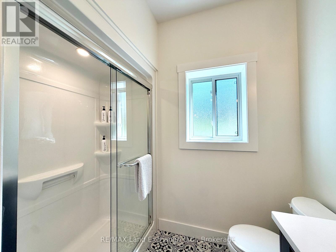
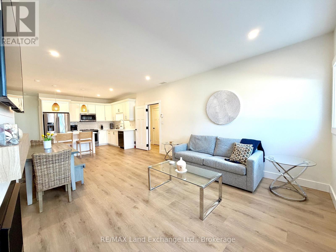
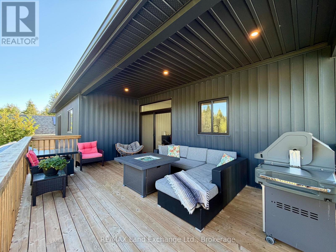
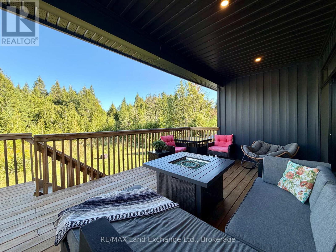
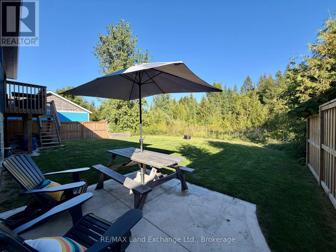
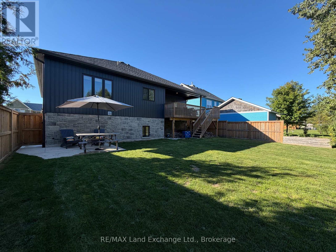
Welcome to 222 Emerald Dr. Located just a short stroll from the beach and downtown High Street, this immaculate 1,625 sq. ft. raised bungalow offers luxury coastal living with incredible income potential. Step into a breathtaking open-concept kitchen, dining, and living area, perfectly accented by an elegant tray ceiling. The kitchen is an entertainer's dream, featuring a spacious walk-in pantry, premium quartz counters throughout, and an oversized sliding door that flows seamlessly out to a beautiful covered backyard deck. The main residence offers 2 bedrooms and 2 baths, plus a bonus lower-level flex space. The primary bedroom boasts a spa-inspired ensuite with in-floor heating and Safe'n'Sound insulation for ultimate peace and quiet. The fully legal, separate-entrance basement apartment is a standout feature. With soaring 9-foot ceilings, a full second kitchen, 2 bedrooms, and 1 bath, it is perfectly designed for multi-generational living or offsetting your mortgage as a turn-key investment. A rare opportunity to own a meticulously crafted home just minutes from world-class Lake Huron sunsets.

Listing Info:

Price:
$1,074,900.00
Dwelling Type:
Freehold
Property Type:
Single Family
Stories:
1
Bedrooms:
4
Bathrooms:
3
Partial Bathrooms:
0
Lot Size:
53.8 x 100.1 FT
Construction Style:
Detached
Exterior Finish:
Stone, Vinyl siding
Foundation Type:
Poured Concrete
Status:
For sale

Room Information:

FloorTypeSize
Main levelBedroom4.57 m x 3.99 m
Main levelBedroom 23.35 m x 3.61 m
Main levelDining room4.5 m x 3.73 m
Main levelFoyer2.13 m x 2.49 m
Main levelKitchen5.84 m x 3.56 m
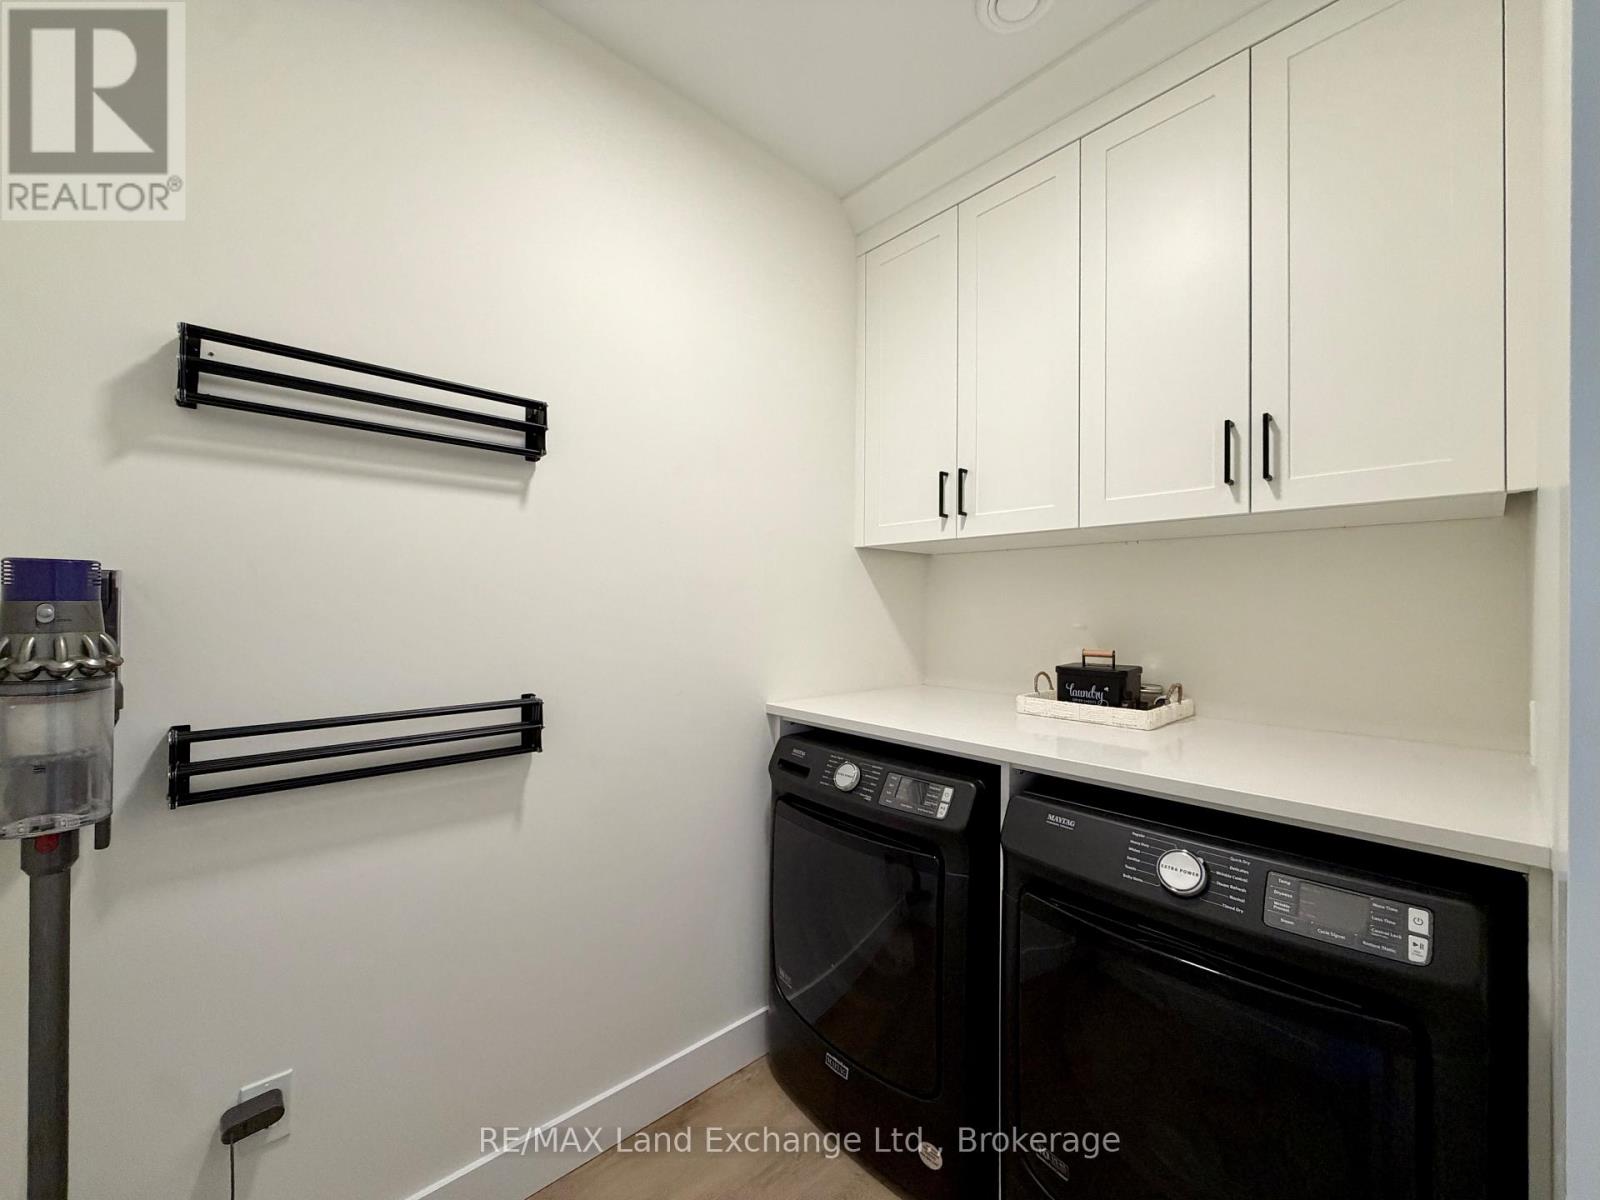
Main levelLaundry room2.41 m x 1.58 m
Main levelLiving room4.5 m x 3.84 m
Main levelPantry2.16 m x 1.52 m
BasementBedroom4.09 m x 3.25 m
BasementBedroom 23.35 m x 3.63 m
BasementFamily room4.27 m x 5.18 m
BasementFamily room4.72 m x 4.27 m
BasementFoyer2.41 m x 2.08 m
BasementKitchen4.42 m x 4.42 m
BasementUtility room4.06 m x 1.83 m

Location:

Address: 222 EMERALD DRIVE, Saugeen Shores, Ontario, N0H2L0


Realtor

Get in Touch

Richard Graham

Sales Representative

Looking to buy Real Estate in Hanover or sell your Hanover property? Richard Graham can help.

Coldwell Banker Peter Benninger Realty

 

Address

Office
120 Jackson St S
Walkerton, ON
N0G 2V0

Personal
213461 Baseline Rd.
R. R. #1 Hanover, ON
N4N 3B8

Contact

Office: 519 881-2551
Cellular: 519 369-7450
richard@hanoverrealestate.ca


Please enter your name.
Please enter a valid email address.
Please enter your phone number.
Please enter a message.

MENU