
213461 Baseline Rd. R. R. #1 Hanover, ON
519-369-7450
< Back
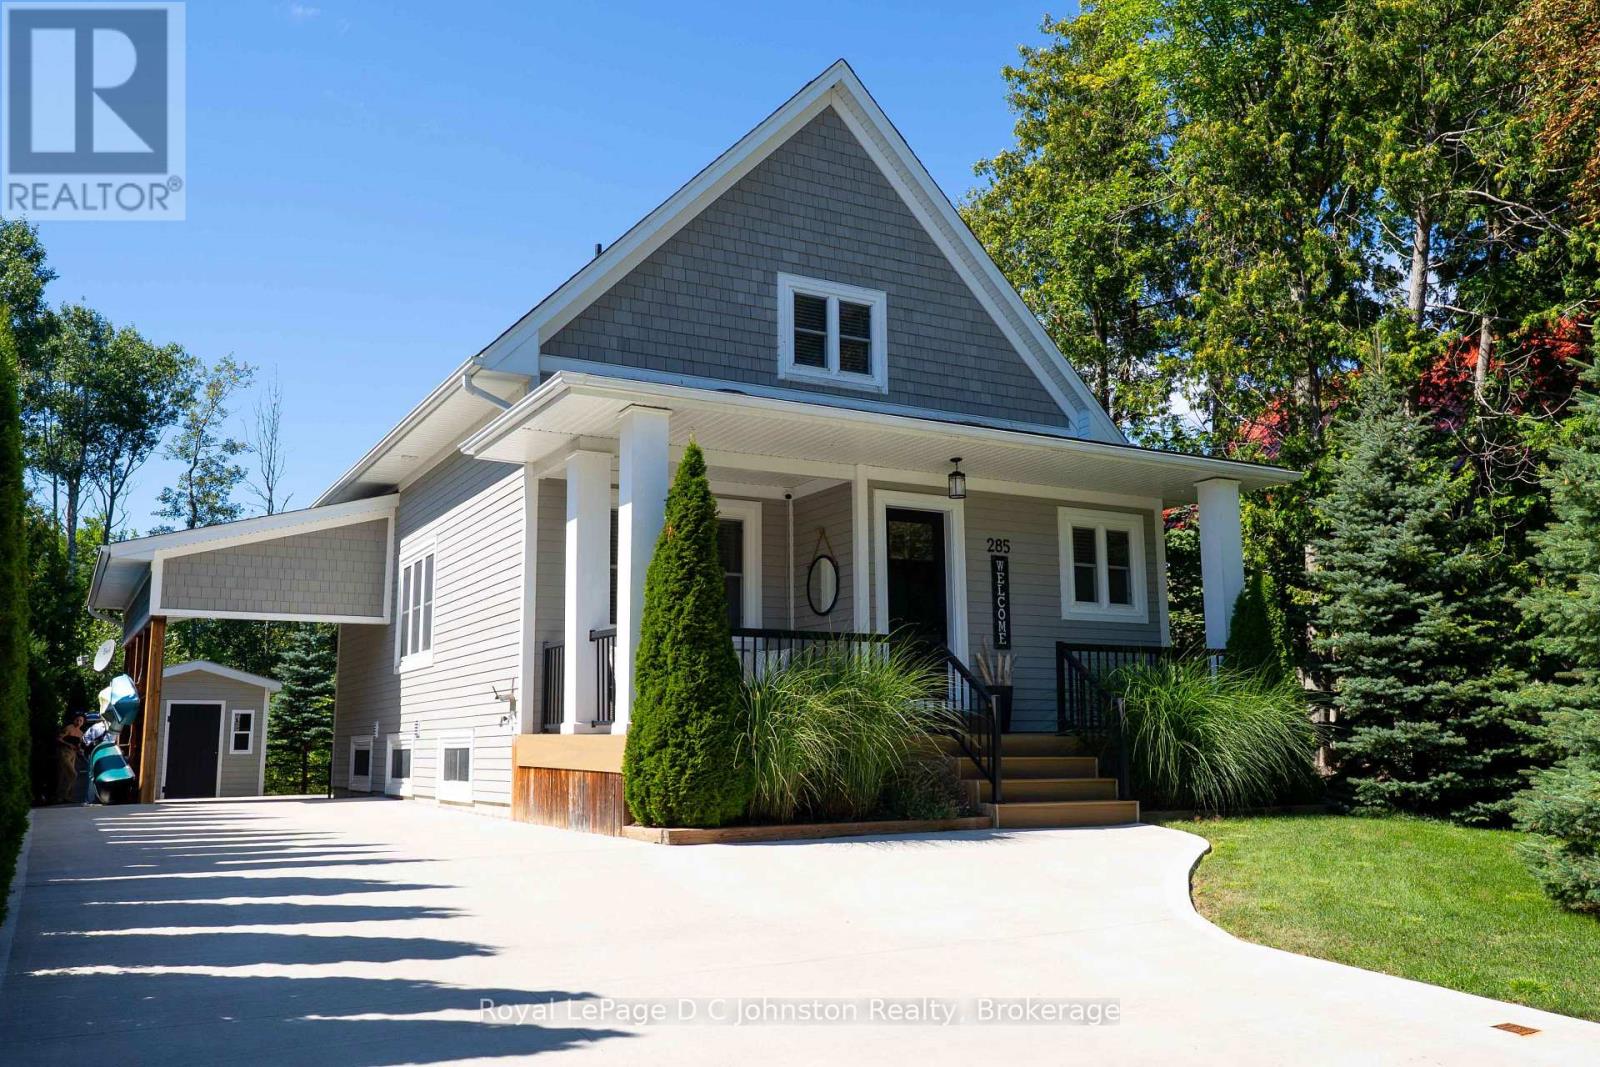
Main picture of 285 HURON STREET S
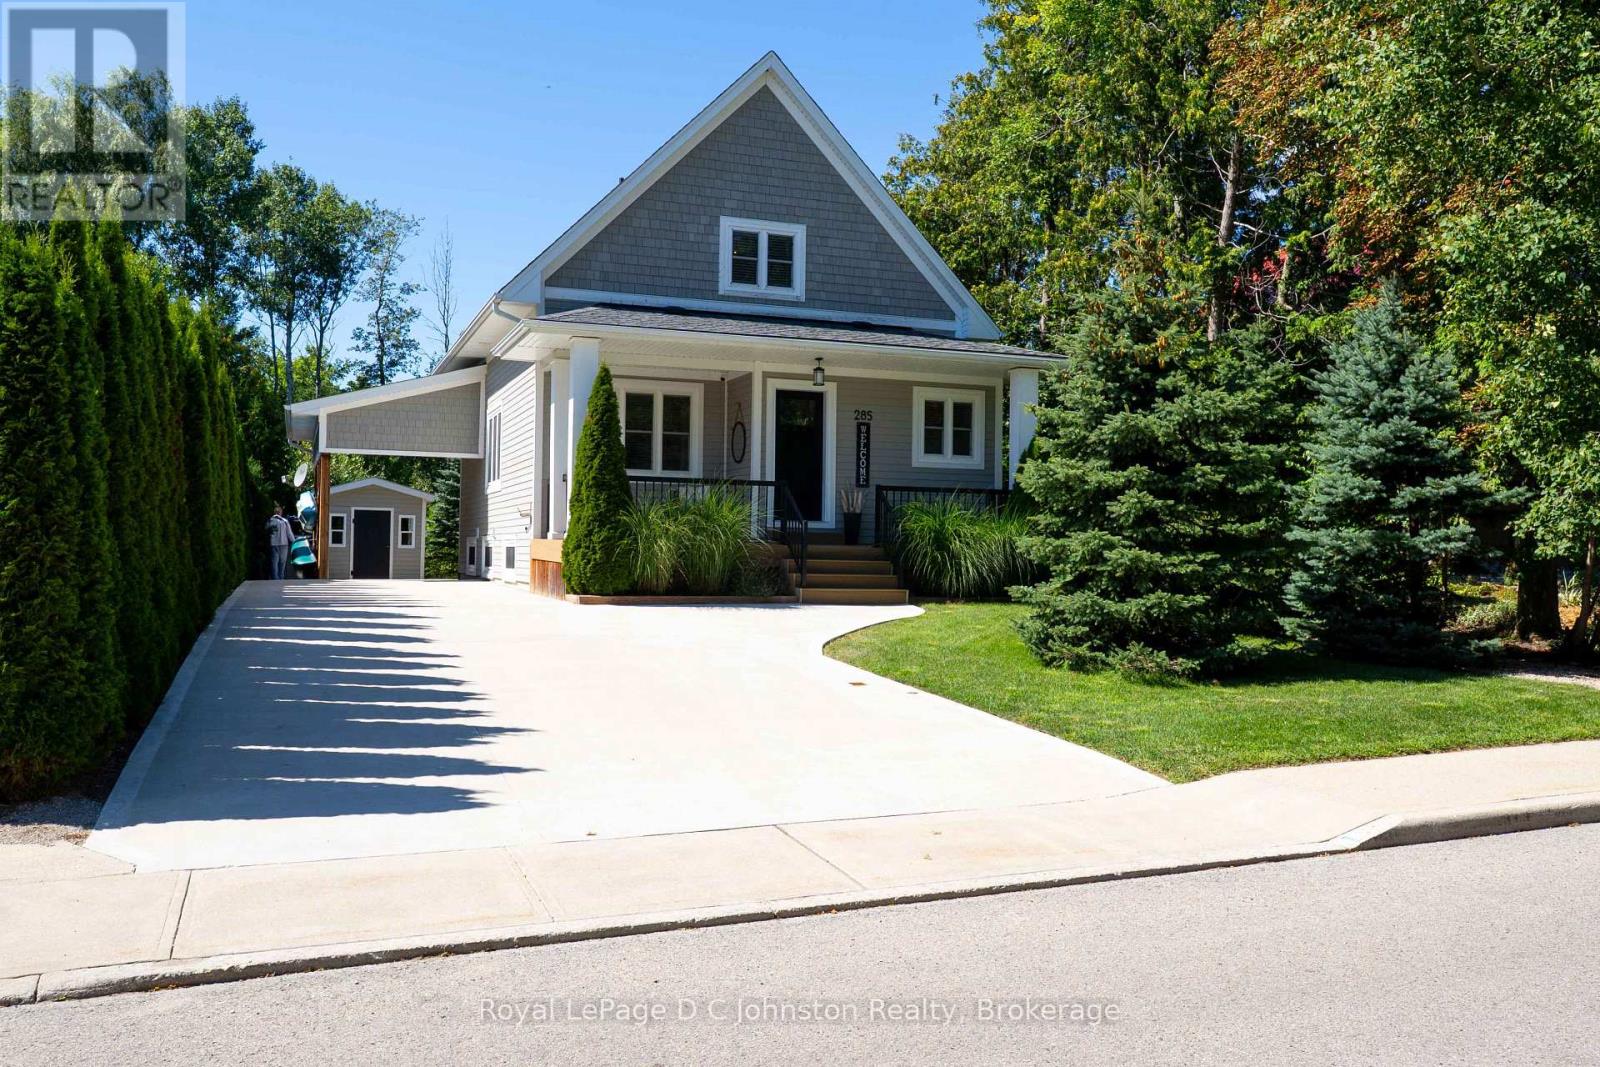
Secondary picture of 285 HURON STREET S
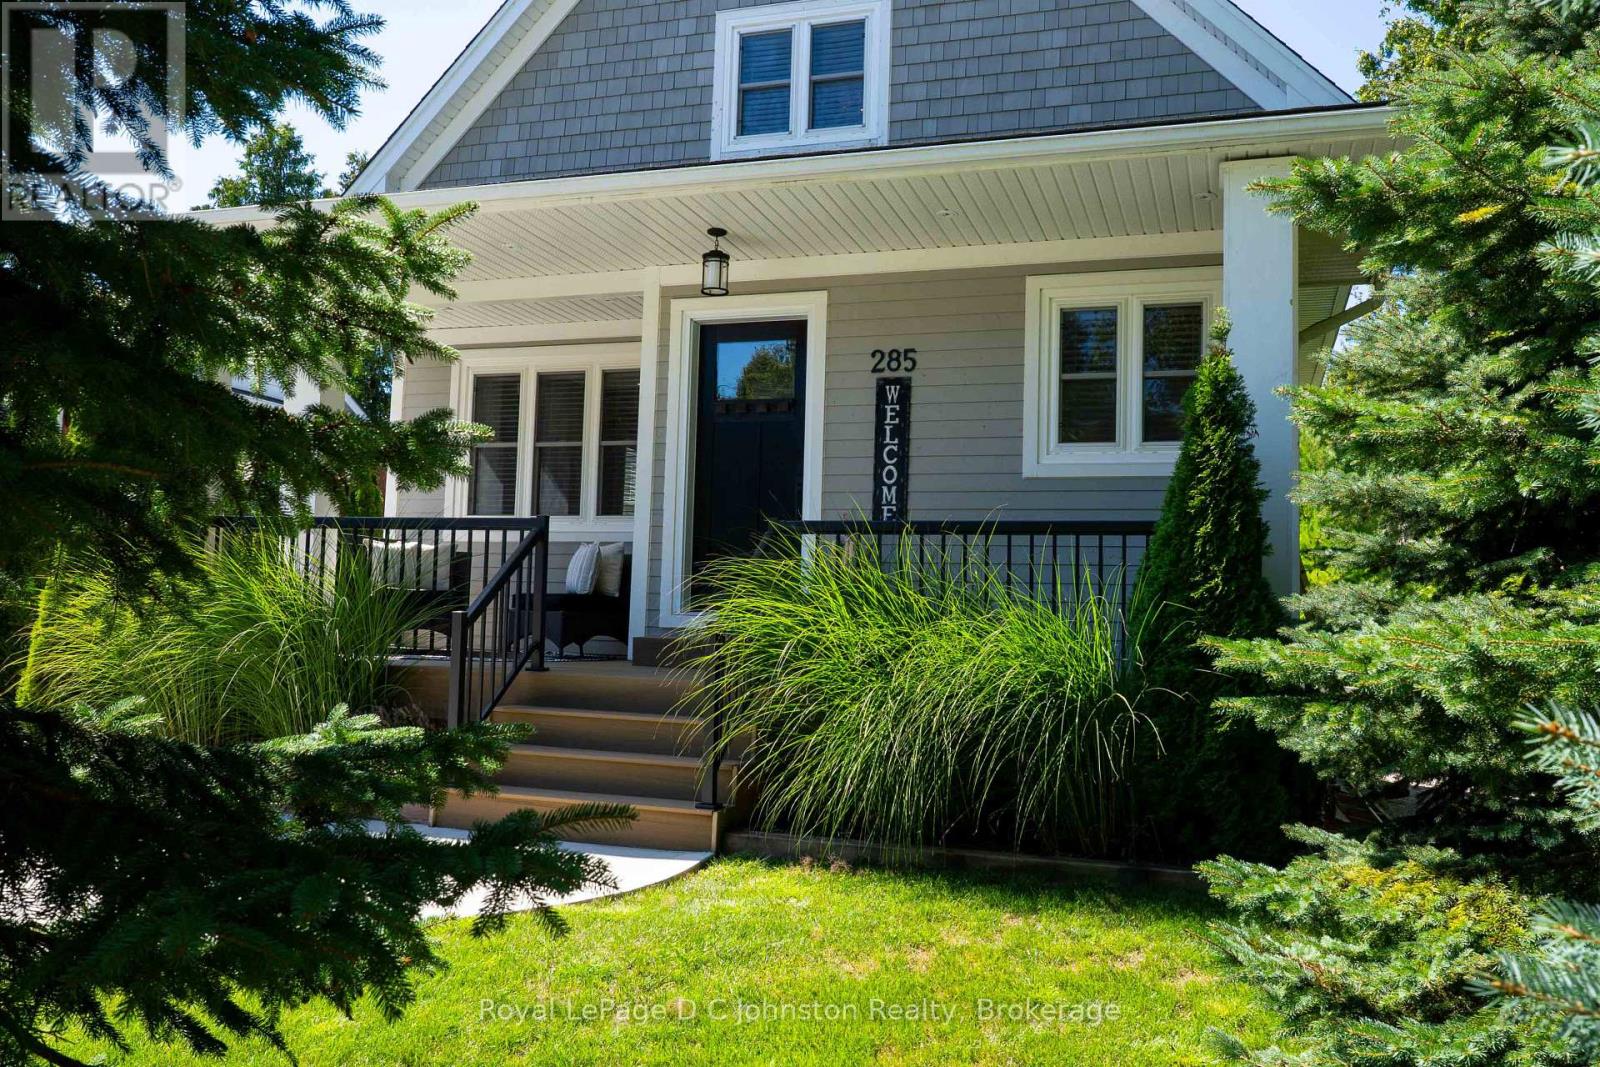
Third picture of 285 HURON STREET S

+47

285 HURON STREET S

Saugeen Shores, Ontario

$1,098,000.00

  Mortgage Info

5
3
50 x 100 FT

About This Property:


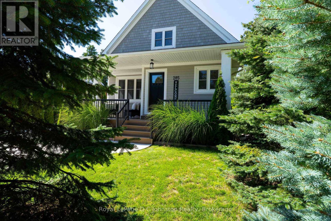
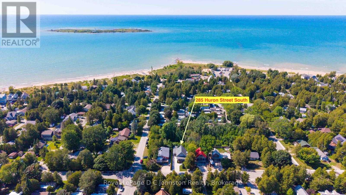
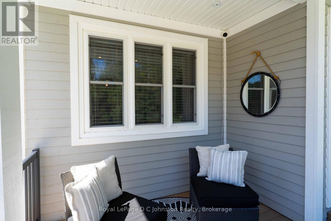
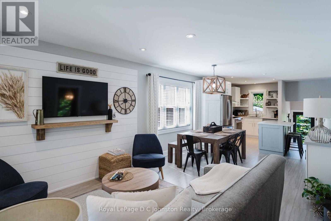
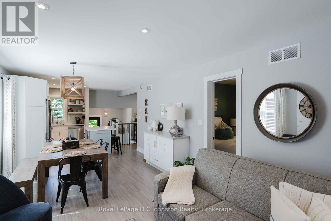
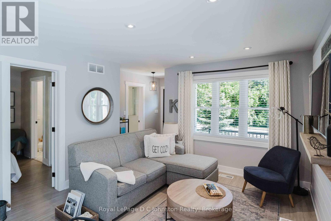
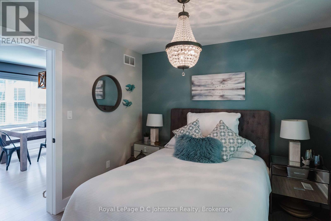
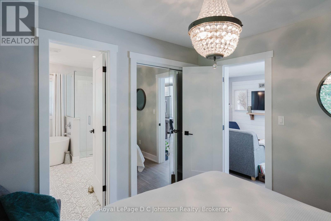
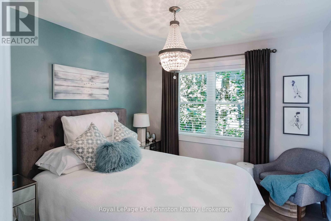
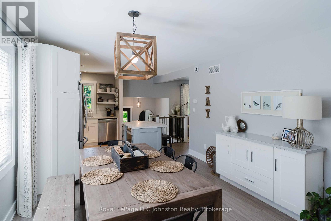
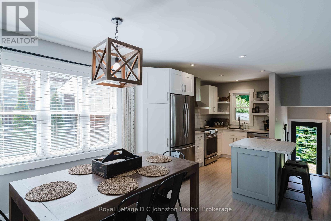
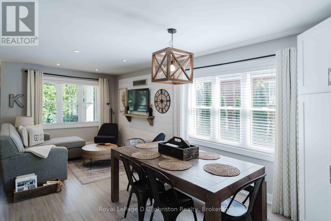
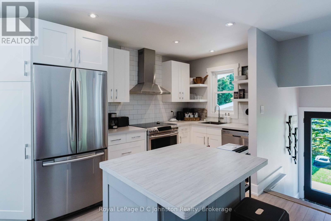
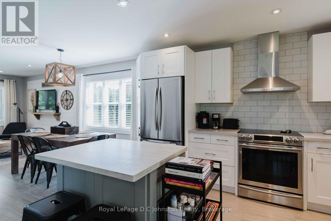
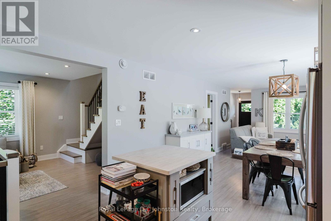
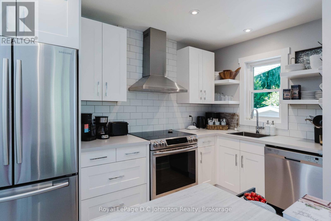
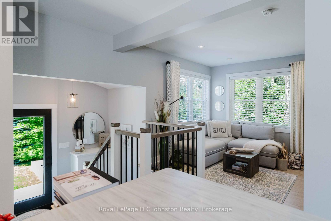
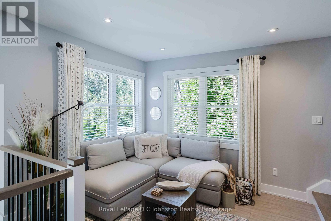
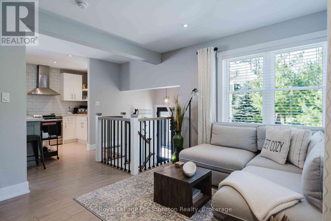
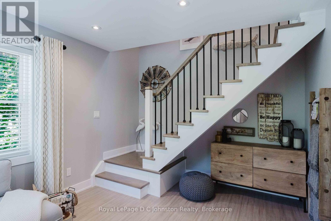
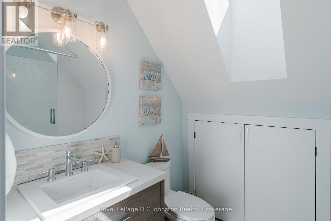
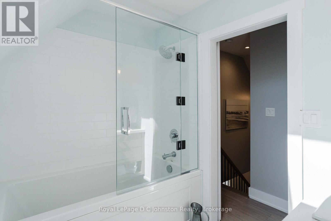
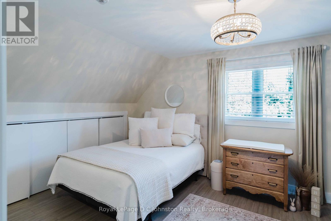
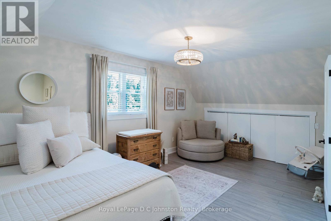
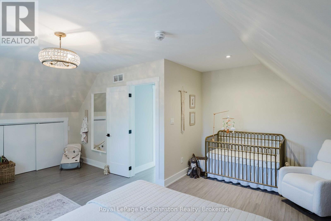
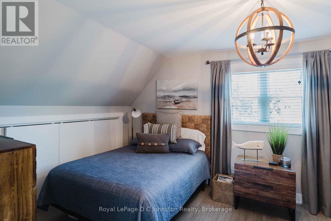
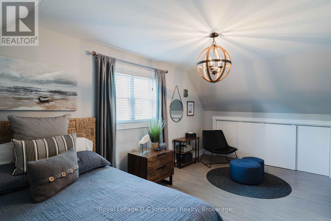
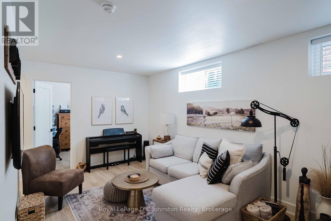
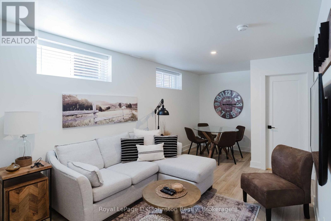
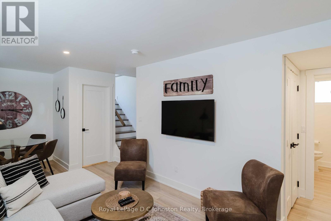
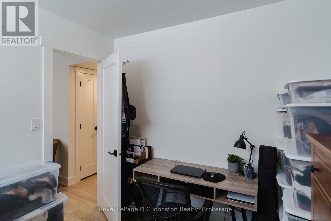
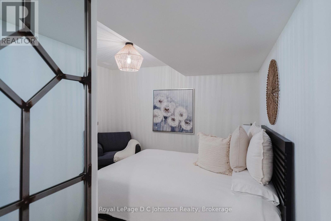
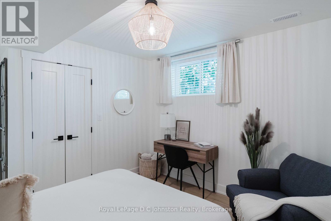
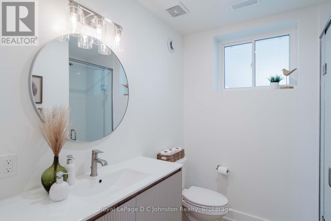
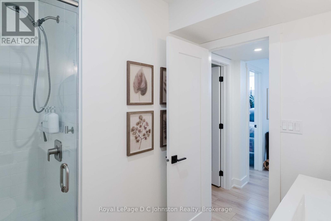
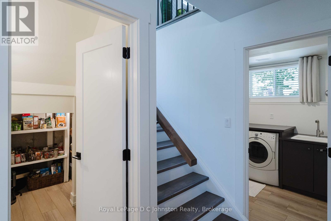
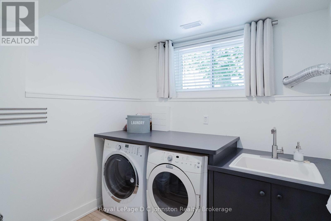
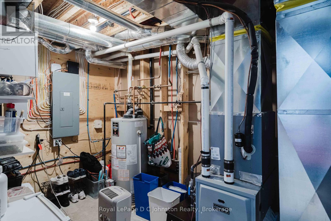
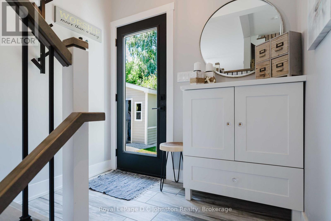
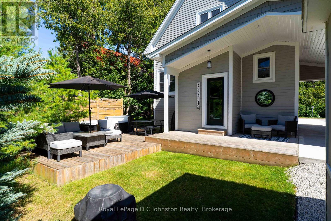
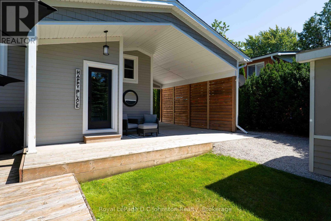
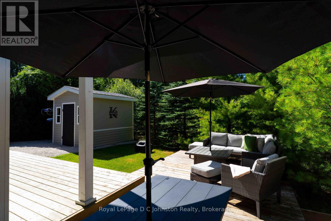
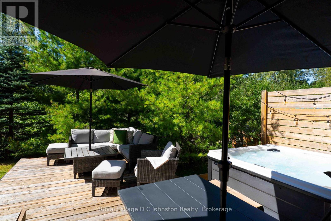
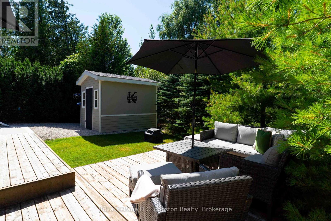
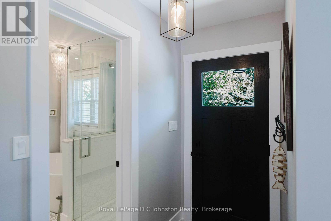
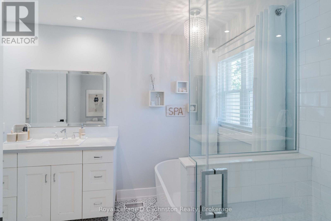
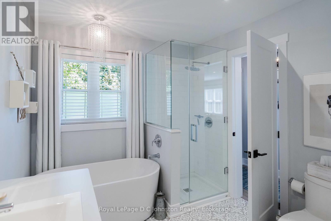
Welcome to your dream retreat on the highly desirable west side of Huron Street, situated just a short stroll from Southampton's beautiful sand beach dunes and the local tennis club. Custom built in 2017 by the owner, this stunning home offers 1,544 square feet of beautifully designed above-grade living space, complemented by an additional 758 square feet in the fully finished basement (in 2025). The thoughtful floor plan begins on the main level with a convenient bedroom and four piece bathroom with free standing tub, ideal for easy main-floor living. Upstairs, you will find two extra large bedrooms, plus a 3 pc bath, providing ample space & comfort for family and visitors. The impressive finished lower level expands your options even further, featuring a cozy family room, a modern 3-piece bath, a highly functional laundry room, fourth large bedroom and additional room for storage/office or 5th bedroom (built in 2025). Transition effortlessly to the outdoors through the rear walk-out onto the large deck, which leads to a peaceful, private backyard backing onto greenspace where you can hear the waves and see the sunset over the trees. Also featuring, an inviting hot tub and a practical storage shed for your gear. The new concrete driveway allows for ample parking including under the car port. Year-round comfort is guaranteed with a 200 amp electrical service that has a back up generator connection, forced air natural gas furnace and central A/C. Combining an unbeatable beachside location with custom quality craftsmanship, this exceptional property is ready to welcome you home. Schedule your private showing today!

Listing Info:

Price:
$1,098,000.00
Dwelling Type:
Freehold
Property Type:
Single Family
Stories:
1.5
Bedrooms:
5
Bathrooms:
3
Partial Bathrooms:
0
Lot Size:
50 x 100 FT
Construction Style:
Detached
Exterior Finish:
Wood
Foundation Type:
Poured Concrete
Status:
For sale

Room Information:

FloorTypeSize
Second levelBathroom2.57 m x 1.83 m
Second levelBedroom 25.31 m x 3.35 m
Second levelBedroom 35.18 m x 5 m
Main levelBathroom3.25 m x 2.57 m
Main levelBedroom3.18 m x 3.07 m
Main levelDining room3.61 m x 3.58 m
Main levelFamily room4.45 m x 3.35 m
Main levelKitchen3.58 m x 2.67 m
Main levelLiving room3.58 m x 3.25 m
BasementBedroom 44.06 m x 3.53 m
BasementLaundry room2.52 m x 2.41 m
BasementOffice3 m x 2.72 m
BasementRecreational, Games room6.48 m x 4.29 m
BasementUtility room3.58 m x 2.13 m

Location:

Address: 285 HURON STREET S, Saugeen Shores, Ontario, N0H2L0


Realtor

Get in Touch

Richard Graham

Sales Representative

Looking to buy Real Estate in Hanover or sell your Hanover property? Richard Graham can help.

Coldwell Banker Peter Benninger Realty

 

Address

Office
120 Jackson St S
Walkerton, ON
N0G 2V0

Personal
213461 Baseline Rd.
R. R. #1 Hanover, ON
N4N 3B8

Contact

Office: 519 881-2551
Cellular: 519 369-7450
richard@hanoverrealestate.ca


Please enter your name.
Please enter a valid email address.
Please enter your phone number.
Please enter a message.

MENU