
213461 Baseline Rd. R. R. #1 Hanover, ON
519-369-7450
< Back
Main picture of 729 GUSTAVUS STREET
Secondary picture of 729 GUSTAVUS STREET
Third picture of 729 GUSTAVUS STREET

+25

729 GUSTAVUS STREET

Saugeen Shores, Ontario

$599,900.00

  Mortgage Info

3
4
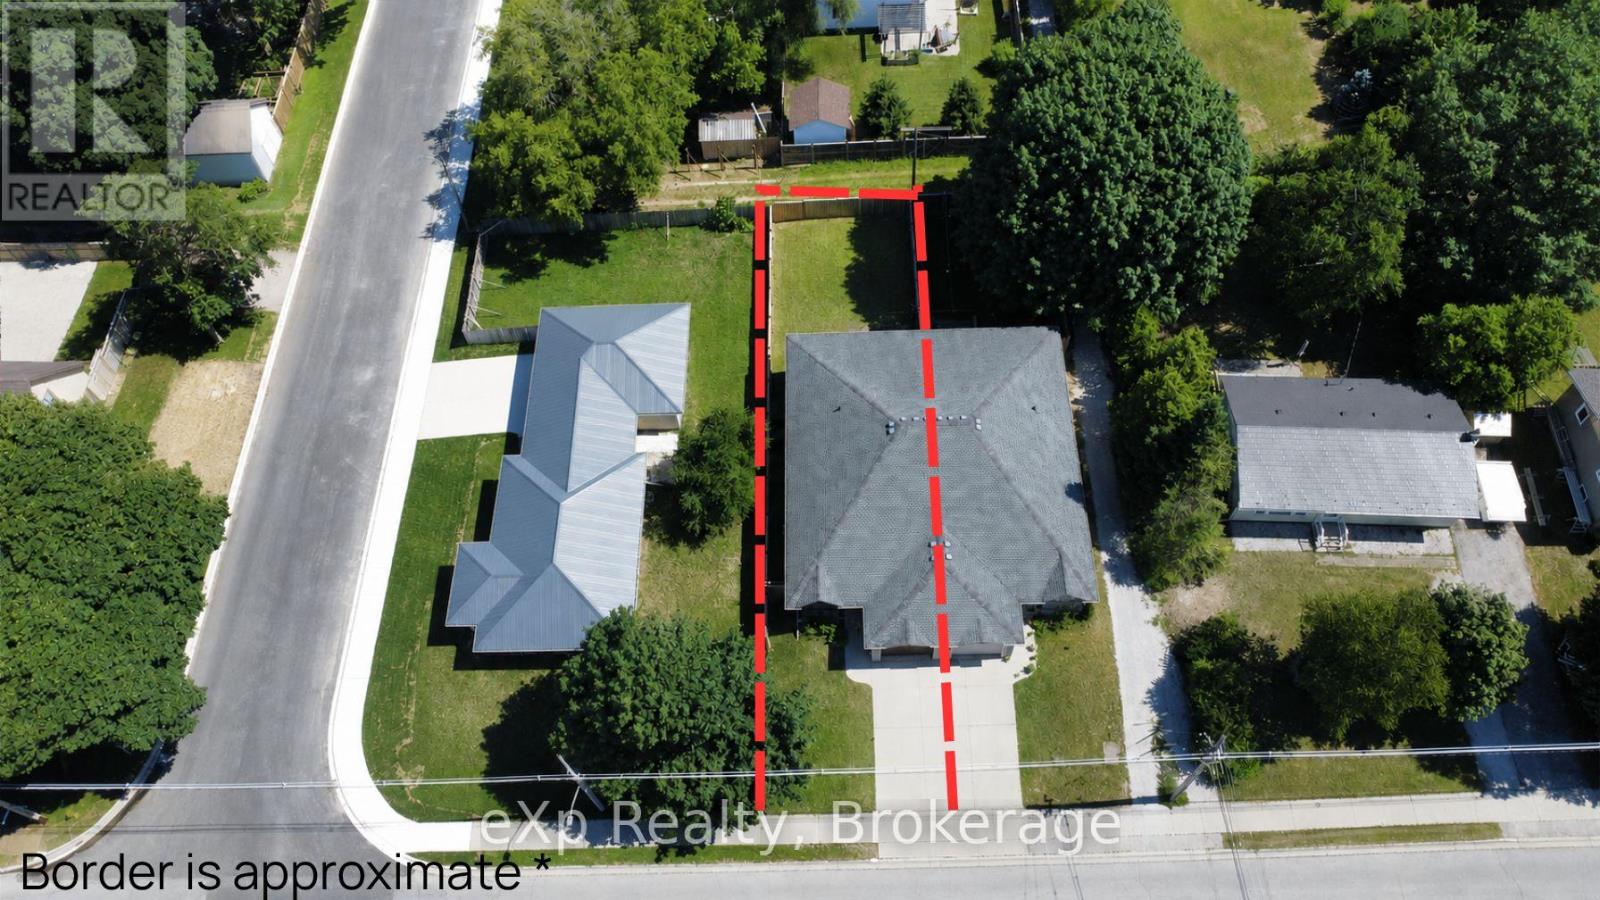
28.9 x 134.5 FT

About This Property:


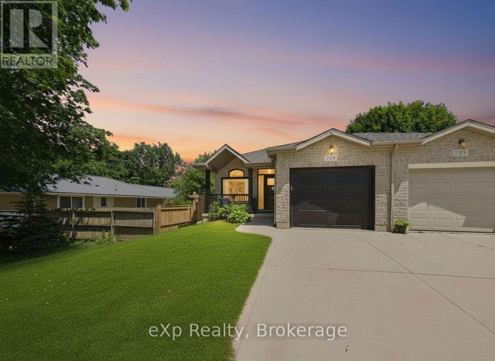
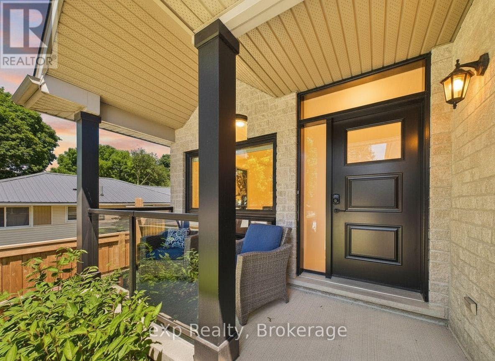
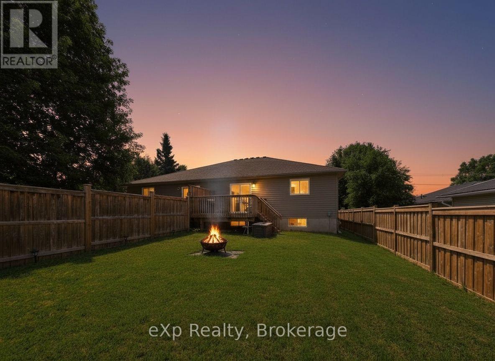
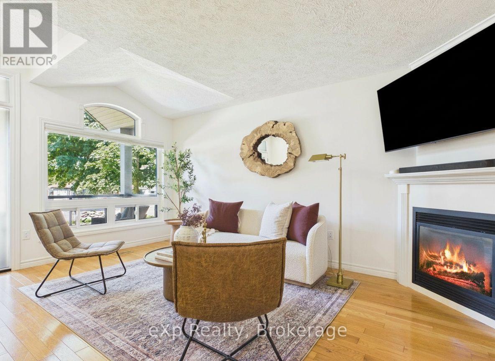
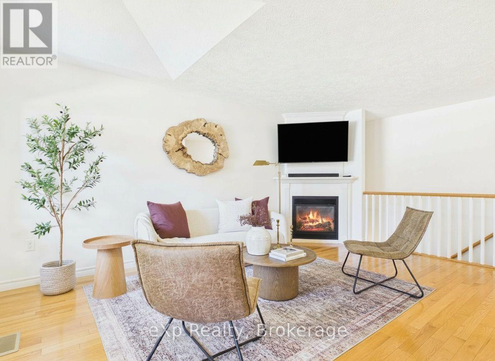
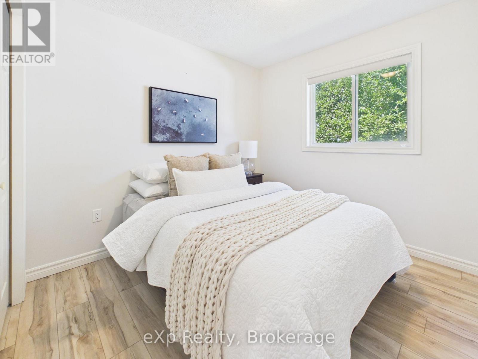
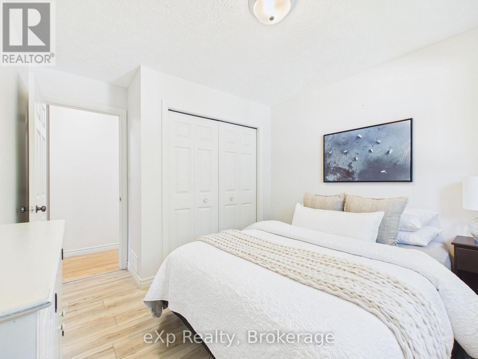
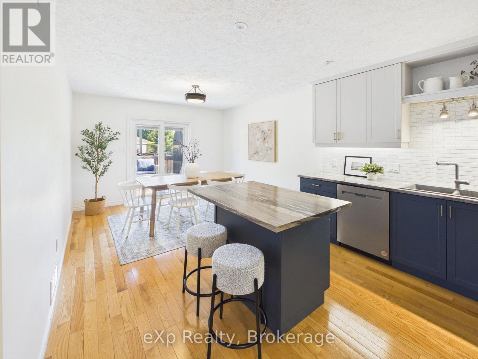
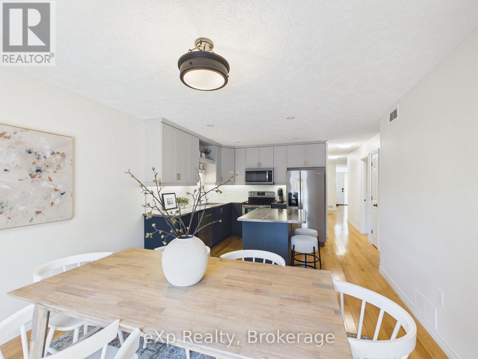
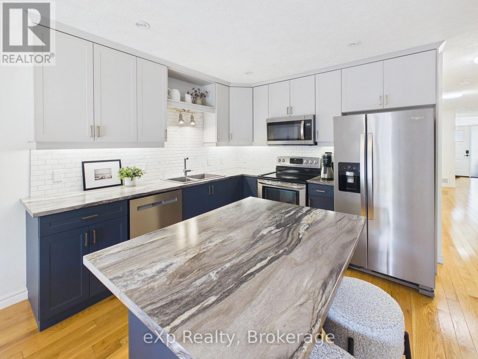
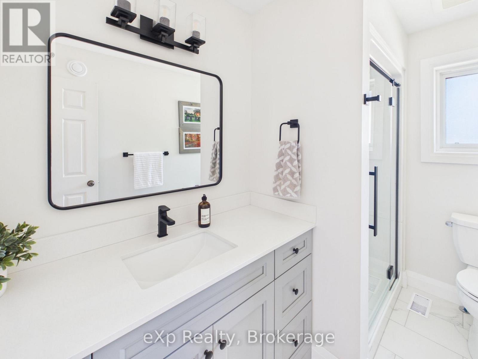
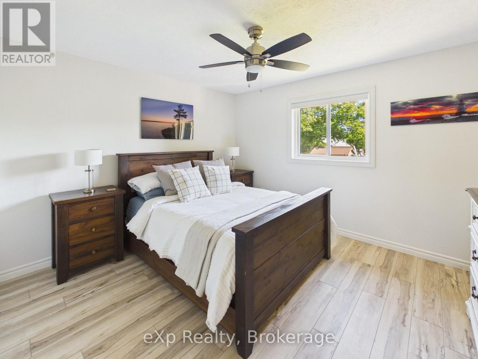
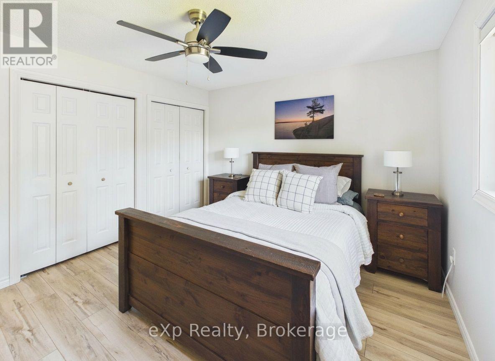
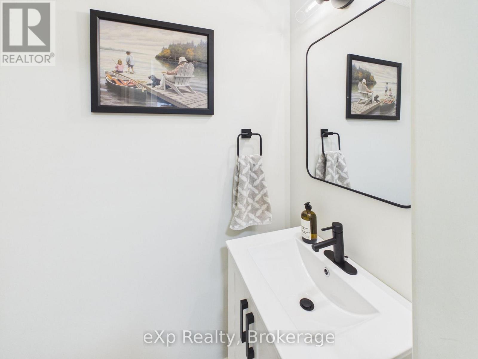
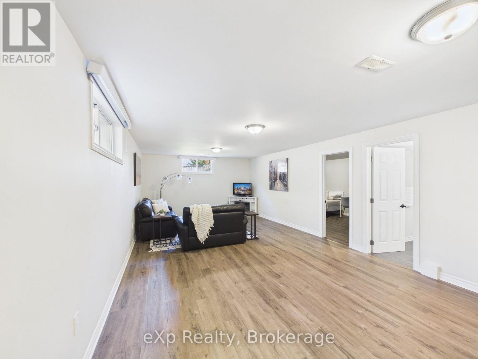
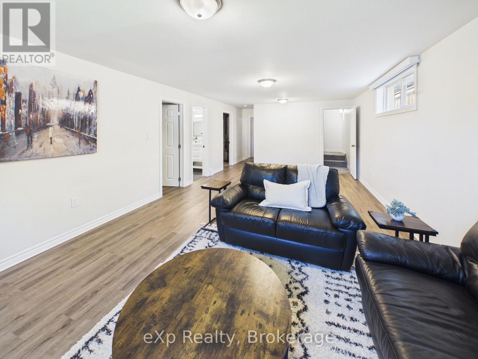
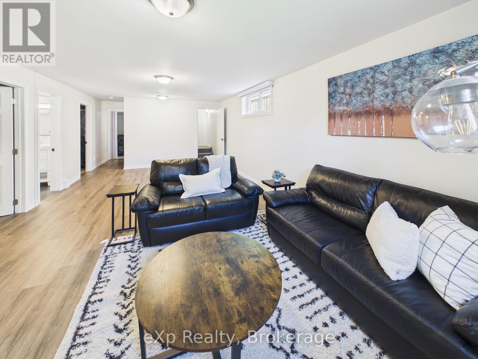
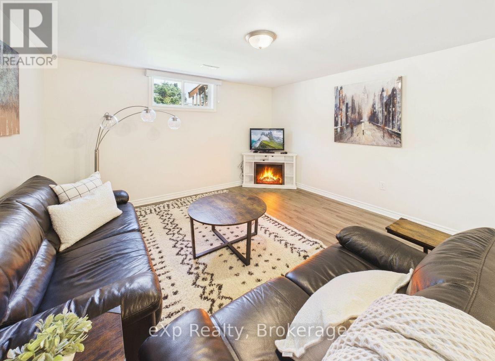
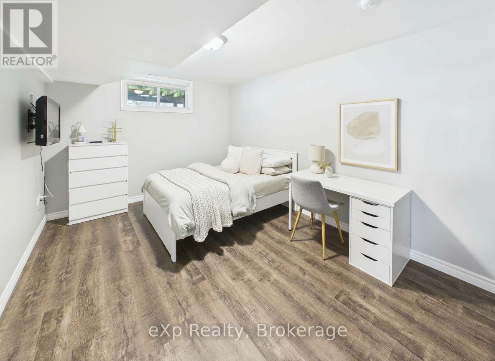
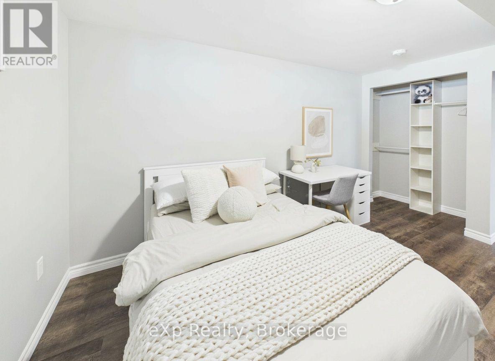
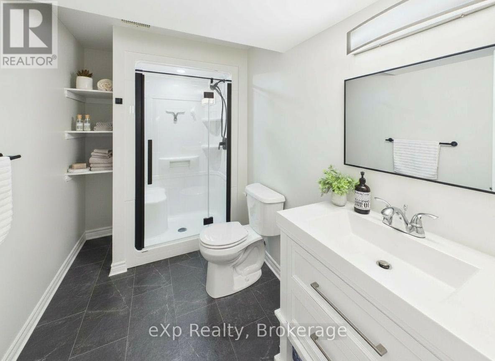
Welcome to this beautifully updated semi-detached home, where every major update has already been done for you. From the moment you step onto the charming covered front porch, you'll feel the pride of ownership that flows through every room. Inside, this 3-bedroom, 3-bathroom home has been meticulously refreshed from top to bottom. The completely renovated kitchen is the heart of the home, paired with fully updated bathrooms that offer a spa-like feel. Brand new windows and doors flood the space with natural light while boosting energy efficiency, and with a new furnace, air conditioner, and water heater, your comfort and peace of mind are already taken care of - for years to come. Storage will never be an issue here, with abundant closet space throughout that keeps everyday life organized and clutter-free. Step outside to a spacious backyard, perfect for entertaining, gardening, or simply relaxing after a long day - a rare find in a semi-detached property. This is the kind of home that shows better than new. Every detail has been considered, every big-ticket item replaced, and every corner finished with care. Homes this updated and this move-in ready don't come along often - book your showing today before it's gone!

Listing Info:

Price:
$599,900.00
Dwelling Type:
Freehold
Property Type:
Single Family
Stories:
1
Bedrooms:
3
Bathrooms:
3
Partial Bathrooms:
1
Lot Size:
28.9 x 134.5 FT
Construction Style:
Semi-detached
Exterior Finish:
Brick
Foundation Type:
Concrete
Status:
For sale

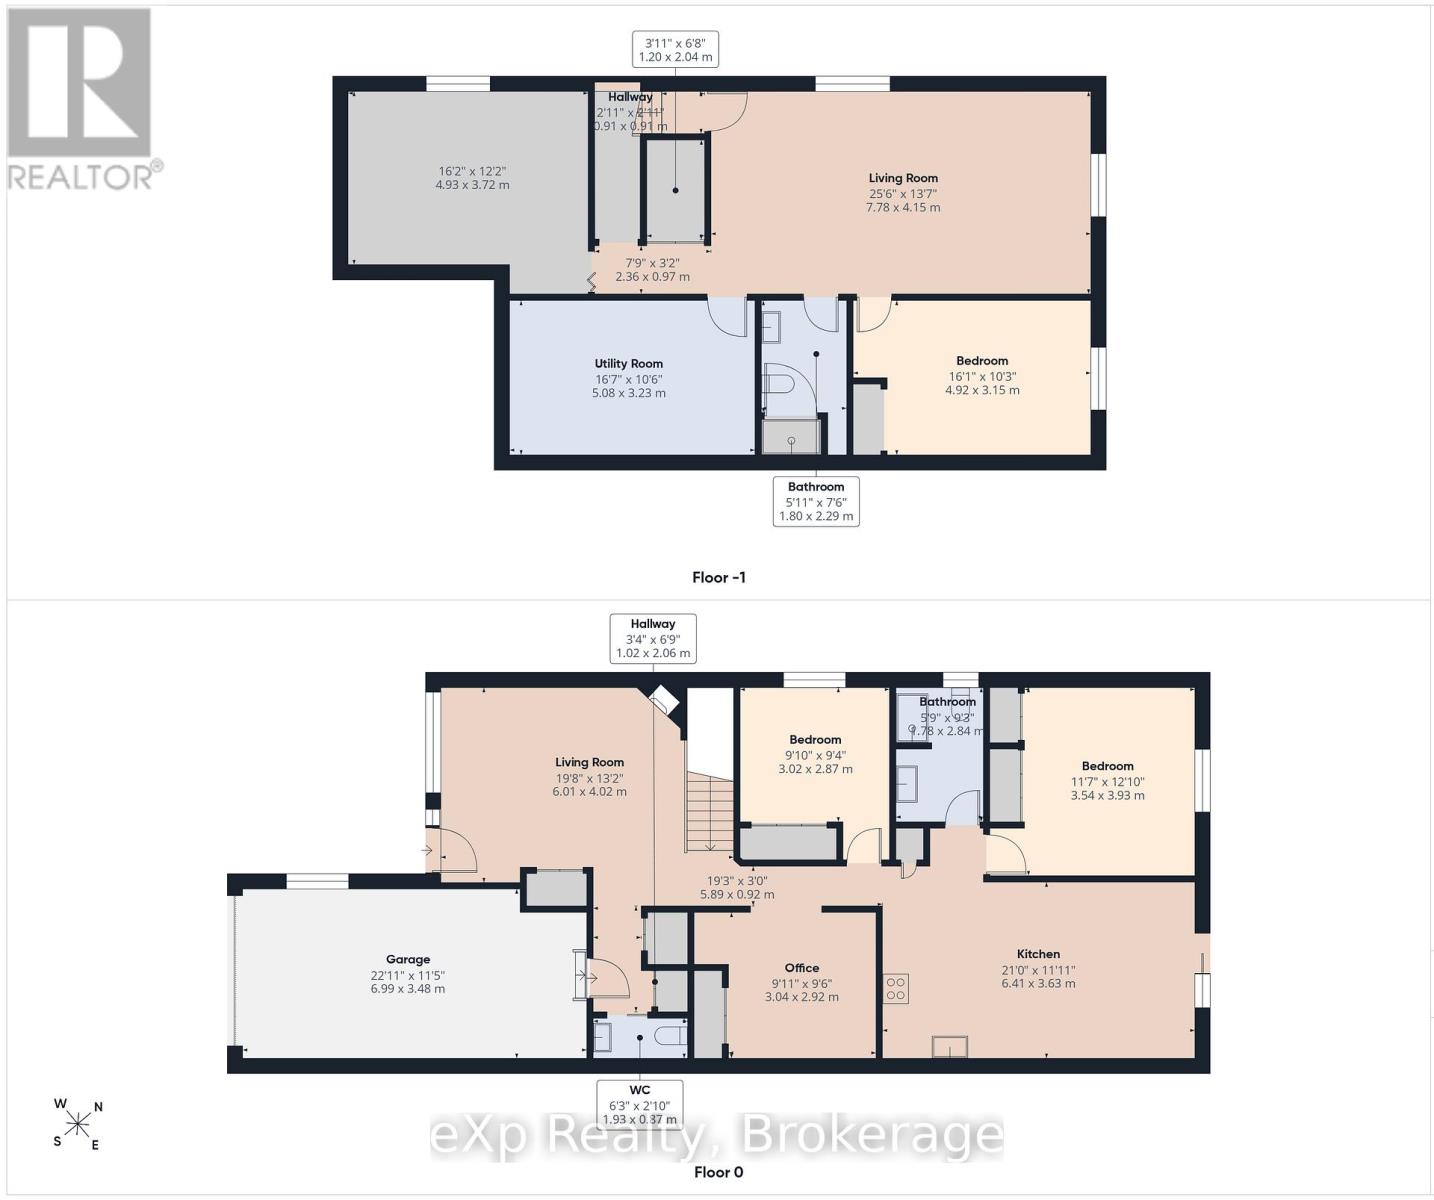
Room Information:

FloorTypeSize
Main levelBathroom1.78 m x 2.84 m
Main levelBathroom1.93 m x 0.87 m
Main levelBedroom3.02 m x 2.87 m
Main levelBedroom 23.54 m x 3.93 m
Main levelKitchen6.41 m x 3.63 m
Main levelLiving room6.01 m x 4.01 m
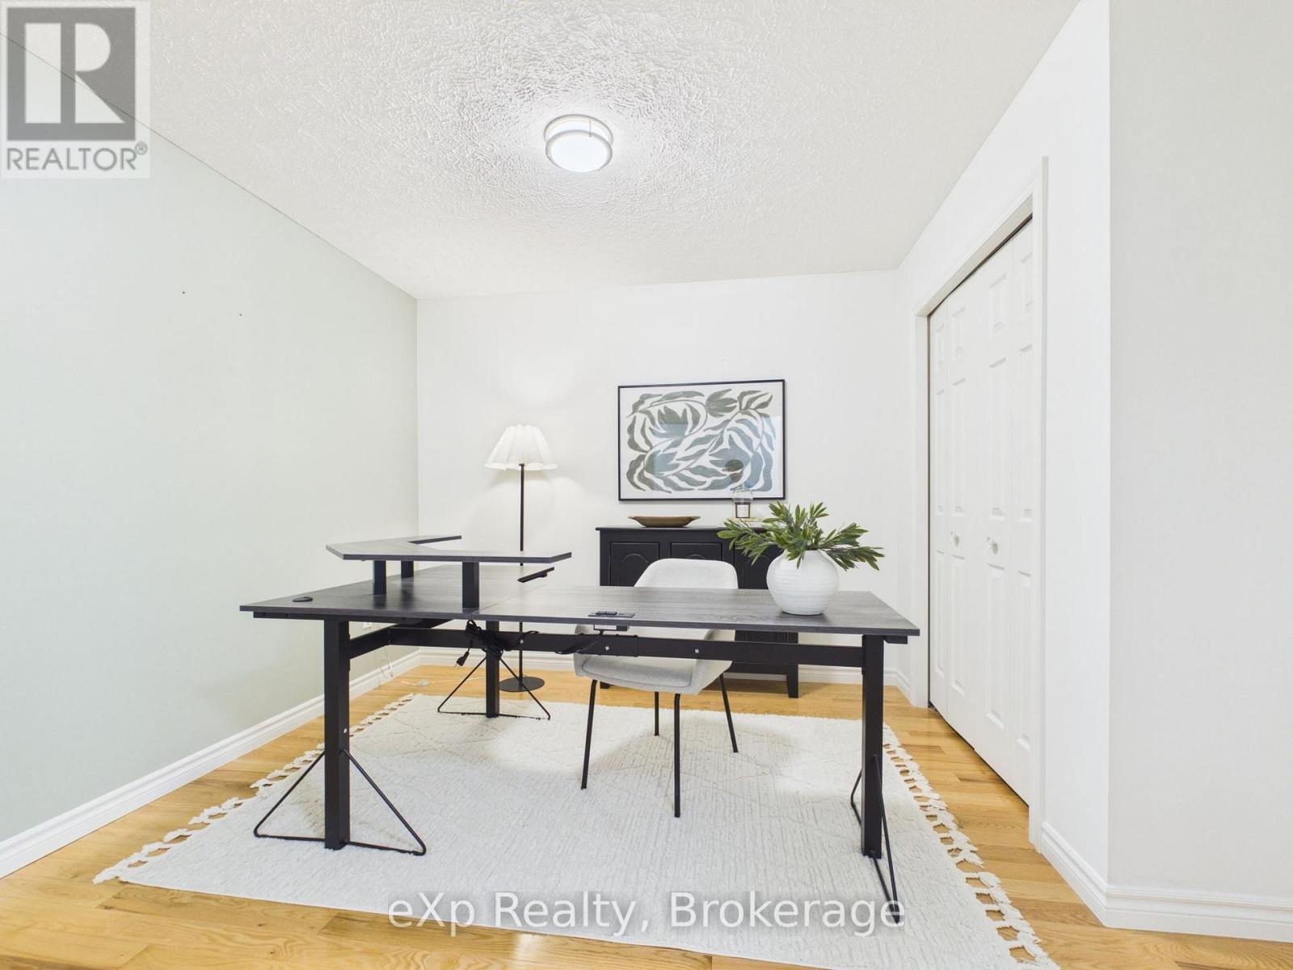
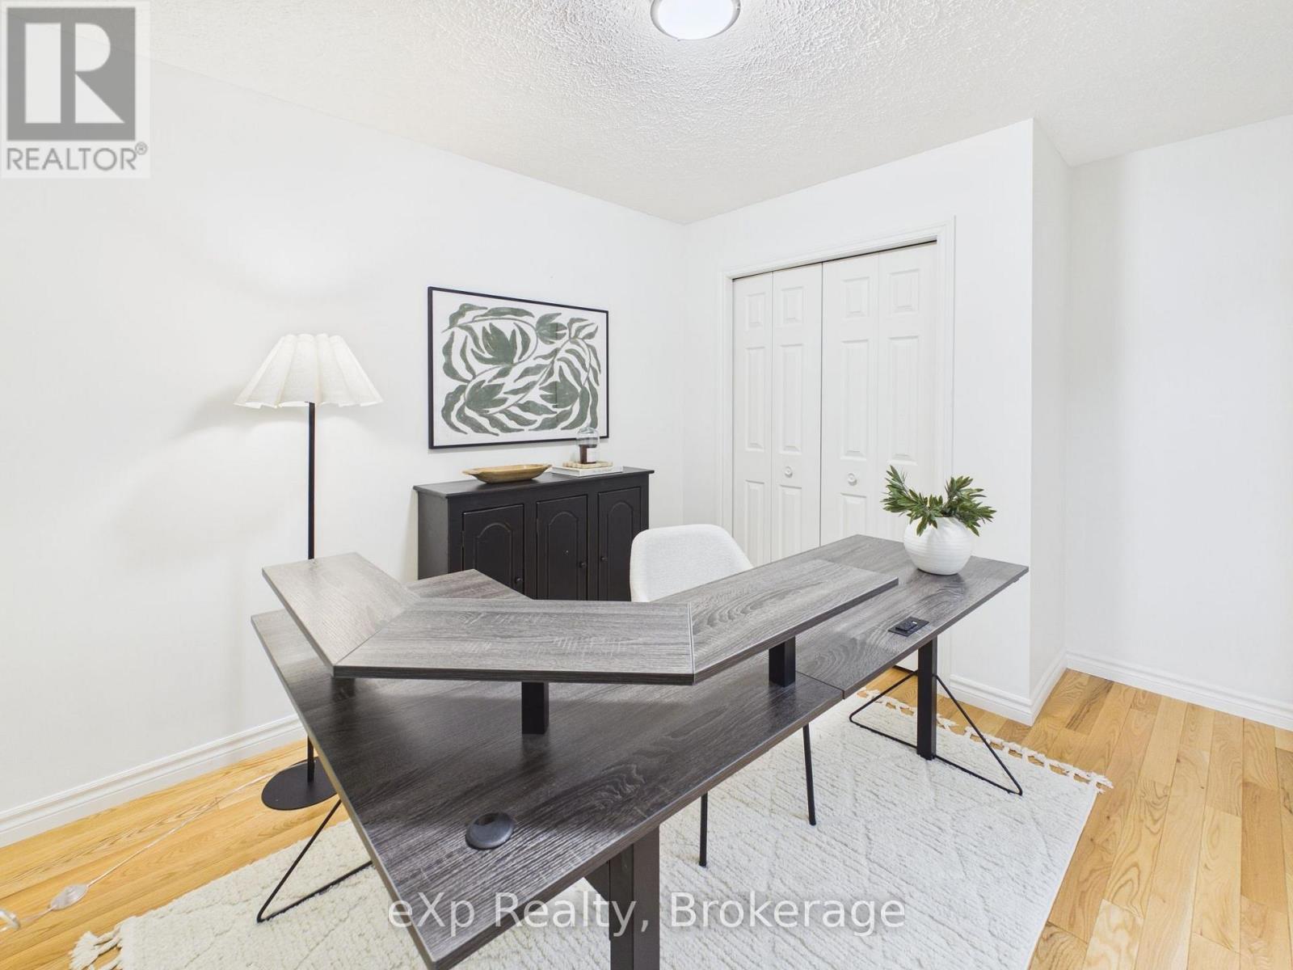
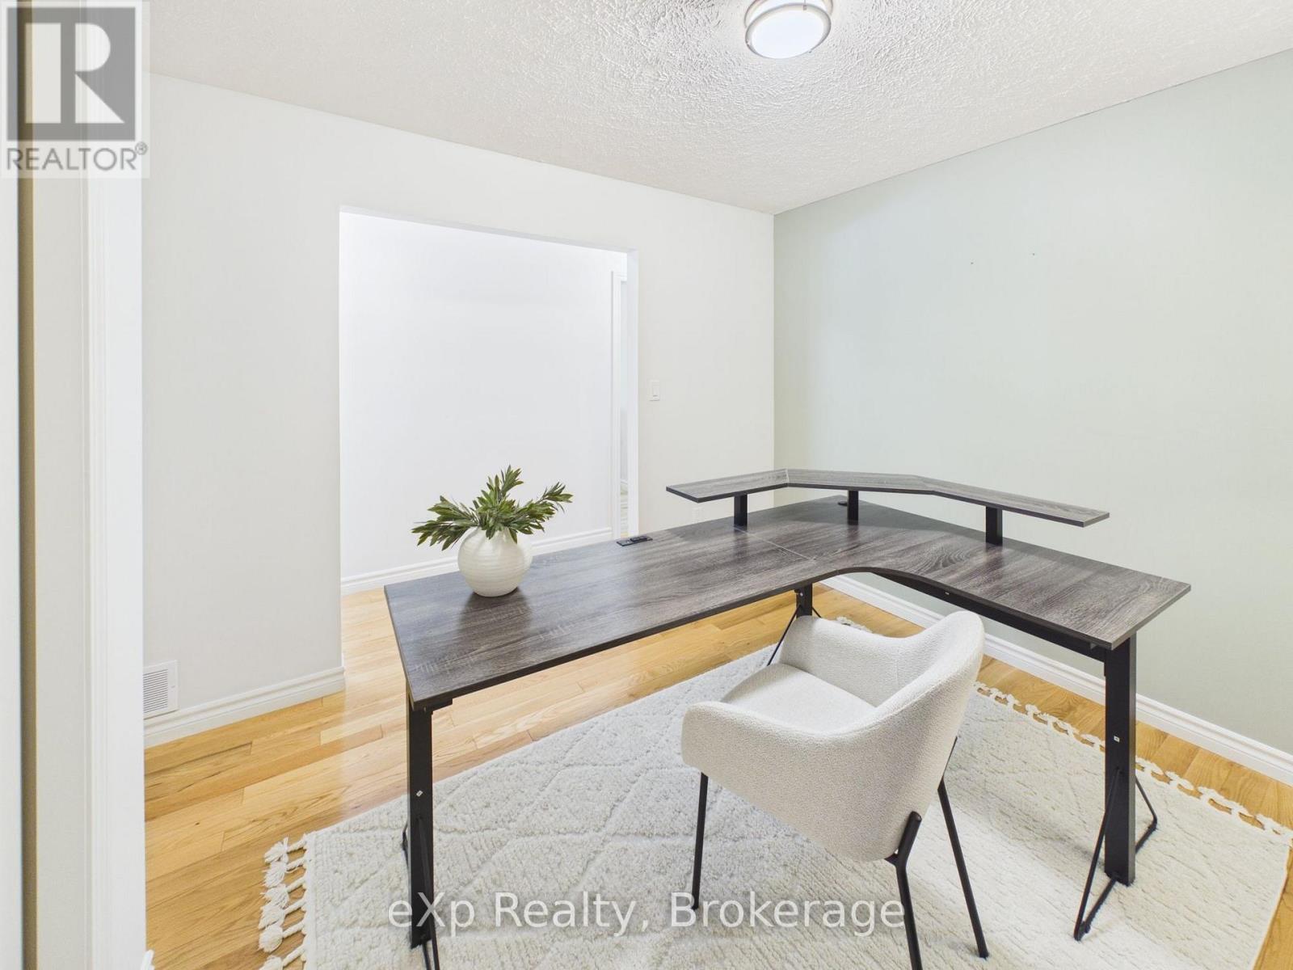
Main levelOffice3.04 m x 2.92 m
Lower levelBathroom1.18 m x 2.29 m
Lower levelBedroom 34.92 m x 3.15 m
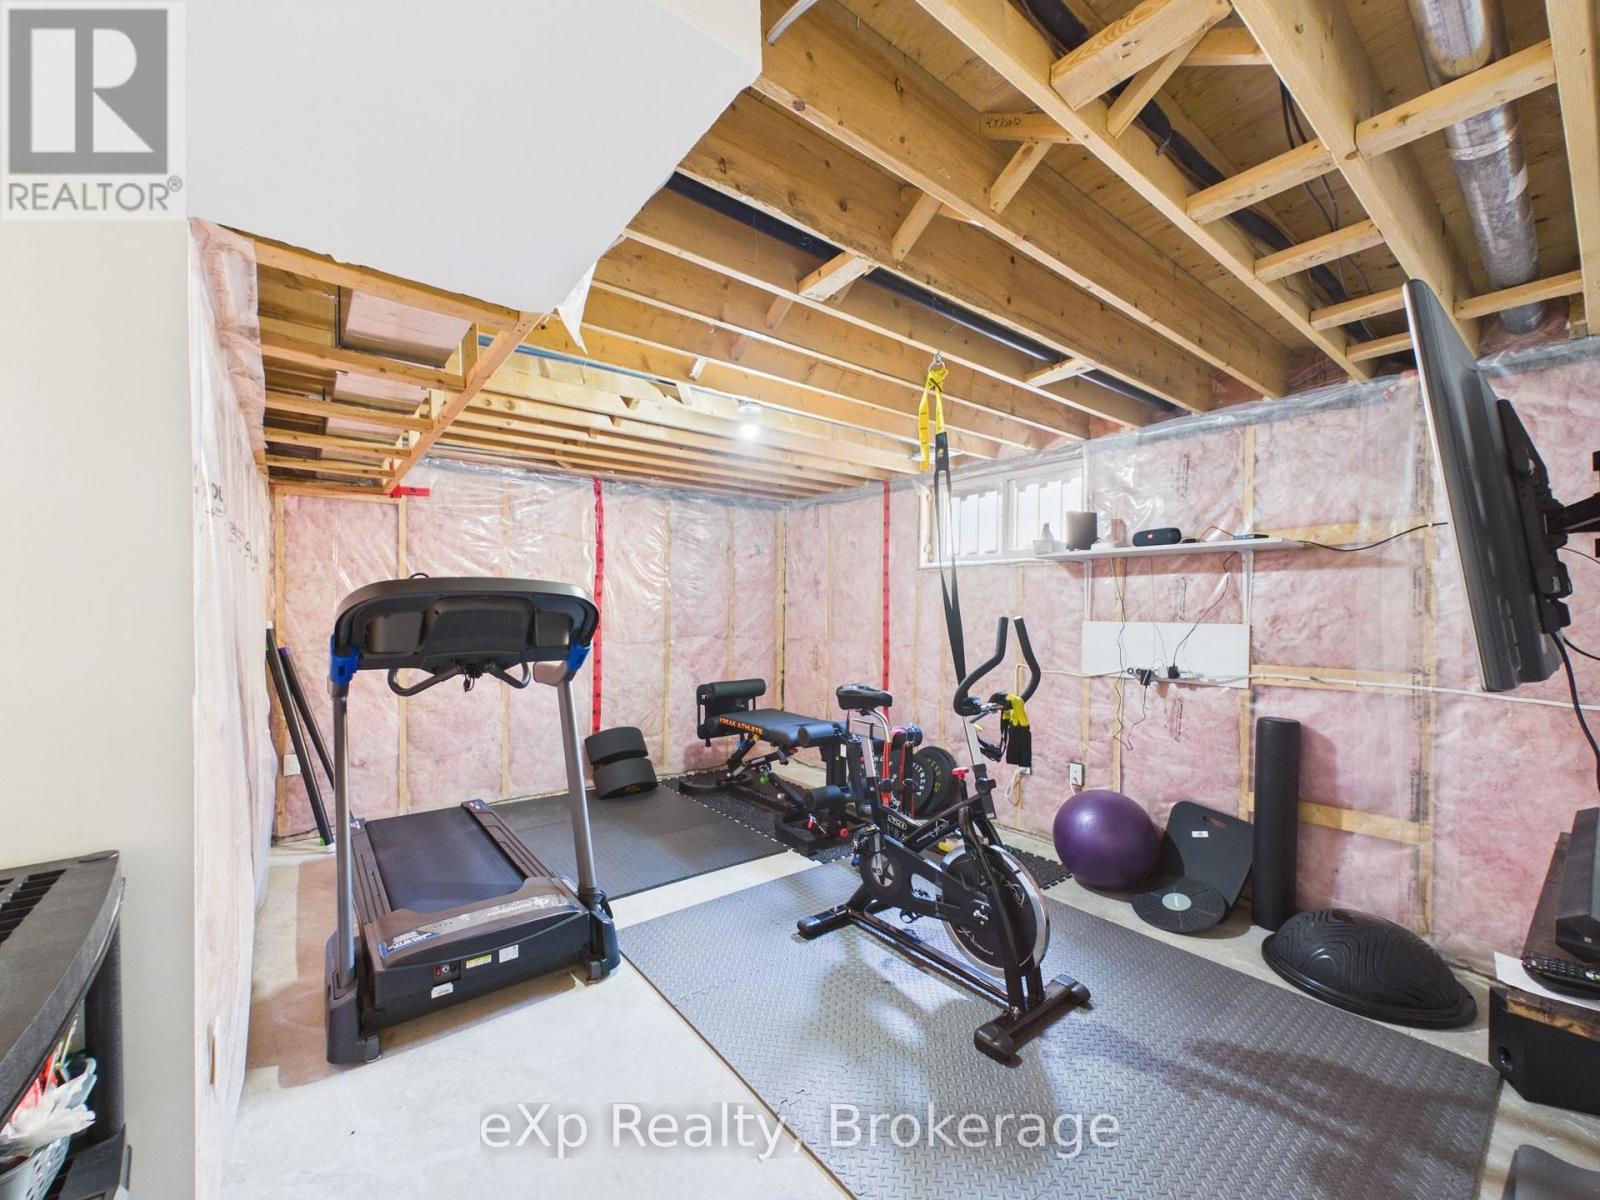
Lower levelExercise room4.93 m x 3.72 m
Lower levelFamily room7.78 m x 4.16 m

Location:

Address: 729 GUSTAVUS STREET, Saugeen Shores, Ontario, N0H2C4


Realtor

Get in Touch

Richard Graham

Sales Representative

Looking to buy Real Estate in Hanover or sell your Hanover property? Richard Graham can help.

Coldwell Banker Peter Benninger Realty

 

Address

Office
120 Jackson St S
Walkerton, ON
N0G 2V0

Personal
213461 Baseline Rd.
R. R. #1 Hanover, ON
N4N 3B8

Contact

Office: 519 881-2551
Cellular: 519 369-7450
richard@hanoverrealestate.ca


Please enter your name.
Please enter a valid email address.
Please enter your phone number.
Please enter a message.

MENU