< Back
9 LAKESIDE WOODS CRESCENT
Saugeen Shores, Ontario
About This Property:
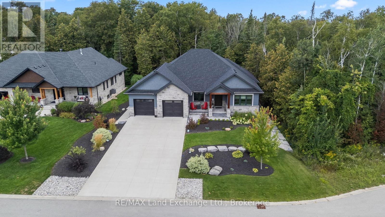
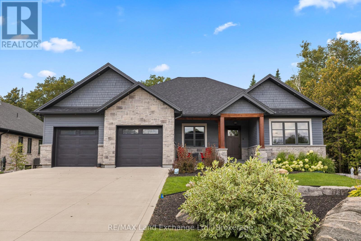
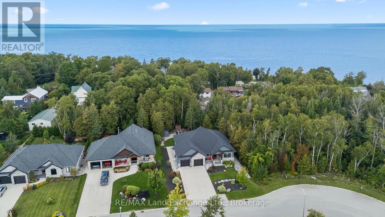
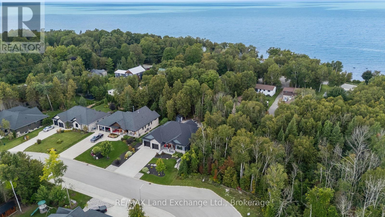
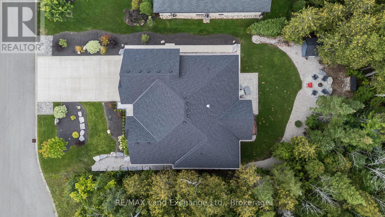
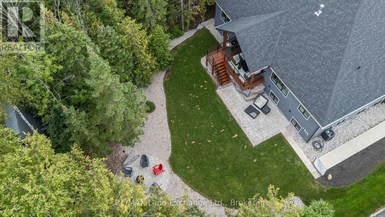
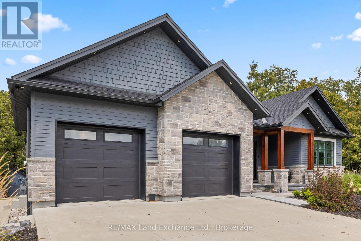
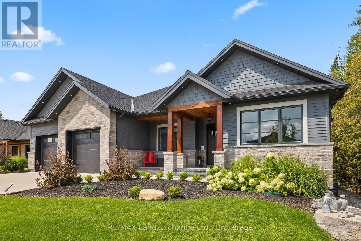
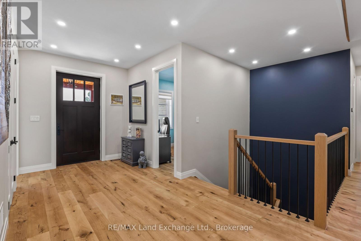
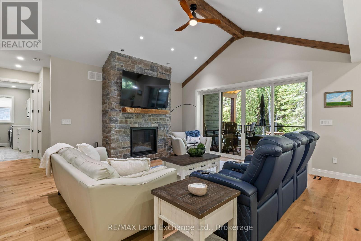
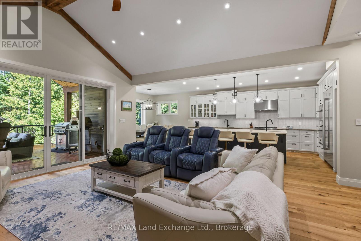
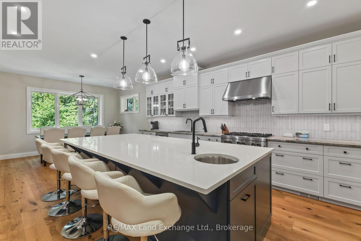
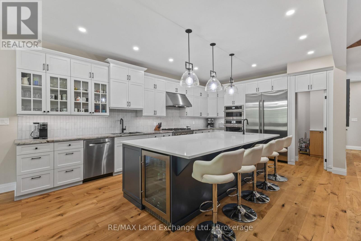
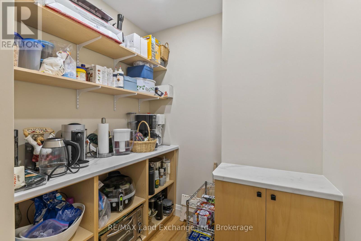
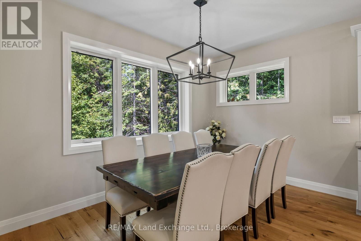
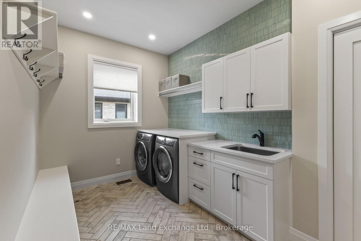
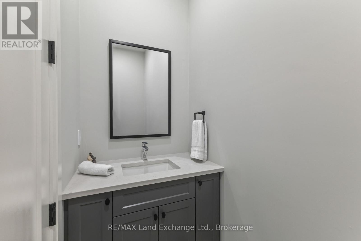
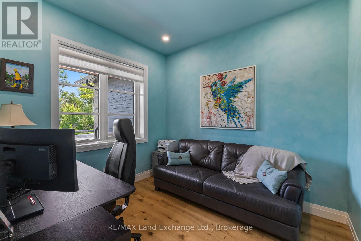
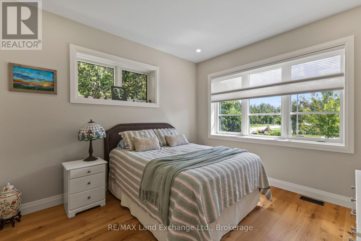
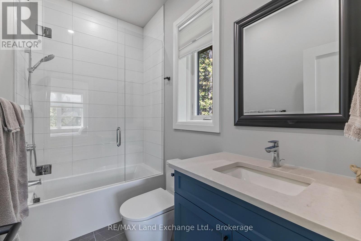
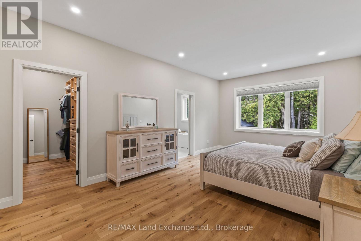
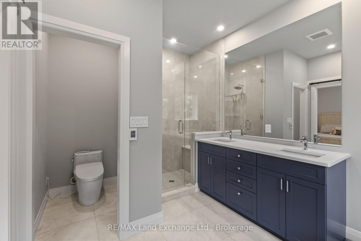
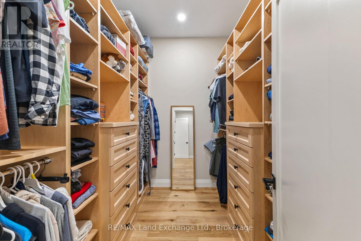
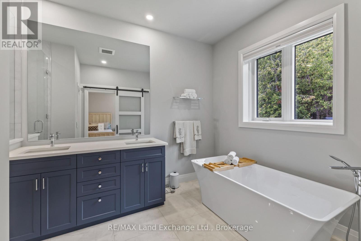
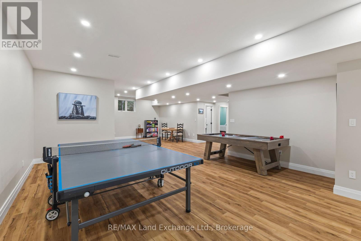
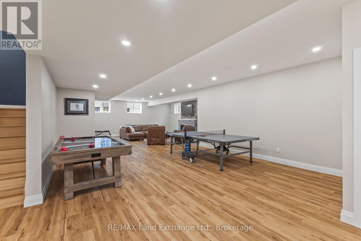
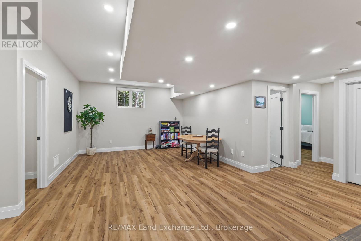
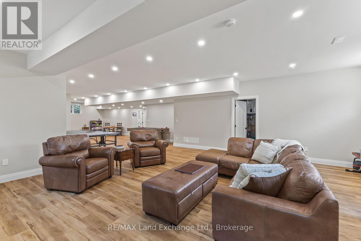
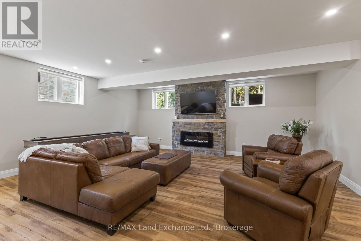
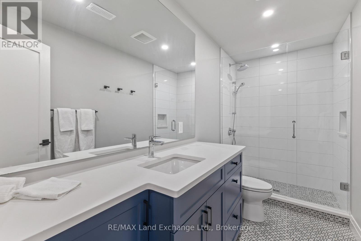
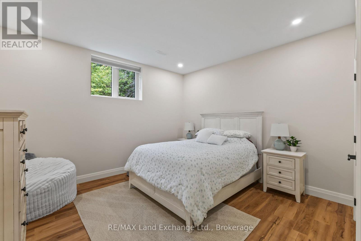
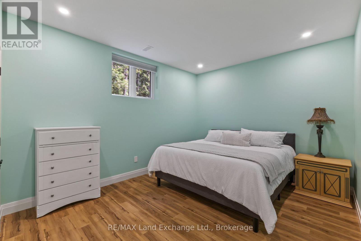
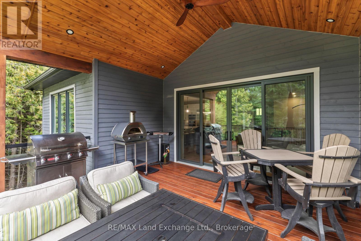
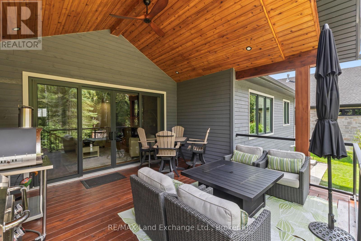
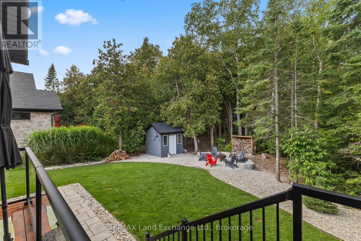
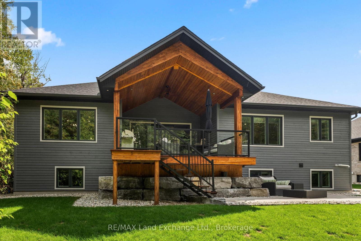
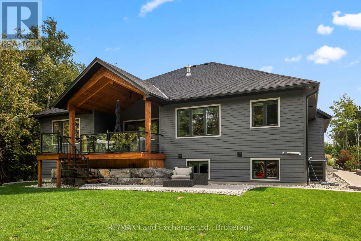
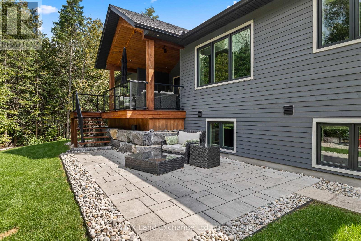
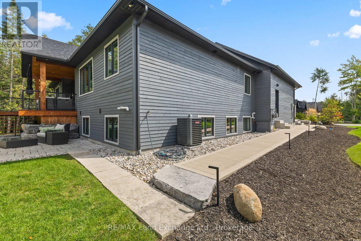
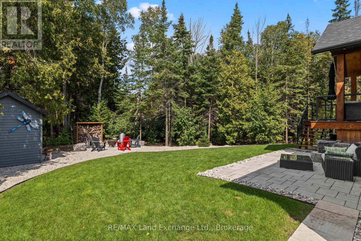
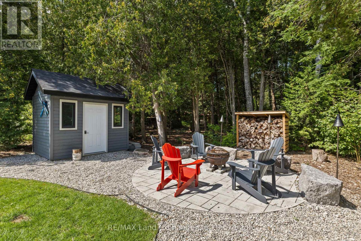
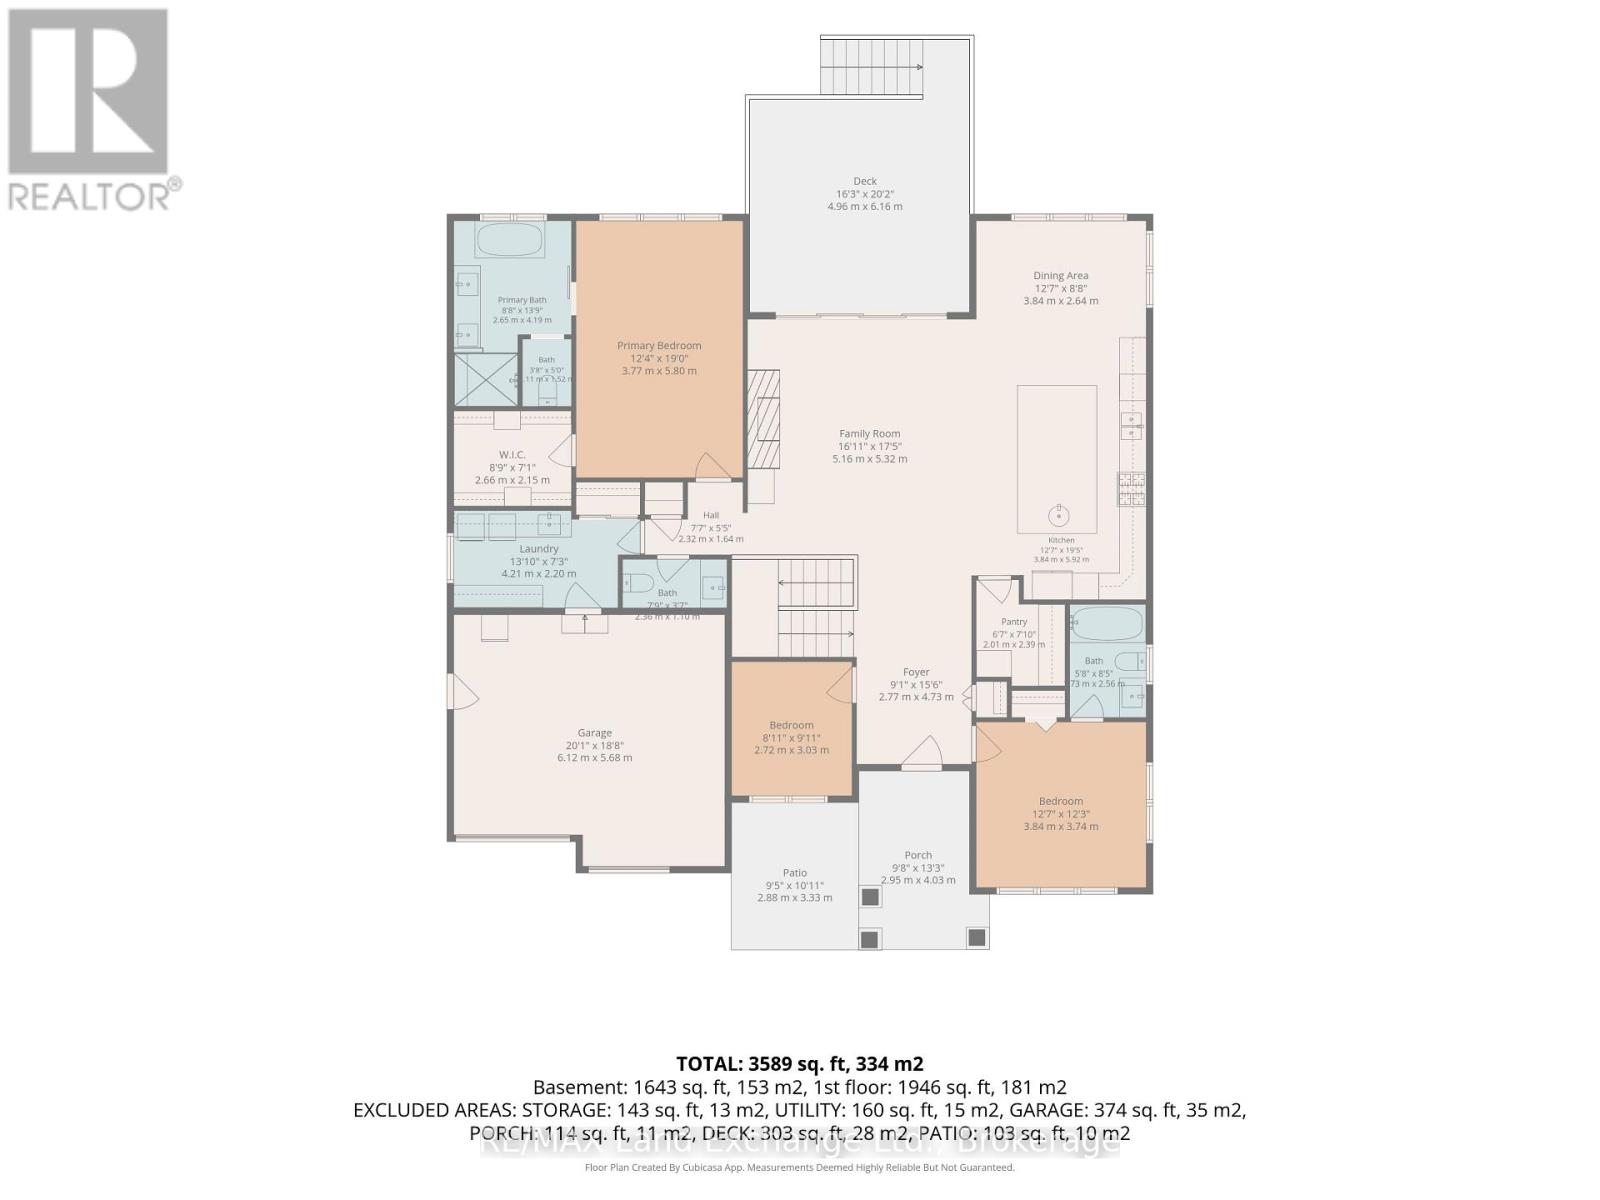
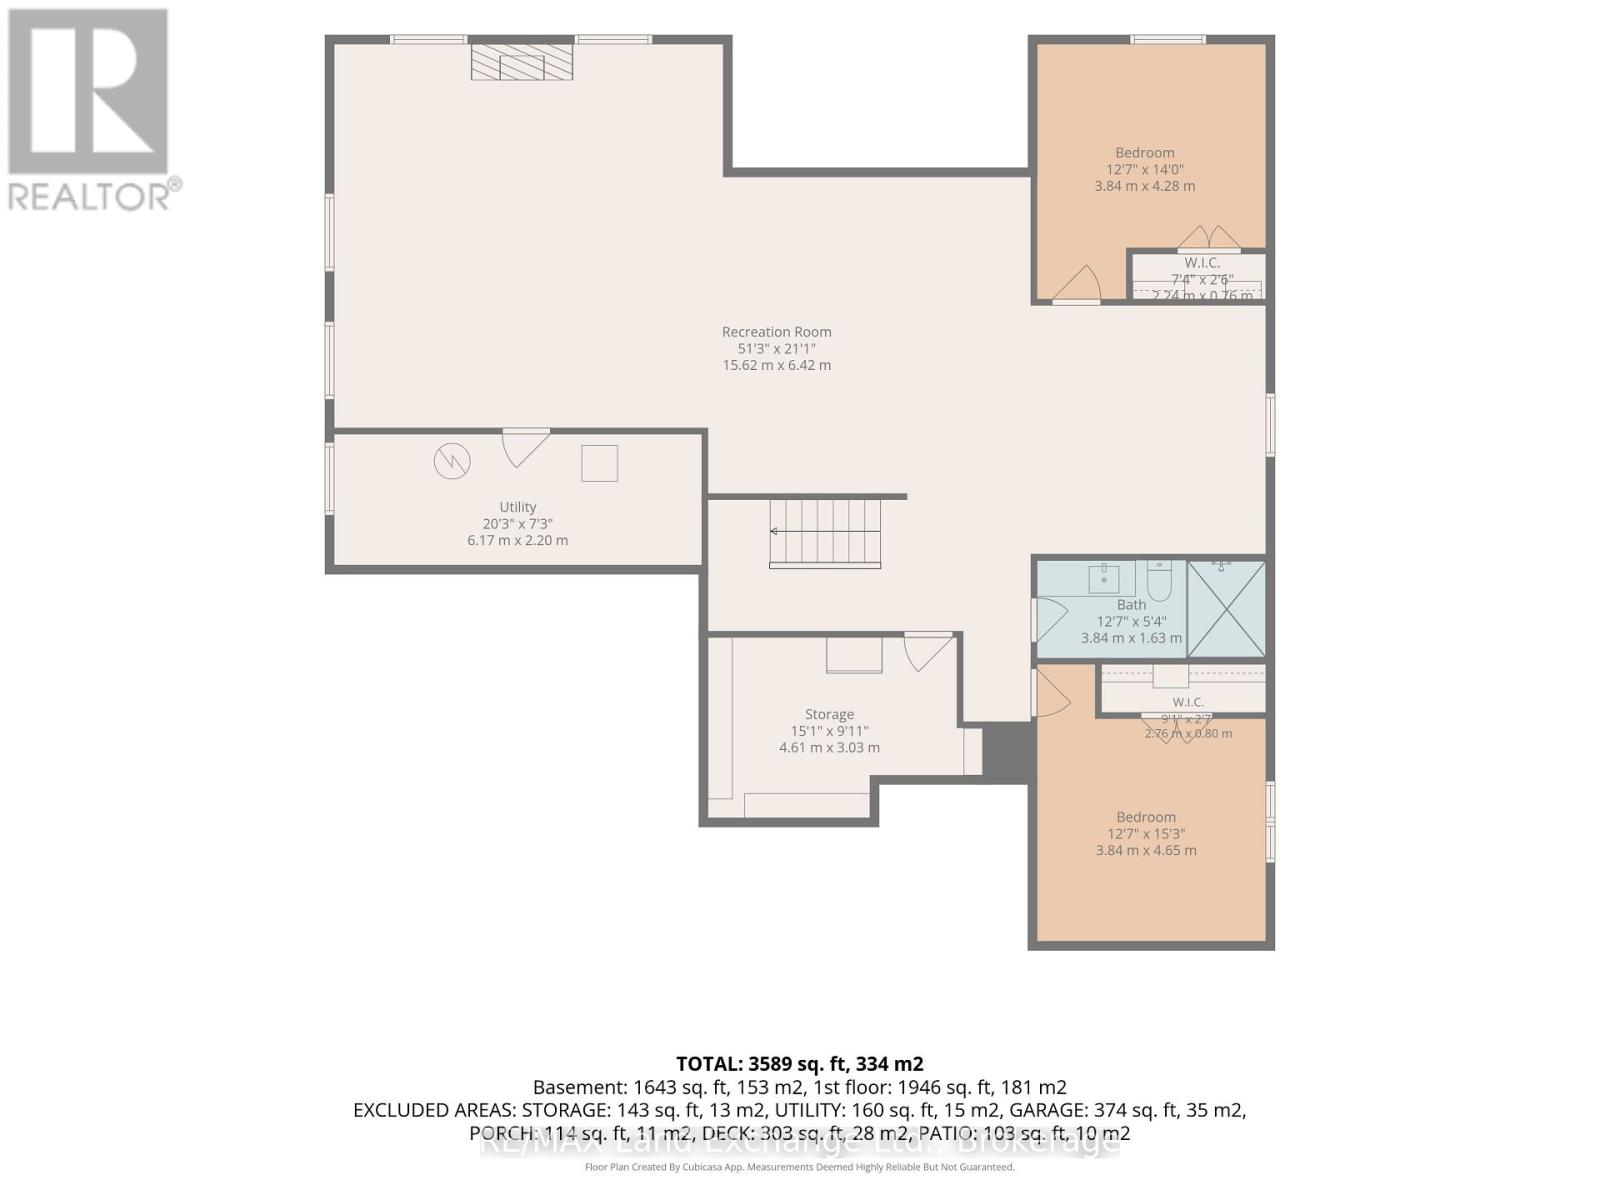
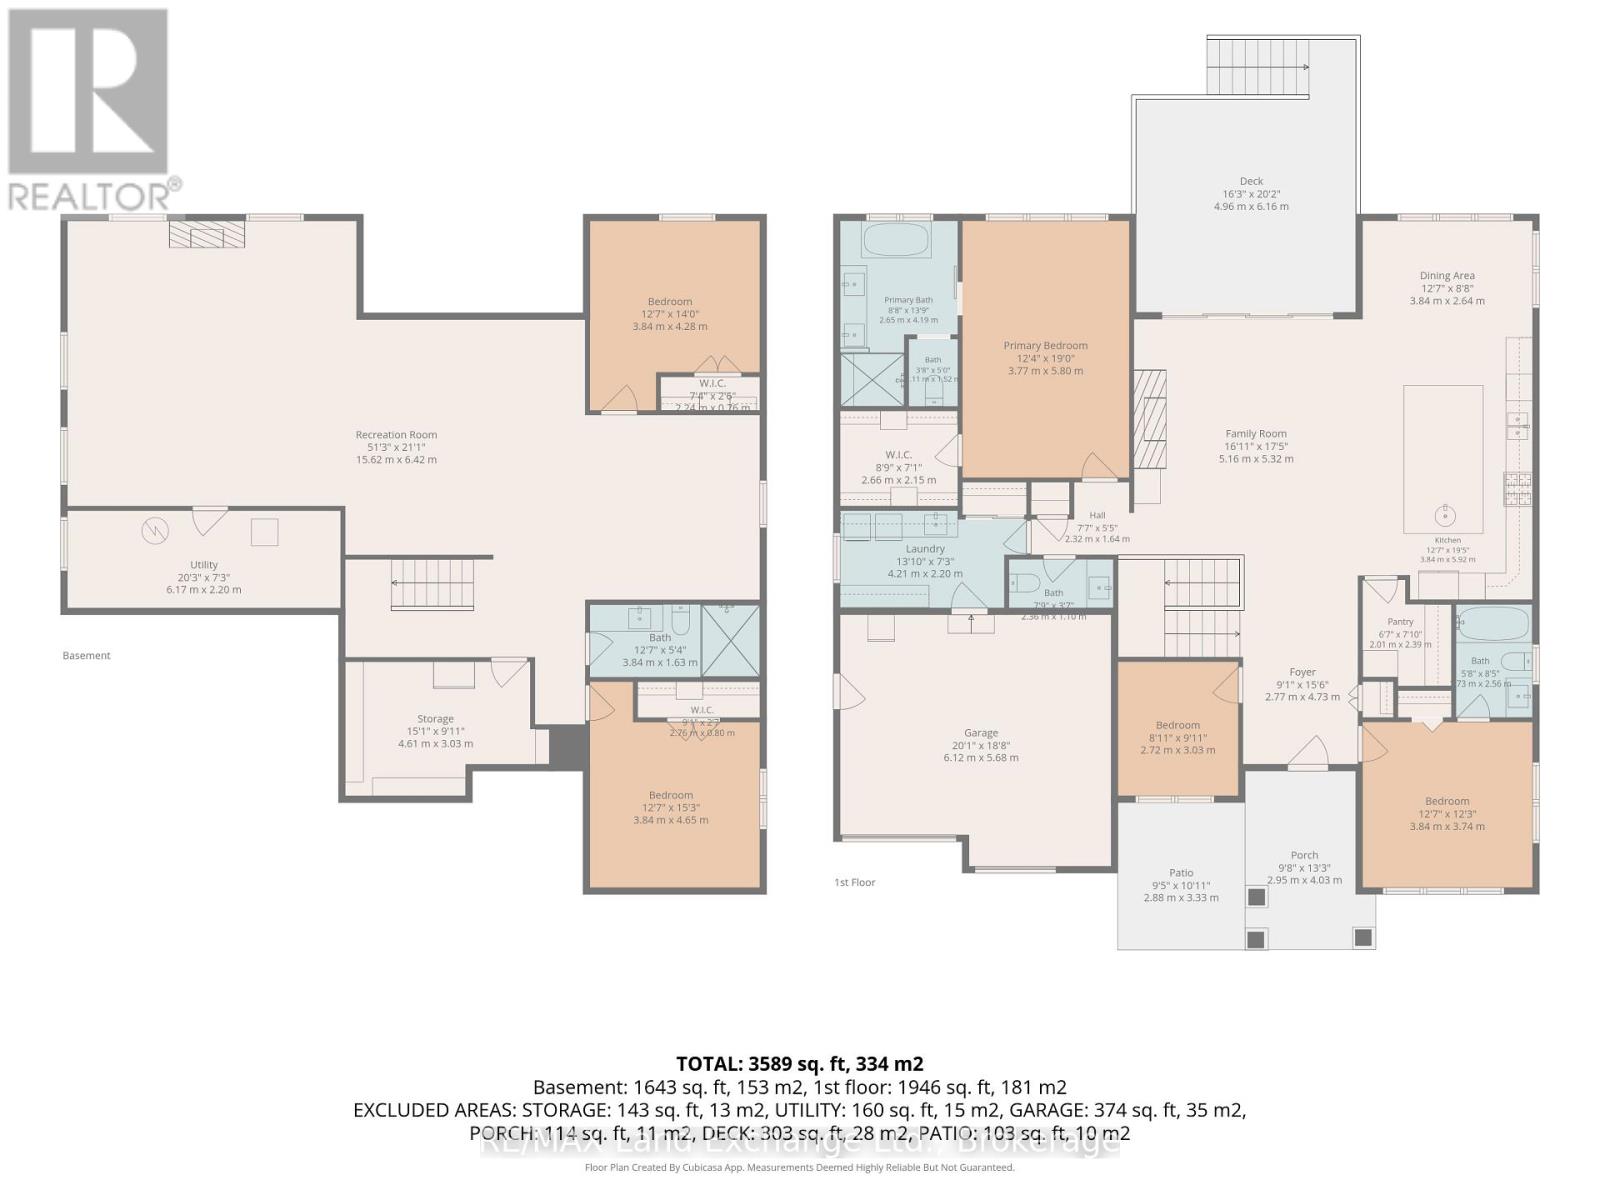
Welcome to 9 Lakeside Woods Crescent, an exceptional ICF-built home offering quality, comfort and impressive space in one of Saugeen Shores' most desirable neighbourhoods, just minutes from Lake Huron and scenic trails. The 9.5' main-floor ceilings, hardwood flooring and custom tile set the tone throughout. At the heart of the home is a chef-inspired kitchen featuring a 6-burner gas range, wall oven, convection microwave, double refrigerator, walk-in pantry and a large island with bar fridge and seating for five. The adjoining dining area opens to a covered deck, while the spacious family room features vaulted ceilings and a striking stone gas fireplace. The main floor offers 2 bedrooms, each with its own ensuite, plus a den/office and additional 2-pc bath. The primary suite includes a walk-in closet with custom built-ins and a luxurious ensuite with double sinks, glass shower, soaker tub and of course in-floor heat. The second bedroom enjoys its own 4-pc ensuite. A generous laundry/mudroom off the large double car garage provides a sink, abundant cabinetry and plenty of storage. The garage features radiant in-floor heat, keeping it comfortable through the winter, plus an EV charger. Downstairs, 9' ceilings and radiant in-floor heating continue throughout the finished lower level, offering a second stone gas fireplace, expansive recreation and games space, 2 additional bedrooms and a large 3-pc bath with tiled shower. Outside, the meticulously landscaped backyard extends your living space with a covered deck, patio, stone firepit area and garden shed. A Generac generator, on-demand hot water and central vacuum add even more convenience. With the energy efficiency and durability of ICF construction, exceptional finishes and a sought-after Lakeside Woods location, this is a home designed to be enjoyed inside and out. Be sure to book your private showing today.
Listing Info:
$1,679,000.00
Freehold
Single Family
1
5
4
1
77 x 160 FT
Detached
Stone, Wood
Concrete
For sale
Room Information:
| Floor | Type | Size |
|---|
| Main level | Bathroom | 2.36 m x 1.1 m |
| Main level | Bathroom | 2.65 m x 4.19 m |
| Main level | Bathroom | 1.73 m x 2.56 m |
| Main level | Bedroom 2 | 3.84 m x 3.74 m |
| Main level | Bedroom 3 | 2.72 m x 3.03 m |
| Main level | Dining room | 3.84 m x 2.64 m |
| Main level | Foyer | 2.77 m x 4.73 m |
| Main level | Kitchen | 3.84 m x 5.92 m |
| Main level | Laundry room | 4.21 m x 2.2 m |
| Main level | Living room | 5.16 m x 5.32 m |
| Main level | Pantry | 2.01 m x 2.39 m |
| Main level | Primary Bedroom | 3.77 m x 5.8 m |
| Basement | Bathroom | 3.84 m x 1.63 m |
| Basement | Bedroom 4 | 3.84 m x 4.65 m |
| Basement | Bedroom 5 | 3.84 m x 4.28 m |
| Basement | Recreational, Games room | 15.62 m x 6.42 m |
Location:
Address: 9 LAKESIDE WOODS CRESCENT, Saugeen Shores, Ontario, N0H2C6