
213461 Baseline Rd. R. R. #1 Hanover, ON
519-369-7450
< Back
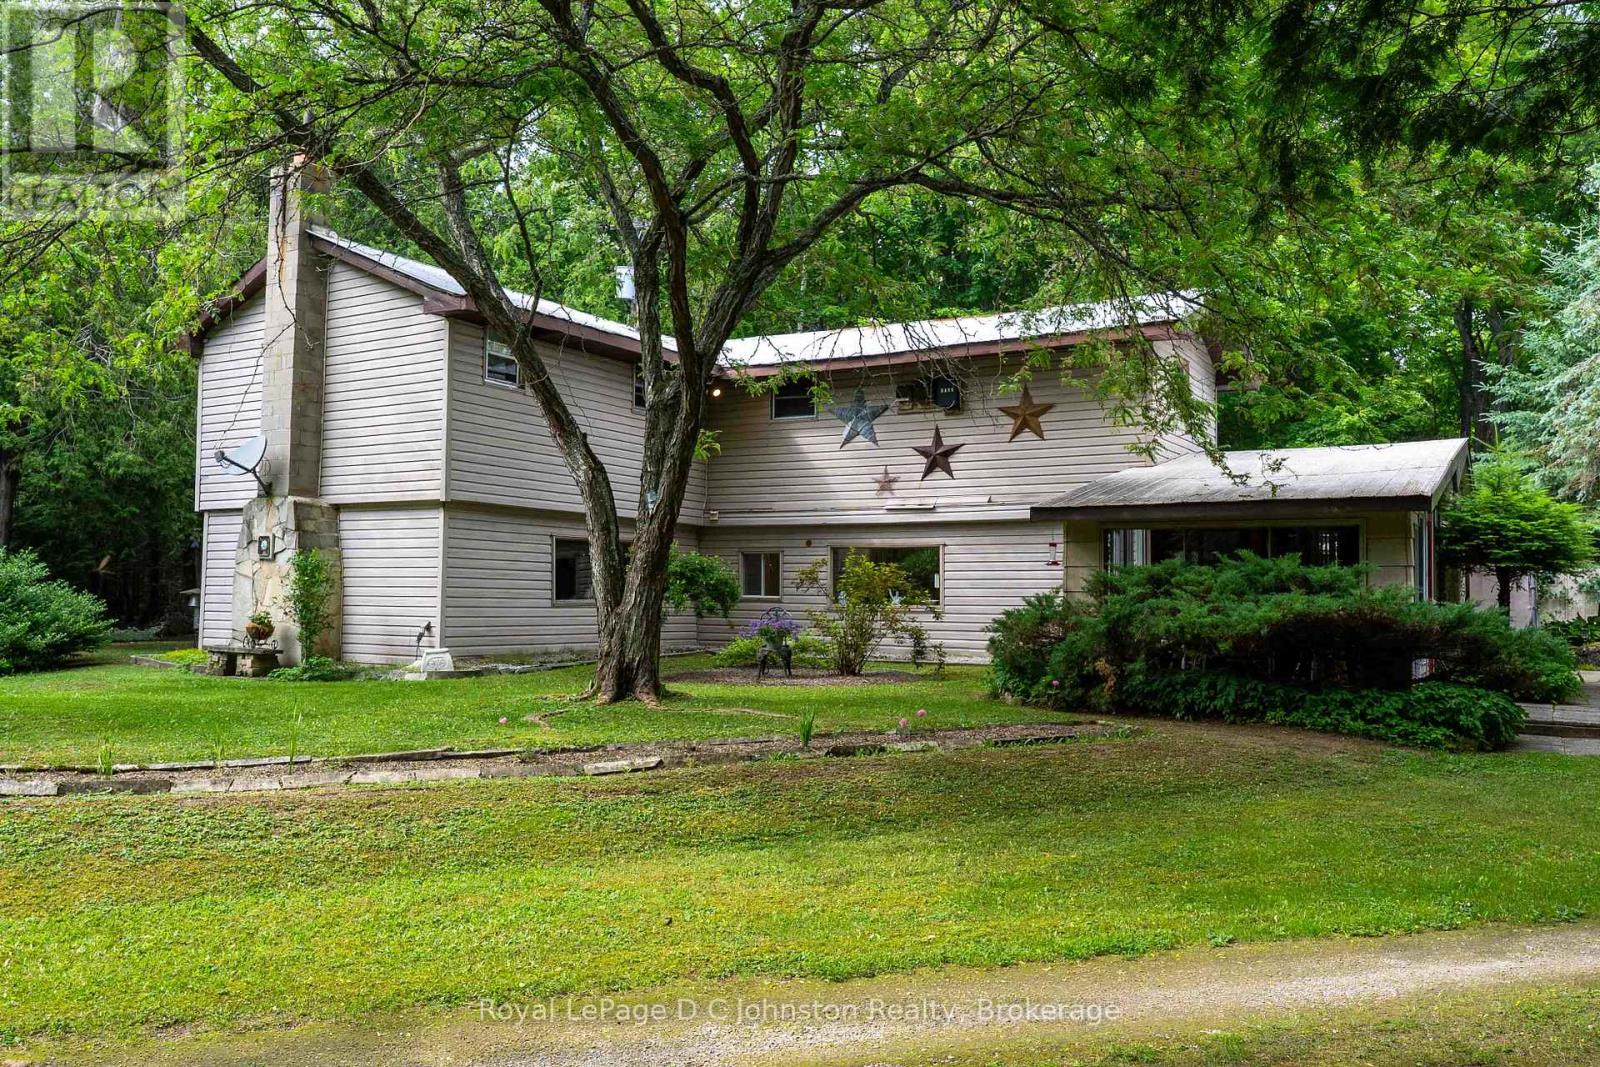
Main picture of 711 BRUCE RD 9 ROAD
Secondary picture of 711 BRUCE RD 9 ROAD
Third picture of 711 BRUCE RD 9 ROAD

+38

711 BRUCE RD 9 ROAD

South Bruce Peninsula, Ontario

$625,900.00

  Mortgage Info

5
3
333 x 3481 FT

About This Property:


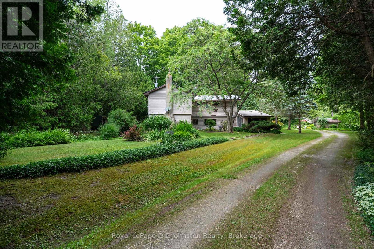
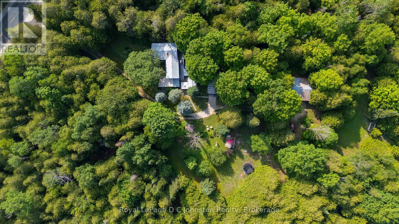
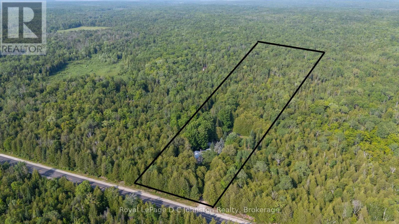
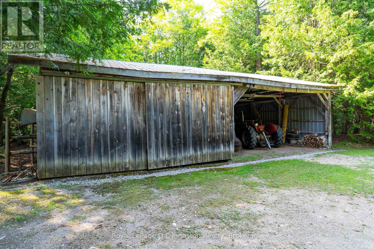
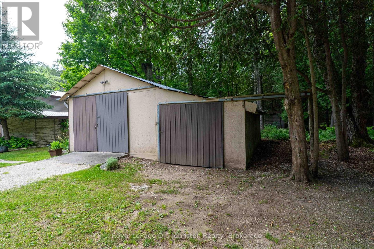
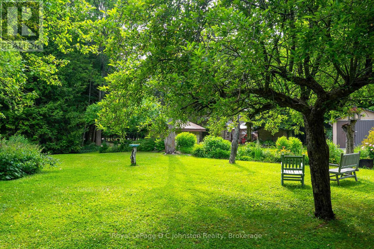
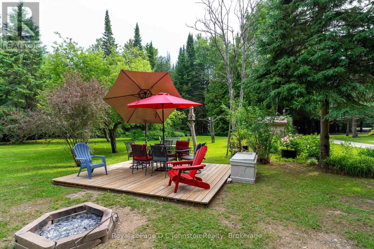
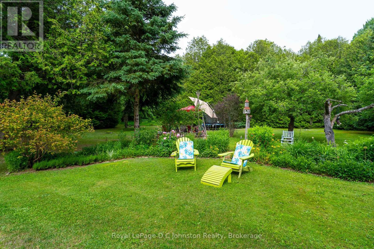
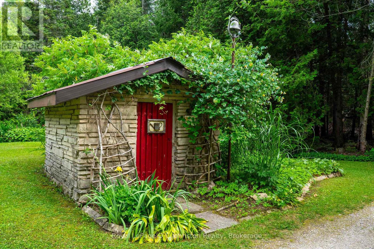
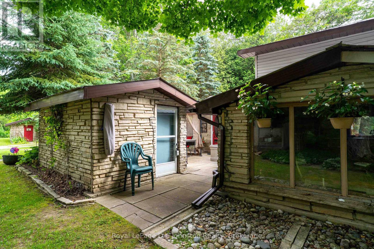
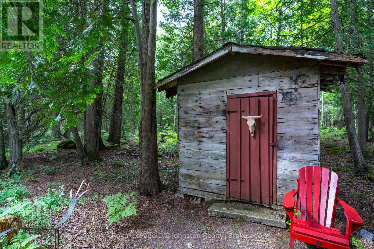
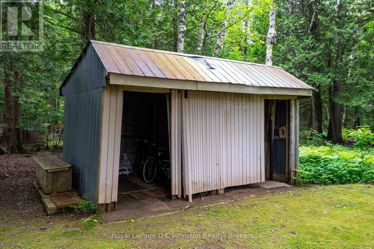
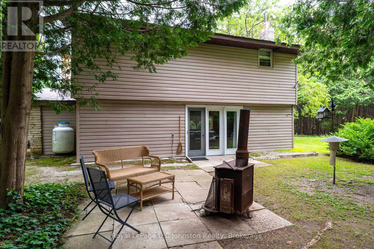
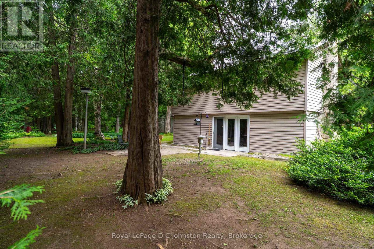
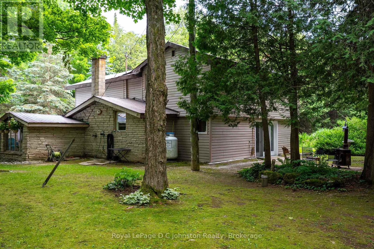
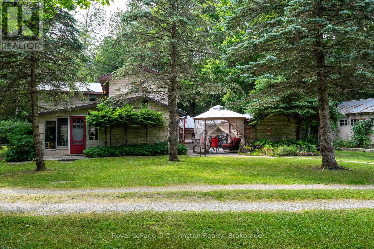
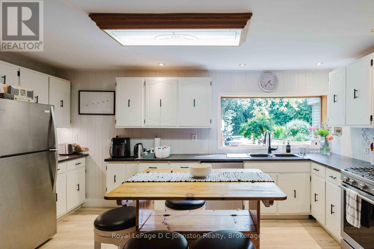
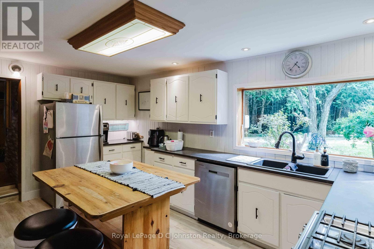
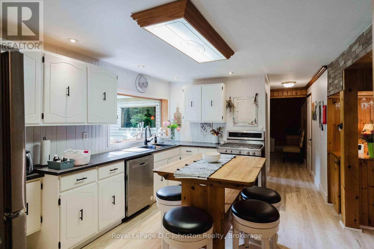
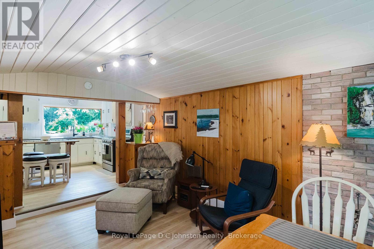
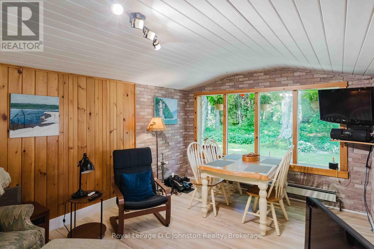
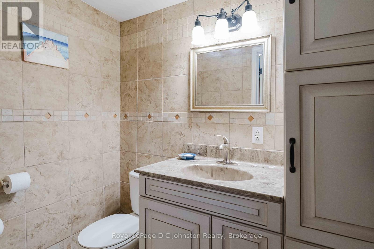
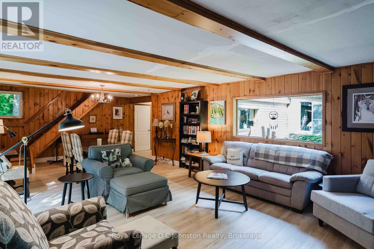
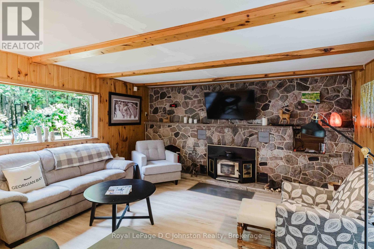
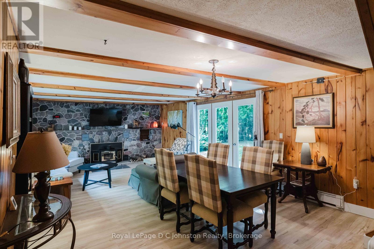
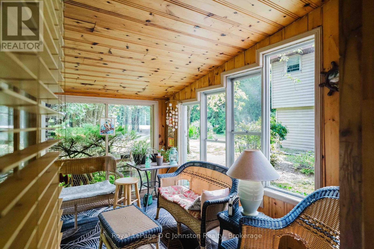
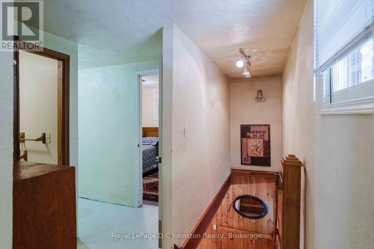
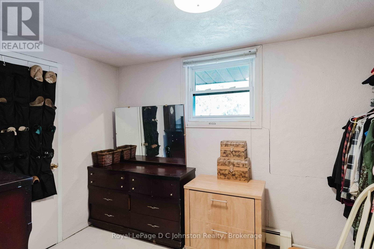
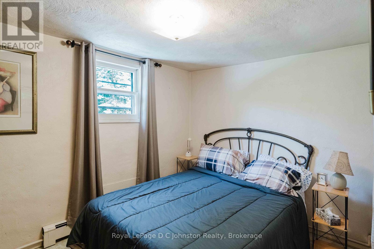
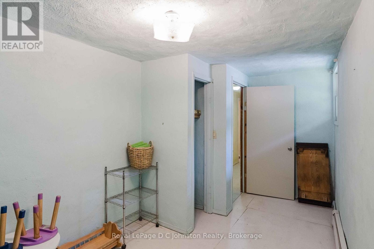
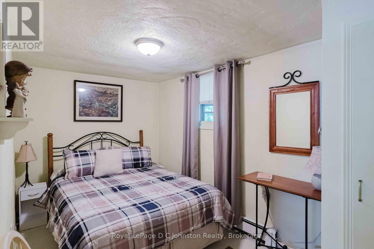
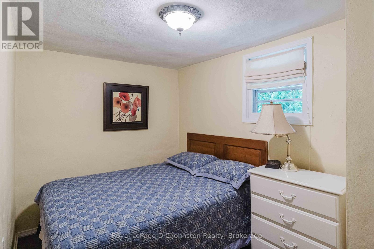
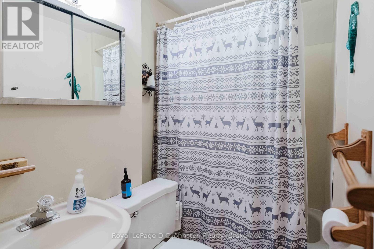
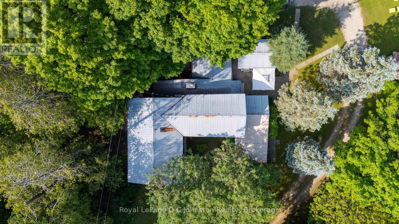
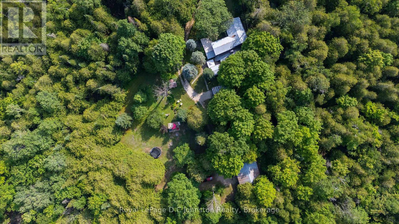
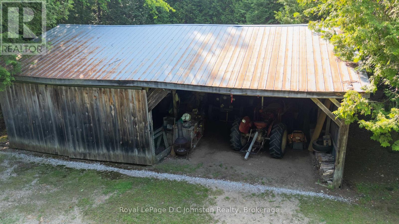
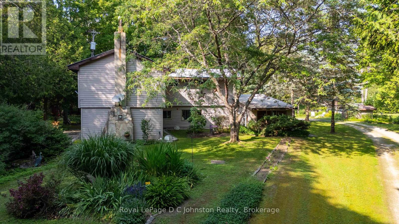
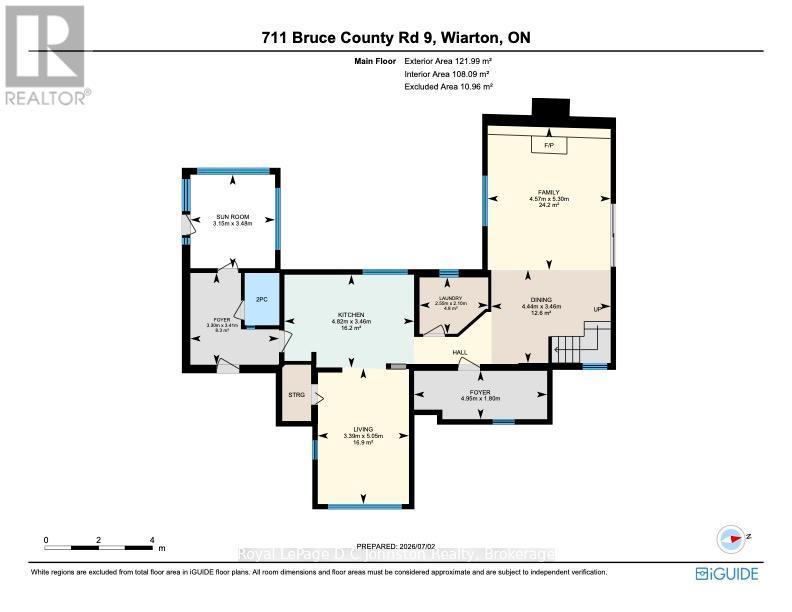
711 Bruce Rd 9 - the gateway to the beautiful Bruce Peninsula. This 5-bedroom, 1.5 bath, two-story, year round home is perfect as a permanent residence or a cozy cottage retreat. The main floor features an updated kitchen, vinyl plank flooring throughout, and a generous living room anchored by a cozy wood fireplace. An attached seasonal sunroom with large windows offers the perfect spot to admire the surrounding landscape. Upstairs, you'll find all five bedrooms and a full bath, with excellent potential to reconfigure the layout into a spacious primary suite with an ensuite. The true magic lies outside on the spectacular 25-acre property. A network of trails winds through the trees, while mossy rock pathways and lush ferns give the property a distinct "Bruce Trail" feel. The grounds boast mature, low-maintenance gardens and a sun-drenched clearing perfect for growing vegetables. A variety of outbuildings offer plenty of space to tinker in the garage, store your outdoor toys and firewood, or even convert a structure into a guest bunkie. Located just 5km north of Colpoys Bay for sailing, kayaking, and fishing, 25 mins to Sauble Beach, 20 mins to Lions Head, 5 Mins to Berford Lake for swimming or the beach. You get the ultimate rural escape while staying just 10 minutes from Wiarton's amenities and hospital.

Listing Info:

Price:
$625,900.00
Dwelling Type:
Freehold
Property Type:
Single Family
Stories:
2
Bedrooms:
5
Bathrooms:
2
Partial Bathrooms:
1
Lot Size:
333 x 3481 FT
Construction Style:
Detached
Exterior Finish:
Stone, Vinyl siding
Foundation Type:
Slab
Status:
For sale

Room Information:

FloorTypeSize
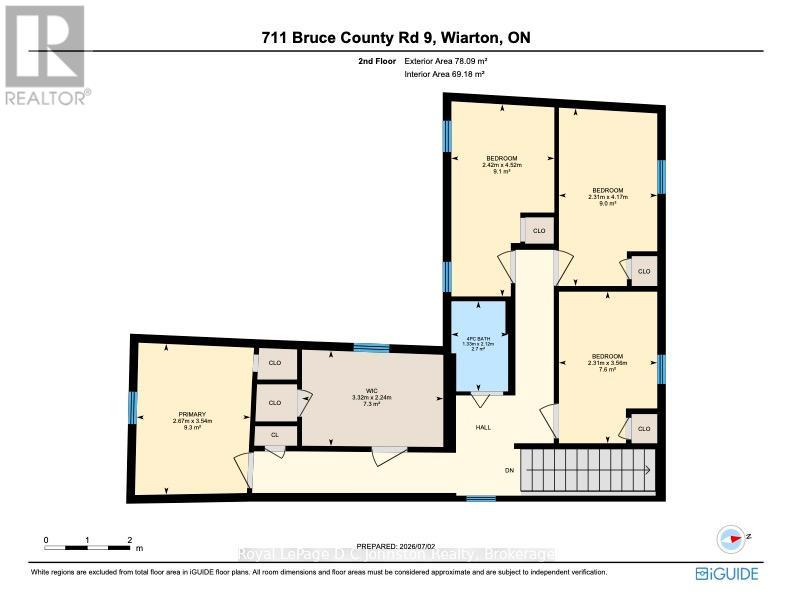
Second levelBedroom 22.24 m x 3.32 m
Second levelBedroom 33.56 m x 2.31 m
Second levelBedroom 44.52 m x 2.42 m
Second levelBedroom 54.17 m x 2.31 m
Second levelPrimary Bedroom3.54 m x 2.67 m
Main levelDining room3.46 m x 4.44 m
Main levelFamily room5.3 m x 4.57 m
Main levelFoyer3.41 m x 3.3 m
Main levelKitchen3.46 m x 4.82 m
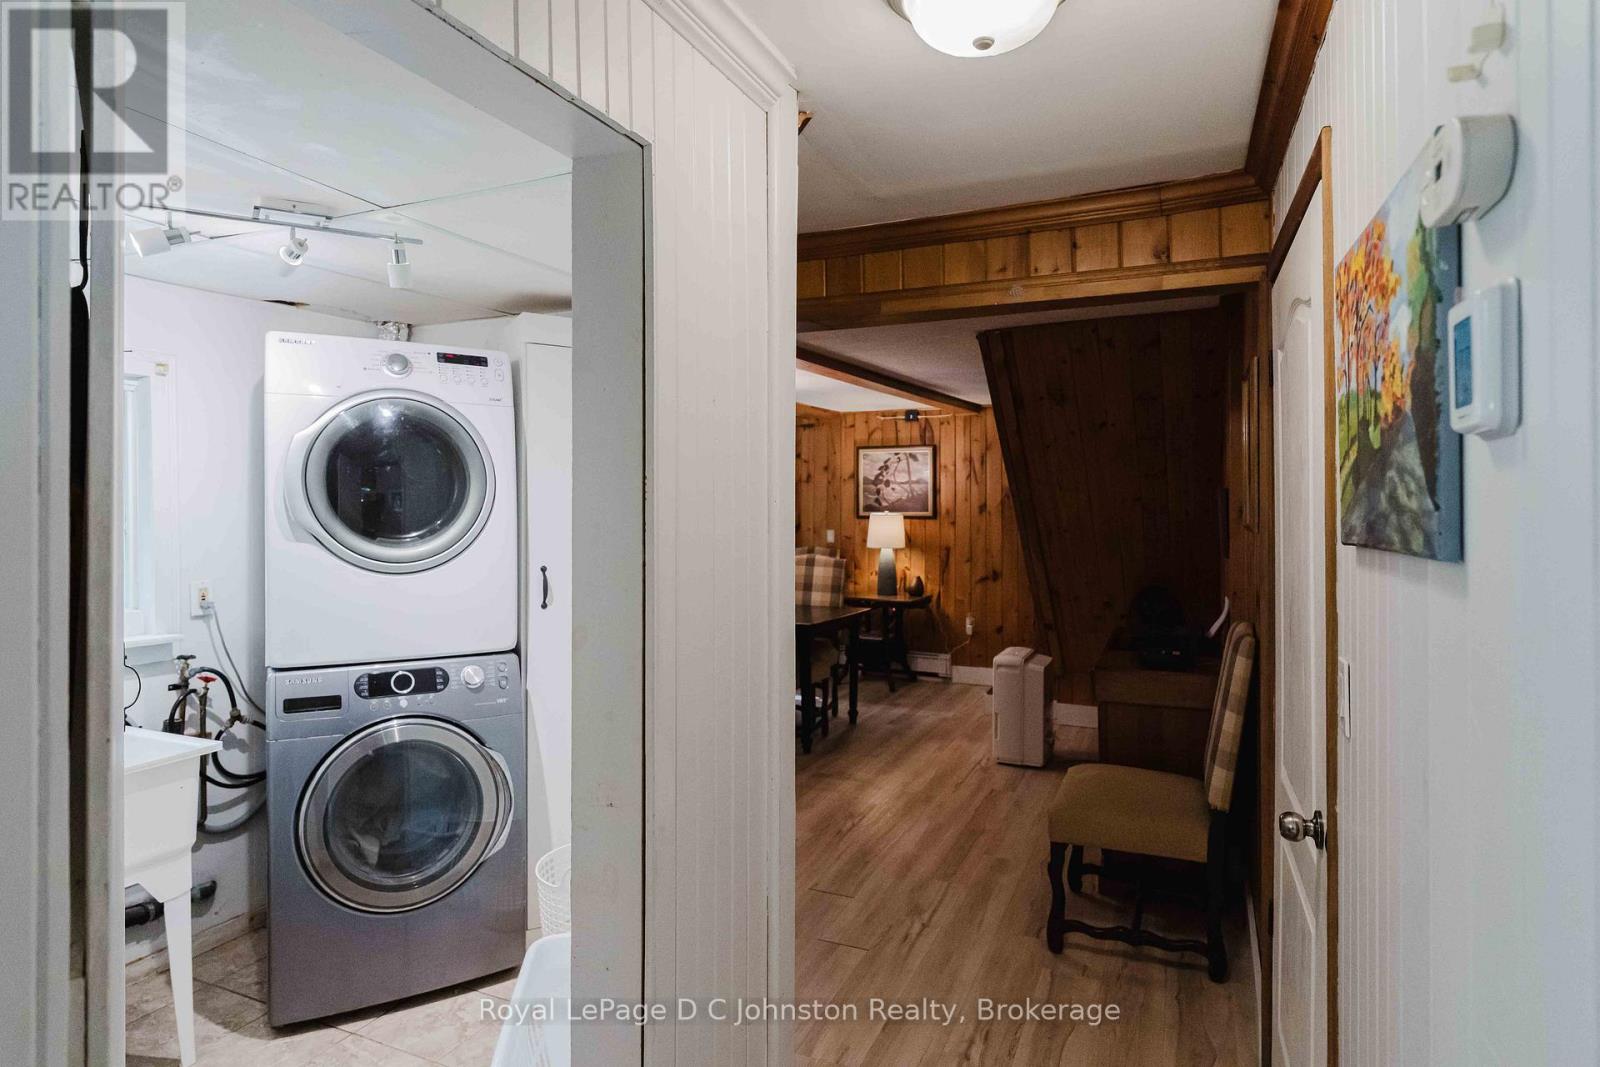
Main levelLaundry room2.1 m x 2.55 m
Main levelLiving room5.05 m x 3.39 m
Main levelSunroom3.48 m x 3.15 m

Location:

Address: 711 BRUCE RD 9 ROAD, South Bruce Peninsula, Ontario, N0H2T0


Realtor

Get in Touch

Richard Graham

Sales Representative

Looking to buy Real Estate in Hanover or sell your Hanover property? Richard Graham can help.

Coldwell Banker Peter Benninger Realty

 

Address

Office
120 Jackson St S
Walkerton, ON
N0G 2V0

Personal
213461 Baseline Rd.
R. R. #1 Hanover, ON
N4N 3B8

Contact

Office: 519 881-2551
Cellular: 519 369-7450
richard@hanoverrealestate.ca


Please enter your name.
Please enter a valid email address.
Please enter your phone number.
Please enter a message.

MENU