
213461 Baseline Rd. R. R. #1 Hanover, ON
519-369-7450
< Back
Main picture of 440 LONDON ROAD S
Secondary picture of 440 LONDON ROAD S
Third picture of 440 LONDON ROAD S

+45

440 LONDON ROAD S

Southgate, Ontario

$1,199,900.00

  Mortgage Info

4
2
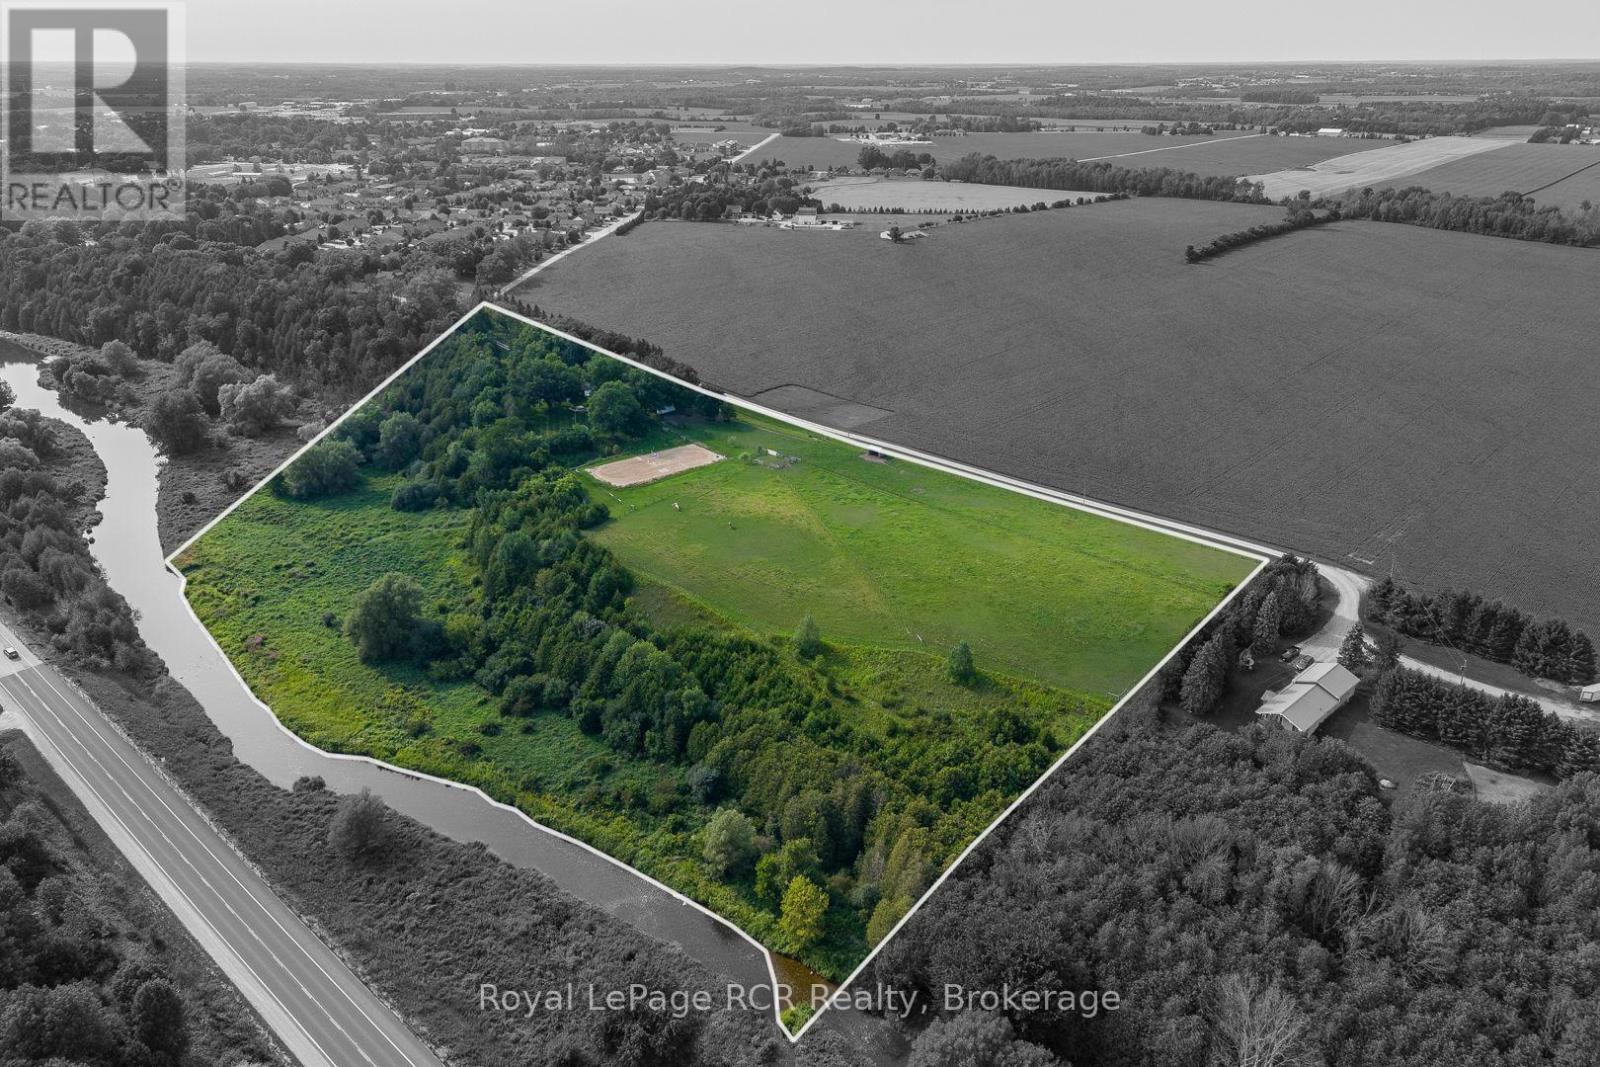
725.4 x 1317.5 FT

About This Property:


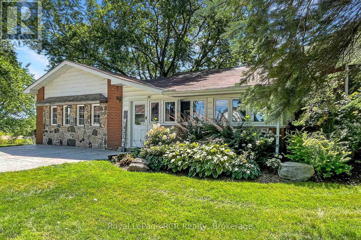
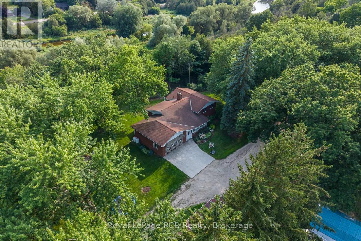
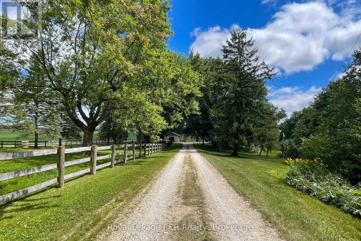
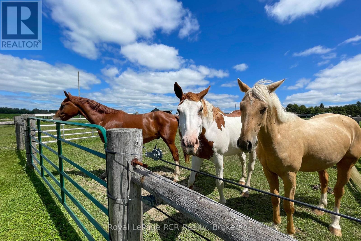
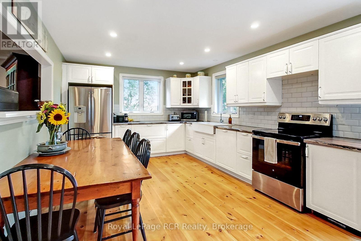
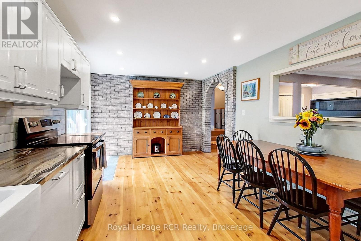
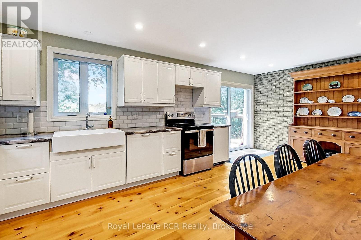
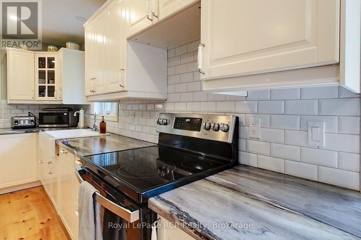
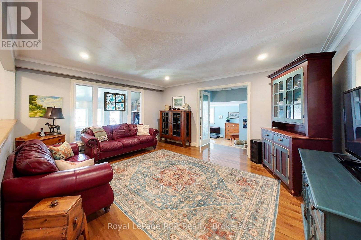
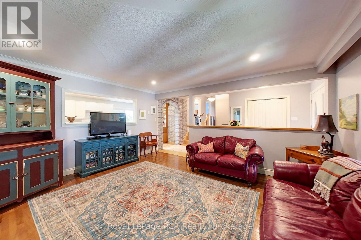
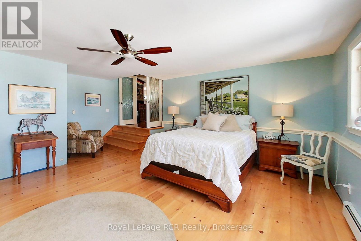
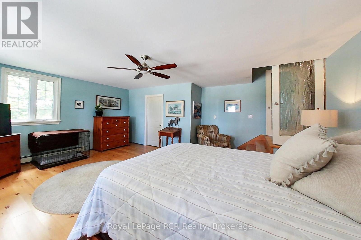
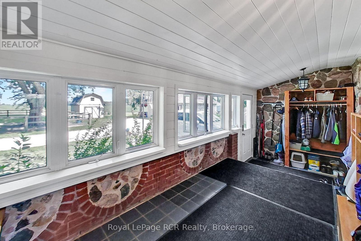
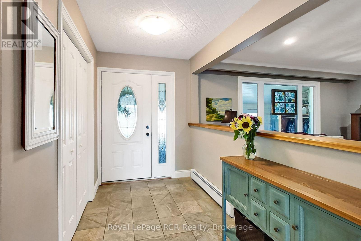
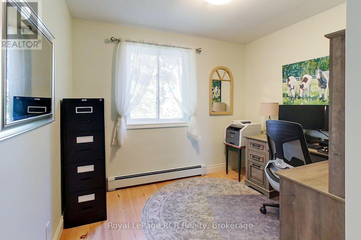
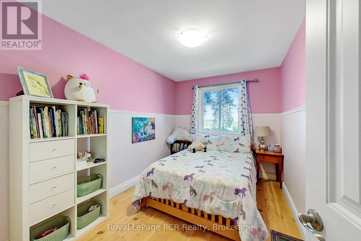
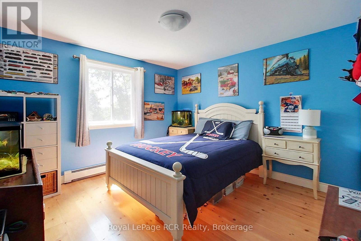
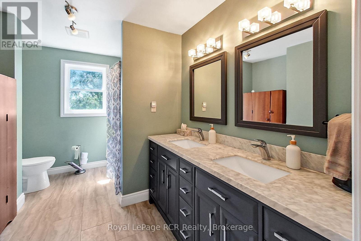
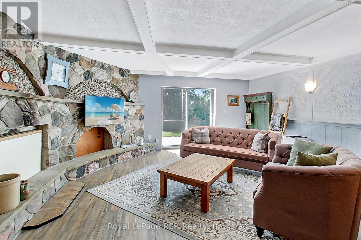
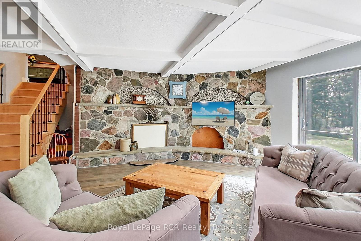
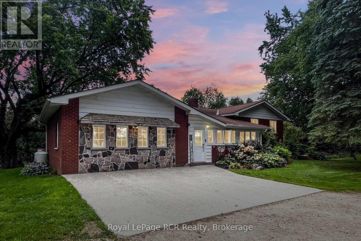
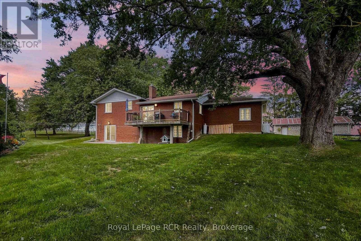
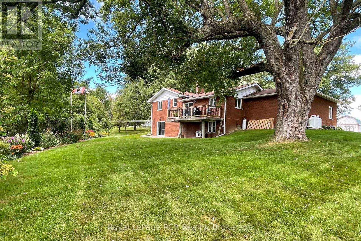
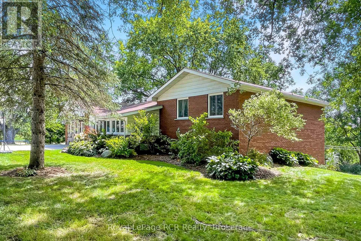
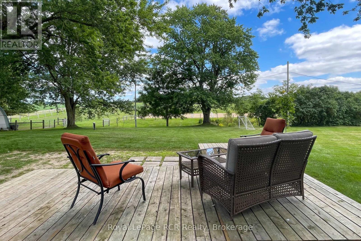
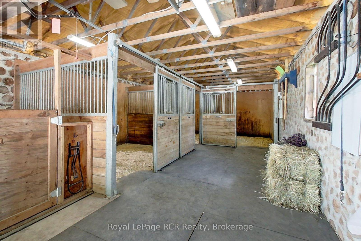
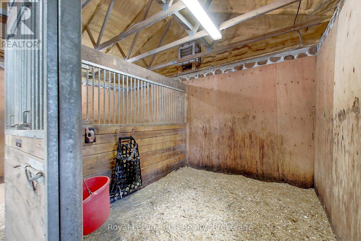
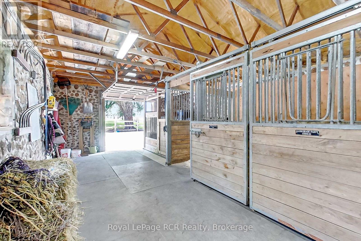
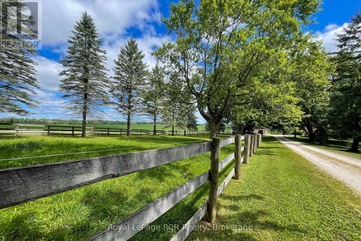
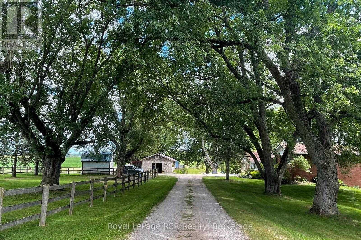
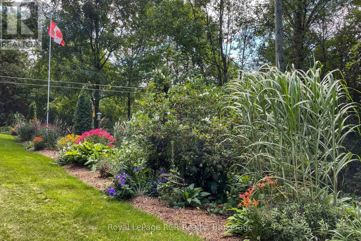
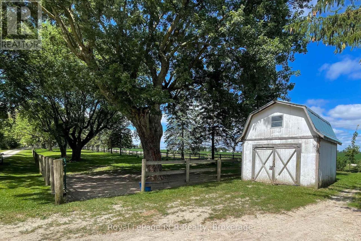
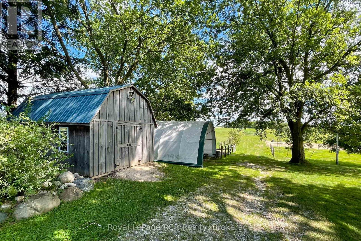
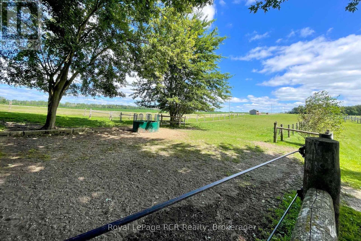
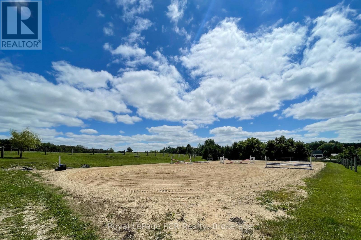
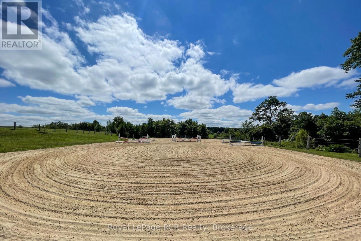
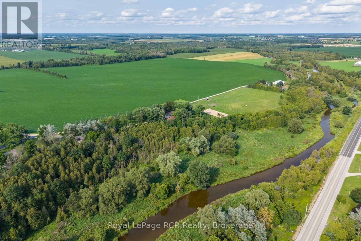
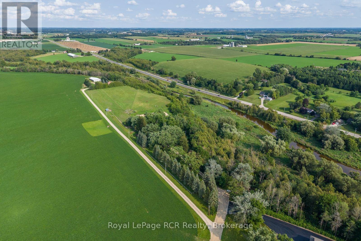
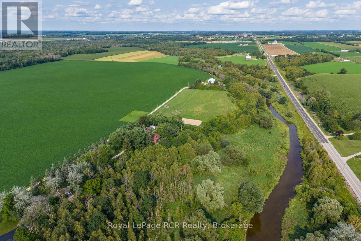
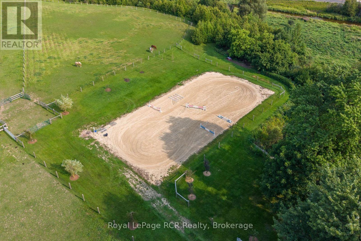
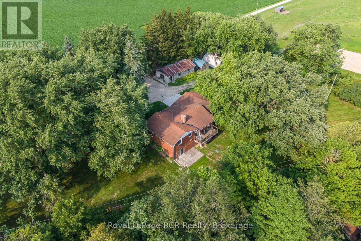
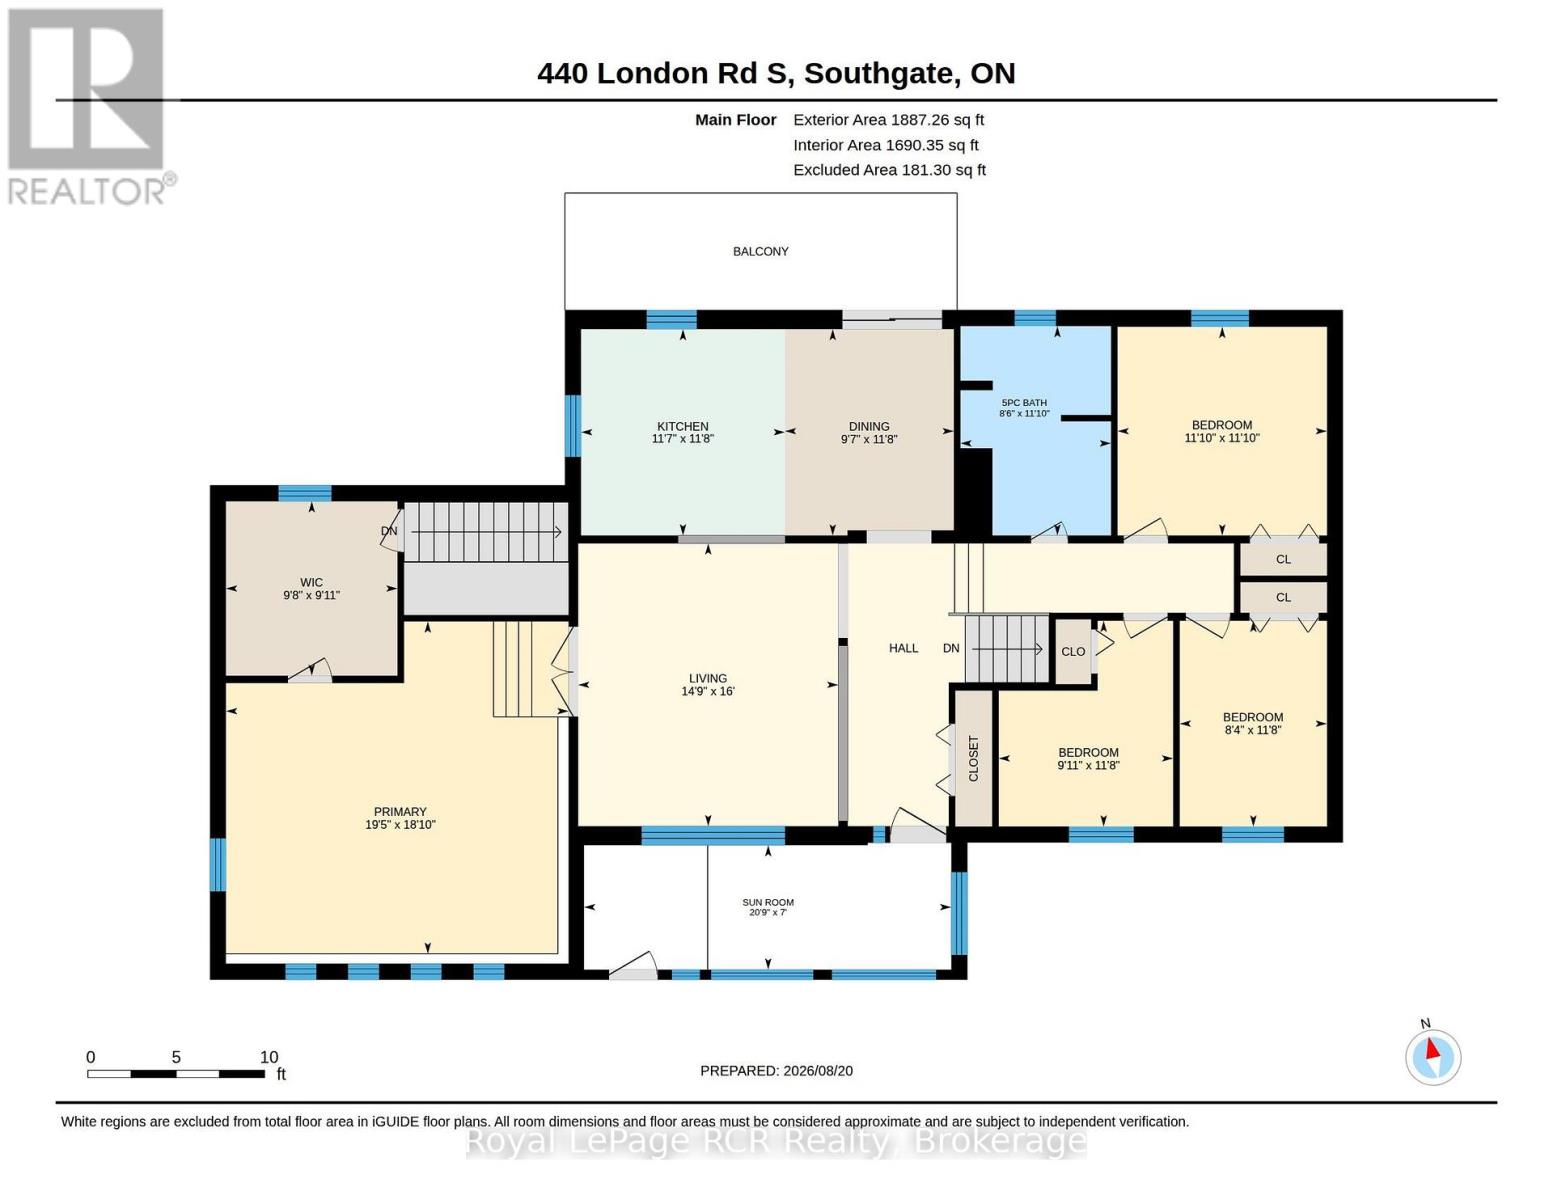
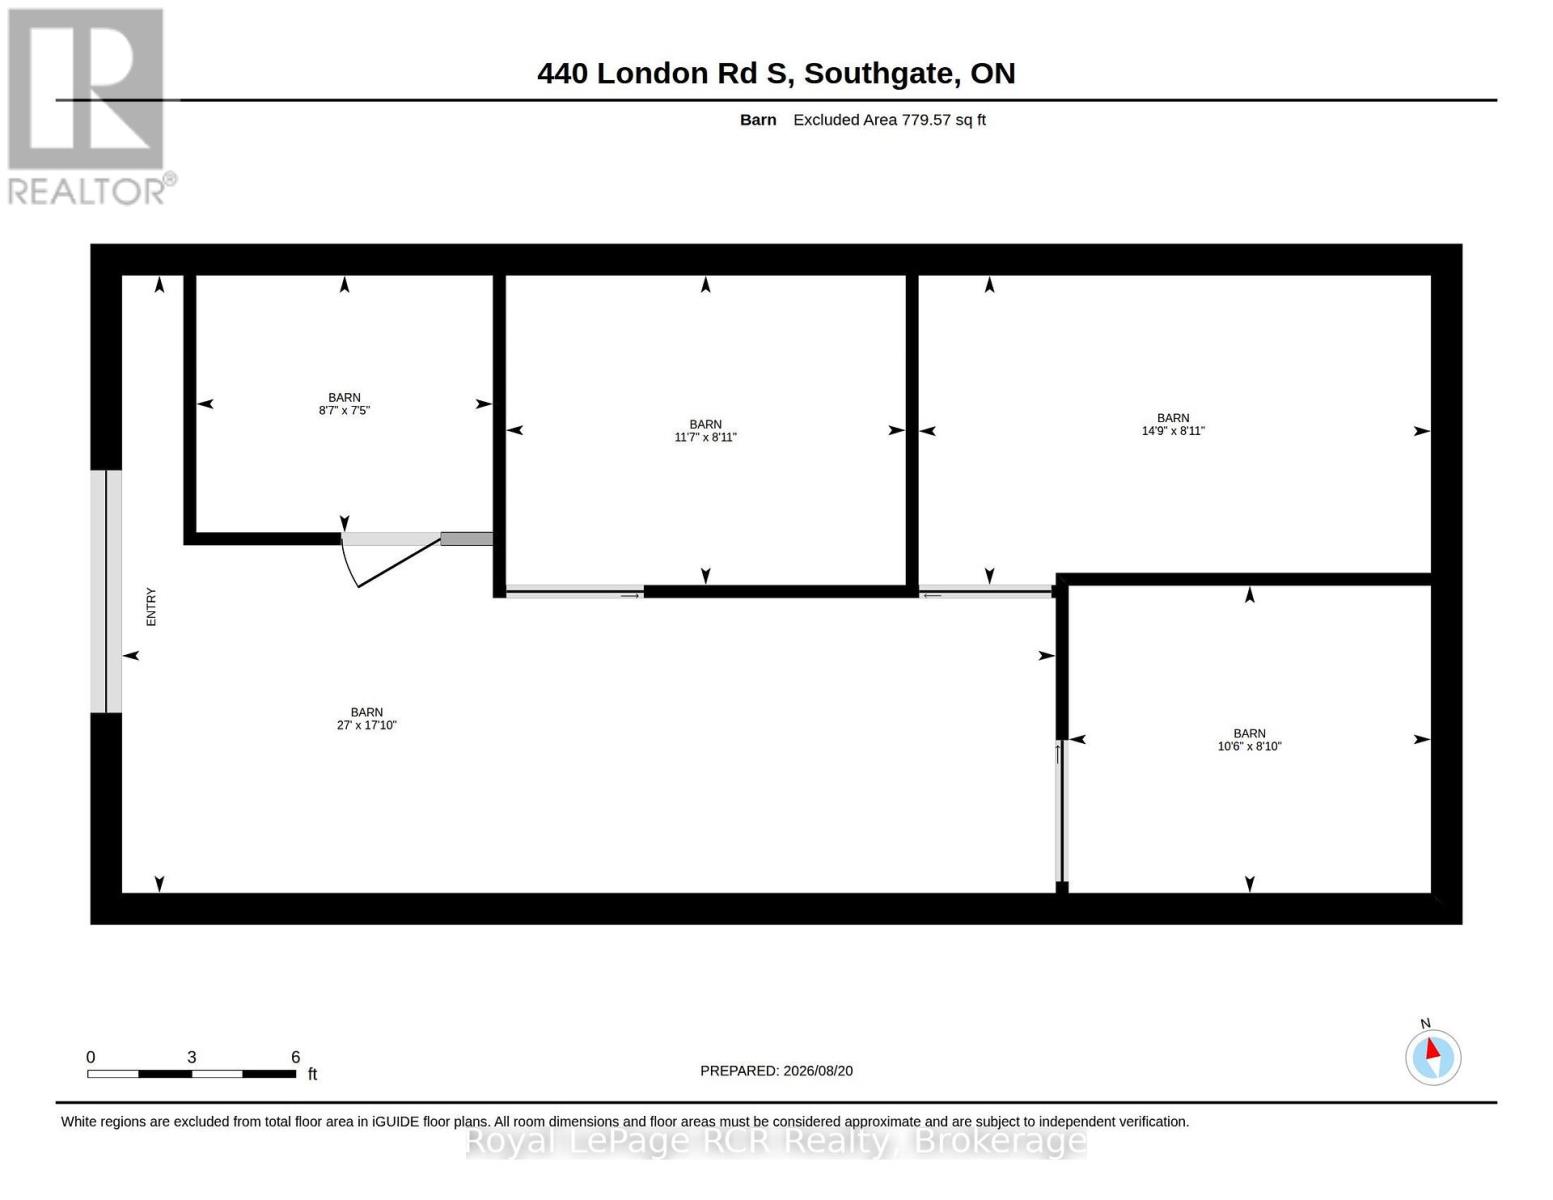
Fantastic country retreat along the South Saugeen River at the edge of Mount Forest. A private, tree-lined laneway welcomes you to a meticulously maintained 4-bedroom, 2-bathroom home situated on 14.7 scenic acres. Complete with a 20' x 40' barn (featuring 3 horse stalls and a pony stall/feed room), multiple storage buildings, paddocks, pastures, a 75' x 110' sand ring, fruit trees, professionally tended ancient maples, and vibrant perennial gardens, this property is currently enjoyed as an equestrian hobby farm but offers endless possibilities for recreational living. Inside, the home features spacious principal rooms, abundant storage, and extensive updates completed since 2018. Highlights include an updated kitchen, newer pine flooring, a custom staircase to the family room, replacement windows and doors where necessary, and a revamped boiler system with updated main-level radiators. Major infrastructure is fully addressed with a new drilled well (2025) and septic tank (2026)-allowing the next owner to simply move in and enjoy the peace and tranquillity of riverside country life with the convenience of town amenities at your doorstep.

Listing Info:

Price:
$1,199,900.00
Dwelling Type:
Freehold
Property Type:
Single Family
Stories:
1
Bedrooms:
4
Bathrooms:
2
Partial Bathrooms:
0
Lot Size:
725.4 x 1317.5 FT
Construction Style:
Detached
Exterior Finish:
Brick
Foundation Type:
Block
Status:
For sale

Room Information:

FloorTypeSize
Upper LevelBathroom3.61 m x 2.59 m
Upper LevelBedroom 23.61 m x 3.61 m
Upper LevelBedroom 33.56 m x 2.54 m
Upper LevelBedroom 43.56 m x 3.02 m
Main levelDining room3.56 m x 2.92 m
Main levelFoyer2.13 m x 6.33 m
Main levelKitchen3.56 m x 3.53 m
Main levelLiving room4.88 m x 4.5 m
Main levelPrimary Bedroom5.74 m x 5.92 m
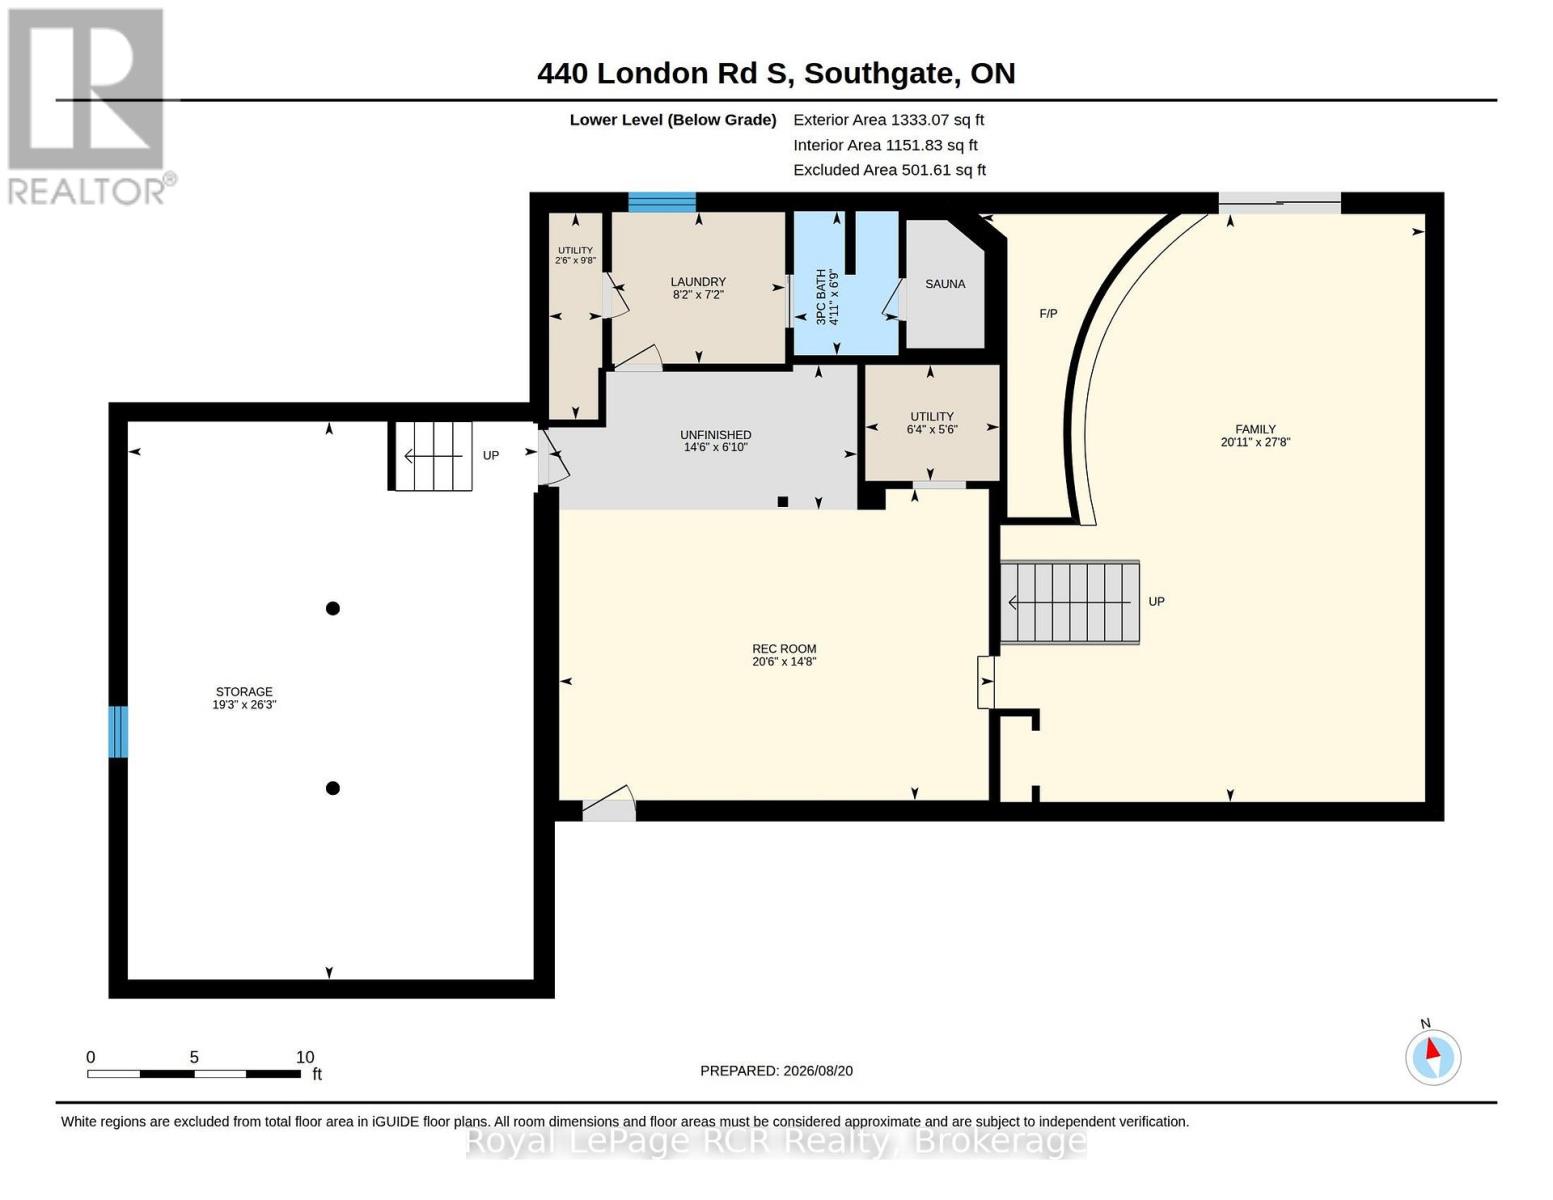
Lower levelFamily room8.43 m x 6.38 m
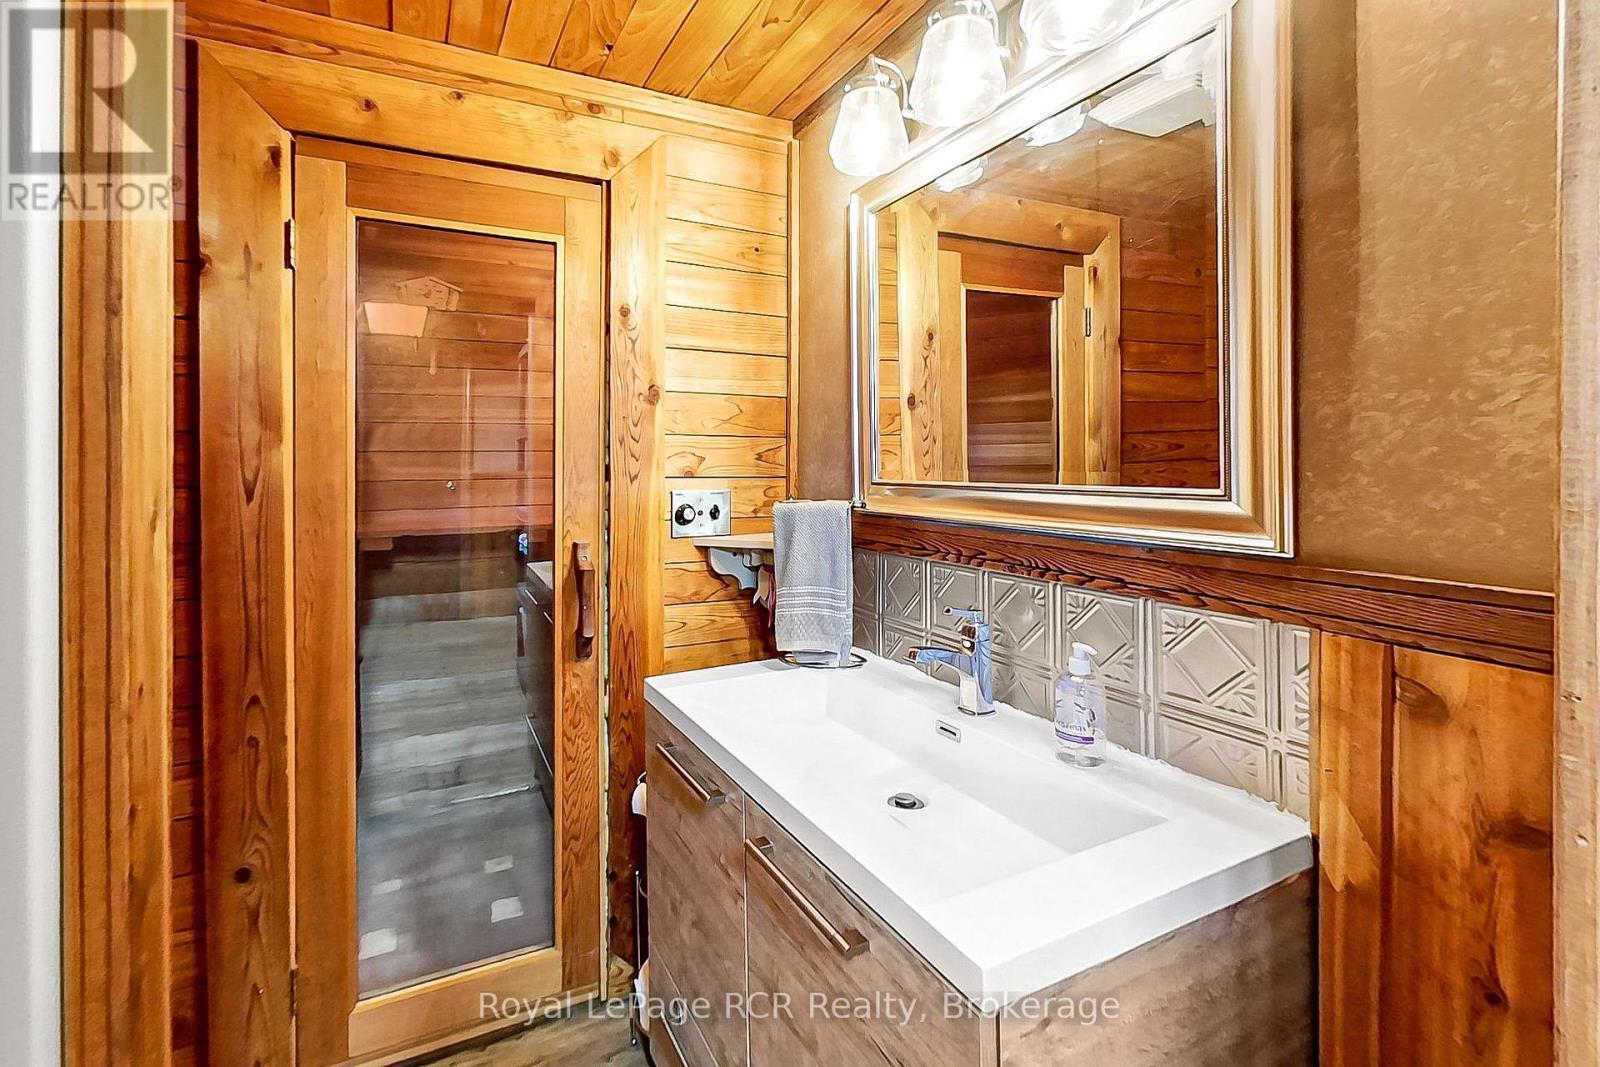
BasementBathroom2.06 m x 1.5 m
BasementCold room2.13 m x 6.33 m
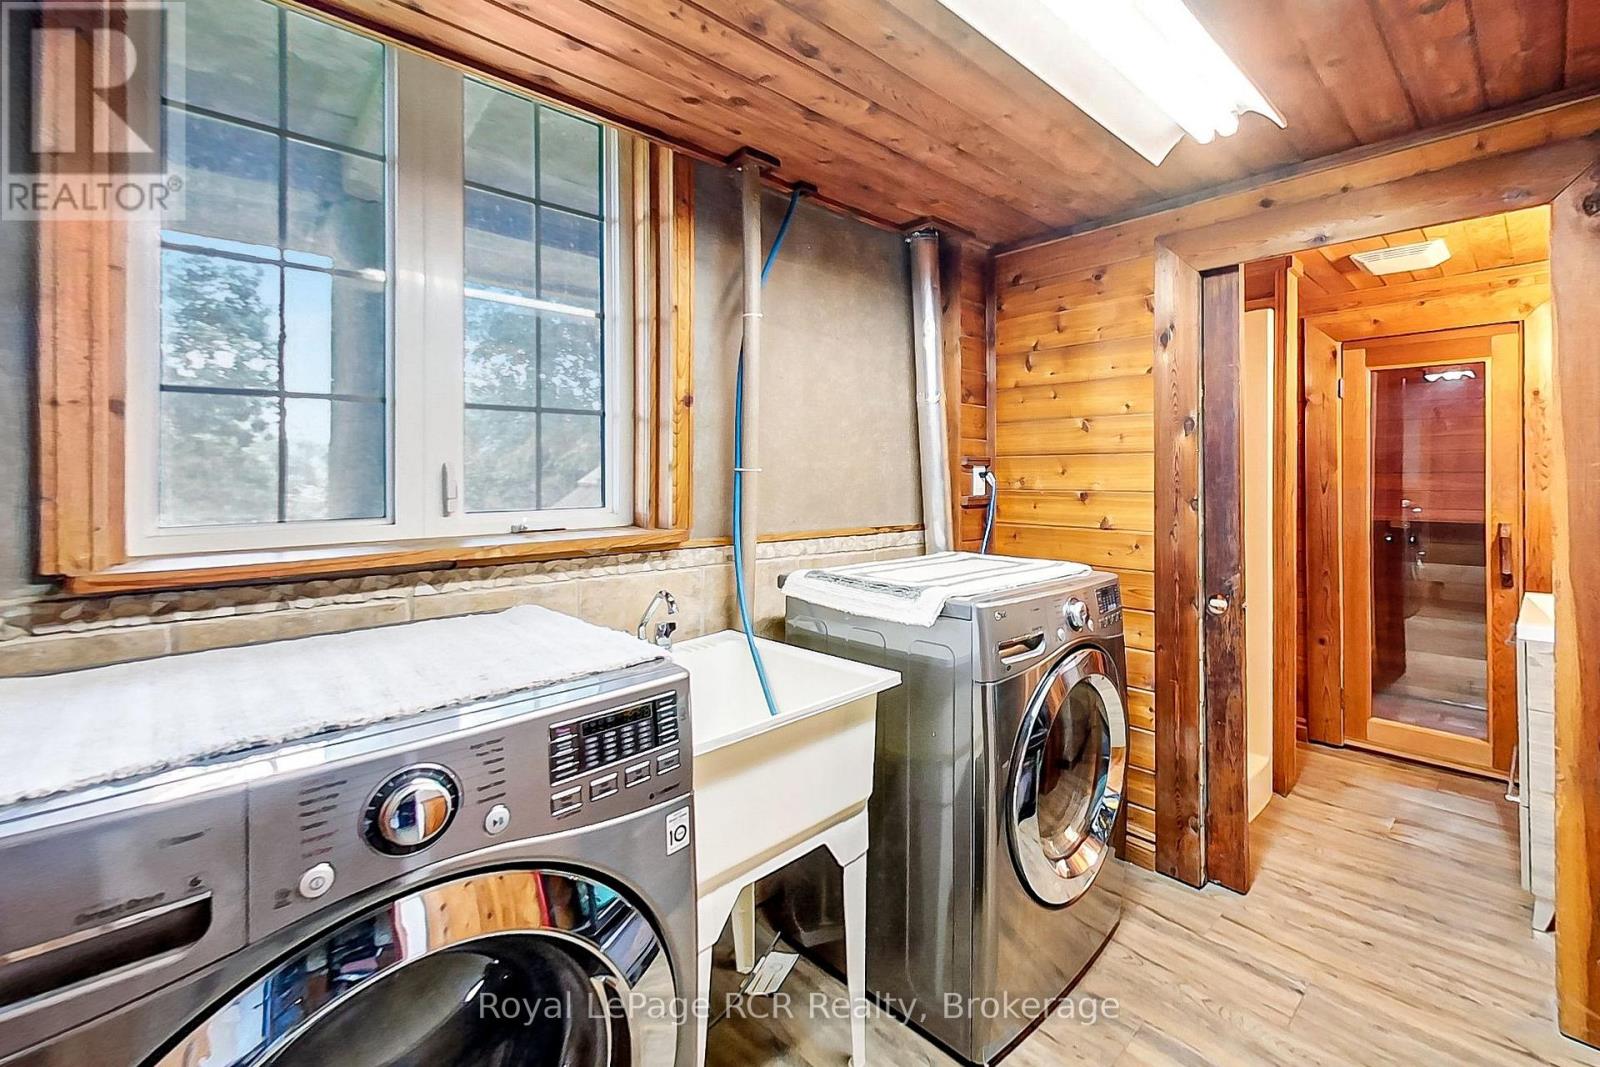
BasementLaundry room2.18 m x 2.49 m
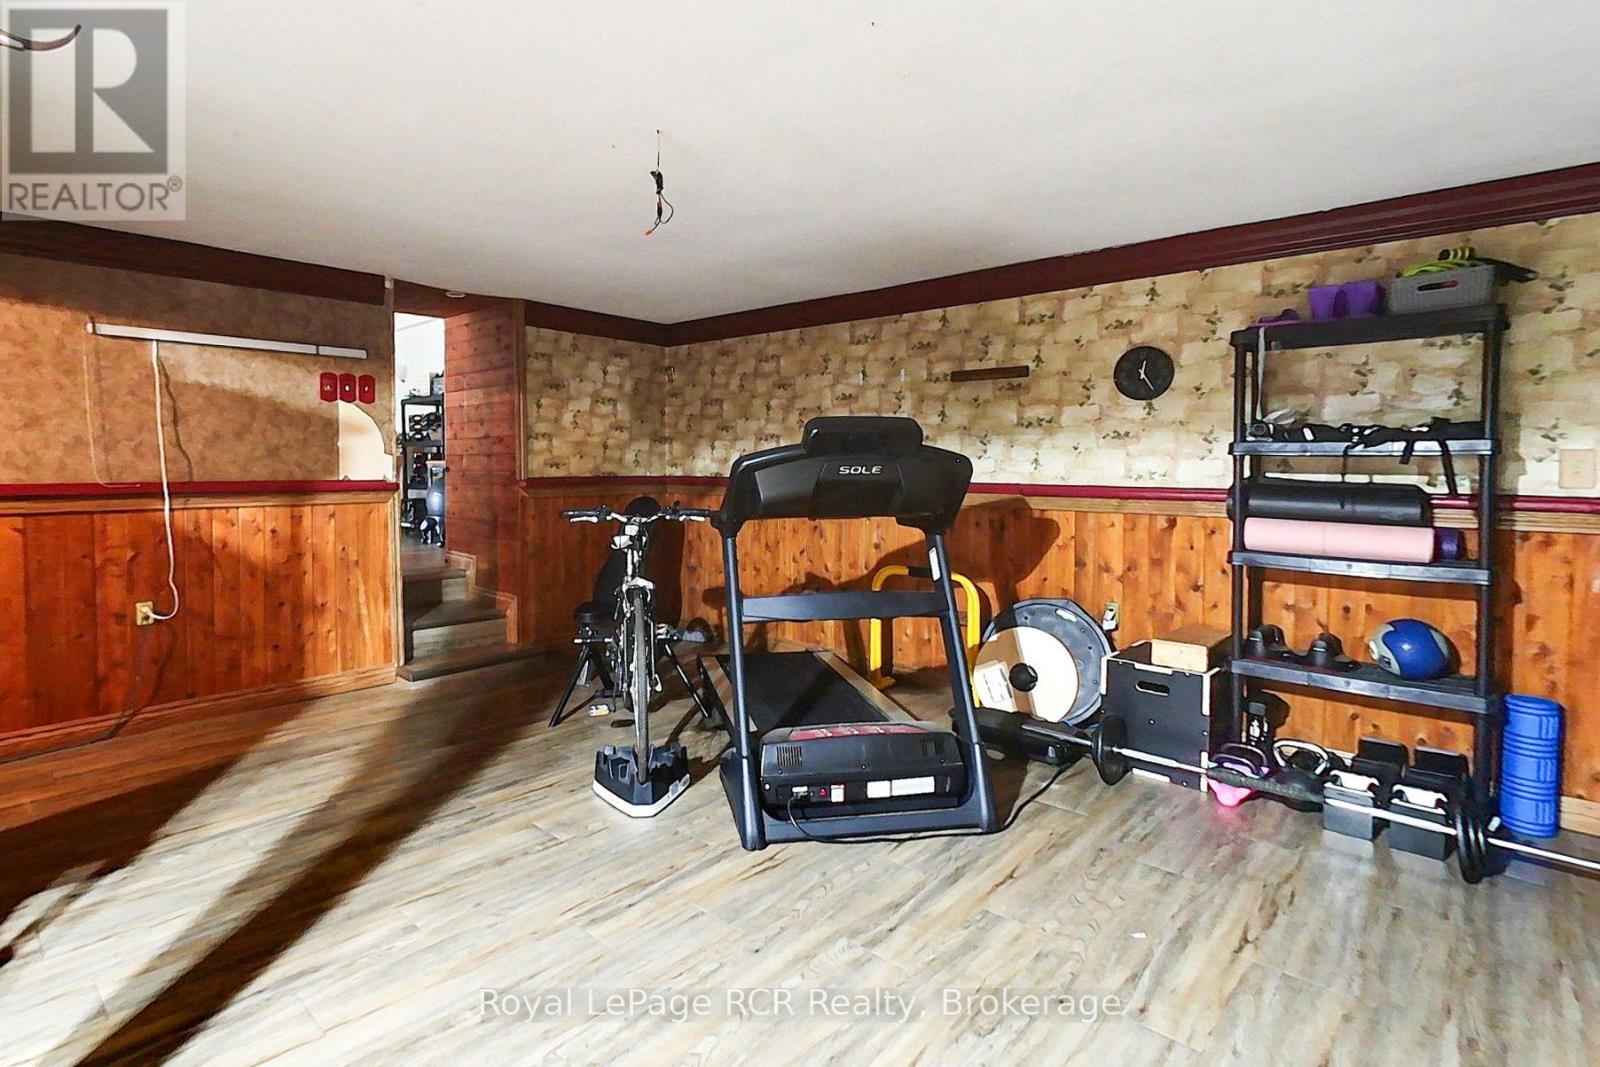
BasementRecreational, Games room4.47 m x 6.25 m
BasementUtility room1.68 m x 1.93 m

Location:

Address: 440 LONDON ROAD S, Southgate, Ontario, N0G2L2


Realtor

Get in Touch

Richard Graham

Sales Representative

Looking to buy Real Estate in Hanover or sell your Hanover property? Richard Graham can help.

Coldwell Banker Peter Benninger Realty

 

Address

Office
120 Jackson St S
Walkerton, ON
N0G 2V0

Personal
213461 Baseline Rd.
R. R. #1 Hanover, ON
N4N 3B8

Contact

Office: 519 881-2551
Cellular: 519 369-7450
richard@hanoverrealestate.ca


Please enter your name.
Please enter a valid email address.
Please enter your phone number.
Please enter a message.

MENU