< Back
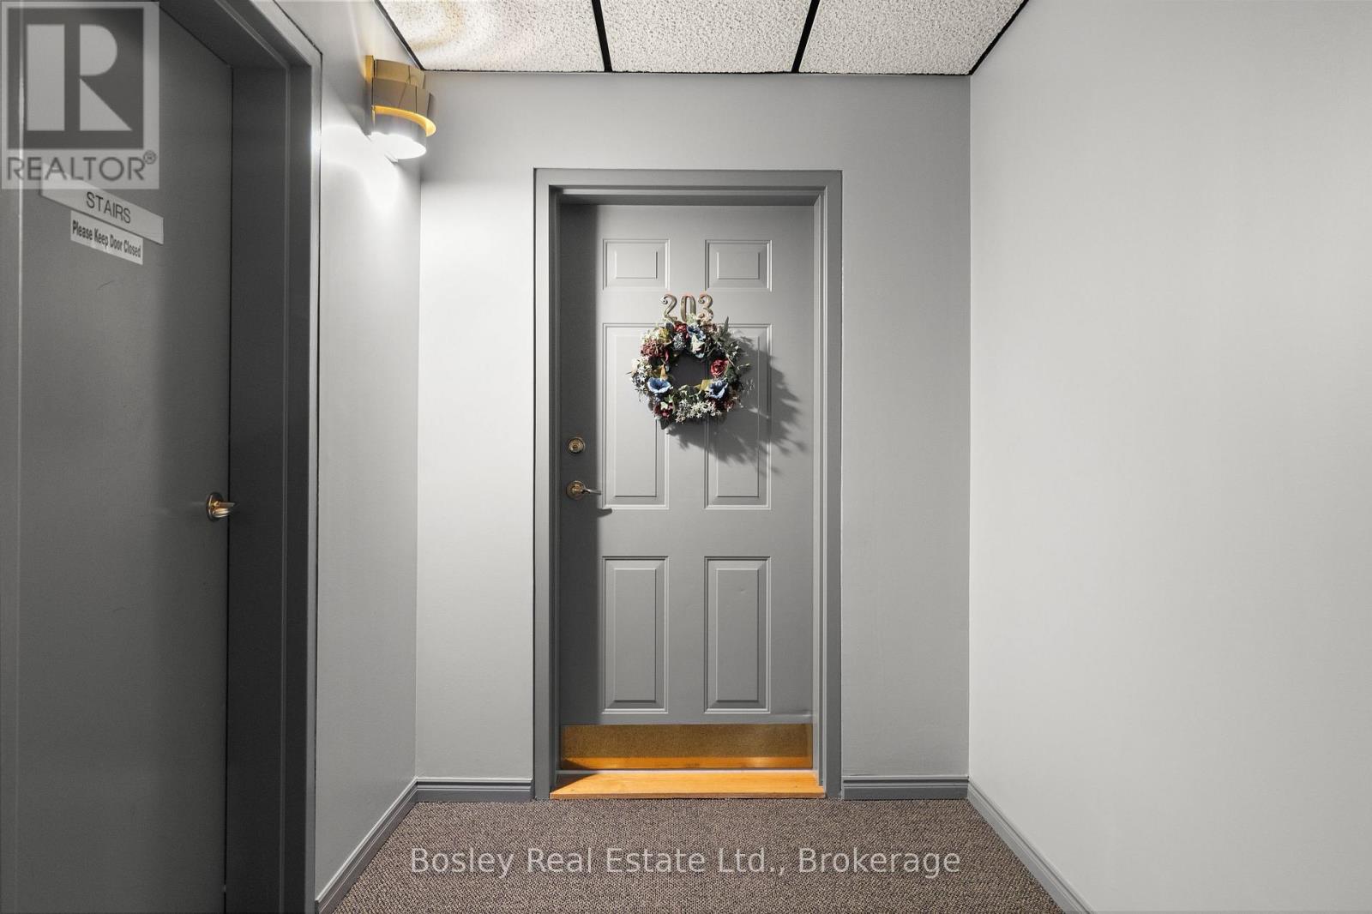
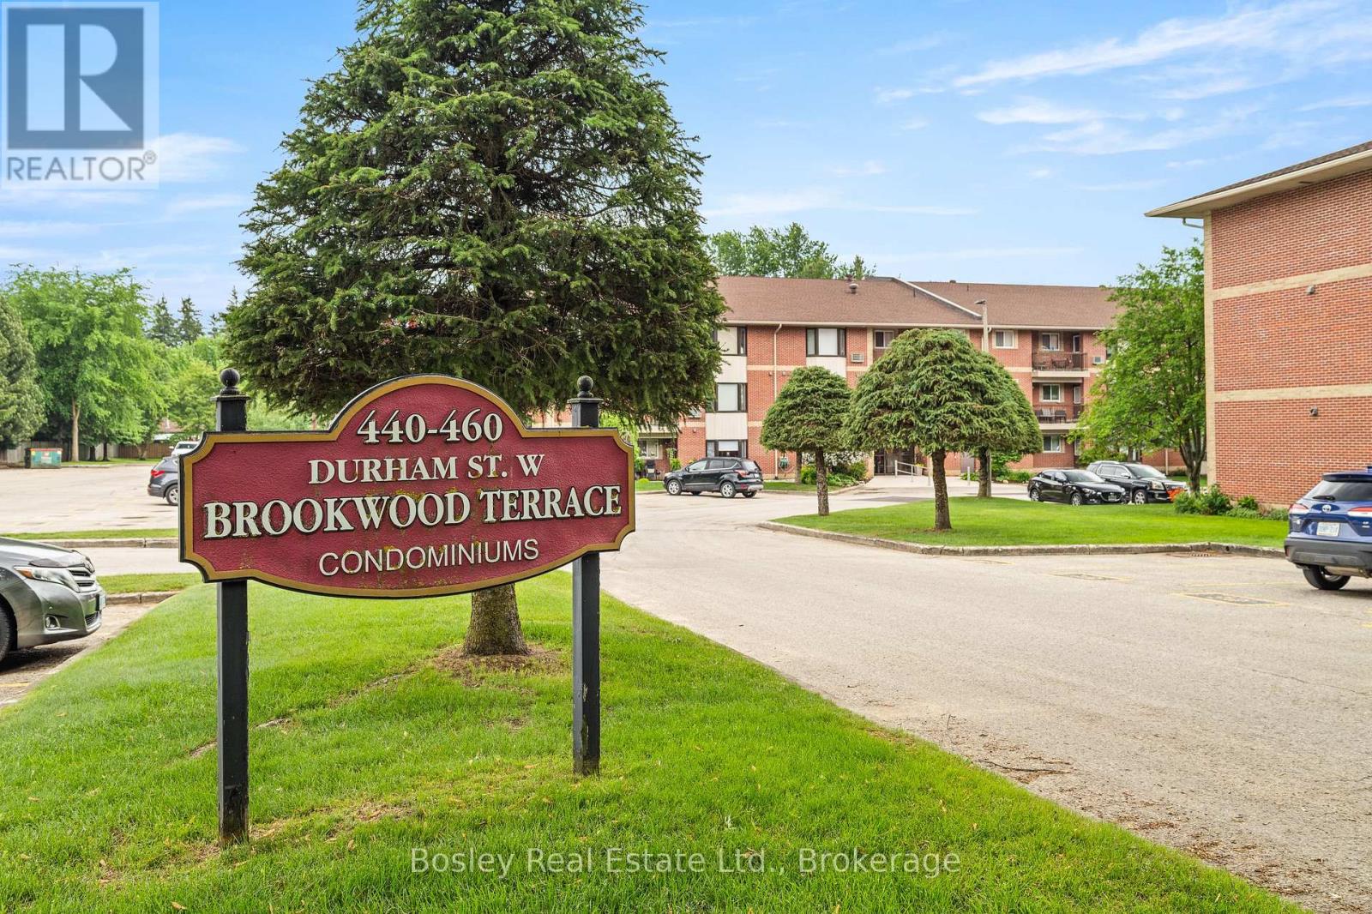
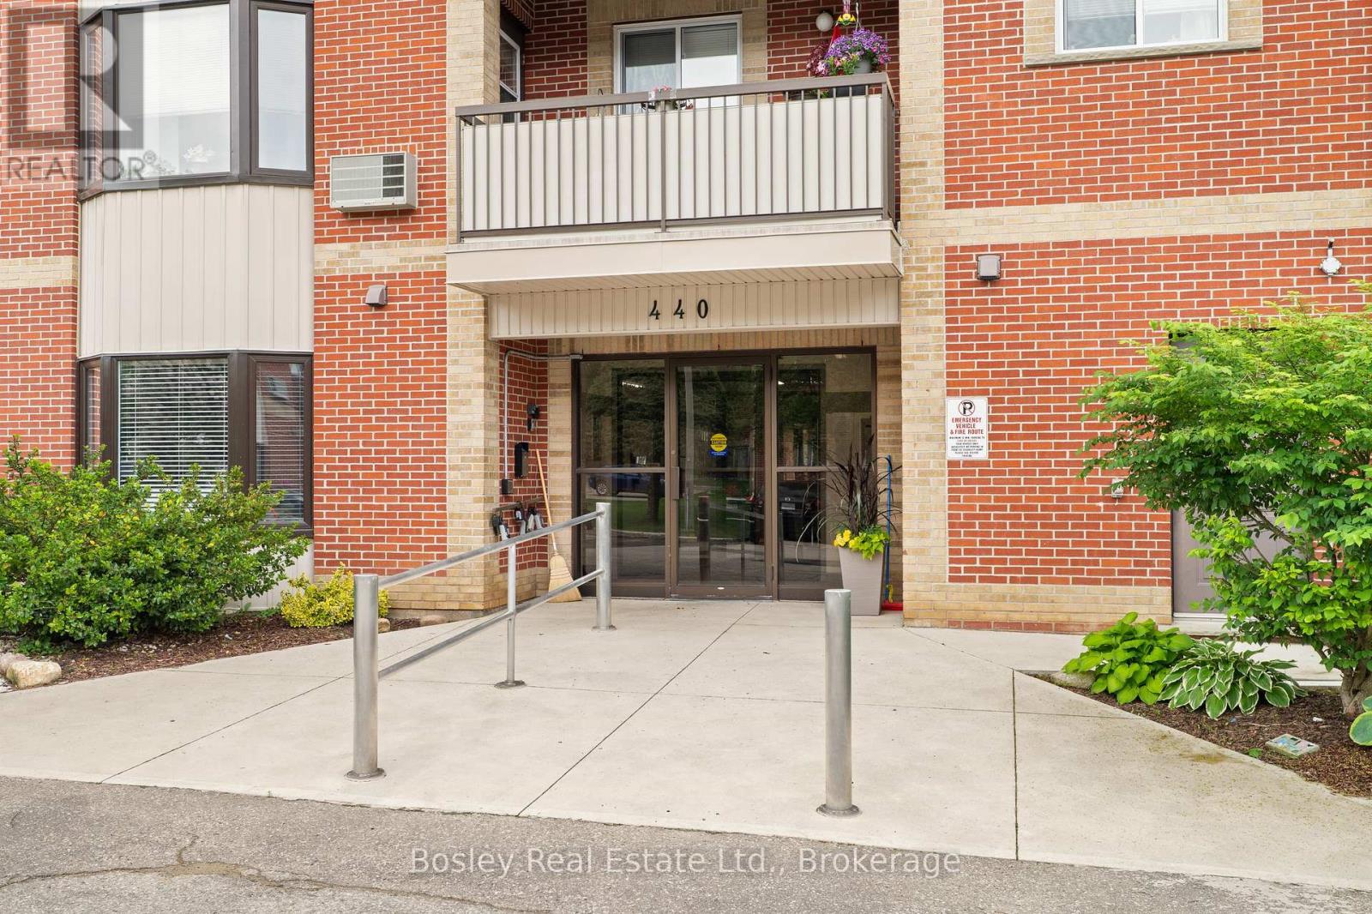
203 - 440 DURHAM STREET W
Wellington North (Mount Forest), Ontario
About This Property:
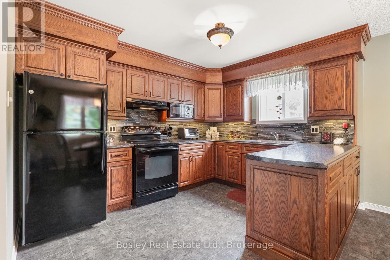
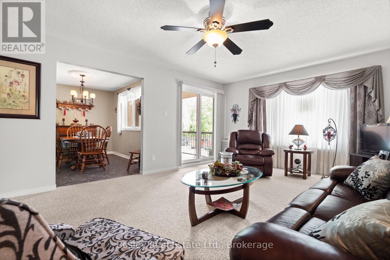
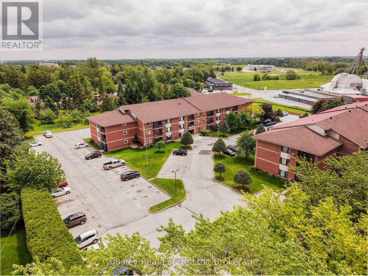
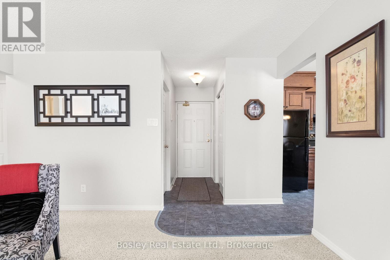
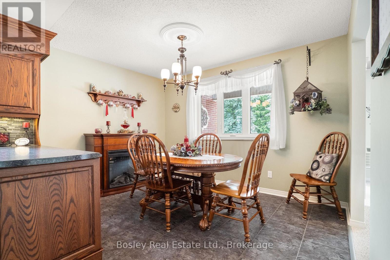
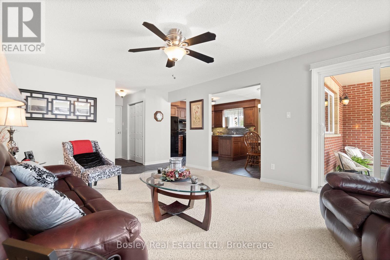
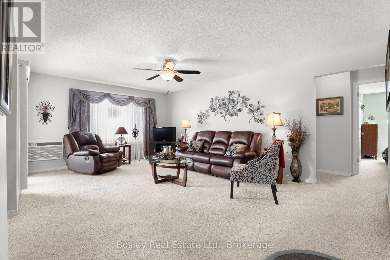
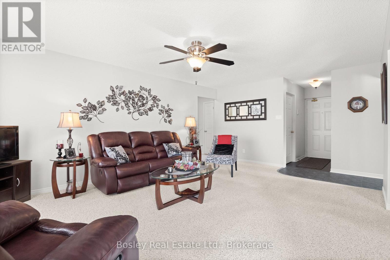
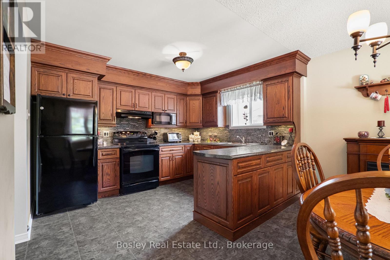
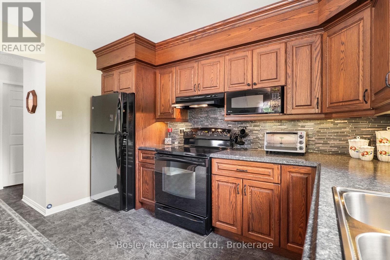
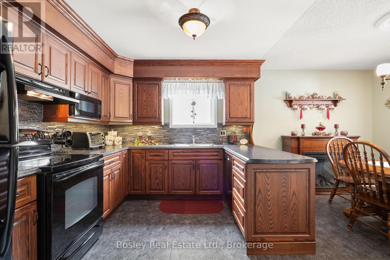
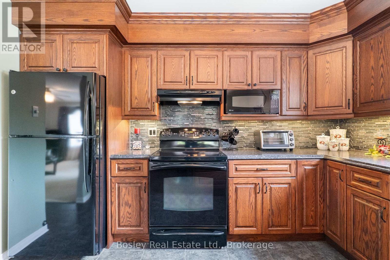
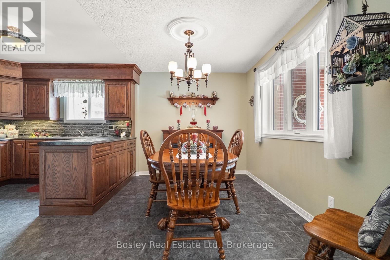
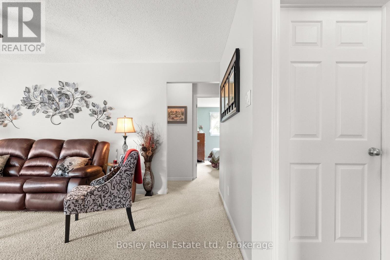
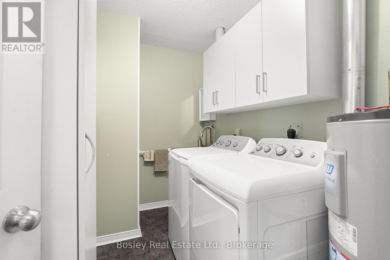
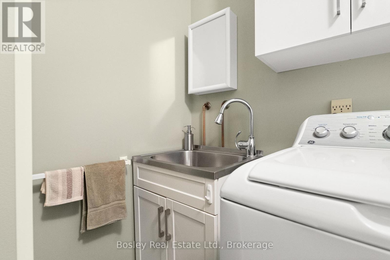
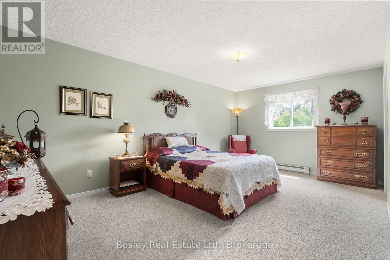
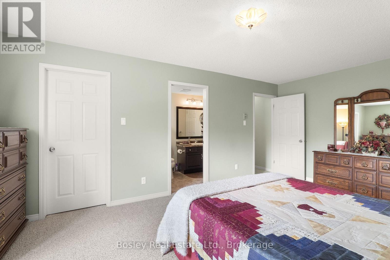
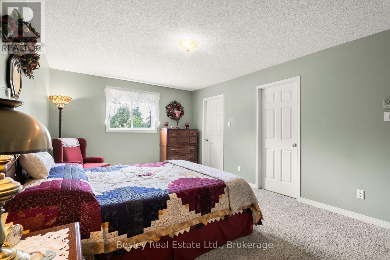
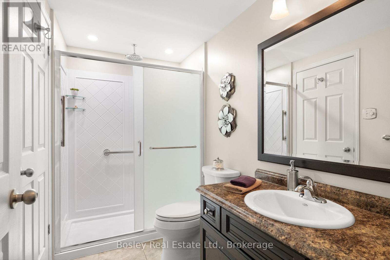
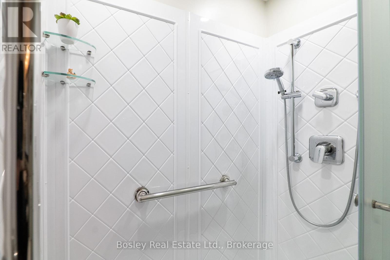
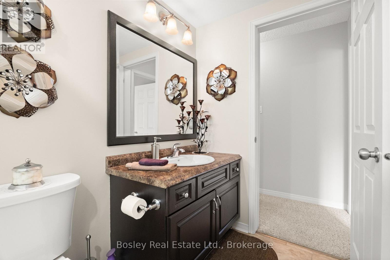
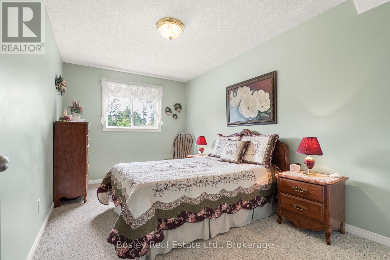
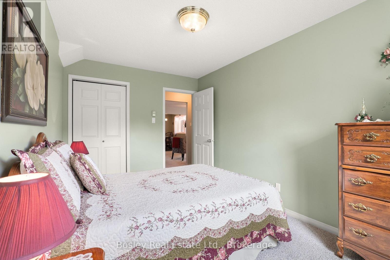
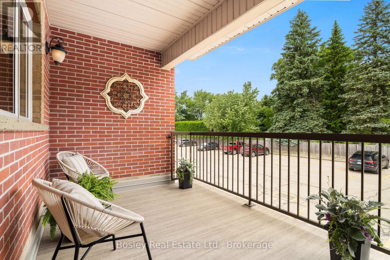
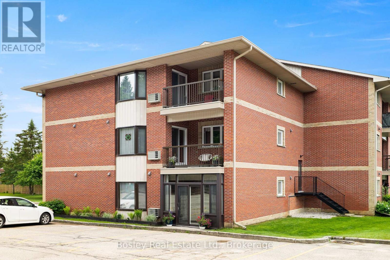
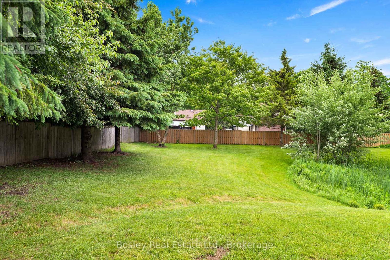
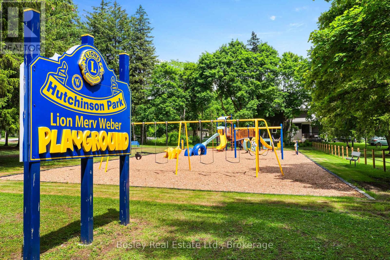
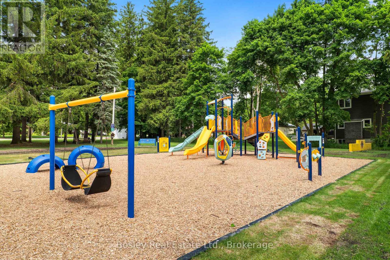
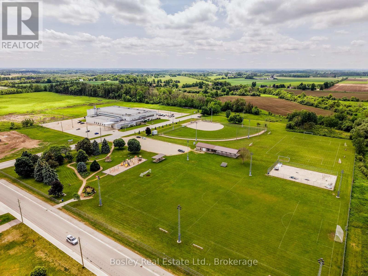
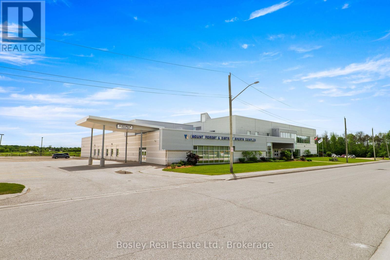
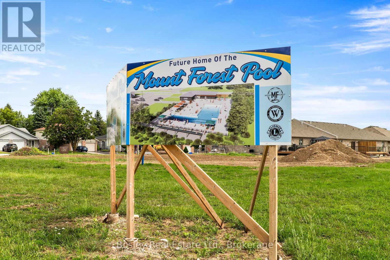
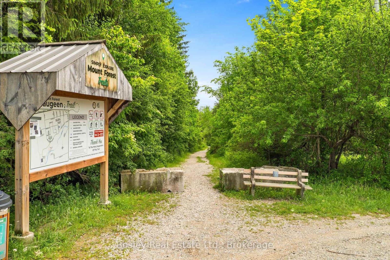
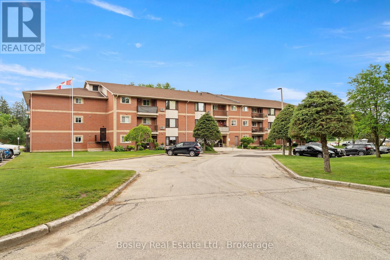
A rare offering combining a spacious end unit layout and a quiet, highly sought after back corner location within the complex. Unit 203 has been meticulously maintained and features 1074 sq/ft of interior living space, a large balcony, two spacious bedrooms including a primary bedroom walk in closet and ensuite privilege to the 3 piece bathroom. Renovated in 2012, the unit includes a beautiful custom oak kitchen with glass backsplash, tiled entryway extending through the kitchen and dining area, and an in-suite laundry room equipped with upgraded GE side-by-side appliances, built-in cabinetry, laundry sink, and space for a chest freezer. Recent improvements include a newly surfaced balcony, patio door and windows installed in 2018 as well as a renovated walk-in shower with grab bars for added accessibility. Enjoy gentle morning sunrises and peaceful evenings on the balcony with North-east exposure. For added convenience, the unit's exclusive parking space #20 is located directly to the left of the balcony, with ample visitor parking available steps from the unit. Situated on a large property with manicured gardens and grounds, the building is well suited for those downsizing or entering the market! The residence is within a short walk of children's playgrounds, Victoria Cross Public School, sports fields and baseball diamond, the recreation complex and arena, and the future site of the new Mount Forest Outdoor Pool. A short distance down Cork Street, the Saugeen Trail system provides opportunities for cycling, walking, and enjoying views of the river. This rare end-unit layout combines quality finishes, accessibility features, and a tranquil location you'll be happy to call home!
Listing Info:
$379,900.00
Condominium/Strata
Single Family
1
2
1
0
Brick
Concrete
For sale
Room Information:
| Floor | Type | Size |
|---|
| Main level | Bathroom | 1.55 m x 2.79 m |
| Main level | Bedroom | 2.72 m x 4.27 m |
| Main level | Dining room | 2.59 m x 3.71 m |
| Main level | Kitchen | 2.9 m x 3.63 m |
| Main level | Laundry room | 2.01 m x 2.77 m |
| Main level | Living room | 6.15 m x 4.11 m |
| Main level | Primary Bedroom | 3.56 m x 5.61 m |
Location:
Address: 203 - 440 DURHAM STREET W, Wellington North (Mount Forest), Ontario, N0G2L1