< Back
9632 CONCESSION RD 4 N
Wellington North, Ontario
About This Property:
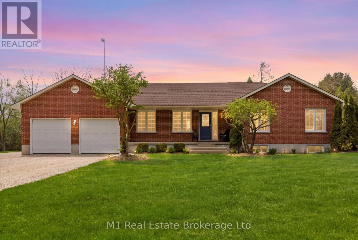
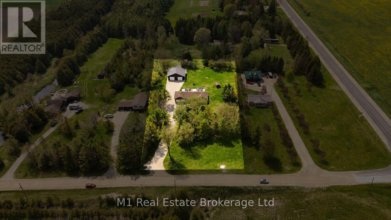
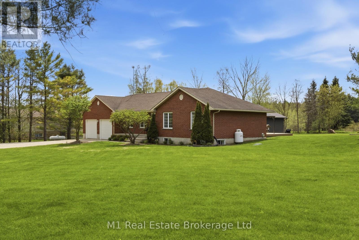
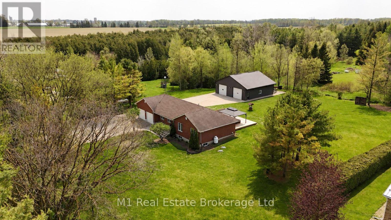
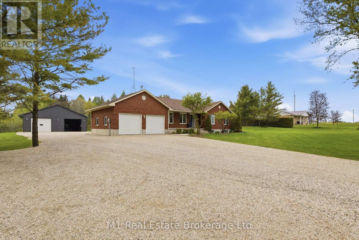
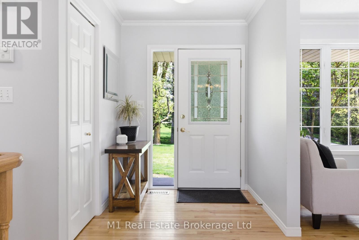
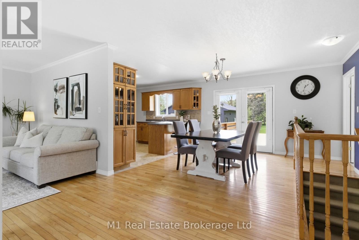
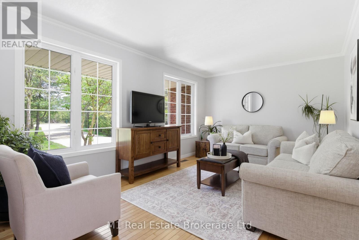
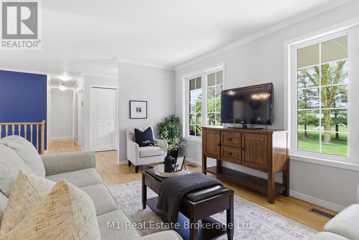
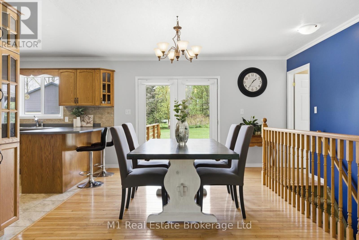
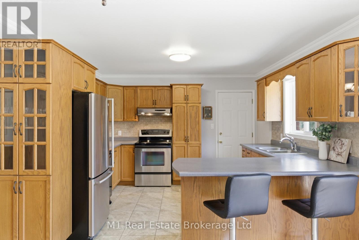
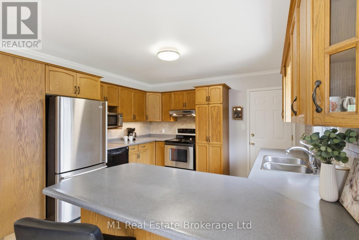
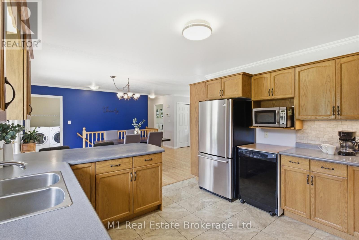
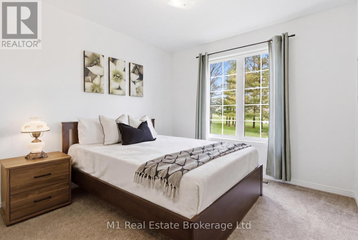
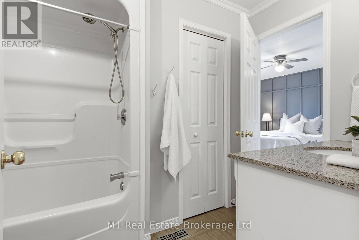
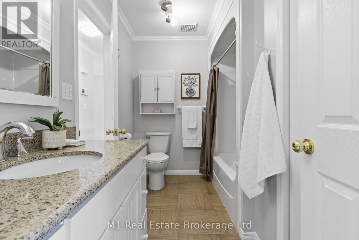
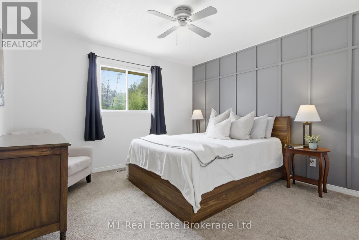
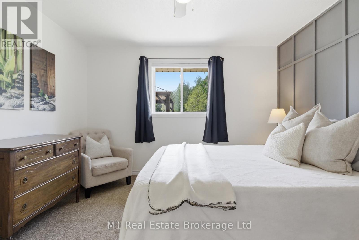
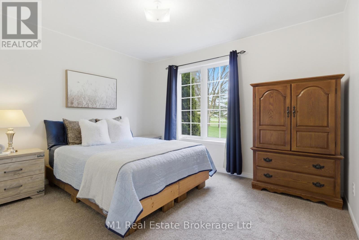
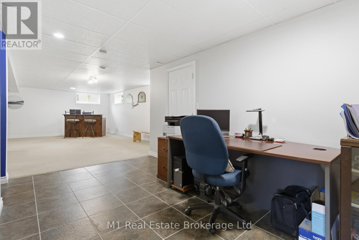
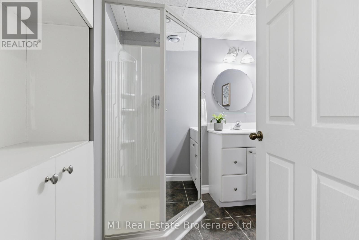
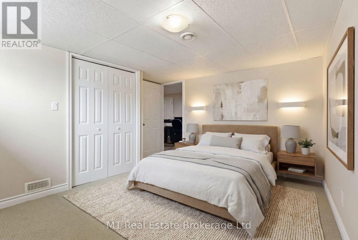
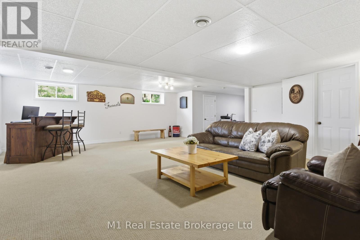
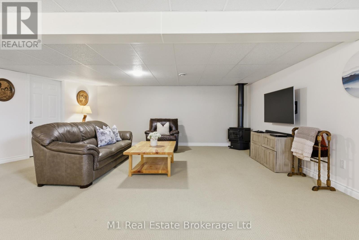
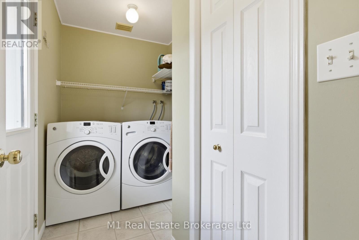
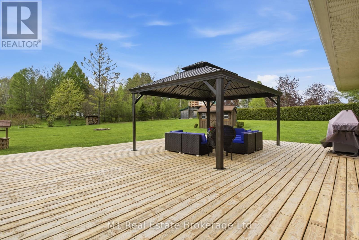
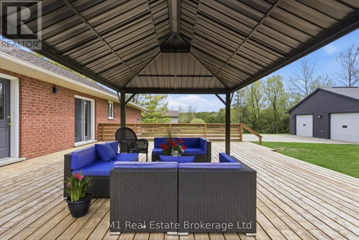
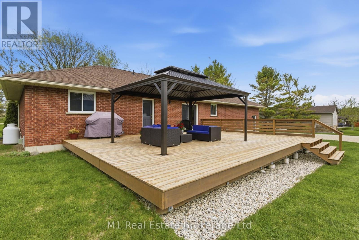
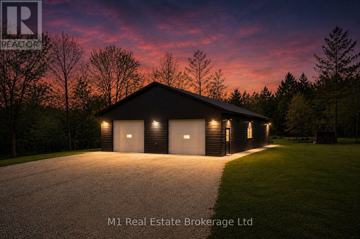
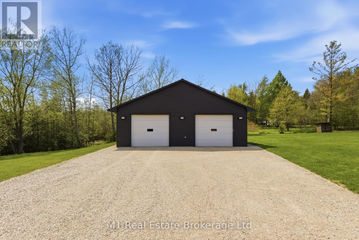
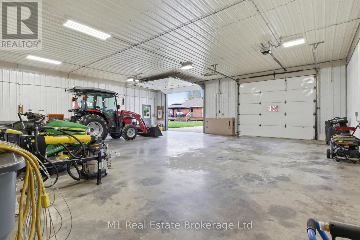
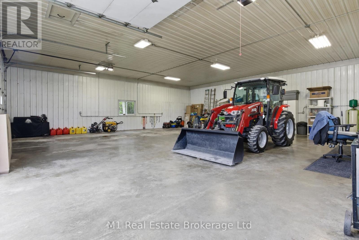
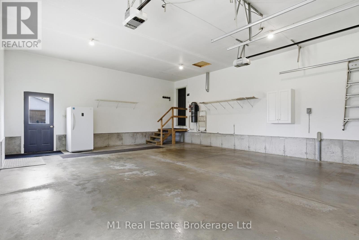
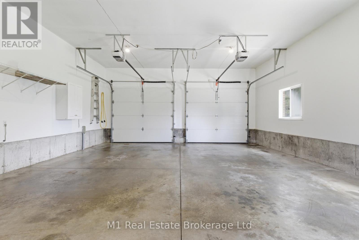
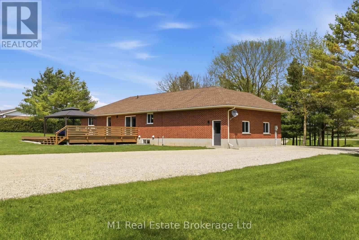
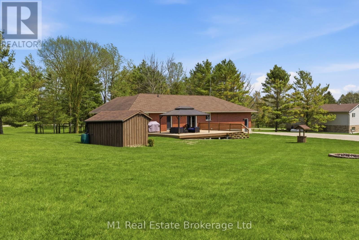
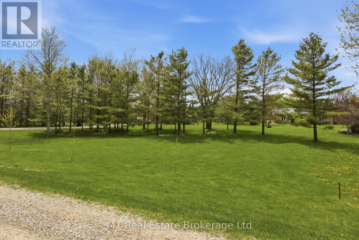
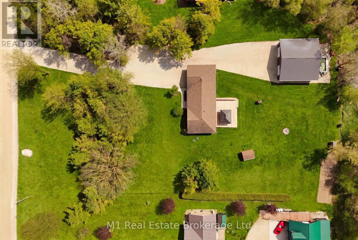
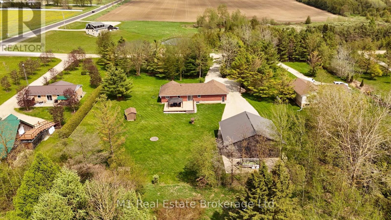
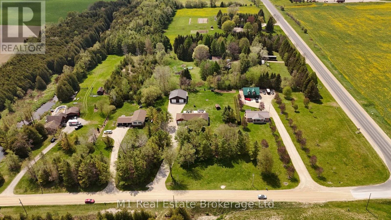
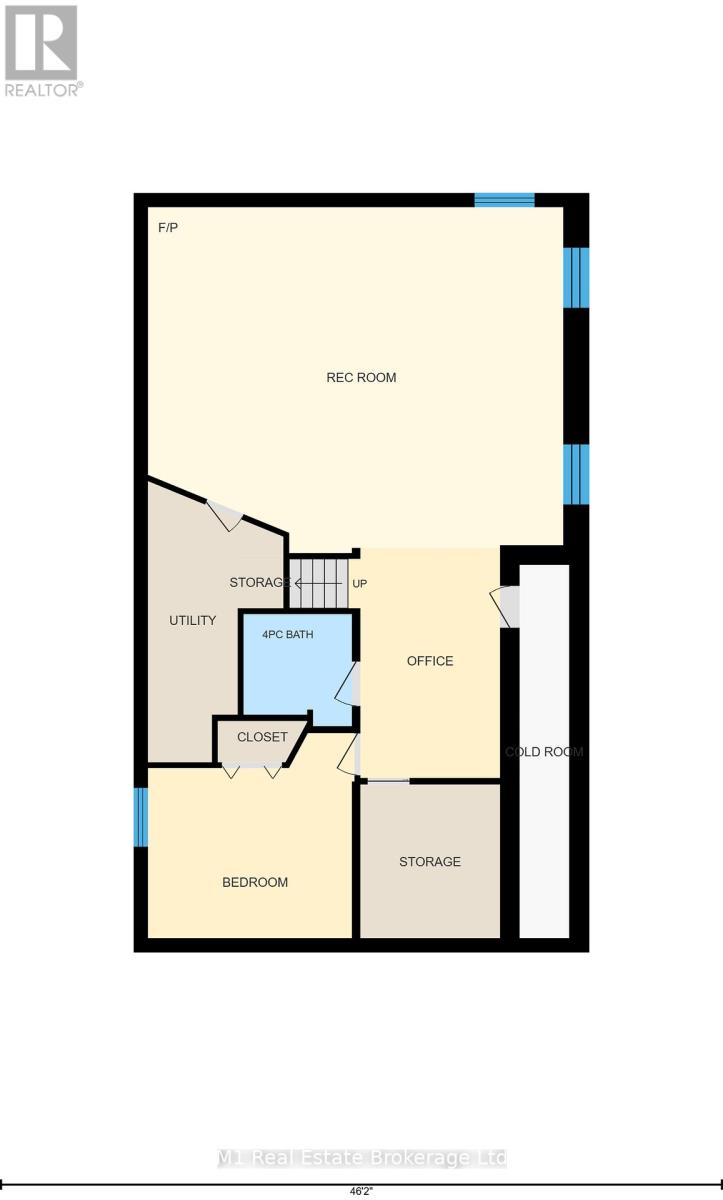
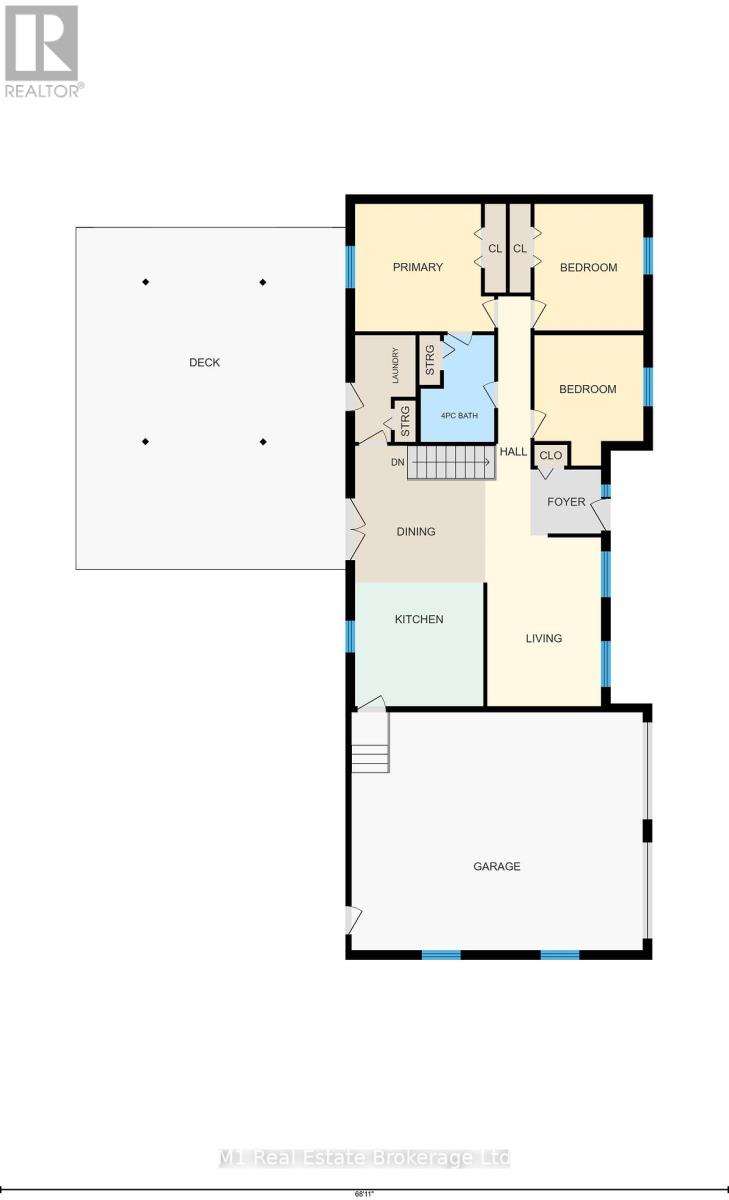
Set on a large 1.52-acre lot just minutes from Mount Forest, 9632 Concession 4 N offers the space, privacy, and functionality of country living while still keeping you close to town. This well-maintained brick bungalow features 4 bedrooms, 2 bathrooms, a finished basement, main floor laundry, geothermal heating, a propane fireplace in the rec room, and an oversized attached garage with plenty of room for vehicles, storage, and day-to-day use. Outside, the property offers a beautiful 28' x 30' deck with gazebo, mature trees, a fire pit, vegetable garden, and plenty of open space to enjoy. A major highlight is the impressive 40' x 40' detached shop, complete with in-floor heating, LED lighting, welding receptacle, updated openers, exterior lighting, weatherproof GFI receptacles, and updated siding with insulation, vapour barrier, and 5/8" tongue and groove sheathing. Whether you need room for hobbies, vehicles, equipment, storage, or a year-round workspace, this setup is hard to beat. With high-speed internet currently available and Wightman fibre optic internet scheduled for the road in summer 2026, this property offers a great mix of practical features, usable space, and country living in a convenient location..
Listing Info:
$1,124,900.00
Freehold
Single Family
1
4
2
0
190.3 x 346.9 FT
Detached
Brick
Poured Concrete
For sale
Room Information:
| Floor | Type | Size |
|---|
| Main level | Bathroom | 2.12 m x 3.07 m |
| Main level | Bedroom | 3.14 m x 3.76 m |
| Main level | Bedroom 2 | 3.14 m x 3.65 m |
| Main level | Dining room | 3.75 m x 3.94 m |
| Main level | Kitchen | 3.7 m x 3.56 m |
| Main level | Laundry room | 1.74 m x 3.07 m |
| Main level | Living room | 3.28 m x 4.92 m |
| Main level | Primary Bedroom | 4.01 m x 3.67 m |
| Basement | Bathroom | 2.11 m x 2.18 m |
| Basement | Bedroom 3 | 4.02 m x 3.99 m |
| Basement | Cold room | 0.97 m x 3.99 m |
| Basement | Office | 2.96 m x 4.56 m |
| Basement | Recreational, Games room | 8.08 m x 6.73 m |
Location:
Address: 9632 CONCESSION RD 4 N, Wellington North, Ontario, N0G2L0