
213461 Baseline Rd. R. R. #1 Hanover, ON
519-369-7450
< Back
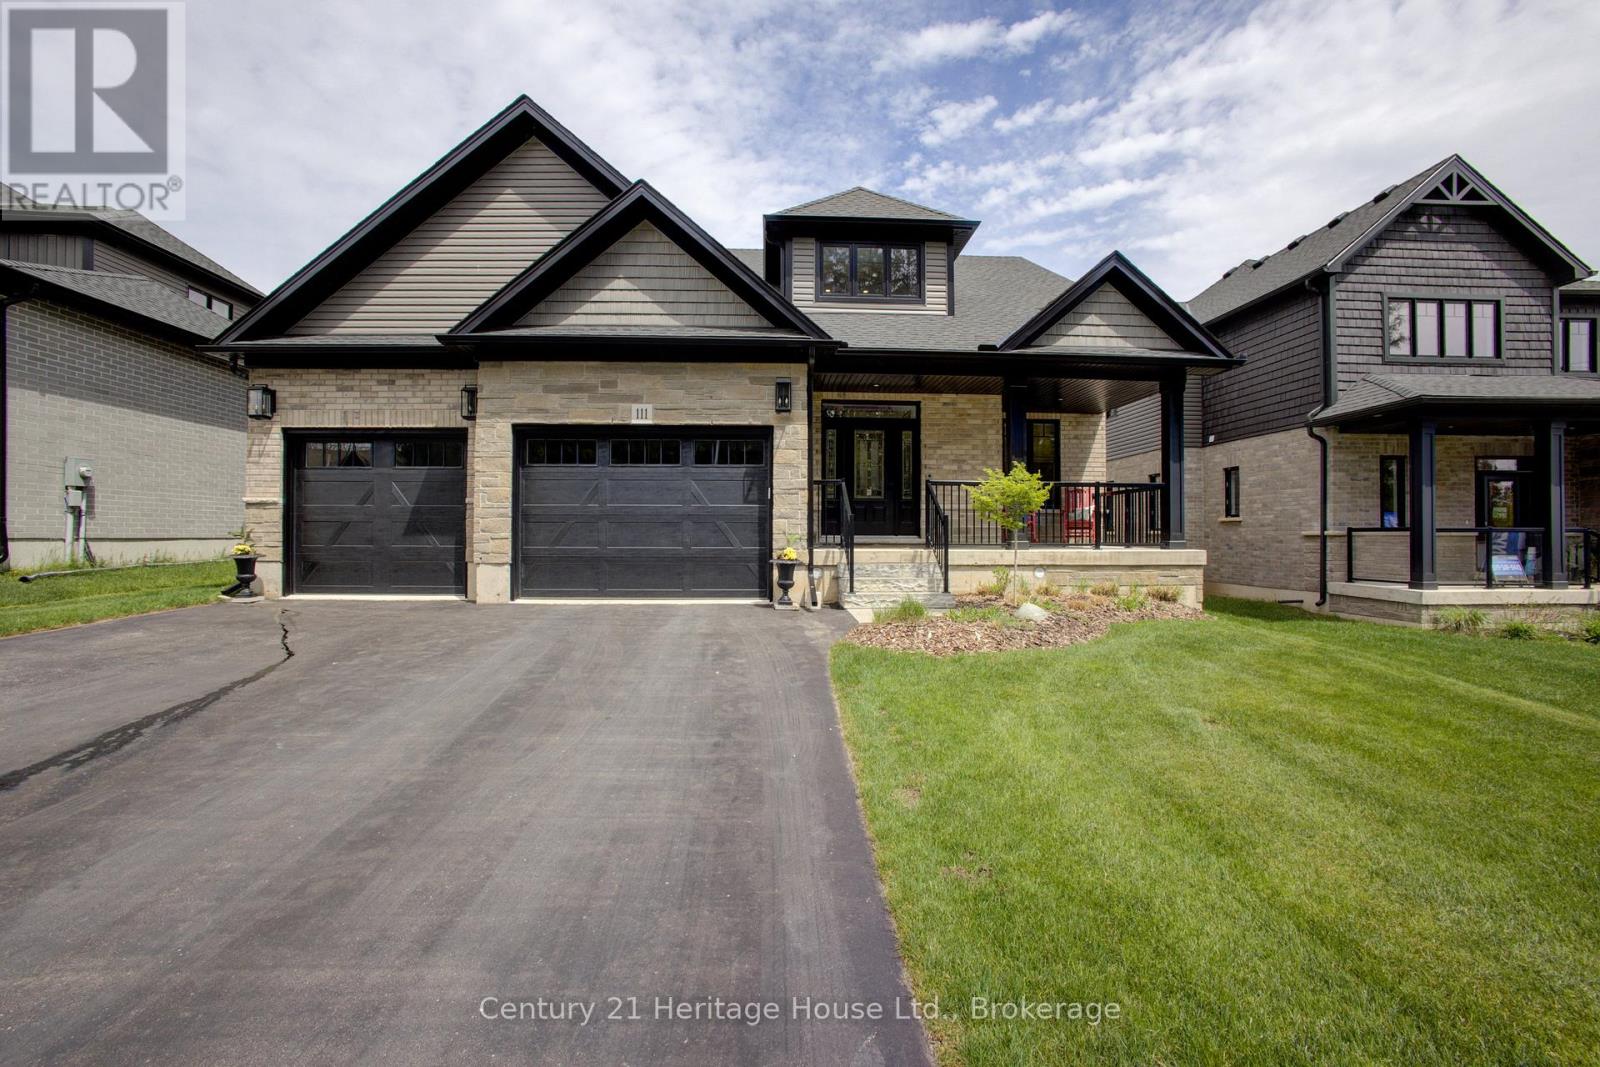
Main picture of 111 ECCLES AVENUE
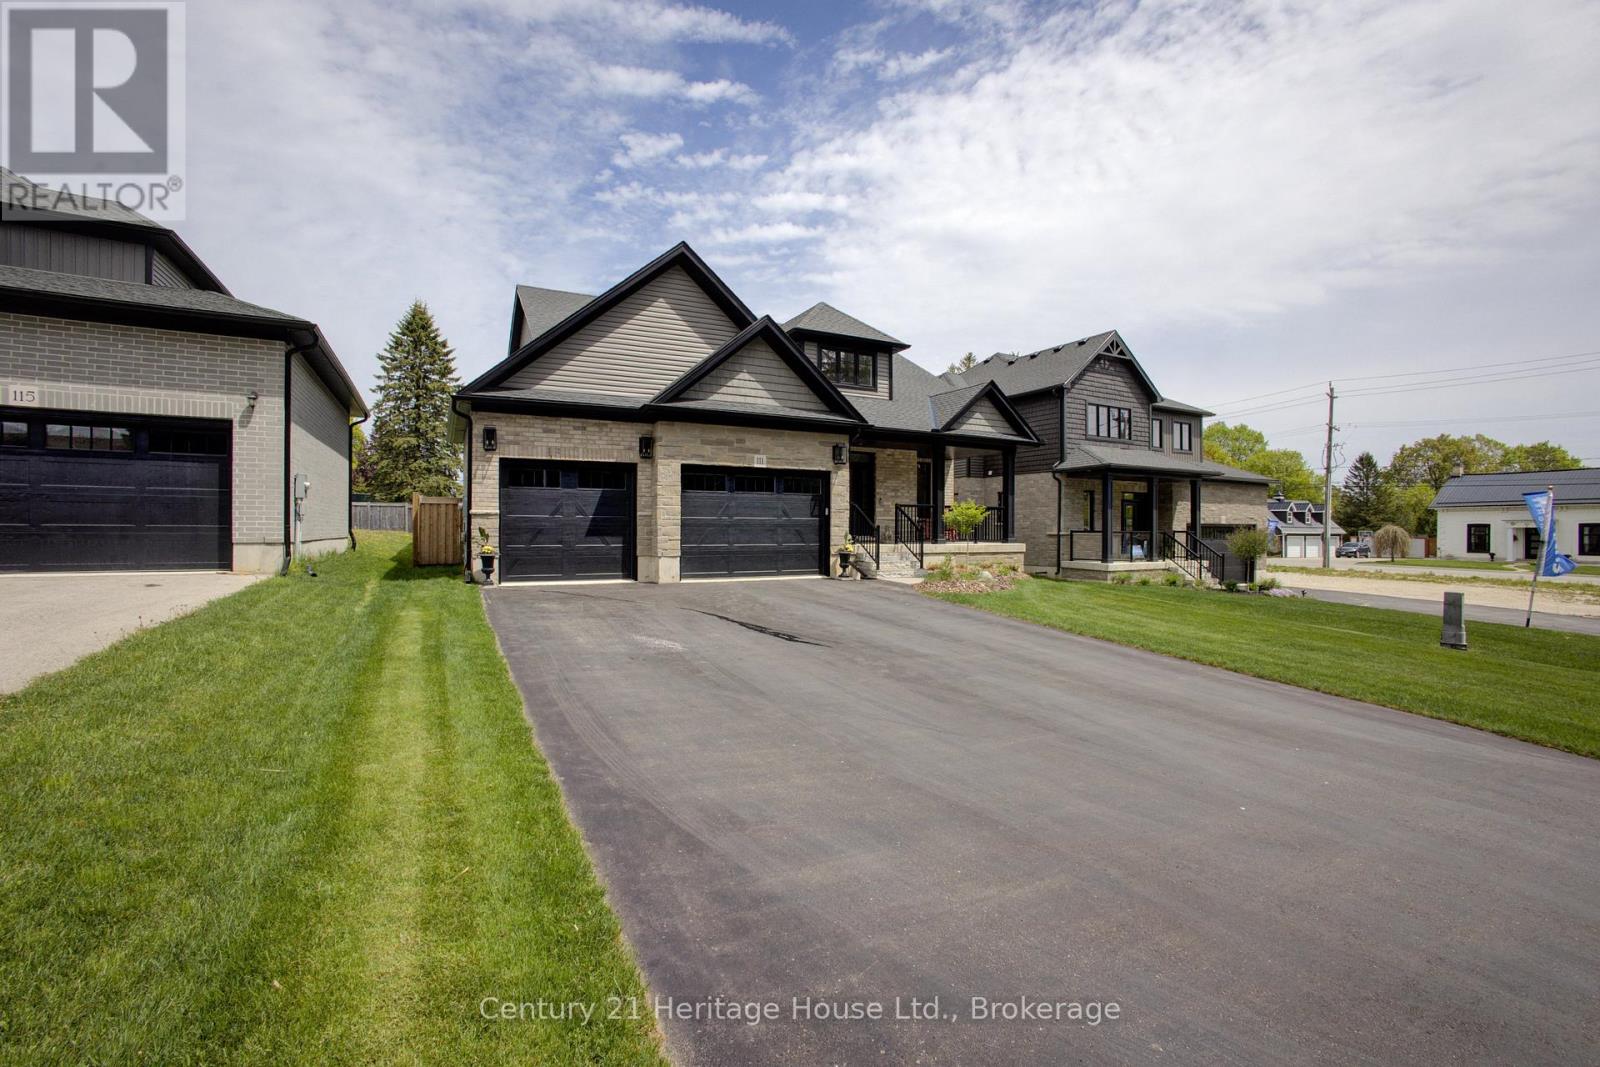
Secondary picture of 111 ECCLES AVENUE
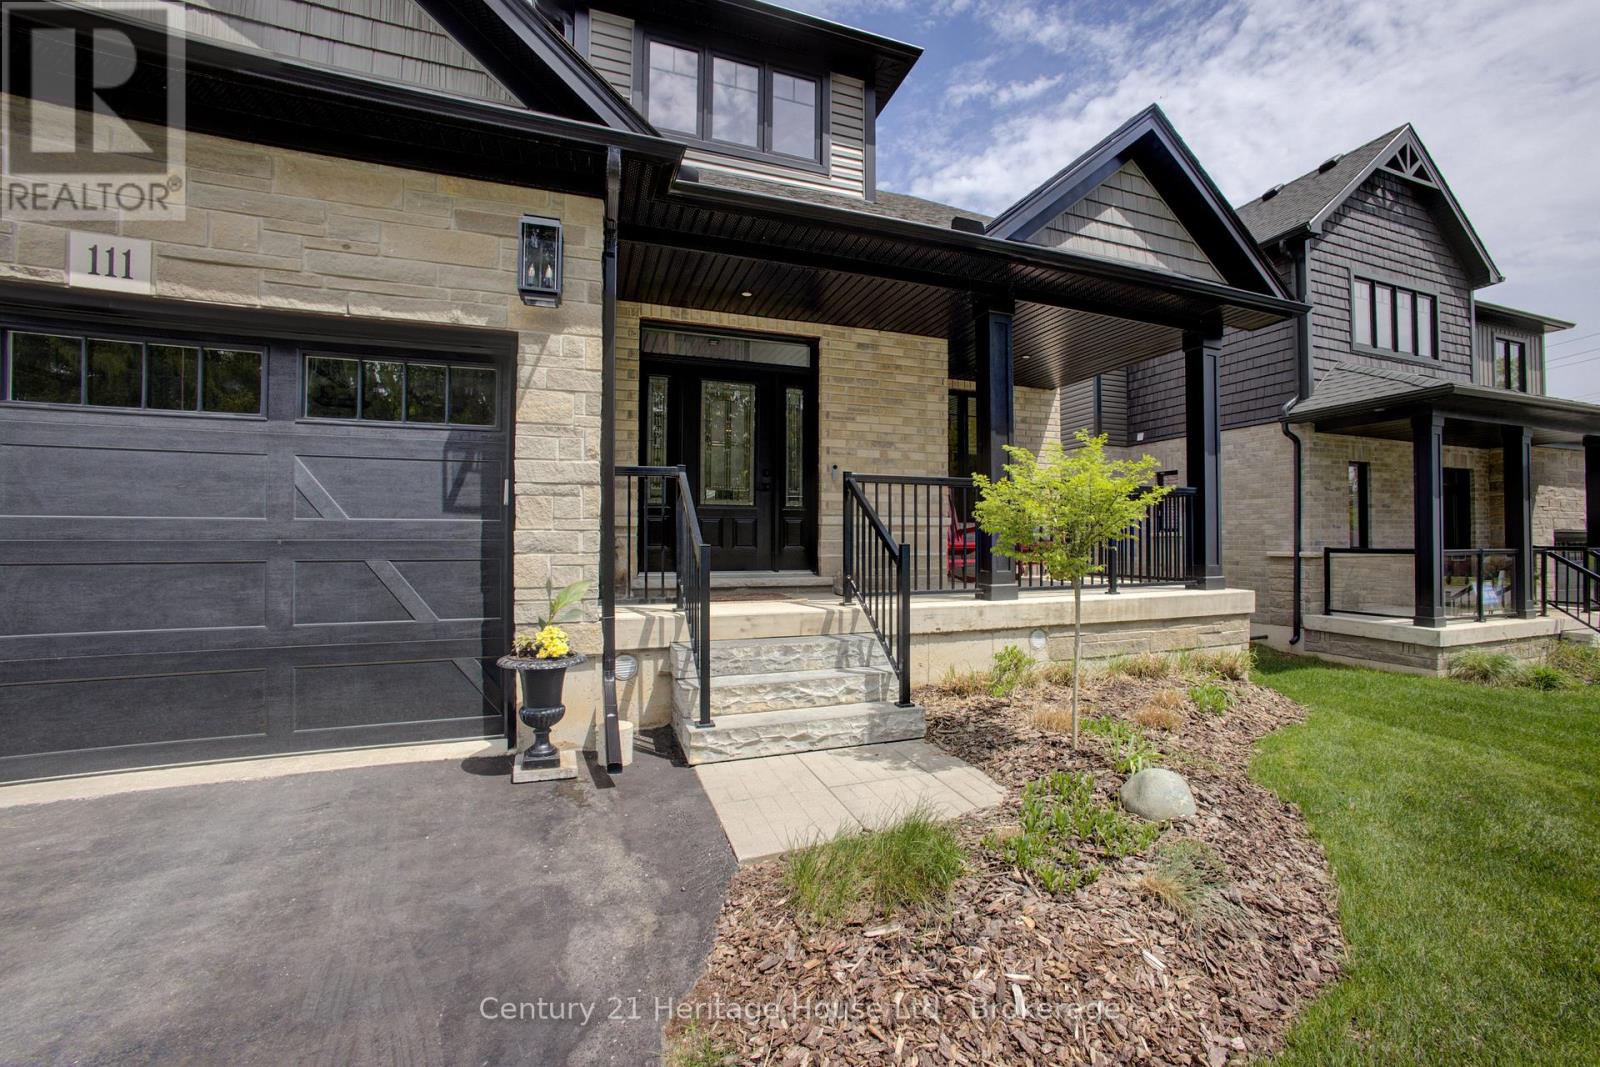
Third picture of 111 ECCLES AVENUE

+47

111 ECCLES AVENUE

West Grey, Ontario

$965,000.00

  Mortgage Info

3
4
55.8 x 164.8 FT

About This Property:


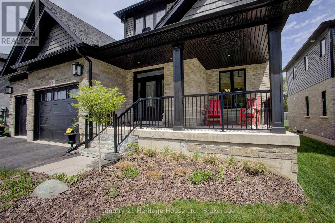
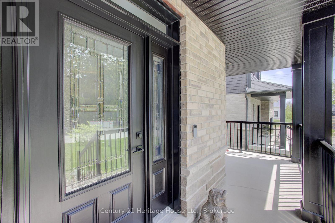
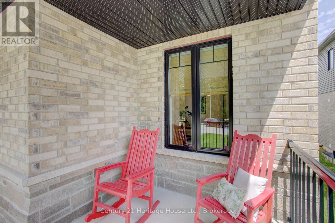
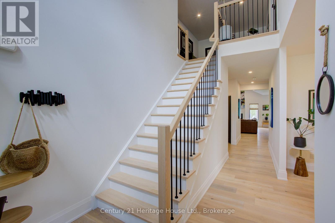
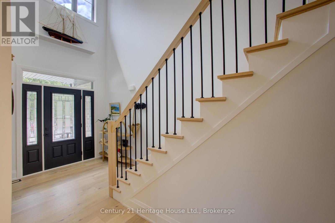
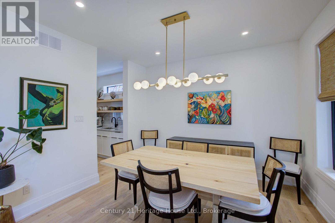
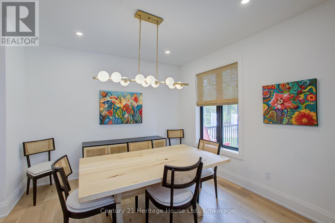
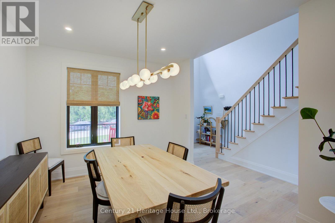
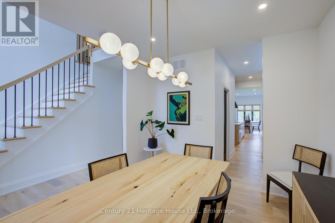
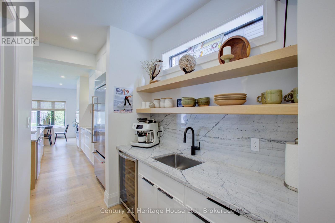
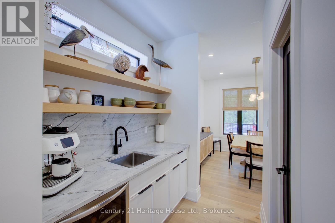
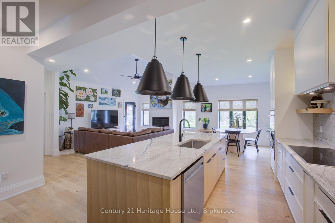
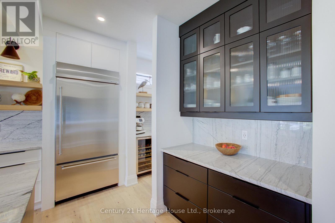
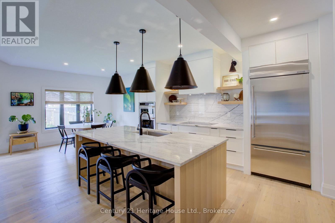
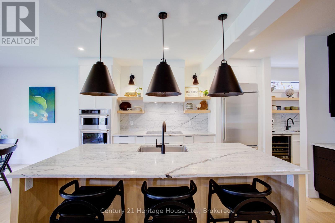
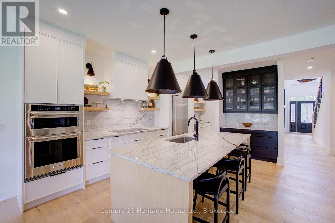
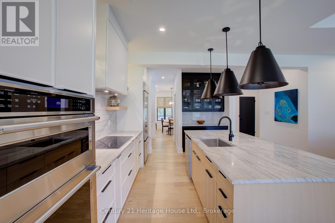
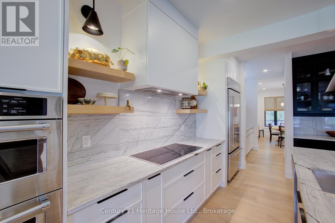
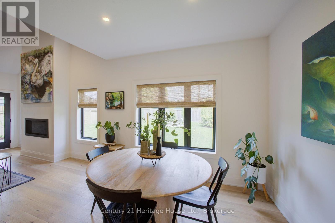
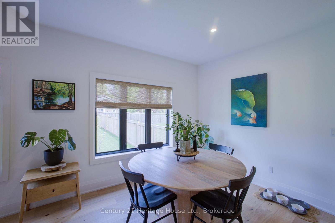
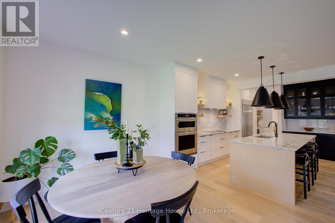
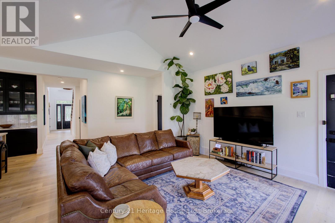
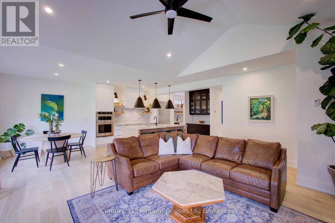
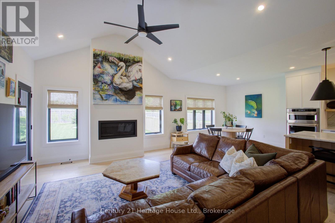
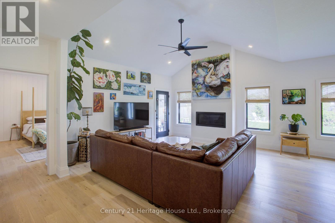
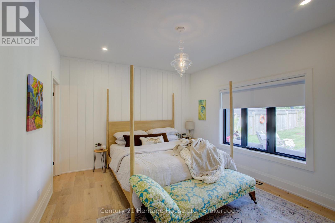
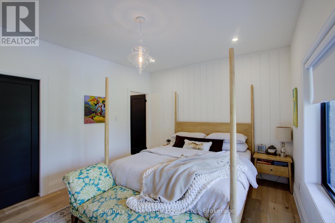
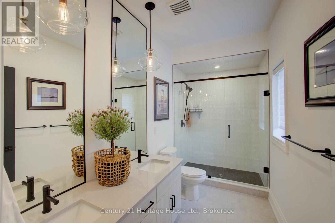
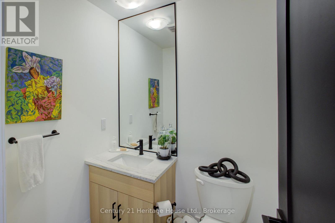
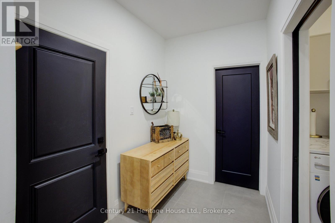
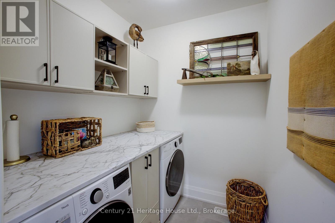
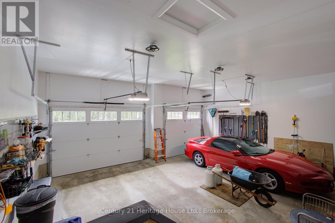
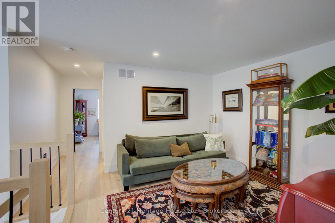
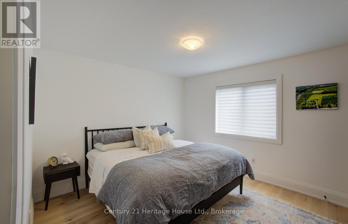
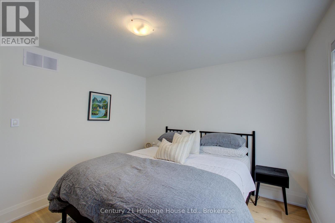
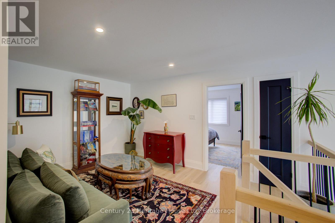
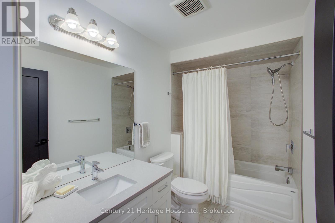
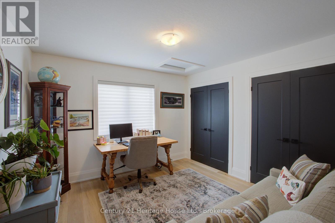
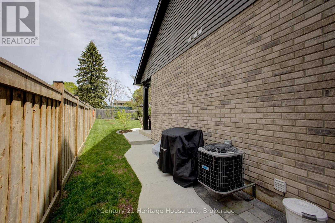
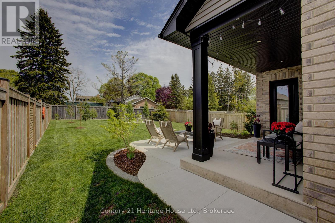
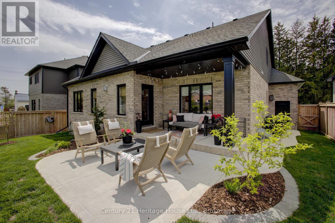
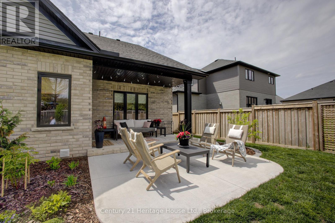
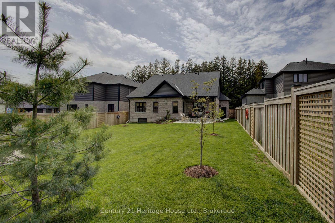
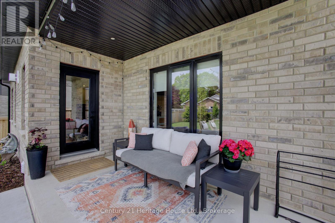
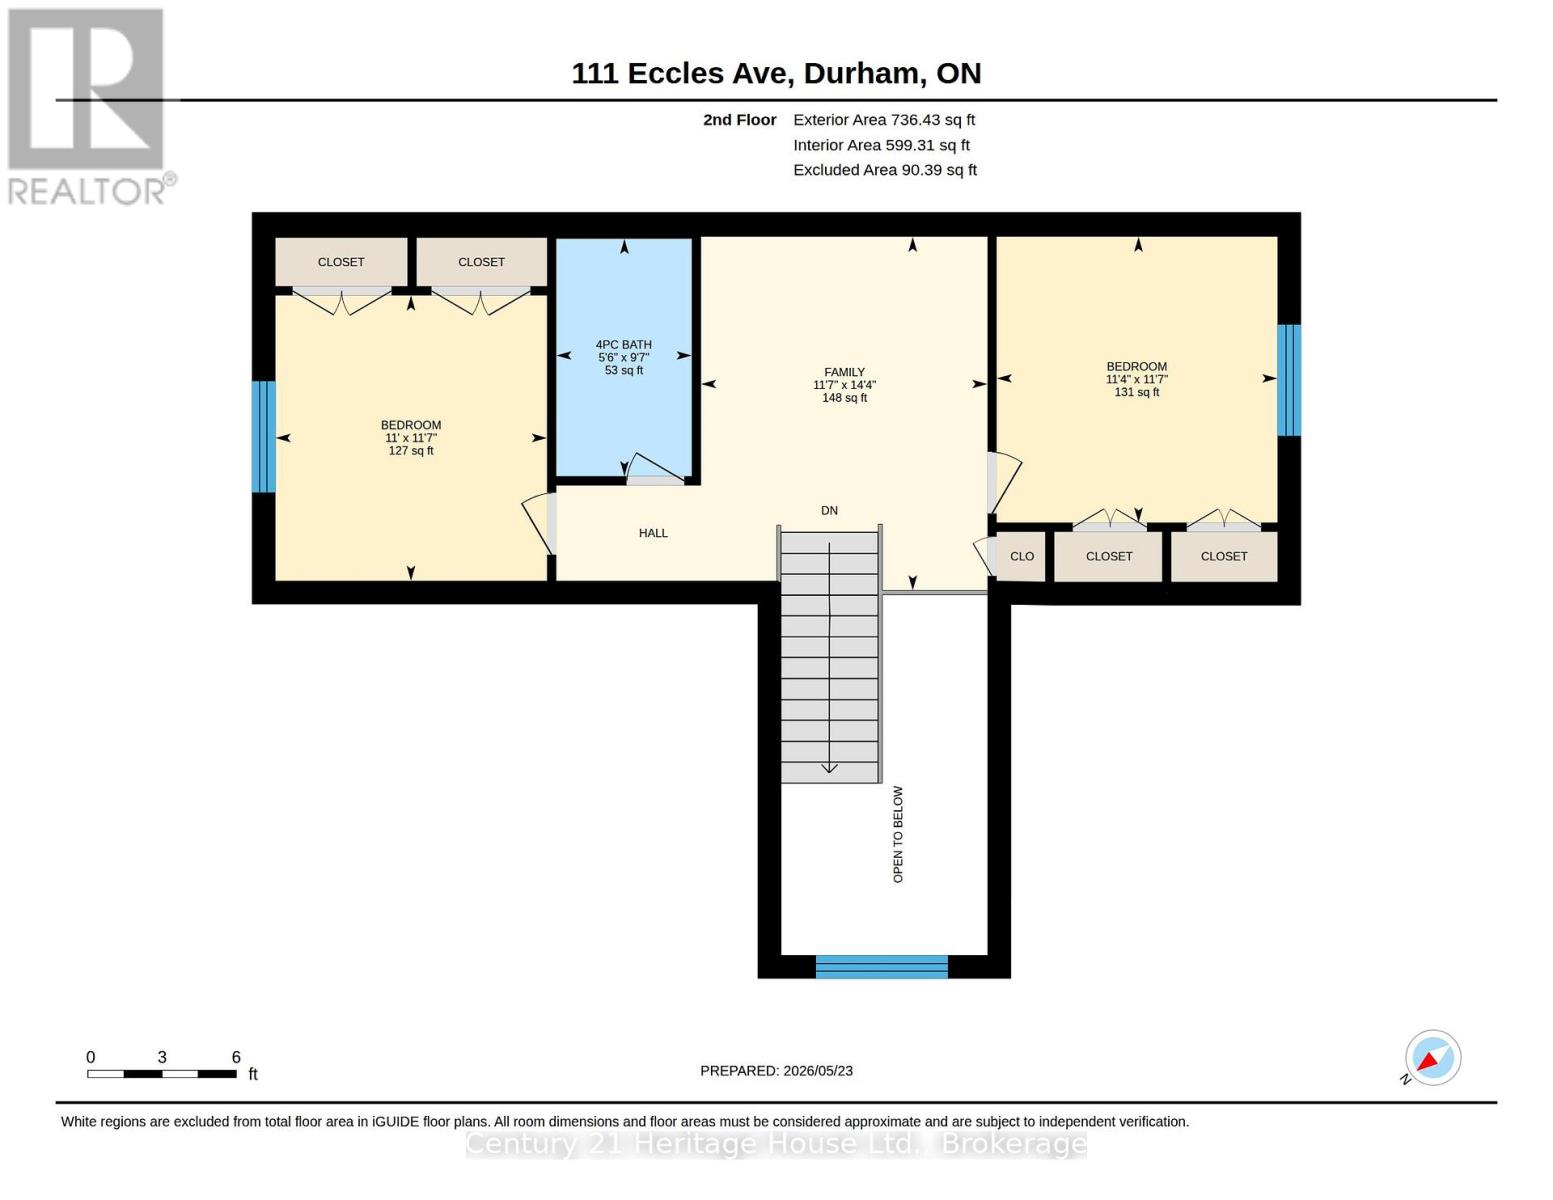
You don't need to wait for your dream home to be built --- just move in and enjoy this beautiful (2022) CUSTOM-BUILT 2300 sq. ft. bungaloft by Sunvale Homes. Located in the Carriage Crossing community, a short walk will take you to the Durham Conservation Area's nature trails or downtown amenities. Offering 3 bedrooms and 2.5 bathrooms, this home features a main floor master suite, 9' ceilings (main) and a 12' cathedral ceiling in the living room. The chef's kitchen features an induction stove, Kitchen-Aid suite of appliances with wall oven & microwave, granite countertops and backsplash and a large island with extra storage. Ideal for entertaining, a charming butler's pantry joins the kitchen to a separate dining room. With a gas fireplace, wide plank engineered hardwood flooring, 8" baseboards, custom window coverings and quality storage installations, this home is sure to impress. Upstairs you will find 2 bedrooms, a full bath and an airy flex-space. Outside, you can enjoy time on one of two covered porches, a sunny patio, or around the fire pit in the fully fenced-in back yard. There is also an insulated 2.5 car attached garage with electronic door openers and slatwall organization system. With over $200,000 in upgrades and finishing touches, this gem offers good value for the money.

Listing Info:

Price:
$965,000.00
Dwelling Type:
Freehold
Property Type:
Single Family
Stories:
1.5
Bedrooms:
3
Bathrooms:
3
Partial Bathrooms:
1
Lot Size:
55.8 x 164.8 FT
Construction Style:
Detached
Exterior Finish:
Brick, Vinyl siding
Foundation Type:
Poured Concrete
Status:
For sale

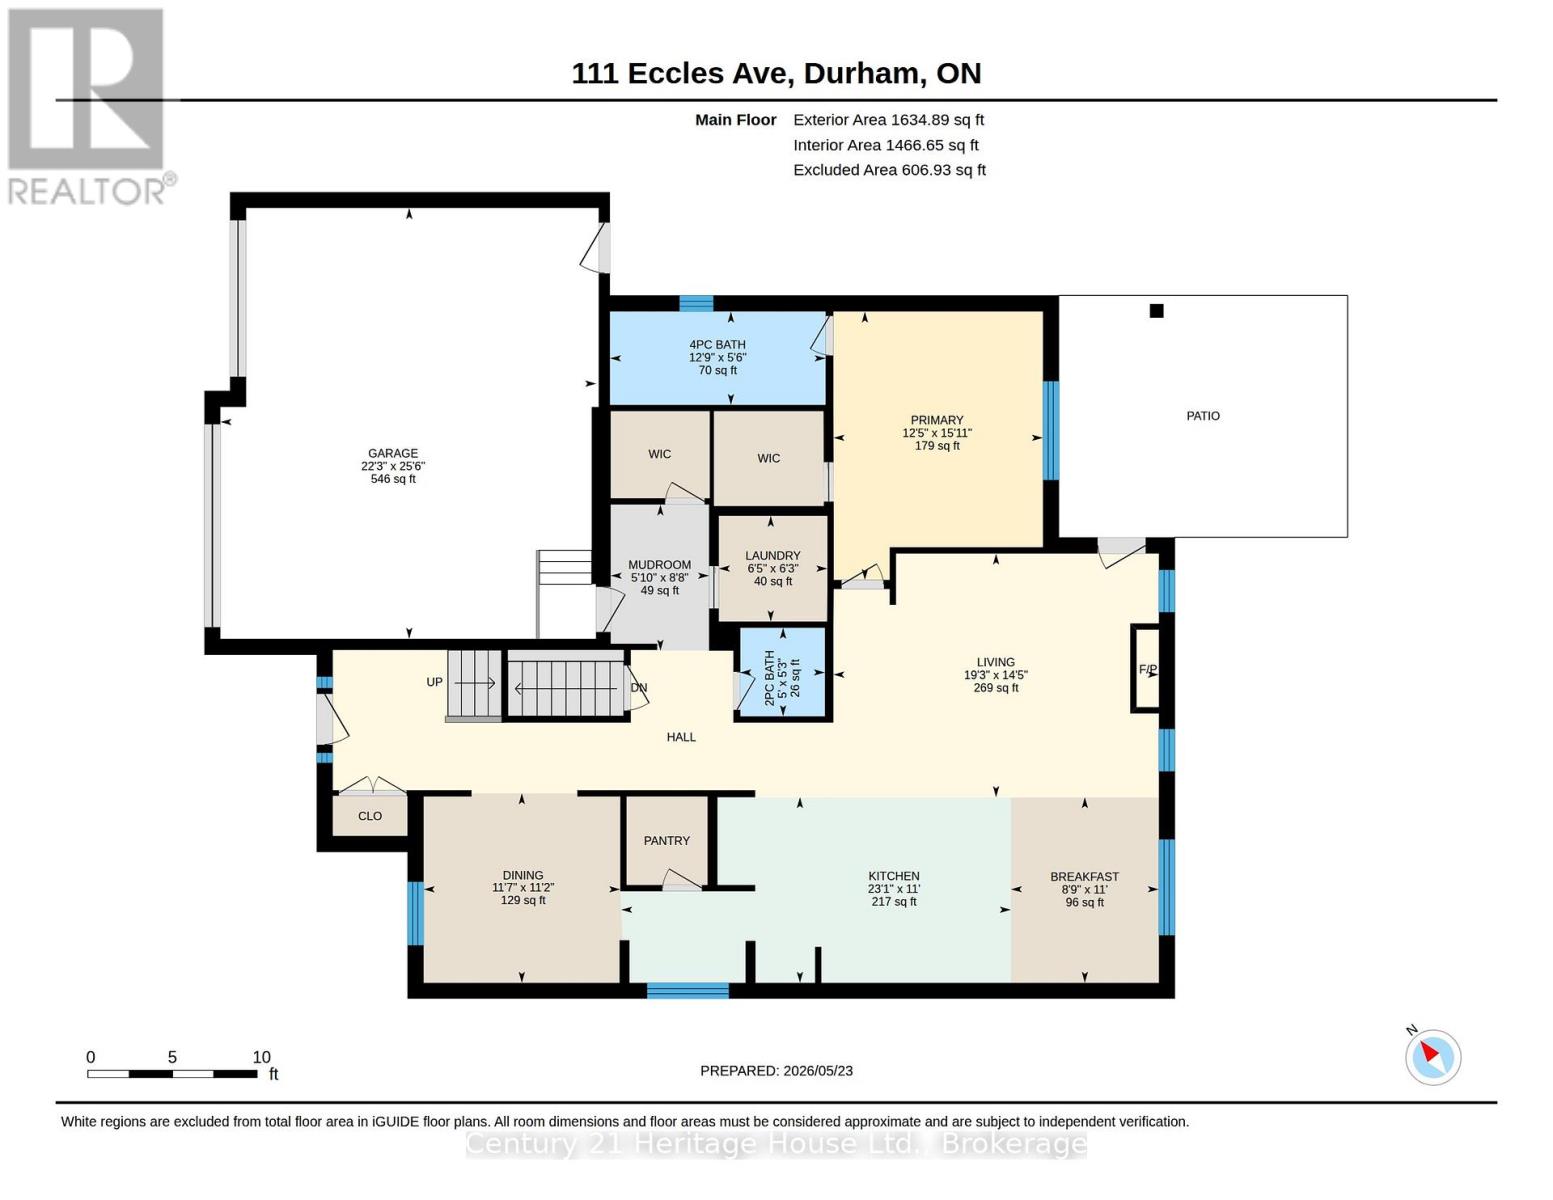
Room Information:

FloorTypeSize
Second levelBathroom1.67 m x 2.93 m
Main levelBathroom1.59 m x 1.52 m
Main levelBathroom1.68 m x 3.89 m
Main levelBedroom3.78 m x 4.84 m
Main levelBedroom 23.46 m x 3.52 m
Main levelBedroom 33.35 m x 3.52 m
Main levelDining room3.42 m x 3.54 m
Main levelEating area2.67 m x 3.35 m
Main levelFamily room4.36 m x 3.53 m
Main levelKitchen7.05 m x 3.35 m
Main levelLaundry room1.96 m x 1.91 m
Main levelLiving room4.39 m x 5.87 m
Main levelMud room2.64 m x 1.77 m

Location:

Address: 111 ECCLES AVENUE, West Grey, Ontario, N0G1R0


Realtor

Get in Touch

Richard Graham

Sales Representative

Looking to buy Real Estate in Hanover or sell your Hanover property? Richard Graham can help.

Coldwell Banker Peter Benninger Realty

 

Address

Office
120 Jackson St S
Walkerton, ON
N0G 2V0

Personal
213461 Baseline Rd.
R. R. #1 Hanover, ON
N4N 3B8

Contact

Office: 519 881-2551
Cellular: 519 369-7450
richard@hanoverrealestate.ca


Please enter your name.
Please enter a valid email address.
Please enter your phone number.
Please enter a message.

MENU