< Back
156 PINE VIEW DRIVE
West Grey, Ontario
5
3
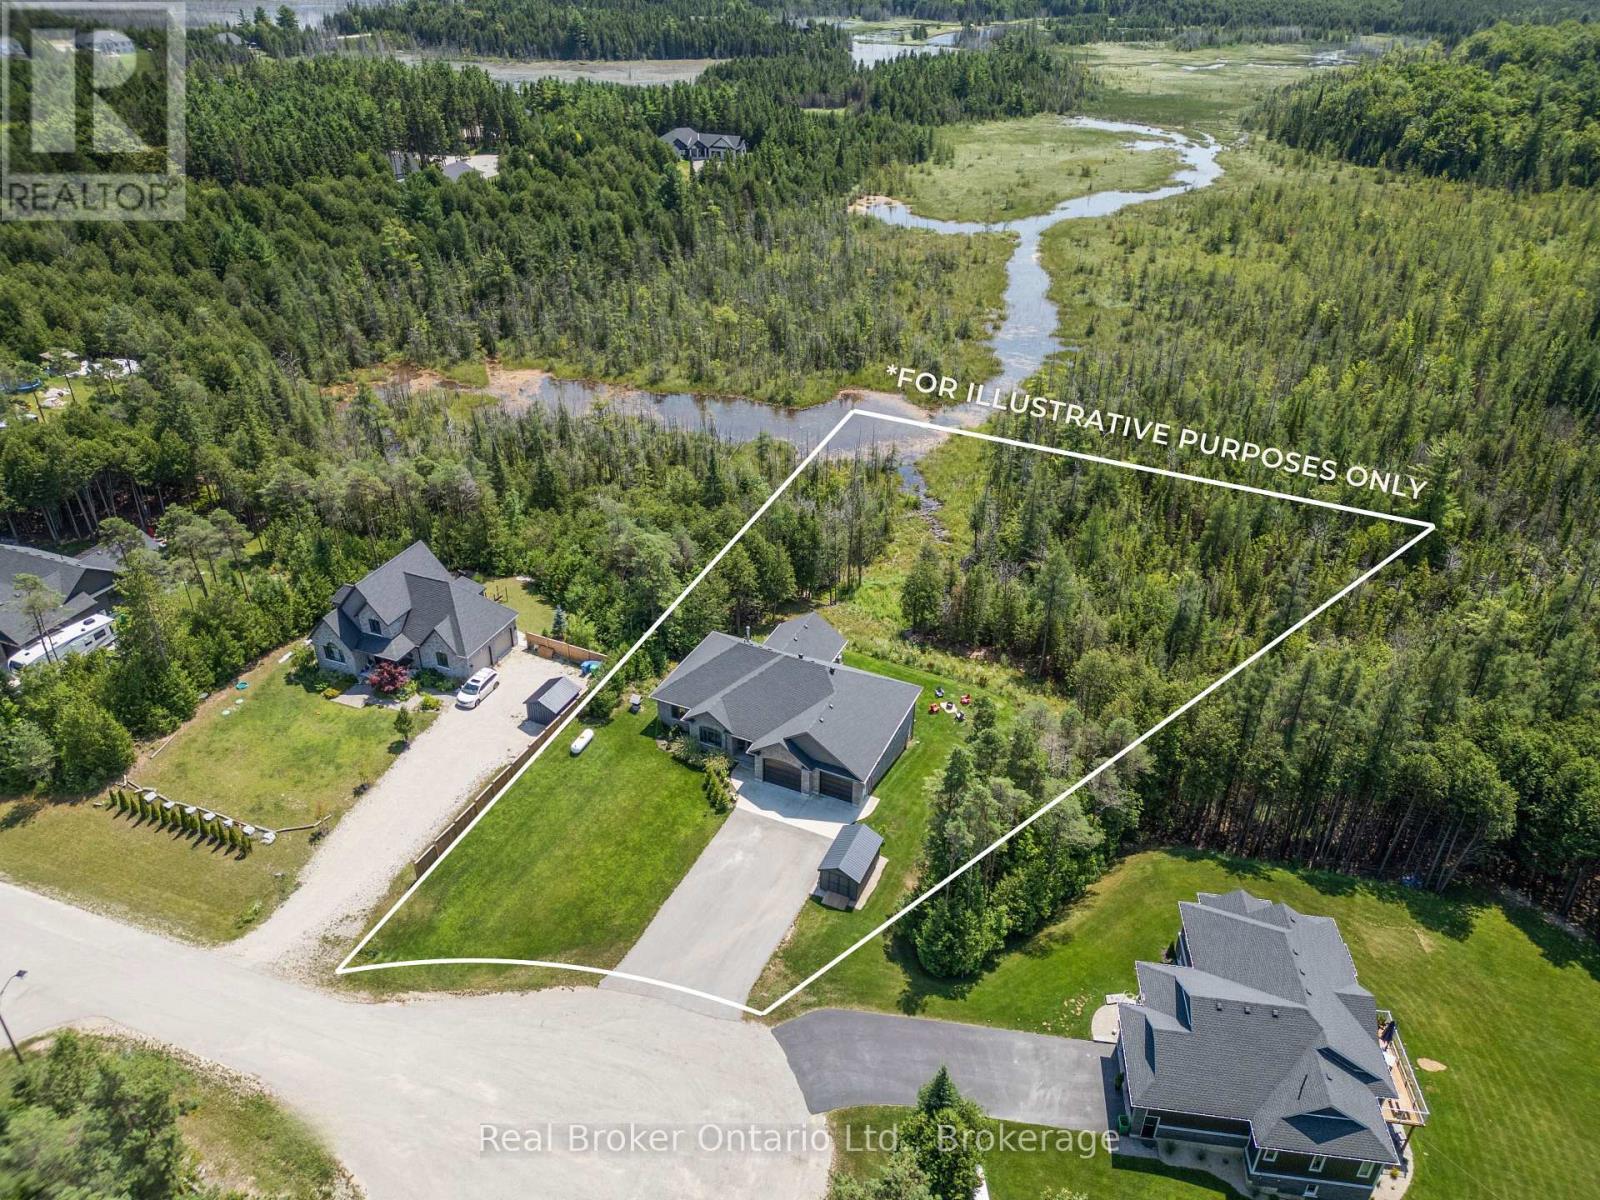
105.6 x 374.9 FT ; Irregular Shape
About This Property:
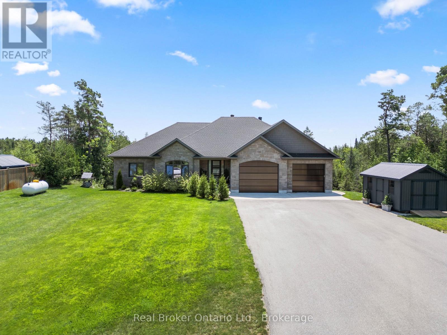
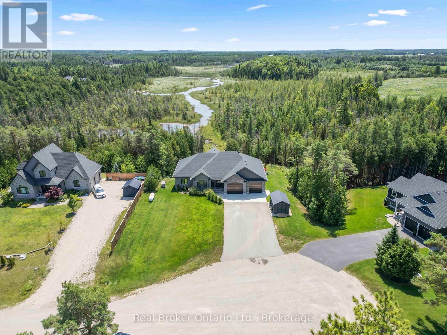
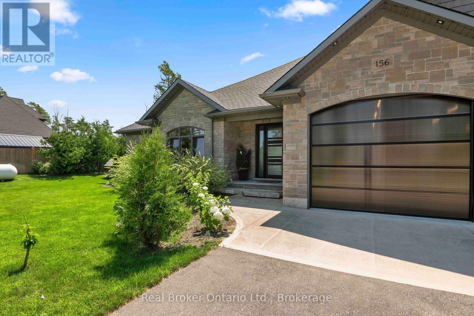
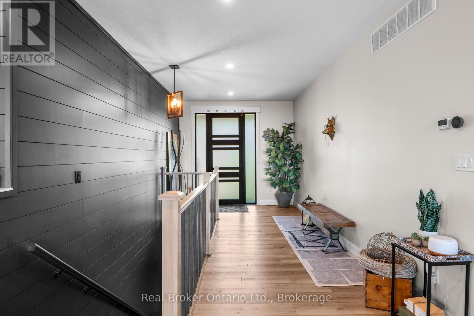
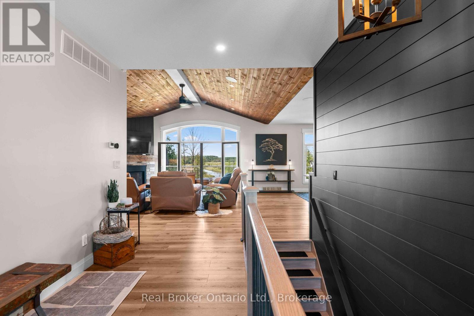
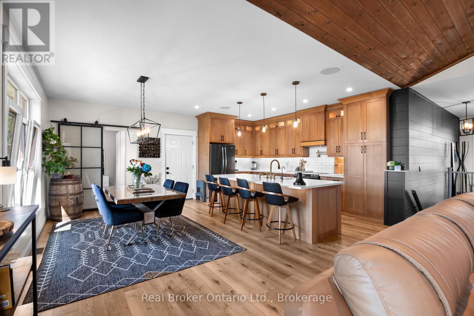
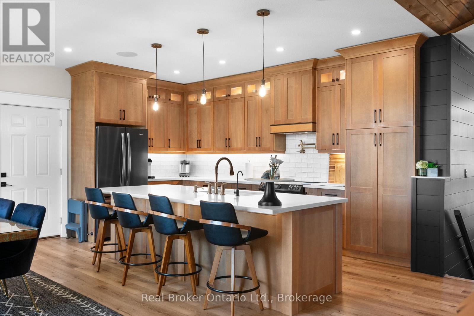
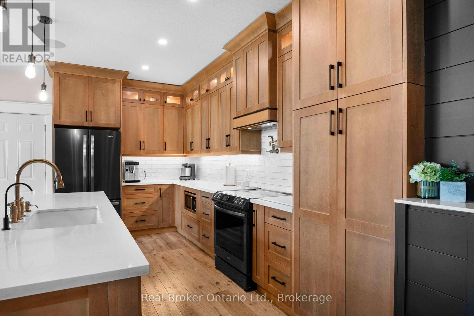
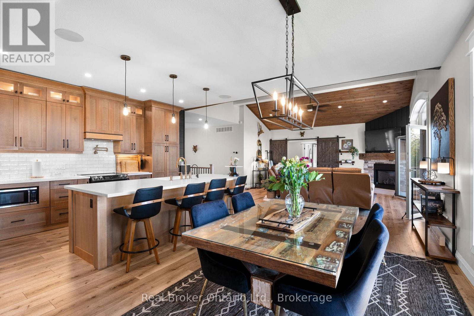
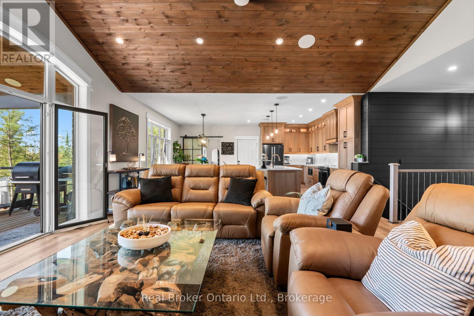
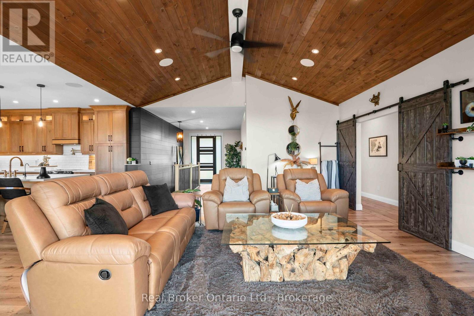
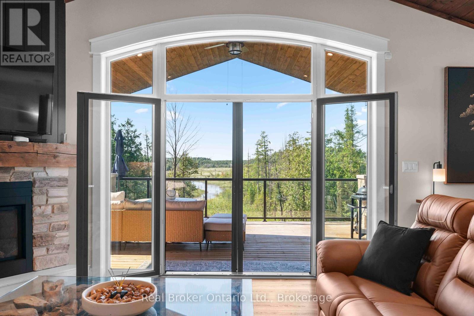
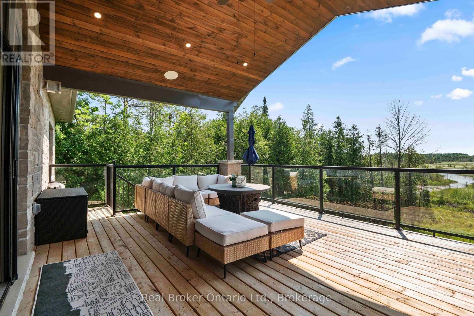
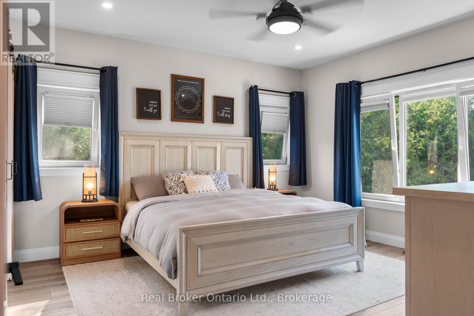
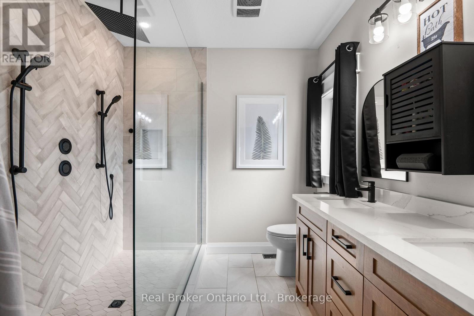
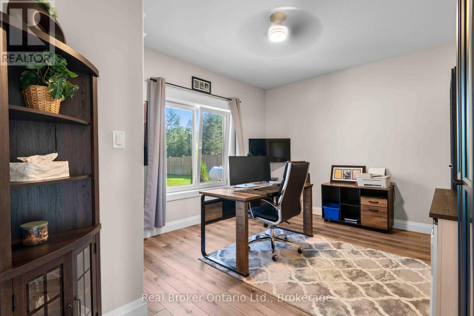
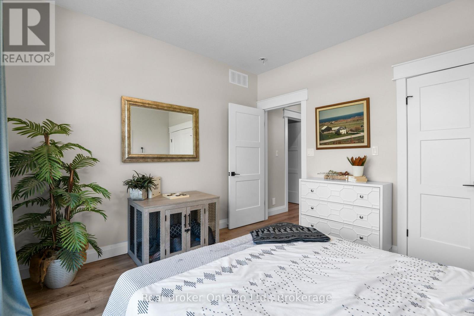
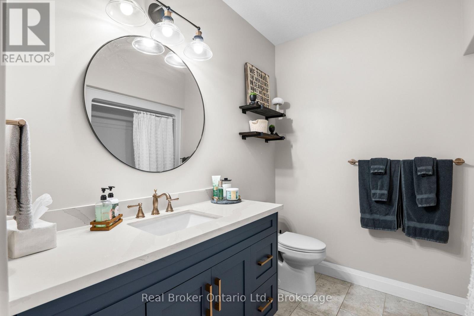
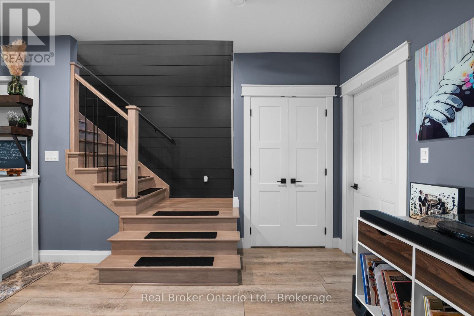
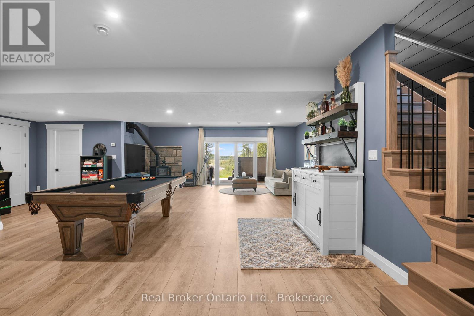
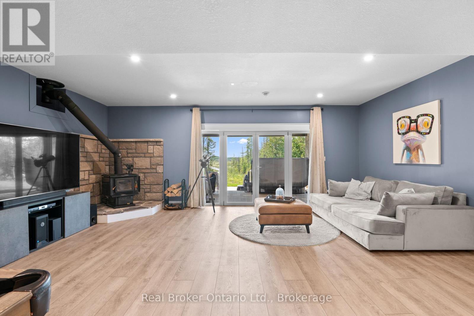
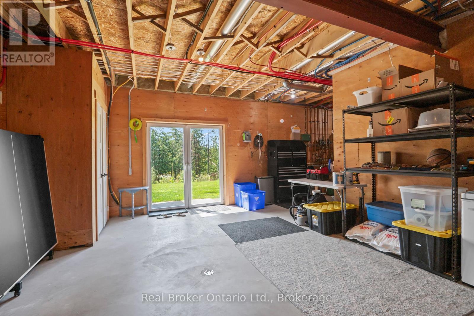
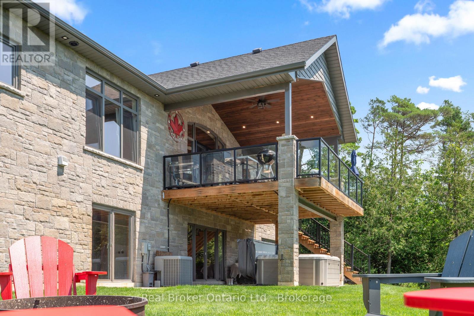
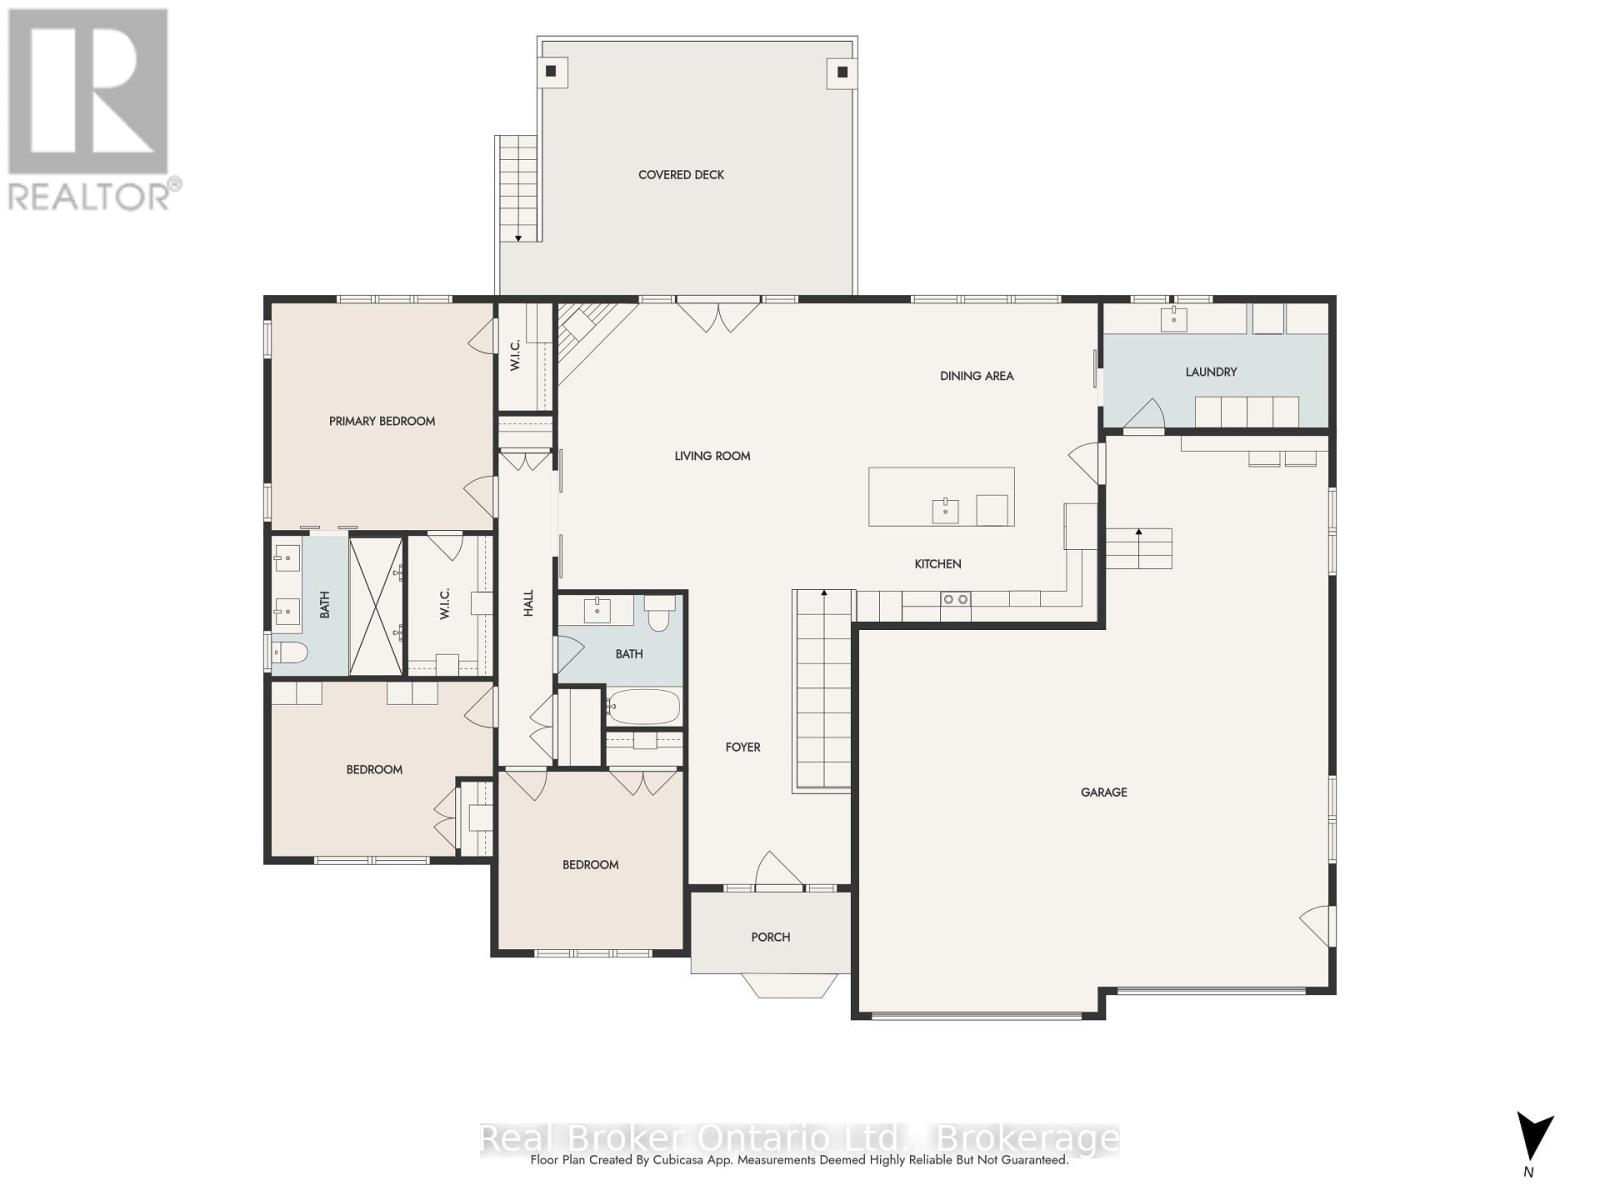
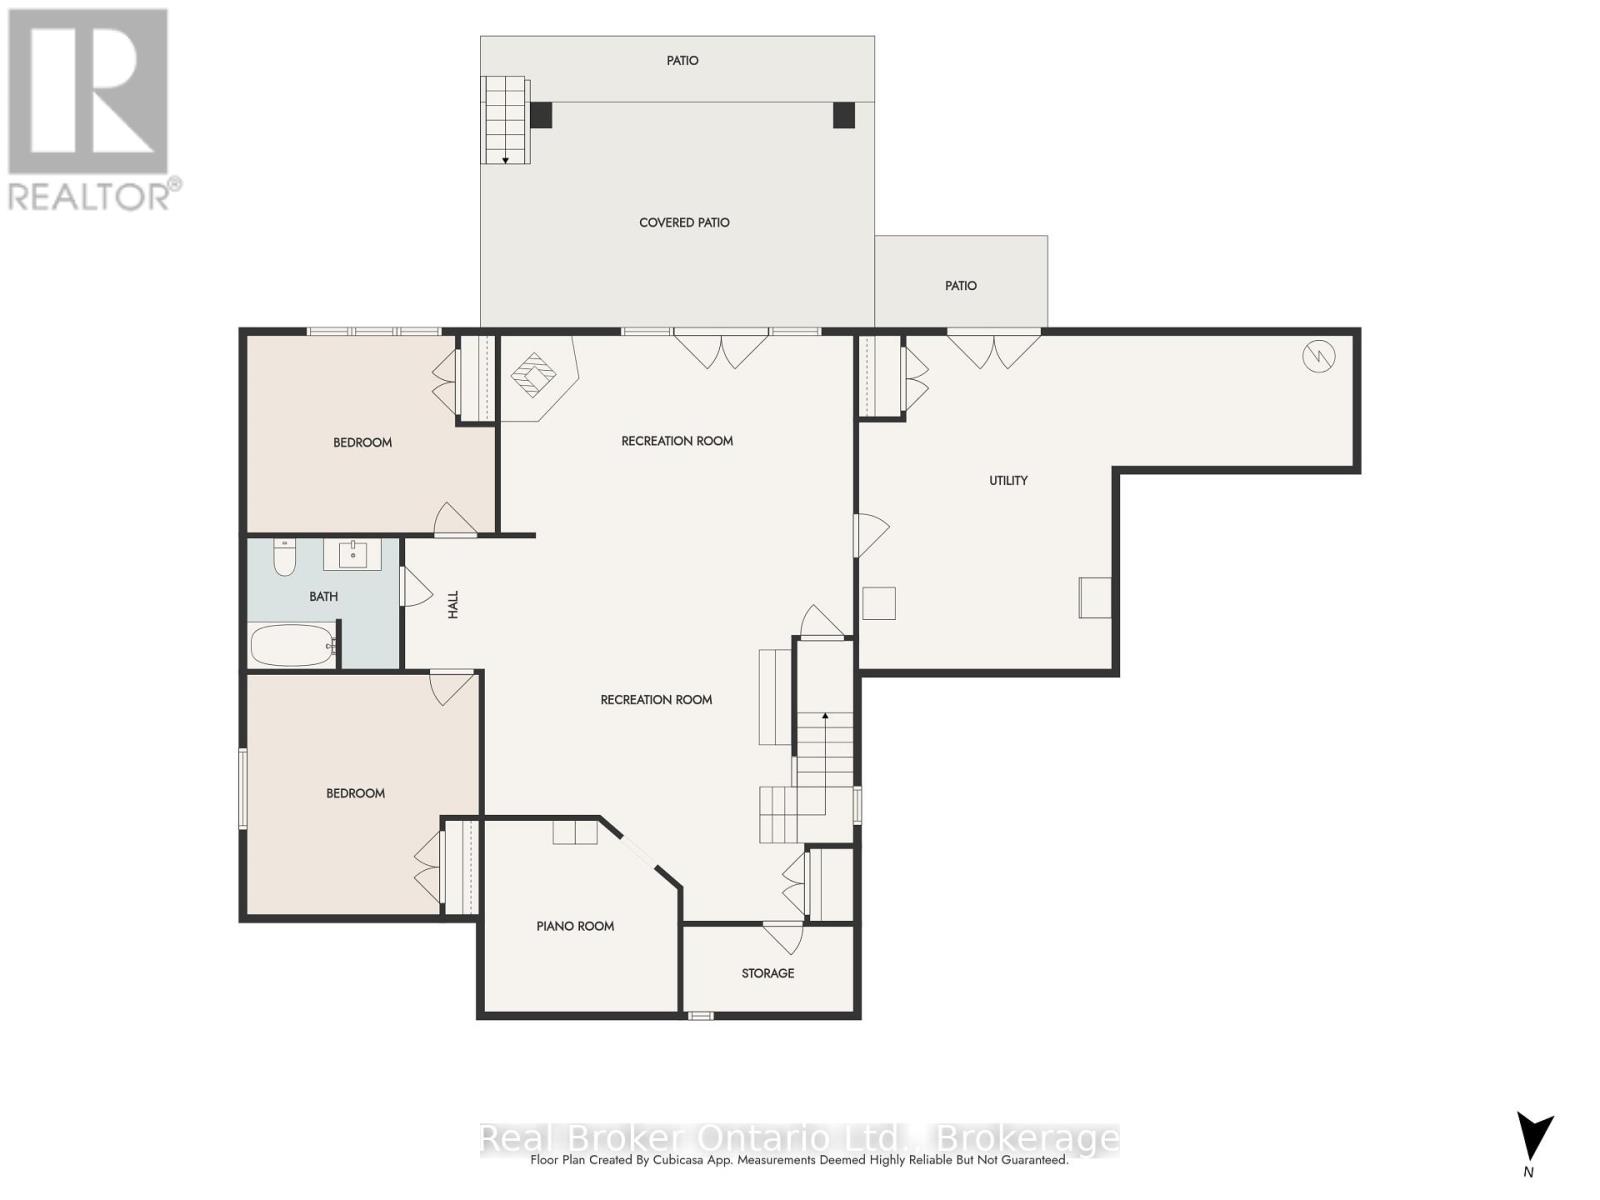
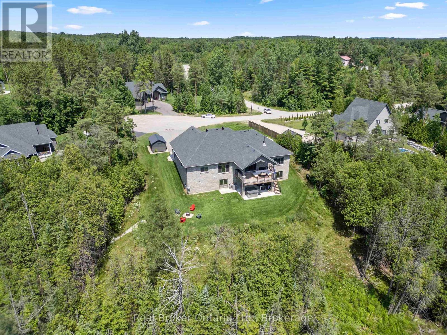
FOREST CREEK - The moment you open the front door, your eyes are drawn to the creek and then the trees... creating a peaceful, cottage-like setting that feels worlds away yet just 10 minutes from town on a paved road. Set on 2.17 acres at the end of a quiet dead-end cul-de-sac, this 4,000 square foot bungalow offers exceptional space, privacy, and comfort. With five bedrooms, three bathrooms, and a spacious two-car attached garage with infloor heat, there's room here for the whole family and then some. A handy shed adds even more storage for tools, toys, and seasonal items. Inside, the home features vaulted ceilings in the living room and unique top-hinged windows that bring in natural light and fresh air in a way you don't often see. The home has a warm feeling giving the home character and charm. Every room is generously sized, the utility room offers excellent function and extra space, and storage is found throughout the home. This is a property that feels calm, comfort, and character in a setting that feels both magical and practical. If you're looking for a home that offers the serenity of cottage living with the convenience of being close to town, this one is a must-see.
Listing Info:
$1,399,000.00
Freehold
Single Family
1
5
3
0
105.6 x 374.9 FT ; Irregular Shape
Detached
Stone, Vinyl siding
Poured Concrete
For sale
Room Information:
| Floor | Type | Size |
|---|
| Main level | Bathroom | 2.44 m x 2.59 m |
| Main level | Bathroom | 2.59 m x 2.74 m |
| Main level | Bedroom | 3.38 m x 3.51 m |
| Main level | Bedroom | 4.33 m x 3.41 m |
| Main level | Dining room | 4.72 m x 2.71 m |
| Main level | Foyer | 3.2 m x 5.52 m |
| Main level | Kitchen | 4.72 m x 3.57 m |
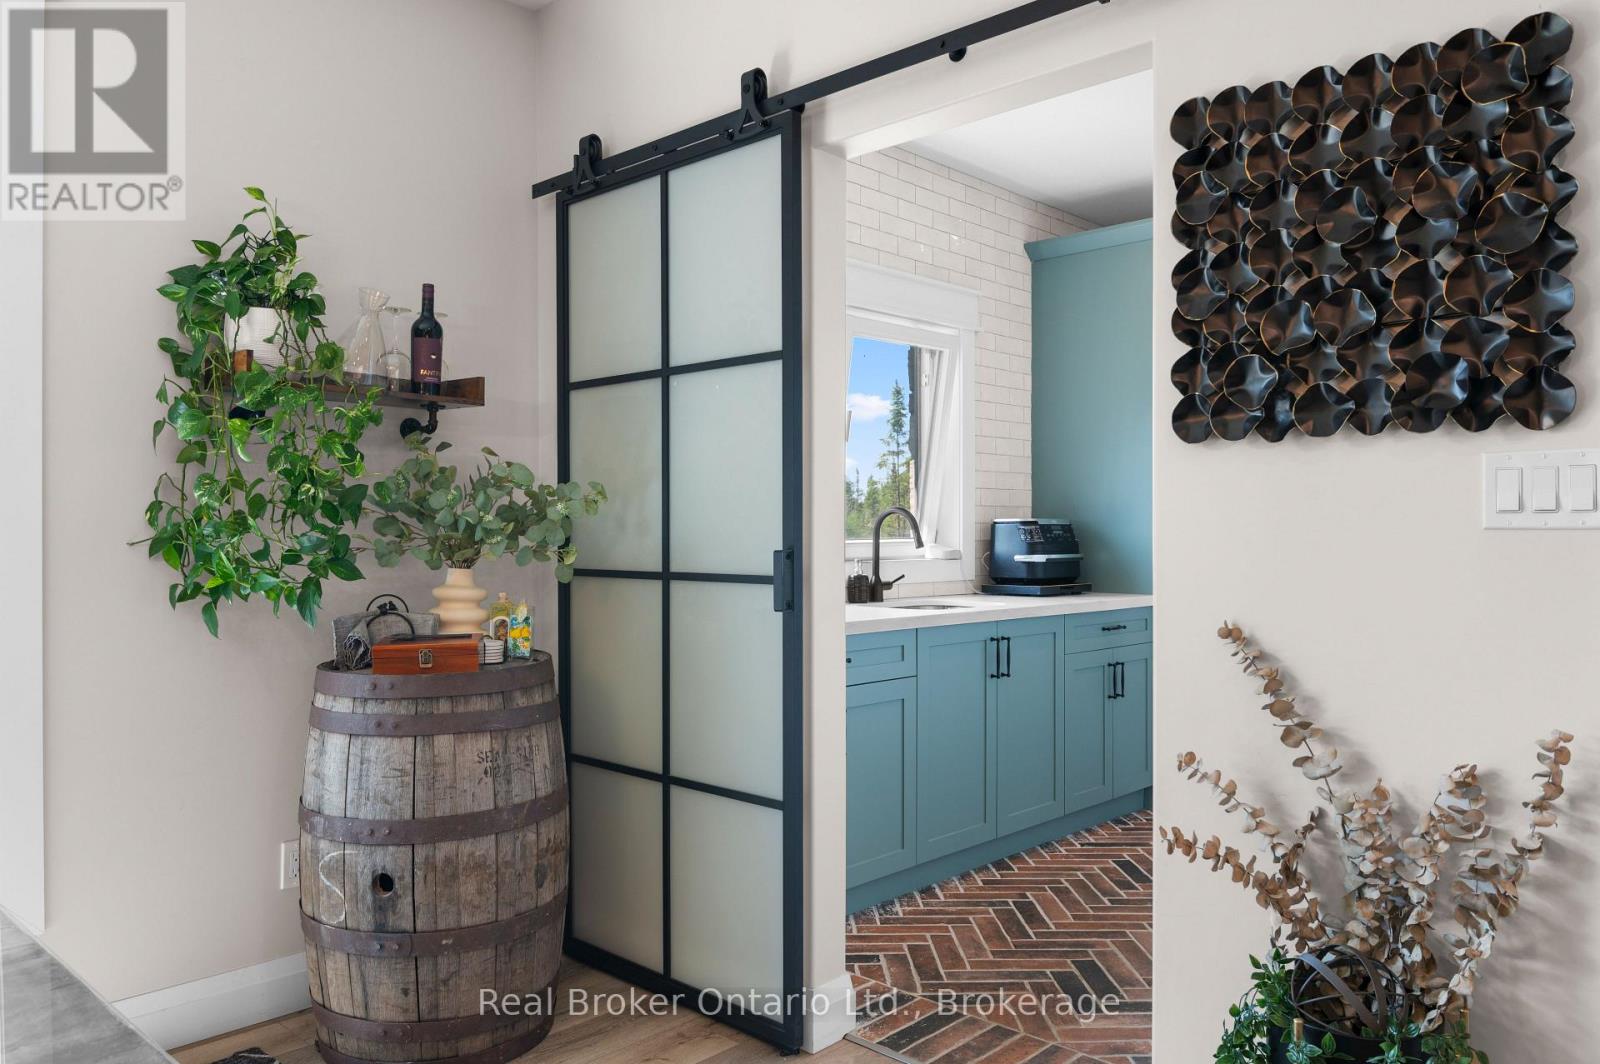
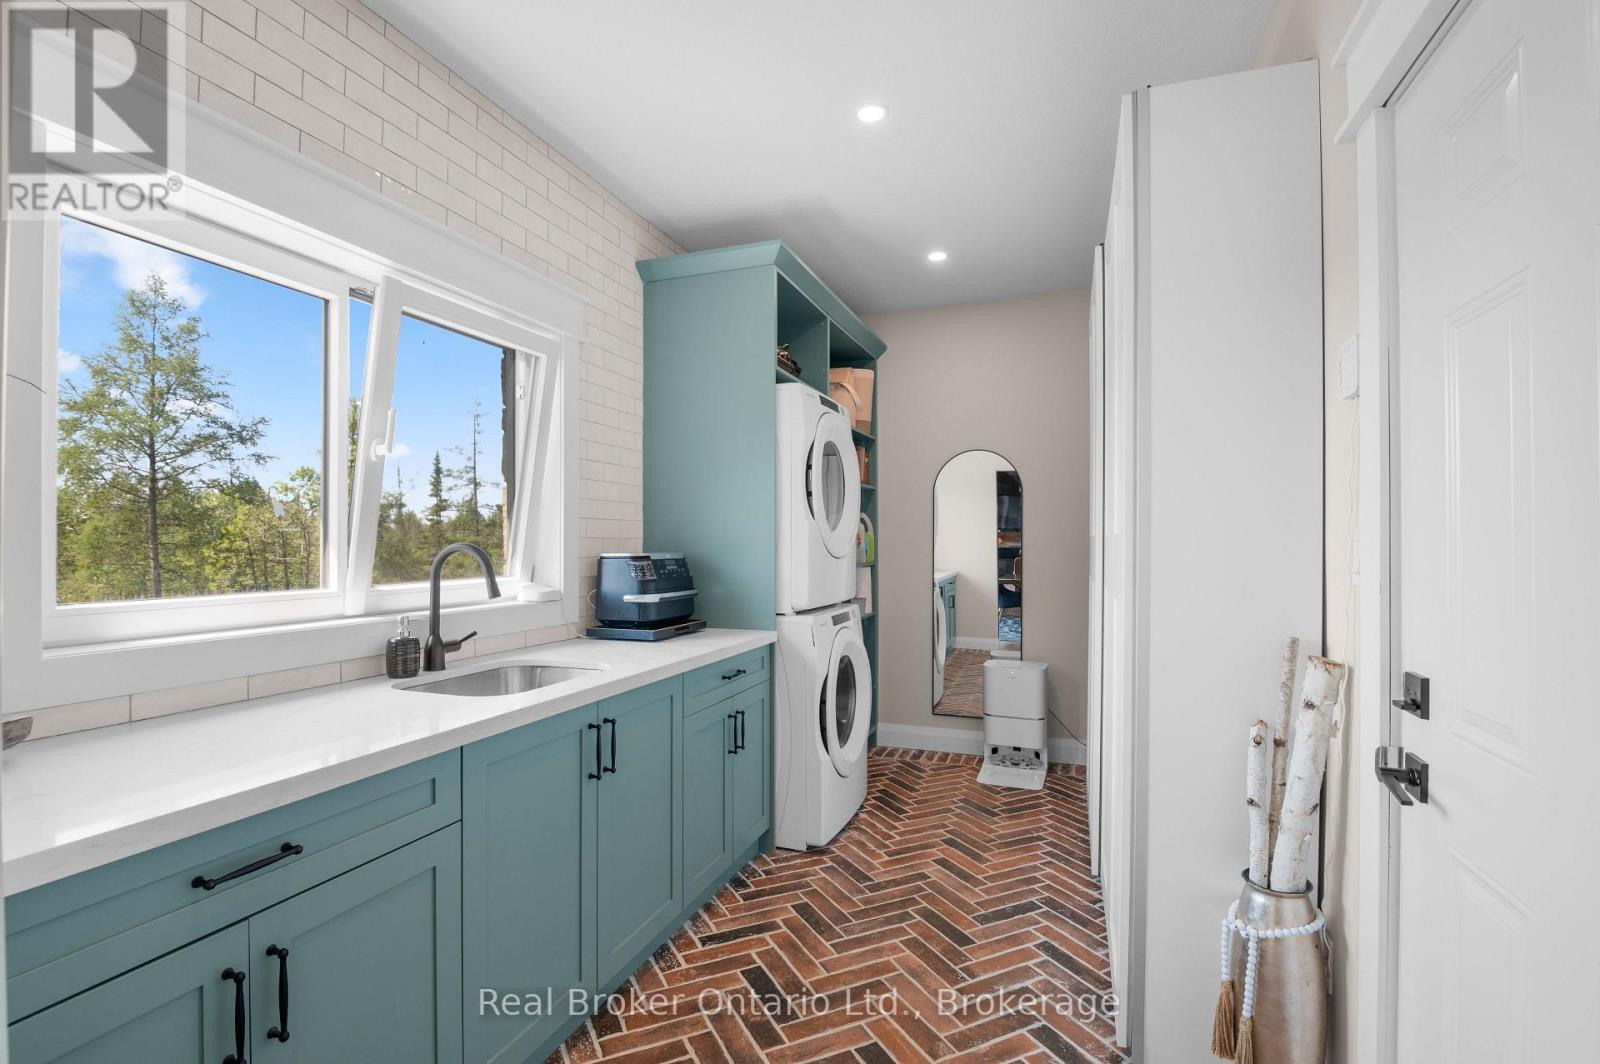
| Main level | Laundry room | 4.27 m x 2.44 m |
| Main level | Living room | 5.82 m x 5.61 m |
| Main level | Primary Bedroom | 4.33 m x 4.45 m |
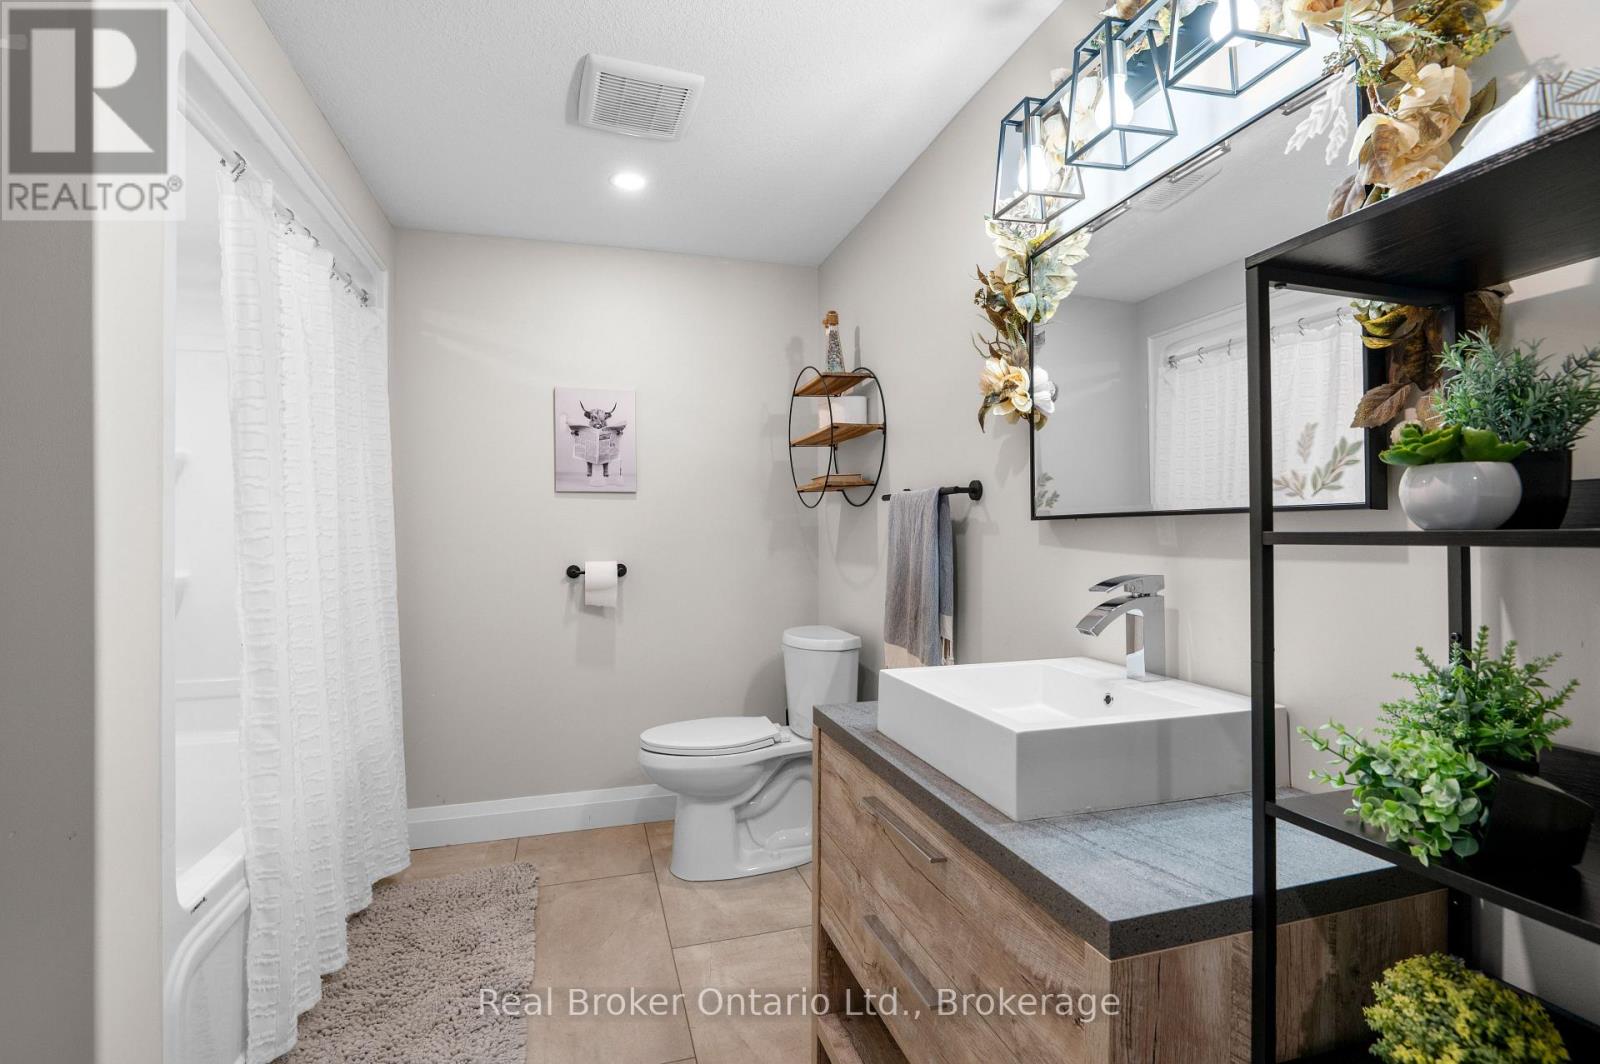
| Lower level | Bathroom | 2.87 m x 2.44 m |
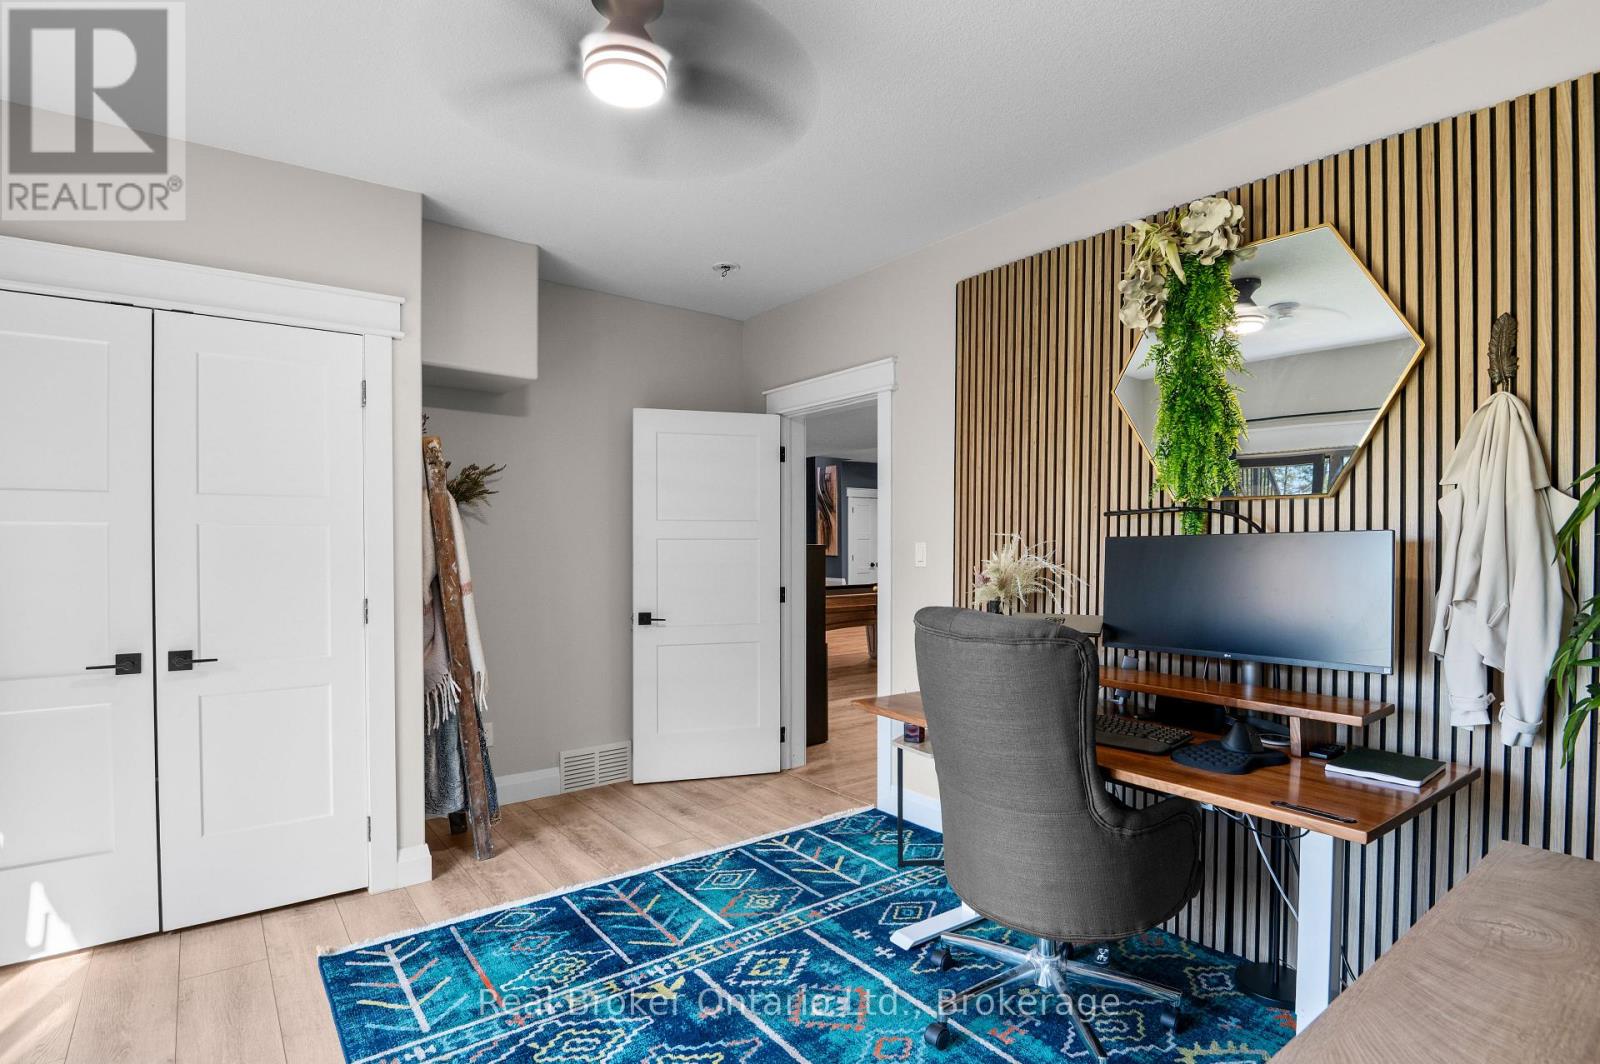
| Lower level | Bedroom | 4.63 m x 3.66 m |
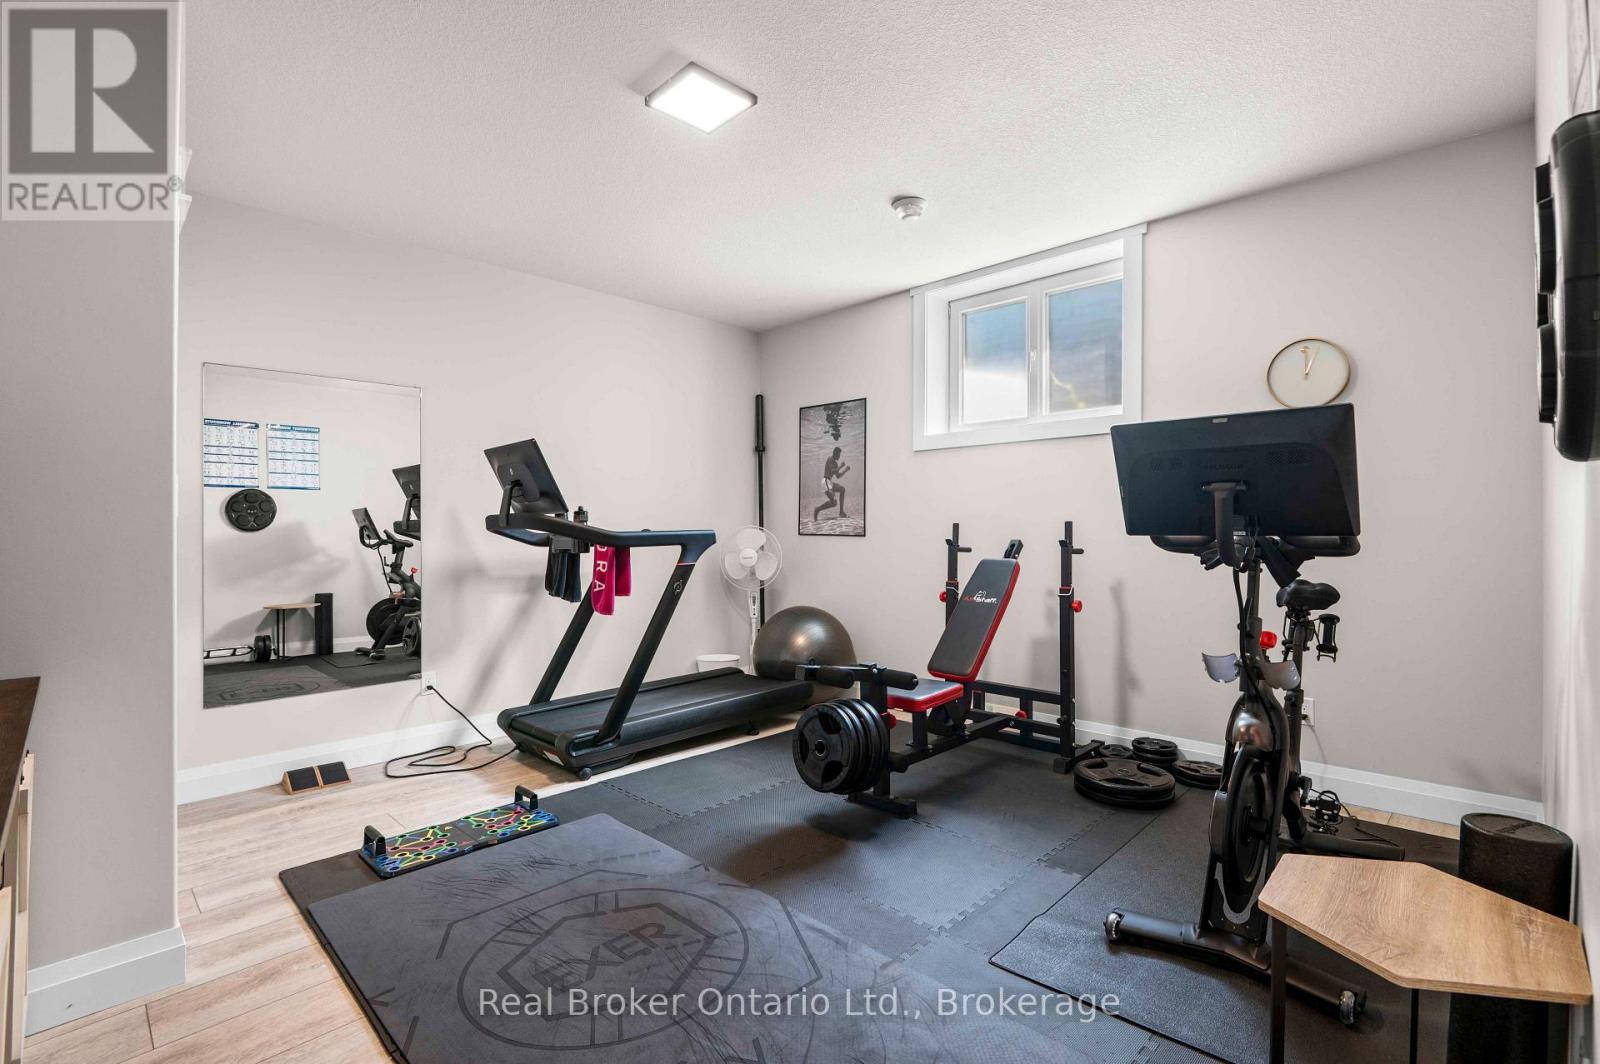
| Lower level | Bedroom | 4.33 m x 4.51 m |
| Lower level | Den | 3.38 m x 3.6 m |
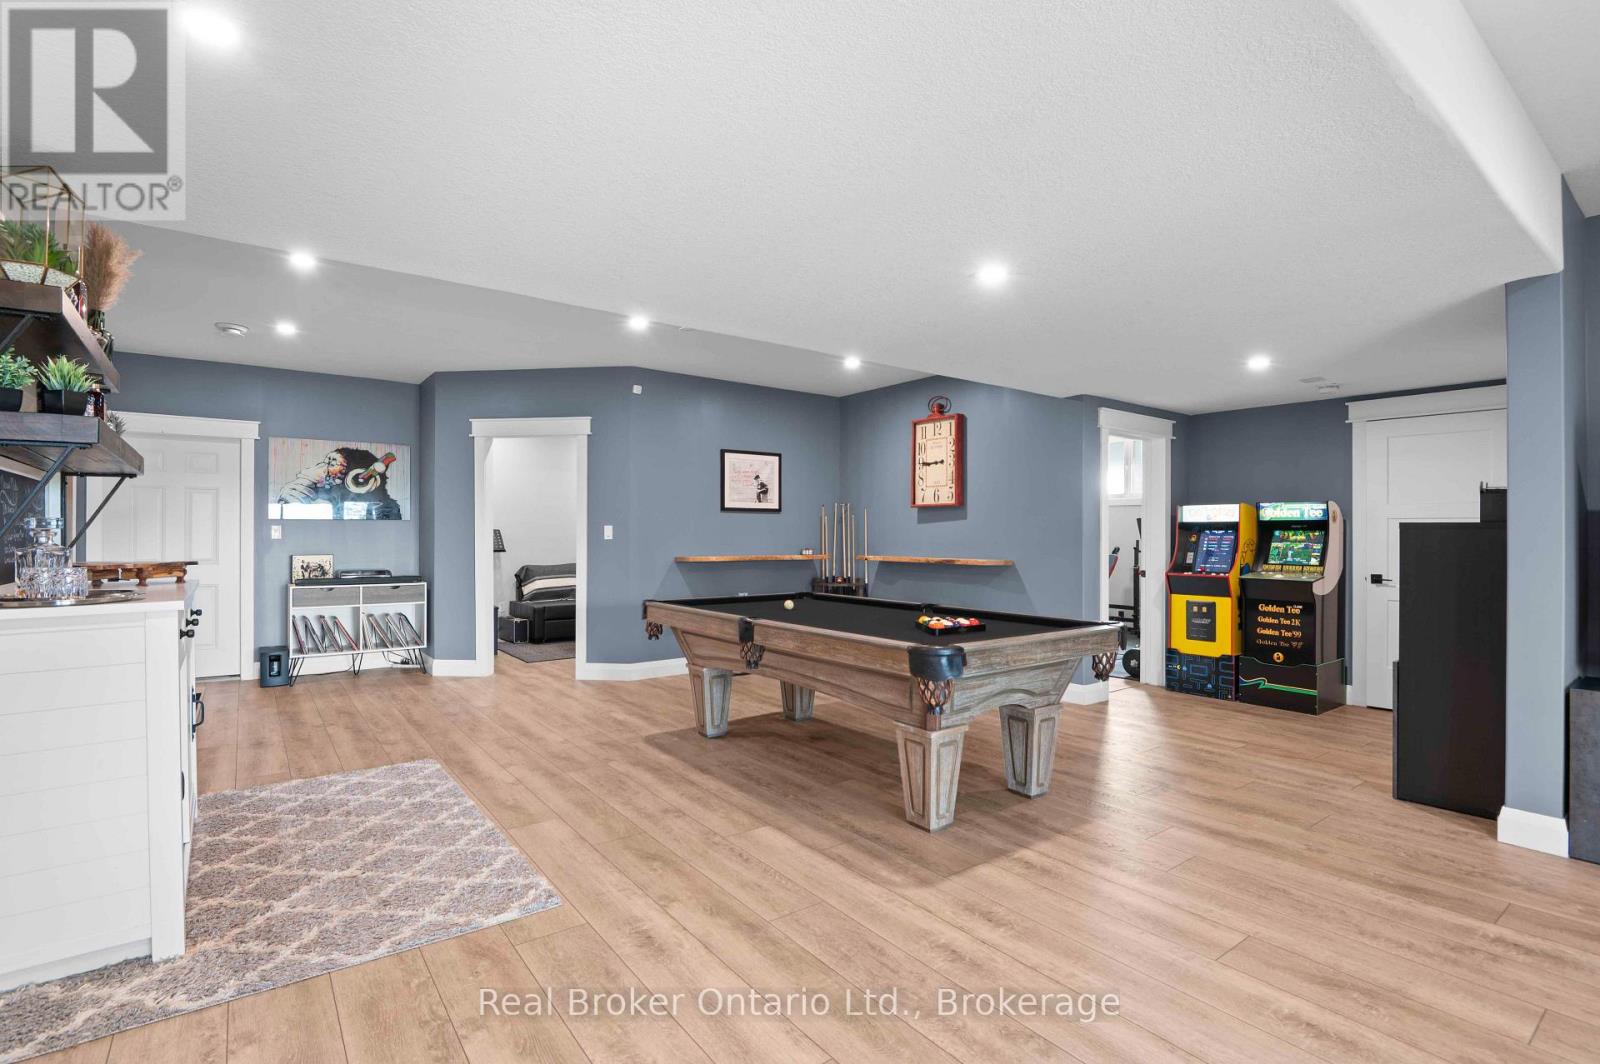
| Lower level | Recreational, Games room | 6.61 m x 3.78 m |
| Lower level | Recreational, Games room | 6.89 m x 7.16 m |
| Lower level | Utility room | 9.21 m x 6.22 m |
Location:
Address: 156 PINE VIEW DRIVE, West Grey, Ontario, N0G1S0