
213461 Baseline Rd. R. R. #1 Hanover, ON
519-369-7450
< Back
Main picture of 341727 CONCESSION RD 2 NDR
Secondary picture of 341727 CONCESSION RD 2 NDR
Third picture of 341727 CONCESSION RD 2 NDR

+46

341727 CONCESSION RD 2 NDR

West Grey, Ontario

$1,595,000.00

  Mortgage Info

5
1
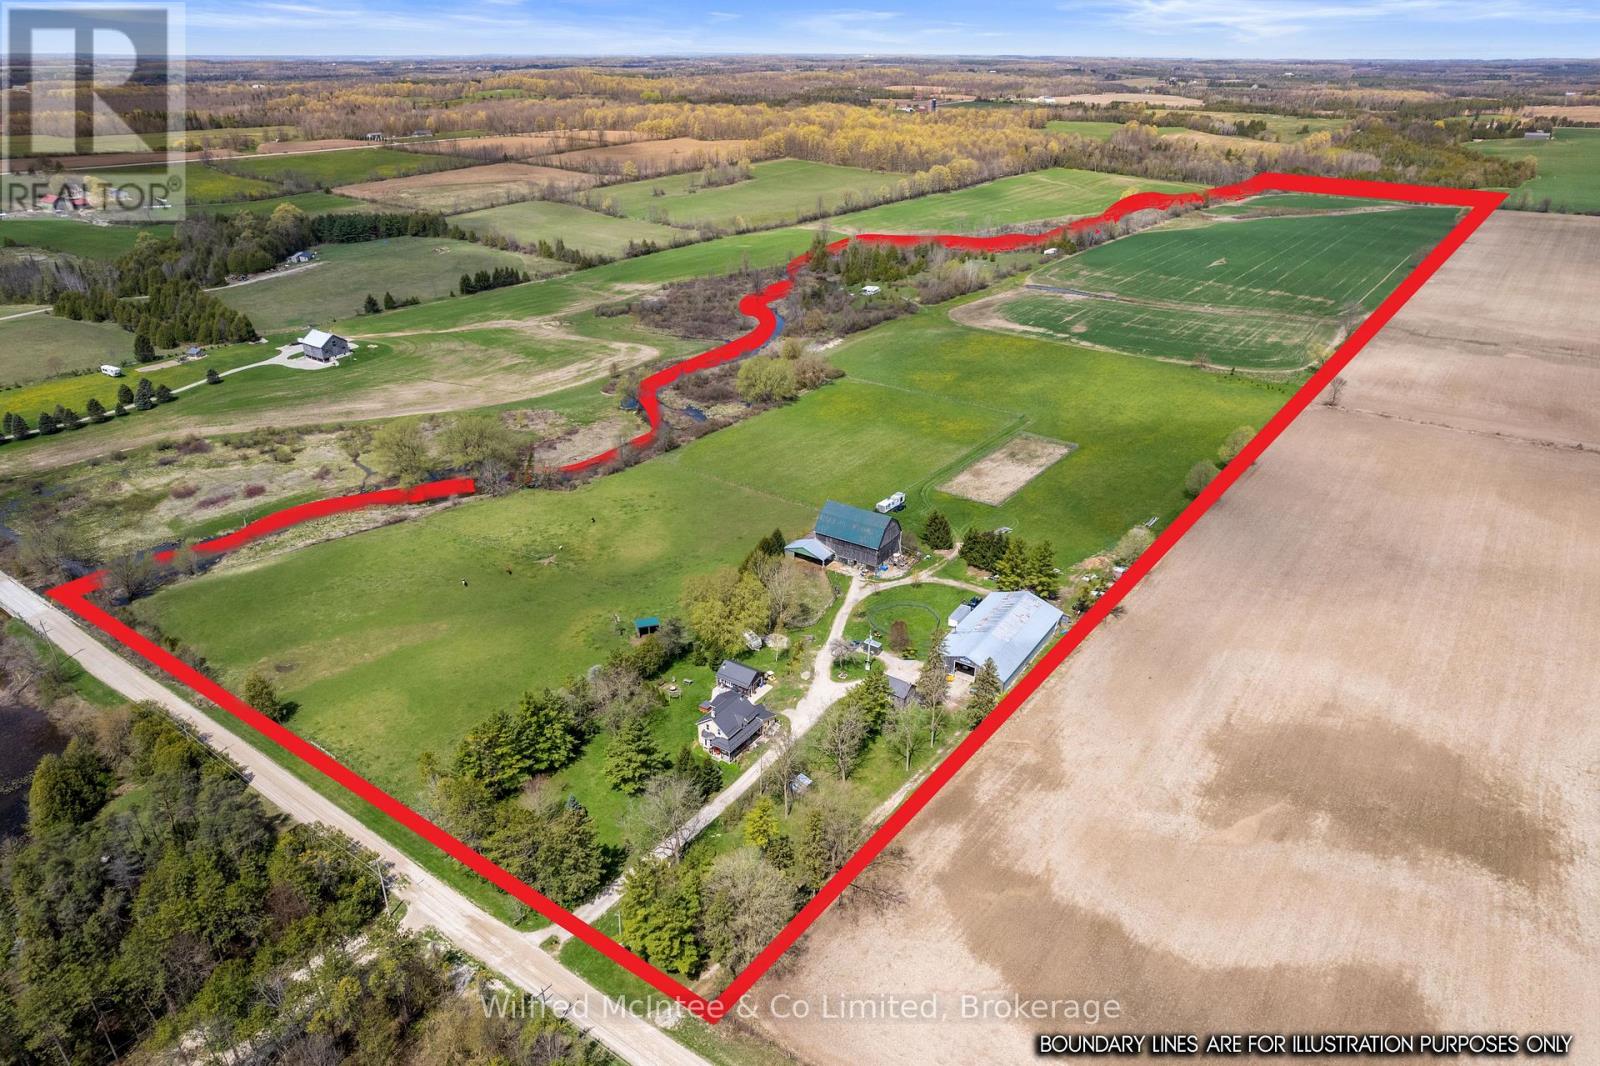
706 x 3316 FT ; WEST LOT LINE FOLLOWS SHORELINE

About This Property:


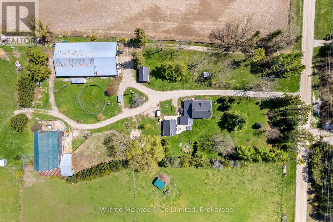
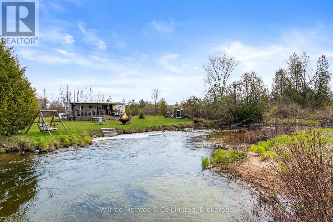
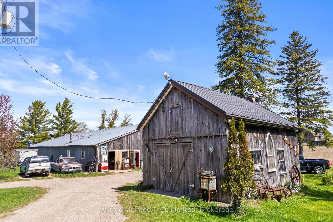
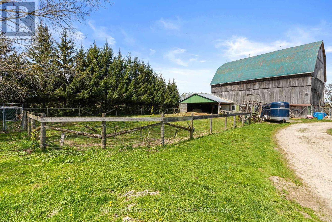
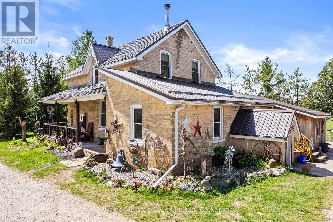
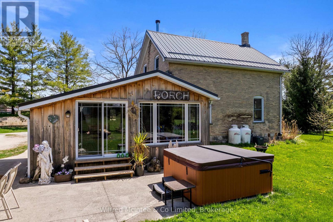
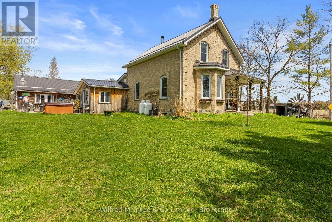
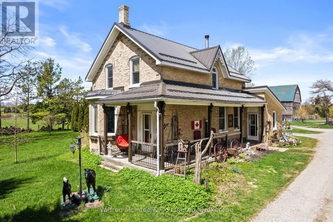
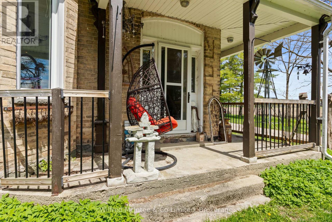
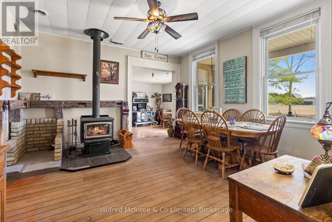
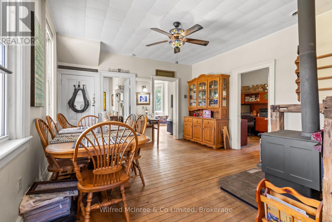
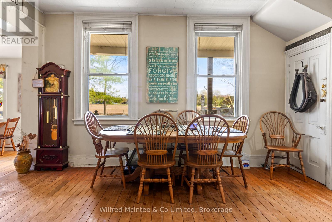
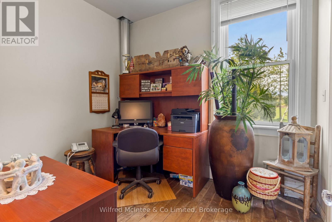
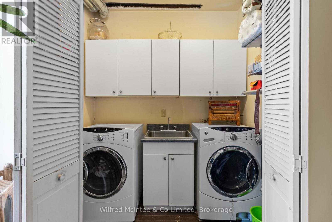
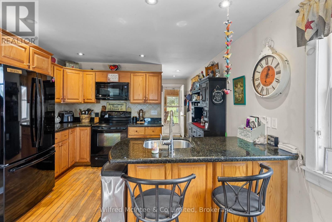
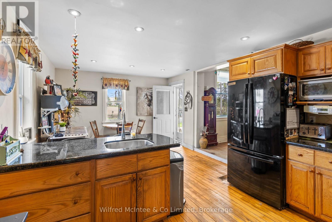
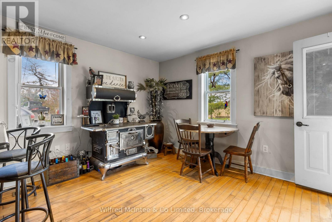
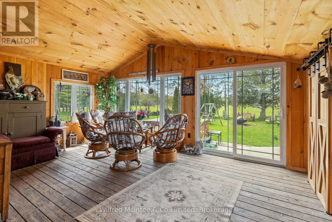
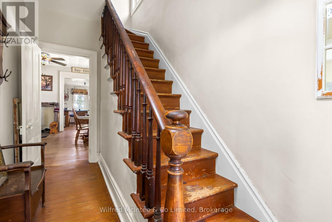
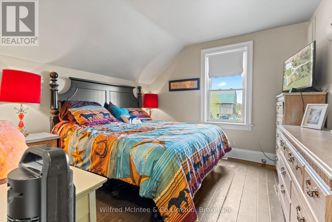
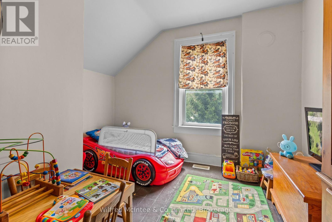
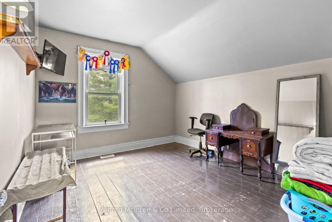
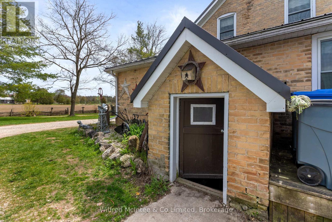
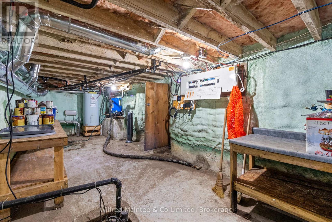
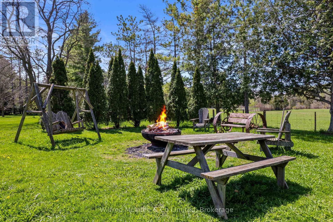
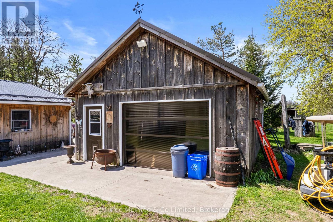
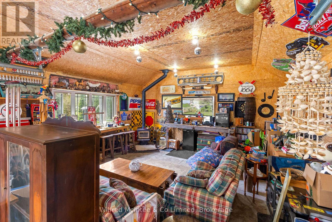
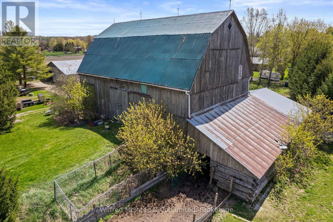
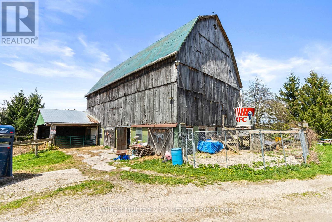
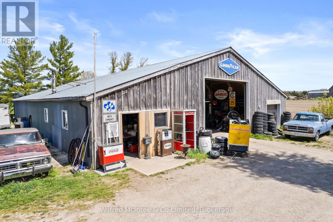
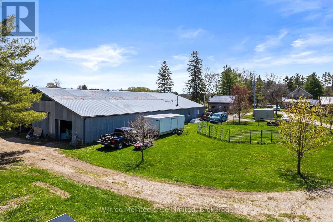
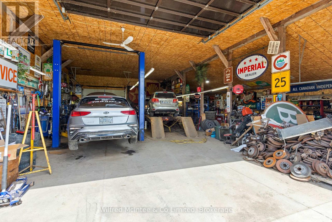
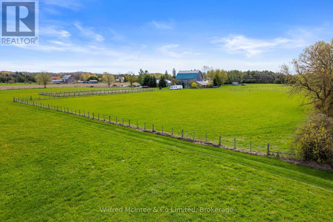
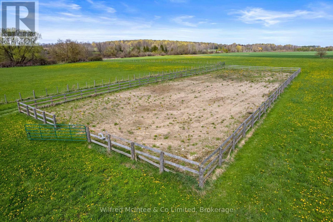
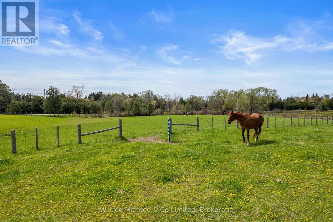
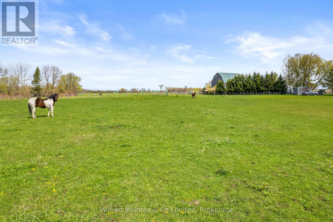
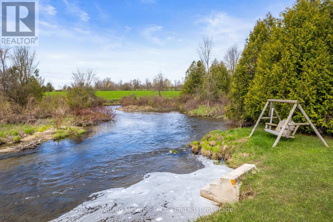
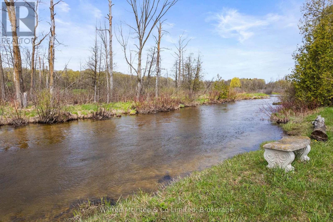
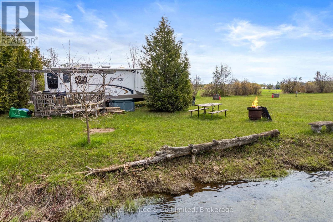
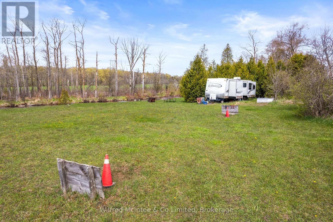
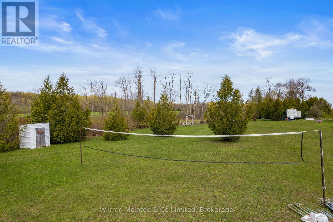
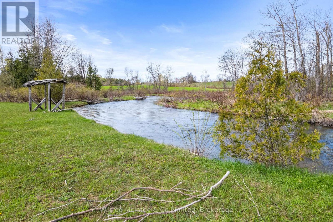
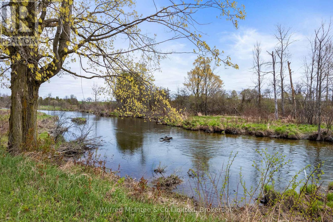
57 acre riverside horse farm with properly zoned automotive service and repair shop! The shop is 40ft x 60ft with concrete floor, wood furnace heated and insulated. Plus 60ft x 62ft gravel floored storage side. Well established and proven functionality. The acreage is ideal for horses to call home with scenic pastures, a fenced sand pen, and the original hip roof bank barn 43ft x 60ft in good condition for livestock housing and dry storage with a 27ft x 43ft addition and 15ft x 40ft lean-to. 10+ acres of fenced pasture and 25 acres worked loam soil in wheat (crop land rented for 2026). The classic yellow brick century farm house has been lovingly maintained and features 5 bedrooms. The metal roofing was done in 2020. There are 2 dug wells - one for the barn and one for the house. The yard space is thoughtfully planned for entertaining and relaxing; with the expansive sun room, a hot tub, and 19ft x 25ft detached garage/bunkie with hydro, heated and insulated, set up as a man cave rec room space. Back along the riverside you enjoy over 3000ft of frontage with a charming rv camp set up to enjoy the wildlife, entertaining friends and family. Let your business and hobbies thrive on this dream rural property. Minutes North of Hanover just off Grey Rd 3.

Listing Info:

Price:
$1,595,000.00
Dwelling Type:
Freehold
Property Type:
Single Family
Stories:
1.5
Bedrooms:
5
Bathrooms:
1
Partial Bathrooms:
0
Lot Size:
706 x 3316 FT ; WEST LOT LINE FOLLOWS SHORELINE
Construction Style:
Detached
Exterior Finish:
Wood, Brick
Foundation Type:
Stone
Status:
For sale

Room Information:

FloorTypeSize
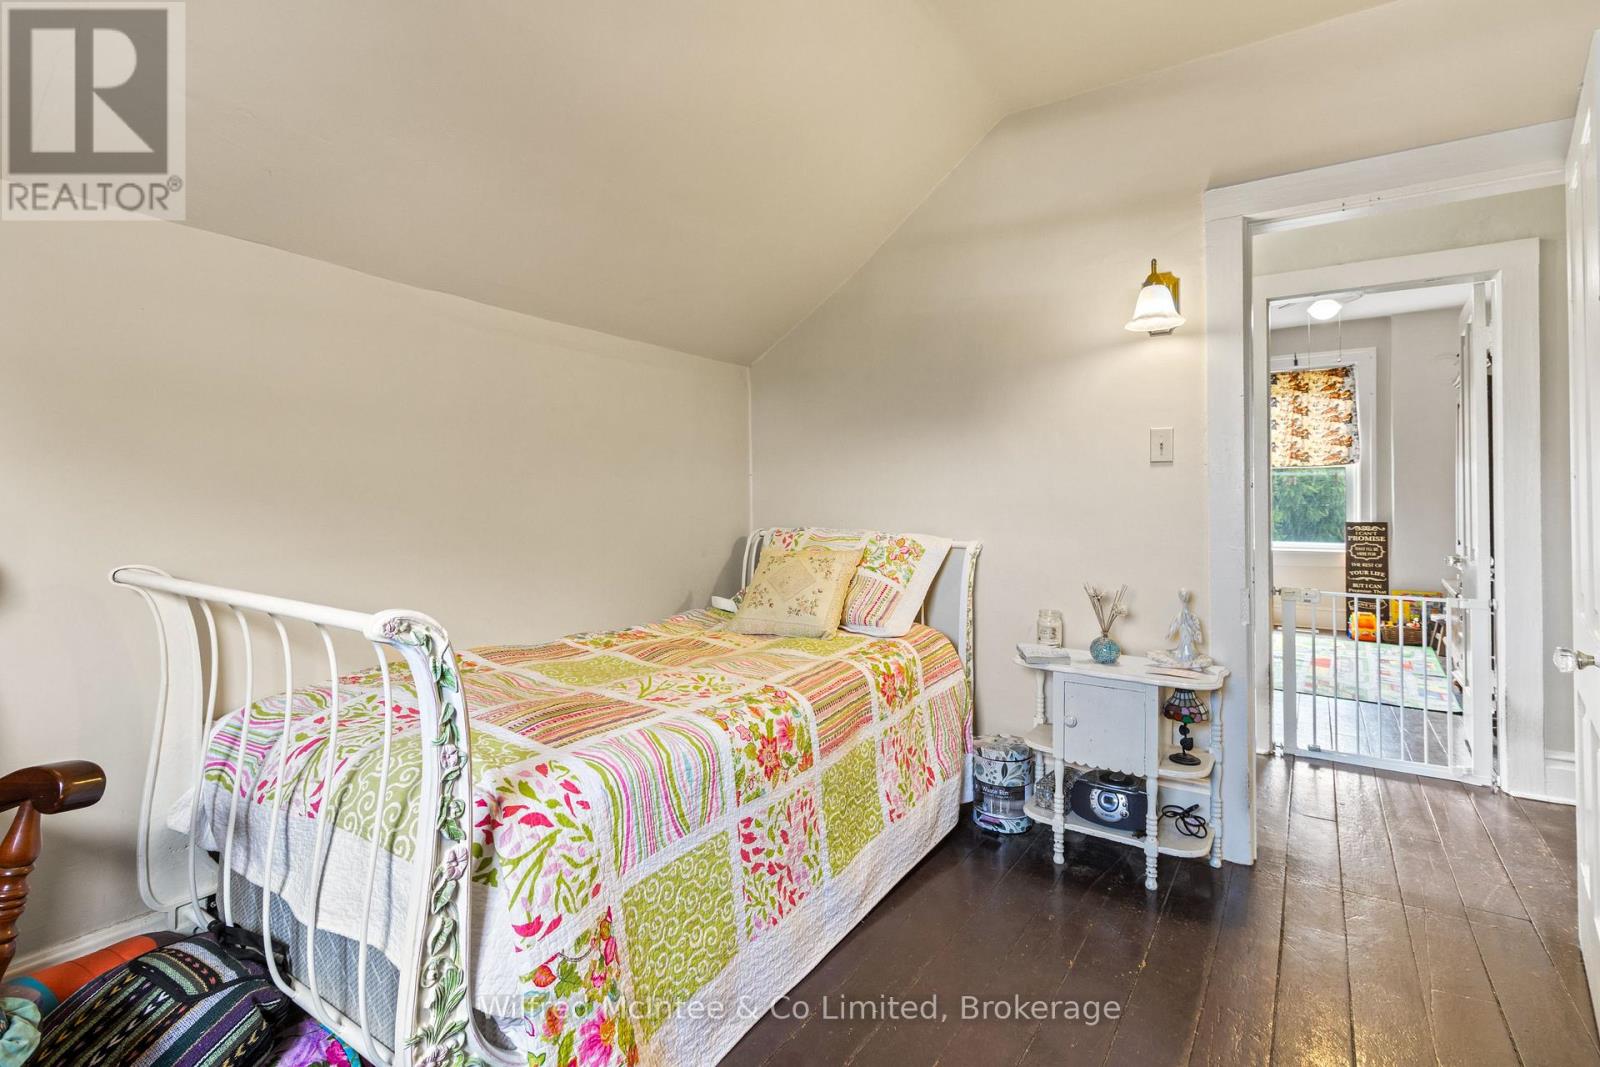
Second levelBedroom 23.5 m x 3.1 m
Second levelBedroom 33.6 m x 3.3 m
Second levelBedroom 43.6 m x 3.2 m
Second levelBedroom 53.6 m x 3.4 m
Second levelOther4.5 m x 0.9 m
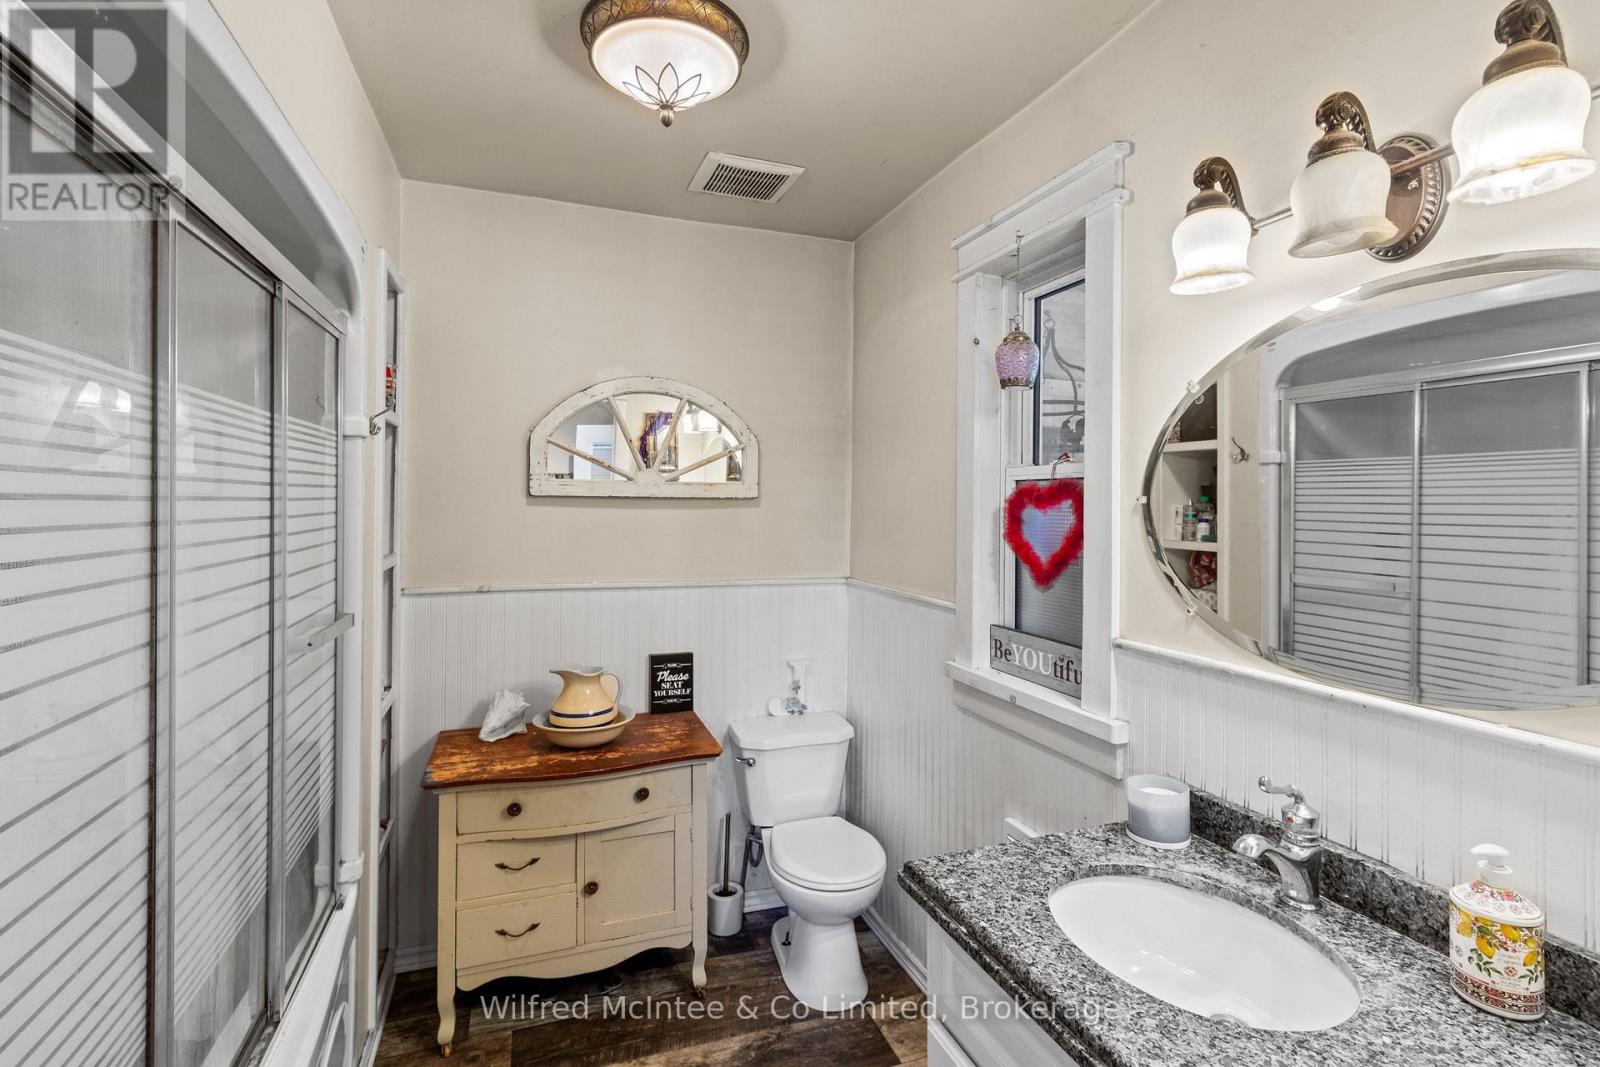
Main levelBathroom2.4 m x 2.2 m
Main levelBedroom2.3 m x 2.8 m
Main levelDining room4.4 m x 4.1 m
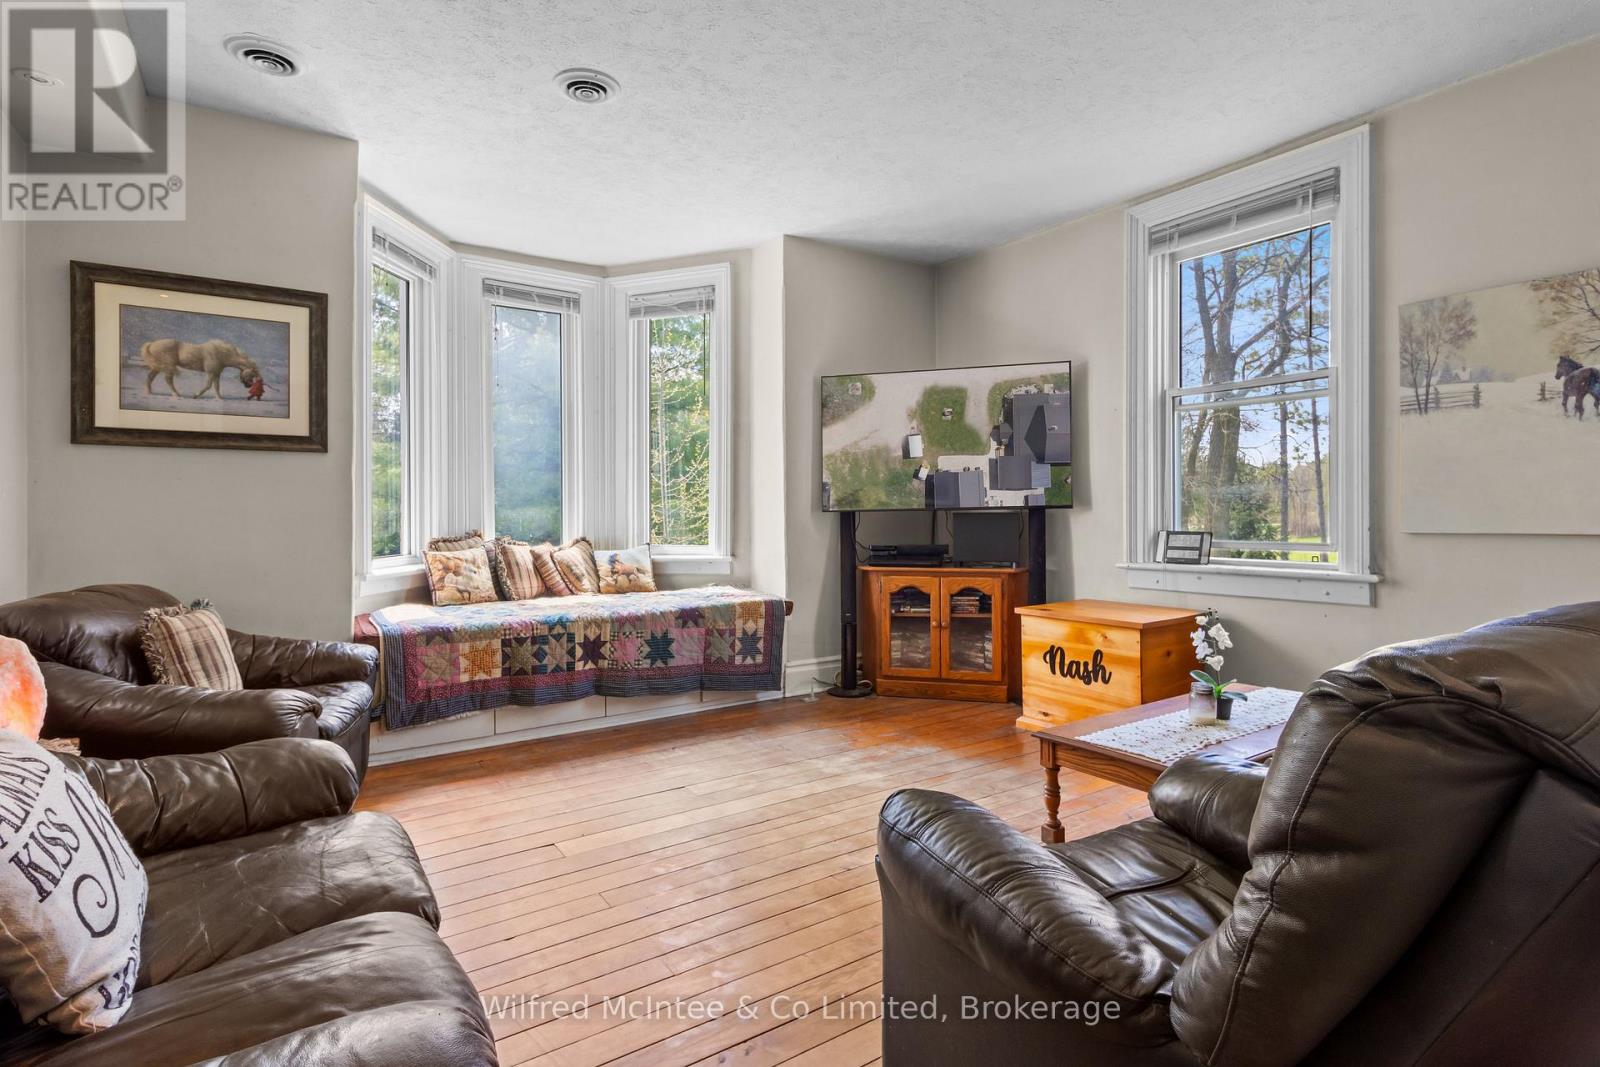
Main levelFamily room4.5 m x 4.6 m
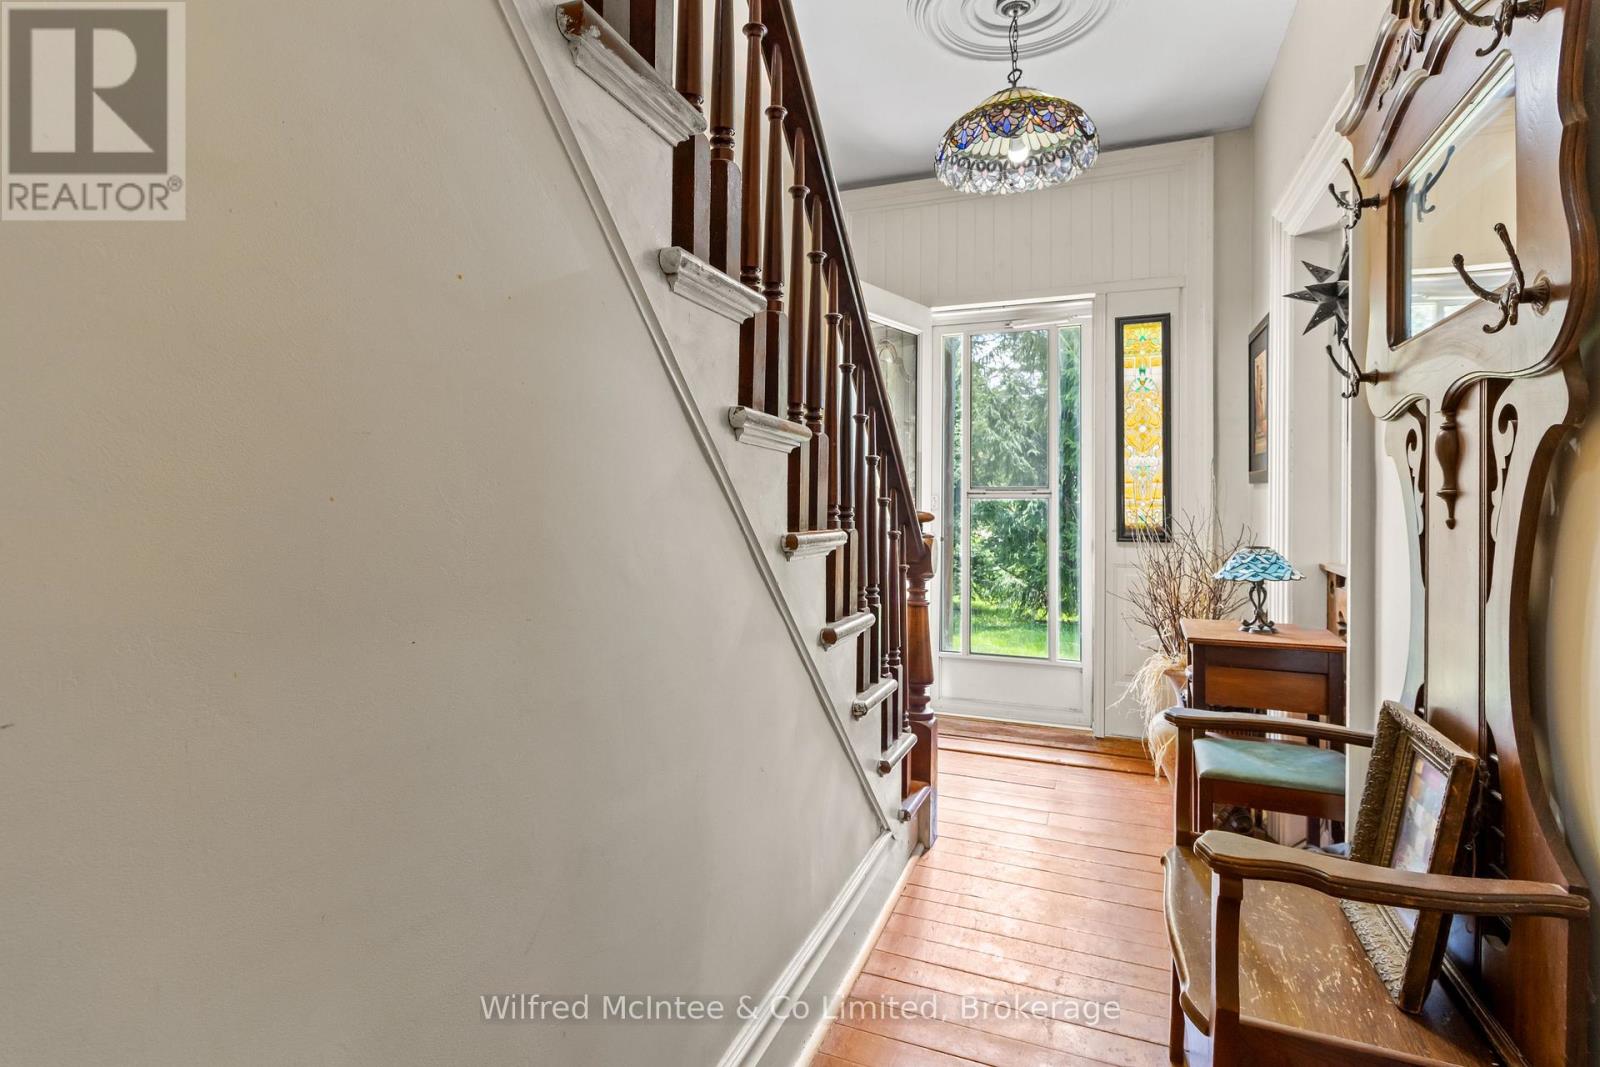
Main levelFoyer3.9 m x 2 m
Main levelKitchen5.7 m x 3.6 m
Main levelSunroom4.3 m x 6.1 m

Location:

Address: 341727 CONCESSION RD 2 NDR, West Grey, Ontario, N4N3B9


Realtor

Get in Touch

Richard Graham

Sales Representative

Looking to buy Real Estate in Hanover or sell your Hanover property? Richard Graham can help.

Coldwell Banker Peter Benninger Realty

 

Address

Office
120 Jackson St S
Walkerton, ON
N0G 2V0

Personal
213461 Baseline Rd.
R. R. #1 Hanover, ON
N4N 3B8

Contact

Office: 519 881-2551
Cellular: 519 369-7450
richard@hanoverrealestate.ca


Please enter your name.
Please enter a valid email address.
Please enter your phone number.
Please enter a message.

MENU