
213461 Baseline Rd. R. R. #1 Hanover, ON
519-369-7450
< Back
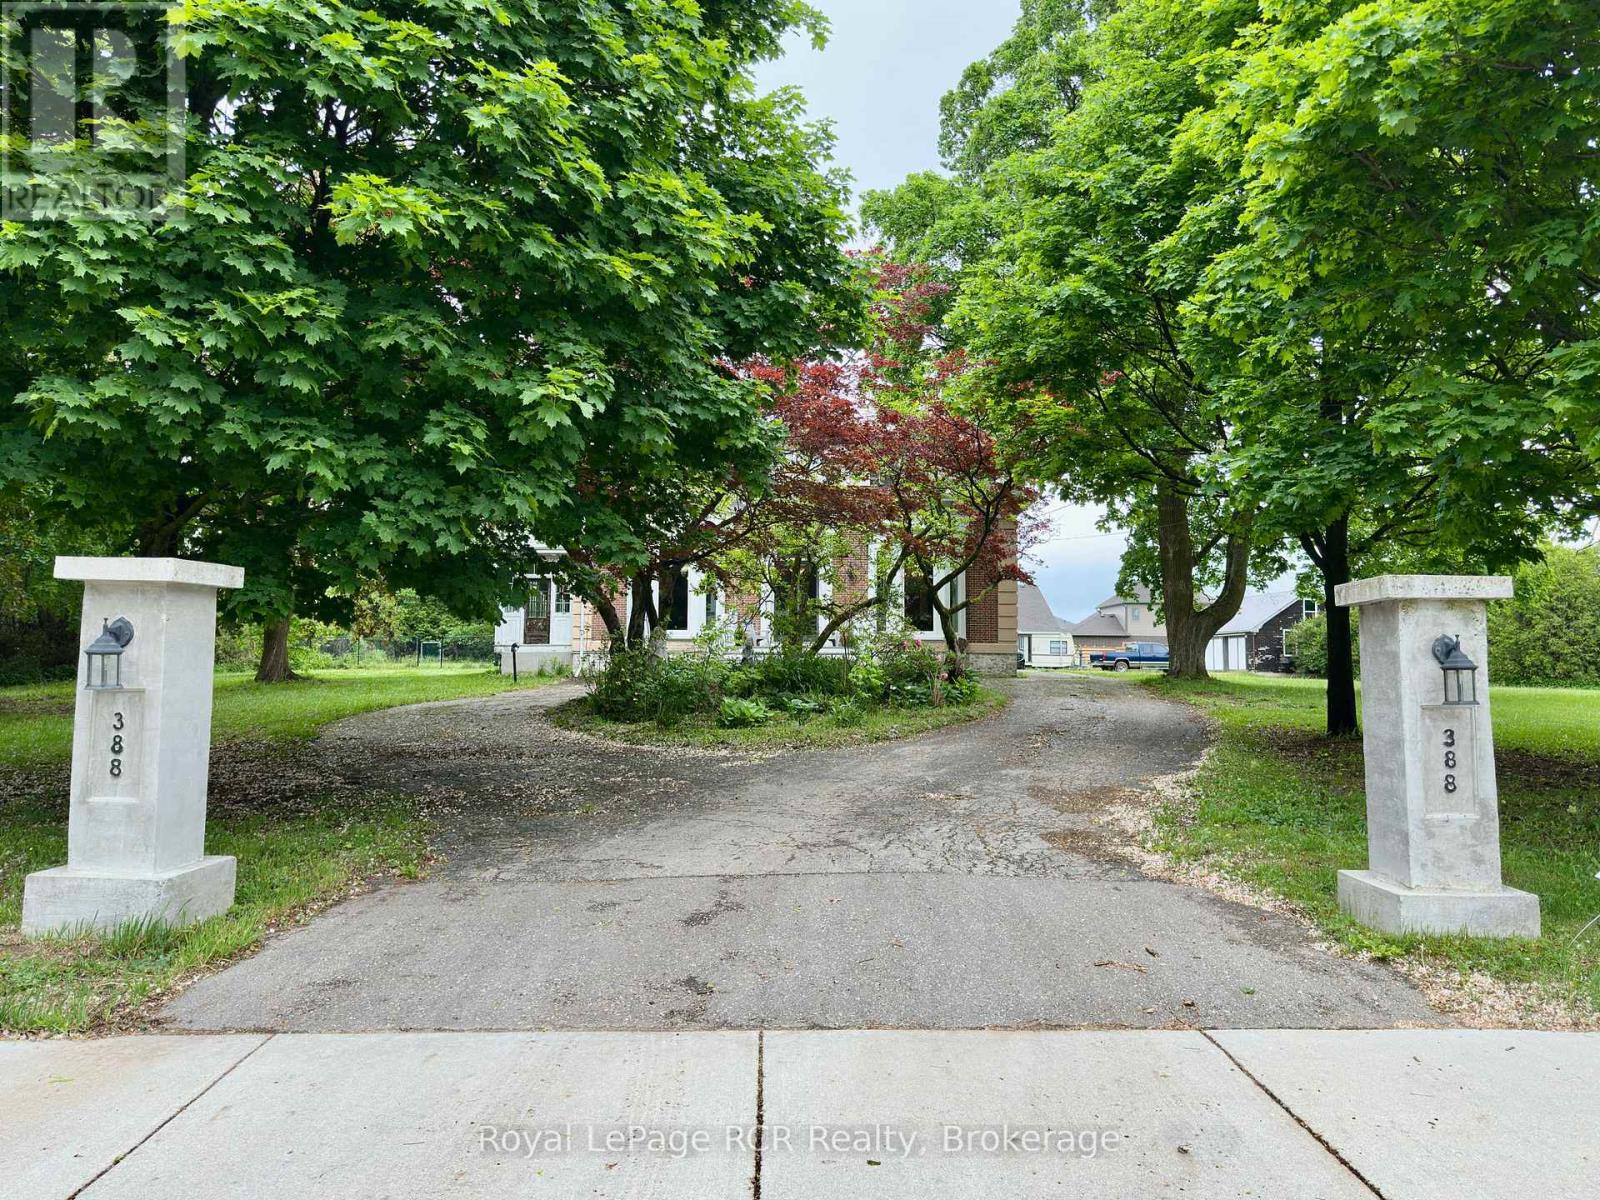
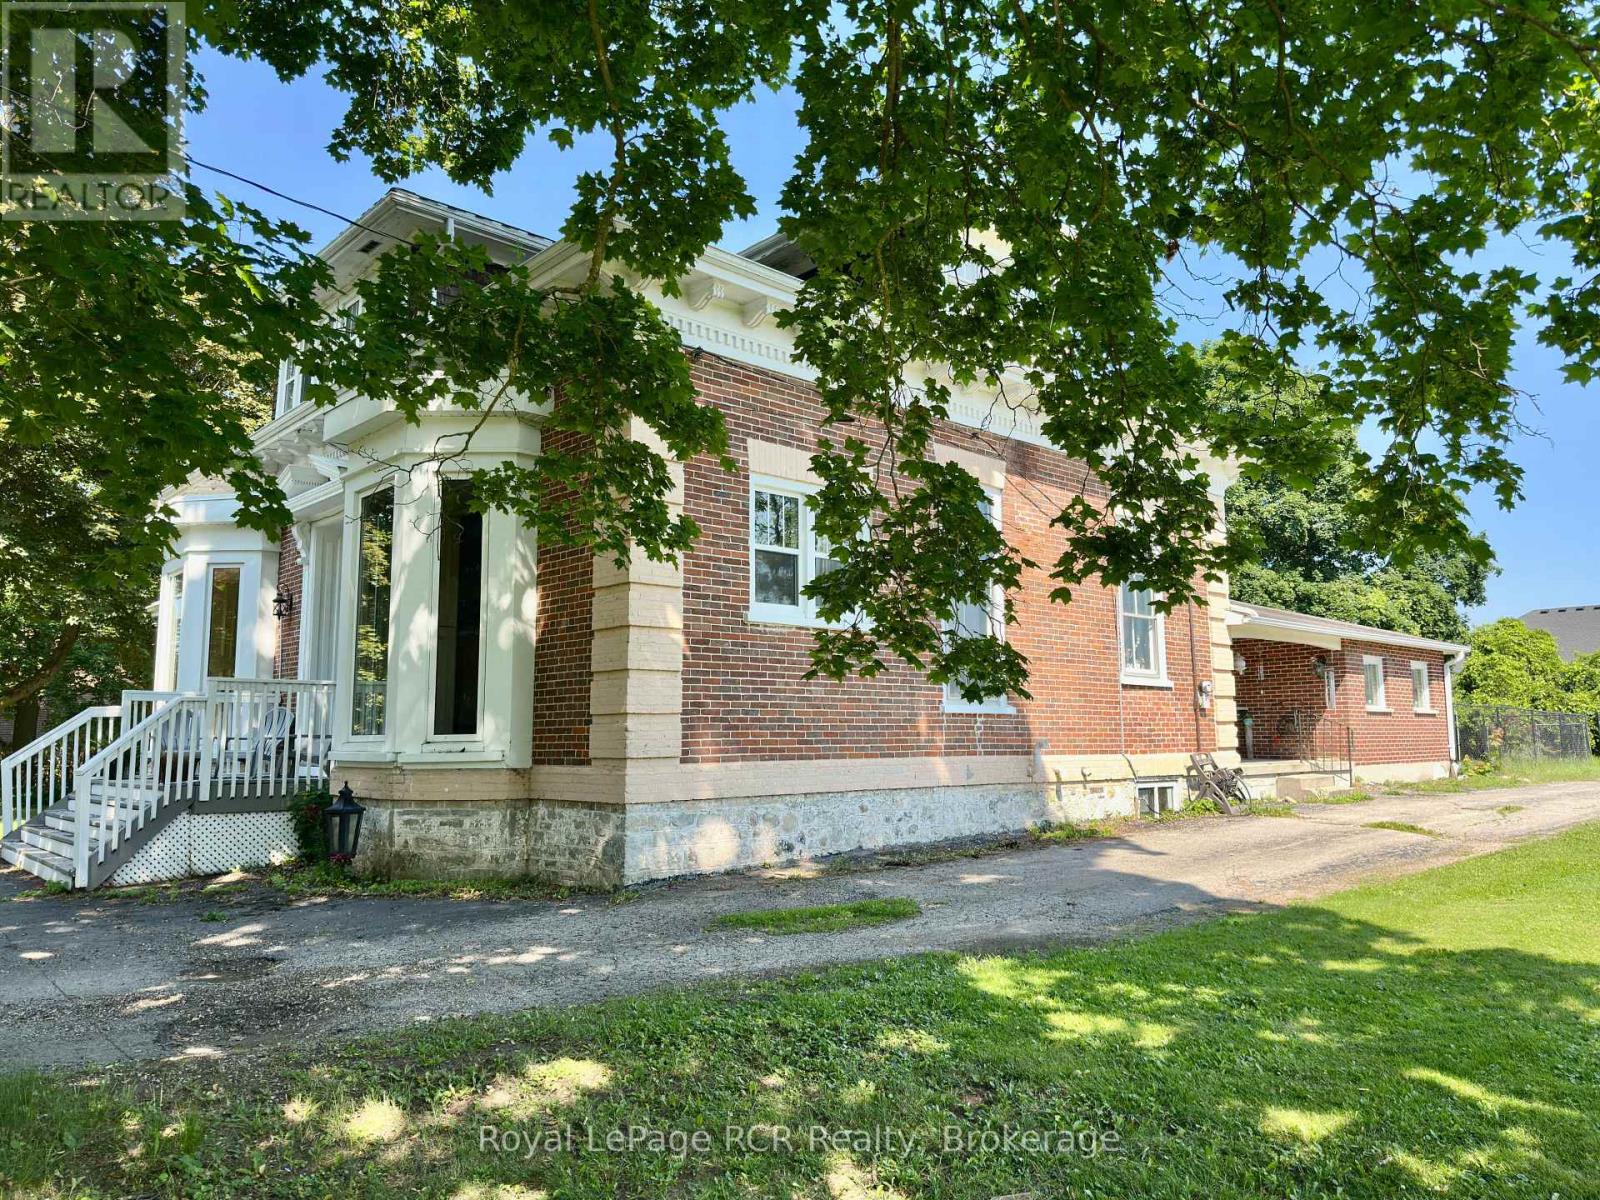
Main picture of 388 DURHAM ROAD E
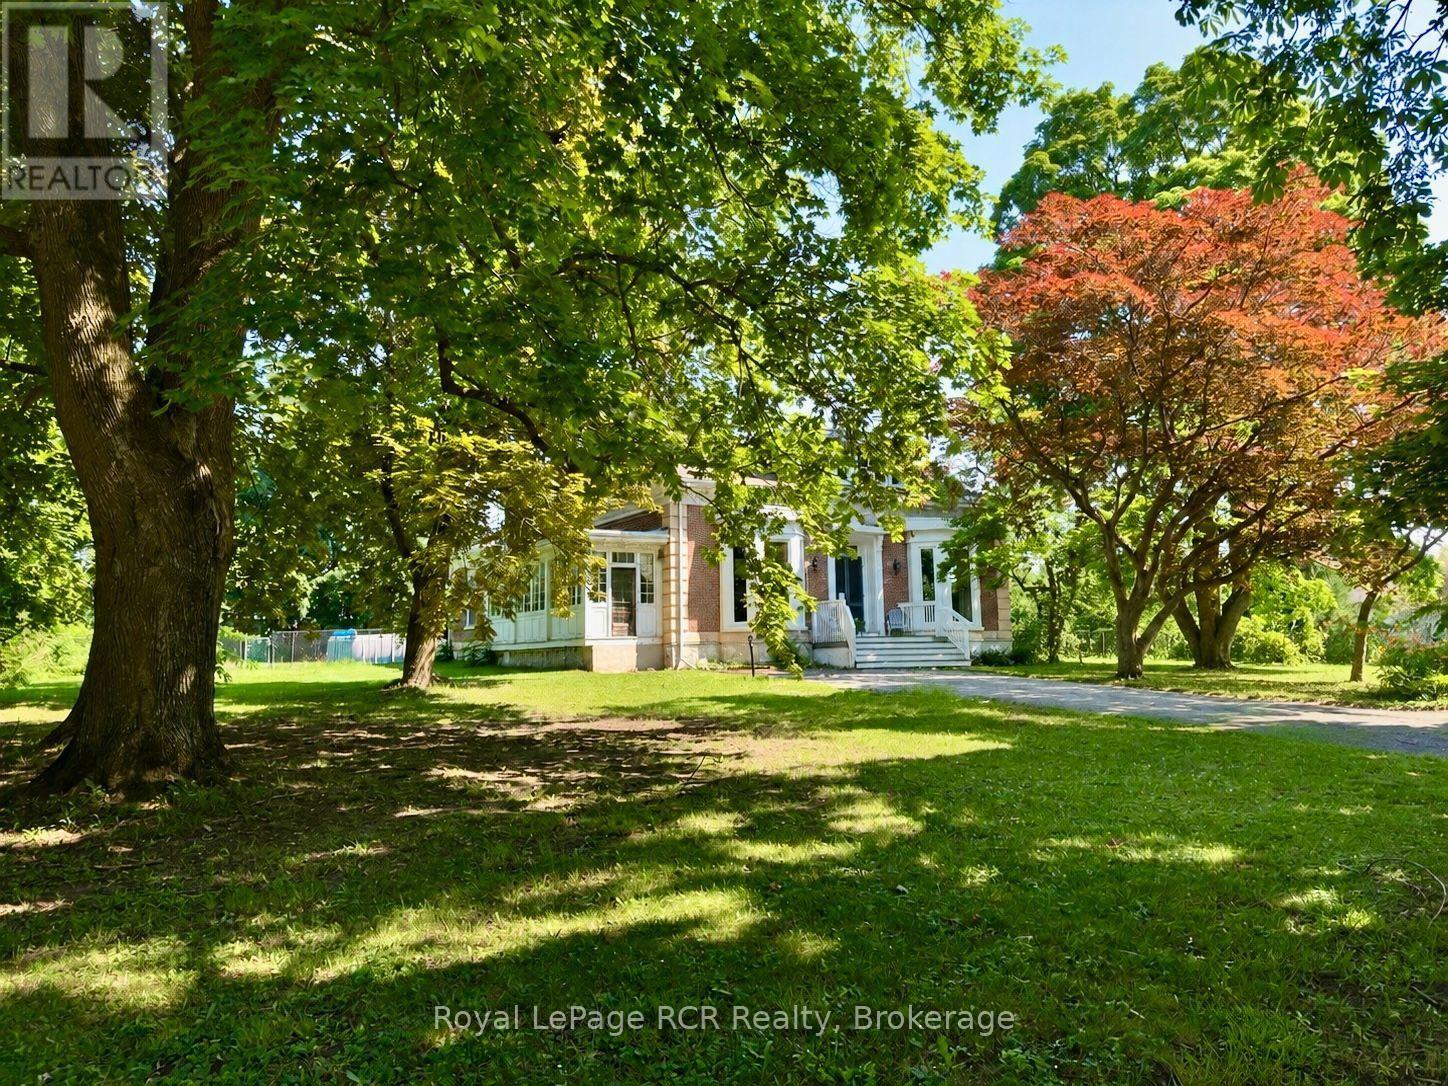
Secondary picture of 388 DURHAM ROAD E
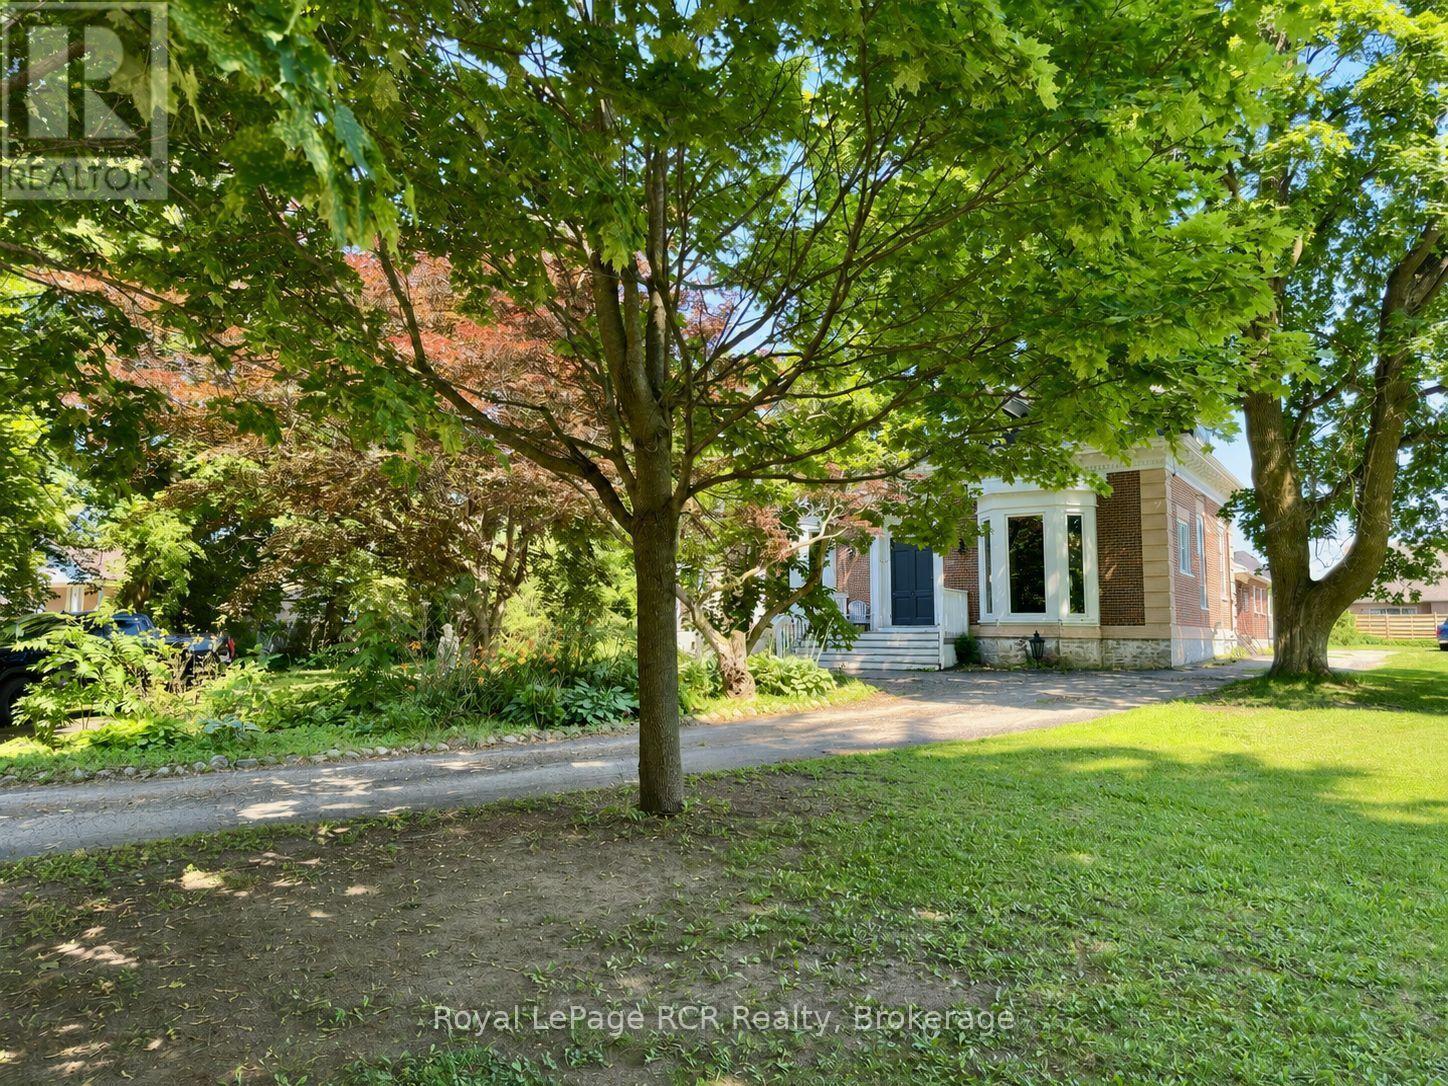
Third picture of 388 DURHAM ROAD E

+47

388 DURHAM ROAD E

West Grey, Ontario

$749,900.00

  Mortgage Info

5
4
228.3 x 226.5 FT ; 228.29' X IRR

About This Property:


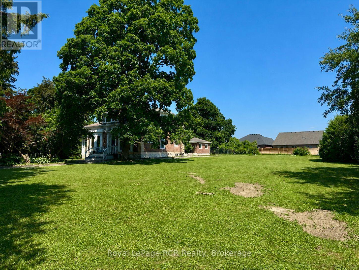
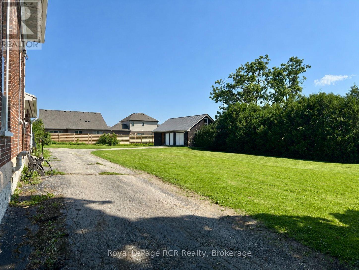
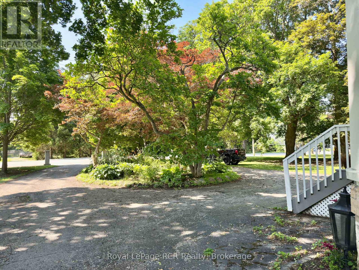
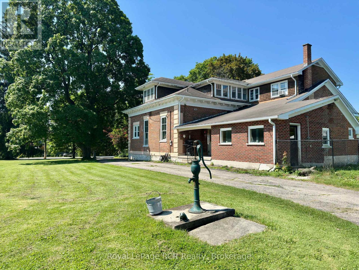
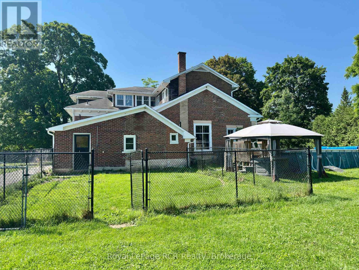
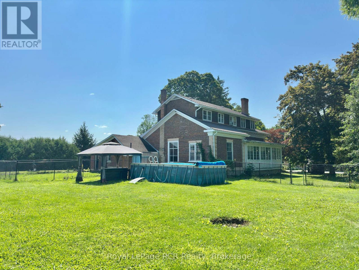
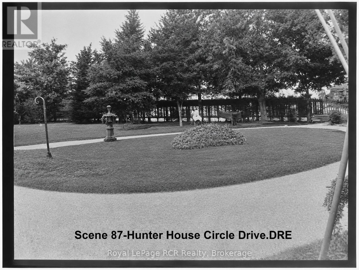
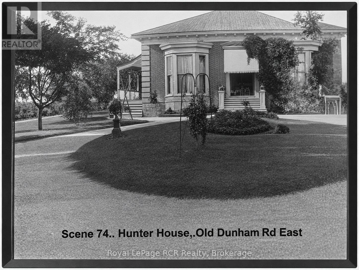
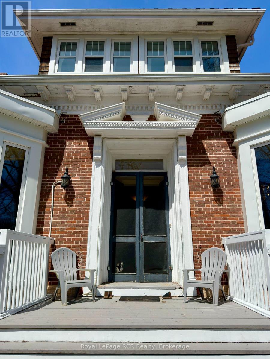
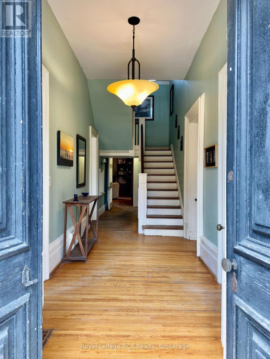
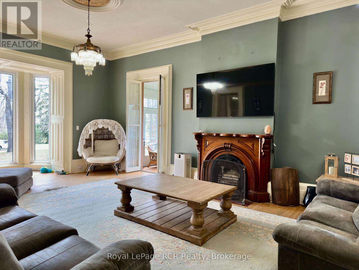
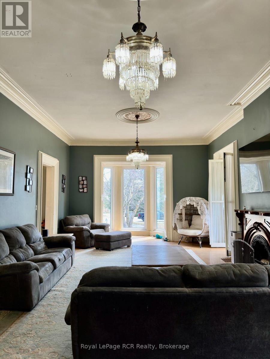
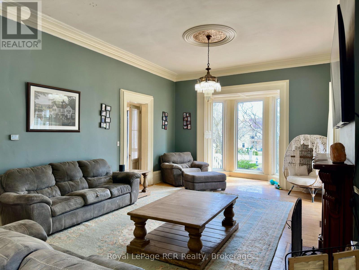
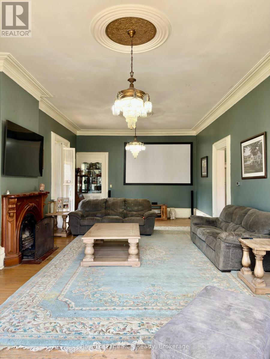
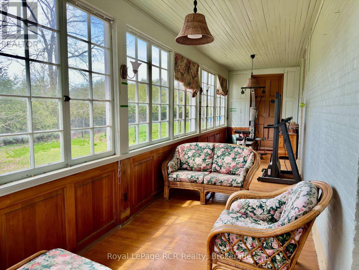
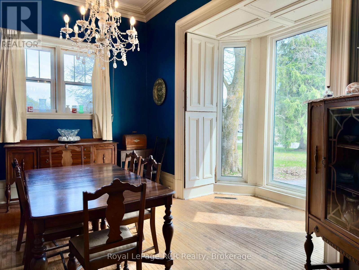
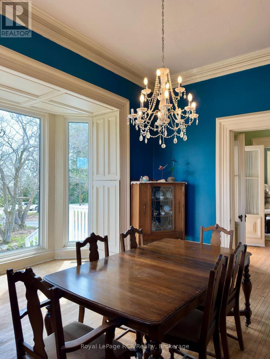
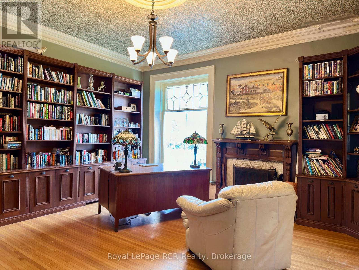
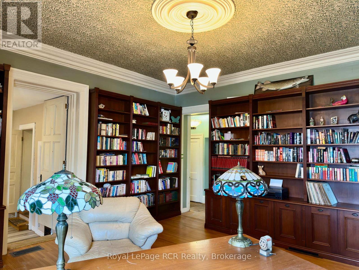
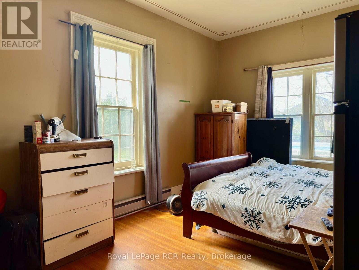
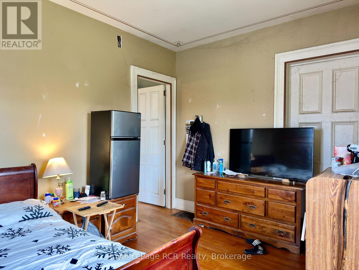
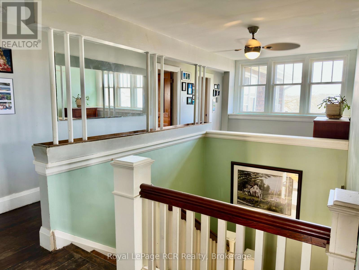
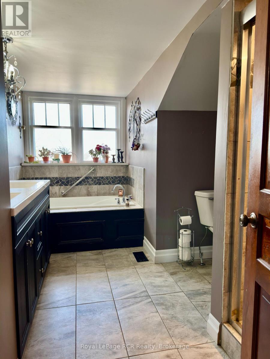
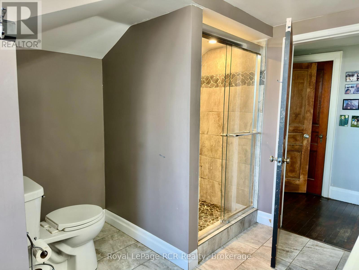
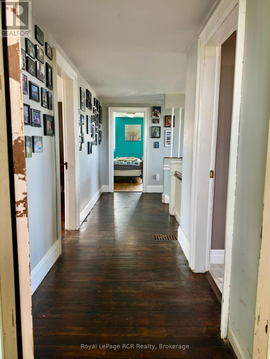
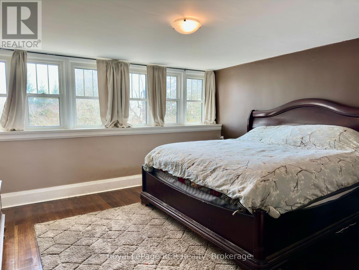
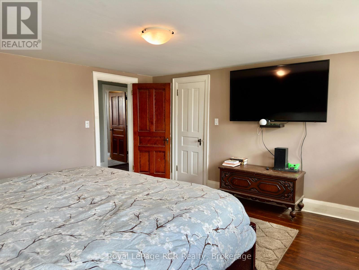
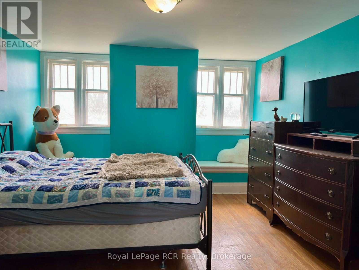
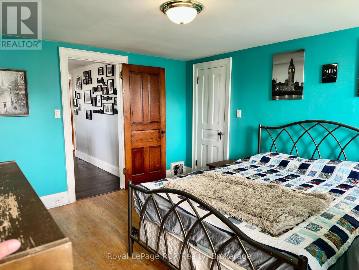
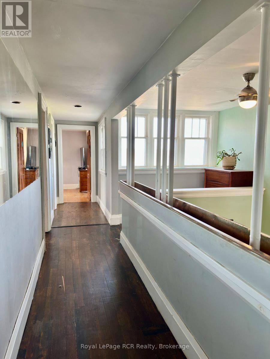
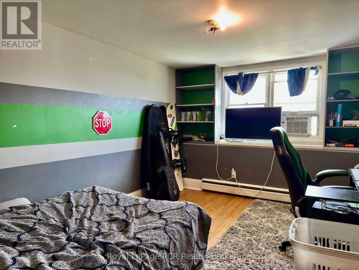
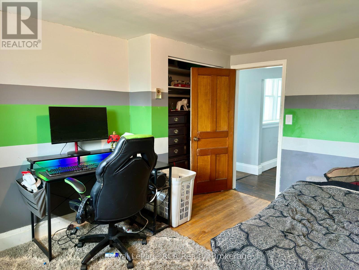
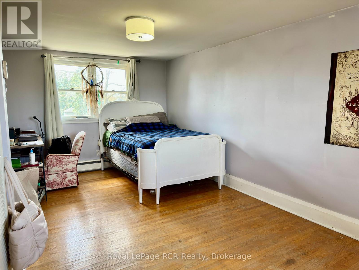
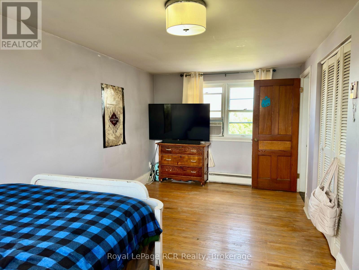
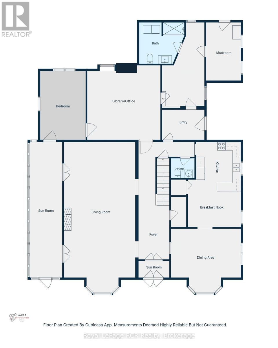
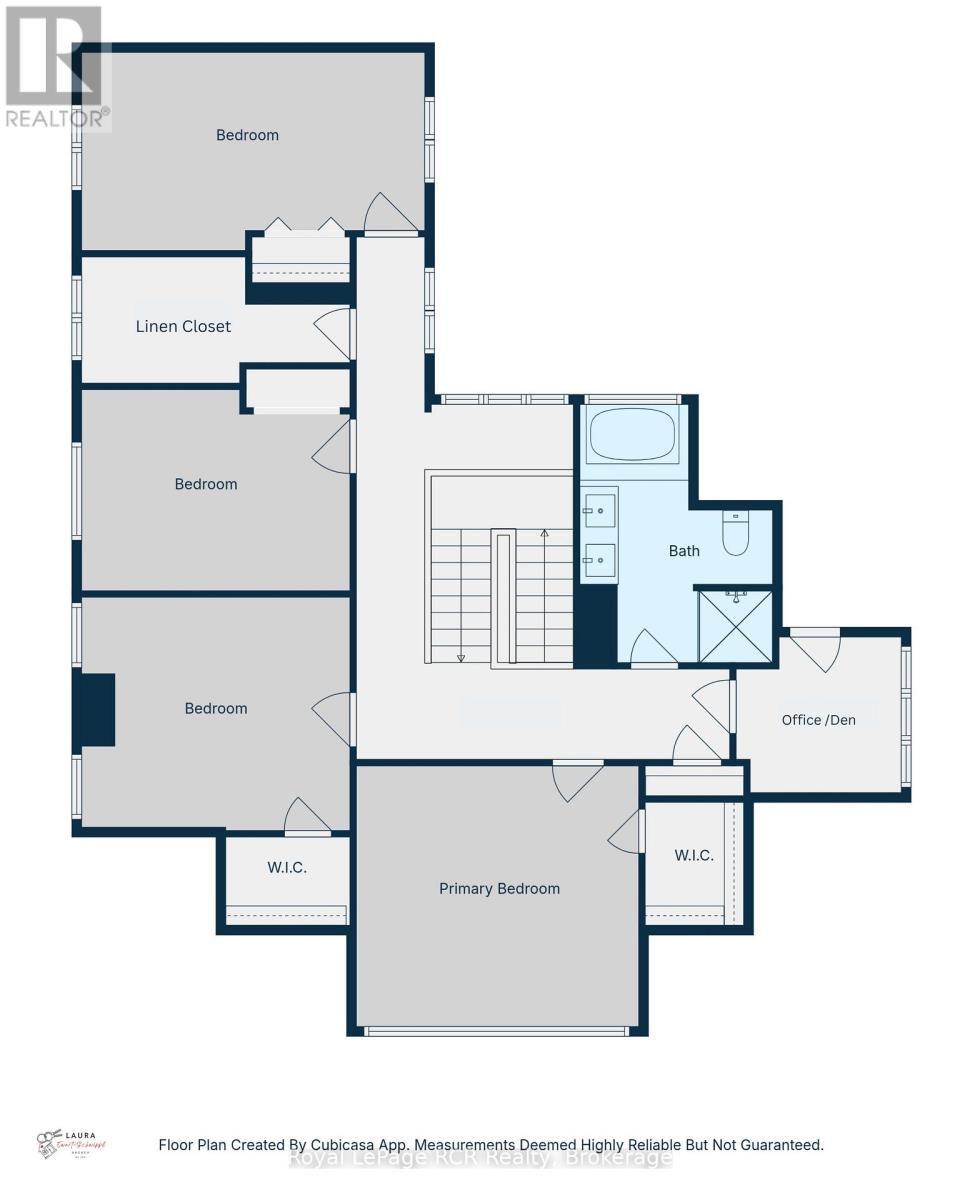
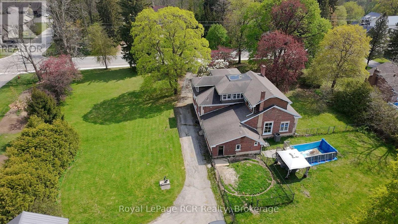
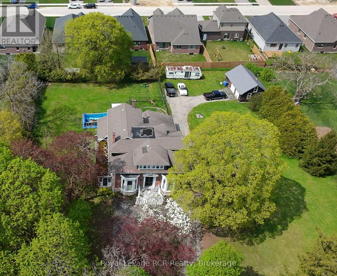
Welcome to The Hedges, a remarkable 1867 estate built by the youngest son of Durham's founder, Archibald Hunter. Set on just over an acre in the heart of Durham, this historic home blends timeless character with endless potential. Step inside to soaring 12-foot ceilings, an impressive grand staircase, original chandeliers, intricate woodwork, and a stunning former ballroom now serving as the living room. The spacious sunroom, unique library, 5 bedrooms, and 3 bathrooms offer room for both everyday living and unforgettable entertaining. Outside, enjoy mature trees and front garden including a stunning magnolia tree, a circular driveway, a detached 2-car garage with an upper storage loft and wood stove. There is plenty of space for family, pets, and future dreams. Rich in history and waiting for its next chapter, The Hedges is a rare opportunity to restore one of Durham's landmark homes. Book your private showing today and experience its charm for yourself.

Listing Info:

Price:
$749,900.00
Dwelling Type:
Freehold
Property Type:
Single Family
Stories:
1.5
Bedrooms:
5
Bathrooms:
3
Partial Bathrooms:
1
Lot Size:
228.3 x 226.5 FT ; 228.29' X IRR
Construction Style:
Detached
Exterior Finish:
Brick, Wood
Foundation Type:
Stone, Block
Status:
For sale

Room Information:

FloorTypeSize
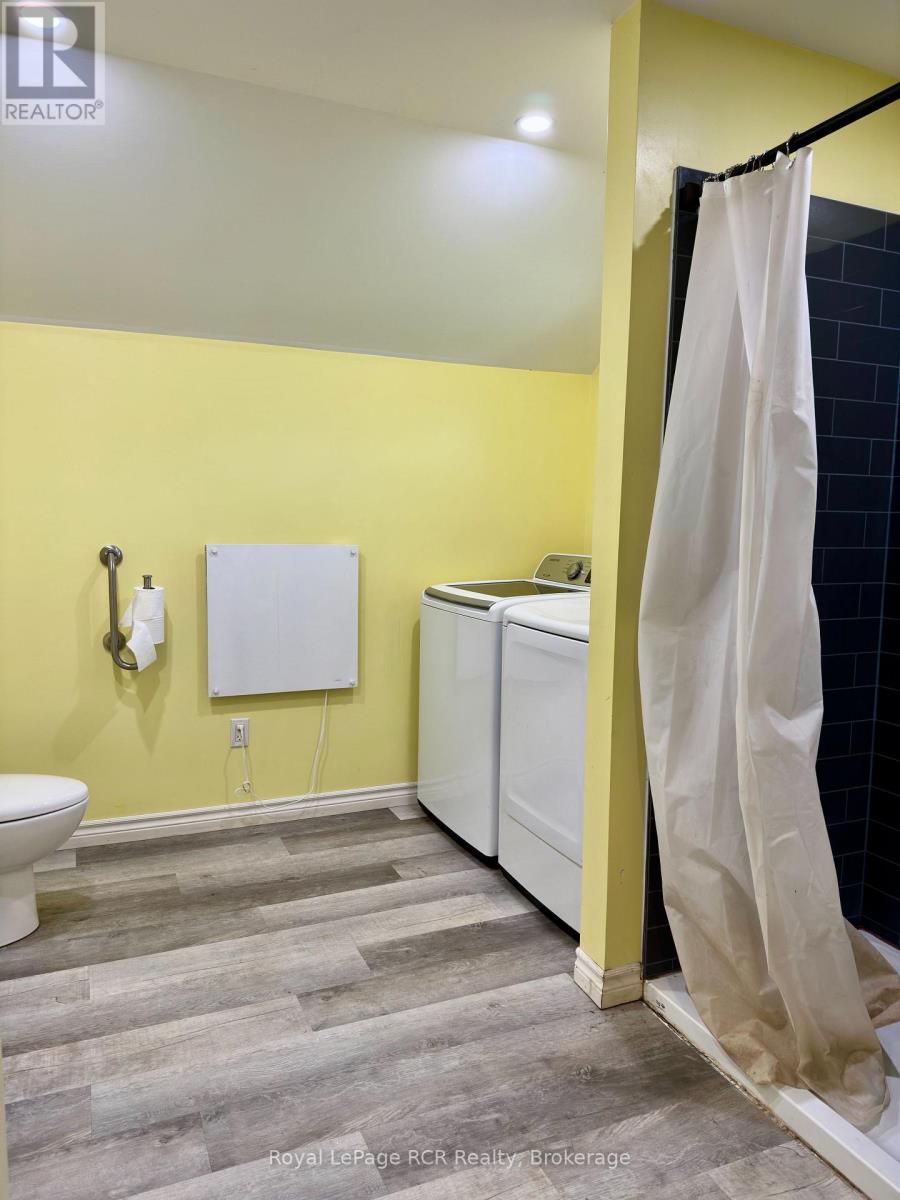
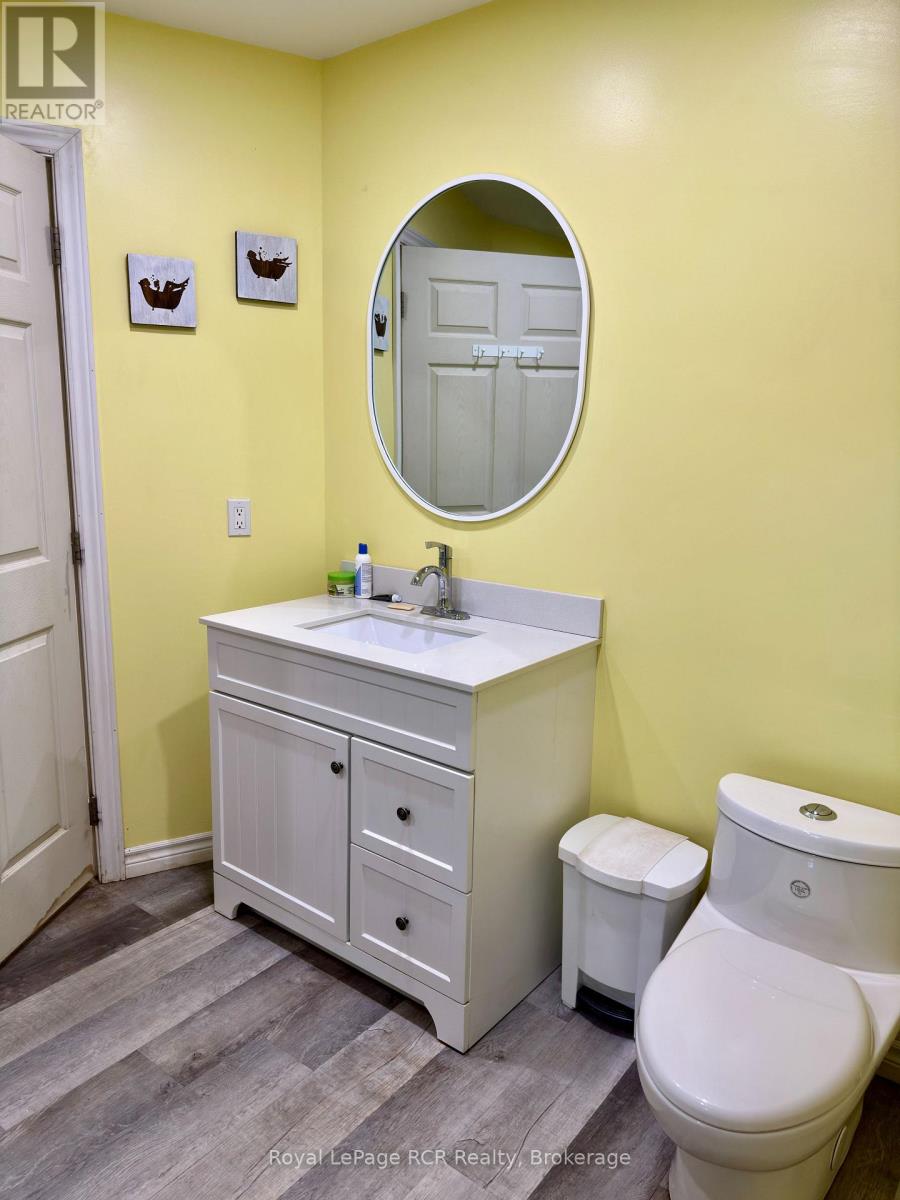
Second levelBathroom3.66 m x 3.05 m
Second levelBedroom 33.66 m x 3.66 m
Second levelBedroom 43.35 m x 3.96 m
Second levelBedroom 53.05 m x 5.49 m
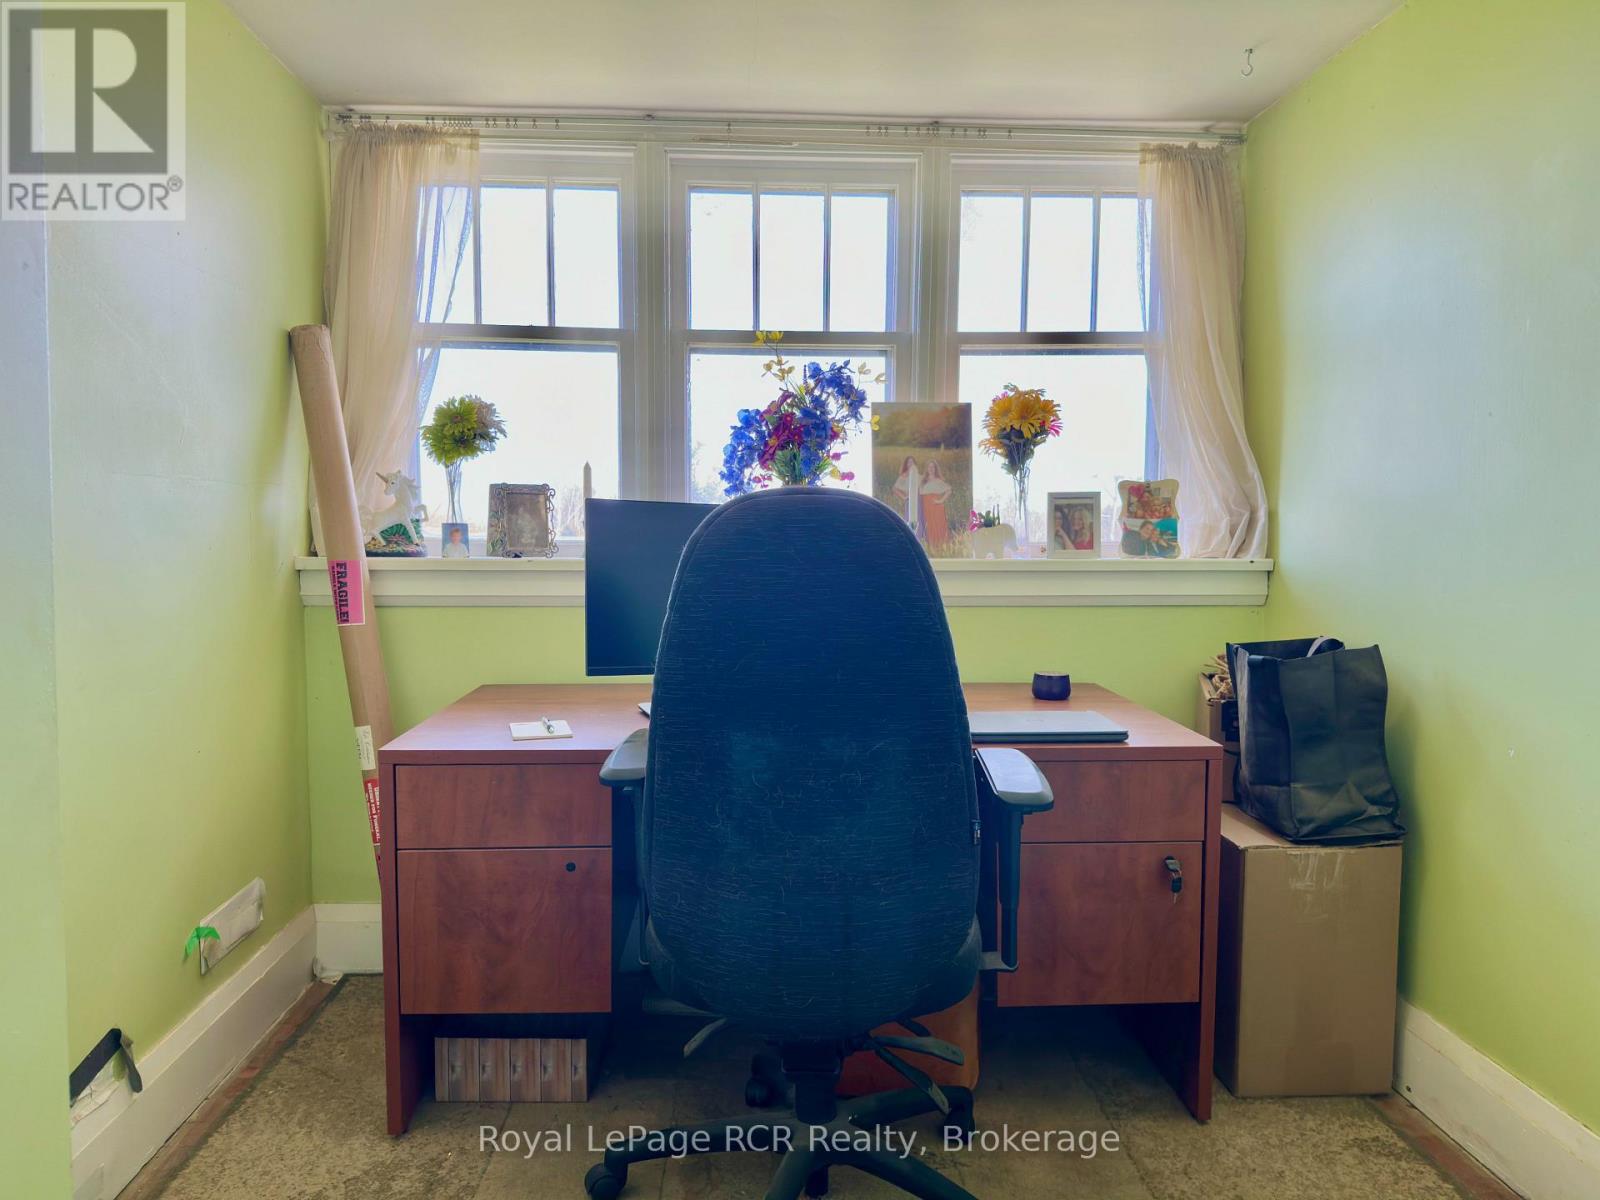
Second levelOffice2.74 m x 2.44 m
Second levelOther4.27 m x 1.83 m
Second levelPrimary Bedroom3.96 m x 4.27 m
Main levelBathroom3.05 m x 3.05 m
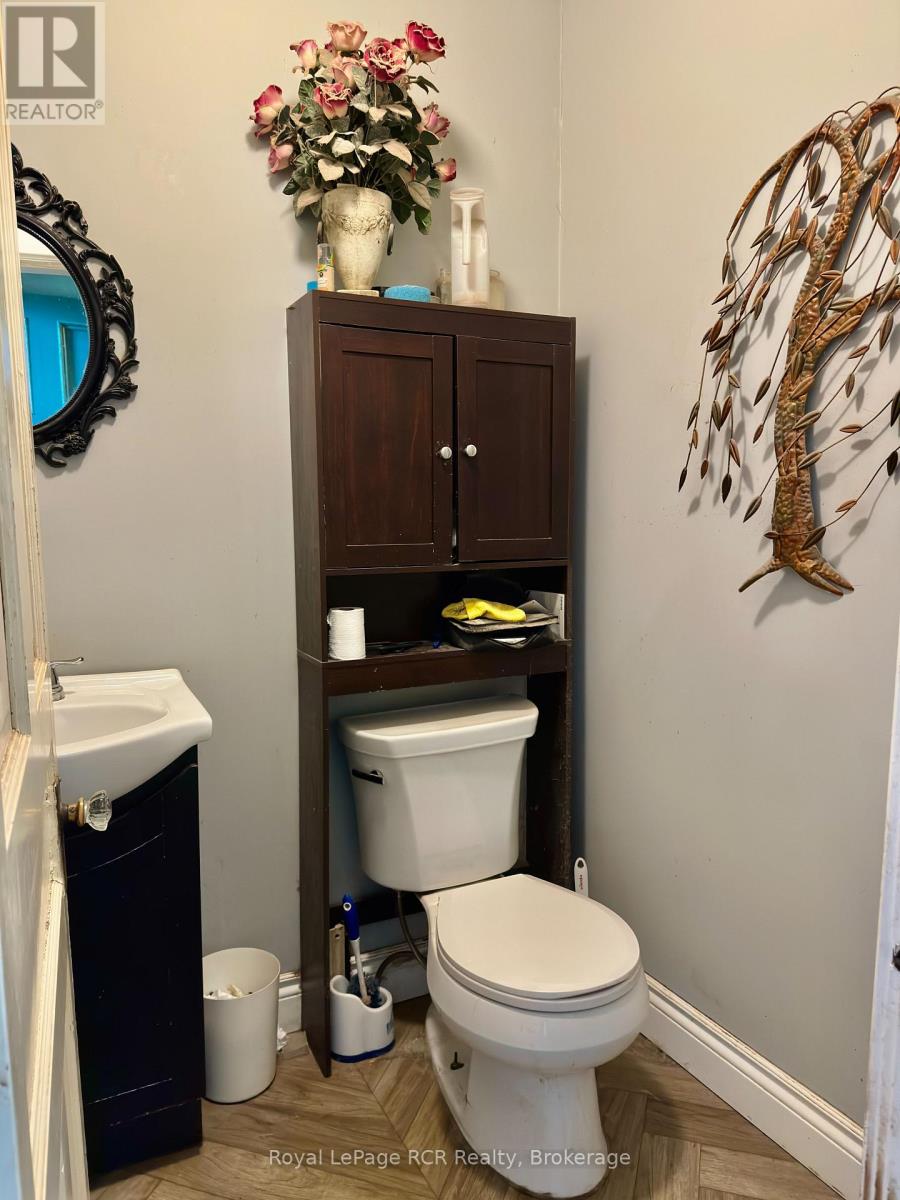
Main levelBathroom1.37 m x 1.52 m
Main levelBedroom4.87 m x 3.35 m
Main levelDining room3.35 m x 4.88 m
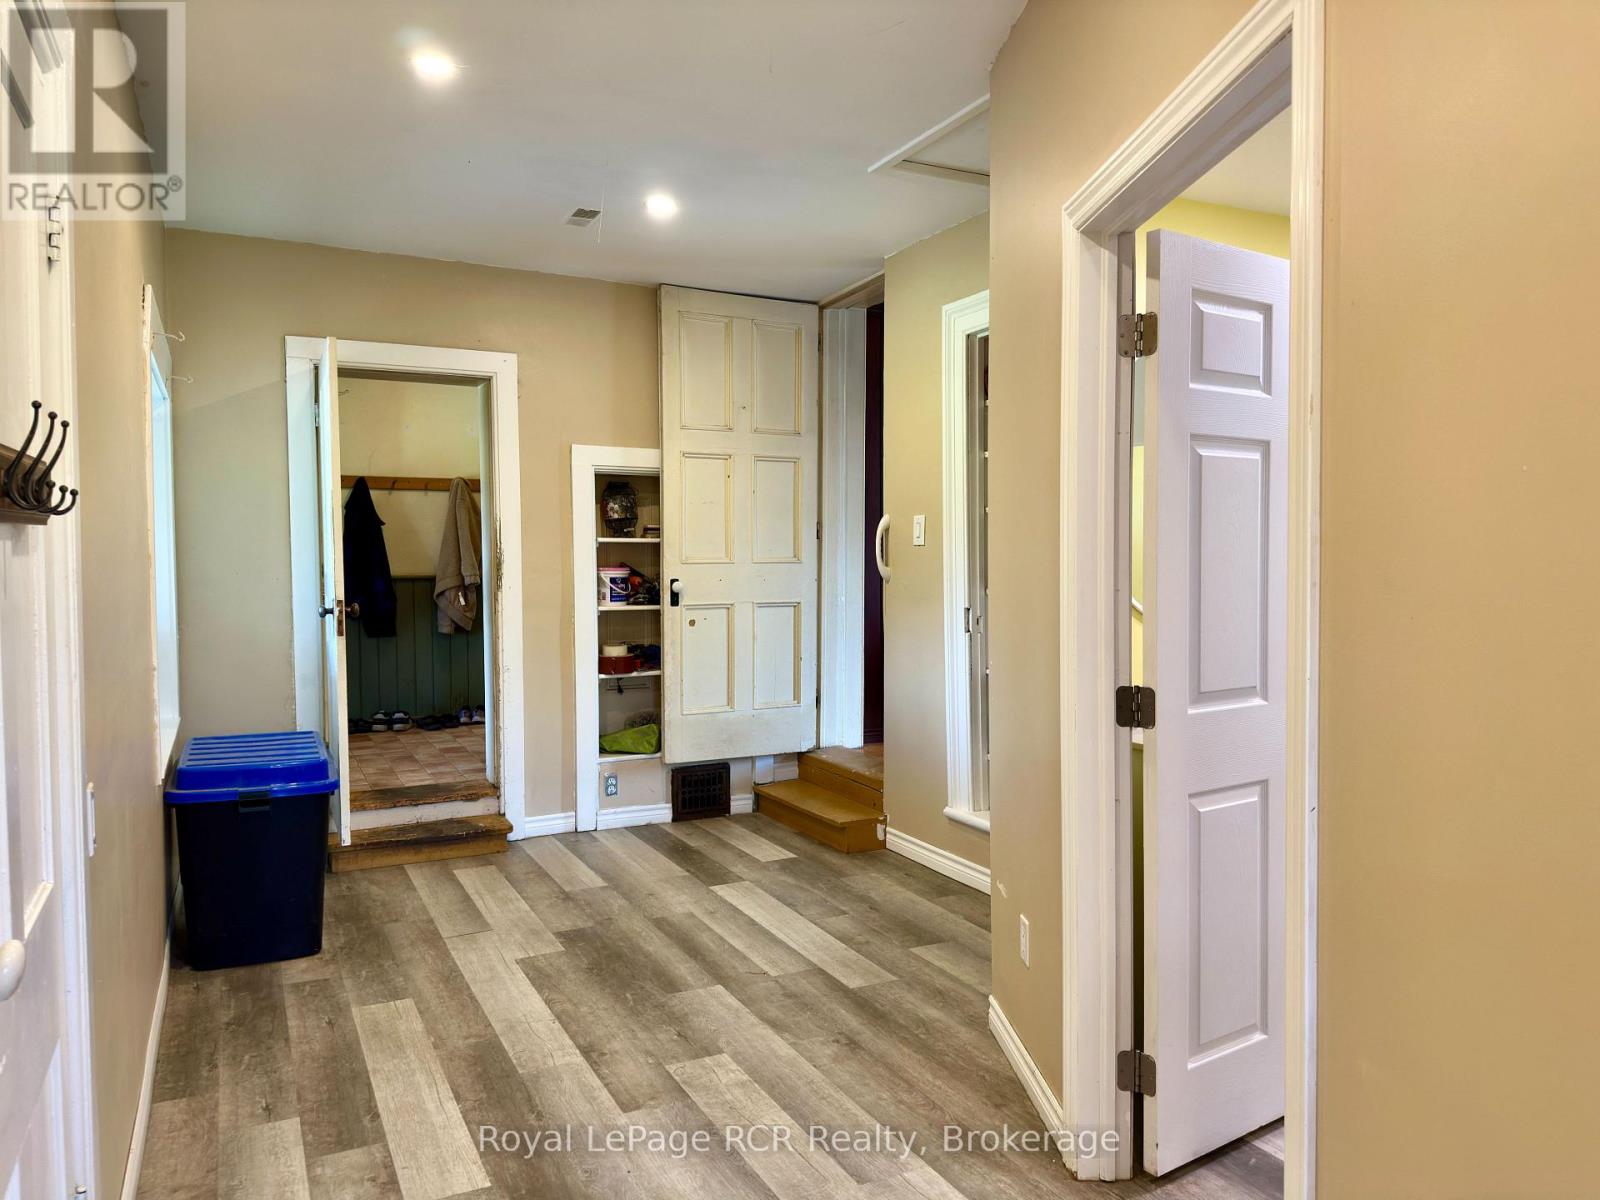
Main levelFoyer7.62 m x 2.44 m
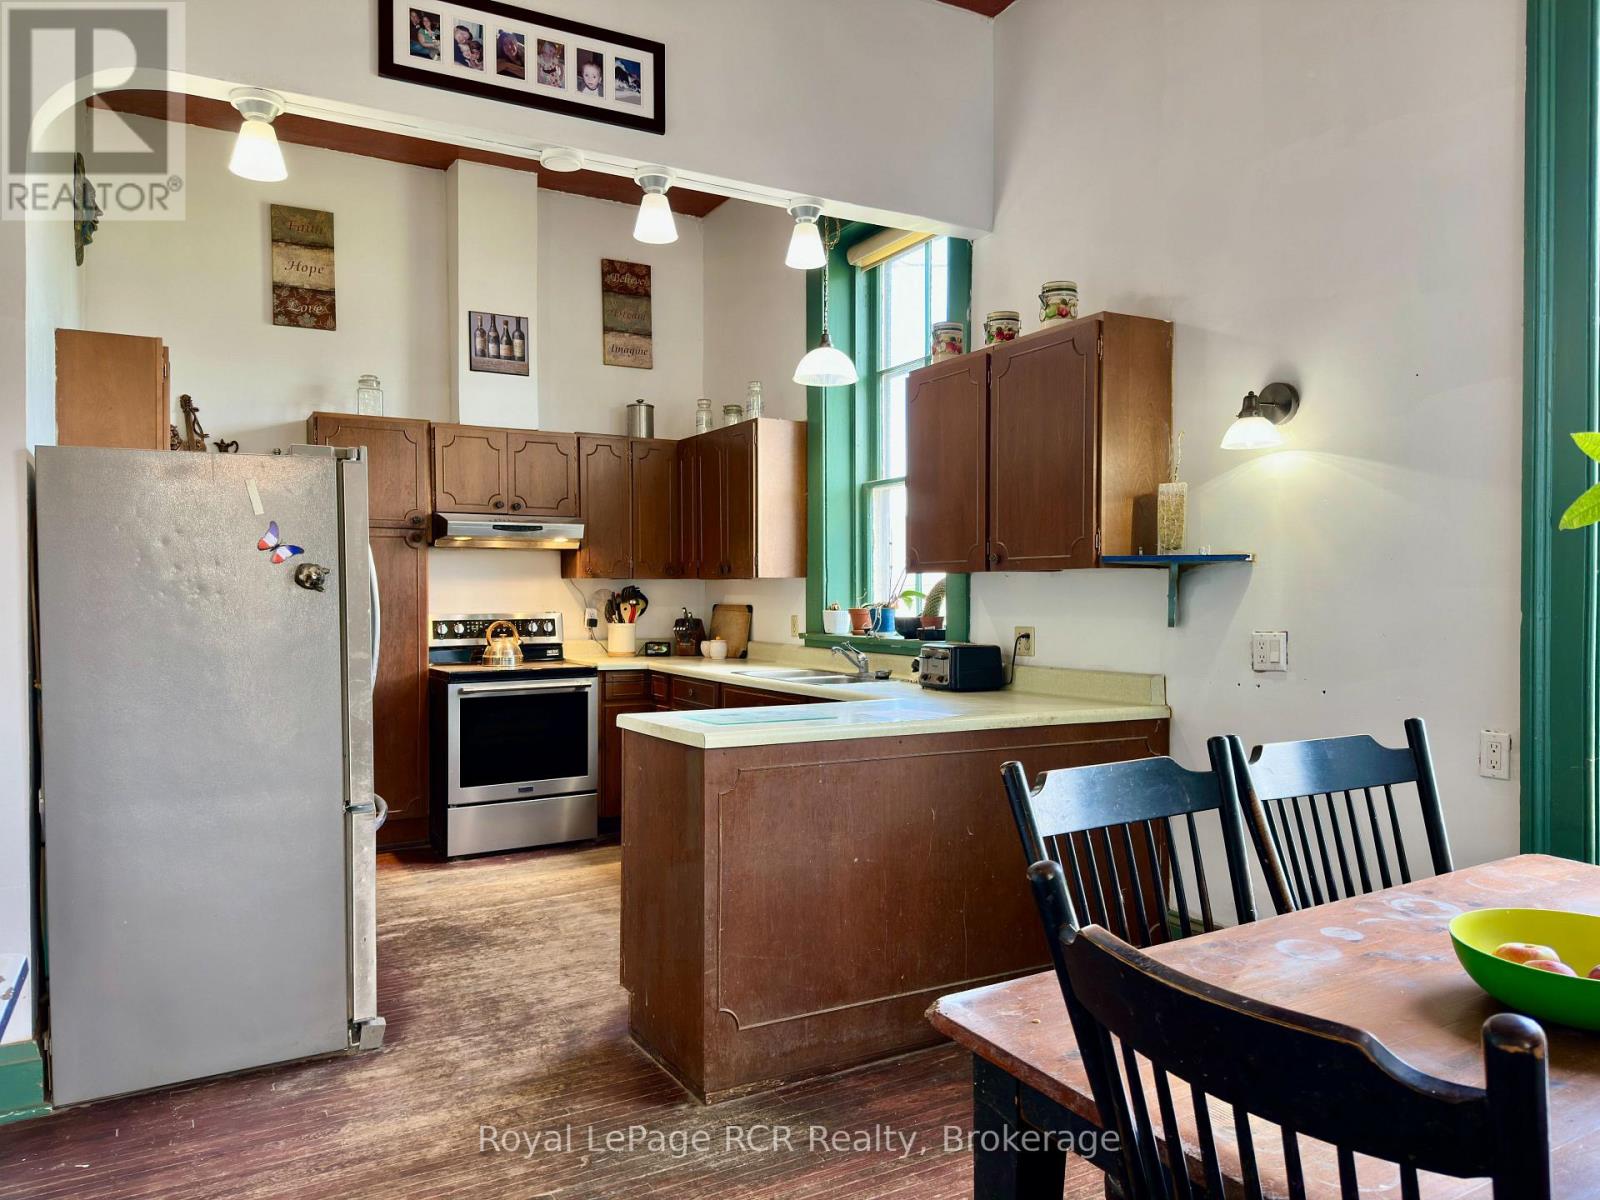
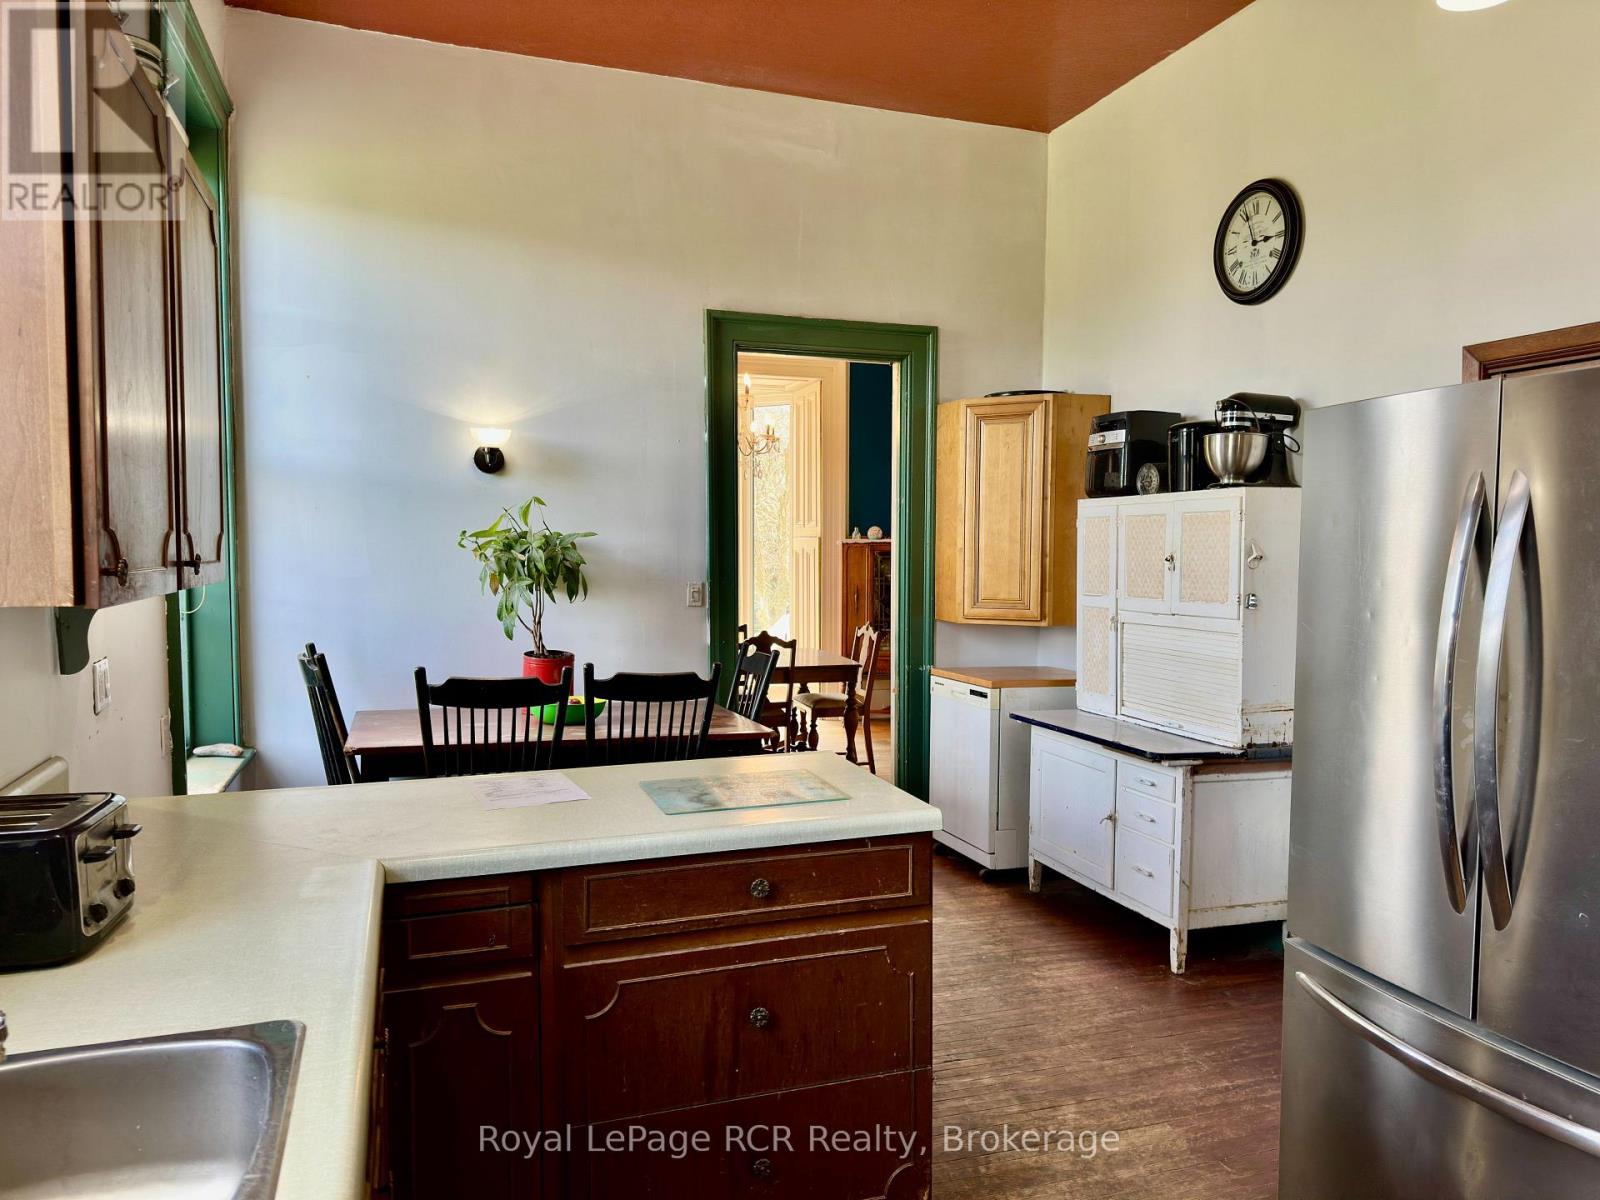
Main levelKitchen6.1 m x 3.66 m
Main levelLibrary4.87 m x 4.87 m
Main levelLiving room9.75 m x 4.87 m
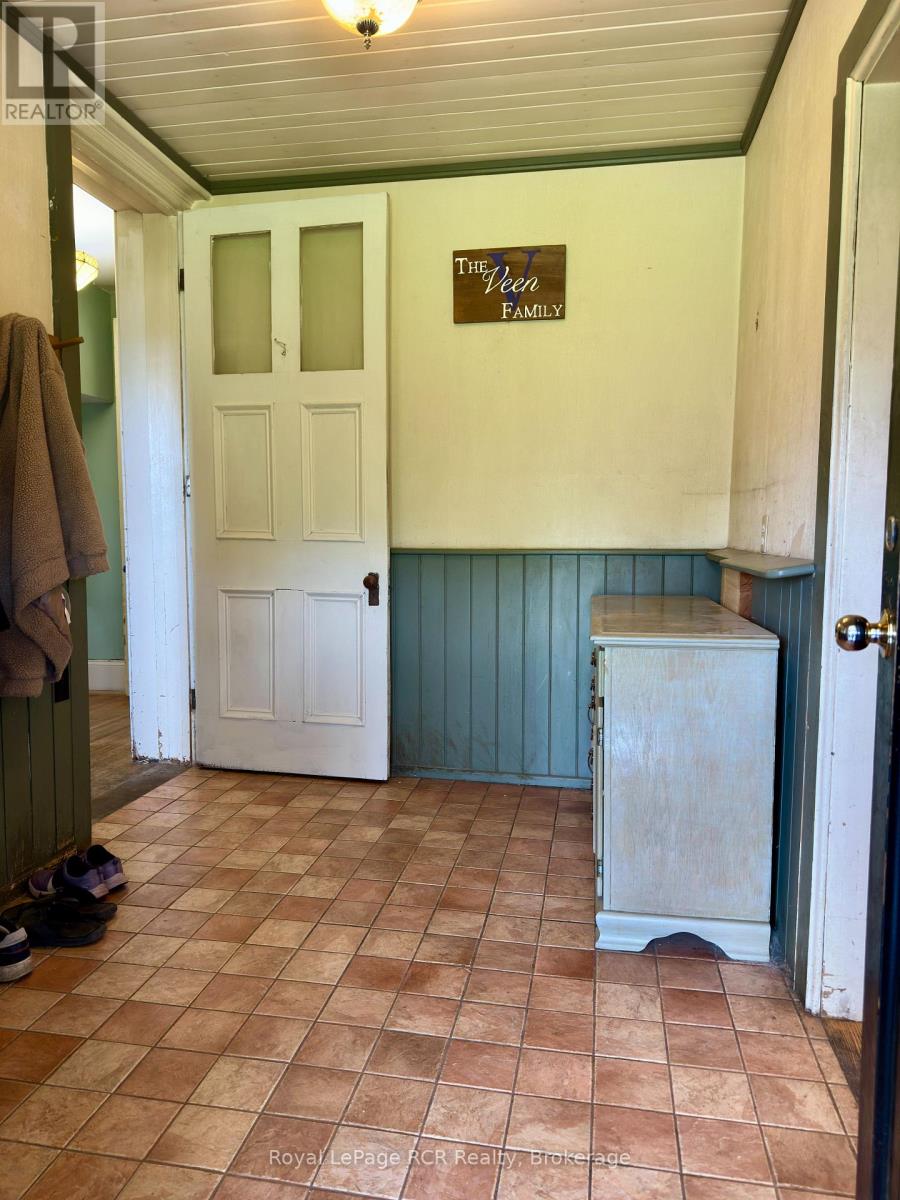
Main levelMud room3.05 m x 2.13 m
Main levelMud room4.27 m x 2.74 m
Main levelOther5.79 m x 3.05 m
Main levelSunroom9.45 m x 2.44 m
BasementOther4.88 m x 3.96 m
BasementUtility room5.79 m x 11.89 m

Location:

Address: 388 DURHAM ROAD E, West Grey, Ontario, N0G1R0


Realtor

Get in Touch

Richard Graham

Sales Representative

Looking to buy Real Estate in Hanover or sell your Hanover property? Richard Graham can help.

Coldwell Banker Peter Benninger Realty

 

Address

Office
120 Jackson St S
Walkerton, ON
N0G 2V0

Personal
213461 Baseline Rd.
R. R. #1 Hanover, ON
N4N 3B8

Contact

Office: 519 881-2551
Cellular: 519 369-7450
richard@hanoverrealestate.ca


Please enter your name.
Please enter a valid email address.
Please enter your phone number.
Please enter a message.

MENU