
213461 Baseline Rd. R. R. #1 Hanover, ON
519-369-7450
< Back
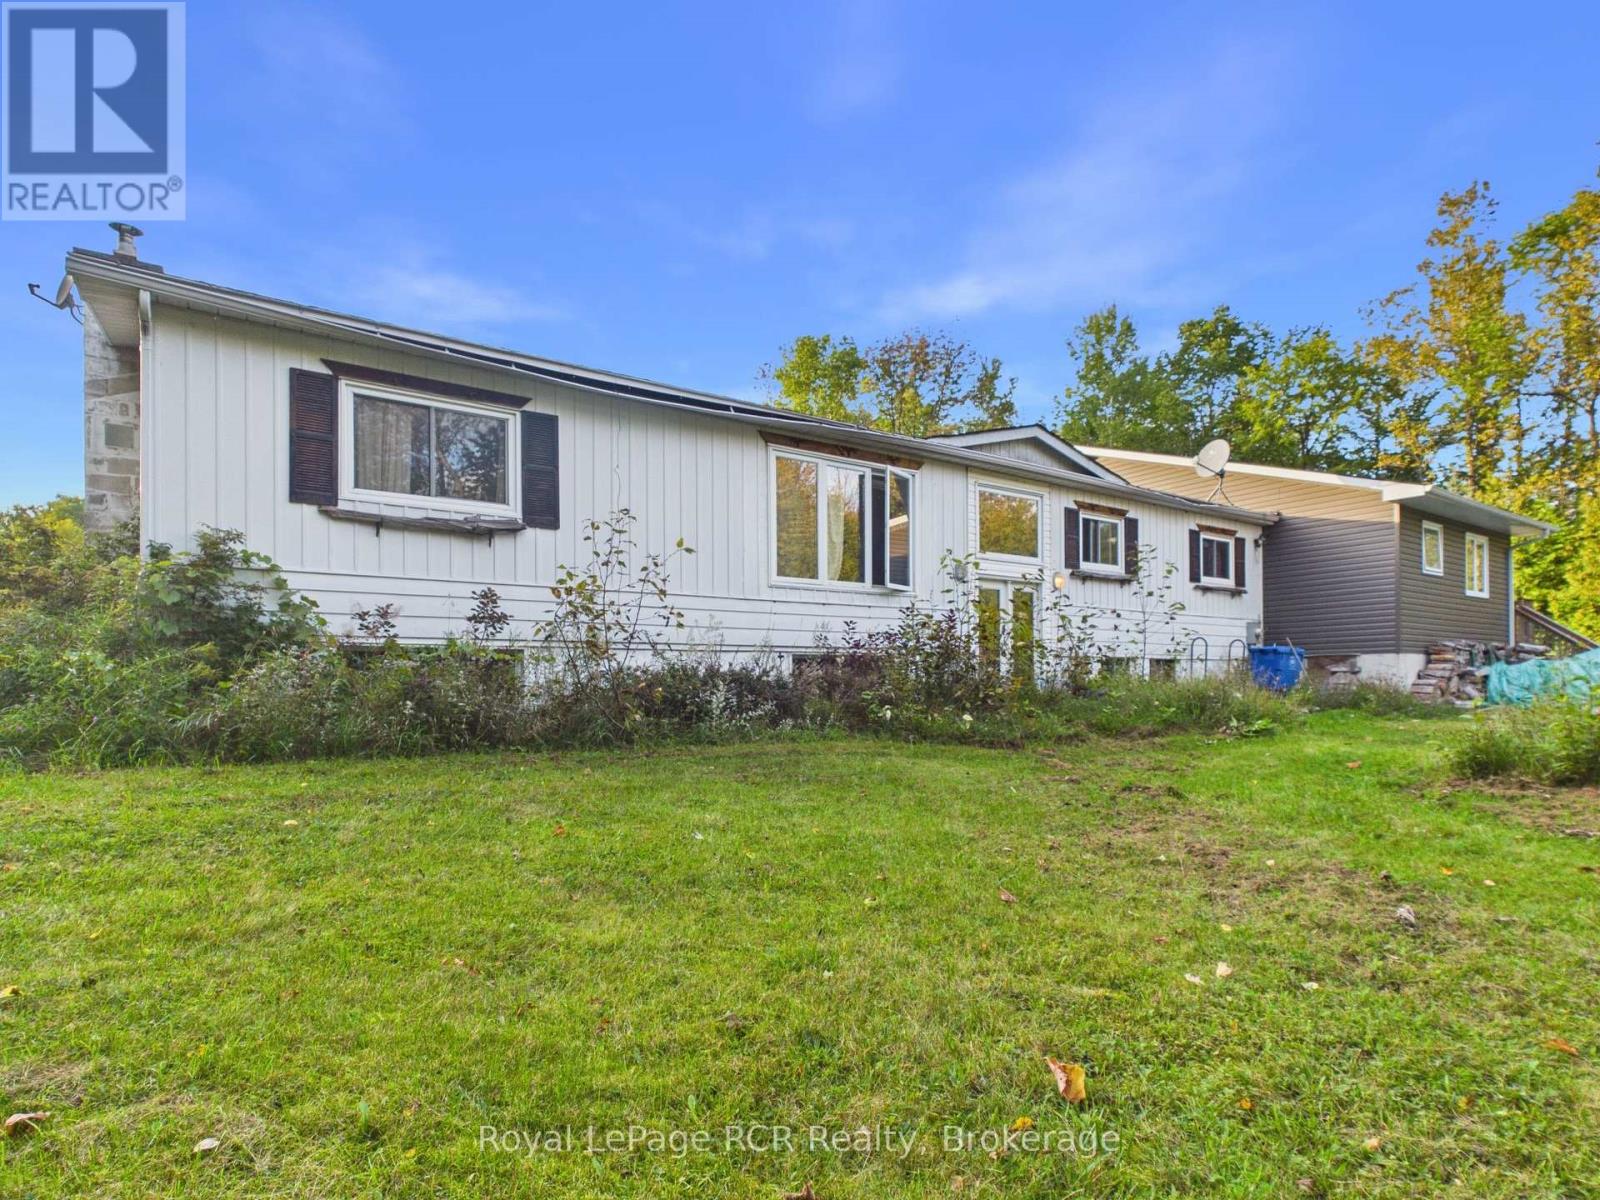
Main picture of 394908 2 CONCESSION
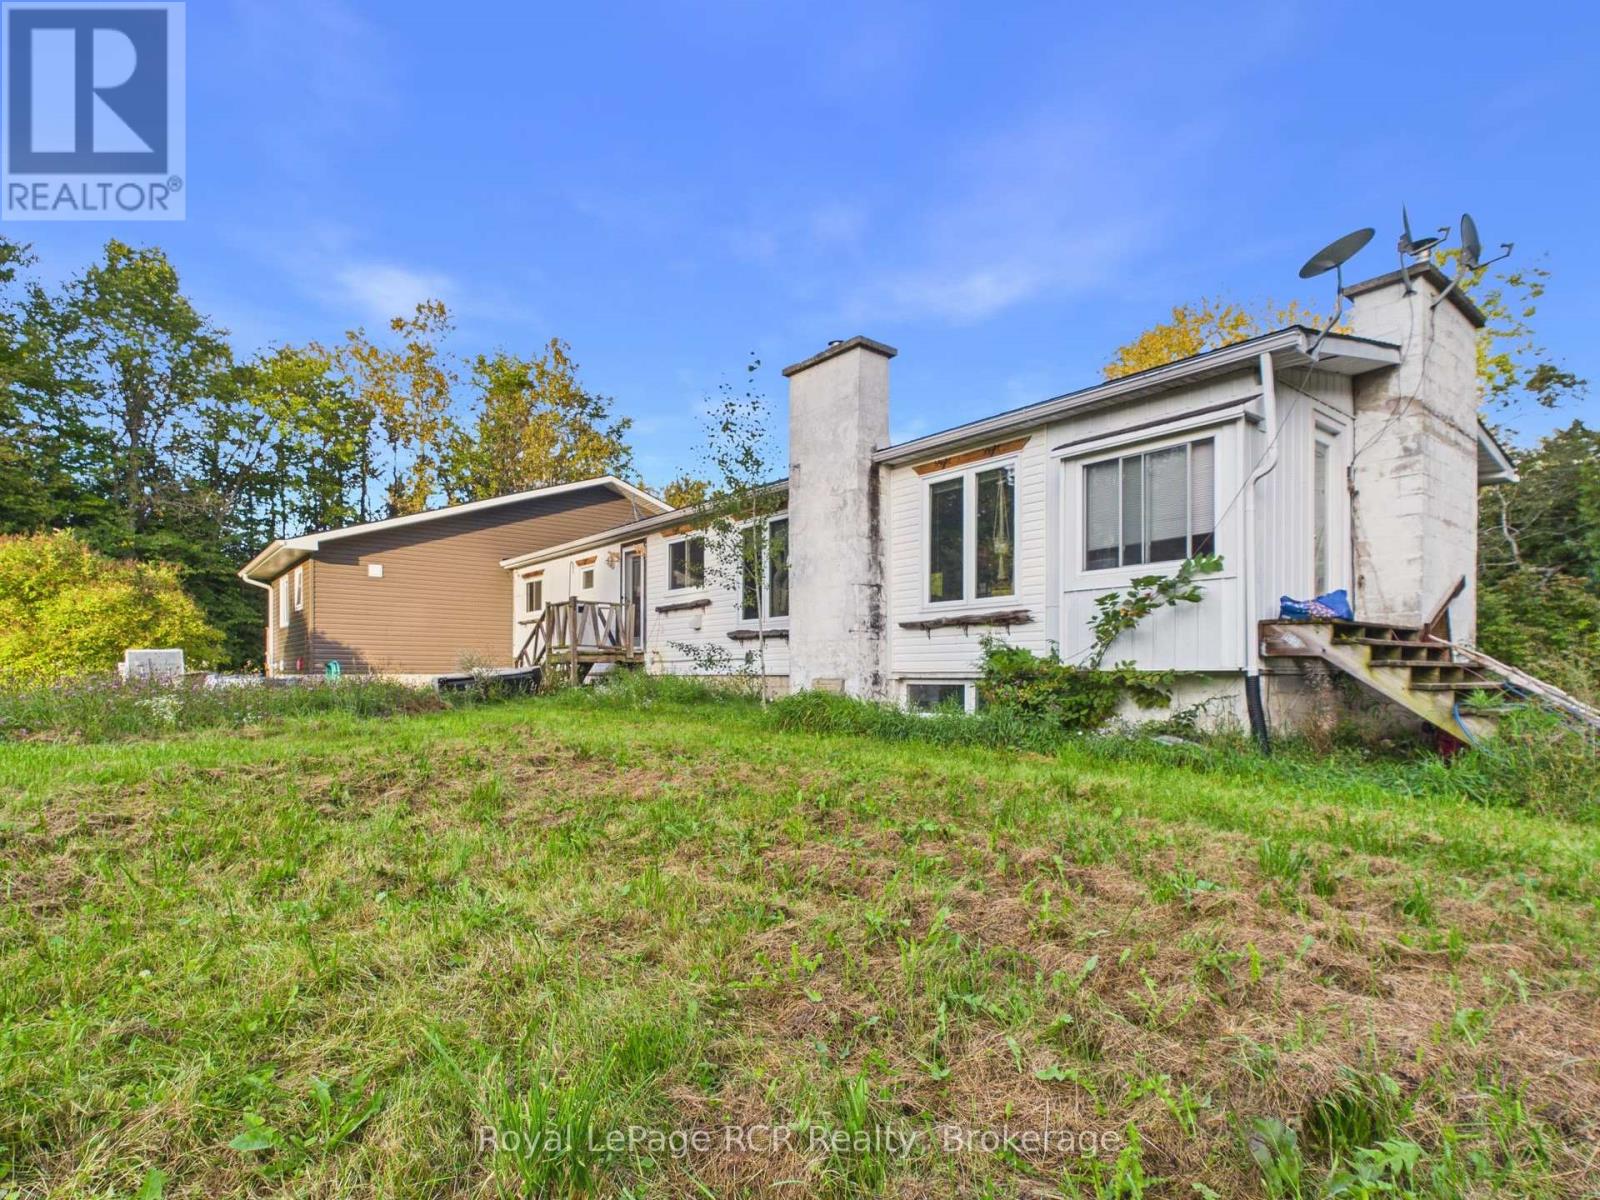
Secondary picture of 394908 2 CONCESSION
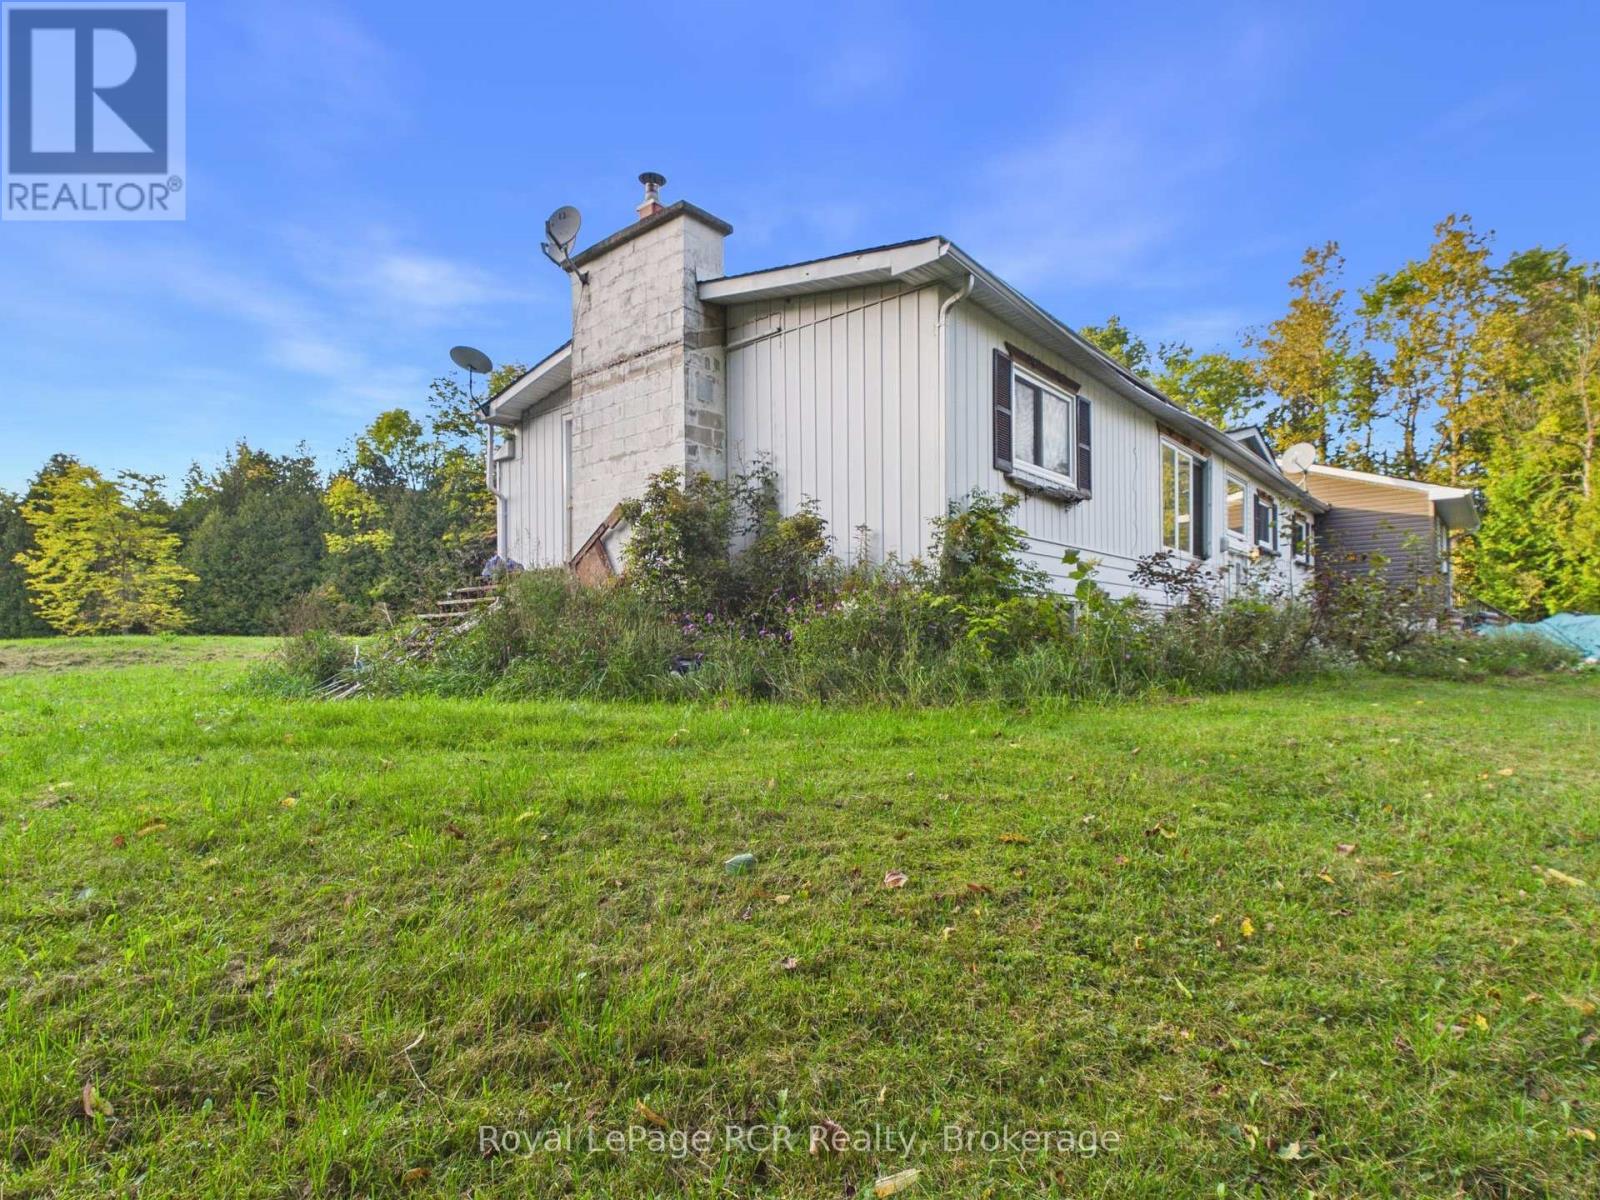
Third picture of 394908 2 CONCESSION

+33

394908 2 CONCESSION

West Grey, Ontario

$579,000.00

  Mortgage Info

6
4
320 x 820 FT

About This Property:


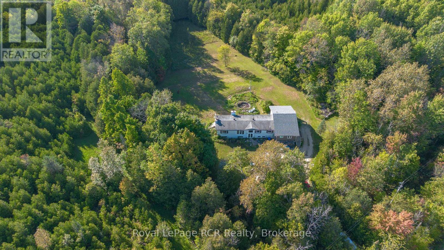
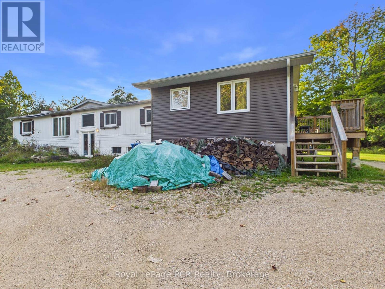
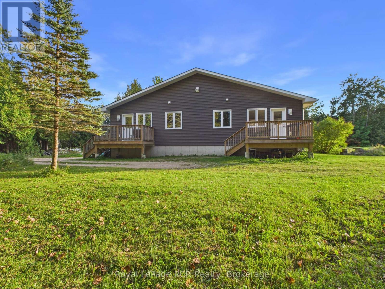
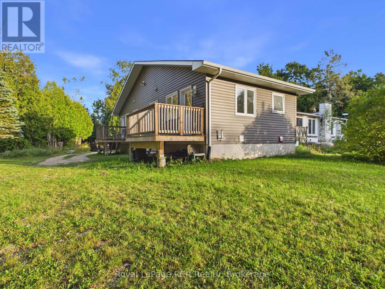
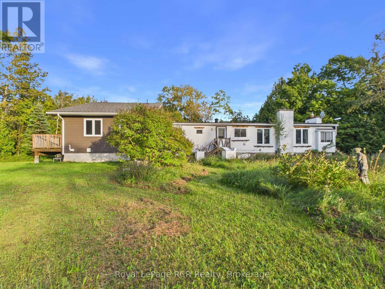
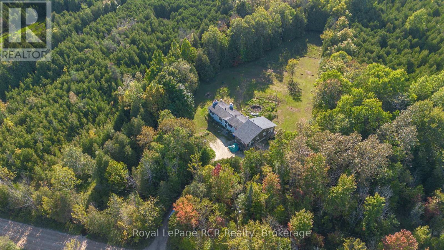
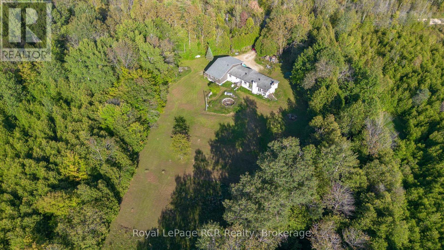
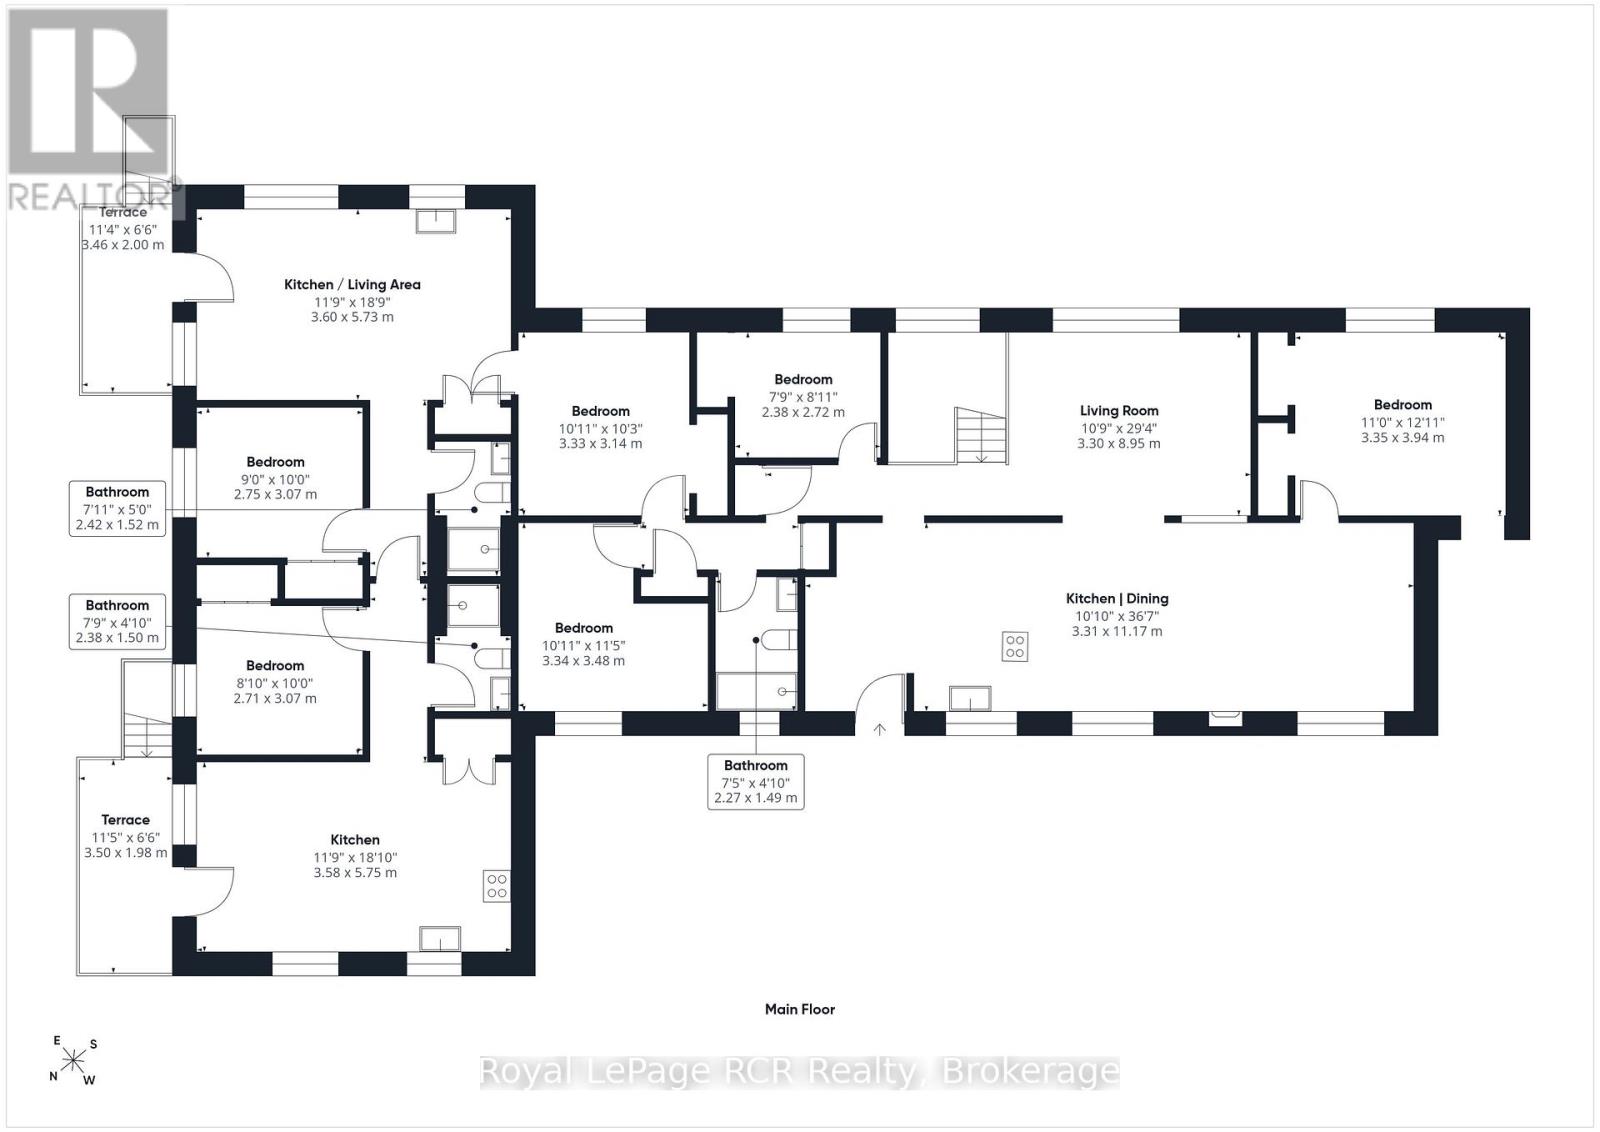
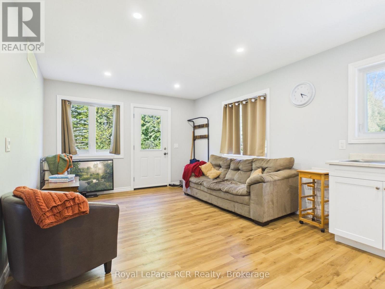
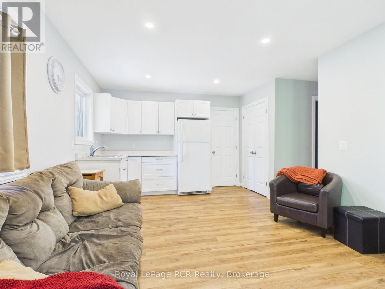
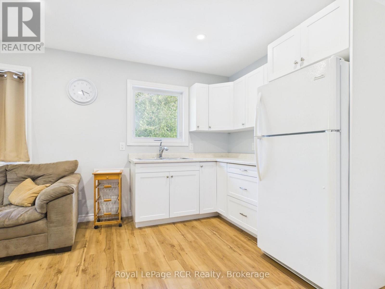
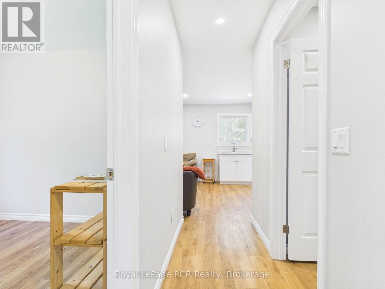
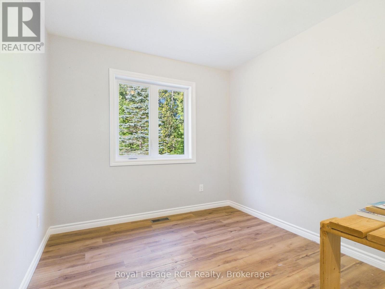
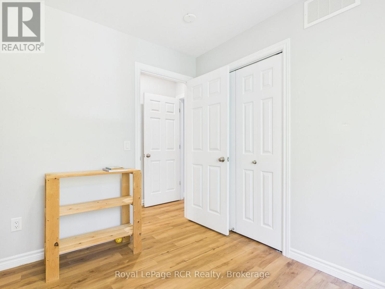
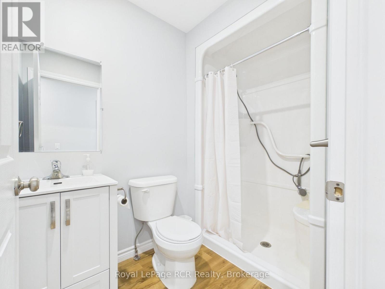
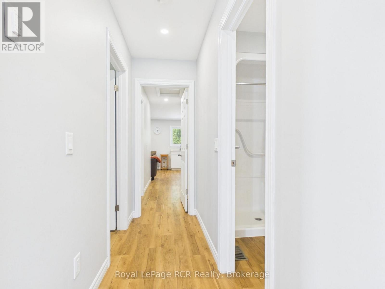
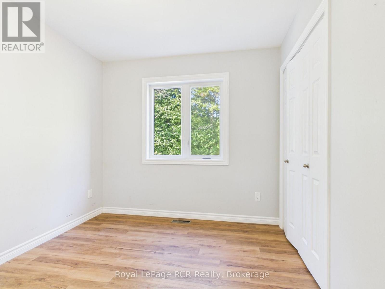
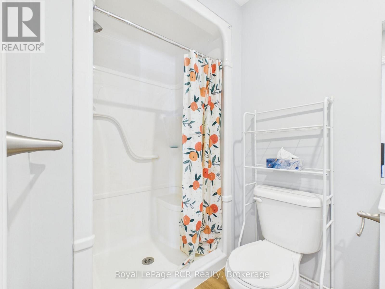
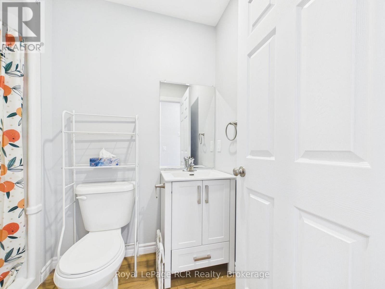
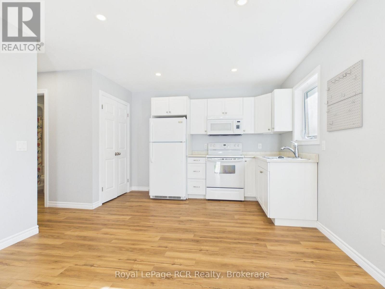
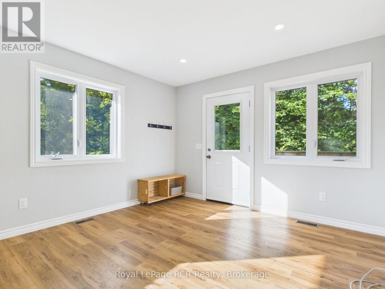
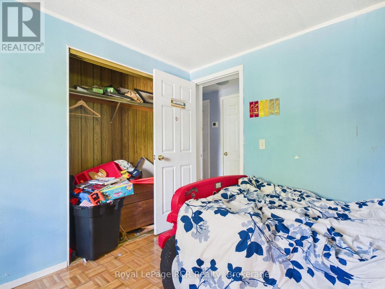
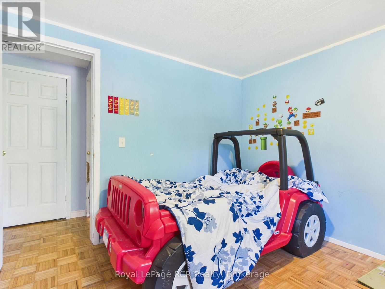
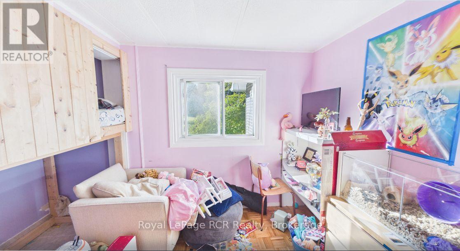
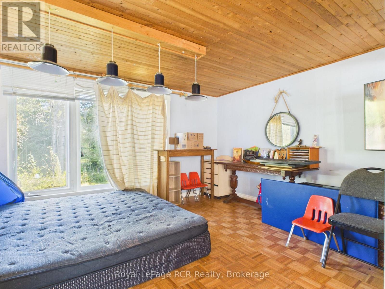
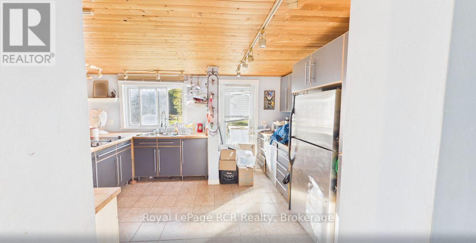
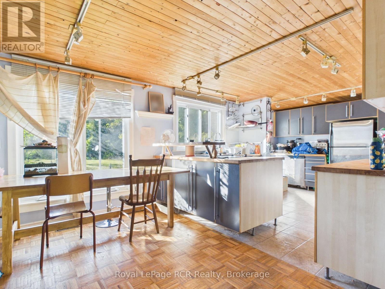
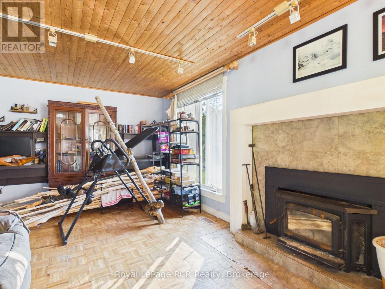
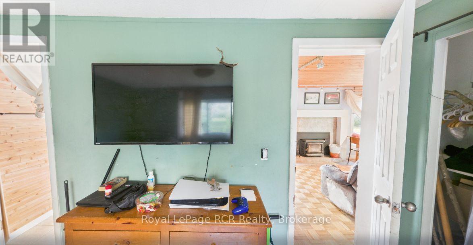
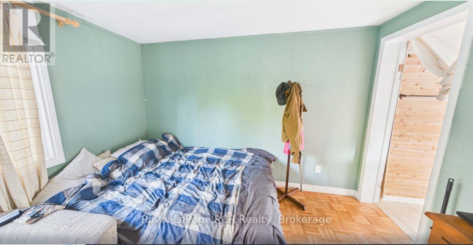
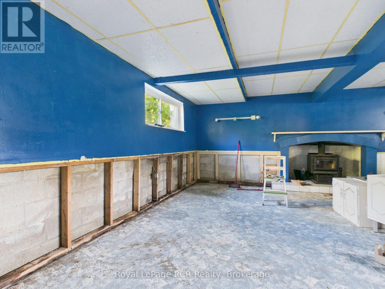
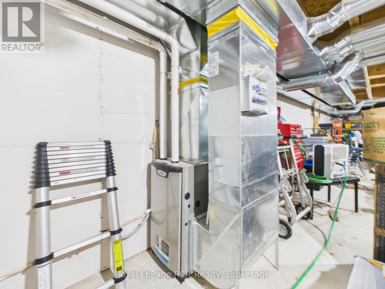
Set on 6+ acres in West Grey, this property offers potential for contractors, investors, or buyers looking to build equity. The standout feature is the substantial 2020 addition, which significantly expanded the footprint of the home. The interior offers incredible versatility with 6 bedrooms, 3 bathrooms, and 3 distinct kitchen and living spaces across the main floor. Because the 2020 addition section is fresh and move-in ready, buyers have the unique opportunity to comfortably live in the updated wing while taking their time to renovate and personalize the main house. The layout also presents an ideal setup for multi-generational living under one roof. Upgrades include a new septic system installed in 2020 and a new furnace to heat the addition. A full, unfinished basement delivers extensive functional storage and utility space. Outdoors, the acreage combines open green space with natural tree cover, creating a peaceful backdrop with plenty of room for gardens, hobbies, or outdoor recreation. Located just off Highway 6 on a quiet rural road, the property offers easy access to local amenities in Durham Markdale, and Hanover. Bring your vision and design ideas to this exceptional floor plan and acreage.

Listing Info:

Price:
$579,000.00
Dwelling Type:
Freehold
Property Type:
Single Family
Stories:
1
Bedrooms:
6
Bathrooms:
3
Partial Bathrooms:
1
Lot Size:
320 x 820 FT
Construction Style:
Detached
Exterior Finish:
Vinyl siding
Foundation Type:
Block
Status:
For sale

Room Information:

FloorTypeSize
Main levelBathroom2.42 m x 1.52 m
Main levelBathroom2.38 m x 1.5 m
Main levelBathroom2.27 m x 1.49 m
Main levelBedroom3.33 m x 3.14 m
Main levelBedroom2.38 m x 2.72 m
Main levelBedroom3.34 m x 3.48 m
Main levelBedroom2.71 m x 3.07 m
Main levelBedroom3.35 m x 3.94 m
Main levelBedroom2.75 m x 3.07 m
Main levelKitchen3.6 m x 5.73 m
Main levelKitchen3.58 m x 5.75 m
Main levelKitchen3.31 m x 11.17 m
Main levelLiving room3.3 m x 8.95 m
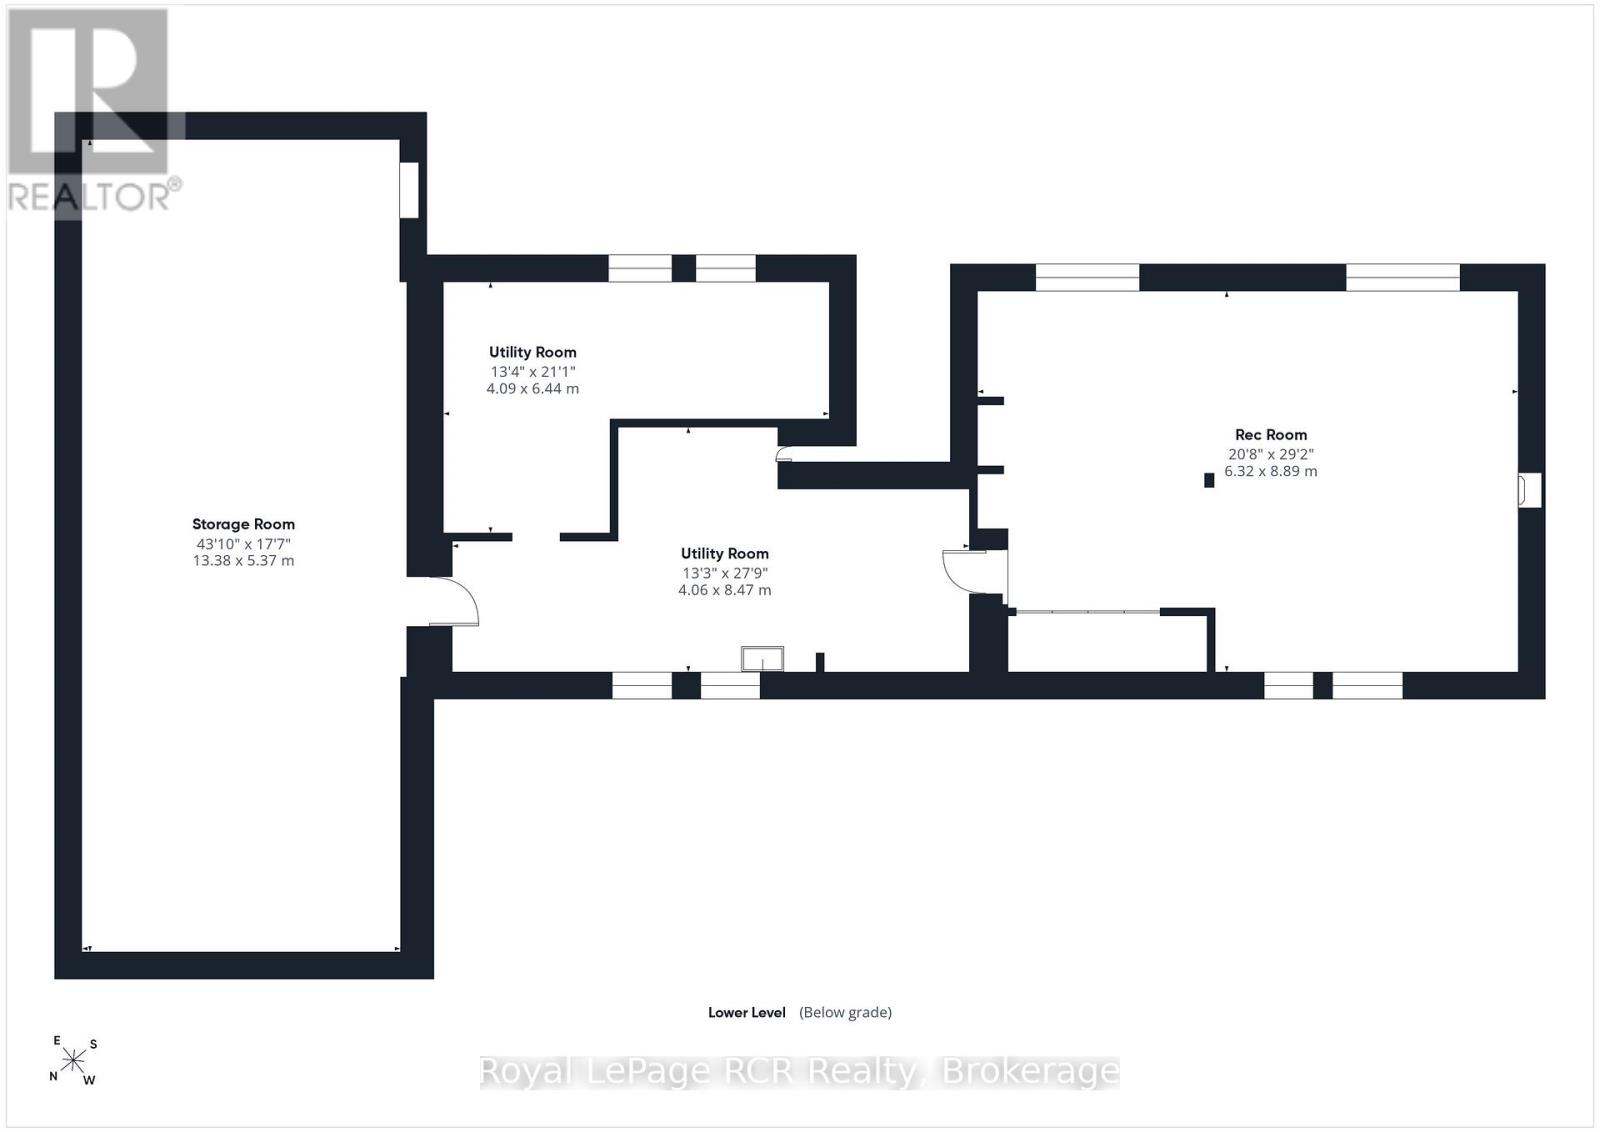
BasementFamily room6.32 m x 8.89 m
BasementUtility room13.38 m x 5.37 m
BasementUtility room4.09 m x 6.44 m
BasementUtility room4.06 m x 8.47 m

Location:

Address: 394908 2 CONCESSION, West Grey, Ontario, N0G1R0


Realtor

Get in Touch

Richard Graham

Sales Representative

Looking to buy Real Estate in Hanover or sell your Hanover property? Richard Graham can help.

Coldwell Banker Peter Benninger Realty

 

Address

Office
120 Jackson St S
Walkerton, ON
N0G 2V0

Personal
213461 Baseline Rd.
R. R. #1 Hanover, ON
N4N 3B8

Contact

Office: 519 881-2551
Cellular: 519 369-7450
richard@hanoverrealestate.ca


Please enter your name.
Please enter a valid email address.
Please enter your phone number.
Please enter a message.

MENU