
213461 Baseline Rd. R. R. #1 Hanover, ON
519-369-7450
< Back
Main picture of 118 GEORGE MCRAE ROAD
Secondary picture of 118 GEORGE MCRAE ROAD
Third picture of 118 GEORGE MCRAE ROAD

+47

118 GEORGE MCRAE ROAD

Blue Mountains, Ontario

$3,490,000.00

  Mortgage Info

6
10
114.8 x 213.9 FT

About This Property:


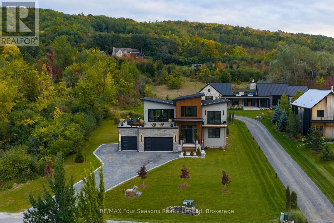
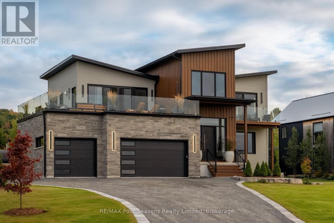
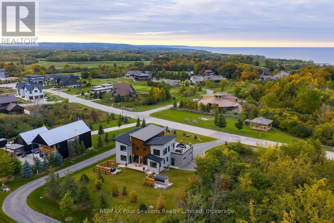
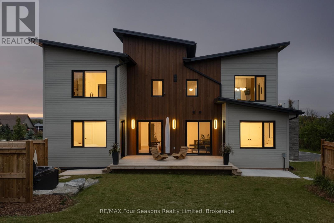
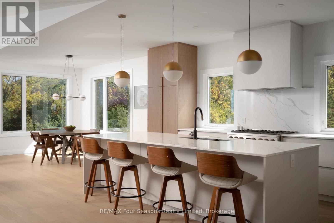
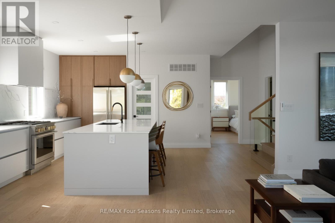
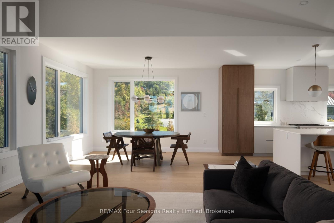
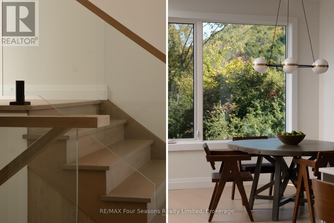
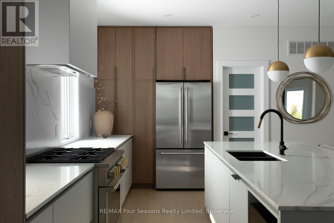
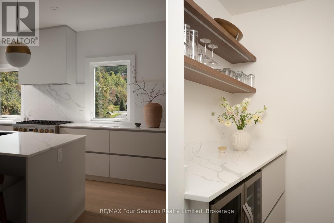
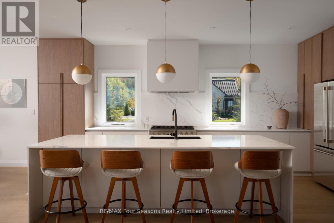
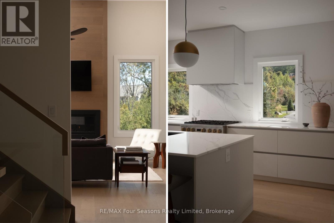
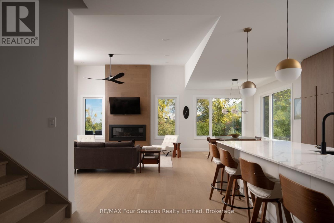
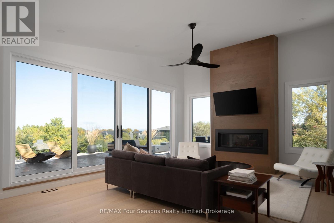
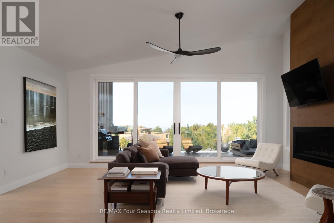
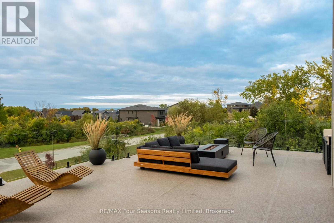
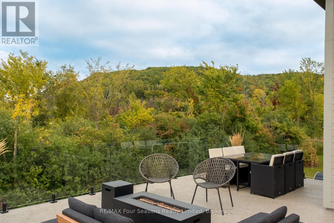
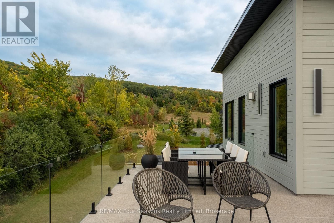
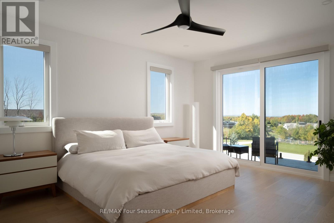
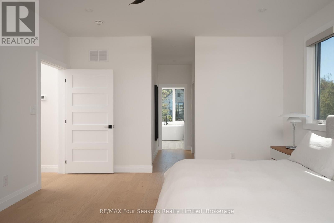
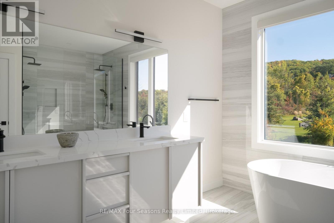
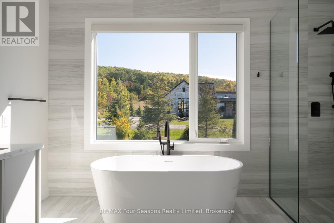
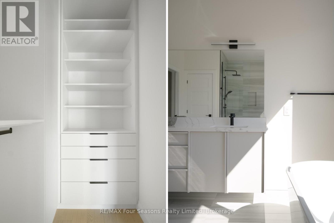
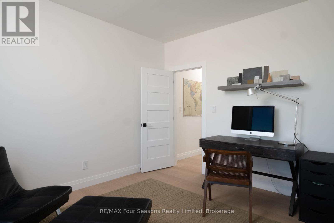
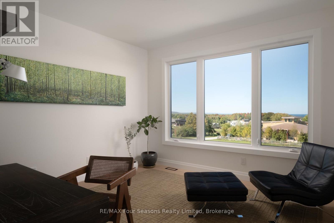
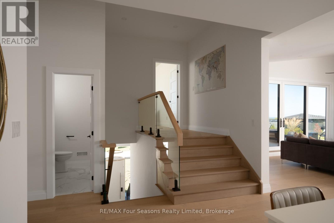
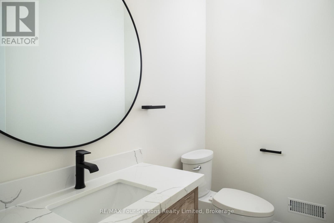
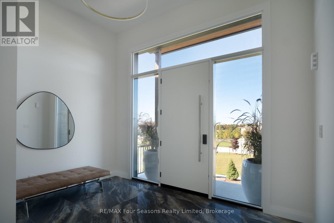
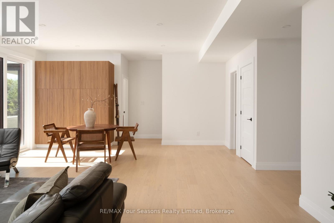
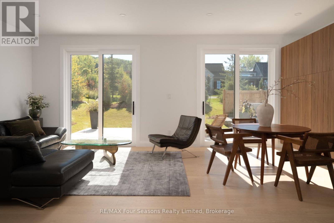
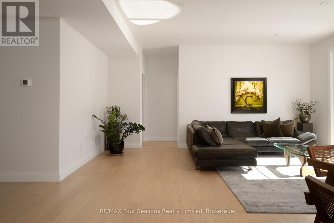
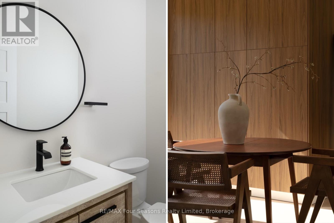
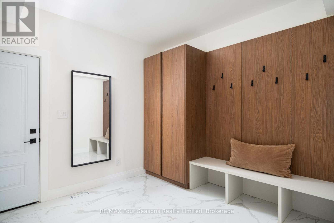
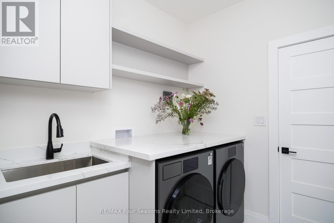
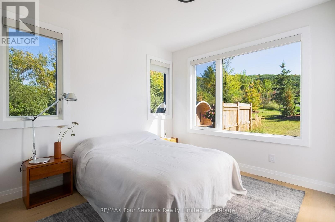
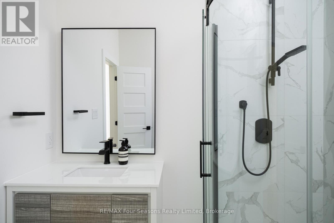
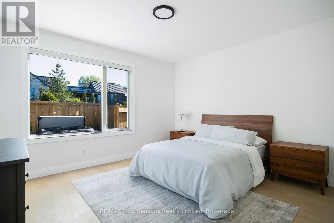
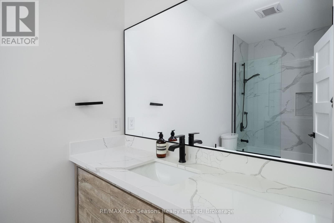
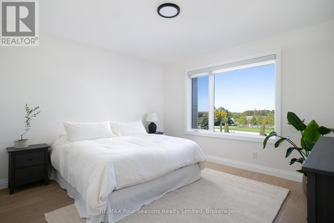
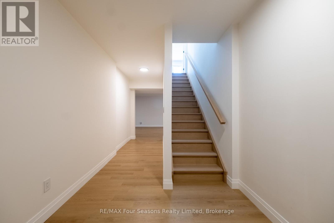
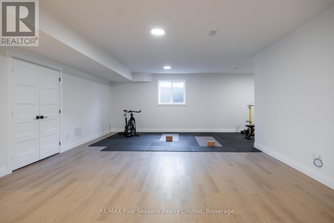
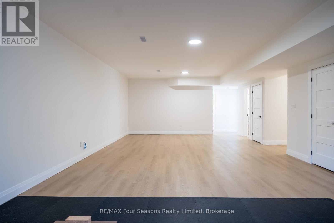
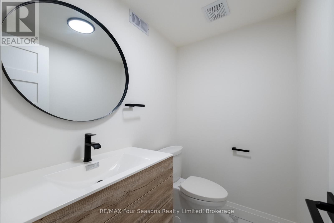
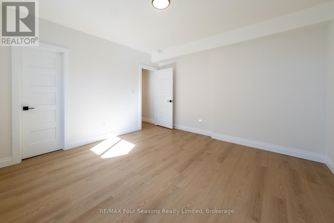
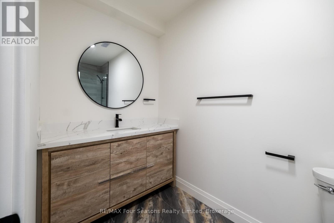
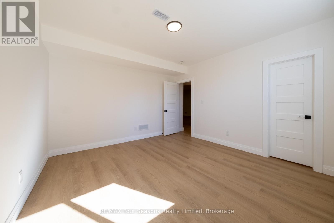
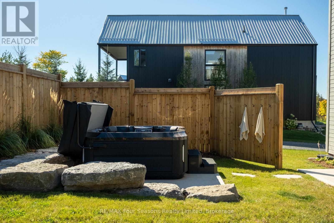
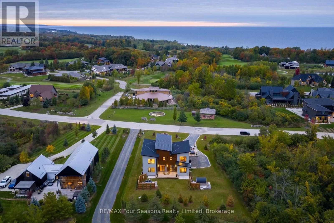
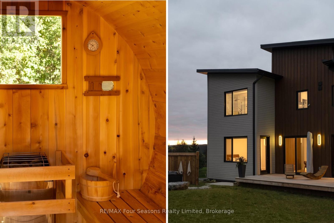
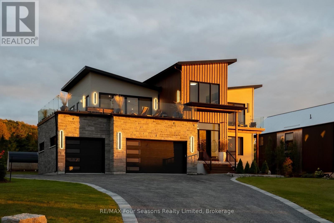
Set high on the hillside overlooking Georgian Bay, this custom-built six-bedroom, seven-bathroom residence by Steve Young Construction offers a four-season setting adjacent to the The Georgian Peaks Club and with golf cart access to The Georgian Bay Club. Expansive windows and seamless indoor-outdoor spaces frame panoramic views of Georgian Bay and the Escarpment, while a permanent Greenbelt along the east side provides privacy and a natural sense of seclusion. Inside, the second level is designed around a custom walnut kitchen with integrated appliances and a generous pantry, opening to spacious living and dining areas. Floor-to-ceiling sliding glass doors lead to north-facing balconies from both the living room and primary suite. The primary features two walk-in closets and a luxurious six-piece ensuite. A private office and powder room complete the upper level. The main floor is centred around an open-concept living space with four walk-outs to the rear deck, extending the living space outdoors with a sauna and hot tub. An ensuite bedroom, two additional bedrooms and bathrooms, a mudroom and laundry room with direct access to the three-car garage complete the main level. The fully finished lower level features 9' ceilings and offers two additional bedrooms and bathrooms, as well as generous areas for a home theatre and gym. Thoughtfully designed for both everyday living and effortless entertaining, this Ridge Estates residence pairs distinguished architecture and Georgian Bay sunsets with direct access to the area's most renowned amenities.

Listing Info:

Price:
$3,490,000.00
Dwelling Type:
Freehold
Property Type:
Single Family
Stories:
2
Bedrooms:
6
Bathrooms:
7
Partial Bathrooms:
3
Lot Size:
114.8 x 213.9 FT
Construction Style:
Detached
Exterior Finish:
Stone, Wood
Foundation Type:
Poured Concrete
Status:
For sale

Room Information:

FloorTypeSize
Second levelBathroom4.39 m x 3.35 m
Second levelDining room4.23 m x 2.94 m
Second levelFamily room6.14 m x 4.76 m
Second levelKitchen6.02 m x 2.94 m
Second levelOffice4.01 m x 3.61 m
Second levelPantry2.34 m x 1.35 m
Second levelPartial bathroom1.37 m x 2.11 m
Second levelPrimary Bedroom4.39 m x 5.28 m
Main levelBathroom2.25 m x 2.14 m
Main levelBathroom1.53 m x 3.46 m
Main levelBedroom4.39 m x 3.98 m
Main levelBedroom4.39 m x 3.94 m
Main levelBedroom3.5 m x 5.13 m
Main levelFoyer4 m x 6.64 m
Main levelLaundry room2.38 m x 2.36 m
Main levelLiving room6.64 m x 5.24 m
Main levelMud room3.66 m x 3.25 m
Main levelPartial bathroom1.37 m x 1.78 m
BasementBathroom1.52 m x 3.45 m
BasementBedroom4.39 m x 3.98 m
BasementBedroom4.39 m x 3.94 m
BasementPartial bathroom1.37 m x 1.78 m
BasementRecreational, Games room10.35 m x 7.21 m

Location:

Address: 118 GEORGE MCRAE ROAD, Blue Mountains, Ontario, N0H1J0


Realtor

Get in Touch

Richard Graham

Sales Representative

Looking to buy Real Estate in Hanover or sell your Hanover property? Richard Graham can help.

Coldwell Banker Peter Benninger Realty

 

Address

Office
120 Jackson St S
Walkerton, ON
N0G 2V0

Personal
213461 Baseline Rd.
R. R. #1 Hanover, ON
N4N 3B8

Contact

Office: 519 881-2551
Cellular: 519 369-7450
richard@hanoverrealestate.ca


Please enter your name.
Please enter a valid email address.
Please enter your phone number.
Please enter a message.

MENU