
213461 Baseline Rd. R. R. #1 Hanover, ON
519-369-7450
< Back
Main picture of 158 HOBSON'S HARBOUR DRIVE
Secondary picture of 158 HOBSON'S HARBOUR DRIVE
Third picture of 158 HOBSON'S HARBOUR DRIVE

+46

158 HOBSON'S HARBOUR DRIVE

Northern Bruce Peninsula, Ontario

$870,000.00

  Mortgage Info

3
2
128 x 450.5 FT

About This Property:


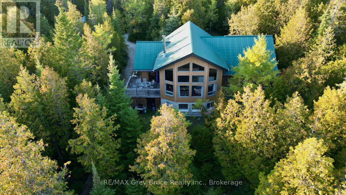
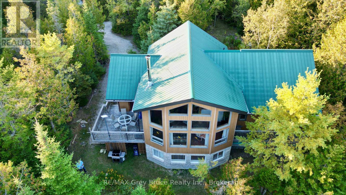
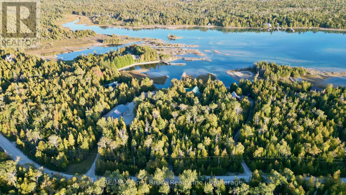
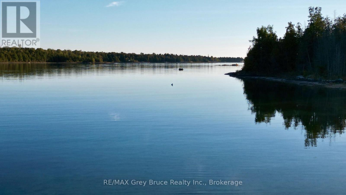
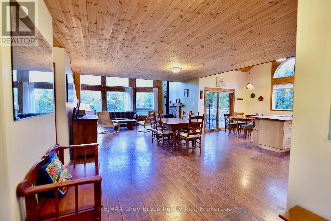
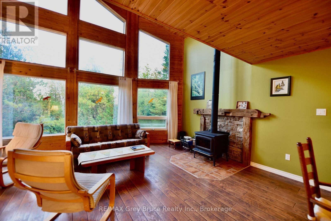
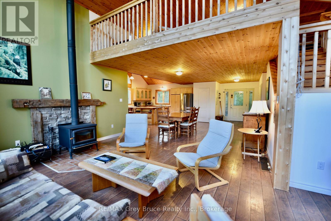
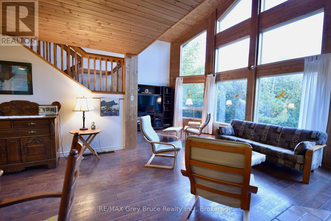
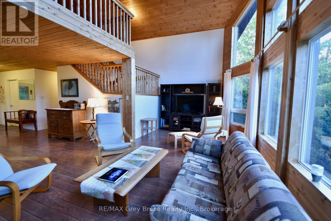
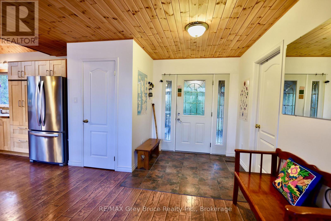
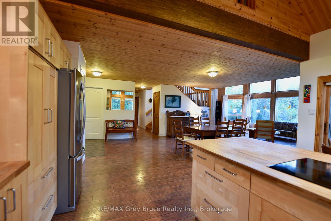
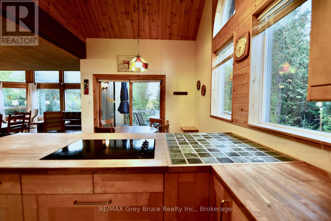
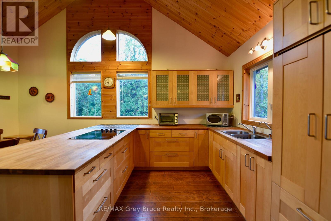
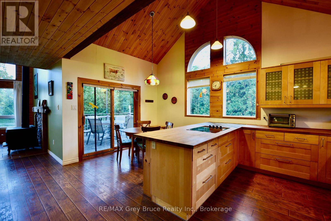
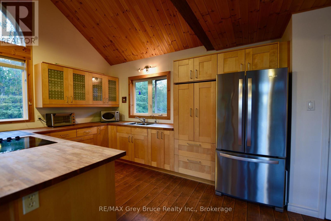
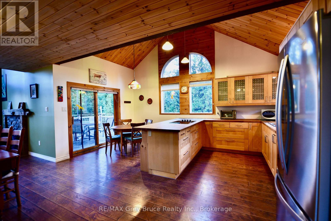
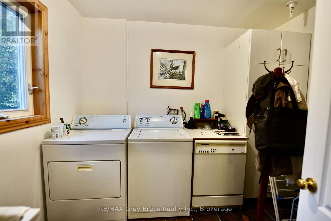
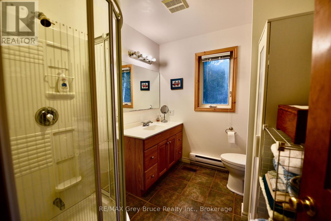
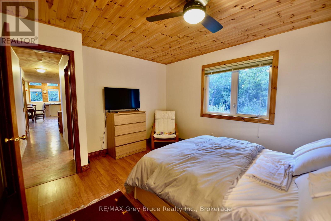
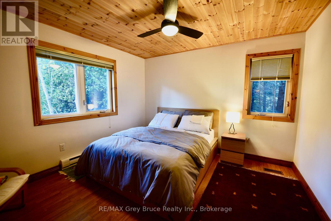
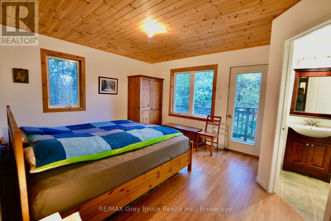
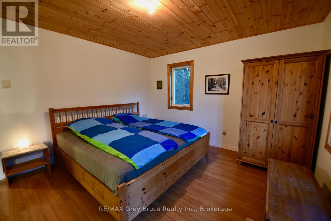
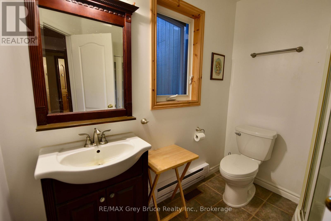
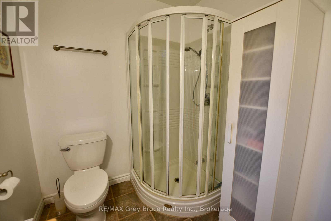
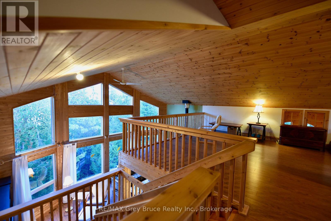
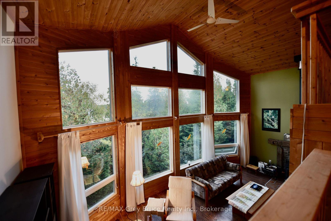
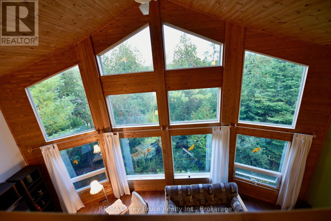
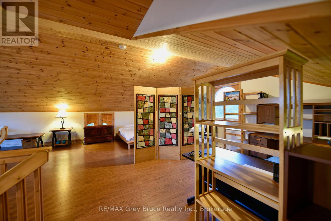
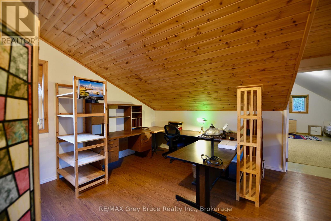
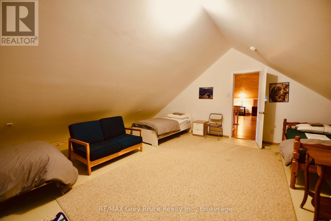
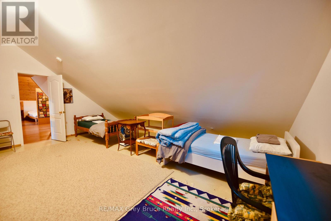
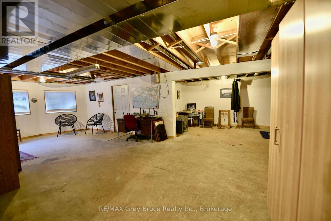
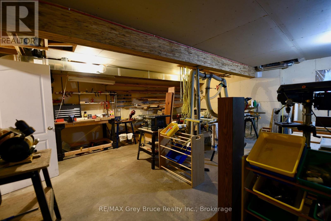
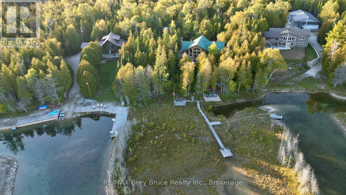
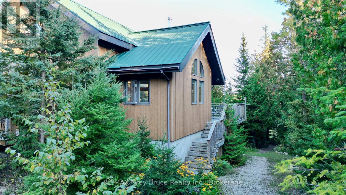
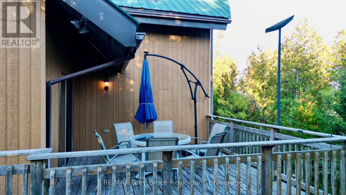
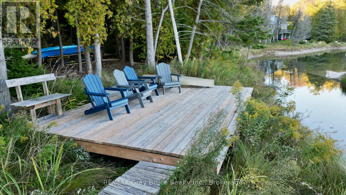
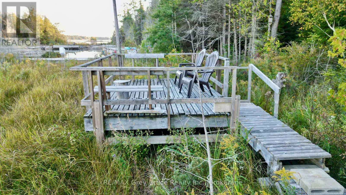
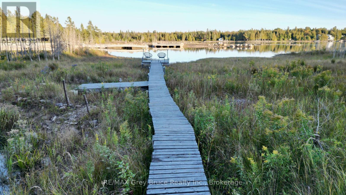
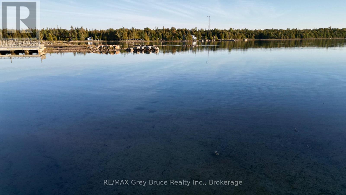
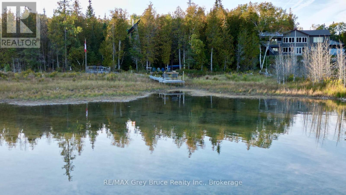
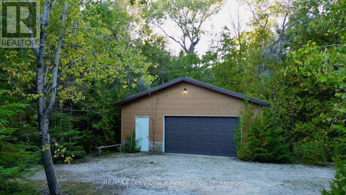
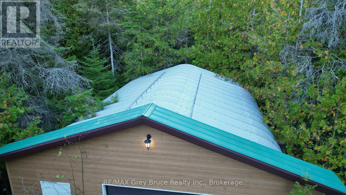
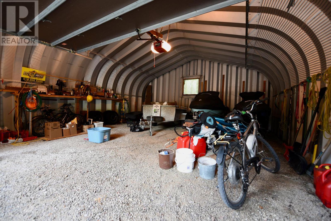
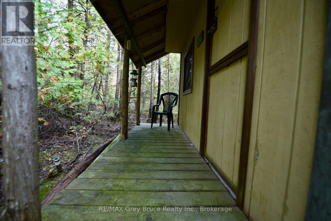
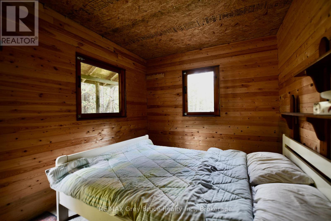
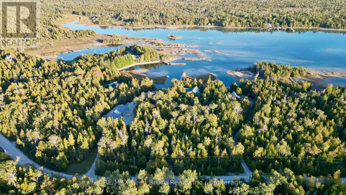
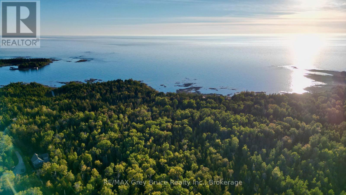
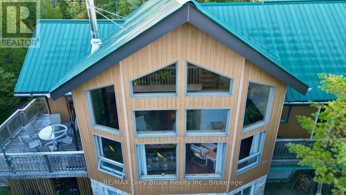
Escape to your own private sanctuary. Nestled in a private, serene setting, this custom built waterfront home welcomes you with an expansive open-concept kitchen, dining, and living room wrapped in natural light and a perfect blend of modern living. Cozy woodstove in the living area and beautiful engineered hardwood flooring. Walkout to deck from dining area. The main floor features two bedrooms - with a primary bedroom that has a walkout to balcony, and a three piece ensuite. There is also a separate three piece bathroom. The laundry room is also on the main floor. The spacious loft above offers the perfect bonus space for an office or lounge. Additionally, a versatile extra room easily serves as a third bedroom for family and/or guests. The lower level has a workshop that comes complete with all the tools and there's a comfy woodstove to take out the chill for relaxing in the family/recreational area. Home is also heated with a forced air propane furnace and baseboard heaters. There is also a detached garage. Insulated Bunkie for extra sleepovers. The waterfront has a lovely walk plank and two decks overlooking the bay to enjoy the view. Home was built by the original owner with pride of ownership. Property is located on a year round municipal road. Taxes:$6784.27 for 2026. Property comes completely furnished, ready for the the new owner to start making special memories to come! A pleasure to show!

Listing Info:

Price:
$870,000.00
Dwelling Type:
Freehold
Property Type:
Single Family
Stories:
2
Bedrooms:
3
Bathrooms:
2
Partial Bathrooms:
0
Lot Size:
128 x 450.5 FT
Construction Style:
Detached
Exterior Finish:
Wood, Stone
Foundation Type:
Poured Concrete, Slab
Status:
For sale

Room Information:

FloorTypeSize
Second levelLoft6.71 m x 4.27 m
Second levelOther6.71 m x 4.57 m
Main levelBathroom2.74 m x 1.83 m
Main levelBedroom3.61 m x 3.05 m
Main levelGreat room4.48 m x 7.01 m
Main levelLaundry room3.05 m x 1.83 m
Main levelPrimary Bedroom4.62 m x 3.45 m
Lower levelWorkshop5.49 m x 4.57 m

Location:

Address: 158 HOBSON'S HARBOUR DRIVE, Northern Bruce Peninsula, Ontario, N0H1W0


Realtor

Get in Touch

Richard Graham

Sales Representative

Looking to buy Real Estate in Hanover or sell your Hanover property? Richard Graham can help.

Coldwell Banker Peter Benninger Realty

 

Address

Office
120 Jackson St S
Walkerton, ON
N0G 2V0

Personal
213461 Baseline Rd.
R. R. #1 Hanover, ON
N4N 3B8

Contact

Office: 519 881-2551
Cellular: 519 369-7450
richard@hanoverrealestate.ca


Please enter your name.
Please enter a valid email address.
Please enter your phone number.
Please enter a message.

MENU