< Back
5 STINSON STREET
South Bruce, Ontario
About This Property:
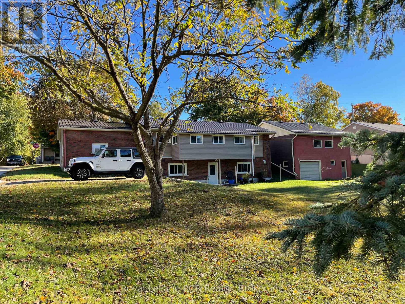
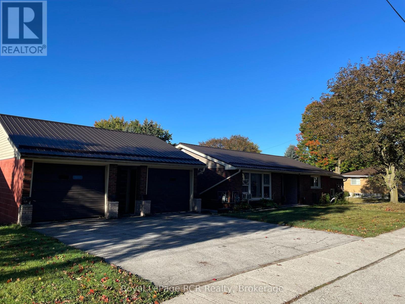
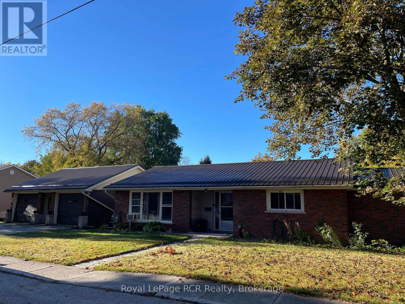
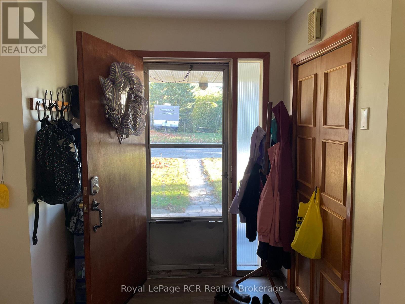
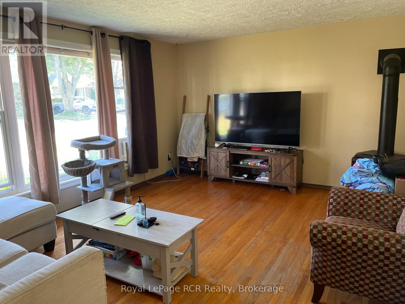
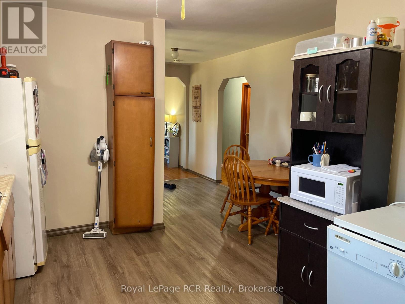
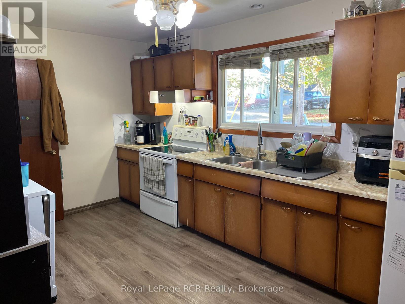
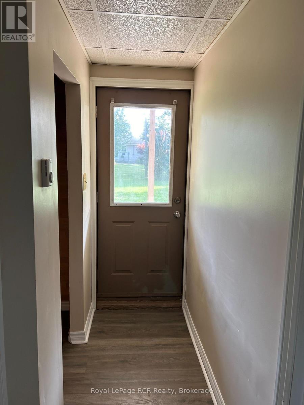
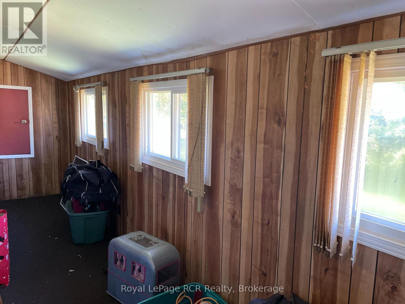
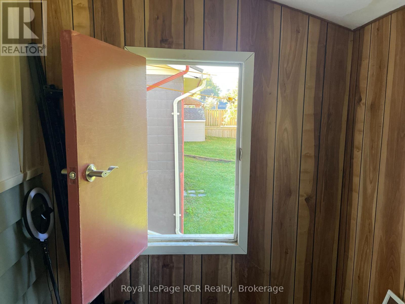
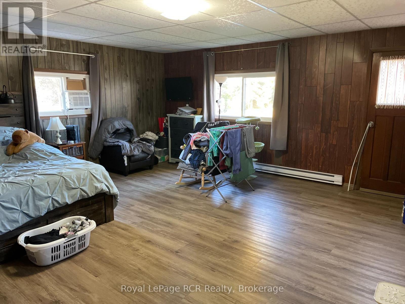
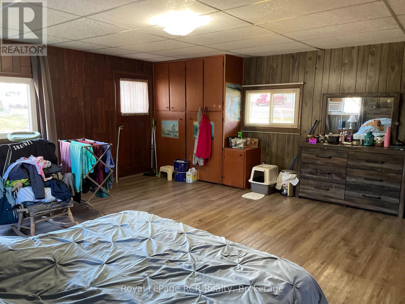
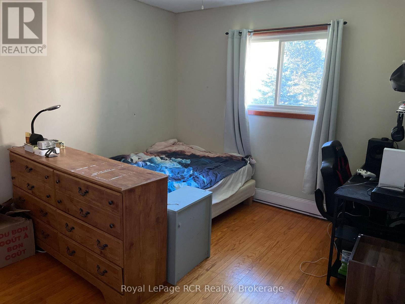
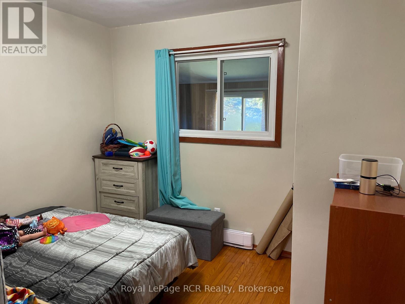
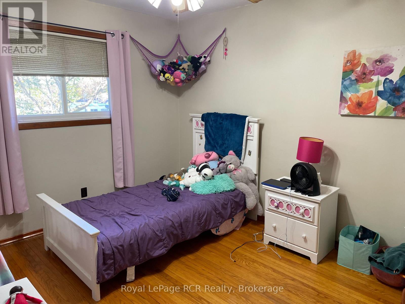
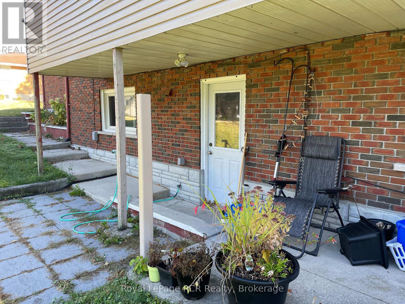
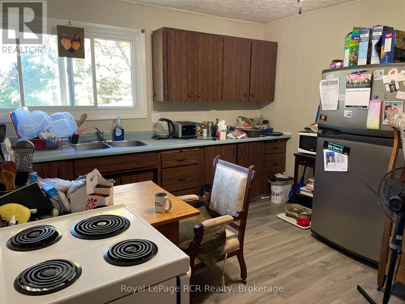
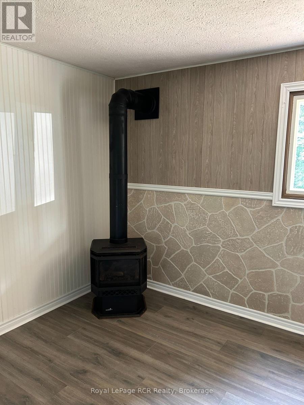
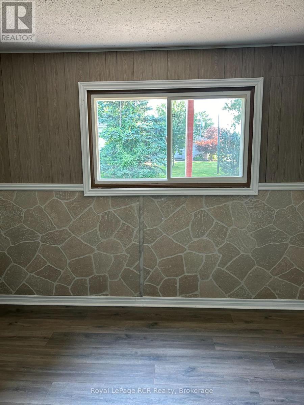
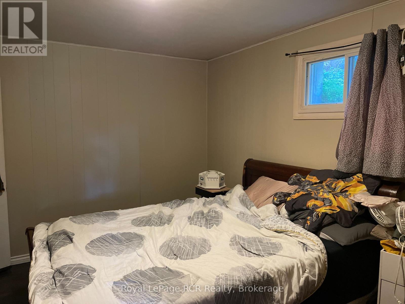
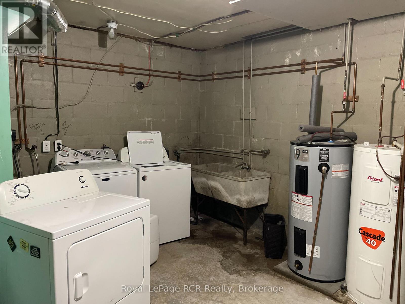
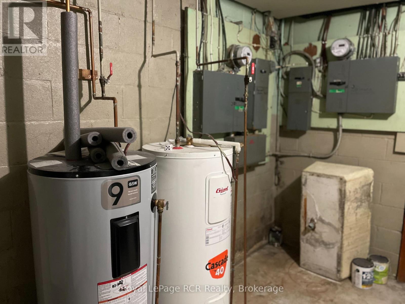
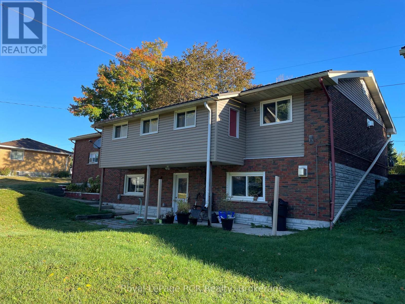
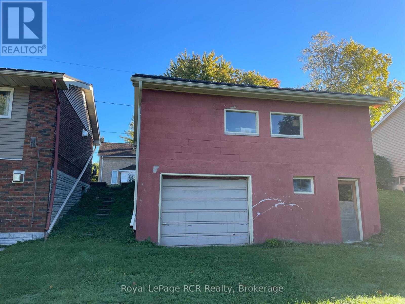
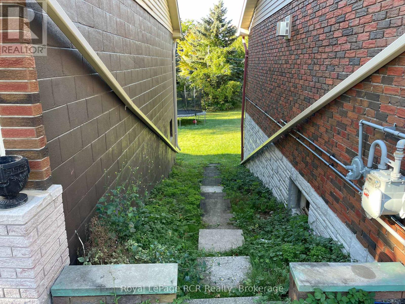
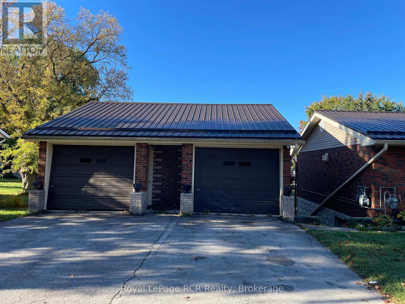
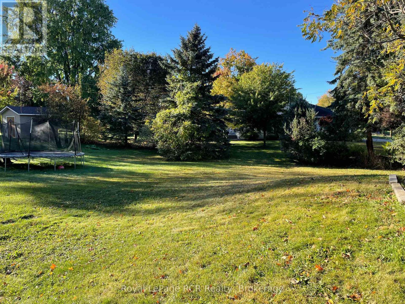
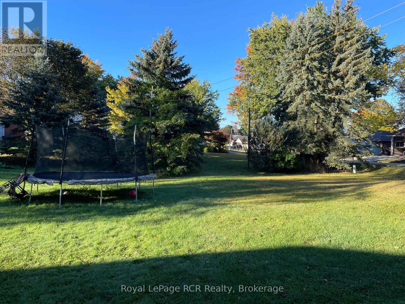
Great opportunity to own a solid bungalow on a large corner lot in the quiet community of Mildmay! Featuring a detached two-storey garage/workshop and plenty of space inside and out, this property offers excellent flexibility for homeowners, investors, or multi-generational living. Currently used as a duplex, the home will be vacant in November and can easily be converted back to a single-family residence. The main floor offers 3 bedrooms, a sunroom with access to the clotheslines, a spacious family room currently used as a bedroom with exterior access, a bright living room with picture window and gas stove, and an eat-in kitchen.The lower level includes shared laundry plus a one-bedroom-and-den apartment, with each unit having its own hydro and gas meter. Other features include a steel roof, no rental items, two newer gas stoves and water heaters. Outside, you'll find a detached double-car garage/workshop with a lower level, offering excellent storage, workspace, or hobby potential. Front with 2 mirror image garage stalls, lower level with one side garage door and other side man door. Set on a large corner lot within walking distance to Mildmay amenities, this is a fantastic opportunity for those looking for space and versatility in town. Live in one unit and rent the other, accommodate extended family, or convert the property back to a spacious single-family home-the possibilities are yours!
Listing Info:
$599,000.00
Freehold
Single Family
1
4
2
0
115.5 x 132 FT
Detached
Brick, Vinyl siding
Poured Concrete, Block
For sale
Room Information:
| Floor | Type | Size |
|---|
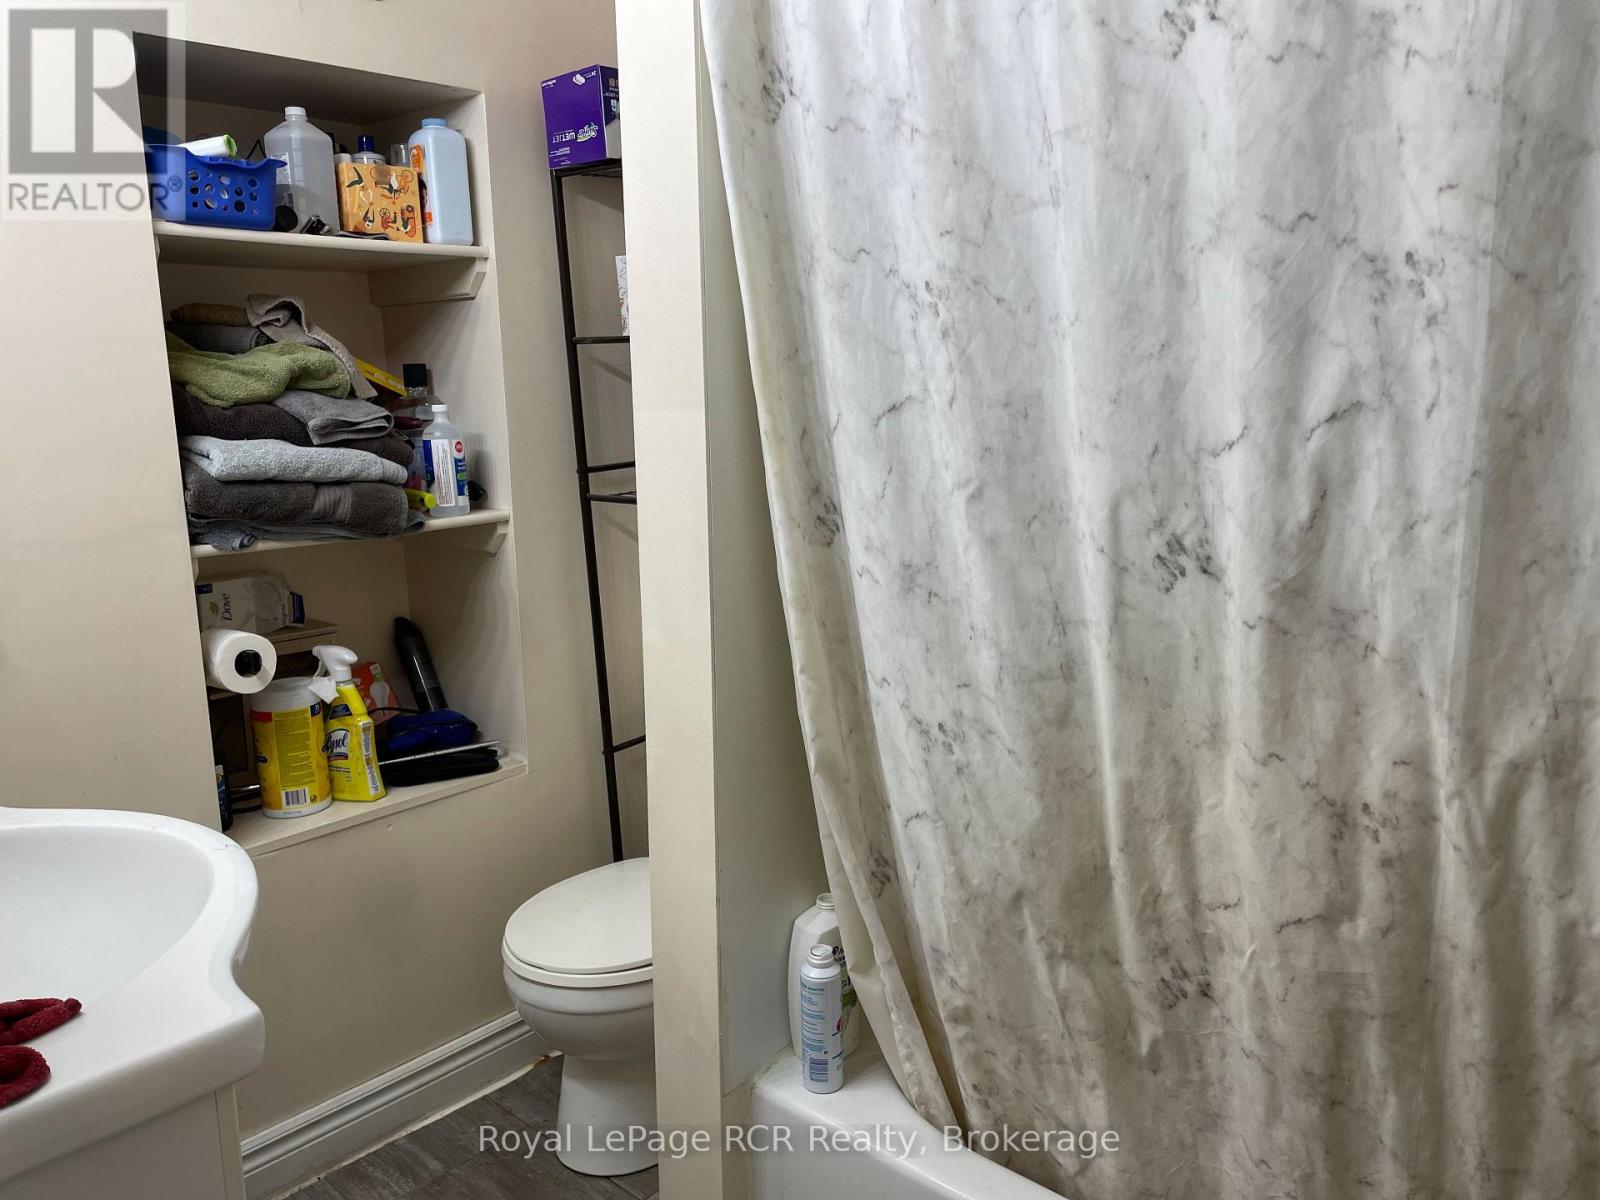
| Main level | Bathroom | 2.54 m x 1.52 m |
| Main level | Bedroom | 4.01 m x 3.2 m |
| Main level | Bedroom | 3.05 m x 2.9 m |
| Main level | Bedroom | 4.01 m x 3.15 m |
| Main level | Kitchen | 4.57 m x 3.89 m |
| Main level | Living room | 4.75 m x 3.91 m |
| Main level | Primary Bedroom | 5.79 m x 5.49 m |
| Main level | Sunroom | 6.91 m x 1.68 m |
| Lower level | Bathroom | 2.31 m x 1.75 m |
| Lower level | Bedroom | 3.96 m x 3.2 m |
| Lower level | Den | 3.96 m x 2.74 m |
| Lower level | Foyer | 0.91 m x 2.44 m |
| Lower level | Kitchen | 3.96 m x 3.61 m |
| Lower level | Laundry room | 4.57 m x 3.96 m |
| Lower level | Living room | 4.83 m x 3.96 m |
Location:
Address: 5 STINSON STREET, South Bruce, Ontario, N0G2J0