
213461 Baseline Rd. R. R. #1 Hanover, ON
519-369-7450
< Back
Main picture of 932 PARKWOOD DRIVE
Secondary picture of 932 PARKWOOD DRIVE
Third picture of 932 PARKWOOD DRIVE

+42

932 PARKWOOD DRIVE

Saugeen Shores, Ontario

$999,900.00

  Mortgage Info

4
5
70.5 x 131.2 FT

About This Property:


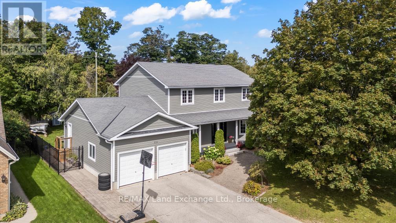
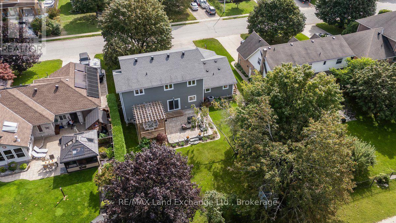
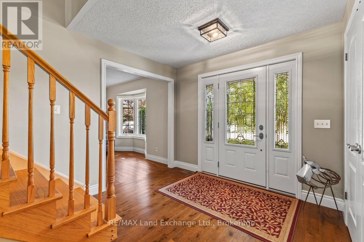
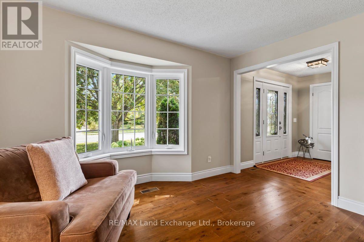
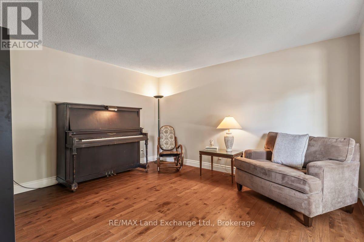
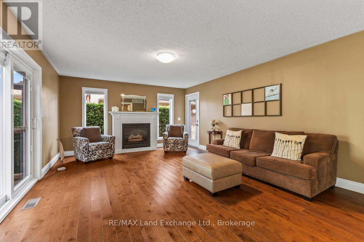
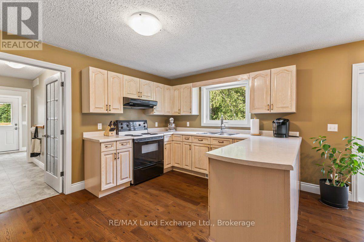
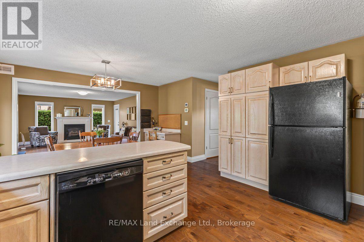
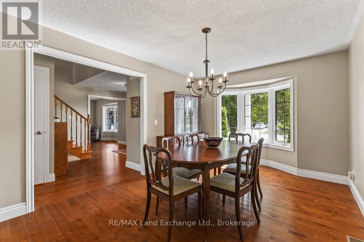
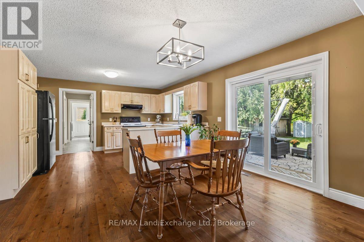
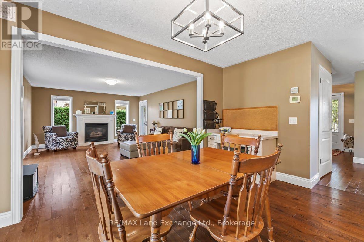
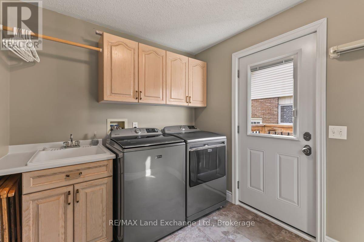
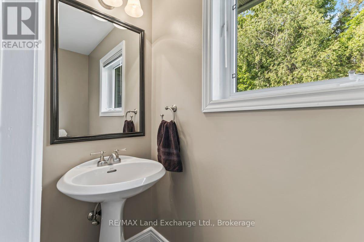
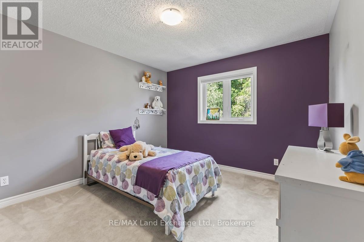
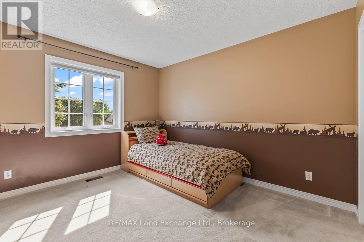
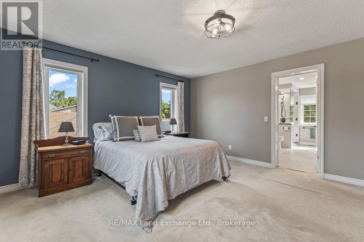
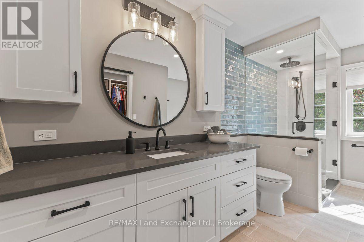
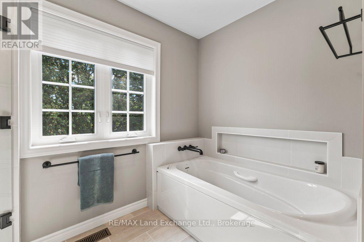
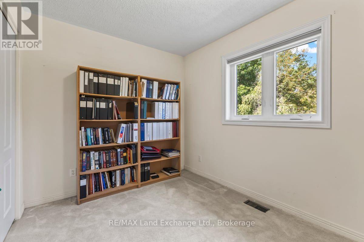
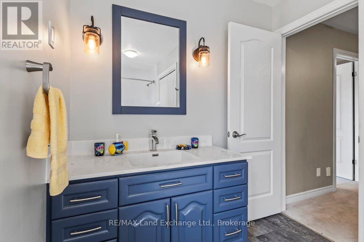
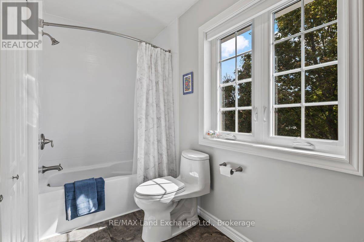
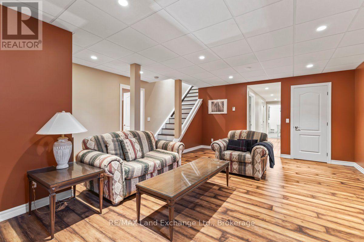
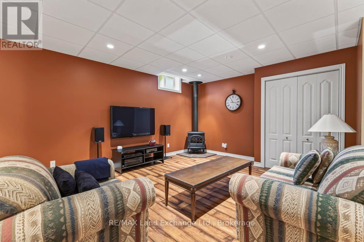
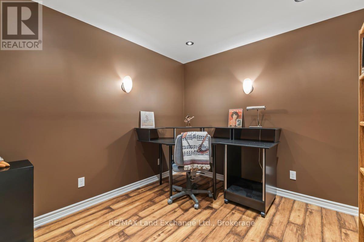
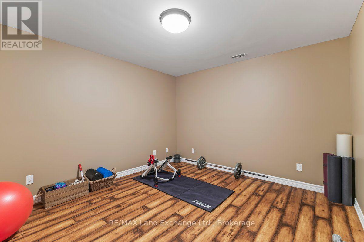
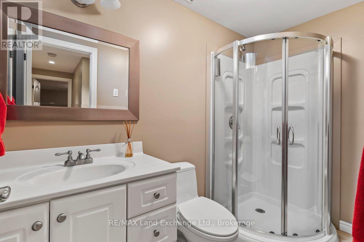
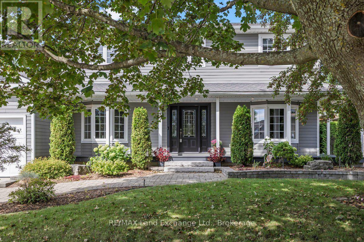
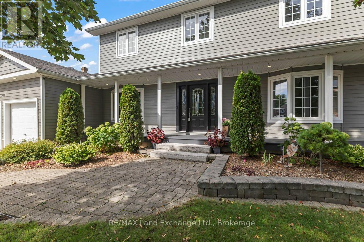
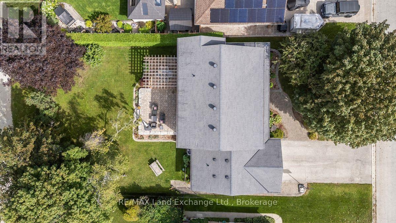
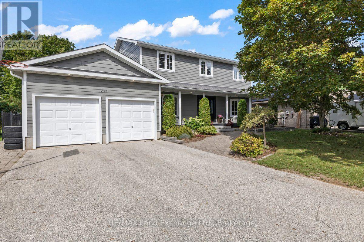
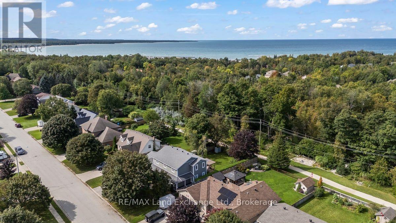
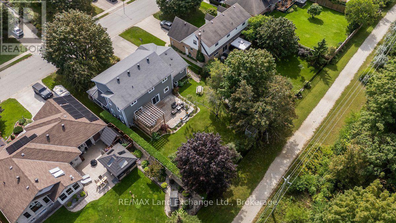
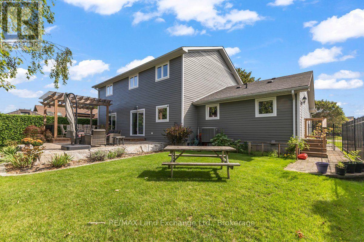
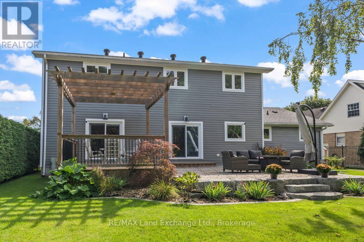
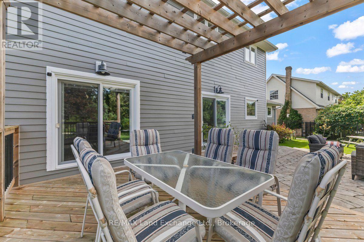
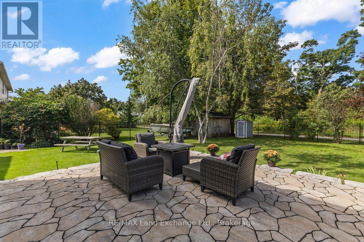
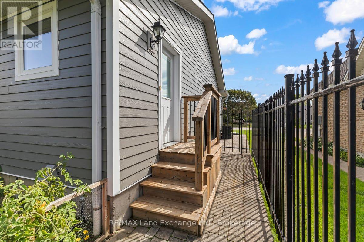
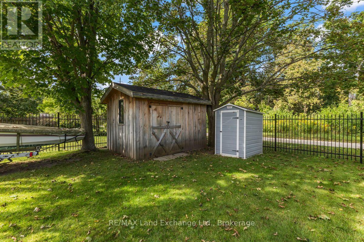
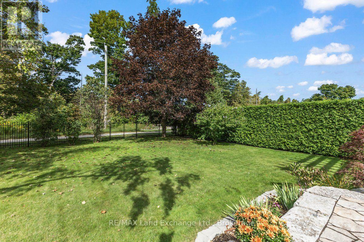
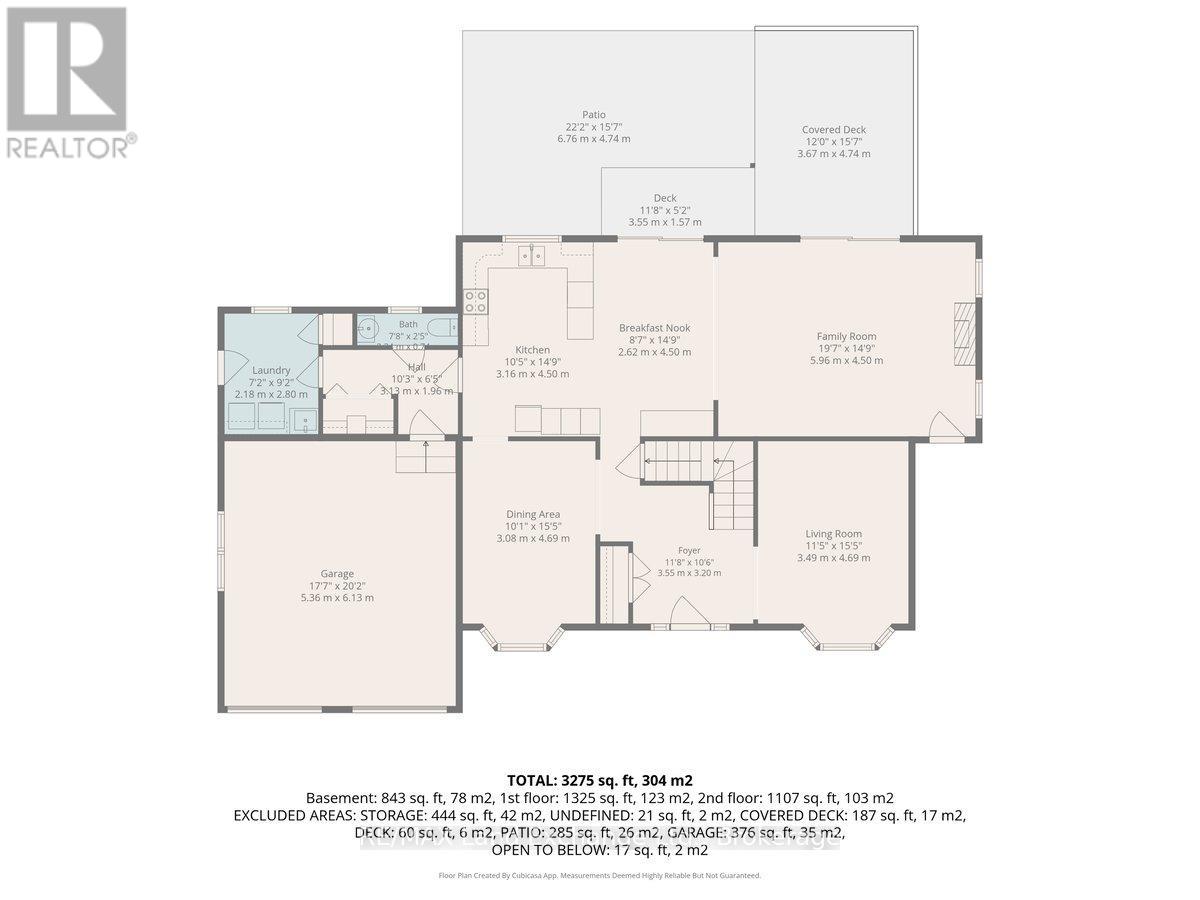
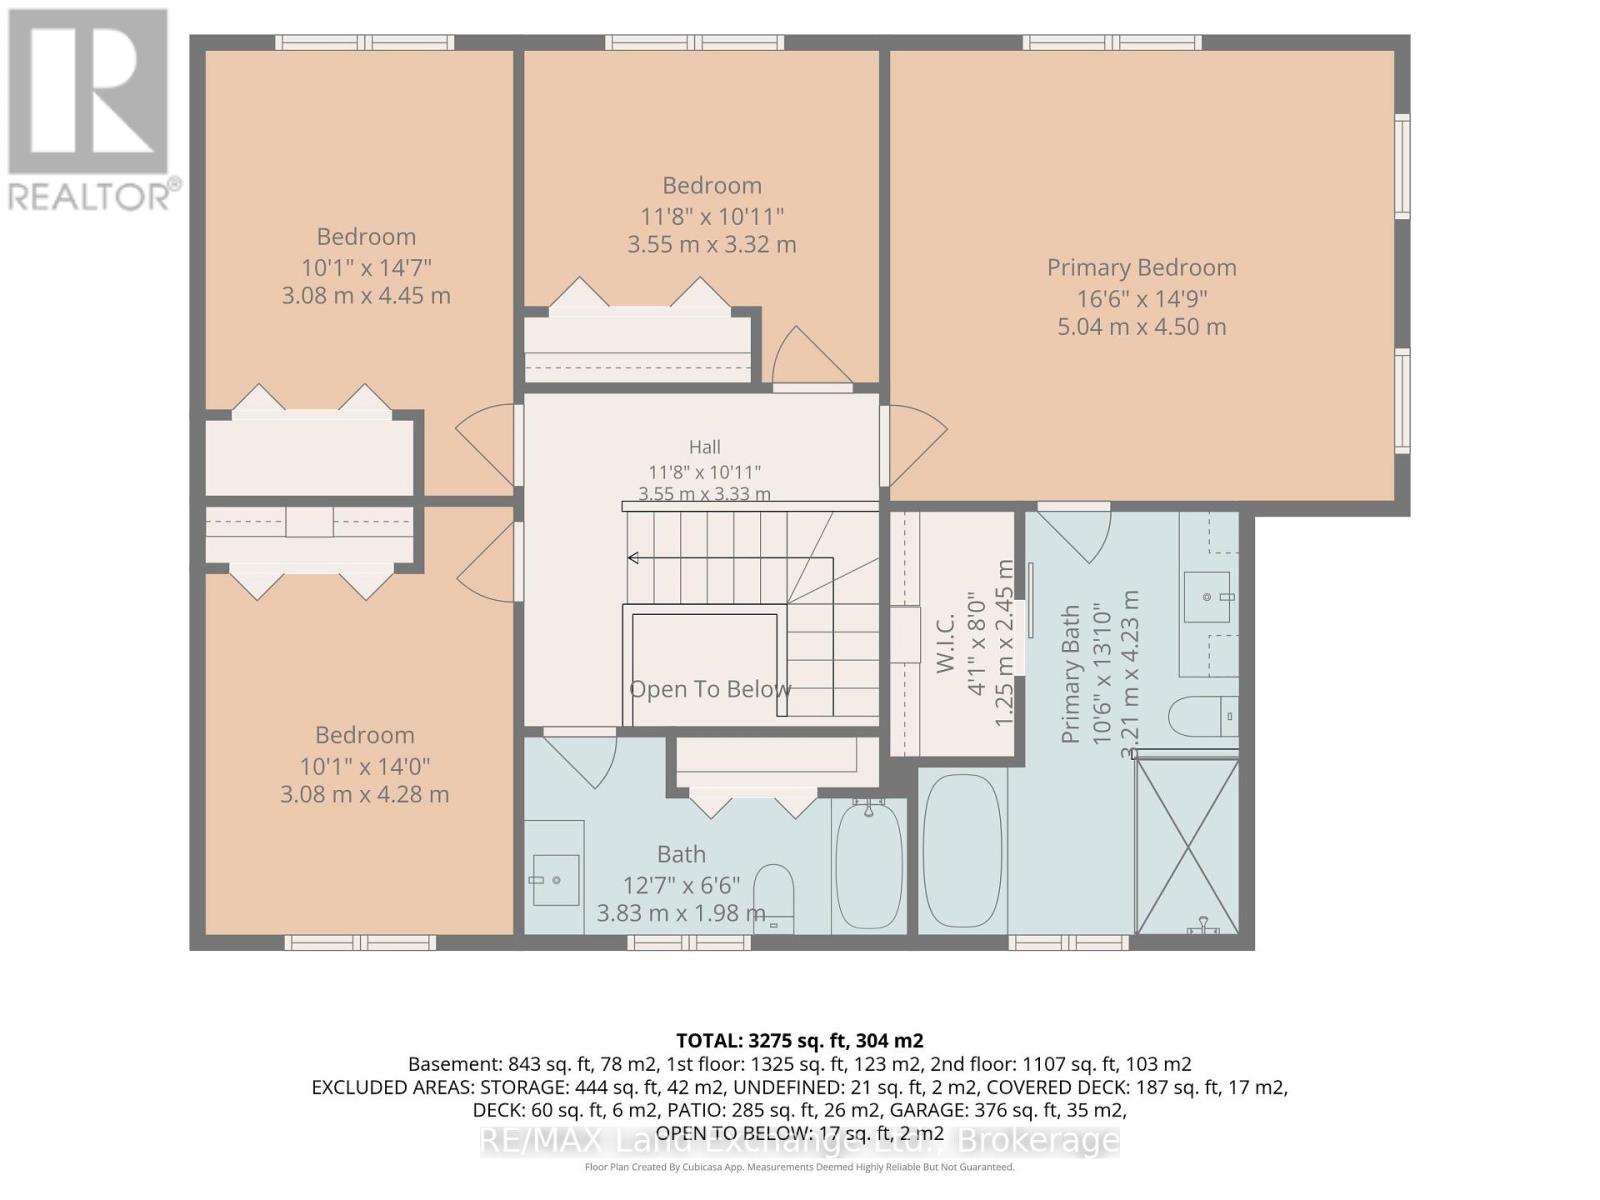
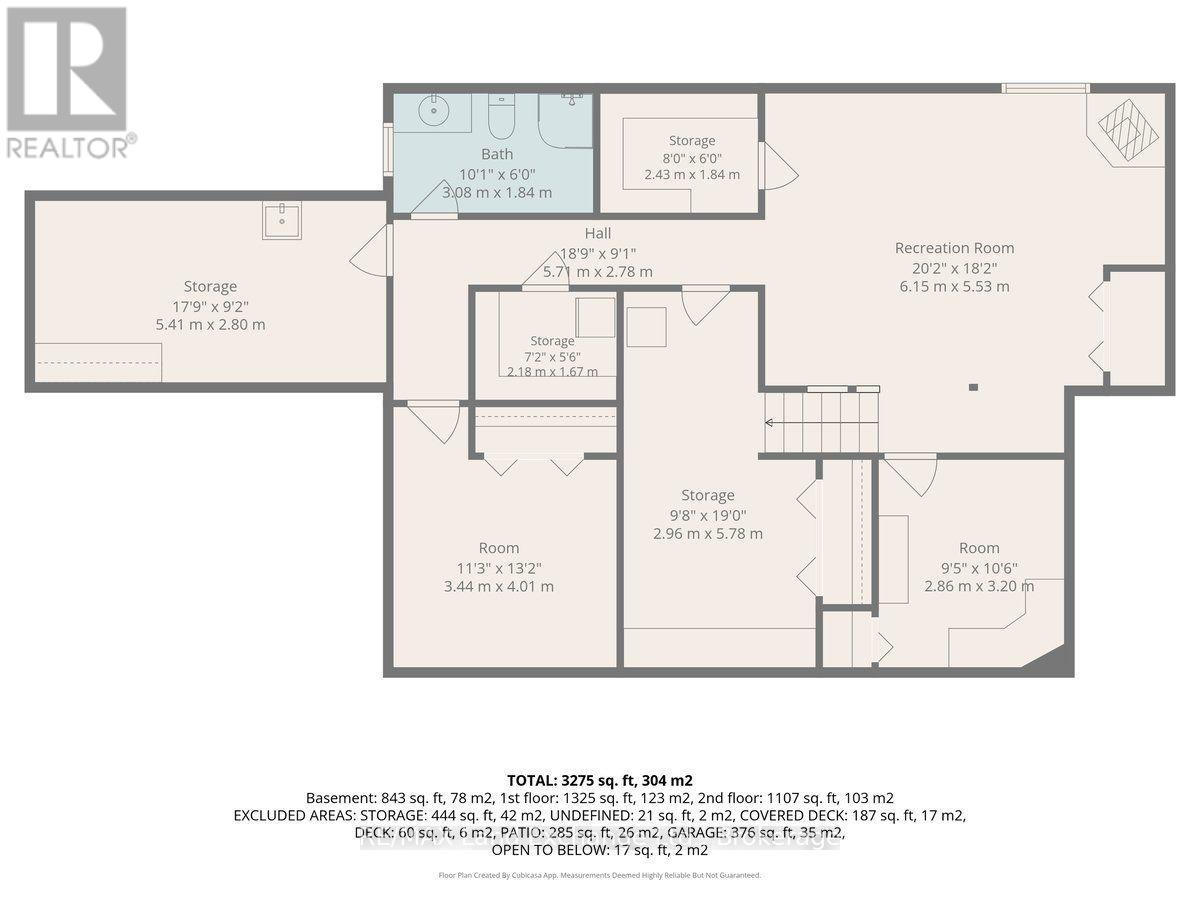
This "Quality Manufactured Home" was built in 1993 and is located at 932 Parkwood Drive, backing onto the ravine; making the location one of the most desirable in Port Elgin. With over 2553 sqft above grade it has been beautifully maintained featuring 4 bedrooms and 3.5 baths; it's a classic style for formal and informal entertaining. The main floor features a formal living room (or bright office), formal dining room and spacious entrance foyer. Across the back is where the memories are made; the eat-in kitchen walks out to the stunning fully fenced backyard and overlooks the family room; ideal for keeping an eye on the kids while dinner is being prepared. There is a large mudroom, powder room and separate laundry room off the 2-car garage. Upstairs there are 4 bedrooms; and 2 updated baths. The basement has more finished space for added enjoyment. The location is minutes from Northport Elementary and the beach, the walking and cycling trails can be accessed from a gate in the backyard. It's move in ready, the shingles were replaced in 2010, 2nd floor windows, LR & DR in 2021, ensuite bathroom 2023, deck & patio 2021, cement board siding 2012.

Listing Info:

Price:
$999,900.00
Dwelling Type:
Freehold
Property Type:
Single Family
Stories:
2
Bedrooms:
4
Bathrooms:
4
Partial Bathrooms:
1
Lot Size:
70.5 x 131.2 FT
Construction Style:
Detached
Exterior Finish:
Hardboard
Foundation Type:
Poured Concrete
Status:
For sale

Room Information:

FloorTypeSize
Second levelBedroom3.35 m x 3.55 m
Second levelBedroom3.35 m x 3.58 m
Second levelBedroom2.48 m x 3.42 m
Second levelPrimary Bedroom4.52 m x 4.87 m
Main levelDining room3.2 m x 4.52 m
Main levelEating area3.99 m x 2.84 m
Main levelFamily room4.87 m x 4.52 m
Main levelFoyer2.87 m x 3.32 m
Main levelKitchen4.3 m x 3.32 m
Main levelLaundry room2.36 m x 2.74 m
Main levelLiving room3.65 m x 4.14 m
Lower levelExercise room3.29 m x 3.48 m
Lower levelMedia2.77 m x 2.84 m
Lower levelRecreational, Games room5.3 m x 5.83 m
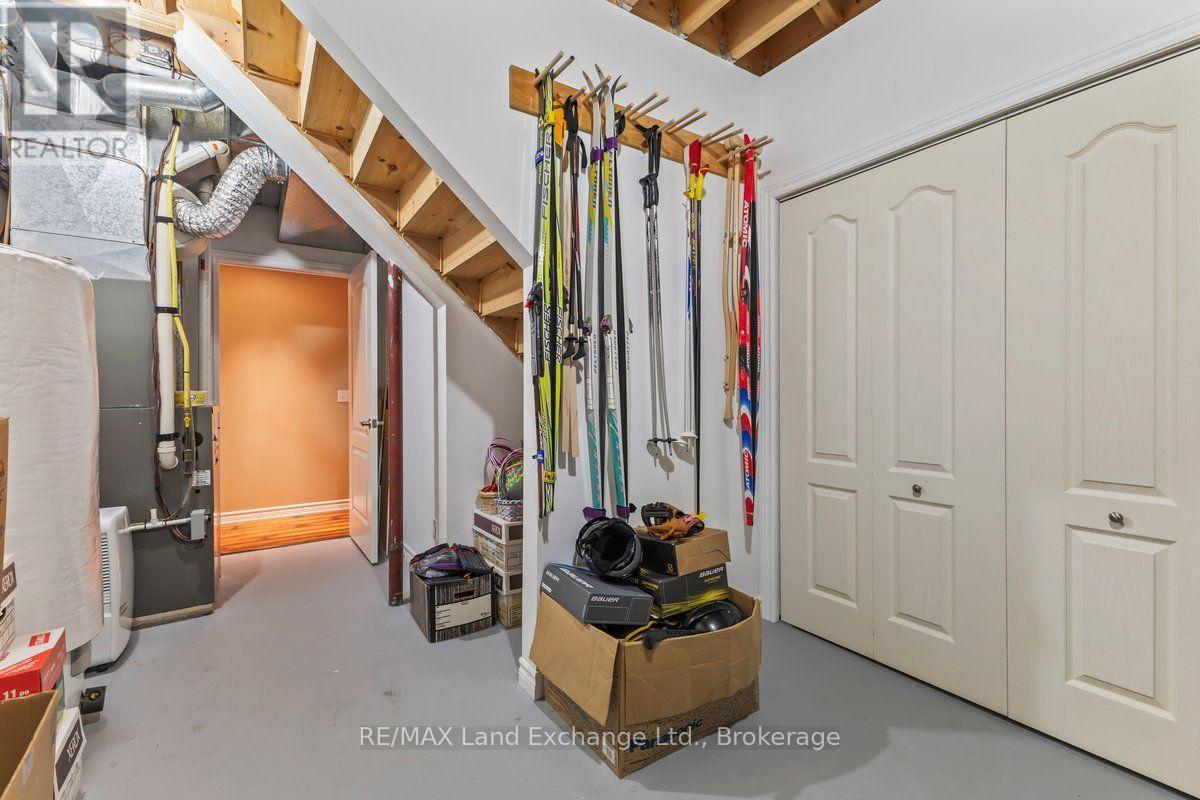
BasementUtility room5.79 m x 3.26 m
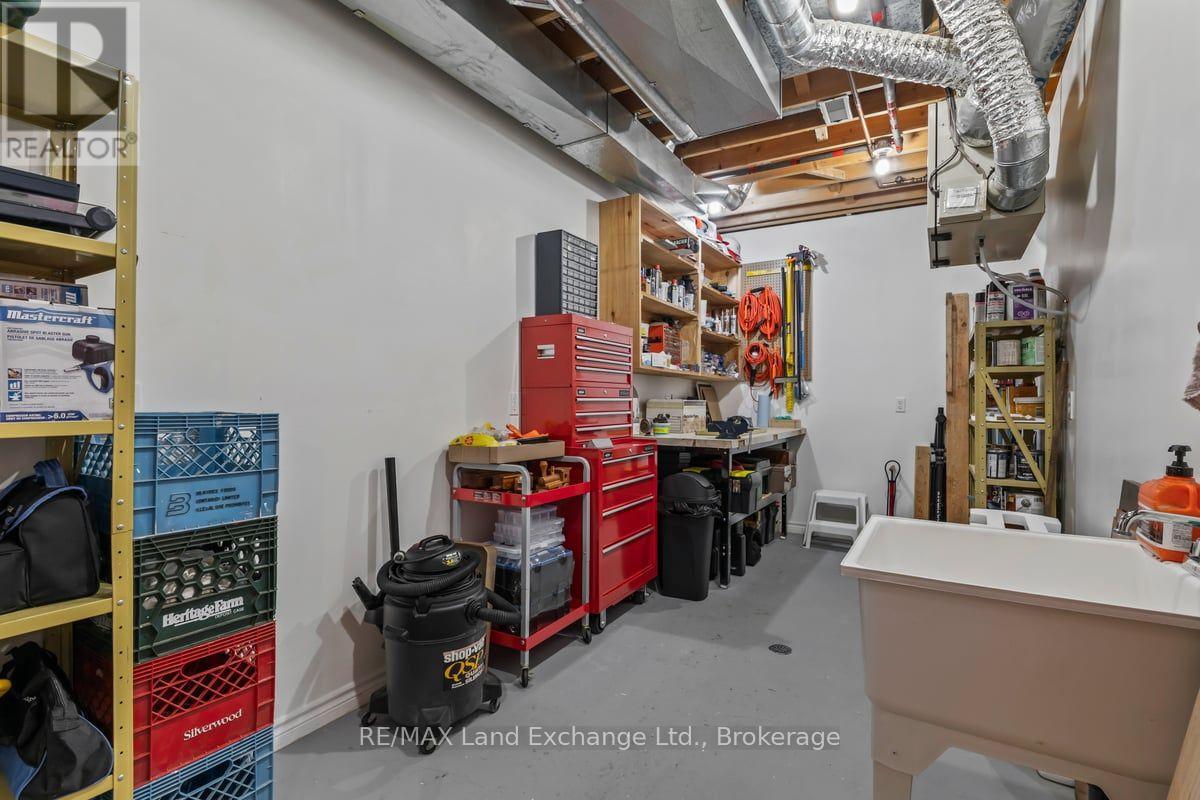
BasementWorkshop5.49 m x 2.35 m

Location:

Address: 932 PARKWOOD DRIVE, Saugeen Shores, Ontario, N0H2C2


Realtor

Get in Touch

Richard Graham

Sales Representative

Looking to buy Real Estate in Hanover or sell your Hanover property? Richard Graham can help.

Coldwell Banker Peter Benninger Realty

 

Address

Office
120 Jackson St S
Walkerton, ON
N0G 2V0

Personal
213461 Baseline Rd.
R. R. #1 Hanover, ON
N4N 3B8

Contact

Office: 519 881-2551
Cellular: 519 369-7450
richard@hanoverrealestate.ca


Please enter your name.
Please enter a valid email address.
Please enter your phone number.
Please enter a message.

MENU